Chriestie's International Real Estate Group
Luxury View
2022273
results
Refine Search

Your Search Results

r=5749-5760
30 Front Street New York City NY 11201
Sold

MLS Number RLS10843243

  • Condo
  • Common Interest Condominium
  • Bathroom 5
  • Bedrooms 5
  • Full Bath 4

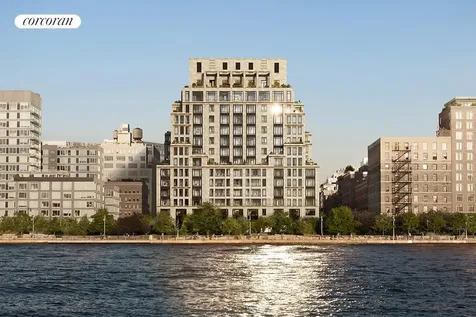
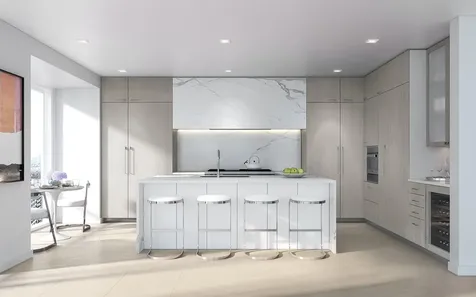
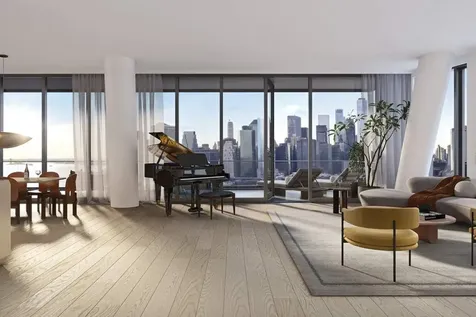
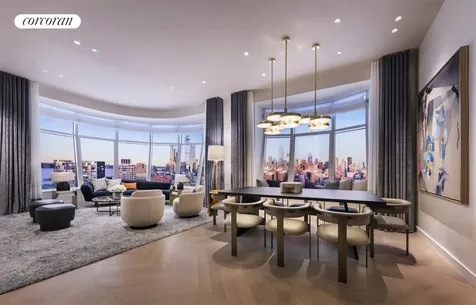
Residence 22A is one of Olympia's premier residences. Featuring stunning views of both the Brooklyn and Manhattan bridges, this five bed, four-and-a-half bath residence with 3,260 SF of interior space and 352 SF of exterior space is living and entertaining perfection. The foyer and gallery lead to the sun filled living and dining areas and introduce the spacious, Brooklyn Bridge-facing river terrace. The Workstead-designed custom kitchen comprises an integral part of the living/dining area and is complemented by a wet bar creating the ultimate space for entertaining. The kitchen features a statement island with inlaid Fior di Bosco stone slab and chamfered edges, raked maple cabinetry paired with satin nickel hardware and Gaggenau appliances. Located adjacent to the kitchen, the large den/ fifth bedroom with views of the Manhattan Bridge provides the ideal place for quiet relaxation. The primary suite features a private river terrace overlooking the Brooklyn Bridge. The expansive suite features two large walk-in closets and an en-suite bathroom that features Aglo Ceppo honed stone walls, flooring and countertops, brushed nickel shower controls, a freestanding soaking tub, and a custom-slatted white maple double vanity with satin nickel pulls, deck-mounted faucets and oak controls. The three additional secondary bedrooms each have en-suite bathrooms, with mosaic flooring, undermount tubs with brushed nickel fixtures, custom vanities in maple and rounded medicine cabinets. Additional residence features include a laundry room with concealed LG W/D and a powder room featuring a pedestal vanity in African St. Laurent stone with a honed finish and chamfered edges, a hidden mirror, and white maple-clad walls. Rising tall from the heart of historic Dumbo, Olympia offers expansive views of the harbor and Lower Manhattan skyline from the highest crest in the neighborhood. With thoughtful exteriors by Hill West Architects and interiors by Workstead, the 76 homes reflect a sense of scale and rhythm, and a palette of colors and materials that is grounded in the maritime and industrial heritage of Dumbo's waterfront. Olympia is designed to maximize comfort and convenience, boasting over 38,000 SF of indoor and outdoor services and amenities spread over 3 levels. The Garden level features our ground floor amenities. Through an entry court, a porte coche`re welcomes you to a vestibule, and to the building's triple-height lobby. The fully serviced lobby features a sculpture by Jacob Hashimoto. Adjoining the lobby is the private garden lounge that overlooks the MPFP-designed Gair Gardens. Located in the building's lower level, The Club is all about fun & fitness, complete with a game lounge, two-lane bowling alley, state-of-the-art fitness center, spin studio, boxing gym, private locker rooms and maritime-themed playroom. The Bridge level of Olympia offers a variety of indoor & outdoor amenities. Features include a 60' indoor lap pool, wellness amenities, juice bar, a 58' outdoor pool and hot tub, cabanas, BBQ areas, children's ship-inspired playground & waterpark, and a full-size tennis court overlooking the Brooklyn Bridge, lower Manhattan and beyond. Additional services include private on-site parking available for rent or purchase, 24-hour doorman and concierge, package room, bicycle storage and private residential storage available for purchase. Sponsor: Fortis Dumbo Acquisition, LLC, 45 Main Street, Suite 800, Brooklyn, NY 11201; Sponsor makes no representation or warranties except as may be set forth in the offering plan filed with the NYS Department of Law. The complete offering terms are in an OP available from sponsor. NYS Department of Law File No. CD20-0174. Equal Housing Opportunity. Co-exclusive.

Listed by Sothebys International Realty / Karen E Heyman Defontes, Alan M Heyman and Casey A Heyman

Listing Sold by Sotheby's International Realty,Inc.
$
$
%
$/month over payments
Federal 30-year interest rate: 6.51% last updated on May 21, 2026
* All Figures are estimates. Check with your bank or proposed mortgage company for actual interest rates.
This product uses the FRED® API but is not endorsed or certified by the Federal Reserve Bank of St. Louis.

Ask A QuestionMore Details

515 W 18th Street New York City NY 10011
Sold

MLS Number RLS10735589

  • Condo
  • Common Interest Condominium
  • Bathroom 4
  • Bedrooms 3
  • Full Bath 3

LANTERN HOUSE, enlightened living by Related. Closings Underway.Designed by Heatherwick Studio with interiors by March and White Design, the architecture is brilliantly crafted with materials to stand the test of time. Clad in handsome brick and warm bronze, this 22-story condominium flanks the High Line Park in the most desirable part of West Chelsea and just moments from Hudson River Park, Hudson Yards, Meatpacking District, the Gallery District and the West Village. Dramatic three-dimensional bay windows are featured in every room at Lantern House offering charm, character and enhanced light and views keeping residents and their sense of home at the center of its design ethos.Residence 1601 is a spacious three-bedroom, 3.5 bath home that offers north, west and east exposures with stunning city views of Manhattan and the Hudson River. The gracious foyer and oversized great room lead to beautiful interiors that feature a generous kitchen custom designed by March and White Design and including custom bronze finished trim and hardware, Gaggenau appliances including wine refrigeration, a custom suspended light fixture of bronze-finished metal and specialty glass, convex fluted oak cabinetry, Calacatta Venato marble slab countertops and backsplash, 5" wide plank French oak flooring, in-residence side by side washer and dryer and ceiling heights of up to 10'6". The master bedroom suite includes a walk-in closet and the en-suite master bathroom features Nestos Beige marble slab flooring and walls, Polished Opal White marble countertops, a built-in mirror and medicine cabinet with custom-designed bronze-finished metal and specialty glass wall sconces and fluted mirror panels, custom vanity, wall-mounted Toto toilet and radiant floor heating. The second and third bedrooms feature en-suite bathrooms with Cristallo Pearl honed marble flooring and polished marble wet walls with custom vanities, oak cabinetry and Cristallo Pearl counters. The powder room features a Polished Black Onyx slab feature wall and Hone Black Onyx floors.An unparalleled suite of amenities and Related's best-in-class services complement the architecture and interiors to provide an unrivaled experience. Health and well-being are central to the amenity program at Lantern House featuring a 75' swimming pool, infrared sauna, cold plunge, hot tub, massage/treatment room, steam rooms, a state-of-the-art Health Club programmed and managed by Equinox and a yoga and meditation room overlooking the High Line Park. Additional resident amenities include an outdoor courtyard nestled underneath the High Line, playroom, co-working lounge, library, game room, private dining room, media lounge and rooftop terrace. Residents of Lantern House will also enjoy exclusive programming, community events and preferred access, tickets and other benefits to an elite segment of art, media, fashion, culinary, wellness and cultural experiences provided by Related Life. Parking and storage are available for additional fee.Exclusive Sales & Marketing Agents: Related Sales LLC & Corcoran Sunshine Marketing Group. The complete offering terms are available from Sponsor, 18th Highline Associates L.L.C., c/o The Related Companies, L.P., 30 Hudson Yards, New York, NY 10001 File No. CD18-0278. Equal Housing Opportunity.

Listed by Corcoran Group /

Listing Sold by The Corcoran Group

$
$
%
$/month over payments
Federal 30-year interest rate: 6.51% last updated on May 21, 2026
* All Figures are estimates. Check with your bank or proposed mortgage company for actual interest rates.
This product uses the FRED® API but is not endorsed or certified by the Federal Reserve Bank of St. Louis.

Ask A QuestionMore Details

114 Greene Street New York City NY 10012
Sold

MLS Number RLS10439807

  • Condo
  • Common Interest Condominium
  • Bathroom 3
  • Bedrooms 3
  • Mls Status Closed

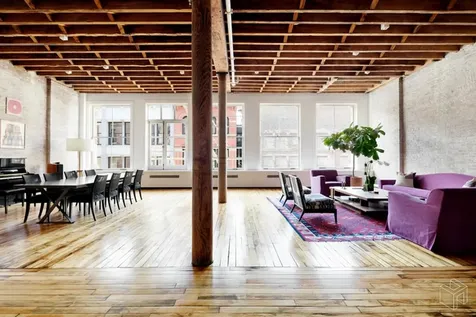
History and luxury mingle to stunning effect in this rare and meticulously renovated full-floor condominium loft featuring grand-scaled rooms, crisp contemporary finishes, and superb 19th-century details throughout! Step off the key-locked elevator to a private landing which leads to a breathtakingly beautiful Living/Dining room with 13-foot beamed ceilings, exposed brick walls, authentic timber columns, and open views of the surrounding landmarked district from a wall of enormous double-glazed windows. The gorgeous chef's kitchen with center-island is open to the entertaining space and features deep Pietra Serena countertops, abundant custom cabinetry and top-of-the-line appliances including a SubZero refrigerator, Miele dishwasher and a 6-burner Viking range with hood vented to the outside. Beyond the kitchen, a wide gallery ideal for displaying art leads to the private wing of this incredible home where you'll find 3 bedrooms and 2 beautifully renovated bathrooms. The tranquil Master Bedroom suite is pin-drop quiet sanctuary illuminated by three enormous windows and features a large fitted walk-in closet and a sumptuous en-suite bathroom replete with radiant heated floors, a custom double vanity, separate glass-enclosed shower, and a deep soaking tub with Corian surround. The two guest bedrooms are equally peaceful and feature custom fitted closets and bright east exposures. Every inch of this remarkable residence has been carefully considered using materials that compliment and respect the original architecture. Additional amenities include multi-zoned central air-conditioning, custom Lutron lighting on dimmers, abundant storage closets, a large separate laundry room, and a tasteful powder room for guests. Built in 1881 and designed by Henry Fernbach, the iconic 6-story Cast-iron building is located on one of Soho's most coveted cobblestone blocks surrounded by historically significant architecture and alluring high-end retail storefronts. The building features a key-locked elevator, video intercom security system, and a daily superintendent available to accept packages. This rare and very special offering will appeal to those who appreciate luxury and have a passion for preserving the soul and texture of old New York. In a word, extraordinary!

Listed by Halstead dba Brown Harris Stevens Residential Sales LLC / Richard S Orenstein

Listing Sold by Halstead dba Brown Harris Stevens Residential Sales LLC

$
$
%
$/month over payments
Federal 30-year interest rate: 6.51% last updated on May 21, 2026
* All Figures are estimates. Check with your bank or proposed mortgage company for actual interest rates.
This product uses the FRED® API but is not endorsed or certified by the Federal Reserve Bank of St. Louis.

Ask A QuestionMore Details

15 Hudson Yards New York City NY 10001
Sold

MLS Number RLS10571965

  • Condo
  • Common Interest Condominium
  • Bathroom 3
  • Bedrooms 2
  • Full Bath 2

GENEROUS TWO-BEDROOM WITH HUDSON RIVER VIEWS! Available for immediate occupancy, come experience the lifestyle of Hudson Yards new public square and gardens, destination and everyday shopping, 25 distinct dining opportunities, and cultural center, The Shed.Designed by Diller Scofidio + Renfro in collaboration with Rockwell Group, Fifteen Hudson Yards offers residents over 40,000 square feet of amenities on three floors. Floor 50 has been devoted to the full range of fitness and wellness opportunities, including an aquatics center with a 75-foot long swimming pool, a 3,500 square foot fitness center designed by The Wright Fit, private studio for yoga, stretching and group fitness classes, spa with treatment rooms, and a beauty bar for hair and makeup services. Floor 51 features two corner private dinner suites including wine storage and tasting rooms, lounge with breathtaking Hudson River views, club room with billiards tables, card tables and large-screen TV, a screening room, business center, golf club lounge, and an atelier with communal working table and lounge seating.Occupying a prime position on the Public Square and Gardens at the center of Hudson Yards, 15 Hudson Yards is directly on the High Line and adjacent to The Shed, the forthcoming center for artistic invention. Here, residents will take advantage of the unique lifestyle that Hudson Yards will offer - integrating the finest shopping, dining, arts, culture, fitness and innovation with the highest standards of residential design, services and construction - just moments from West Chelsea's unique combination of art galleries, museums, restaurants, schools and the spectacular Hudson River Park.Exclusive Marketing and Sales Agents: Related Sales LLC & Corcoran Sunshine Marketing Group. The complete offering terms are in an offering plan available from sponsor. File No. CD15-0325. Sponsor: ERY South Residential Tower L.L.C., c/o The Related Companies, L.P., 60 Columbus Circle, New York, New York 10023. Sponsor reserves the right to make changes in accordance with the terms of the Offering Plan. Equal Housing Opportunity.

Listed by Corcoran Group / Fifteen Hudson Yard Sales Gallery

Listing Sold by The Corcoran Group

$
$
%
$/month over payments
Federal 30-year interest rate: 6.51% last updated on May 21, 2026
* All Figures are estimates. Check with your bank or proposed mortgage company for actual interest rates.
This product uses the FRED® API but is not endorsed or certified by the Federal Reserve Bank of St. Louis.

Ask A QuestionMore Details

70 Vestry Street New York City NY 10013
Sold

MLS Number RLS10041969

  • Condo
  • Common Interest Condominium
  • Bathroom 4
  • Bedrooms 4
  • Full Bath 4

70 VESTRY-Once in a generation waterfront homes designed by Robert A.M. Stern Architects. Interiors by Daniel Romualdez.Residence 3A is a generous four bedroom home of 2,852 square feet with exposures to the north and south and a spectacular 30 foot great room. Interior features include a windowed eat-in-kitchen with custom oak paneling, Bardiglio Luco marble counters, Miele appliances including two dishwashers, and SubZero wine storage. The spacious master bedroom features two walk-in-closets and a large en-suite master bathroom. Secondary bedrooms each feature en-suite bathrooms and ample closet space. Windowed entry foyer, powder room for guests, and a utility room with double washer / dryers complete this generous home. Enter 70 Vestry through its discrete porte-cochere with staffed sentry from a quintessential cobblestone TriBeCa street. Once inside, the courtyard provides the ultimate in security and privacy. Residents have access to a full suite of amenities and services including a full-time concierge, doorman, and Luxury Attache lifestyle services. 70 Vestrys health and wellness suite includes over 8,000 square feet of amenities which include an international regulation singles squash court, an 82-foot long swimming pool with additional play pool, fitness club by the Wright Fit, yoga and Pilates studios. Leisure amenities include a lounge and dining suite, billiards room, cafe and playroom designed by Roto. Sales Gallery open by appointment only. Exclusive Marketing and Sales Agents: Related Sales LLC & Corcoran Sunshine Marketing Group. The complete offering terms are in an offering plan available from sponsor. File No. CD15-0165. Sponsor: Bridge Land Vestry, L.L.C., c/o The Related Companies, L.P., 60 Columbus Circle, New York, New York 10023. Property Address: 70 Vestry Street, New York, New York 10013. Sponsor reserves the right to make changes in accordance with the terms of the Offering Plan. Equal Housing Opportunity.

Listed by Corcoran Group /

Listing Sold by The Corcoran Group

$
$
%
$/month over payments
Federal 30-year interest rate: 6.51% last updated on May 21, 2026
* All Figures are estimates. Check with your bank or proposed mortgage company for actual interest rates.
This product uses the FRED® API but is not endorsed or certified by the Federal Reserve Bank of St. Louis.

Ask A QuestionMore Details

200 Amsterdam Avenue New York City NY 10023
Sold

MLS Number RLS10759818

  • Condo
  • Common Interest Condominium
  • Bathroom 6
  • Bedrooms 5
  • Full Bath 5

200 Amsterdam marks the arrival of a new classic, perfectly composed in the heart of the Lincoln Square neighborhood on Manhattan's Upper West Side. Elegant architecture by Elkus Manfredi, genre-defying design by CetraRuddy. All rising from the epicenter of New York's most culturally and intellectually rich neighborhood. This sweeping 3,460 square foot, five bedroom, five and a half bath condominium has an elegant layout, open city views and abundant natural light from three exposures. The Foyer and Gallery lead to an impressive 31' x 15' corner Living and Dining area with 10' ceilings, custom French White Oak floors in a chevron pattern and soaring, floor to ceiling windows facing south and east. The open kitchen is a striking showpiece blending slabs of honed Calacatta marble with custom Italian made oak cabinetry and brushed nickel accents. A waterfall edged center island provides seating for four, and houses two Miele dishwashers, an under mount sink with a Kallista faucet and pull-out spray, and provides abundant storage and work space. State of the art appliances include integrated, oak paneled Sub-Zero refrigerator and freezer, a 48" Wolf Dual Fuel Range and a Miele speed oven and warming drawer. In addition, there is a wet bar with sink, Sub Zero wine refrigerator, refrigerator drawers and additional overhead storage within frosted glass and satin nickel cabinetry. Above the range, a striking slab of marble ingeniously conceals an externally vented hood creating an ideal balance of beauty and function. The Primary Bedroom Suite is a spacious retreat complete with four closets, and Bath whose cool palette epitomizes serenity and features a Calacatta Cielo feature wall, white marble and lacquer vanity with double sinks, Iceberg marble floor with radiant heating, a walk-in shower with marble bench and a freestanding Badeloft soaking tub. The separate water closet contains a high efficiency Toto toilet. Polished nickel sink and bath fittings by Fantini, Jonathan Browning wall sconces and recessed niches add elegant, well-considered touches. The apartment has four additional bedrooms with en-suite baths that are a continuation of the superior design and neutral palette epitomized in the Primary. The Powder Room is a glamorous tribute to old New York with a custom mosaic floor in Vanilla Pearl and Saint Laurent marble. Together with a hammered-metal sink, Murano glass handles and custom glass pendant light, this room leaves a lasting impression and expresses an eye for detail, function and quality.With floorplans inspired by the gracious layouts of pre-war apartment buildings, each residence at 200 Amsterdam has been reimagined for contemporary living. Residences offer ceiling heights of up to 10', high performance central heating and cooling systems for individual climate control, air filtration, sound attenuation technology, dedicated laundry areas with washing machines and fully vented dryers, pre-wiring for cable, telephone and internet, motorized shades and high performance windows with Low-E coating and UV protection. The Spa at 200 Amsterdam sets a new standard for the residential wellness experience in Manhattan, the centerpiece of which is a 75' heated saltwater pool, buttressed by a mosaic pattered whirlpool and Swiss-inspired temperature controlled rain showers. Men's and Women's Rejuvenation Rooms feature steam and sauna areas sheathed in gradient glass and soothing Thermo Aspen Cedar. A Meditation Room and Treatment Room available for spa services through 200's Concierge infuse a sense of calm. Curated by the Wright Fit, the state-of-the-art Fitness Center is furnished with best-in-class cardio and weight training equipment. In addition, there are separate studios for yoga, personal training and Pilates complete with reformers and barre. A separate room is devoted to the very latest Golf Simulator. Modeled after the world's finest private member's clubs, the Club at 200 Amsterdam offers cultivated indoor and outdoor settings where one can engage, entertain and indulge. The Lounge and Private Dining Room offer light-filled rooms for intimate gatherings or large scale celebrations. Reward your senses in the Library, appointed with grand piano, or take in some fresh air on the landscaped Terrace which provides ample space for quiet reflection or stylish outdoor entertaining. The Club Room, with cozy seating, a bespoke billiards table and Butler's Bar, is the ideal place to unwind. And, for 200's youngest residents, the Lincoln Center inspired Little Composers playroom comes with its own performance stage, costume shop and musical instruments. In addition, there is a professional grade, soundproofed, Rehearsal Room for budding and established musicians alike, as well as a two equipped virtual teleconference rooms which offer quiet workspace for individuals or small groups.200 Amsterdam is a full-service condominium staffed by a live-in Resident Manager, 24 hour Concierge, Doormen, Handymen and Porters. On-site lifestyle management services will be provided by LIVunLtd. Purchasers receive a unique membership to Lincoln Center, hand tailored for 200 Amsterdam Owners. Additional building amenities include keyed elevator entry, private storage available for purchase, stroller and bicycle storage, refrigerated storage for grocery and flower deliveries, pet grooming room with Evolution Touchpad Dog Wash and large capacity washers and dryers. The complete offering terms are in an offering plan available from Sponsor. File No. CD170043. Sponsor: Amsterdam Avenue Redevelopment Associates, LLC c/o SJP Properties, 11 Times Square, 31st Floor, New York, NY 10036. Equal Housing Opportunity.The projected real estate taxes for the first year of operation contained in this advertisement are based on an assessment of the building before construction/ is complete. Purchasers are advised that real estate taxes may increase materially when the building is reassessed after construction is complete.

Listed by Brown Harris Stevens Residential Sales LLC /

Listing Sold by Brown Harris Stevens Residential Sales LLC

$
$
%
$/month over payments
Federal 30-year interest rate: 6.51% last updated on May 21, 2026
* All Figures are estimates. Check with your bank or proposed mortgage company for actual interest rates.
This product uses the FRED® API but is not endorsed or certified by the Federal Reserve Bank of St. Louis.

Ask A QuestionMore Details

828 North Street Greenwich CT 06831

Greenwich, CT828 North Street

Sale Price$7,950,000

Sold

MLS Number 122952

  • Residential
  • Bedrooms 6
  • Bathroom 10
  • Square Feet 9,600
  • Village North Parkway

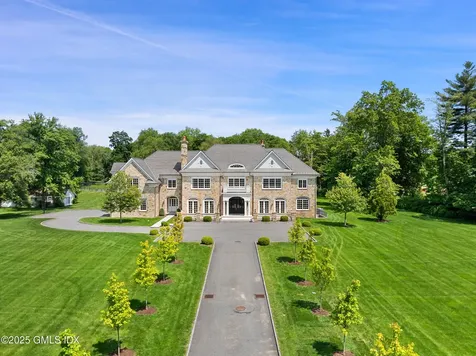
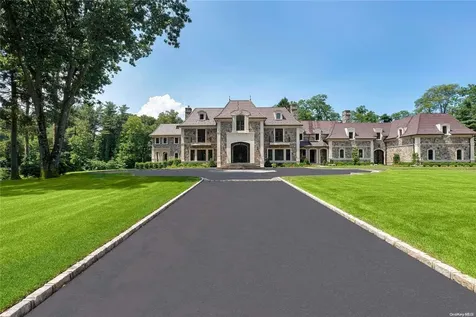
Pristine stone Georgian colonial set on over four acres of verdant level lawn in back country Greenwich. Custom built, this 9,600+/- SF home was crafted with high ceilings, custom moldings and superb attention to detail on all three levels serviced by an elevator. Stunning double height entry, elegant formal rooms, gourmet kitchen with sun-filled breakfast area adjoining double height family room and library opening to an expansive terrace. Ground floor bedroom and full bathroom. The sumptuous primary suite offers a spacious bedroom with fireplace and sitting area, an oversized dressing room and luxurious bathroom. Four additional light-filled bedrooms all en-suite, laundry room plus both an inviting porch and balcony overlook the rolling lawn and complete the second level. The expansive lower level includes a second family room, fantastic gym, game room, a second laundry room, full bathroom and powder room. Property features a tennis court and future pool site. Move right in and enjoy all this beautiful home has to offer this summer.

Listed by Sotheby's International Realty / Leslie McElwreath

Listing Sold by OUT-OF-TOWN BROKER

$
$
%
$/month over payments
Federal 30-year interest rate: 6.51% last updated on May 21, 2026
* All Figures are estimates. Check with your bank or proposed mortgage company for actual interest rates.
This product uses the FRED® API but is not endorsed or certified by the Federal Reserve Bank of St. Louis.

Ask A QuestionMore Details

Greenwich CT 06831

Greenwich, CT, Back Country

Sale Price$7,950,000

Sold

MLS Number 24058122

  • Single Family
  • Square Feet 12,456
  • Co List Office Name Houlihan Lawrence
  • Bedrooms 6
  • Bathroom 9

Behind the gates in highly prized Conyers Farm sits this incredible brick Georgian on 13+ acres, meticulously re-built with commercial-grade mechanicals, stunning high-end finishes used in all new kitchen and bathrooms. All new plaster moldings, seamless new wood floors, exceptional cabinetry...all done with the finest craftsmanship and thoughtful design. Geo-thermal system installed for efficient cooling/heating w/ separate zones for each room. State-of-the-art water purification system, spray foam insulation, Crestron, heated driveway, and commercial sized generator. This house has back-up systems galore, with every contingency well thought out and engineered. Luxury meets technology. LL framed/prepped for wine & media rooms. Landscape plan to be completed by the buyer but the backdrop is set w/ beautiful terraces, layout of gardens, etc.

Listed by Keller Williams Prestige Prop. / Todd Auslander and Amanda Miller

Listing Sold by Sotheby's International Realty Megan Sullivan

$
$
%
$/month over payments
Federal 30-year interest rate: 6.51% last updated on May 21, 2026
* All Figures are estimates. Check with your bank or proposed mortgage company for actual interest rates.
This product uses the FRED® API but is not endorsed or certified by the Federal Reserve Bank of St. Louis.

Ask A QuestionMore Details

1263 Pine Valley Road Upper Brookville NY 11771
Sold

MLS Number L3583754

  • Residential
  • Bedrooms 7
  • Bathroom 8

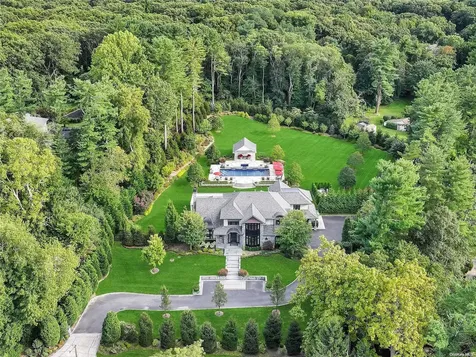
Discover Residenza Di Serenita An Exquisite Estate Where Luxury Meets Tranquility, Just 45 Minutes Outside Of Manhattan. Located On Prestigious Pine Valley Road In Upper Brookville, Offers A Harmonious Blend Of Elegance And Modern Living. As You Enter Through The Grand Two-Story Marble Foyer, The Gentle Shimmer Of A Restored French 100-Year-Old Antique Crystal Chandelier Welcomes You. The Expansive Family Room, Adorned With A Fireplace, Flows Seamlessly Into A Gourmet Chef's Kitchen Featuring Top-Of-The-Line Appliances, A Stunning Brick Pizza Oven, And An Oversized Center Island-Perfect For Culinary Adventures And Unforgettable Gatherings. The Opulent Primary Suite Serves As A Tranquil Sanctuary With Soaring Ceilings, A Cozy Fireplace, And A Private Terrace Overlooking Beautifully Landscaped Grounds. Six Additional En-Suite Bedrooms Provide Comfort And Elegance For Family And Guests, Ensuring Everyone Feels At Home. Step Outside To Your Backyard Oasis, Complete With A Shimmering Fully Tile Pool, Inviting Spa, And State-Of-The-Art Outdoor Kitchen Equipped For Summer Barbecues And Alfresco Dining. Gather Around The Gas Fire Pit Under The Stars, Surrounded By Enchanting Landscapes That Set The Perfect Ambiance For Evening Entertaining. Entertainment Options Abound In The Finished Basement, Featuring A Media Room, Fitness Center, Steam Shower, And Direct Access To The Backyard, Creating Seamless Indoor-Outdoor Flow. Located Near Esteemed Golf And Country Clubs, This Estate Provides An Unmatched Lifestyle Of Luxury, Leisure, And Convenience. Experience The Epitome Of Refined Living At Residenza Di Serenita, Where Every Detail Has Been Thoughtfully Curated To Elevate Your Lifestyle. Don't Miss Your Chance To Make This Extraordinary Estate Your Own!, Additional information: Interior Features:Guest Quarters,Lr/Dr,Marble Bath,Separate Hotwater Heater:Y

Listed by Compass Greater NY LLC / Lisa M. Fasano CBR

Listing Sold by Compass Greater NY LLC Andrea L. Costello

$
$
%
$/month over payments
Federal 30-year interest rate: 6.51% last updated on May 21, 2026
* All Figures are estimates. Check with your bank or proposed mortgage company for actual interest rates.
This product uses the FRED® API but is not endorsed or certified by the Federal Reserve Bank of St. Louis.

Virtual TourAsk A QuestionMore Details

9 Stoddart Court Locust Valley NY 11560
Sold

MLS Number L3412083

  • Residential
  • Bedrooms 8
  • Bathroom 13

Retreat At Home In This Beautiful Residence. Past The Automatic Gates, You Will Find An Incredibly Private Estate Situated On Over 5.5 Acres Of Appointed Property Located On One Of The Most Prestigious Courts On The Gold Coast Of Long Island. You Begin At A Majestic 1300'+ Tree-Lined Driveway Which Leads To This Magnificent 11,330 + Sq.Ft., 8 Bedroom, 13 Bathroom, 3-Car Garage, French-Inspired Estate Custom Designed Paradise Completely Clad In Limestone With Architectural Clay Roof, Cast Stone Moldings, State-Of-The-Art Technology And Systems. Flooded Natural Light Meets Designer Eminence, This Luxurious Masterpiece Is Truly One-Of-A-Kind. Superior Custom Construction Is Manifested In The Classically Tailored Exterior With Redefined Traditional/Contemporary Design Interior. Full Finished Basement With A Smoking Room And 1000+ Bottle Wine Cellar. Just Off The Heated Pool This Property Includes A 4,450 Sq.Ft. Guest Cottage/Pool House, Three Car Heated Garage. Amenities Galore., Additional information: Interior Features:Guest Quarters,Lr/Dr

Listed by Compass Greater NY LLC / Lisa M. Fasano CBR and Arianna Fasano

Listing Sold by Compass Greater NY LLC Shelley J. Scotto

$
$
%
$/month over payments
Federal 30-year interest rate: 6.51% last updated on May 21, 2026
* All Figures are estimates. Check with your bank or proposed mortgage company for actual interest rates.
This product uses the FRED® API but is not endorsed or certified by the Federal Reserve Bank of St. Louis.

Virtual TourAsk A QuestionMore Details

354 W 11th Street New York City NY 10014
Sold

MLS Number RLS10757323

  • Residential
  • Bathroom 5
  • Bedrooms 8
  • Full Bath 5
  • Mls Status Closed

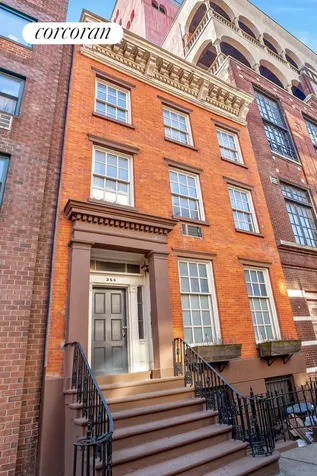
Own a piece of the historic West Village and live large in this charming 22-foot-wide townhouse with approximately 4,750 interior square footage! Standing as one of the best examples of the Greek Revival style and built in 1841, this three-family property blends modern living comforts with the grandeur of its old-world charm. Keep it as it stands or create a magnificent single-family home. The choice is yours! The property sits on a 100-foot lot, has potential for expansion and offers a 45-foot long, lush garden with a patio perfectly curated for year-round use and beauty. One of the handful of townhouses with an open Southern exposure, the property is bright and sun-flooded. Amenities are many and include central A/C for the duplex and split systems for the units above, seven wood-burning fireplaces with mantels, wide plank original floors, pocket doors, and high ceilings. One truly feels nestled away in this classic West Village home! This townhouse is truly a rare and unique opportunity just off the Hudson River on a quiet tree-lined block with immediate access to the Hudson River Park, West Village famous eateries and cafes, the Meatpacking District, the Witney Chelsea Art District, and Downtown?s best restaurants and shops.

Listed by Corcoran Group / Andreea Miller

Listing Sold by Corcoran Group

$
$
%
$/month over payments
Federal 30-year interest rate: 6.51% last updated on May 21, 2026
* All Figures are estimates. Check with your bank or proposed mortgage company for actual interest rates.
This product uses the FRED® API but is not endorsed or certified by the Federal Reserve Bank of St. Louis.

Ask A QuestionMore Details

240 E 68th Street New York City NY 10065
Sold

MLS Number RLS10784002

  • Residential
  • Bathroom 8
  • Bedrooms 7
  • Full Bath 5
  • Half Baths 5

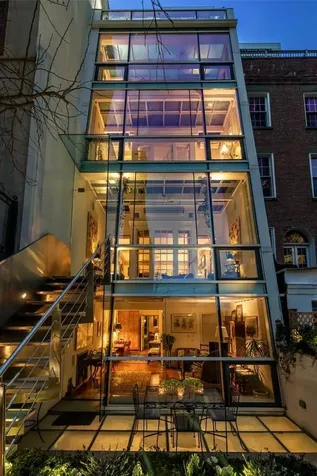
The quintessential live work townhouse for today's lifestyle, beauty, character, and modern living. Originally constructed in 1899 and located on one of Manhattan's most charming and picturesque blocks, 240 East 68th Street steals the show with its distinctive mansard roof, a device attributed to the 17th-century French architect Francois Mansart. Featuring seven bedrooms, five full bathrooms, five half-baths, five working fireplaces, roof terrace, a single person elevator, and an excavated subterranean full height office floor. This elegant 18-foot-wide single-family townhouse has several personalities. The front faade is brick, styled after early Williamsburg, starting with the front garden and pedimented main entrance. The rear faade commissioned by the current owner in 2006, is a glass and steel five story wall of wonder by renowned architect William Georges and featured in his book “Make it Fabulous”. Each floor of the home has its own private floor to ceiling glass sunroom and views of the garden below with the 5th floor having an open terrace off the family room/studio. The home was originally 48 feet deep, however with the new glass wall addition, the ground floor has a depth of over 60 feet at the base. Upon entry into the unique oval foyer on the ground level with its dramatic stairway to the upper living quarters, one can see through an arched doorway straight through the bright garden room into the sun-filled garden. The ground level currently features a powder room in the foyer, teak floors throughout, a full-size windowed eat-in kitchen with a separate front entrance for staff. A back-service hallway connects directly from the kitchen to an office, and a second powder room. The parlor/second floor is the ideal haven for entertaining, with its magnificent architecturally detailed wood paneled dining room, fireplaces, soaring ceilings, butler's pantry, powder room, teak floors and elevator. As well as access to service stairs that lead from the dining room to the kitchen, entertaining becomes seamless for staff. Adjacent to the dining room is a formal living room which features intricate millwork and a wood burning fireplace. Flowing from the living room is an impressive floor to ceiling steel and glass sunroom perfect for reading or a private moment with views of the city and gardens below. The third-floor master suite features a master bedroom that includes multiple walk-in closets and a full-glass private sitting room. This bedroom includes an ensuite his and her marble bathroom with abundant extra features. The adjacent red sitting room library with wet bar is a wonderful place to unwind for a night cap or tea. The fourth floor has two additional bedrooms, each with ensuite bathrooms. The rear bedroom includes French doors that lead to another brilliant glass sunroom. The fifth floor, with its oversized skylight over the stairwell and foyer, features a large suite for long term guests or staff, includes two adjacent bedrooms, a full bathroom, a small kitchen with washer-dryer, and a living area with French doors leading to an open terrace with retractable awning. Stairs lead to the roof deck with a peaceful planted garden with city views. Below the ground floor resides the large full height office area which is accessed down the carpeted mahogany stairs off the kitchen and enhanced by a porcelain floor which leads one to laundry, a wine cellar, a full bathroom, and a large sunlit room suitable for a home gym, playroom, or a home office/business. The elevator connects the lower laundry/office level all the way to the fifth floor. The residence is wired with Savant music, intercom, phone, and security systems throughout as well as automatic shades for the rear glass faade wall. Close to many of Manhattan's most coveted restaurants and shopping, 240 East 68th Street is a magnificent mix of elegant tradition and modern design with the added convenience of ample dedicated space for a home office or business.

Listed by Sothebys International Realty / Michelle E Bourgeois and Gina M Kuhlenkamp

Listing Sold by Sotheby's International Realty,Inc.
$
$
%
$/month over payments
Federal 30-year interest rate: 6.51% last updated on May 21, 2026
* All Figures are estimates. Check with your bank or proposed mortgage company for actual interest rates.
This product uses the FRED® API but is not endorsed or certified by the Federal Reserve Bank of St. Louis.

Virtual TourAsk A QuestionMore Details

This information is not verified for authenticity or accuracy and is not guaranteed and may not reflect all real estate activity in the market. ©2026 The Real Estate Board of New York, Inc., All rights reserved. RLS Data display by Christie's International Real Estate Group.

Listing data provided by Greenwich MLS

15.4.6 Participants (and their affiliated licensees, if applicable) shall indicate on their websites that IDX information is provided exclusively for consumers’ personal, non-commercial use, that it may not be used for any purpose other than to identify prospective properties consumers may be interested in purchasing, and that data is deemed reliable but is not guaranteed accurate by the MLS. The MLS may, at its discretion, require use of other disclaimers as necessary to protect participants and/or the MLS from liability. Displays of minimal information (e.g. “thumbnails”, text messages, “tweets”, etc., of two hundred (200) characters of less are exempt from this requirement but only when linked directly to a display that includes all required disclosures. (Amended 5/12)

The data relating to real estate for sale on this website appears in part through the SmartMLS Internet Data Exchange program, a voluntary cooperative exchange of property listing data between licensed real estate brokerage firms, and is provided by SmartMLS through a licensing agreement. Listing information is from various brokers who participate in the SmartMLS IDX program and not all listings may be visible on the site. The property information being provided on or through the website is for the personal, non-commercial use of consumers and such information may not be used for any purpose other than to identify prospective properties consumers may be interested in purchasing. Some properties which appear for sale on the website may no longer be available because they are for instance, under contract, sold or are no longer being offered for sale. Property information displayed is deemed reliable but is not guaranteed. Copyright 2026 SmartMLS, Inc.

Listings courtesy of OneKey® MLS as distributed by MLS GRID. Based on information submitted to the MLS GRID as of May 27, 2026 12:30 AM EDT. All data is obtained from various sources and may not have been verified by broker or MLS GRID. Supplied Open House Information is subject to change without notice. All information should be independently reviewed and verified for accuracy. Properties may or may not be listed by the office/agent presenting the information. IDX information is provided exclusively for consumers’ personal noncommercial use and may not be used for any purpose other than to identify prospective properties consumers may be interested in purchasing. The data is deemed reliable but is not guaranteed by MLS GRID. The use of the MLS GRID Data may be subject to an end user license agreement.

let's connect

Do not fill in this field:

I agree to receive marketing and customer service calls and text messages from Christie's International Real Estate Group. To opt out, you can reply 'stop' at any time or click the unsubscribe link in the emails. Consent is not a condition of purchase. Msg/data rates may apply. Msg frequency varies. Privacy Policy.

This site is protected by reCAPTCHA and the Google Privacy Policy and Terms of Service apply.