Chriestie's International Real Estate Group
Luxury View
2022153
results
Refine Search

Your Search Results

r=5845-5856
16 W 77th Street New York City NY 10024
Sold

MLS Number RLS20046169

  • Coop
  • Bathroom 3
  • Bedrooms 3
  • Full Bath 2
  • Half Baths 1

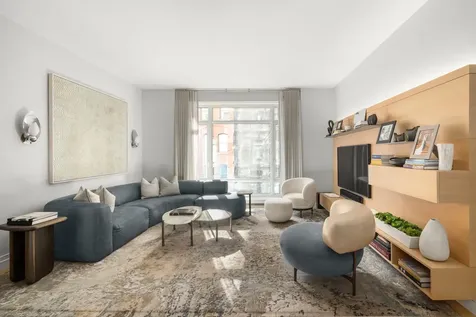
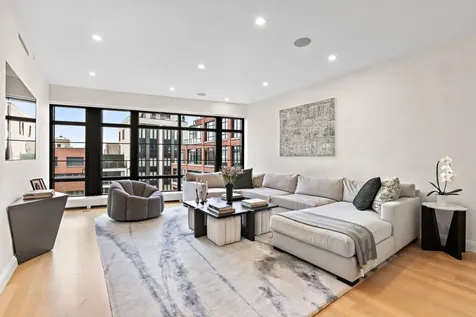
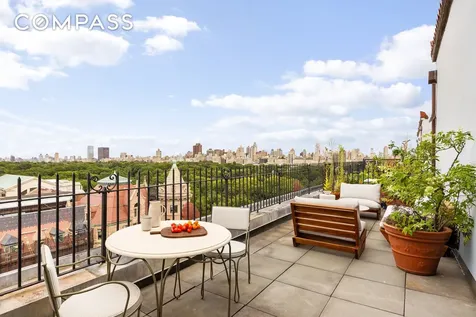
Introducing Residence 16E at 16 West 77th Street: a newly and meticulously renovated 16th floor three-bedroom duplex with a spacious terrace from which a rare, private and sweeping view over Central Park and the historic Upper West Side -- from the Museum of Natural History to the iconic towers at El Dorado -- can be quietly enjoyed. From the ornate elevator landing, enter the home through the gracious reception foyer. The living and dining rooms are each separate and formal, and are as well-suited for entertaining as they are for the creature comforts of daily life. Ceiling heights of nearly 11', pristine wide-plank White Oak floors and newly skim-coated walls prevail here and imbue a sense of contemporary ease in the home's pre-war floor plan. Nearby, the chef's kitchen, complete with brand new top-end stainless steel appliances by Miele and Sub-Zero, was recently refreshed with new Caesarstone countertops and backsplashes, plus refinished cabinetry and the addition of under-cabinet lighting. It is perfect for staff, caterers or for casual daily use. A staff room or home office, as well as a powder room for guests, is also located in this wing of the home. Upstairs, a media room or library rounds out the home's public spaces and serves as the access point to its incredible private terrace. The working fireplace is placed within a soapstone mantel, matching the threshold of the terrace door. Hand-painted Delft tiles from the Netherlands line the mantel. The terrace, with a new motorized awning and a dedicated water supply, has space enough for outdoor dining as well as a casual seating area, perfect for enjoying a cup of coffee, a glass of wine, or simply the turning of seasons in Central Park. On the primary level's eastern wing, three bedrooms are tucked quietly away, and can be completely closed off from the living spaces. Facing north, each bedroom enjoys protected views of Central Park and the Museum of Natural History. The principal bedroom has large closet with custom millwork, a windowed en-suite bathroom, and easily accommodates a king-size bed. The bathroom offers a deep soaking tub, walk-in shower and brand new fixtures by Watermark. The floors are Bianco Nero stone mosaic tile, and the walls are glazed brick tile. A custom vanity with plenty of storage and radiant heated floors make this a luxurious and functional space. Each secondary bedroom includes generous closets with custom millwork, plus open views of the Upper West Side. They share a full windowed bathroom, finished in Bianco Dolomiti stone tile and with fixtures by Watermark and Vola. This bathroom also includes radiant heated flooring and a custom vanity with storage, plus an electric towel warmer for additional comfort. Zoned heating and cooling and brand new in-unit laundry facilities serve as finishing touches to this mint condition space. The unit also transfers with a storage unit in the basement. 16 West 77th Street was originally erected in 1927 and has been an established cooperative since 1959. The facade, built in the Neo-Renaissance style by architect Nathan Korn, is made of brick, limestone and terra cotta. Mature trees line the block and lead the way from the building to the most lush expanse of greenery in the city just several steps to the building's east. Residents enjoy an elegant and meticulously maintained lobby; full-time doorman and staff; gym. The building will permit up to 50% financing; pets are welcomed.

Listed by Compass / Nicholas H Gavin and Ugo Russino

Listing Sold by Compass Leeann Jaffee
$
$
%
$/month over payments
Federal 30-year interest rate: 6.51% last updated on May 21, 2026
* All Figures are estimates. Check with your bank or proposed mortgage company for actual interest rates.
This product uses the FRED® API but is not endorsed or certified by the Federal Reserve Bank of St. Louis.

Ask A QuestionMore Details

1215 5th Avenue New York City NY 10029
Sold

MLS Number RLS10483605

  • Condo
  • Common Interest Condop
  • Bathroom 4
  • Bedrooms 3
  • Mls Status Closed

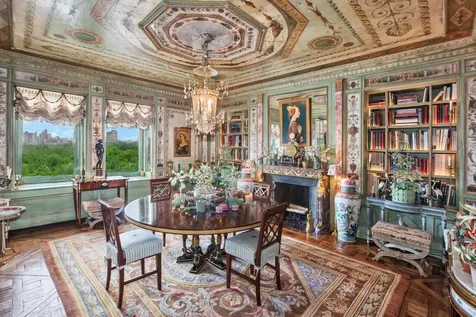
Presenting the legendary Fifth Avenue personal residence of Howard Slatkin. Renowned for his interior design work for the most important collectors in the world, he spared no expense in the three year redesign and full renovation. Slatkin's home combines unrivaled beauty, luxury and superb workmanship with practical know-how. With dramatic Central Park views and grandly proportioned rooms, this significant masterpiece of fine living, exudes sophistication and grandeur. The Elevator opens to a lavish private Entrance Hall with custom marquetry inlaid floors, French paneling and 18th Century lacquered walls that leads to a Grand Gallery with antique French limestone floors and an ornate plaster ceiling. Through extraordinary double height Louis XVI-style carved doors, one is welcomed by a stunning expanse of 58 Ft of Central Park and skyline views from eight majestic windows. An imperial corner Living Room features French parquetry de Versailles floors, Louis XVI boiserie, custom medallion plastered ceiling and a Fireplace framed by a Louis XVI marble mantle. The column defined Sitting Room is an oasis of refined serenity. A magical and elegant, Formal Dining Room is entered through full height bronze and mirrored doors by Maison Jansen and adorned with hand painted walls and ceilings and offers a secret room behind custom bookshelves. Dining here is an unparalleled and enchanting entertaining retreat with a fireplace and a wall of windows overlooking Central Park. This extraordinary assemblage of dramatic and opulent entertaining rooms is enhanced with a handsome Library, accented with domed ceiling and mahogany and leather wall panels and is serviced by a Butler's Bar and a marble veneer full Bathroom. Through a hidden, private entrance is the luxurious Master Bedroom Suite with a Fireplace, a couture designed Dressing Room, like none ever dressed in before, and a beautifully appointed tranquil windowed Bathroom. In an adjoining Guest Wing is the large and dramatic Screening Room with views of the East River, a suede and leather Kitchenette with mahogany cabinets, a whimsical, Garden themed, Guest Bedroom with en-suite Bathroom and walk-in closet, a Staff Bedroom and Bathroom and 2 additional walk-in closets. Completing this magnificent home is the enormous Eat-in Chefs Kitchen with Traulsen refrigerator, Wolf range, Delft-style tiled walls and ceilings, a large Flower Room, Pantry and Silver Closet with abundant storage and a Laundry Room. Addi

Listed by Sothebys International Realty / Nikki Field

Listing Sold by Sotheby's International Realty,Inc.

$
$
%
$/month over payments
Federal 30-year interest rate: 6.51% last updated on May 21, 2026
* All Figures are estimates. Check with your bank or proposed mortgage company for actual interest rates.
This product uses the FRED® API but is not endorsed or certified by the Federal Reserve Bank of St. Louis.

Ask A QuestionMore Details

225 5th Avenue New York City NY 10010
Sold

MLS Number RLS10066213

  • Condo
  • Common Interest Condominium
  • Bathroom 3
  • Bedrooms 4
  • Full Bath 3

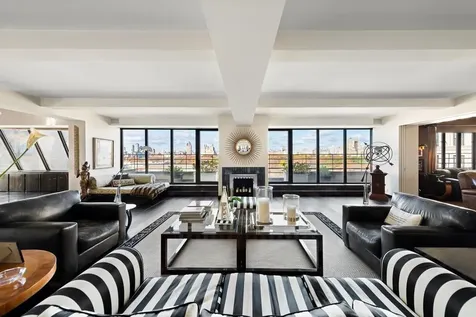
HUGE 4 bed, 3.5 bath PENTHOUSE gracious layout & 2 private outdoor decks. Features include: Great room with open Italian kitchen and 51 ft of Iconic Flatiron views! Open city & lush green Madison Square Park views from the main floor, and peeks of Chrysler and Empire State buildings from above. Hotel-like service and top location make city living a breeze at The Grand Madison, totally renovated pre-war landmark on 5th Av close to all. Designed with custom everything, the great room level offers high ceilings and expansive city views to the south, and dramatic master suite with home office and HUGE spa-like bath. The upstairs library / media room offers wet bar & service pantry, can easily be converted into a comfortable 5th bedroom if needed, while the rest of the spacious guest floor offers 3 additional large bedrooms, plus 2 full baths and full-size laundry. Enjoy year-round outdoor dining on 2 immense sun-flooded planted roofdecks: One is apx 50-foot wide and offers direct sunshine, yet is perfectly contained for weather and privacy, while the other is apx 33-feet wide and offers Empire State views, with a peek at the Chrystler Building! Both are set up with drip irrigation, power and lighting for year-round living. The property comes with a huge private storage room measuring nearly 1000 cubic feet (just for this unit) located on the same floor as the Penthouse ~ it's like having your own "urban garage" and large enough to store floor-to-ceiling seasonal clothing, extra furniture, home supplies or a large wine collection. Hotel-style amenities include onsite valet, housekeeping, dry-cleaning, shoe-shine and dog-walk services, for an a small additional fee. Full-service living also means 24-hour door staff, porters, handymen and friendly live-in building manager. The stunning building interiors have just been renovated by Chris and John Rawlins, whose spectacular lobby restoration confirms the Grand Madison as one of Gramercy?s premiere Beaux Arts spaces. Located near top restaurants and shopping, with food-lover?s Eataly across the street and Union Square greenmarket a few blocks away, + excellent access to transportation. Pets permitted, pied-a-terre-perfect and investor friendly, this property has achieved record rental income. Renovated & move-in ready, the loft also has a very flexible floor plan so if desired can bring your architect and customize to create the home of your dreams.

Listed by Corcoran Group / Lydia H Sussek and

Listing Sold by The Corcoran Group

$
$
%
$/month over payments
Federal 30-year interest rate: 6.51% last updated on May 21, 2026
* All Figures are estimates. Check with your bank or proposed mortgage company for actual interest rates.
This product uses the FRED® API but is not endorsed or certified by the Federal Reserve Bank of St. Louis.

Ask A QuestionMore Details

21 E 61st Street New York City NY 10065
Sold

MLS Number RLS20023807

  • Condo
  • Common Interest Condop
  • Bathroom 4
  • Bedrooms 3
  • Full Bath 3

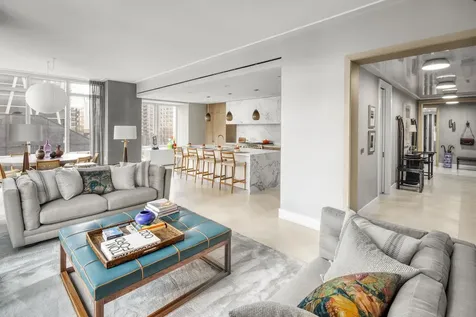
Experience the pinnacle of refined luxury living in this immaculate triple-mint, corner three-bedroom, three-and-a-half-bath residence at the esteemed Carlton House. Perfectly situated on East 61st Street between Fifth and Madison Avenues, this exceptional home offers an unparalleled lifestyle of sophistication in one of Manhattan's most coveted locations. Boasting 2,507 square feet of elegantly designed interior space and a private 320-square-foot terrace, the residence blends grand proportions with elevated finishes. A gracious marble-clad foyer sets the tone upon entry, leading to an expansive living room and separate formal dining area, both bathed in natural light from the western exposure. The windowed eat-in kitchen is a true culinary showpiece, outfitted with sleek white lacquer cabinetry and top-of-the-line Miele appliances, including dual wall ovens, a five-burner cooktop with vented hood, pot filler, dishwasher, refrigerator, and a Sub-Zero wine fridge-ideal for effortless entertaining. The spacious layout continues into the luxurious primary suite, a private retreat featuring a custom walk-in closet and a spa-like, windowed five-fixture bathroom by Waterworks. Two additional bedrooms, each with its own en-suite bath, are thoughtfully positioned for comfort and privacy. A marble mosaic powder room and a full-size laundry closet with side-by-side Miele washer and dryer enhance functionality, while wide-plank white oak flooring, crown moldings, custom window treatments, and ample closet space throughout add a refined touch. A 35-square-foot storage unit is also included in the sale. The Carlton House is one of the Upper East Side's premier full-service residences, offering the unique benefit of cooperative ownership with condominium flexibility. Residents enjoy an exceptional suite of white-glove services, including a full-time doorman, concierge, and Luxury Attache services. The building's amenities are equally impressive, featuring a 65-foot heated indoor swimming pool, state-of-the-art fitness center, steam rooms, a game room, bicycle storage, cold storage, and additional resident storage. Designed by the internationally acclaimed Katherine Newman Design in collaboration with Beyer Blinder Belle Architects, The Carlton House offers a serene, boutique atmosphere that perfectly complements its iconic address.

Listed by Douglas Elliman Real Estate / Janice Chang and Timothy Hsu

Listing Sold by Douglas Elliman Real Estate Eliza S Dieterle

$
$
%
$/month over payments
Federal 30-year interest rate: 6.51% last updated on May 21, 2026
* All Figures are estimates. Check with your bank or proposed mortgage company for actual interest rates.
This product uses the FRED® API but is not endorsed or certified by the Federal Reserve Bank of St. Louis.

Ask A QuestionMore Details

300 W End Avenue New York City NY 10023
Sold

MLS Number RLS10440725

  • Coop
  • Bathroom 4
  • Bedrooms 4
  • Mls Status Closed
  • Modification Date 05/15/2026

This exquisitely finished ten room penthouse is replete with grand, sweeping, prewar proportions. A private elevator landing opens to a central gallery. Side-by-side living room, dining room and library provide a 59 foot expanse on West End Ave and are filled with light in this top floor home. The stunning kitchen was designed by Christopher Peacock and would be the envy of any chef. Like most other rooms, it enjoys open, sunny views and lends itself easily to your daily routines. An elegant central hall connects the living areas with the private wing. Originally five bedrooms, one is used as a handsome home office, while another now serves as the dressing room for the master suite. Ten foot ceilings, two fire places, a central air system, smart wooden built-ins, and elegant herringbone wood flooring complete this home. This legendary building from 1917 is arguably the best on the Avenue. 300 West End Avenue is a discreet, full service cooperative with two apartments per floor, each with private landings. 74th Street is in the heart of the Upper West. Pets are welcome. 2% flip tax paid by the buyer.

Listed by Douglas Elliman Real Estate / Matthew George and Michael SB Moran

Listing Sold by Elliman

$
$
%
$/month over payments
Federal 30-year interest rate: 6.51% last updated on May 21, 2026
* All Figures are estimates. Check with your bank or proposed mortgage company for actual interest rates.
This product uses the FRED® API but is not endorsed or certified by the Federal Reserve Bank of St. Louis.

Ask A QuestionMore Details

55 Central Park W New York City NY 10023
Sold

MLS Number RLS10899208

  • Coop
  • Bathroom 4
  • Bedrooms 4
  • Full Bath 3
  • Half Baths 1

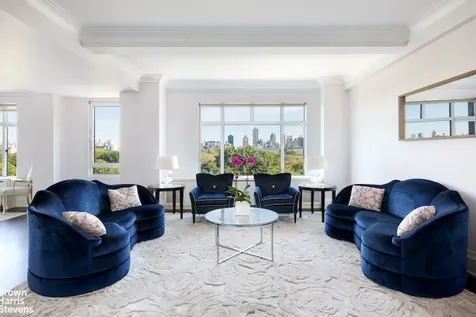
Perfectly situated above the tree line, this beautifully renovated corner four bedroom, three and one half bedroom home boasts stunning Park and skyline views. Designed by world renowned architect Shamir Shah, and boasting approximately 3300 square feet, ALL major rooms, including the kitchen and dining room, (a rare find) have Park views.The sunken living room and corner dining room take advantage of large casement windows to showcase Central Park and the skyline. A den with powder room features excellent storage space, two built-in desks and side views of Central Park. The kitchen is adorned with Calacatta Caldia honed marble counters, custom lacquer cabinets, and a top-of-the-line appliance package including Sub-Zero refrigerator and wine fridge, Thermador freezer, Miele cook-top, hood, double oven, warming drawer and dishwasher. Both the kitchen and adjacent informal dining and entertaining area have big side Park views as well.In a separate bedroom wing, the expansive primary suite has direct Central Park views and a large walk in dressing room/closet. The primary bathroom, also with direct Park views is finished with White Thassos Marble Tile and countertops, Kohler fixtures, a double vanity and separate shower and tub. Three additional bedrooms share this wing- one bedroom has a new en-suite bathroom, while the two others share a new hallway bathroom.The apartment has beautiful solid white oak floors stained dark, new Skyline windows, individual HVAC units in each room, Sonos wiring and a washer/dryer. Every inch of this home was recently renovated and it is ready to move right in!55 Central Park West is white glove, full service and iconic Art Deco building located in the CPW Historic District. Constructed in 1929 by renowned architects, Schwartz & Gross, the building is considered one of the pivotal structures of the Art Deco style. The building has an exquisite recently renovated award-winning Art Deco lobby and a beautifully landscaped roof terrace with panoramic Park and City views. 55 Central Park West is ideally located near Lincoln Center, shops and restaurants and easy access to all transportation. This highly serviced building has two full-time Doormen, a live-in Resident Manager, bicycle room, laundry, and storage bins. The building has its own generator. Pied-a-terres permitted, pets welcome. 2% flip paid by buyer.Co-exclusive.

Listed by Brown Harris Stevens Residential Sales LLC / Lisa K Lippman, Gerard S Moore and

Listing Sold by Brown Harris Stevens Residential Sales LLC

$
$
%
$/month over payments
Federal 30-year interest rate: 6.51% last updated on May 21, 2026
* All Figures are estimates. Check with your bank or proposed mortgage company for actual interest rates.
This product uses the FRED® API but is not endorsed or certified by the Federal Reserve Bank of St. Louis.

Ask A QuestionMore Details

40 Mercer Street New York City NY 10013
Sold

MLS Number RLS10849745

  • Condo
  • Common Interest Condominium
  • Bathroom 3
  • Bedrooms 2
  • Full Bath 2

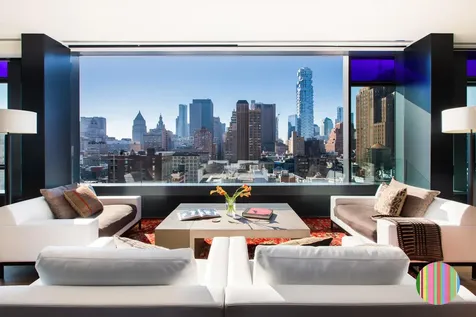
This stunning 2200+ SF corner penthouse-level apartment, with its private front and back doors, is in the most sought-after condominium in the SoHo Historic District. It exudes modern luxury and elegance with caring 24-hour concierge service and unparalleled views of Downtown Manhattan. While currently configured as a huge owner bedroom suite and a separate private home office suite, one could easily make it into a three bedroom home plus two bathrooms and a powder room. Throughout the apartment the high ceilings (11') and lofty proportions emphasize the floor-to-ceiling windows, open living room and dining room and allow majestic sunlight all day long. Unique to 40 Mercer, the south window wall in the living area electronically slides open at the touch of a button to the outside and creates one's very own loggia. Additional exposures to the east and north offer unique SoHo views including glimpses of both the Hudson and East Rivers. The magnificence of the apartment is found in the breath-taking nighttime views of Downtown Manhattan with its glowing Woolworth Historic Building and other landmark buildings. Being located in the SOHO-Cast Iron Historic District, these spectacular views are forever.The chef's kitchen is tucked away but accessible and includes Poggenpohl cabinetry (top-of-the-line finishes with stainless pull-out workstation), Gaggenau, Miele, and Subzero stainless-steel appliances (dishwasher, wine refrigerator, freezer/refrigerator, double ovens, gas six-burner cooktop, disposal).Custom enhancements include electric solar shades, surround sound and Crestron system. A generous private basement storage room offers additional square footage.Thoughtfully and flawlessly customized, the master bedroom suite has a wall of closets and a beautiful custom walk-in closet. A luxurious master bathroom features heated marble floors, a dual white oak and walnut vanity, Lefroy Brooks fixtures, towel warmers, extra-long soaking tub and a glass enclosed shower. Luxurious Toto bath fixtures in the guest bedroom suite and powder room include bidets, heated seats and hands-free auto-flush systems. The residence, the closest to a private home one can find in a totally protected condominium, is ready for move-in. It can be purchased fully furnished, with its stunning Christian Liaigre furnishings and accessories, vintage rugs and everything from heavy-duty Maytag washer/dryer and Miele vacuum cleaner to bed and bath linens, cooking utensils, small appliances and sparkling glass and dinnerware.Designed and developed by Andre Balazs and Jean Nouvel, 40 Mercer is a masterful creation of unsurpassed modern luxury with only 40 ultra-private residences. It won the 'Best Condominium Design' award in New York City for its minimalist, contemporary steel and glass architecture and spectacular facade of Nouvel's signature red and blue glass windows. With one of the most exquisite lobby experiences in Manhattan, its 15 stories (13 residence floors, mezzanine spa/gym and underground parking) comprise cutting edge design, unparalleled white glove service and rich condominium living, including 24-hour concierge, live-in super, valet on-site and private parking garage. The spa and landscaped rooftop terrace suggest the opulence of a five-star resort hotel. The spa, exclusively for residents, offers a swimming pool, sauna, steam room, whirlpool bath, massage room, changing rooms, hot and cold showers, lounging furniture and the best residential fitness center in Manhattan(with everything from boxing to Pilates equipment). Truly a transformational experience, one is removed and insulated from the hustle and bustle of New York City. 40 Mercer is an enviable living destination for the most discerning that prides itself in its utmost privacy, discretion and luxuriousness for its privileged residents.40 Mercer is a 15 story full service condominium with a 24/7 doorman, concierge, underground parking, pool, sauna, Healthclub, landscaped courtyard and rooftop garden. Co-exclusive, we will be delighted to show it to you.

Listed by Dot Realty NYC / and Fabienne Lecole

Listing Sold by Dot Realty NYC

$
$
%
$/month over payments
Federal 30-year interest rate: 6.51% last updated on May 21, 2026
* All Figures are estimates. Check with your bank or proposed mortgage company for actual interest rates.
This product uses the FRED® API but is not endorsed or certified by the Federal Reserve Bank of St. Louis.

Ask A QuestionMore Details

70 Vestry Street New York City NY 10013
Sold

MLS Number RLS10853125

  • Condo
  • Common Interest Condominium
  • Bathroom 4
  • Bedrooms 3
  • Full Bath 3

Welcome home to Residence 5F at 70 Vestry, undeniably Tribeca's premier address. Designed by famed Robert A. M. Stern Architects, this intimate collection of only 46 grandly-scaled homes is set within a glittering faade of French limestone punctuated by oversized casement windows and rusticated metalwork, all arrayed around a gated porte-cochere and private courtyard entrance. The warm and inviting 3 bedroom/3.5 bath home, designed by AD100 architect Daniel Romualdez, begins with the entry gallery leading into an impressively-scaled living room with ceilings exceeding 10 feet and hand-sawn oak floors in a wide plank. Southern exposure admits light cast across the quiet cobblestone streets and landmarked Tribeca architecture of Vestry Street. The windowed eat-in kitchen features state-of-the-art custom finishes from the exquisitely hand-milled cabinetry to a waterfall-edge island topped with a delicately-veined marble. Appliances are by Sub-Zero and Miele, including two dishwashers, and six burner range with pot filler. The expansive master suite includes a seating area and 2 custom walk-in closets. The master's soothing en-suite bath with double vanity and private W.C. Represents a freshly crisp interpretation of classical materials like marble, bronze and fluted glass. Both secondary bedrooms include en-suite baths. Powder room trimmed in travertine for guests. Triple-filtered climate and humidity control. Double washer/dryer. 70 Vestry offers an unsurpassed package of wellness amenities including an 82-foot swimming pool, hot and cold plunge, fitness center with yoga and pilates studios, and regulation-sized squash court. Additional spaces include an impressive dining suite, billiards room, lounge, and children's playroom. Security both at the gated courtyard and via the 24 hour concierge is paramount. And all of this with the wonder and magic of Tribeca, the Hudson River, and acres of waterfront parkland at your doorstep. A most exciting offering in a landmark location.

Listed by Douglas Elliman Real Estate / M Monica Novo

Listing Sold by Douglas Elliman Real Estate

$
$
%
$/month over payments
Federal 30-year interest rate: 6.51% last updated on May 21, 2026
* All Figures are estimates. Check with your bank or proposed mortgage company for actual interest rates.
This product uses the FRED® API but is not endorsed or certified by the Federal Reserve Bank of St. Louis.

Ask A QuestionMore Details

1010 5th Avenue New York City NY 10028
Sold

MLS Number RLS10975806

  • Coop
  • Bathroom 5
  • Bedrooms 5
  • Full Bath 4
  • Half Baths 1

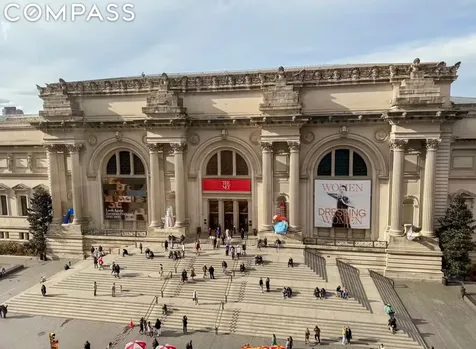
Elegant 10 Room Home on Fifth Avenue Located at the corner of Fifth Avenue and 82nd Street, this 10 room apartment faces both the landmarked Vanderbilt Mansion and the Metropolitan Museum of Art’s iconic limestone faade, with Central Park beyond. Recently measured to be approximately 4,000 square feet, this home is gracious in space and details. The semi-private elevator landing leads into a large square foyer featuring polished mahogany doors and access to the entertaining and living quarters. The Living Room faces South toward the treetops and quiet of East 82nd Street, with a marble-mantled fireplace. Original hardwood floors, beamed ceilings and period moldings enhance the elegant entertaining spaces. Adjacent to the Living Room are the full and formal Dining Room and a paneled Library. The large eat-in Kitchen features two refrigerator/freezers, two dishwashers, a large wine cooler and a service pantry. A laundry room is off the kitchen and a single bedroom with full bathroom is adjacent to the service pantry. The bedroom wing includes a Primary Bedroom with ensuite bath, both with beautiful views directly facing the Met and Fifth Avenue. Ample closets are positioned in all the bedrooms and hallways, and each of the other three bedrooms has ensuite bathrooms and large windows. Central AC is throughout and a private storage bin transfers with the apartment. 1010 Fifth Avenue is an elegant and stately white-glove pre-war cooperative, built in 1925 and designed by renowned developer Frederick Fillmore French in the Italian Renaissance style. It features an attractive and quiet side-street entrance and is across the street from Central Park. Impeccable staffing includes a full-time doorman and porters, an attended elevator, and a resident superintendent. A private fitness center is available to residents and pets and pied-a-terres are welcome. 40% financing is allowed and there is a 2% flip tax, payable by buyer. Please note that some photos have been virtually staged.

Listed by Compass / Farmaian Patricia Farman and Laurie Stolowitz

Listing Sold by Compass Farmaian Patricia Farman

$
$
%
$/month over payments
Federal 30-year interest rate: 6.51% last updated on May 21, 2026
* All Figures are estimates. Check with your bank or proposed mortgage company for actual interest rates.
This product uses the FRED® API but is not endorsed or certified by the Federal Reserve Bank of St. Louis.

Ask A QuestionMore Details

1025 5th Avenue New York City NY 10028
Sold

MLS Number RLS10985526

  • Coop
  • Bathroom 3
  • Bedrooms 4
  • Full Bath 3
  • Mls Status Closed

PRICE REDUCTION! BRING ALL OFFERS!Sweeping. magical views abound from this Fifth Avenue penthouse jewel with 2 wood burning fireplaces. Magnificent wrap-around terrace with breathtaking north, south, and west panoramic views. Enjo your new home in this expansive 4 bedroom, home office, and 3 bathroom apartment atop one of Fifth Avenue's premier coops.You enter into a double wide living room, which is perfect for entertaining with the first fireplace, and are greeted by views of the Metropolitan Museum of Art and Central Park through floor-to-ceiling windows and from the wraparound terrace. The terrace, which wraps around the entire home, offers north, south, and west views with beautiful sunsets. The gracious layout is enhanced by ample light as you walk past the custom bar, fully equipped with refrigerator and ice-maker, towards the large office. The living room opens to the dining area, which can easily accommodate 8 guests. Once past the comfortable den, you enter the oversized primary bedroom suite which has the second fireplace, spacious closets, plenty of room for a sitting area, and an en-suite bathroom.1025 Fifth Avenue is a luxury, full-service building located between 83rd and 84th Streets. It greets visitors with impeccably manicured year-round gardens leading to a spacious entrance lobby designed by Raymond Loewy Associates. Building amenities include 24-hour doormen, concierge service, a live-in resident manager, an on-site garage (with substantially reduced rates for owners), a fitness center and bicycle storage room. This pet-friendly building permits pieds-a-terre, washers and dryers, and up to 75% financing for first purchasers (unique among Fifth avenue buildings). Built as a cooperative in 1955, 1025 Fifth offers residents the opportunity to live in one of the most historic spots on Museum Mile. This coveted location is only a few blocks to many of the best private and public schools, all major transportation and several of the Upper East Side's finest restaurants and shops.

Listed by Douglas Elliman Real Estate /

Listing Sold by Douglas Elliman Real Estate Michael Francis Passaro

$
$
%
$/month over payments
Federal 30-year interest rate: 6.51% last updated on May 21, 2026
* All Figures are estimates. Check with your bank or proposed mortgage company for actual interest rates.
This product uses the FRED® API but is not endorsed or certified by the Federal Reserve Bank of St. Louis.

Ask A QuestionMore Details

200 Amsterdam Avenue New York City NY 10023
Sold

MLS Number RLS10859368

  • Condo
  • Common Interest Condominium
  • Bathroom 5
  • Bedrooms 5
  • Full Bath 5

200 Amsterdam marks the arrival of a new classic, perfectly composed in the heart of the Lincoln Square neighborhood on Manhattan's Upper West Side. Elegant architecture by Elkus Manfredi, genre-defying design by CetraRuddy. All rising from the epicenter of New York's most culturally and intellectually rich neighborhood. This sweeping 3,460 square foot, five bedroom, five and a half bath condominium has an elegant layout, open city views and abundant natural light from three exposures. The Foyer and Gallery lead to an impressive 31' x 15' corner Living and Dining area with 10' ceilings, custom French White Oak floors in a chevron pattern and soaring, floor to ceiling windows facing south and east. The open kitchen is a striking showpiece blending slabs of honed Calacatta marble with custom Italian made oak cabinetry and brushed nickel accents. A waterfall edged center island provides seating for four, and houses two Miele dishwashers, an under mount sink with a Kallista faucet and pull-out spray, and provides abundant storage and work space. State of the art appliances include integrated, oak paneled Sub-Zero refrigerator and freezer, a 48" Wolf Dual Fuel Range and a Miele speed oven and warming drawer. In addition, there is a wet bar with sink, Sub Zero wine refrigerator, refrigerator drawers and additional overhead storage within frosted glass and satin nickel cabinetry. Above the range, a striking slab of marble ingeniously conceals an externally vented hood creating an ideal balance of beauty and function. The Primary Bedroom Suite is a spacious retreat complete with four closets, and Bath whose cool palette epitomizes serenity and features a Calacatta Cielo feature wall, white marble and lacquer vanity with double sinks, Iceberg marble floor with radiant heating, a walk-in shower with marble bench and a freestanding Badeloft soaking tub. The separate water closet contains a high efficiency Toto toilet. Polished nickel sink and bath fittings by Fantini, Jonathan Browning wall sconces and recessed niches add elegant, well-considered touches. The apartment has four additional bedrooms with en-suite baths that are a continuation of the superior design and neutral palette epitomized in the Primary. The Powder Room is a glamorous tribute to old New York with a custom mosaic floor in Vanilla Pearl and Saint Laurent marble. Together with a hammered-metal sink, Murano glass handles and custom glass pendant light, this room leaves a lasting impression and expresses an eye for detail, function and quality.With floorplans inspired by the gracious layouts of pre-war apartment buildings, each residence at 200 Amsterdam has been reimagined for contemporary living. Residences offer ceiling heights of up to 10', high performance central heating and cooling systems for individual climate control, air filtration, sound attenuation technology, dedicated laundry areas with washing machines and fully vented dryers, pre-wiring for cable, telephone and internet, motorized shades and high performance windows with Low-E coating and UV protection. The Spa at 200 Amsterdam sets a new standard for the residential wellness experience in Manhattan, the centerpiece of which is a 75' heated saltwater pool, buttressed by a mosaic pattered whirlpool and Swiss-inspired temperature controlled rain showers. Men's and Women's Rejuvenation Rooms feature steam and sauna areas sheathed in gradient glass and soothing Thermo Aspen Cedar. A Meditation Room and Treatment Room available for spa services through 200's Concierge infuse a sense of calm. Curated by the Wright Fit, the state-of-the-art Fitness Center is furnished with best-in-class cardio and weight training equipment. In addition, there are separate studios for yoga, personal training and Pilates complete with reformers and barre. A separate room is devoted to the very latest Golf Simulator. Modeled after the world's finest private member's clubs, the Club at 200 Amsterdam offers cultivated indoor and outdoor settings where one can engage, entertain and indulge. The Lounge and Private Dining Room offer light-filled rooms for intimate gatherings or large scale celebrations. Reward your senses in the Library, appointed with grand piano, or take in some fresh air on the landscaped Terrace which provides ample space for quiet reflection or stylish outdoor entertaining. The Club Room, with cozy seating, a bespoke billiards table and Butler's Bar, is the ideal place to unwind. And, for 200's youngest residents, the Lincoln Center inspired Little Composers playroom comes with its own performance stage, costume shop and musical instruments. In addition, there is a professional grade, soundproofed, Rehearsal Room for budding and established musicians alike, as well as a two equipped virtual teleconference rooms which offer quiet workspace for individuals or small groups.200 Amsterdam is a full-service condominium staffed by a live-in Resident Manager, 24 hour Concierge, Doormen, Handymen and Porters. On-site lifestyle management services will be provided by LIVunLtd. Purchasers receive a unique membership to Lincoln Center, hand tailored for 200 Amsterdam Owners. Additional building amenities include keyed elevator entry, private storage available for purchase, stroller and bicycle storage, refrigerated storage for grocery and flower deliveries, pet grooming room with Evolution Touchpad Dog Wash and large capacity washers and dryers.

Listed by Brown Harris Stevens Residential Sales LLC /

Listing Sold by Brown Harris Stevens Residential Sales LLC

$
$
%
$/month over payments
Federal 30-year interest rate: 6.51% last updated on May 21, 2026
* All Figures are estimates. Check with your bank or proposed mortgage company for actual interest rates.
This product uses the FRED® API but is not endorsed or certified by the Federal Reserve Bank of St. Louis.

Ask A QuestionMore Details

150 Charles Street New York City NY 10014
Sold

MLS Number RLS11006910

  • Condo
  • Common Interest Condominium
  • Bathroom 4
  • Bedrooms 3
  • Full Bath 3

This wonderfully appointed home offers direct elevator entrance, which goes straight from the garage into your home. Walk into a grand foyer that opens to an oversized great room with floor to ceiling windows. One of the premier lines in the building, this expansive 3 bedroom, 3.5 bathroom space stands out, as it also allows for a separate private office. Refinished floors, recessed lighting, fully automated Savant smart home, and window treatments are just some of its updated features. Enjoy sunset views from the large building terrace which is right beside your front door - a huge bonus feature, making this floor and apartment the best kept secret in the building. The custom Molteni kitchen includes white marble countertops a breakfast bar, LeFroy Brooks and Nanz fixtures, Wolf cooktop, Sub-Zero Fridge and wine fridge, a steam oven and warming drawer, and brand new dishwasher and microwave. The primary bedroom is a relaxing oasis complete with an en-suite marbled 5 fixture bathroom featuring a double vanity, deep soaking tub, steam shower and radiant heat floors. The suite also includes an oversized walk-in closet that is outfitted for ample organization. The additional bedrooms offer spacious closets, full en-suite bathrooms with custom upgrades, and custom window treatments. The office has been outfitted with a built-in desk and its own thermostat/temp control. For added convenience and luxury, the residence features a dedicated laundry space with full-size washer and dryer, built-in storage, and soaking sink. The building offers 40,000 square feet of lushly landscaped private green space right outside your door, private covered driveway with parking, hotel concierge service, professional spa with 75-foot pool, 3000 sq. ft. fitness center, yoga studio, whirlpool, plunge pool, steam room, dry sauna, massage rooms, event room with kitchen and a children's play room. Additionally, the West Village boasts a charming atmosphere with its cobblestone streets, lush landscaping, renowned restaurants, and waterfront promenade ideal for running, biking, or leisurely walks. Experience the epitome of luxury living at 150 Charles, the Village's premiere building. Storage unit included with the sale

Listed by Reserve Partners / Trisha J Riedel and Keren Atzlan

Listing Sold by Non Member Office

$
$
%
$/month over payments
Federal 30-year interest rate: 6.51% last updated on May 21, 2026
* All Figures are estimates. Check with your bank or proposed mortgage company for actual interest rates.
This product uses the FRED® API but is not endorsed or certified by the Federal Reserve Bank of St. Louis.

Ask A QuestionMore Details

This information is not verified for authenticity or accuracy and is not guaranteed and may not reflect all real estate activity in the market. ©2026 The Real Estate Board of New York, Inc., All rights reserved. RLS Data display by Christie's International Real Estate Group.

let's connect

Do not fill in this field:

I agree to receive marketing and customer service calls and text messages from Christie's International Real Estate Group. To opt out, you can reply 'stop' at any time or click the unsubscribe link in the emails. Consent is not a condition of purchase. Msg/data rates may apply. Msg frequency varies. Privacy Policy.

This site is protected by reCAPTCHA and the Google Privacy Policy and Terms of Service apply.