Chriestie's International Real Estate Group
Luxury View
2022576
results
Refine Search

Your Search Results

r=5905-5916
1115 5th Avenue New York City NY 10128
Sold

MLS Number RLS10005146

  • Coop
  • Bathroom 5
  • Bedrooms 4
  • Mls Status Closed
  • Modification Date 05/15/2026

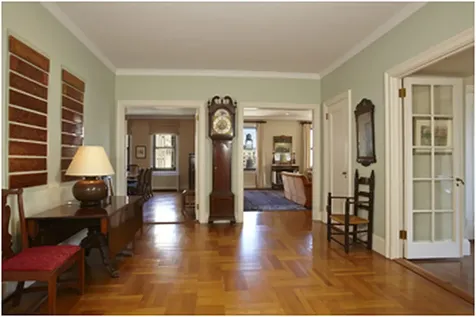
Located in a prime full-service co-operative building, designed in 1926 by JER Carpenter, with open North, East and South views, this high floor apartment offers extraordinary graciousness, style, sprawling space and incredible light. The entrance foyer off of the private elevator landing radiates to the corner living room with its woodburning fireplace; the library with its separate corner study, and to the formal dining room. The proportions of the rooms are particularly spacious and the flow among the public rooms is ideal for entertaining. A separate bedroom wing boasts 4 large bedrooms. Two servants' rooms have been combined as a large breakfast room off of the kitchen and accessible from the bedroom hall. A laundry room and staff room complete the apartment. The kitchen is windowed and the original pantry has great storage space. Every room in the apartment has open exposures and city views. This apartment is coming to the market for the first time in many years. We will begin showings Tuesday, September 24.

Listed by Brown Harris Stevens Residential Sales LLC /

Listing Sold by Brown Harris Stevens Residential Sales LLC

$
$
%
$/month over payments
Federal 30-year interest rate: 6.51% last updated on May 21, 2026
* All Figures are estimates. Check with your bank or proposed mortgage company for actual interest rates.
This product uses the FRED® API but is not endorsed or certified by the Federal Reserve Bank of St. Louis.

Ask A QuestionMore Details

129 E 95th Street New York City NY 10128
Sold

MLS Number RLS10075208

  • Residential
  • Bathroom 4
  • Bedrooms 5
  • Mls Status Closed
  • Modification Date 05/14/2026

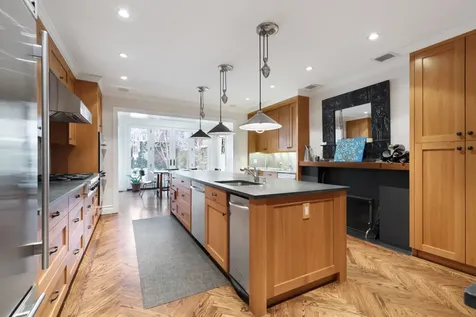
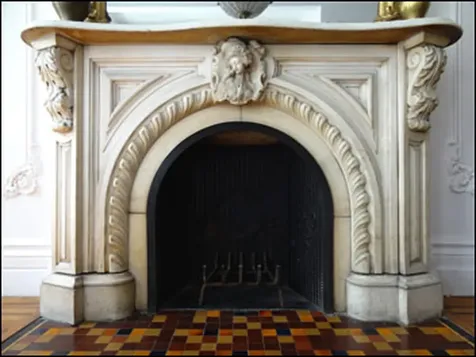
Live in a unmatched luxury home and own a unique piece of history with this incredibly preserved Neo-Grec style treasure! This magnificent brownstone is truly a rare find for the discerning enthusiast embodying the ultimate in design, convenience and charm. Nestled on a tranquil tree-lined street in Carnegie Hill's landmark district, this home boasts membership to the Goat Hill association, a cohesive neighborhood group of 27 single family townhouses. Unique to NYC, this association does hosting block parties and a neighborhood crime watch.Standing four stories high, with a generous 4,000 square feet of living space, this residence features five bedrooms, three and one half baths plus a partially finished basement. It's tastefully designed interior is complemented by such amenities as quarter sawn oak hardwood floors (laid out in a herringbone pattern), central air conditioning for ultimate comfort, and a sprawling sky-lit breakfast room that spills from the open state-of -the-art chefs kitchen with a wood burning fireplace. Further enhancing comfort and convenience is an atrium/office overlooking the landscaped rear garden.Besides residing on one of Carnegie Hills premier townhouse streets, you will also enjoy life in a neighborhood that's among the city's most desirable, the Upper East Side.

Listed by Leslie J Garfield & Co Inc / Thomas M Wexler

Listing Sold by Garfield,Leslie J. & Co.,Inc.

$
$
%
$/month over payments
Federal 30-year interest rate: 6.51% last updated on May 21, 2026
* All Figures are estimates. Check with your bank or proposed mortgage company for actual interest rates.
This product uses the FRED® API but is not endorsed or certified by the Federal Reserve Bank of St. Louis.

Ask A QuestionMore Details

3 Rutherford Place New York City NY 10003
Sold

MLS Number RLS10061338

  • Residential
  • Studio Studio
  • Mls Status Closed
  • Modification Date 05/14/2026
  • Property SubType Multi Family

Listed by Brown Harris Stevens Residential Sales LLC / William H Roche

Listing Sold by Brown Harris Stevens Residential Sales LLC

$
$
%
$/month over payments
Federal 30-year interest rate: 6.51% last updated on May 21, 2026
* All Figures are estimates. Check with your bank or proposed mortgage company for actual interest rates.
This product uses the FRED® API but is not endorsed or certified by the Federal Reserve Bank of St. Louis.

Ask A QuestionMore Details

60 Collister Street New York City NY 10013
Sold

MLS Number RLS10474389

  • Condo
  • Common Interest Condominium
  • Bathroom 4
  • Bedrooms 4
  • Mls Status Closed

AN ADDITIONAL SPACIOUS PRIVATE ROOF DECK WITH INCREDIBLE OPEN EASTERN CITY VIEWS- DIRECTLY ABOVE THE LIVING ROOM -CAN BE ADDED BY NEGOTIATING THE RIGHTS FROM THE BUILDING.Have you ever imagined living in an airy sun filled home in the heart of downtown where you can entertain outside or just relax with a cup of coffee or glass of wine? This Northern Tribeca top floor duplex is what you have been looking for! A dramatic and spectacular top floor 3 Bedroom + office and den, 3.5 Bath condo loft duplex home in one of Northern Tribeca's best run boutique doorman buildings is one of a kind. This elegant home has windows everywhere and best of all an expansive living/dining room that overlooks a private terrace with open views. The central atrium, in the center of the apartment, brings a flood of light throughout. The stunning open chef's kitchen has walnut cabinetry, natural stone counter-tops, top-of-the-line appliances with two extra refrigerator drawers, a wine cooler and the stove vents to the outside. The master bedroom is like a private getaway with its own terrace with ivy covered walls, an enormous breathtaking master bath with separate shower, soaking tub and large walk in closet. The other bedrooms are well-proportioned with en-suite baths and abundant closet space. This home also has hardwood oak floors, a gas fireplace, built-in Control One speakers throughout the upstairs, central HVAC, enormous closets and a separate laundry room. The $/sqft does not include the outdoor space.60 Collister Street has a 24-hour doorman, full time super, and has parking for sale or rent. This iconic pre-war building is ideally located in the heart of Tribeca steps from all transportation, restaurants and a bounty of boutique shops. Dogs allowed.

Listed by Stribling & Associates Ltd / Tracie F Golding and Brad L Bateman

Listing Sold by Stribling & Associates Ltd

$
$
%
$/month over payments
Federal 30-year interest rate: 6.51% last updated on May 21, 2026
* All Figures are estimates. Check with your bank or proposed mortgage company for actual interest rates.
This product uses the FRED® API but is not endorsed or certified by the Federal Reserve Bank of St. Louis.

Ask A QuestionMore Details

115 Central Park W New York City NY 10023
Sold

MLS Number RLS10766719

  • Coop
  • Bathroom 3
  • Bedrooms 3
  • Full Bath 3
  • Mls Status Closed

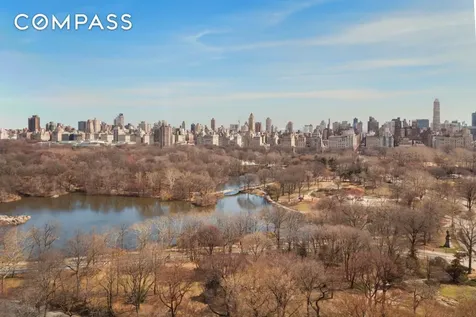
Views, views and more views! This luxurious mint tower apartment will take your breath away. Enter the large and gracious gallery of this over-sized six room home from a semi-private elevator landing. The enormous living room has prime Central Park views including panoramic vistas of the park, the boat basin, Fifth Avenue and beyond. Wake up to breathtaking park scenery from both eastern and northern exposures in this gorgeous, spacious corner master bedroom where there is a beautiful en-suite bathroom. The second bedroom is currently configured as a den and is situated near another fully renovated bathroom. The stunning, white open kitchen includes top-of-the-line appliances and has a breakfast area adjacent to a den/third bedroom. The mint staff room has a third full bath. Located on an outstanding corner of Central Park West, The Majestic is a full service building which includes a 24 hour doorman, concierge, porters and elevator attendants. Additionally, amenities include a private residents' rooftop garden, a state-of-the-art gym, a bicycle room, children's playroom and rooftop solarium. The Majestic is ideally located near some of the Upper West Side's best fine dining, shopping and transportation.

Listed by Compass / Marcy Grau

Listing Sold by Compass

$
$
%
$/month over payments
Federal 30-year interest rate: 6.51% last updated on May 21, 2026
* All Figures are estimates. Check with your bank or proposed mortgage company for actual interest rates.
This product uses the FRED® API but is not endorsed or certified by the Federal Reserve Bank of St. Louis.

Ask A QuestionMore Details

350 W Broadway New York City NY 10013
Sold

MLS Number RLS10788653

  • Condo
  • Common Interest Condominium
  • Bathroom 4
  • Bedrooms 4
  • Full Bath 3

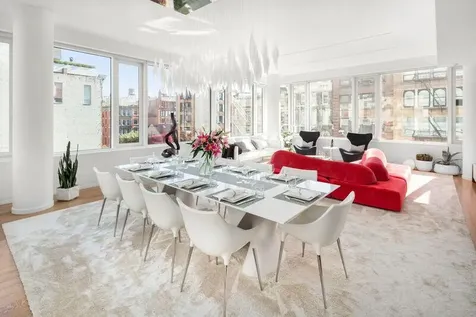
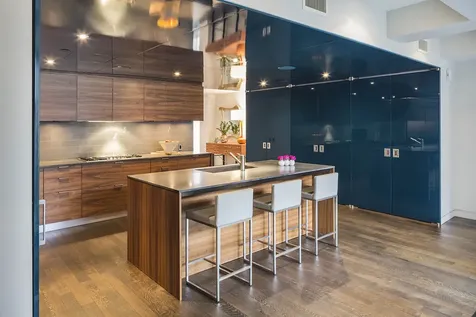
MINT 4BR CONDO in SOHO Situated in a prime SOHO location, this museum-quality four bedroom, three and a half bath residence is in mint move-in condition. Tastefully designed and impeccably executed, this light and airy 3,540sf residence with 10' 6" ceilings has been renovated to the highest construction standards with high-end luxury finishes. The floorplan can best be described as a modern interpretation of a classic pre-war. A key-locked elevator opens directly into the apartment grand entry gallery. From there, one is led to a bright loft-style living and dining room with light and views to the north, east and west through 70 linear feet of large windows which surround the space. The adjoining Chef's kitchen by Boffi boasts stainless steel cabinets, large pantry spaces, Dekton countertops, a 36" Sub-Zero refrigerator, an additional 30" Sub-Zero wine cooler and beverage refrigerator, Gaggenau dishwasher, oven and cooktop with vented hood, and a Miele speed oven and microwave. Next to the open kitchen is the breakfast alcove which has been converted to a library and home office. All the gathering spaces look out onto the charm of historic SOHO and provide the perfect venue for elegant modern entertaining. The exceptionally large north and east facing Master Bedroom is a sanctuary of sophistication with a splendid en-suite bathroom and a generous walk-in closet. The bright windowed Master Bathroom is adorned with large slabs of selected statuary marble and has a radiant heated floor, Duravit fixtures, a Toto Washlet toilet, steam shower with marble bench, and double sinks with custom vanity. There are two additional bedroom wings, thoughtfully positioned to provide an unusual degree of privacy. The first has a large bedroom facing to the east with its own full bathroom. The second has a bedroom facing north and a windowed Den (currently being used as a fourth bedroom) facing west which share access to a full bathroom. Like the Master, these bathrooms are clad with book-matched marble and have radiant heated floors, Duravit fixtures and custom vanities. Other features of the residence include an elegant custom-designed powder room, a large laundry room leading to a separate service entrance to the apartment, and a private service hallway leading to the unit's own storage room. The elevator also opens to a service hallway and the back entrance. The residence has 5" wide plank quarter-sawn oak floors throughout, a five zoned central HVAC system with the public space and each bedroom separately controlled, Lutron lighting system in each room with master control switch at the entrance to the residence, electric solar and blackout shades in each room and built-in Sonos audio system with separate controls for each room. The residence is in a luxurious architecturally-significant building designed by renowned architects Moed de Armas and Shannon Architects (exterior) and Willliam T. Georgis (interior), and developed by RFR Holding LLC in 2008. The seven-unit boutique condominium has a gym and a beautifully designed lobby with works by celebrated artist George Condo and Michelle Oka, attended by 24 hours concierge. Located on West Broadway overlooking the heart of the Soho Cast Iron Historic District, 350 West Broadway offers immediate access to the city's best shopping, restaurants and entertainment.

Listed by Douglas Elliman Real Estate / and Nina Ellermann

Listing Sold by Douglas Elliman Real Estate

$
$
%
$/month over payments
Federal 30-year interest rate: 6.51% last updated on May 21, 2026
* All Figures are estimates. Check with your bank or proposed mortgage company for actual interest rates.
This product uses the FRED® API but is not endorsed or certified by the Federal Reserve Bank of St. Louis.

Ask A QuestionMore Details

60 Collister Street New York City NY 10013
Sold

MLS Number RLS10482288

  • Condo
  • Common Interest Condominium
  • Bathroom 4
  • Bedrooms 4
  • Half Baths 1

AN ADDITIONAL SPACIOUS PRIVATE ROOF DECK WITH INCREDIBLE OPEN EASTERN CITY VIEWS- DIRECTLY ABOVE THE LIVING ROOM -CAN BE ADDED BY NEGOTIATING THE RIGHTS FROM THE BUILDING. Have you ever imagined living in an airy sun filled home in the heart of downtown where you can entertain outside or just relax with a cup of coffee or glass of wine? This Northern Tribeca top floor duplex is what you have been looking for! A dramatic and spectacular top floor 3 Bedroom + office and den, 3.5 Bath condo loft duplex home in one of Northern Tribeca's best run boutique doorman buildings is one of a kind. This elegant home has windows everywhere and best of all an expansive living/dining room that overlooks a private terrace with open views. The central atrium, in the center of the apartment, brings a flood of light throughout. The stunning open chef's kitchen has walnut cabinetry, natural stone counter-tops, top-of-the-line appliances with two extra refrigerator drawers, a wine cooler and the stove vents to the outside. The master bedroom is like a private getaway with its own terrace with ivy covered walls, an enormous breathtaking master bath with separate shower, soaking tub and large walk in closet. The other bedrooms are well-proportioned with en-suite baths and abundant closet space. This home also has hardwood oak floors, a gas fireplace, built-in Control One speakers throughout the upstairs, central HVAC, enormous closets and a separate laundry room. The $/sqft does not include the outdoor space. 60 Collister Street has a 24-hour doorman, full time super, and has parking for sale or rent. This iconic pre-war building is ideally located in the heart of Tribeca steps from all transportation, restaurants and a bounty of boutique shops. Dogs allowed.

Listed by Stribling & Associates / Tracie F Golding and Brad L Bateman

Listing Sold by Stribling & Associates

$
$
%
$/month over payments
Federal 30-year interest rate: 6.51% last updated on May 21, 2026
* All Figures are estimates. Check with your bank or proposed mortgage company for actual interest rates.
This product uses the FRED® API but is not endorsed or certified by the Federal Reserve Bank of St. Louis.

Ask A QuestionMore Details

505 E 84th Street New York City NY 10028
Sold

MLS Number RLS10641616

  • Residential
  • Bathroom 6
  • Bedrooms 5
  • Full Bath 5
  • Half Baths 1

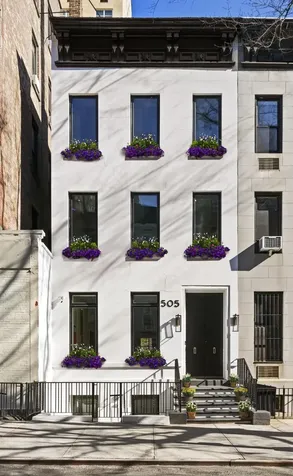
505 East 84th HOUSEA one-of-a-kind designer townhouse boasting custom finishes and a prime Upper East Side location, this gut-renovated 5-bedroom, 5.5-bathroom home is a paragon of contemporary Manhattan luxury.Features of this 5,100 sq. ft. masterpiece include Grade-A white oak flooring, a trio of wood-burning fireplaces, a remote-controlled Emtek electric lockset system, a private backyard and terrace, restored original details that include the staircase and all fireplace mantels, a Fujitsu Thermostat, a Ring alarm system with integrated cameras, a laundry room with Caesarstone quartz countertops, a side-by-side washer/dryer, and a utility sink, and a forward-thinking design that allows for easy elevator installation and rooftop development with plumbing/electric already completed. In addition, the house comes with air rights fully intact.The garden level of the home contains a guest bedroom with a Carrera marble en-suite bathroom, a pristine powder room with Nemo Tile marble and Restoration Hardware fixtures, a formal dining room, and a sublime eat-in kitchen. The dining room has a double height ceiling with a wall of windows overlooking the backyard, while the kitchen is equipped with a huge waterfall island, sleek Caesarstone quartz countertops, incredible imported marble Panda Marble backsplashes, and a suite of fully-integrated high-end appliances from Kitchenaid, Sub-Zero, and Miele. The parlor floor contains a pair of formal living spaces and a full wet bar with Turtle granite surfaces, ample wine storage, and an under-cabinet fridge.The remaining four bedrooms sit on the third and fourth floors of the house. The master bedroom boasts four custom reach-in closets, a private terrace overlooking the backyard, and a chic en-suite bathroom with a custom double vanity, marble mosaic floors, a Victoria & Albert walk-in shower, and a free-standing soaking tub. Each of the remaining three bedrooms have custom closets and marble en-suite bathrooms. All bedrooms have motorized window treatments.505 East 84th is situated less than a block from Carl Schurz Park and the East River. It is just steps from restaurants, bars, cafes, and shops, and is close to several schools. Nearby subway lines include the 4/5/6/N/Q.

Listed by Nest Seekers LLC / John Bataille and

Listing Sold by Nest Seekers International

$
$
%
$/month over payments
Federal 30-year interest rate: 6.51% last updated on May 21, 2026
* All Figures are estimates. Check with your bank or proposed mortgage company for actual interest rates.
This product uses the FRED® API but is not endorsed or certified by the Federal Reserve Bank of St. Louis.

Ask A QuestionMore Details

438 W 20th Street New York City NY 10011
Sold

MLS Number RLS10070535

  • Residential
  • Studio Studio
  • Mls Status Closed
  • Modification Date 05/15/2026
  • Address 438 W 20th Street

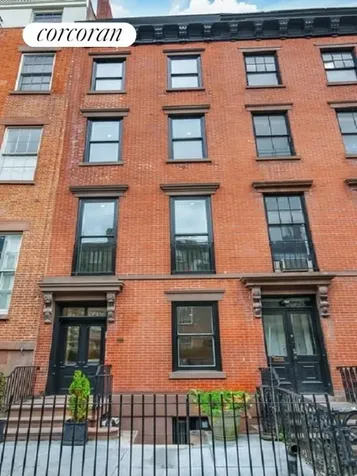
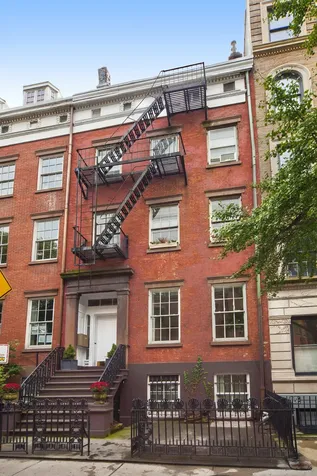
Circa 1853, this Anglo-Italianate style townhouse located across from the Seminary in Chelseas Historic District has been completely renovated and now exemplifies modern, sophisticated urban living. This single family home is full of character featuring six floors, five bedrooms, and three and a half baths. Enjoy top-of-the-line renovations such as an elevator along with the charm of original details like the five fireplaces which have been relined with marble mantles and a beautiful staircase with the coffin corners. The ground floor has a living area and guest room; there is sense of autonomy from the separate street entrance and access to the rear garden. Enter this stylish home through the first floor foyer. The custom kitchen featuring a Bertazoni oven, Bosch dishwasher, Subzero fridge, and Carrera marble counter tops opens to a casual dining room. Enjoy the landscaped garden and large tree providing maximum privacy. The parlor floor has a living room with great light overlooking the Seminary. There is a bar and a wine fridge as well as a formal dining room, a grand space for entertaining. The third floor master bedroom sanctuary has a grand fireplace and connects to a walk-in closet and bathroom with dual sinks with Delta facets and a jetted, freestanding tub. There is another bedroom on the floor that could also be a home office with an outdoor terrace. The fourth floor includes two sizeable bedrooms, a full bathroom, and a washer dryer. The top floor gallery makes for a lovely reading room or social space. There is plumbing for a full bathroom giving the floor the potential for multiple uses. The gallery connects to a terrace with incredible Manhattan views. In close proximity to Avenues School, art galleries, the Highline, many of the citys best restaurants, and major transportation, this townhouse is the ideal place to call home.

Listed by Corcoran Group / Sara Gelbard, Paul T Kolbusz and

Listing Sold by The Corcoran Group

$
$
%
$/month over payments
Federal 30-year interest rate: 6.51% last updated on May 21, 2026
* All Figures are estimates. Check with your bank or proposed mortgage company for actual interest rates.
This product uses the FRED® API but is not endorsed or certified by the Federal Reserve Bank of St. Louis.

Ask A QuestionMore Details

418 W 20th Street New York City NY 10011
Sold

MLS Number RLS10545857

  • Residential
  • Bathroom 6
  • Bedrooms 5
  • Full Bath 6
  • Mls Status Closed

A rare opportunity to own an extraordinary Townhouse on the most desirable street in all of Chelsea. Here is your chance to create the idyllic New York City lifestyle and fulfill your fantasy of elegant townhouse living in one of the most picturesque settings downtown. Centered on Chelsea's premier "Seminary Block," which was rated as the No. 3 best residential street in all of New York by Time Out magazine, this timeless home overlooks the stunning historic architecture and lush tranquil gardens of the General Theological Seminary. Just beyond your front door you are surrounded by the beauty of centuries' old trees, magnificent rose bushes, and fragrant wisterias. Nourish the romantic within you and listen for the church bell's ring and the sound of birds in this peaceful oasis. Just to your west, you will find your neighbors' ageless brownstones and classic buildings, plus the glorious Highline and Hudson riverfront parks just a block or two away, as well as some of downtown's finest restaurants: Cookshop, Del Posto, Morimoto, and Red Cat to name a few. An incomparable location, you are within minutes of the finest amenities the area offers, such as the Chelsea Market, Chelsea Sports Pier's state-of-the-art facilities, the lively art gallery scene, and the Meatpacking District's upscale shops and restaurants. This fabled "Cushman Row" 21.5-foot townhouse is one of seven houses built in 1839-40 by Don Alonzo Cushman for his daughters. It exudes all the grace and charm of the Greek Revival era with grand proportions, beautiful classic features, a deep south-facing garden and two terraces. The Landmark Preservation Commission described the Cushman houses in the Chelsea Historic District report as one of the most splendid and best-preserved uniform rows of townhouses in New York City, ranking with the Greek Revival row on the northeast corner of Washington Square. The handsome brick and brownstone facade retains the distinctive features of the style, including the prominent front entry stoop, a 10-foot front garden patio enriched by cast iron railings with a Greek fret pattern, lyre-shaped panels and palmetto crests. The attic windows, set in a wide fascia board ornamented with dentils and reel moldings, are encircled with laurel wreaths. Other typical elements are the six-over-six casement windows, molded lintels, well-proportioned entablatures on Doric pilasters over the door, and the single-paneled front door with glass transom and side-windows trimmed with egg and dart and bead and reel moldings. The interiors retain most of their original architectural features with stunning Greek Revival pilaster columns and capitals, intricate crown moldings and beautiful parquet floors with figured borders on the parlor level; original marble mantelpieces throughout; pocket window shutters; and classic high-ceilinged layouts and gracious proportions. The spacious sunlit parlor solarium/kitchen, a 12-foot deep set-back terrace on the next level, and the roof terrace are more recent additions. This house is an ideal candidate for re-conversion to single-family. Currently a five-family, owner-occupied house, with four market rentals, it will be delivered??????????????? vacant.

Listed by Stribling & Associates / Aryana Oveissi, Leeann Jaffee and

Listing Sold by Stribling & Associates

$
$
%
$/month over payments
Federal 30-year interest rate: 6.51% last updated on May 21, 2026
* All Figures are estimates. Check with your bank or proposed mortgage company for actual interest rates.
This product uses the FRED® API but is not endorsed or certified by the Federal Reserve Bank of St. Louis.

Ask A QuestionMore Details

551 W 21st Street New York City NY 10011
Sold

MLS Number RLS10008942

  • Condo
  • Common Interest Condominium
  • Bathroom 3
  • Bedrooms 2
  • Mls Status Closed

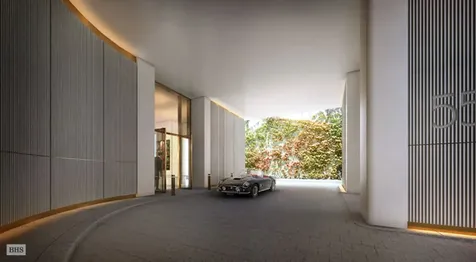
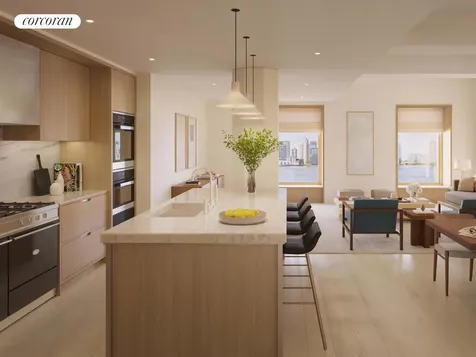
At 551 West 21st Street, Foster Partners have created a series of exceptional residences - majestic homes each designed to be one-of-a-kind experiences. This exceptional three bedroom , three full bath residence, perched high above West Chelsea's streetscape and the High Line Park, features expansive windows, incredible sunlight and endless views. With direct elevator access through a private vestibule, this stately, column-free home offers a magnificent center galley and a south-facing 32'x19' grand room with an adjacent library.Expertly designed interiors by Foster Partners include beautifully proportioned rooms with eleven-foot ceilings, a top-of-the-line kitchen by Molteni with Blanco de Macael marble countertops and natural oak cabinetry, French-inspired oak herringbone wood floors, custom cove lighting in the foyer and detailed millwork throughout.A gracious master bedroom features a fully finished dressing room with custom millwork by Foster Partners, a luxurious master bathroom oasis with double door entry, a freestanding tub, radiant heated Luna Black granite floors and a custom Corian vanity with integrated lighting. Other features include an enclosed shower and water closet with floor to ceiling translucent glass doors. The large secondary bedroom has an en suite bath with Travertino Striato stone floors and elegant Dornbracht fixtures. Additionally, this unique residence is fully integrated with pre-wiring for the most advanced home technology systems.Building description:19 Stories. 44 Exceptional Residences. Overlooking the Hudson River in West Chelsea with a private, gated drive court, 551 West 21st Street provides an urbane setting in one of the most vibrant and sought after neighborhoods in the world.Exquisitely crafted by the master architects of Foster Partners, 551 West 21st Street features a private, gated drive court surrounded by a twenty-foot green wall and a dramatic, awe-inspiring thirty-four-foot, double height lobby with grand chandelier. Additional amenities include full-time doorman and a concierge, porter and valet services, a state-of-the-art fitness center with a his and her spa, yoga room, residents' lounge, children's playroom, parking for the residents, bike storage, a live-in super and a dedicated, separate service entrance. Occupancy anticipated for first quarter 2016. Exclusive Marketing and Sales Agent: Brown Harris Stevens Development Marketing. This is not an offering. The complete terms are in an offering plan available from the sponsor. File No. CD13-0133.The artist and computer renderings and interior decorations, finishes, fixtures, appliances and furnishings are provided for illustrative purposes only. Approximate finished floor to finished ceiling heights are measured from top of flooring to underside of finished ceiling. At beam drops and/or where there are concealed mechanical pipes, equipment, ducts, soffits or dropped ceilings, ceiling heights may be lower than the stated measurements. Ceiling heights may vary from room to room. Sponsor makes no representation or warranties except as may be set forth in the Offering Plan. Sponsor reserves the right to make substitutions of material, equipment, fixtures, finishes and appliances in accordance with the terms of the Offering Plan. Currently configured as a two bedroom. Sponsor will deliver unit with three bedrooms at Purchaser's request. See Amendment to Offering Plan. Subject to availability and additional cost.

Listed by Brown Harris Stevens Residential Sales LLC / Erin Boisson Aries

Listing Sold by Brown Harris Stevens Residential Sales LLC

$
$
%
$/month over payments
Federal 30-year interest rate: 6.51% last updated on May 21, 2026
* All Figures are estimates. Check with your bank or proposed mortgage company for actual interest rates.
This product uses the FRED® API but is not endorsed or certified by the Federal Reserve Bank of St. Louis.

Ask A QuestionMore Details

67 Vestry Street New York City NY 10013
Sold

MLS Number RLS10890877

  • Condo
  • Common Interest Condominium
  • Bathroom 4
  • Bedrooms 3
  • Full Bath 3

4 South at 67 Vestry is a gracious 2,494 square foot half-floor loft that features 4 oversized windows with water views, 3 bedrooms, and 3.5 bathrooms. 4 South is a direct elevator entry classic floor-through loft with Hudson River views through new, massively scaled, wood-framed Albertini windows from both the living-dining space as well as a very generously scaled primary suite. Beamed ceilings are as high as high as 10' 4". Two secondary bedrooms, each with private en-suite bath, face east through classic casement windows over the courtyard. Features and amenities include Gachot Studios designed primary suite with a spa-like primary bathroom that features a 6'-foot Water Monopoly soaking tub and separate shower enclosure clad in stone slabs, Dorn Bracht fixtures, and stone secondary bathrooms with mosaic floors. The chef's kitchen has brushed oak millwork, slab stone countertops, a LaCanche range custom made in France, as well as additional Miele appliances. The kitchen hood is fully vented, as is the dryer.67 Vestry is one of the last of Tribeca's historic properties, and has been developed into a 13-unit, 13-story condominium, designed by Gachot Studios and BP Architects, and currently under construction. Amenities include a fulltime doorman, porter, fitness center, 50-foot lap pool in a double-height paneled room, sauna and steam areas, package room, bike storage as well as available storage for purchase. 67 Vestry lofts offer Hudson River and sky views. This 1890s Romanesque Revival loft building is developed by Iliad Realty Group and 7G Realty. Reimagined by AD 100 list designer, Gachot Studios, the ethos for 67 Vestry is to deliver a highly disciplined understated luxury. The use of luxurious slab stone with honed-finish and light oak floors and similarly-toned millwork throughout create an elegant and comfortable backdrop ideal for the Tribeca lifestyle. Closings are anticipated to commence Q2-3 of 2022.The complete offering terms are contained in the offering plan available from sponsor; file No. CD18-0411. Sponsor: IRG 67 LLC, c/o Iliad Realty Group, 180 Varick Street, Suite 1100, New York, New York 10014. Property Address: 67 Vestry Street, New York, New York 10013.

Listed by Corcoran Group / Sebastian P Steinau

Listing Sold by Corcoran Group

$
$
%
$/month over payments
Federal 30-year interest rate: 6.51% last updated on May 21, 2026
* All Figures are estimates. Check with your bank or proposed mortgage company for actual interest rates.
This product uses the FRED® API but is not endorsed or certified by the Federal Reserve Bank of St. Louis.

Ask A QuestionMore Details

This information is not verified for authenticity or accuracy and is not guaranteed and may not reflect all real estate activity in the market. ©2026 The Real Estate Board of New York, Inc., All rights reserved. RLS Data display by Christie's International Real Estate Group.

let's connect

Do not fill in this field:

I agree to receive marketing and customer service calls and text messages from Christie's International Real Estate Group. To opt out, you can reply 'stop' at any time or click the unsubscribe link in the emails. Consent is not a condition of purchase. Msg/data rates may apply. Msg frequency varies. Privacy Policy.

This site is protected by reCAPTCHA and the Google Privacy Policy and Terms of Service apply.