Chriestie's International Real Estate Group
Luxury View
2022600
results
Refine Search

Your Search Results

r=5917-5928
25 W 28th Street New York City NY 10001
Sold

MLS Number RLS10855268

  • Condo
  • Common Interest Condominium
  • Bathroom 3
  • Bedrooms 2
  • Full Bath 2

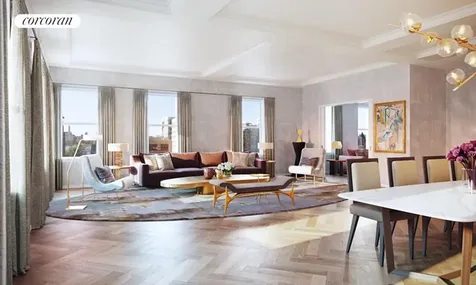
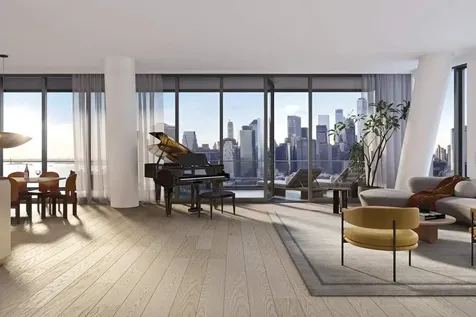
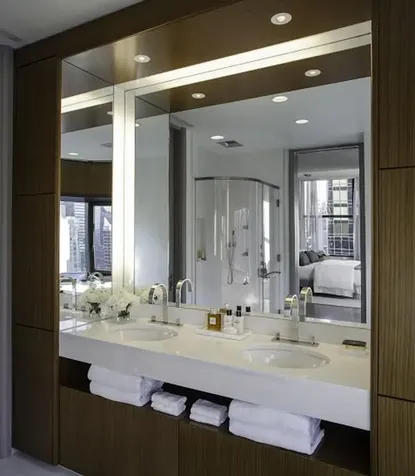
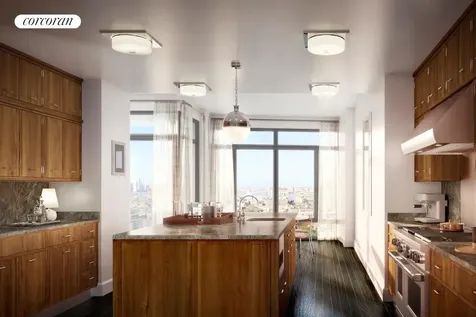
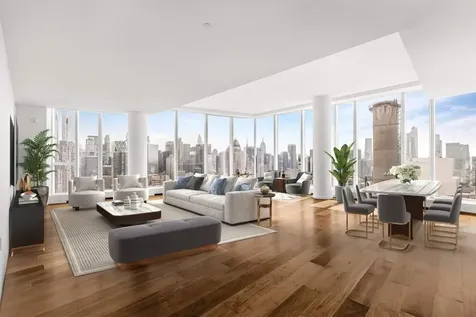
Soaring nearly 500 feet above Manhattan's iconic skyline, and at the very top of the newest tower by internationally acclaimed architect, Rafael Vinoly, PH42D offers a 2-bedroom, 2.5-bathroom corner suite with unparalleled panoramic views through oversized picture windows from Hudson Yards, straight down to One World Trade, the Statue of Liberty, and well beyond.Graciously proportioned at 1,848 SF with a separate living and dining room, PHD features premium custom interiors with white oak floors and millwork throughout. With over 10-foot ceilings, the luxurious space features a Poliform kitchen with honed white Quartzite island, backsplash and countertop, as well as Bronzed glass cabinetry with integrated LED lighting. A top-of-the-line Miele appliance suite includes double (speed steam and convection) ovens, an induction stove and dual-zone wine storage.The lavish primary and secondary bathrooms emanate luxury with Bardiglio Nuvolato marble floors and walls, Duravit deep soaking tubs and Dornbracht fixtures. A separate shower and water closet with frameless, acid-etched glass doors, dual ceiling mounted rain-shower and slide-bar-shower fixtures, as well as a custom-carved Terrazzo double-sink elevate the spa-level primary bathroom. The separate powder room features marble floors and a custom-carved Terrazzo sink and basin. Additional details include an owner's closet to store belongings when not in town, Miele stacked washer and dryer, and a Lutron panel for lighting and drapery controls.The thoughtful layout of this corner suite allows for the larger primary bedroom wing to be partitioned off at the owner's election from the second bedroom via the entry gallery hall, readily creating two separate and independent living spaces and lifestyle experiences.Unlike any other product ever developed in Manhattan, the Penthouses Residences are the perfect NYC pied- a-terre, replete with The Ritz-Carlton gold-standard of service, best-in-class amenities and helicopter views.This limited collection of just 16 penthouses are delivered exquisitely furnished and turn-key, where owners, their families and guests have the ability to stay for up to 120 nights per year and elect to have their residences conveniently and expertly managed by The Ritz-Carlton when not in use.Michelin-starred Chef Jos Andres will operate two of his internationally celebrated restaurants-Zaytinya and The Bazaar-within the hotel, as well as curate the in-residence dining and operate the food & beverage program throughout.World class amenities include 24/7 concierge and hotel staff, rooftop bar with winged terraces, the Ritz-Carlton Club Lounge on the 36th floor, a dedicated wellness floor, inclusive of the Ritz-Carlton Signature Spa, and various special events spaces, business services, and a unique 3,500 SF outdoor terrace overlooking the historic NoMad neighborhood facades.Located in one of Manhattan's most vibrant neighborhoods, in the very heart of NoMad, the newest Ritz-Carlton Hotel rises within one of Downtown's most exciting culinary enclaves-with Eataly and the Union Square Farmer's Market nearby, as well as more Michelin-starred restaurants within a 15-block radius than any other location in the city.Offering price includes a custom, fully furnished and turn-key residence.The Ritz-Carlton Residences, New York, NoMad are not owned, developed or sold by The Ritz-Carlton Hotel Company, L.L.C. or its affiliates ("Ritz-Carlton"). RP 1185, LLC uses the Ritz-Carlton marks under license from The Ritz-Carlton Hotel Company L.L.C.Exclusive Marketing and Sales Agent: Douglas Elliman Real Estate. This is not an offering. The complete offering terms are in an offering plan available from the Sponsor. File No. CD20-0264. The listing images represent various units in the building

Listed by Douglas Elliman Real Estate / Nicola A Bottero, Erin Boisson Aries and Dustin V Crouse

Listing Sold by Douglas Elliman Real Estate
$
$
%
$/month over payments
Federal 30-year interest rate: 6.51% last updated on May 21, 2026
* All Figures are estimates. Check with your bank or proposed mortgage company for actual interest rates.
This product uses the FRED® API but is not endorsed or certified by the Federal Reserve Bank of St. Louis.

Ask A QuestionMore Details

885 Park Avenue New York City NY 10075
Sold

MLS Number RLS10983449

  • Coop
  • Bathroom 4
  • Bedrooms 4
  • Full Bath 4
  • Mls Status Closed

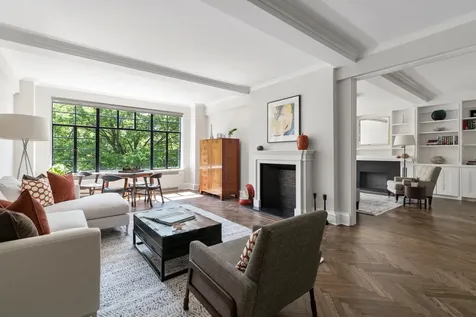
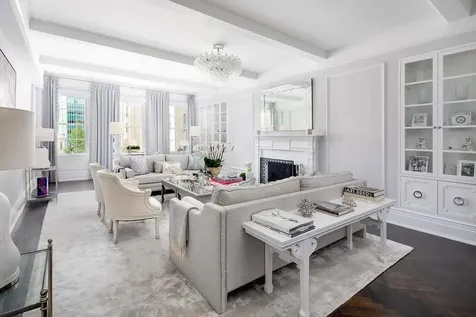
This sophisticated Park Avenue residence has been renovated to perfection; seamlessly combining classic and traditionally appointed rooms with a chic and modern aesthetic. As you enter from a semi-private landing, you are greeted by a glamorous 35' gallery. There is a stunning, south facing living room with a wood burning fireplace and beautiful custom millwork. The dining room, impressive in size, creates the perfect backdrop for entertaining. The sweep, and scale of these public rooms offer an effortless flow for both formal entertaining and comfortable everyday living. Adjacent to the dining room is a gorgeous chef's kitchen featuring a suite of top-of-the-line appliances. Counter tops and an island are clad in extra thick marble slabs, a butler's pantry with antique mirrored cabinetry, and a gracious, informal dining area are all accented by chic, eye-catching, black and white, heated, marble checked floors. A cozy and inviting media room, staff room, laundry area with full size washer/dryer, and bath complete this part of the apartment. The serene, private quarters consist of an enormous primary bedroom suite with sunny South and East exposures. There are custom closets lining the room as well as a perfectly outfitted walk-in. The luxurious, windowed, ensuite bath features a steam shower with fog free mirrors, a claw foot tub, heated floors, two vanities and gleaming mosaic tile. There are three additional large bedrooms, all with custom cabinetry, ample closet space and two beautifully appointed baths. Throughout the home you will find high ceilings, decorative molding, herringbone floors, exquisite millwork, oversized custom doors, de Gournay hand painted silk wallpaper, new Skyline 100 series windows, an extensive Sonos system, video security, hidden speakers, 4 zoned central AC, new gas lines, and tons of storage. Built in 1927, 885 Park Avenue is a full-service, white-glove cooperative located on one of the most desirable stretches of the Avenue. Residents enjoy an array of amenities, including a full-time doorman, resident manager, a newly renovated fitness center and private storage. The building is pet friendly and there is a 3% flip tax paid by buyer. Video available upon request.

Listed by Sothebys International Realty / Juliette R Janssens, Allison B Koffman and Jessica Koltsov

Listing Sold by Compass

$
$
%
$/month over payments
Federal 30-year interest rate: 6.51% last updated on May 21, 2026
* All Figures are estimates. Check with your bank or proposed mortgage company for actual interest rates.
This product uses the FRED® API but is not endorsed or certified by the Federal Reserve Bank of St. Louis.

Virtual TourAsk A QuestionMore Details

1 W End Avenue New York City NY 10023
Sold

MLS Number RLS10976072

  • Condo
  • Common Interest Condominium
  • Bathroom 5
  • Bedrooms 4
  • Full Bath 4

A stunning residence in the sky, this generous 2,815 +/- square-foot corner four bedroom, four-and-a-half bath property designed by Jeffrey Beers is wrapped in floor-to-ceiling windows showcasing spectacular river and city views to the east, south and west. A rich walnut residential entrance door complemented by a brushed bronze newspaper box and Nanz hardware invites one into a welcoming foyer and the exceptionally finished space featuring soaring ceilings and seven-and-a-half-inch wide walnut plank flooring throughout. The Italian-crafted Scavolini kitchen - custom-designed by Jeffrey Beers is open to the corner living room and outfitted with light-stained walnut cabinetry accented by white matte glass panels. Marble slab countertops and backsplash, polished chrome fixtures by Dornbracht and a full suite of integrated professional appliances by Wolf, Miele and Sub-Zero, as well as a Gaggenau wine refrigerator, beautifully finish the space. The south-facing master bedroom features two oversized walk-in closets and a luxurious en-suite five-fixture master bath complete with radiant heated Bianco Dolomiti marble floors, brushed limestone walls, marble slab countertop, Dornbracht fixtures, glass enclosed shower and Zuma soaking tub. Three en-suite secondary baths are clad in Opal White marble floors and walls with Dornbracht fixtures and custom-stained oak vanities with Lacava countertops. A laundry room, walk-in foyer closet, and powder room featuring a Calacatta Fabricotti custom vanity with carved stone sink, Eramosa marble floor and herringbone inlay accent wall complete this exquisitely-designed residence. 41B Features Low Common Charges and a 20-Year 421A Tax Abatement. One West End, a sculptural glass residential tower with exterior architecture by Pelli Clarke Pelli, rises elegantly above Riverside Center - Atelier Christian de Portzamparc's master-planned neighborhood enclave. Featuring interiors designed by hospitality visionary Jeffrey Beers, the 42-story condominium offers 246 one-to-four bedroom residences. Commanding a full city block between 59th and 60th Streets at West End Avenue, One West End is home to expansive indoor and outdoor resort-inspired amenities including a 75-foot swimming pool within a double-height cantilevered atrium, a private fitness center and spa, and a 12,000 square foot terrace featuring cabanas, lush green spaces and areas for grilling and outdoor entertaining. Additional grandly-scaled amenity spaces include a living room with fireplace, media, billiards and game rooms, a children's playroom overlooking the garden terrace and a private dining room with chef's demonstration kitchen Parking onsite, easily accessible via the building, storage available. The neighborhood is booming. Enjoy the Waterline Square Park, a little gem on the upper west Side, a true oasis to explore and discover the new Harry's Table by Cipriani with a huge selection of high-end eats in an elegant sitting, a wonderful food market and the Bellini restaurant. Close to Riverside park and to transportation on Columbus Circle. There is currently a tenant in place.

Listed by Sothebys International Realty / Sandra Rose Cohen

Listing Sold by Sporn Group LLC

$
$
%
$/month over payments
Federal 30-year interest rate: 6.51% last updated on May 21, 2026
* All Figures are estimates. Check with your bank or proposed mortgage company for actual interest rates.
This product uses the FRED® API but is not endorsed or certified by the Federal Reserve Bank of St. Louis.

Ask A QuestionMore Details

1295 Madison Avenue New York City NY 10128
Sold

MLS Number RLS10890729

  • Condo
  • Common Interest Condominium
  • Bathroom 5
  • Bedrooms 4
  • Full Bath 4

Residence 3A is a grand scale 2,974 square foot corner home featuring 4 bedrooms, 4 bathrooms and a powder room. This sun-drenched residence features 10' ceilings and over-sized windows with Southern and Western exposures. The gracious foyer, with a large walk-in entry closet, leads into a 23' 6" x 23' Great Room with adjoining Library and a closed kitchen layout perfect for entertaining friends. Impressive living room interiors include architectural coffered ceiling details and solid white oak flooring in a natural waxed finish with a herringbone pattern in all entertaining rooms and kitchen. 3A features a utility room with a side-by-side washer / vented dryer and stainless-steel sink. Each home includes a zoned heating and cooling system which assures year-round comfort. The custom designed Cabinet Alberto Pinto kitchens are perfect for the at home gourmets, featuring a white lacquer island with crystal gray calcite slab countertops and backsplashes. Custom white lacquer cabinetry designed with an Art Deco-inspired geometric relief pattern including an inset stainless-steel detail. The kitchen appliances included are perfectly matched with custom cabinetry, including Sub-Zero refrigerator and wine storage, Wolf gas range oven and speed oven with an outside vented hood and Cove dishwasher.The impeccably designed primary bedroom suite includes an oversized walk-in closet and features a five fixture bathroom with Bianco Carrera and Grigio Nicola marble geometric tile flooring. The custom designed white glossy lacquer vanity has Bianco Carrera countertops and Kallista fittings in a chrome finish. The secondary bedrooms feature en-suite bathrooms with custom vanities in a beige glossy lacquer finish and Bianco Estremoz marble countertops and Crema Marfil and Bianco Estremoz marble tile flooring and walls. The powder room features White Civec marble walls and Calacatta Oro marble floors and wainscoted walls.The Wales' elegant 24-hour attended lobby features coffered ceilings, a custom walnut and marble concierge desk, and antique mirrored walls. Amenities include a sophisticated oak-paneled fitness center with Peloton and Hydrow equipment, a pet spa with grooming station, bicycle storage, and private storage for purchase.

Listed by Corcoran Group /, JOHN P FORBES Jr and DAWN A DAVID

Listing Sold by Corcoran Group

$
$
%
$/month over payments
Federal 30-year interest rate: 6.51% last updated on May 21, 2026
* All Figures are estimates. Check with your bank or proposed mortgage company for actual interest rates.
This product uses the FRED® API but is not endorsed or certified by the Federal Reserve Bank of St. Louis.

Ask A QuestionMore Details

320 Central Park W New York City NY 10025
Sold

MLS Number RLS10746696

  • Coop
  • Bathroom 6
  • Bedrooms 5
  • Full Bath 5
  • Half Baths 2

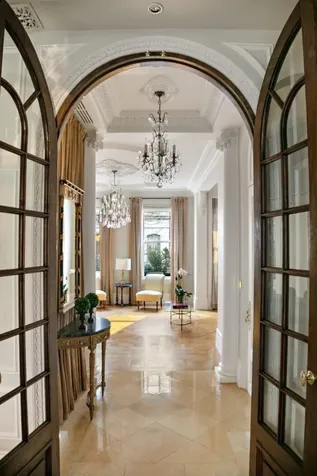
This magnificent home has the space of a townhouse in a coveted Central Park West building. An elegant private landing beckons you into a rare combination of a classic 6 and classic 5 apartment. They have been seamlessly combined creating a glorious entertainment space boasting 60 feet of park frontage and 3750 sq.ft. of living space. Enormous picture windows frame the park in both master bedrooms, living room and library, With east, west, north and south exposures this expansive residence is flooded with light throughout the day. A classic prewar gem with graciously proportioned rooms, herringbone parquet floors, beamed ceilings and an abundance of closet space awaits you at the Ardsley. This sprawling home has five renovated baths and two powder rooms. The layout is ideal for our current work at home environment, providing for work space and privacy for all. A dining room, living room, library, den,4 bedrooms all with ensuite baths , oversized office/ 5th bedroom with ensuite bath, EIK and laundry room complete the package. Both the living room and library are adorned with decorative fireplaces. However if desired the wall separating the two can easily be removed to create a dramatic loft like space facing Central Park. The large, windowed EIK has beautiful custom cabinetry, lovely glass tiled backsplash, a Wolf range, Miele dishwasher and two Sub Zero refrigerators. The laundry room has an extra large vented LG WD and plenty of storage space. For the wine enthusiast enjoy a walk in the refrigerated wine room( 1000 bottle capacity) before settling into the spacious den to relax. The apartment is equipped with central AC, 3 separate zones to service the entertainment space, and for everyone's own comfort level through wall ACs have been placed in the bedrooms. The bedrooms are all quite large with excellent closet space. The Ardsley is a true Art Deco masterpiece designed by Emery Roth in 1931. The gloriously renovated lobby is distinctive with its beautiful Art Deco details. There is an attentive staff of 20, a full time doorman, live in super, concierge, state of the art fitness center, playroom, bike room, library, storage space and even a dog washing station. The building is pied a terre and pet friendly This is an outstanding property in a very special building.

Listed by Douglas Elliman Real Estate / Susan Sterk Kirch

Listing Sold by Douglas Elliman Real Estate
$
$
%
$/month over payments
Federal 30-year interest rate: 6.51% last updated on May 21, 2026
* All Figures are estimates. Check with your bank or proposed mortgage company for actual interest rates.
This product uses the FRED® API but is not endorsed or certified by the Federal Reserve Bank of St. Louis.

Ask A QuestionMore Details

94 Doubling Road Greenwich CT 06830

Greenwich, CT94 Doubling Road

Sale Price$7,842,500

Sold

MLS Number 112717

  • Residential
  • Bedrooms 6
  • Bathroom 9
  • Square Feet 9,092
  • Village South Parkway

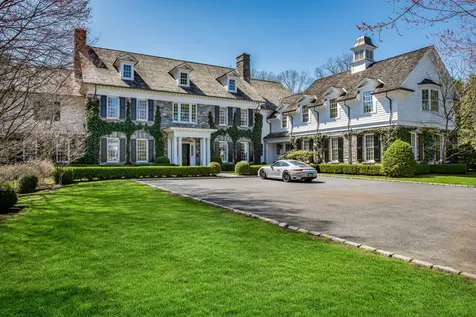
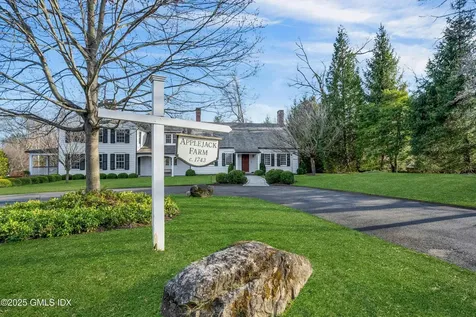
Exquisite cutstone Georgian on 2.39 private landscaped acres on quiet cul de sac in sought after location- lower midcountry close to schools. Beautiful arch detailing & striking decorating w classic elegance & high ceils thruout. South facing sunlit rms w tall windows & mult French drs open onto expansive terrace- spans width of house. Stunning Pool w Spa & auto cover connects terrace w magnificent property. Grand front to back foyer w dbl ht Ceil. Lovely LR w fp, DR w fp & butler's pntry. Panld Lib w FP,wetbr. Gorg gourmet kit w custom cabinets, lge island, brkfast nook & mag FR w beamed vaulted ceil. Lux MSTR Ste w fp, 2 bthrms & walkin closets/dress rms. 5 beautiful ensuite dbl bedrms. 3rd floor FR & exer rm. Wine cellar, FR w FP & copious storage on LL. Mudrm, 3 car gar, gen, crestron

Listed by Houlihan Lawrence / BK Bates

Listing Sold by Sotheby's International Realty Cate Keeney

$
$
%
$/month over payments
Federal 30-year interest rate: 6.51% last updated on May 21, 2026
* All Figures are estimates. Check with your bank or proposed mortgage company for actual interest rates.
This product uses the FRED® API but is not endorsed or certified by the Federal Reserve Bank of St. Louis.

Ask A QuestionMore Details

241 W 4th Street New York City NY 10014
Sold

MLS Number RLS10969470

  • Residential
  • Common Interest None
  • Bathroom 9
  • Bedrooms 7
  • Full Bath 8

Prime West Village Townhouse This extraordinary West Village Townhouse presents the perfect opportunity to create an exceptional single-family home or maintain its current configuration as an investment property. Located on one of the West Village's most coveted blocks, 241 West 4th Street offers grand proportions (22 wide) spanning over 5000 square feet (not including the basement) with additional FAR. This four-story home currently offers six free market apartments, a unique opportunity for an investor, especially in the current rental market. Built in 1828, the kitchen and bathrooms in each apartment have been renovated for modern living yet retain timeless features such as fireplaces, high ceilings and elegant architectural details. In addition, the home boasts a beautiful garden along with additional terraces, creating the perfect oasis for city living. A separate garden shed completes this one of a kind home. This exceptional building is situated on a beautiful Greenwich Village tree-lined block, close to the Meat-Packing District & the Hudson River Park, public transportation, gourmet shops, galleries, markets, fine-dining restaurants, cafes and neighborhood boutiques. A summary of building expenses and annual income is available upon request.

Listed by Sothebys International Realty / Wendy N Arriz

Listing Sold by Brown Harris Stevens Residential Sales LLC

$
$
%
$/month over payments
Federal 30-year interest rate: 6.51% last updated on May 21, 2026
* All Figures are estimates. Check with your bank or proposed mortgage company for actual interest rates.
This product uses the FRED® API but is not endorsed or certified by the Federal Reserve Bank of St. Louis.

Virtual TourAsk A QuestionMore Details

30 Front Street New York City NY 11201
Sold

MLS Number RLS10946179

  • Condo
  • Common Interest Condominium
  • Bathroom 4
  • Bedrooms 4
  • Full Bath 3

Now hosting private tours of our on-site Sales Gallery by appointment only: 30 Front Street, DUMBO, Brooklyn. With unparalleled views of the Brooklyn Bridge, Manhattan and New York Harbor, Residence 30A, a stunning four bed, three-and-a-half bath home with a private 489 SF river facing terrace, is the perfect combination of luxurious indoor and outdoor living. The formal foyer and gallery lead to the large light-filled living and dining area and introduce the stunning views of the Brooklyn Bridge. The Workstead-designed kitchen is perfectly integrated into the main living area and features a beautifully crafted island with inlaid Fior di Bosco stone slab and chamfered edges, raked maple cabinetry paired with satin nickel hardware, and Gaggenau appliances. Adjacent to the living area is the large den/ fourth bedroom. Featuring a wet bar with maple cabinetry, Fior di Bosco backsplash, stainless sink and Thermador wine cooler, this is the perfect place to relax or entertain. With its own private entry off the foyer, the primary suite features a windowed en-suite bathroom with Aglo Ceppo honed stone walls, flooring and countertops, double brushed nickel shower controls, a freestanding soaking tub, and a custom-slatted white maple double vanity with satin nickel pulls, deck-mounted faucets and oak controls. This primary suite is complemented by two large walk-in closets. The second and third bedrooms each feature en-suite bathrooms, boasting mosaic flooring, undermount tubs with brushed nickel fixtures, custom vanities in maple and rounded medicine cabinets. A laundry room with LG W/D and a powder room featuring a pedestal vanity in honed African St. Laurent stone and chamfered edges, a hidden mirror, and white maple-clad walls complete the offering. Created by careful hands and thoughtful minds. Olympia is a modern interpretation of its surroundings. Rising tall from the heart of historic Dumbo, Olympia offers expansive views of the harbor and Lower Manhattan skyline from the highest crest in the neighborhood. With thoughtful exteriors by Hill West Architects and interiors by Workstead, the 76 homes reflect a sense of scale and rhythm, and a palette of colors and materials that is grounded in the maritime and industrial heritage of Dumbo's waterfront. Olympia is designed to maximize comfort and convenience, boasting over 38,000 SF of indoor and outdoor services and amenities spread over 3 levels. The Garden level features our ground floor amenities. Through an entry court, a contemporary porte coche`re welcomes you to a vestibule, and to the building's triple-height lobby. The fully serviced lobby features a sculpture by Jacob Hashimoto. Adjoining the lobby is the private garden lounge that overlooks the MPFP-designed Gair Gardens. Located in the building's lower level, The Club is all about fun and fitness, complete with a game lounge, two-lane bowling alley, state-of-the-art fitness center, spin studio, boxing gym, private locker rooms and maritime-themed kid's playroom. The Bridge level of Olympia offers a variety of indoor & outdoor amenities dedicated to recreation & relaxation. Features include a 60' indoor lap pool, wellness amenities, juice bar, a 58' outdoor pool and hot tub, cabanas, BBQ areas, children's ship-inspired playground & waterpark, and a full-size tennis court overlooking the Brooklyn Bridge, lower Manhattan and beyond. Additional services include private on-site parking available for rent or purchase, 24-hour doorman and concierge, package room, bicycle storage and private residential storage available for purchase. Sponsor: Fortis Dumbo Acquisition, LLC, 45 Main Street, Suite 800, Brooklyn, NY 11201; Sponsor makes no representation or warranties except as may be set forth in the offering plan filed with the NYS Department of Law. The complete offering terms are in an OP available from sponsor. NYS Department of Law File No. CD20-0174. Equal Housing Opportunity. Co-exclusive.

Listed by Sothebys International Realty / Karen E Heyman Defontes, Alan M Heyman and Casey A Heyman

Listing Sold by Sothebys International Realty

$
$
%
$/month over payments
Federal 30-year interest rate: 6.51% last updated on May 21, 2026
* All Figures are estimates. Check with your bank or proposed mortgage company for actual interest rates.
This product uses the FRED® API but is not endorsed or certified by the Federal Reserve Bank of St. Louis.

Ask A QuestionMore Details

50 United Nations Plaza New York City NY 10017
Sold

MLS Number RLS10907612

  • Condo
  • Common Interest Condominium
  • Bathroom 3
  • Bedrooms 3
  • Full Bath 3

Immediate delivery. Half-floor 3 bedroom, 3 bath condominium located on the 28th floor with incredible light and stunning views of the East River, the United Nations, the Empire State and Chrysler buildings. Corner Living Room with floor to ceiling bay window and pocket doors leading to a formal Dining Room. Ceiling heights soar to 11'3". The Master Bedroom Suite occupies the southwest corner of the residence and is distinguished by exhilarating views of the Manhattan skyline. The windowed Master Bath features Sivec white marble floor, vanity top, tub surround and shower, Foster + Partners designed Poliform teak vanity, Kohler ironworks soaking tub, Duravit water closet and bidet, radiant heat floor and Dornbracht fittings. The kitchen is outfitted in Poliform white lacquer cabinetry, honed absolute black granite countertops and Miele, Sub-Zero and Bosch appliances. The ultimate global address, 50 United Nations Plaza is an 88 residence full-service condominium with Resident Manager, 24 Hour Concierge, Doorman and Porters. Amenities include gated, landscaped motor court, valet parking and on-site parking available for purchase. Managed by the Wright Fit, the Fitness Center features a 75 foot swimming pool, sauna, steam and massage rooms and a state of the art gym. In addition there is a Conference Room and Children's Playroom. Wine cellars and additional storage units are available for purchase. A Sponsor funded carrying cost subsidy is in place until June 2022 making for attractive monthly charges.

Listed by Zeckendorf Marketing LLC / and

Listing Sold by Zeckendorf Marketing LLC

$
$
%
$/month over payments
Federal 30-year interest rate: 6.51% last updated on May 21, 2026
* All Figures are estimates. Check with your bank or proposed mortgage company for actual interest rates.
This product uses the FRED® API but is not endorsed or certified by the Federal Reserve Bank of St. Louis.

Ask A QuestionMore Details

155 W 11th Street New York City NY 10011
Sold

MLS Number RLS10095788

  • Condo
  • Common Interest Condominium
  • Bathroom 2
  • Bedrooms 2
  • Full Bath 2

This unique 2BR/2.5BA residence features highly-crafted details, deeply luxurious finishes, & unobstructed views over a private, central garden. Interiors are lofty & light-filled w/ floor-to-ceiling glass windows, & rich oak hardwood floors in dark-stained finish. Exceptional custom millwork and 6 base throughout add to the finely tailored character of the home. A beautifully paneled wood entry door w/ Nanz hardware leads into the living/dining room which opens onto a private balcony offering views over the garden. Just off the living room is the thoughtfully considered chefs kitchen with custom-paneled cabinetry in dark-stained finish designed by Thomas OBrien, complemented by elegantly veined grey marble countertop & backsplash. The kitchen is fully equipped with Sub-Zero, Wolf, and Miele appliances and features Waterworks Aero Retro fittings. The master suite features a private terrace, floor-to-ceiling glass windows w/ southern & eastern exposure, a large walk-in-closet, and spacious master bath fully clad in white and grey marble. The secondary bedroom includes two large windows w/ views over the garden & an en-suite bathroom w/ fine marble detailing.

Listed by Corcoran Group / and

Listing Sold by The Corcoran Group

$
$
%
$/month over payments
Federal 30-year interest rate: 6.51% last updated on May 21, 2026
* All Figures are estimates. Check with your bank or proposed mortgage company for actual interest rates.
This product uses the FRED® API but is not endorsed or certified by the Federal Reserve Bank of St. Louis.

Ask A QuestionMore Details

731 Lake Avenue Greenwich CT 06830

Greenwich, CT731 Lake Avenue

Sale Price$7,825,000

Sold

MLS Number 123002

  • Residential
  • Bedrooms 5
  • Bathroom 8
  • Square Feet 6,515
  • Village South Parkway

For reporting purposes only.

Listed by NON MLS / NON MLS

Listing Sold by NON MLS NON MLS

$
$
%
$/month over payments
Federal 30-year interest rate: 6.51% last updated on May 21, 2026
* All Figures are estimates. Check with your bank or proposed mortgage company for actual interest rates.
This product uses the FRED® API but is not endorsed or certified by the Federal Reserve Bank of St. Louis.

Ask A QuestionMore Details

33 W 74th Street New York City NY 10023
Sold

MLS Number RLS10599739

  • Residential
  • Bathroom 6
  • Bedrooms 9
  • Full Bath 6
  • Mls Status Closed

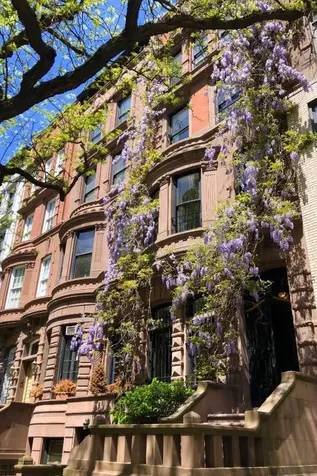
20-Foot Townhouse on the Most Coveted Central Park West Block?The Wisteria Waterfall House?Known as ?The Most Photographed? on the Upper West Side, this townhouse has literally been ?in the family? for three generations. Lovingly maintained and owner occupied since the 1960s, it is currently configured as two units and can be restored to a single-family residence with ease. Boasting a beautiful facade and noteworthy ?purple waterfall? of wisteria, step inside and prepare to be delighted. Bask in grandeur and scale from the ceiling height and enormous formal rooms to the original millwork and fixtures. Highlights include six bedrooms, five full and one half baths, two well-appointed kitchens, a light filled garden, and terrace on the fourth floor. There is also potential to add a partial-floor penthouse and take advantage of unobstructed views of Central Park and the Midtown skyline. Located in the ?sweet spot? of the Upper West Side, 33 West 74th is steps from the Park, all major subway lines, Museum of Natural History, Lincoln Center and the best restaurants and shops in the neighborhood.Garden Floor:A gracious vestibule under the stoop serves as a private entrance to the garden floor. The hallway leads to a front bedroom with large windows and a fireplace. The bedroom connects to the parlour rear via a long Jack-and-Jill style bathroom complete with claw-foot tub. A large family room as well as another sunny bedroom is situated at the rear. Both have garden access. A centrally located laundry room completes the floor.Parlour Floor: At the top of the ?L-shaped? stoop, distinguished iron doors open to a formal vestibule and a foyer. Behold soaring ceilings, a multi-level grand staircase with plaster fleur de lis that ascend the walls, and a full-length mirror surrounded by original paneling. A set of pocket doors reveal a fireplace and pass through to a nicely-appointed kitchen. A secondary staircase is situated in the middle of the floor. The parlour rear was the original formal dining room. Now it is the epitome of townhouse living, complete with parquet floor, beamed ceiling, elegant cove moldings, wainscotting, and an ornately carved mantelpiece that was transplanted from the former Guggenheim home next door. A rear pocket door provides access to a den and powder room. Due to the scale of the rooms and incredible exposure to natural sunlight, the parlour floor is poised to be an impressive entertaining level for future owners. Third Floor:Ascend the grand staircase to the third floor and indulge in two incredible bedroom suites. The front bedroom is flooded with light from three windows - two bow and one single - and boasts original moldings, shutters, and a fabulous mantlepiece. This bedroom also has a private full bathroom and dressing area with floor-to-ceiling closets. The third floor rear hosts an expansive master bedroom suite with a huge window that overlooks the garden. Other features of the master suite include a fireplace, oversized built-in mirror, and an 1880s bathroom with marble walls, original pedestal sink with brass legs, and claw-foot bathtub. Fourth Floor:For more than half a century the fourth floor has been the entry point into a duplex apartment. However, it maintains the original architectural flow. A sun-drenched living room is situated at the front of the floor. It has a lovely fireplace with pillared mantle and built-in-bookcases on the opposite wall. The rear room is currently being used for casual dining. It also has a fireplace as well as a door that opens to a private terrace. Connecting these two large spaces is a wide, galley-style kitchen and original dressing room. The kitchen has numerous cabinets, new countertops, and modern appliances, while the dressing room showcases historical details and woodwork. Fifth Floor:The layout of the uppermost floor provides a sense of privacy and retreat. The front of the floor is occupied by a home office as well as a comfortable bedroom with a fireplace and ensuite bath. The rear contains a separate suite with two bedrooms and a shared sitting room. Highlights include large windows, walk-in closet, and original floor-to-ceiling cabinets. A full bathroom off the main hallway completes the fifth floor. Stairs provide easy access to the roof through a bulkhead door. Cellar:The townhouse cellar is one expansive room, plus a root cellar. It has a high ceiling, is dry, and has plenty of space for storage or any other lifestyle needs.

Listed by Vandenberg Inc / Dexter A Guerrieri

Listing Sold by Vandenberg -The Townhouse Experts

$
$
%
$/month over payments
Federal 30-year interest rate: 6.51% last updated on May 21, 2026
* All Figures are estimates. Check with your bank or proposed mortgage company for actual interest rates.
This product uses the FRED® API but is not endorsed or certified by the Federal Reserve Bank of St. Louis.

Ask A QuestionMore Details

This information is not verified for authenticity or accuracy and is not guaranteed and may not reflect all real estate activity in the market. ©2026 The Real Estate Board of New York, Inc., All rights reserved. RLS Data display by Christie's International Real Estate Group.

Listing data provided by Greenwich MLS

15.4.6 Participants (and their affiliated licensees, if applicable) shall indicate on their websites that IDX information is provided exclusively for consumers’ personal, non-commercial use, that it may not be used for any purpose other than to identify prospective properties consumers may be interested in purchasing, and that data is deemed reliable but is not guaranteed accurate by the MLS. The MLS may, at its discretion, require use of other disclaimers as necessary to protect participants and/or the MLS from liability. Displays of minimal information (e.g. “thumbnails”, text messages, “tweets”, etc., of two hundred (200) characters of less are exempt from this requirement but only when linked directly to a display that includes all required disclosures. (Amended 5/12)

let's connect

Do not fill in this field:

I agree to receive marketing and customer service calls and text messages from Christie's International Real Estate Group. To opt out, you can reply 'stop' at any time or click the unsubscribe link in the emails. Consent is not a condition of purchase. Msg/data rates may apply. Msg frequency varies. Privacy Policy.

This site is protected by reCAPTCHA and the Google Privacy Policy and Terms of Service apply.