Chriestie's International Real Estate Group
Luxury View
2022273
results
Refine Search

Your Search Results

r=5941-5952
212 Vroom Avenue Spring Lake NJ 07762
Sold

MLS Number 22506425

  • Residential
  • Bedrooms 7
  • Bathroom 8
  • Square Feet 6,500
  • Acreage 0.23

With the upcoming OCTOBER, 2025 delivery of this exquisite Jersey Shore estate, you must prepare yourself to experience the pinnacle of coastal luxury. Set on an oversized 75' wide lot, this beautifully designed home offers 7 spacious BRs and 6.2 elegantly appointed baths. Outdoor living is unparalleled with a refreshing in-ground pool, patio fireplace, grilling area, cabana house with 1/2 Bath and outdoor shower-perfect for sun-soaked days. Inside, 10' ceilings on the first level create a bright, welcoming ambiance. The chef's kitchen is a masterpiece, featuring SubZero-Wolf appliances, a 36-inch fridge and freezer, built-in coffee maker, 24'' designer wine storage column, and two dishwashers. Baths are adorned with custom-selected marble and porcelain tile, complemented by premium fixtures from Kallista, Rohl, and Kohler. Custom millwork, a cedar roof, and A-SeriesAnderson windows enhance architectural authenticity. A 4-stop elevator ensures effortless access. Just a short stroll to town, this home embodies the relaxed elegance of Jersey Shore living!

Listed by Ward Wight Sotheby's International Realty / Michael Skea

Listing Sold by Keller Williams Realty Ocean Living Melissa Fariello

$
$
%
$/month over payments
Federal 30-year interest rate: 6.51% last updated on May 21, 2026
* All Figures are estimates. Check with your bank or proposed mortgage company for actual interest rates.
This product uses the FRED® API but is not endorsed or certified by the Federal Reserve Bank of St. Louis.

Ask A QuestionMore Details

16 Sinclair Drive Great Neck NY 11024
Sold

MLS Number L3453212

  • Residential
  • Bedrooms 9
  • Bathroom 7

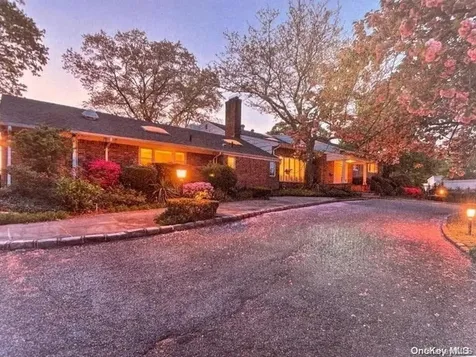
Welcome to this spectacular waterfront property with unobstructed views of the New York City skyline and bridges. This 10,000 Sq ft sundrenched home facing Southeast boasts: entry, foyer, living room, dining room, den, kitchen, 9 bedrooms and 7 baths. The lower level, overlooking the swimming pool, is perfect for entertaining. This very unique property with breathtaking views, sits at the highest point on one of the most prestigious streets in Kings Point. Sunsets, Serenity & Luxury: Make your dream come true!, Additional information: Appearance:Very good,Interior Features:Guest Quarters,Marble Bath

Listed by La Vie En Rose Living LLC / Lise Elgressy

Listing Sold by La Vie En Rose Living LLC Lise Elgressy

$
$
%
$/month over payments
Federal 30-year interest rate: 6.51% last updated on May 21, 2026
* All Figures are estimates. Check with your bank or proposed mortgage company for actual interest rates.
This product uses the FRED® API but is not endorsed or certified by the Federal Reserve Bank of St. Louis.

Ask A QuestionMore Details

1 Holden Court Sagaponack NY 11962

Sagaponack, NY1 Holden Court

Sale Price$7,800,000

Sold

MLS Number L3408453

  • Residential
  • Bedrooms 6
  • Bathroom 7
  • Square Feet 9,856
  • High School Bridgehampton School

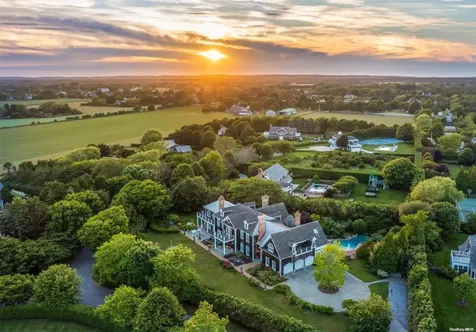
**This One of a Kind Georgian Estate is Everything You've Ever Dreamed of & More** With 6 Bedrooms & 6.5 Baths, You'll Have Plenty of Room for Your Family & Guests. The 10,000 Square Feet of Living Space Inside is Just the Beginning. The Manicured Grounds Feature Gardens, a Gazebo, an In-Ground Pool, Pond, & an Outdoor Fireplace - Perfect for Entertaining. You'll also Appreciate the Custom Architecture, Imperial Staircase, 3 Car Garage, Circular Driveway, & Gated Entrance. The Huge Basement Features a Movie Theater Room & Bar, While the Soaring Ceilings in the Great Room w/ Fireplace are Truly Breathtaking. The Primary Suite w/ Walk Out Balcony & Fireplace is the Ultimate Retreat. The Large Kitchen w/ Fireplace will be a Favorite Gathering Place for Family & Friends. and the 4 Season Sunroom is the Perfect Spot to Relax & Enjoy the Beautiful Surroundings. Other Amenities Include a Billiards Room, Library w/ Rolling Ladder & So Much More. This is Truly a Once in a Lifetime Opportunity!, Additional information: Appearance:Mint ++,Separate Hotwater Heater:300G

Listed by Miller Realty Group / Dan Adams

Listing Sold by Non-Member

$
$
%
$/month over payments
Federal 30-year interest rate: 6.51% last updated on May 21, 2026
* All Figures are estimates. Check with your bank or proposed mortgage company for actual interest rates.
This product uses the FRED® API but is not endorsed or certified by the Federal Reserve Bank of St. Louis.

Ask A QuestionMore Details

181 Forest Avenue Rye NY 10580

Rye, NY181 Forest Avenue

Sale Price$7,800,000

Sold

MLS Number H6197134

  • Residential
  • Bedrooms 7
  • Bathroom 9
  • Square Feet 9,266
  • Acreage 1.32

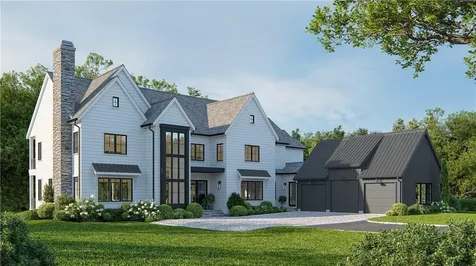
LEVEL UP! Lifestyle LUXURY living presented by LORONO Homes taken to the next level! Located in the heart of Rye this 1.32 acre property offers privacy and convenience. Professional hand picked design elements enhance this from any other- starting with the white oak chevron wood floors in the foyer, to the light wood beams in the kitchen/ family room, 3 outdoor rooms featuring a gas fireplace w/TV area, dining and kitchen. Luxury elevated boasts 7 EN-SUITE BR's (5 BR's on the 2nd fl, 1BR on 1st fl, and 1 BR in LL), 2 Powder rooms, 1st fl STUDY w/ custom built-ins and patio overlooking the property, options for a second home office, 3 car garage w/ radiant floor heating, front and back open staircase, primary suite thoughtfully placed to provide a tranquil escape with too many features to list. 10 Ft ceilings on 1st fl, 9ft ceilings on 2nd and LL. Buyer pays NYS transfer tax. Completed early summer 2023. LUXURY. ELEVATED. DEFINED. LORONO. Additional Information: Amenities:Dressing Area,Guest Quarters,Storage,ParkingFeatures:3 Car Attached,

Listed by Julia B Fee Sothebys Int. Rlty / Laura DeVita

Listing Sold by Julia B Fee Sothebys Int. Rlty Ellen P. Stern

$
$
%
$/month over payments
Federal 30-year interest rate: 6.51% last updated on May 21, 2026
* All Figures are estimates. Check with your bank or proposed mortgage company for actual interest rates.
This product uses the FRED® API but is not endorsed or certified by the Federal Reserve Bank of St. Louis.

Ask A QuestionMore Details

2 Delafield Street Westhampton Beach NY 11978
Sold

MLS Number L3552994

  • Residential
  • Bedrooms 9
  • Bathroom 10
  • Square Feet 10,200

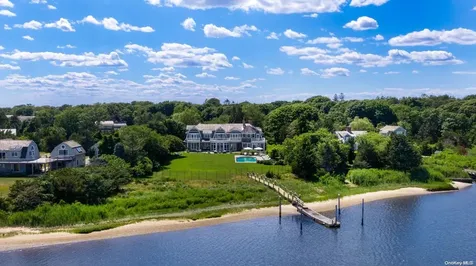
Nestled on +/- 3.1 pristine acres with +/- 227' of frontage on the serene Quantuck Bay, this stunning shingle-style Quiogue estate boasts 9 bedrooms and 8.5 bathrooms, offering a perfect blend of luxury and tranquility. The residence is adorned with exceptional amenities, including a heated gunite pool and spa, a private dock, bar and billiard room, home gym, and meticulously maintained grounds with a putting green. Its close proximity to vibrant Westhampton Beach allows for easy access to boutique shopping, exquisite dining, and the renowned Performing Arts Center. Additionally, the estate is conveniently located near Gabreski Airport, accommodating private jets of any size, making it an ideal retreat for discerning homeowners seeking both elegance and convenience., Additional information: Interior Features:Guest Quarters

Listed by Douglas Elliman Real Estate / Enzo Morabito

Listing Sold by Buyer Representation Office Non Member-MLS

$
$
%
$/month over payments
Federal 30-year interest rate: 6.51% last updated on May 21, 2026
* All Figures are estimates. Check with your bank or proposed mortgage company for actual interest rates.
This product uses the FRED® API but is not endorsed or certified by the Federal Reserve Bank of St. Louis.

Ask A QuestionMore Details

15 W 89th Street New York City NY 10024
Sold

MLS Number RLS10723030

  • Residential
  • Bathroom 4
  • Bedrooms 4
  • Full Bath 4
  • Mls Status Closed

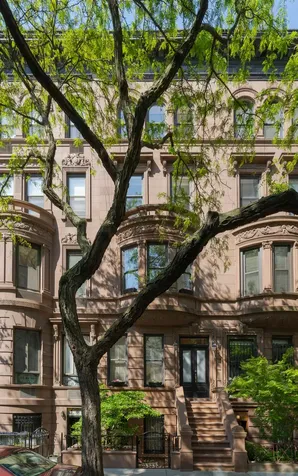
Serene, sophisticated and sunny come to mind when describing 15 West 89th Street, a 5 story, 19' wide airy, modern masterpiece with a large landscaped garden and terrace. This stately, one of a kind brownstone is architecturally distinguished by the open stairwell and 4 story atrium, punctuated by a 14'X 5' skylight, saturating every floor with natural light. Situated off Central Park West on tree-lined 89th Street, amongst numerous schools, restaurants and markets, this house must be seen to be fully appreciated. Every room is light-filled with wonderful proportions and high ceilings. There is 3 zone central air-conditioning, Australian hardwood floors, and updated mechanicals. This turn of the century home underwent a clever renovation and is configured as an approximately 4,690 square foot, 4 story home with 4 bedrooms, 3 baths plus 2 powder rooms and a 1,240 square foot 1 bedroom/1.5 bath garden apartment; this space is easily incorporated to the main house or left as a separate income producing apartment or guest/nanny suite. A myriad of options are possible! PARLOUR FLOOR: Arrive to the vast and impressive parlour floor via a vestibule which opens to a gracious entryway, showcasing a beautiful curved wall clad in attractive light wood paneling, a design element that continues on the 2nd floor. Just inside the foyer and discreetly tucked away is a sizable south-facing office/den with a wall of closets. A sprawling and expansive 2nd living room and game area comfortably accommodates a grand piano, full size pool table and substantial seating area anchored by a wood burning fireplace with stone surround and mantle. Modern double doors with transom above open to an outdoor landing providing access to the 400 sq ft, lush garden with mature plantings. The parlour floor also has a windowed powder room and a windowed wet bar with a full height wine refrigerator, SubZero beverage fridge, dishwasher, ice maker, and ample storage. This floor has 11'2' ceilings. SECOND FLOOR: The elegant living room, with wood burning fireplace, spans the width of the house and has a charming south-facing triple bay window overlooking the trees on West 89th Street. It seamlessly connects to the formal dining room via an open walkway around the atrium. The gracious formal dining room has an extra-wide north-facing window overlooking the garden and the chic and efficient kitchen is just behind it. The kitchen has stainless appliances including a Subzero fridge, Bosch dishwasher, 6 burner vented Viking stove, Soapstone counters, stainless backsplash and a lovely west facing arched window in addition to a north-facing window. This floor has 10'3 ceilings. THIRD FLOOR: The north-facing principal suite has a 9' x 12' terrace surrounded by attractive lattice, providing a private outdoor space. An en-suite bath with dual sinks, walk-in shower and soaking tub connects to the substantial dressing room. On the opposite end of this floor is a sunny bedroom with 3 south-facing windows. This lovely room has a renovated en-suite bath and 3 deep closets. This floor has 10'6'' ceilings. FOURTH FLOOR Drenched in light, the top floor houses 2 generously proportioned bedrooms on either end, a big laundry room with storage, 4 deep closets and a spacious full bath with dual sinks and vanity. The south-facing bedroom has 3 charming arched windows beautifully framing the tree tops, a wall of custom closets and built-in desk with storage. The large north facing bedroom has a walk-in closet and oversized windows overlooking the garden. This floor has 9'10' ceilings. GARDEN APARTMENT: A wrought iron gate opens onto the charming planted courtyard leading to the front entrance of the garden apartment. Enter the large living/dining area with double doors to the garden and a kitchen with garden access. A closet lined hallway with a full bath, leads to the bedroom which has an en-suite half bath and a pretty southern view of the plantings in the entry courtyard. This floor is easily divided into a guest or nanny room and separate studio apartment off the garden. This floor has 8'6' ceilings. CELLAR: This approximately 1,240 sq ft. space, with concrete floors, houses mechanicals and provides an enormous amount of storage. Note: The order of the photos follows the main house from parlour to 4th floor, then the garden apartment.

Listed by Compass / Pamela S D Arc

Listing Sold by Compass

$
$
%
$/month over payments
Federal 30-year interest rate: 6.51% last updated on May 21, 2026
* All Figures are estimates. Check with your bank or proposed mortgage company for actual interest rates.
This product uses the FRED® API but is not endorsed or certified by the Federal Reserve Bank of St. Louis.

Ask A QuestionMore Details

343 W 19th Street New York City NY 10011
Sold

MLS Number RLS11006982

  • Residential
  • Common Interest None
  • Bathroom 4
  • Bedrooms 4
  • Full Bath 3

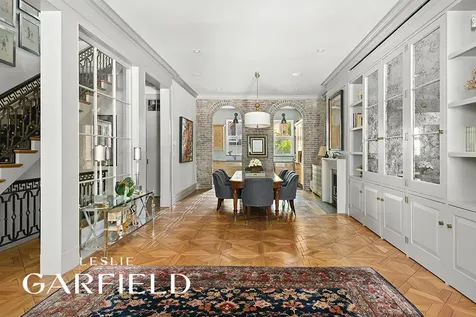
343 West 19th Street is located in the heart of Chelsea. A vibrant neighborhood known for its top-rated restaurants, excellent shopping options, and fabulous art galleries. The High Line, Chelsea Market, and Hudson River Park are just a short distance away, providing ample opportunities for leisure and recreation. The area is well-served by multiple subway lines, ensuring convenient transportation options. With all daily necessities within easy reach, this location offers the perfect balance of urban convenience and neighborhood charm. The flexible configuration was thoughtfully designed to provide all the comforts and conveniences of modern comfort while maintaining its charming character and timeless elegance. 343 West 19th Street is a 22'-wide red brick and brownstone home which is a legal two-family currently used as a spacious single-family residence. Entering the home through the grand stoop, one is greeted by the expansive parlor floor adorned with an open stair, dual wood-burning fireplaces and ample ceiling height, leading seamlessly to the rear chef's kitchen overlooking the garden. The current owners have spared no effort in enhancing the property's functionality and aesthetics, with upgrades ranging from infrastructure improvements to cosmetic enhancements. From the fully enclosed solarium sitting room to magnificent outdoor spaces in the garden and roof deck, the temperature-controlled wine cellar, each and every detail has been meticulously curated to elevate the living experience. Generous bedroom sizes throughout include a full floor primary suite with walk-in dressing closet and large sitting area. Multiple living rooms, a home office, and a second kitchen with full wet bar in the garden level leading to the bluestone garden which has been outfitted with lighting, irrigation, and a natural gas Lynx barbecue are some of the wonderful features of this home. Additionally, a fully outfitted roof deck has been created with bluestone pavers, IPE fencing, a newly installed Kemper roofing system and outfitted with a kitchenette, irrigation for the mature plantings, and landscape lighting. This additional outdoor space offers a relaxing hideaway or a great place to entertain guests while enjoying the panoramic views of the neighborhood. 343 West 19th Street is located in the heart of Chelsea. A vibrant neighborhood known for its top-rated restaurants, excellent shopping options, and fabulous art galleries. The High Line, Chelsea Market, and Hudson River Park are just a short distance away, providing ample opportunities for leisure and recreation. The area is well-served by multiple subway lines, ensuring convenient transportation options. With all daily necessities within easy reach, this location offers the perfect balance of urban convenience and neighborhood charm. The flexible configuration was thoughtfully designed to provide all the comforts and conveniences of modern comfort while maintaining its charming character and timeless elegance.

Listed by Leslie J Garfield & Co Inc / Matthew S Lesser, Tori Landon, Michael E Pinchasick and Casey Leonard

Listing Sold by Corcoran Group Alexandra Carter

$
$
%
$/month over payments
Federal 30-year interest rate: 6.51% last updated on May 21, 2026
* All Figures are estimates. Check with your bank or proposed mortgage company for actual interest rates.
This product uses the FRED® API but is not endorsed or certified by the Federal Reserve Bank of St. Louis.

Ask A QuestionMore Details

155 W 18th Street New York City NY 10011
Sold

MLS Number RLS10745961

  • Condo
  • Common Interest Condominium
  • Bathroom 4
  • Bedrooms 3
  • Full Bath 3

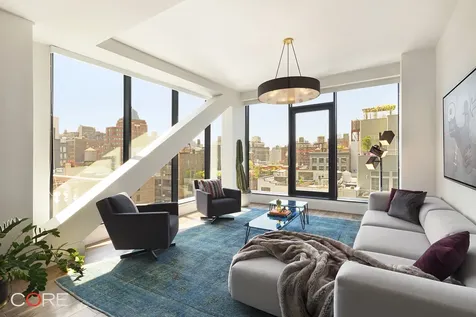
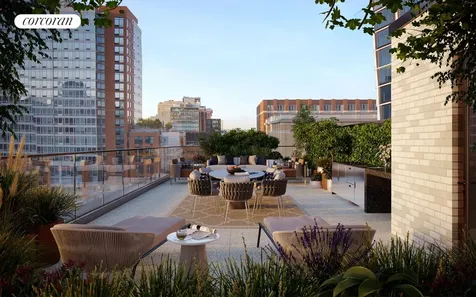
Live atop Chelsea's premier boutique condominium in this duplex penthouse offering seamless indoor/outdoor living. With 3,062 interior square feet and a private setback terrace directly off the living room, this south-facing three-bedroom residence boasts unobstructed downtown city views. Additionally, this penthouse apartment comes with its own on-site parking spot. On the main level, enjoy a state-of-the-art kitchen that looks directly onto the living room and terrace. The kitchen includes custom Italian cabinetry by Poliform, a Zimbabwe granite countertop, Miele appliances, Dornbracht fixtures, and a hood that is ducted to the exterior. Off of the living room are two bedrooms, both with en-suite bathrooms that feature whitewashed ceramic tiles and fittings by WaterWorks. Also on this level is a laundry room, an oversized pantry, and a powder room. Escape downstairs to your master suite. The five-fixture master bath with a soaking tub is tiled with marble and limestone throughout and features top-of-the-line plumbing fittings by WaterWorks. The light-filled master bedroom is complete with a customizable walk-in closet by Poliform. Additionally, the apartment offers custom millwork wood paneling, walnut flooring, solid core wood doors with Valli & Valli hardware, a separate storage unit, as well as Crestron home automation that controls lighting and HVAC. The Flynn's 30 residences will enjoy amenities including a 24-hour attended lobby, a gym with a dry sauna, a common roof deck, and a bicycle room.

Listed by CORE Group Marketing LLC / DORON ZWICKEL

Listing Sold by CORE Group Marketing,LLC

$
$
%
$/month over payments
Federal 30-year interest rate: 6.51% last updated on May 21, 2026
* All Figures are estimates. Check with your bank or proposed mortgage company for actual interest rates.
This product uses the FRED® API but is not endorsed or certified by the Federal Reserve Bank of St. Louis.

Ask A QuestionMore Details

175 E 64th Street New York City NY 10065
Sold

MLS Number RLS10886615

  • Residential
  • Bathroom 5
  • Bedrooms 5
  • Full Bath 4
  • Half Baths 2

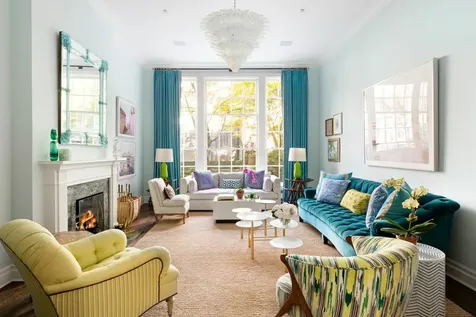
Ideally situated on a highly coveted tree-lined townhouse block and distinguished by a top notch renovation, this pin-drop quiet and completely turnkey home boasts soaring ceiling heights and a graciously ascending staircase. The sun-filled residence is host to five wood burning fireplaces and a lovely leafy garden. The 3,756+/- Sq Ft townhouse is comprised of five stories plus a basement and offers ample space for comfortable family living and grand entertaining. Entry to the house is through a vestibule that opens to a large Gallery leading to the fully equipped Kitchen, which is replete with a suite of appliances from Wolf, Sub-Zero, and Miele and also has a separate service entrance. Adjacent is the incredibly bright Dining Room with access to the lovely fully-irrigated 40' garden. A gracious staircase ascends upstairs to an impressive Living Room with 12 ceilings, a wood-burning fireplace, and delightful Garden vistas through the floor-to-ceiling windows. Opposite, the beautifully proportioned lacquered Library enjoys southern outlooks onto tree lined 64th Street. A Powder Room and Bar are conveniently adjacent and complete the layout of this floor. The private quarters are comprised of five very nicely sized bedrooms and four baths spread sensibly over three floors. The elegant Master Bedroom floor is comprised of a large bedroom with fireplace and views over the charming garden and a sizable bath with access to the south-facing dressing room, which has been chicly outfitted with custom Christopher Peacock cabinetry. Additionally, there is a lovely large south-facing Roof Terrace, and the Basement level includes a laundry area, powder room, and ample storage including a cedar closet and wine storage. Noteworthy for its elegant 1899 neo traditional red brick faade and impeccably maintained architectural character, this grandly scaled house is a superb example of classic turn of the century design.

Listed by Sothebys International Realty / Serena Boardman

Listing Sold by Sotheby's International Realty,Inc.

$
$
%
$/month over payments
Federal 30-year interest rate: 6.51% last updated on May 21, 2026
* All Figures are estimates. Check with your bank or proposed mortgage company for actual interest rates.
This product uses the FRED® API but is not endorsed or certified by the Federal Reserve Bank of St. Louis.

Virtual TourAsk A QuestionMore Details

515 W 18th Street New York City NY 10011
Sold

MLS Number RLS10653740

  • Condo
  • Common Interest Condominium
  • Bathroom 4
  • Bedrooms 3
  • Full Bath 3

LANTERN HOUSE, enlightened living by Related. Closings Underway. Designed by Heatherwick Studio with interiors by March and White Design, the architecture is brilliantly crafted with materials to stand the test of time. Clad in handsome brick and warm bronze, this 22-story condominium flanks the High Line Park in the most desirable part of West Chelsea and just moments from Hudson River Park, Hudson Yards, Meatpacking District, the Gallery District and the West Village. Dramatic three-dimensional bay windows are featured in every room at Lantern House offering charm, character and enhanced light and views keeping residents and their sense of home at the center of its design ethos. Residence 1101 is an oversized three-bedroom, 3.5 bath home with terrace that offers north and east exposures with stunning open city views of Manhattan. The gracious foyer and oversized great room lead to beautiful interiors that feature a generous kitchen custom designed by March & White and including custom bronze finished trim and hardware, Gaggenau appliances including wine refrigeration, a custom suspended light fixture of bronze-finished metal and specialty glass, convex fluted oak cabinetry, Calacatta Venato marble slab countertops and backsplash, 5? wide plank French oak flooring, in-residence side by side washer and dryer and ceiling heights of up to 10?9?. The master bedroom suite includes a walk-in closet and the en-suite master bathroom features Nestos Beige marble slab flooring and walls, Polished Opal White marble countertops, a built-in mirror and medicine cabinet with custom-designed bronze-finished metal and specialty glass wall sconces and fluted mirror panels, custom vanity, wall-mounted Toto toilet and radiant floor heating. The second and third bedrooms feature en-suite bathrooms with Cristallo Pearl honed marble flooring and polished marble wet walls with custom vanities, oak cabinetry and Cristallo Pearl counters. The powder room features a Polished Black Onyx slab feature wall and Hone Black Onyx floors. An unparalleled suite of amenities and Related?s best-in-class services complement the architecture and interiors to provide an unrivaled experience. Health and well-being are central to the amenity program at Lantern House featuring a 75? swimming pool, infrared sauna, cold plunge, hot tub, massage/treatment room, steam rooms, a state-of-the-art Health Club programmed and managed by Equinox and a yoga and meditation room overlooking the High Line Park. Additional resident amenities include an outdoor courtyard nestled underneath the High Line, playroom, co-working lounge, library, game room, private dining room, media lounge and rooftop terrace. Residents of Lantern House will also enjoy exclusive programming, community events and preferred access, tickets and other benefits to an elite segment of art, media, fashion, culinary, wellness and cultural experiences provided by Related Life. Parking and storage are available for additional fee. Exclusive Sales & Marketing Agents: Related Sales LLC & Corcoran Sunshine Marketing Group. The complete offering terms are available from Sponsor, 18th Highline Associates L.L.C., c/o The Related Companies, L.P., 30 Hudson Yards, New York, NY 10001 File No. CD18-0278. Equal Housing Opportunity.

Listed by Corcoran Group /

Listing Sold by The Corcoran Group

$
$
%
$/month over payments
Federal 30-year interest rate: 6.51% last updated on May 21, 2026
* All Figures are estimates. Check with your bank or proposed mortgage company for actual interest rates.
This product uses the FRED® API but is not endorsed or certified by the Federal Reserve Bank of St. Louis.

Ask A QuestionMore Details

199 2nd Avenue New York City NY 10003
Sold

MLS Number RLS10082359

  • Residential
  • Studio Studio
  • Mls Status Closed
  • Modification Date 05/14/2026
  • Property SubType Multi Family

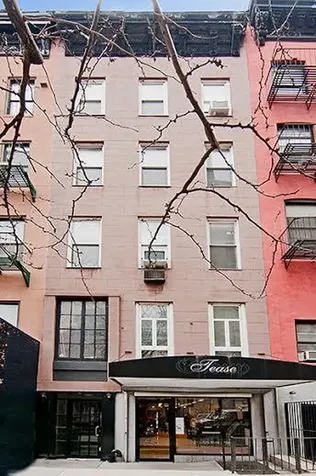
Located at the nexus of New York City?s most dynamic neighborhoods - East Village, Greenwich Village, Gramercy, and Union Square - this high traffic property makes sense for users or investors offering numerous opportunities to utilize or re-work the space. The buildings charming pre-war faade offers an old world classic New York feel in one of the most vibrant and lively sections of downtown Manhattan. The building is close to all major subways, along with some of the best restaurants, bars, and shopping the city has to offer. This property offers a tremendous opportunity with great upside and has not been on the market for over 40 plus years. Meticulously maintained, this mixed-use 5 story townhouse building is comprised of 4 authentic floor-through income producing lofts with soaring ceilings and timeless detail. In addition, a quaint yet expansive retail space allows for maximum exposure and could prove fruitful for any type of business. The extra large dry basement with 8 foot ceilings, coupled with street and interior access can also serve as storage for both the residential units as well as the commercial space. The building just had its roof, mechanicals, boiler, and electric updated. The max allowed FAR is 4, and the FAR as built is currently 3.78, and is being sold with no rent stabilized tenants in place. Current rent rolls are substantially below market value, bring your architect! Increasing values of rents in the area make this an investment with great upside and steady profits. The building is 21 ft. x 73 ft. with an overall sq. ft. of 7,140 (approx) with 5,712 of residential sq. ft. (approx 1,428 per floor) and 1,428 sq. ft. of retail/commercial (approx) a basement for storage, along with 400 sq. ft. of air rights. Each unit is separately metered for gas and electric. Please inquire for the full financials, operating costs, annual and projected income.

Listed by Stephen P Wald Real Estate Associates Inc / Matthew Charles Nesi

Listing Sold by Stephen P. Wald Real Estate Associates

$
$
%
$/month over payments
Federal 30-year interest rate: 6.51% last updated on May 21, 2026
* All Figures are estimates. Check with your bank or proposed mortgage company for actual interest rates.
This product uses the FRED® API but is not endorsed or certified by the Federal Reserve Bank of St. Louis.

Ask A QuestionMore Details

149 E 38th Street New York City NY 10016
Sold

MLS Number RLS10092453

  • Residential
  • Bathroom 3
  • Bedrooms 2
  • Mls Status Closed
  • Modification Date 05/14/2026

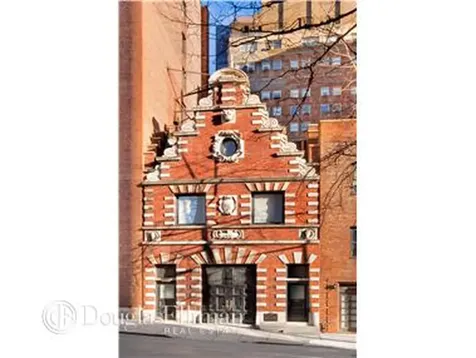
This incomparable Dutch Revival carriage house has a 25' x 98' footprint with over 6,000 square feet of interior space on 3 levels and outdoor space, ceiling heights up to 25', a curb cut and garage entrance. Built in 1902 by noted architect Ralph S. Townsend and purchased in 1907 by George S. Bowdoin, a philanthropist and business partner of J.P. Morgan, the property is currently a single family house renovated in 2015 with an impressive provenance of former owners and architects. This house has been featured in films, books, magazines and newspapers. It has hosted weddings, fashion shows, dinners for 100 and parties for 400. The R8B zoning (4.0 FAR) permits up to 9,876 square feet above ground. The zoning permits residential, medical, institutional and government uses, including private home, private art gallery, foundation headquarters, medical offices and government cultural center. This is truly one of the most spectacular private properties in Manhattan.

Listed by Douglas Elliman Real Estate / George W Vanderploeg and Steffen A Kral

Listing Sold by Elliman

$
$
%
$/month over payments
Federal 30-year interest rate: 6.51% last updated on May 21, 2026
* All Figures are estimates. Check with your bank or proposed mortgage company for actual interest rates.
This product uses the FRED® API but is not endorsed or certified by the Federal Reserve Bank of St. Louis.

Ask A QuestionMore Details

 IDX information is provided exclusively for consumers’ personal, non-commercial use and may not be used for any purpose other than to identify prospective properties consumers may be interested in purchasing.  Information is deemed reliable but is not guaranteed accurate by MLS.


Listings courtesy of OneKey® MLS as distributed by MLS GRID. Based on information submitted to the MLS GRID as of May 27, 2026 12:30 AM EDT. All data is obtained from various sources and may not have been verified by broker or MLS GRID. Supplied Open House Information is subject to change without notice. All information should be independently reviewed and verified for accuracy. Properties may or may not be listed by the office/agent presenting the information. IDX information is provided exclusively for consumers’ personal noncommercial use and may not be used for any purpose other than to identify prospective properties consumers may be interested in purchasing. The data is deemed reliable but is not guaranteed by MLS GRID. The use of the MLS GRID Data may be subject to an end user license agreement.

This information is not verified for authenticity or accuracy and is not guaranteed and may not reflect all real estate activity in the market. ©2026 The Real Estate Board of New York, Inc., All rights reserved. RLS Data display by Christie's International Real Estate Group.

let's connect

Do not fill in this field:

I agree to receive marketing and customer service calls and text messages from Christie's International Real Estate Group. To opt out, you can reply 'stop' at any time or click the unsubscribe link in the emails. Consent is not a condition of purchase. Msg/data rates may apply. Msg frequency varies. Privacy Policy.

This site is protected by reCAPTCHA and the Google Privacy Policy and Terms of Service apply.