Chriestie's International Real Estate Group
Luxury View
2022273
results
Refine Search

Your Search Results

r=5953-5964
100 E 53rd Street New York City NY 10022
Sold

MLS Number RLS10978651

  • Condo
  • Common Interest Condominium
  • Bathroom 4
  • Bedrooms 3
  • Full Bath 3

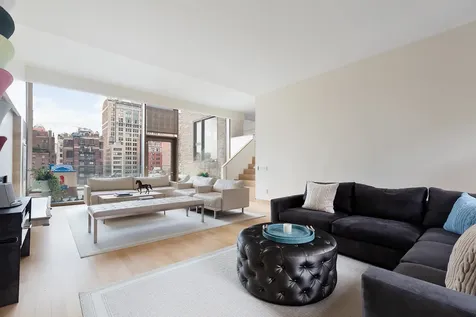
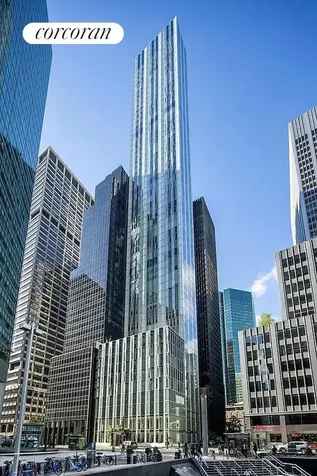
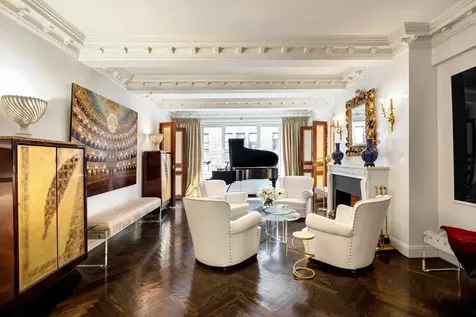
By Appointment Only. Selene, located at 100 East 53rd Street, offers graciously scaled residences and sophisticated design byPritzker Architecture Prize winner Norman Fosterwith interiors in collaboration with AD100 recipient William T. Georgis.The meticulously refined residences reflect a level of craftsmanship rarely evidenced in new development. Located between Lexington and Park Avenues, Selene is adjacent to the iconic Seagram Building and at the epicenter of luxury couture ateliers, midtown's famed culinary destinations, and high-end residential towers. Residence 49A is a 3,385-square-foot full-floor convertible 4 bedroom (currently 3 bedrooms) home offering sweeping, panoramic views in every direction. A grand arrival gallery leads to a stunning great room and kitchen and dining area with three sprawling exposures with luminous floor-to-ceiling windows. (Alternate floor plan - per the offering plan, amendment 20) The Foster + Partners-designed open chef's kitchen features wire-brushed oak cabinetry with integrated pulls and bronze detailing, cabinet-fronted Gaggenau stainless steel appliances, and Italian Carrara marble knife edge countertop and backsplash with embedded ventilation and LED lighting - a true culinary delight that allows for seamless entertaining. Privately located at the opposite end of this impressive residence is the double-exposure primary suite. Featuring an expansive dressing area and a luxurious spa-inspired en suite windowed bathroom adorned with heated Silver Striatio travertine floors, a wire-brushed oak vanity with Silver Striato travertine slab countertop and integrated sink, recessed medicine cabinets with LED lighting, glass-enclosed steam shower and water closet with Toto Neorest toilet, and complemented with Aquabrass fixtures throughout. Inspired by its neighboring Modernist masterpieces, the 63-story Selene is composed as a timeless contemporary landmark standing alongside the iconic Seagram Building and Lever House. Its signature glass facade enhances the residences with cascading natural light. With a distinct service program focused on self-care and wellness and four floors of purposeful and impressively designed amenity salons, Selene sets itself apart. Every lifestyle offering is thoughtfully considered and composed to rejuvenate and relax. Public spaces designed by AD100 recipient William T. Georgis are appointed with a museum quality art collection, anchored by an installation in the Fireside Lobby by celebrated artist Rachel Feinstein. Amenity spaces span four floors and are naturally lit by floor-to-ceiling glass walls. The 60-foot-long garden sanctuary swimming pool is surrounded by an arbor of trees. The enfilade of wellness spaces and lounges including The Spa, Fitness and Yoga Salons, Billiards Lounge, Conference Room and Library are finished with slatted oak and smokey granite. The Michelin-starred Le Jardinier restaurant-helmed by Chef Alain Verzeroli and the first New York City restaurant designed by AD100 recipient Joseph Dirand-is just an elevator ride away.

Listed by Corcoran Sunshine Marketing Group /

Listing Sold by Corcoran Group Richard E Hottinger
$
$
%
$/month over payments
Federal 30-year interest rate: 6.51% last updated on May 21, 2026
* All Figures are estimates. Check with your bank or proposed mortgage company for actual interest rates.
This product uses the FRED® API but is not endorsed or certified by the Federal Reserve Bank of St. Louis.

Ask A QuestionMore Details

1120 Park Avenue New York City NY 10128
Sold

MLS Number RLS10784735

  • Coop
  • Bathroom 6
  • Bedrooms 6
  • Full Bath 6
  • Mls Status Closed

Spectacularly situated in the midst of Carnegie Hill two blocks from Central Park, this prime 12 room Park Avenue residence with 4 to 6 bedrooms presents a rare opportunity to own a glorious home perfectly suited for today's unique work-from-home, teleconferencing, and remote-learning lifestyle, offering a fabulous combination of approximately 5,200 sq. ft. and extraordinary versatility of space. Two wings seamlessly joined offer 125 feet facing south overlooking tree-lined East 90th Street and feature long enfilades creating utmost privacy and separation while connecting two beautifully scaled side by side rooms, a 28 foot living room, and a 28 foot library, allowing for formal and informal entertaining, each with woodburning fireplace, high ceiling, exquisite moldings, herringbone floor and oversized windows. Each wing has living areas, a kitchen, bedrooms and baths, giving the apartment two entrances off a semi private elevator landing into two large entrance galleries, two grand living rooms, a paneled library, a large elegant 21 foot formal dining room, two well-appointed kitchens, a breakfast room, two luxurious master bedroom suites, four additional bedrooms, six en-suite baths, a staff room, spacious storage and walk-in closets. Many of the rooms are capable of being adapted for use as home offices, classroom learning, exercise, media and play areas, or for a nanny, au pair, other staff, older children returning from college, or older parents. The large primary chef's kitchen is perfect for culinary pursuits and offers open views north and west, top-of-the-line appliances, abundant cabinetry with rare granite countertops, and an expansive adjacent breakfast room for enjoyable family meals at home. The second kitchen is also beautifully appointed with granite countertops, top of the line appliances, beautiful cabinetry, and is adaptable as a serving kitchen for formal or informal entertaining, or as an auxiliary cooking kitchen for those large family gatherings. The beautifully configured floor plan allows for large, airy, spacious rooms and a space that everyone can call their own while several activities are ongoing simultaneously, the optimal arrangement for today's lifestyle where home has become the center of our universe, all the while maintaining the luxury of serene living. The location of 1120 Park Avenue, a prestigious white-glove Neo-Georgian prewar cooperative designed in 1929 by the illustrious architect, George Pelham, offers a superb Carnegie Hill lifestyle two blocks from Central Park and the Jacqueline Kennedy Onassis Reservoir, minutes from Museum Mile, and in the midst of private schools, wonderful restaurants and boutique shopping on Madison Avenue, and the Corner Bookstore. Pets are welcome, and building amenities include 24-hour doorman, concierge, resident manager, fitness center, auxiliary storage and bike room.

Listed by Sothebys International Realty / Louise C Beit

Listing Sold by Sotheby's International Realty,Inc.

$
$
%
$/month over payments
Federal 30-year interest rate: 6.51% last updated on May 21, 2026
* All Figures are estimates. Check with your bank or proposed mortgage company for actual interest rates.
This product uses the FRED® API but is not endorsed or certified by the Federal Reserve Bank of St. Louis.

Virtual TourAsk A QuestionMore Details

50 Gramercy Park N New York City NY 10010
Sold

MLS Number RLS10543337

  • Coop
  • Bathroom 5
  • Bedrooms 4
  • Full Bath 4
  • Half Baths 1

Set in the award-winning, 5-star, Julian Schnabel-designed Gramercy Park Hotel, this breathtaking, full floor, sun-drenched 4 bedroom, 4 1/2 bathroom home has direct views and keyed access to the only private park in Manhattan: Gramercy Park. A brainchild of Ian Schrager and designed by renowned British architect John Pawson, this spectacular residence exudes tranquility, understated luxury and offers 73 feet of sweeping park views from floor to ceiling windows in the living room, formal dining room and master bedroom suite. This magnificent layout has a graciously sized entry gallery that leads to a corner formal dining room and the sunken living room, which features a wood-burning fireplace, with travertine surround, floor to ceiling windows, 12' ceilings and access to a 372sf private terrace overlooking the park. A generously proportioned master bedroom suite, with fireplace, features a spa-like oversized bathroom with sumptuously large oval tub, stall shower and vanity with double sinks. The large windowed eat-in chef's kitchen has Miele and Sub-Zero appliances, an island counter and a separate casual dining area. Three additional en-suite bedrooms have walk-in closets and northern exposures. Owners have access to an exclusive array of world-class hotel amenities including fitness center, spa services, housekeeping, room service, butler and valet, childcare and dog walking, event planning and catering, personal shopping and car wash. Subletting and pieds-a-terre are allowed in this pet friendly building. As an investment, the opportunity to buy this apartment comes at a very unique time with deep value. There is a tenant until March 2019.

Listed by Stribling & Associates / Jorge Armando Lopez

Listing Sold by Stribling & Associates

$
$
%
$/month over payments
Federal 30-year interest rate: 6.51% last updated on May 21, 2026
* All Figures are estimates. Check with your bank or proposed mortgage company for actual interest rates.
This product uses the FRED® API but is not endorsed or certified by the Federal Reserve Bank of St. Louis.

Ask A QuestionMore Details

212 W 72nd Street New York City NY 10023
Sold

MLS Number RLS11011206

  • Condo
  • Common Interest Condominium
  • Bathroom 5
  • Bedrooms 4
  • Full Bath 4

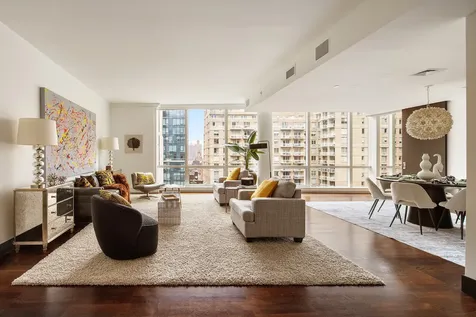
This magnificent, 2,770 square-foot, four-bedroom, four-and-a-half-bathroom home with a 93 square-foot private terrace, unveils sweeping Upper West Side views from Central Park to Columbus Circle through south, east, and west-facing floor-to-ceiling windows.The home opens to 5" white oak plank flooring and a grand great room with expansive separate dining and living areas. The sleek open kitchen is outfitted with white matte lacquer cabinetry, honed quartzite slab countertop and backsplash including an island with ample seating, and integrated white Miele appliances including two dishwashers and two ovens as well as a wine refrigerator, and full-sized pantry.The primary bedroom suite features a large walk-in closet and a beautifully appointed five-fixture bathroom with an all-marble shower and adjacent soaking tub to create your own spa experience at home. The bathroom also showcases Venus White marble tile floors and walls, an oversized double vanity with leather-clad deep drawers, custom polished nickel medicine cabinets illuminated by sleek glass and polished nickel lighting designed by CetraRuddy, and Waterworks polished nickel fittings throughout.The light-filled secondary bedrooms feature well-proportioned spaces. Two of the three secondary bedrooms feature en-suite baths assuring total privacy. The secondary bathrooms have matte grey porcelain flooring, high-gloss white ceramic wall tiles, white matte lacquer vanities, brushed nickel fittings by Waterworks, and large spa showers or baths.The residence also has a powder room, laundry closet with stacked washer and dryer, and multizone central heating and air.Immediate Occupancy.Exclusive Sales & Marketing Agent: Douglas Elliman Development Marketing. The complete terms are in an offering plan available from the Sponsor, which is subject to change by a duly filed amendment. File No. CD19-0069. 212 West 72 Street, NYC 10023. 200 West 72nd Street Owner, LLC c/o Centurion Property Investors, LLC, 595 Madison Avenue, NYC 10022. Equal Housing Opportunity.

Listed by Douglas Elliman Real Estate /, Ammanda L Espinal and Maya Kadouri

Listing Sold by Brown Harris Stevens Residential Sales LLC Lisa K Lippman

$
$
%
$/month over payments
Federal 30-year interest rate: 6.51% last updated on May 21, 2026
* All Figures are estimates. Check with your bank or proposed mortgage company for actual interest rates.
This product uses the FRED® API but is not endorsed or certified by the Federal Reserve Bank of St. Louis.

Ask A QuestionMore Details

20 E End Avenue New York City NY 10028
Sold

MLS Number RLS10047420

  • Condo
  • Common Interest Condominium
  • Bathroom 4
  • Bedrooms 4
  • Full Bath 4

Perched above exclusive East End Avenue, this sophisticated residence epitomizes timeless elegance and is inspired by the grand apartment houses of the early 1900s. Residence 9A, with its three bedrooms, library, four full bathrooms and powder room, seamlessly incorporates modern finishes with traditional prewar elegance. The entry of this home, a grand foyer, leads into a formal gallery. The focal point of this residence is the immense living room with its enormous East facing windows and 11 foot ceilings. A handsome powder room is situated off the gallery and is fitted with Grigio Carnico marble vanity and floors, Toto water closet and Lefroy Brooks hardware, all of which were hand selected by Mr. Stern. Walnut stained white Appalachian herringbone oak floors graciously adorn all the public spaces, including the library. This residences chefs kitchen boasts custom shaker inspired mill-work cabinetry, natural Brazilian quartzite countertop, Lefroy Brooks hardware and Gaggenau appliances. The master bedroom serves as a quiet reprieve with East exposure and luxurious walk in closet and dressing room. The en suite marble master bathroom is complete with a custom designed double sink vanity, cast iron Lefroy Brooks soaking tub, separate shower and water closet as well as Wi Fi enabled heated flooring. Guest bedrooms offer West and North exposures along with en suite white marble bathrooms. This magnificent residence is the definition of classic elegance.

Listed by Corcoran Group /

Listing Sold by The Corcoran Group

$
$
%
$/month over payments
Federal 30-year interest rate: 6.51% last updated on May 21, 2026
* All Figures are estimates. Check with your bank or proposed mortgage company for actual interest rates.
This product uses the FRED® API but is not endorsed or certified by the Federal Reserve Bank of St. Louis.

Ask A QuestionMore Details

151 E 85th Street New York City NY 10028
Sold

MLS Number RLS20014652

  • Condo
  • Common Interest Condominium
  • Bathroom 5
  • Bedrooms 5
  • Full Bath 4

You’re going to love coming home to 14JK! 3,600+ square feet of THOUGHTFULLY DESIGNED SPACE with 5 beds, 4.5 baths, and the kind of quiet luxury that makes city living feel effortless. Set in The Lucida, the Upper East Side’s first LEED-certified green building and one of its most sought-after FULL SERVICE condominiums, this home truly gives you room to live. From the moment you enter, the scale stuns.WHITE OAK floors underfoot, a stylish powder room immediately to your left, and a QUIET wing of bedrooms tucked to your right. Straight ahead, a sun-drenched formal living and dining room unfolds with soaring 10-foot ceilings and dramatic FLOOR TO CEILING WINDOWS, offering north-facing views and an effortless flow for entertaining or relaxing in style. The dedicated dining area easily accommodates a large table. Perfect for dinner parties, celebrations, or cozy evenings with family. Just off the formal dining area, the open-concept EAT-IN KITCHEN is both stunning and functional. A dream setup whether you’re hosting or having a quiet morning coffee. Anchored by a generous island with bar seating. Outfitted with Caesarstone countertops, sleek white lacquer cabinetry, a sub-zero refrigerator, Viking wine cooler, TWO dishwashers, and a full suite of Miele appliances, this kitchen blends beauty, performance, and functionality. Tucked into its own private wing, the primary suite is where your day begins and ends in peace. Sunlight pours in through south-facing windows, and a WALK-IN CLOSET keeps everything organized and out of sight. The ENSUITE BATH is like your own spa with a deep soaking tub, glass enclosed RAINFALL shower, double vanity, HEATED FLOORS, and a private water closet. Additionally, you have another room which is perfect as an additional bedroom, home office, media room, or nursery, giving you the flexibility to create exactly what you need. Next, continuing the theme of light and space throughout the home, what is now used as the informal living area functions beautifully as an additional bedroom. Complete with more of those open, south-facing floor-to-ceiling windows and its own ensuite bath. Whether reimagined as a guest suite, additional sleeping quarters, or a second lounge, the versatility of this space adds even more depth to the home’s layout. Are you looking for one of the rarest luxuries in New York? A proper laundry room? This one features 2 side-by-side FULL SIZE washer and dryer units, plus EXTRA STORAGE. Giving you all the space and function you need to keep things running smoothly behind the scenes. It’s the kind of detail that makes everyday life feel effortless (Or at least neatly tucked away). Down the hall, you'll find two more spacious bedrooms, each with its own ensuite bath, giving everyone their own corner of calm. Whether you're hosting out-of-town guests or designing the perfect bedroom setup for your crew, there's room for everyone to feel at home. Life at The Lucida means more than just coming home, every detail has been considered. From the moment you enter the attended lobby, you’re met with the kind of white-glove service that you know you deserve. Complete with a 24-hour doorman, concierge, and an array of resort-style amenities. Enjoy a sun-drenched indoor pool, state-of-the-art fitness center, wellness studio, sauna, steam room, hot tub, a serene resident’s lounge, and a cheerful children’s playroom. Then there's the basketball court, golf simulator, foosball, and more. A dream for sports lovers and families alike. Thoughtful extras like bike storage, private storage, and beautifully maintained common spaces elevate daily life in all the right ways. Outside your door, the Upper East Side invites you to experience the best of Manhattan living. From Museum Mile to Central Park, your world is filled with culture, green space, and charm. Just around the corner, you'll find upscale boutiques, acclaimed restaurants, and gourmet grocers, plus easy access to MULTIPLE subway lines that make getting anywhere in the city a breeze. Whether you’re spending your mornings at Caf Sabarsky or picking up dinner at Eli’s, this is the kind of neighborhood that makes you fall in love with New York all over again.

Listed by Keller Williams NYC / Erin Wheelock

Listing Sold by Yoreevo LLC James McGrath

$
$
%
$/month over payments
Federal 30-year interest rate: 6.51% last updated on May 21, 2026
* All Figures are estimates. Check with your bank or proposed mortgage company for actual interest rates.
This product uses the FRED® API but is not endorsed or certified by the Federal Reserve Bank of St. Louis.

Virtual TourAsk A QuestionMore Details

157 Spring Street New York City NY 10012
Sold

MLS Number RLS10835357

  • Residential
  • Common Interest Stock Cooperative
  • Bathroom 3
  • Bedrooms 4
  • Full Bath 3

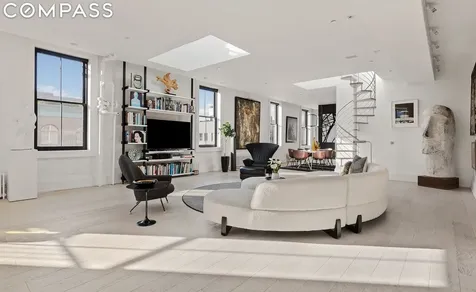
In the heart of SoHo, the Penthouse at 157 Spring Street is a stunning light-filled corner loft, an impeccably renovated duplex residence with private roof access offering distinct downtown views through its southern & western exposures. Located in a boutique pre-war co-op, this approximately 3,500 square foot 3-bedroom + home office, three-bathroom residence, is replete with upgrades and bespoke design. The unmatched attention to detail, private outdoor space, open views and the incredible location make this a rarely available offering. A private, keyed elevator opens directly into the airy and bright living room with sun flooding in from its 4 custom engineered skylights. This expansive, open-concept room features 10 oversized windows, perfect for elevated entertaining, and is finished with wide plank white oak floors throughout. A Grand Antique marble island graciously divides the kitchen and dining area. High gloss Italian cabinetry flanks the entire kitchen, offering phenomenal storage space, with top-of-the-line Miele and Gaggenau appliances completing the luxurious kitchen. Also on the primary floor, the home office is perfect for remote working, with access to a full bathroom as well. With no detail left behind in the renovation, this incredible space features 2 architecturally designed staircases: a spiral Marretti stairway leading to your private roof deck, with another leading to the bedroom suites. Also accessible through the keyed elevator, the bedroom level features a corner media room with southern & western exposures. As you make your way through the space, you will find two comfortable sized bedrooms, with shared access to a full-sized spa-like bathroom, outfitted with a Robern vanity. The principal bedroom is a sanctuary within itself. With an open dressing room, gas burning fireplace, and a 5-fixture Statuary marble bathroom, you'll truly love starting and ending your day here. There is also a full-sized laundry room on the bedroom level. Lastly, a private finished rooftop oasis completes this one-of-a-kind penthouse. With approximately 800 square feet of private outdoor space boasting spectacular city views, this is a tranquil space to relax and entertain, right in the historic district of SoHo. To offset the maintenance cost, this apartment receives a monthly income of $3,580 from a commercial tenant. Owner pays $820 net maintenance. This is a co-exclusive with Conquest Advisors LTD.

Listed by Compass / Nicholas H Gavin and Ugo Russino

Listing Sold by Compass

$
$
%
$/month over payments
Federal 30-year interest rate: 6.51% last updated on May 21, 2026
* All Figures are estimates. Check with your bank or proposed mortgage company for actual interest rates.
This product uses the FRED® API but is not endorsed or certified by the Federal Reserve Bank of St. Louis.

Ask A QuestionMore Details

568 1st Street New York City NY 11215
Sold

MLS Number RLS10956676

  • Residential
  • Common Interest None
  • Bathroom 5
  • Bedrooms 7
  • Full Bath 4

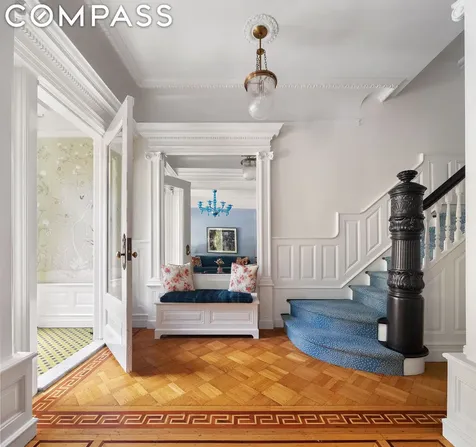
Rare in its combination of spectacular location, sheer size, historic preservation, and masterful renovation, 568 1st St is a dream home. This magnificent 20.5-foot wide Renaissance Revival limestone underwent a top-to-bottom designer renovation and restoration in 2021, expertly guided by Studio SFW. Nestled on Park Slope's most sought-after park block, this five-story, single family townhouse spans 5,777 square feet of pure elegance. No detail was spared in this lovingly restored home. Exquisite selections were made for the lighting, paint, floor tiles, wall and window treatments, surfaces, hardware, and cabinetry. All doors were rehung, a new 200 amp electrical service was installed, a 4-zone air conditioning system was added, the roof was attended to, and all appliances were upgraded. Step into the foyer, adorned with de Gournay wallpaper and zellige tiles, to an impressive entryway with an original pier mirror and dramatic curved staircase, engraved with seashells. The parlor level features four grand spaces, including a living room, a bar/music room, formal dining, and a dream kitchen. Located in the rear, full width extension unusual in Park Slope townhouses, this grand eat-in kitchen streams in south-facing light, hitting the wraparound blue cabinetry, oxblood Viking range, and striking Fior di Pesco marble backsplash. Subtle details, such as aged brass Waterworks hardware and a fireclay sink, in combination with generous, well-designed storage, make this a functional and beautiful retreat for any home chef. Ideal for formal and informal entertaining, the parlor level also features a beautifully outfitted powder room. The quality of the renovation, ingenuity of the layout redesign, and boldness of the styling continue. Across the other four stunning floors you'll find… o A jaw dropping primary floor: a front-facing, bay windowed bedroom with size for a living area and king bed, a dream dressing room and a spectacular primary ensuite bath with Artistic Tile glass mosaic floors, burl vanity, a soaking tub, a separate double shower, and a water closet behind fluted frosted glass doors o One full bathroom per floor o A massive informal living room bedecked with built-ins o Two offices, one with a south-facing terrace (from which Prospect Park's fireworks displayed can be enjoyed!) o A skylit top level with three bedrooms and a skylit hangout space, ideal for a play room, media room, or another office o Reimagined English basement with a media/playroom, wellness space with a sauna, gorgeously outfitted laundry room, full guest suite (with its own bathroom), and a mudroom with built-ins and storage galore o Mechanicals were upgraded and moved to an otherwise unused interior space o Currently configured as 5 bedrooms plus two home offices and a second living room, this home can have as many as 8 bedrooms without doing one bit of renovation, with two bonus spaces still available for home offices! 568 1st Street truly stands out as one of Park Slope's most spectacularly designed homes, boasting an ideal location and an impressive footprint. All open houses and showings will be by appointment only. Please note some photos have been virtually staged.

Listed by Compass / Elizabeth S Ryan, Maria A Ryan and Joseph Ryan

Listing Sold by Compass Shii Ann Huang

$
$
%
$/month over payments
Federal 30-year interest rate: 6.51% last updated on May 21, 2026
* All Figures are estimates. Check with your bank or proposed mortgage company for actual interest rates.
This product uses the FRED® API but is not endorsed or certified by the Federal Reserve Bank of St. Louis.

Ask A QuestionMore Details

16 W 77th Street New York City NY 10024
Sold

MLS Number RLS10961060

  • Residential
  • Common Interest Stock Cooperative
  • Bathroom 3
  • Bedrooms 3
  • Full Bath 3

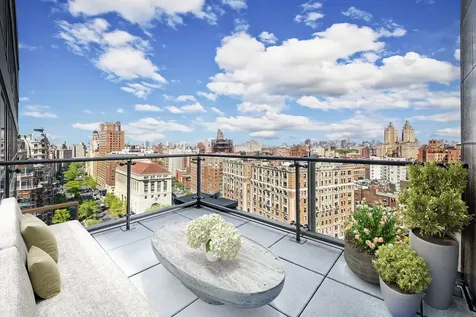
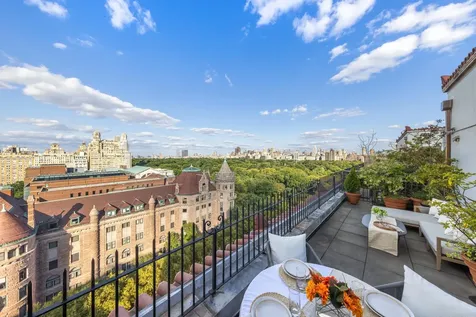
FALL IN LOVE! with the most spectacular protected views from your TERRACE overlooking Central Park, the Museum of Natural History, miles of skyline, and a most joyful and peaceful place to sip your coffee as the sun rises and host a dinner party with a glorious sunset. This gorgeous 8 room home with ceilings at 10.5 and 11', is on the most beautiful and unique park block that speaks of New York's rich history; a street lined with mature trees, the museum with its stunning architecture and deep set back green spaces, and beautiful prewar buildings such as this, 16 West 77th Street. Penthouse 16E is a 3-bedroom expansive home with a classic footprint, a modern sensibility, and every room filled with sunlight. The entry foyer introduces you to the gracious living room with stunning Park and Museum views that continue from each bedroom. The primary bedroom is a luxurious suite spacious enough for king bed plus a wonderful seating area. The secondary bedrooms are large and gracious spaces. A former staff room, with en suite bath, is now a cozy guest room and home office.We love the sunny eat in kitchen with its charming banquet, lots of storage and work space across the Calcutta Gold counters. The appliances are high end including a Capitol stove (great for entertaining), Subzero refrigerator and wine refrigerator a Miele dishwasher and a Waterworks kitchen faucet. The custom cabinets are a combination of white oak and white painted cabinetry. The upper cabinets are beautiful framed glass. You will find the full-sized washer and dryer in the pantry area.The formal dining room is grand and stunning. It is a flexible space if you prefer a casual, open kitchen with a country sized island, or add a wall for a fourth bedroom.On the second level is the media room. There is a wood burning fire place, lots of space to circle around with a fire glowing. Add your biggest screen TV for binge or game night. Flanking the fireplace wall are tall book shelves. Opposite is a built-in desk nook with skylight. Full glass sliding doors open to the glorious terrace with room for a dining area and living area. It features mature plants, blue stone pavers, awning, automatic watering system, and the museum and park spread out before you.Central Air is throughout most of the apartment with expansion hookup, with approved plans, in place. Large storage unit transfers with sale.16 West 77th has 24 hour doorman, garden, gym, permits 50% financing, and pets are welcome.

Listed by Douglas Elliman Real Estate / Joanne R Douglas, Donna Renna and Nicholas E Polihros

Listing Sold by Sothebys International Realty Kathryn N Steinberg

$
$
%
$/month over payments
Federal 30-year interest rate: 6.51% last updated on May 21, 2026
* All Figures are estimates. Check with your bank or proposed mortgage company for actual interest rates.
This product uses the FRED® API but is not endorsed or certified by the Federal Reserve Bank of St. Louis.

Virtual TourAsk A QuestionMore Details

150 Charles Street New York City NY 10014
Sold

MLS Number RLS10931902

  • Residential
  • Common Interest Condominium
  • Bathroom 5
  • Bedrooms 3
  • Full Bath 4

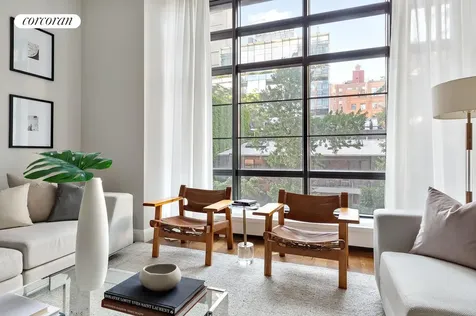
Townhouse living with private garage in a luxury full-service West Village Condominium. 1BN is a sprawling duplex with three bedrooms, three full baths and two powder rooms featuring an incredibly rare private garage and entrance off Charles Street. Interiors were crafted by Alan Wanzenburg, and feature beautiful hardwood floors throughout, ceiling heights of up to 13?, and enormous loft-style windows. A glamorous chef?s kitchen is adorned with Alabama white marble counters, beautiful Molteni cabinetry, along with Sub-Zero, Wolf, and Miele appliances. The master suite is luxurious with a walk-in closet and master bathroom clad with white marble, Leroy Brooks fixtures, soaking tub, separate stall shower, and double vanities. The second and third bedrooms include en suite bathrooms, each with Italian hand cut tile and Blue de Savoie gray marble. The open living room is beautifully proportioned and inviting. The dramatic lower level den is perfect for casual living. There is a private laundry room on the lower level with a vented dryer.150 Charles is the newest West Village luxury condominium featuring 91 residences, Hotel-style concierge service, professional spa with 75-foot lap pool, 3000 sq. ft. fitness center, yoga studio, whirlpool, plunge pool, steam room, dry sauna, massage rooms, juice bar, event room with kitchen and a children's play room and three beautifully landscaped private green spaces. All ideally located between Hudson River Park and the heart of the West Village.

Listed by Corcoran Group / Kane Manera

Listing Sold by Direct Deal Direct Deal Listing

$
$
%
$/month over payments
Federal 30-year interest rate: 6.51% last updated on May 21, 2026
* All Figures are estimates. Check with your bank or proposed mortgage company for actual interest rates.
This product uses the FRED® API but is not endorsed or certified by the Federal Reserve Bank of St. Louis.

Virtual TourAsk A QuestionMore Details

15 W 53rd Street New York City NY 10019
Sold

MLS Number RLS10071455

  • Condo
  • Common Interest Condominium
  • Bathroom 5
  • Bedrooms 4
  • Mls Status Closed

One-of-a-kind, 4-bedroom corner residence boasts breathtaking Central Park and skyline views at the award-winning and world-renowned Museum Tower. This triple mint condition home is the result of a $2,000,000 renovation. Two adjoining units have been meticulously renovated and combined to form an expansive 3,454-square-foot residence of extraordinary scale and light in the most desirable line in this iconic building.Upon entering this impressive residence, you are drawn to the grand living and dining room featuring high ceilings and oversized windows that frame awe-inspiring northeast views, with the famed Museum of Modern Art (MoMA) Sculpture Garden below. Exceptional details and custom finishes are featured throughout, including an immaculate Poggenpohl windowed kitchen with top-of-the-line Miele appliances. Wide plank solid oak flooring and the finest custom oak millwork have been installed throughout the home. The luxurious bathrooms feature custom Poggenpohl cabinetry and wall paneling and rainforest glass showers. This gracious abode also features two Miele washer/dryers, electronically controlled window treatments and custom lighting, a built-in sound system, and fitted closets throughout. All bedrooms are generously proportioned and a very large master suite and walk-in closet have been created as result of the combination of the two units.The Museum Tower Condominium is part of the prestigious MoMA complex and is located in the heart of Midtown, among Manhattan's finest shopping and restaurants. The incomparable white glove building has an attentive staff of 52, and offers optional maid, laundry, and valet services. A spacious, well-appointed fitness center with a sauna is on the premises (nominal fee), as well as media, conference and wine tasting/storage rooms, and a beautiful landscaped roof terrace overlooking the MOMA garden.

Listed by CORE Group Marketing LLC / Wanzell Lisa Graham

Listing Sold by CORE Group Marketing LLC

$
$
%
$/month over payments
Federal 30-year interest rate: 6.51% last updated on May 21, 2026
* All Figures are estimates. Check with your bank or proposed mortgage company for actual interest rates.
This product uses the FRED® API but is not endorsed or certified by the Federal Reserve Bank of St. Louis.

Ask A QuestionMore Details

815 Park Avenue New York City NY 10021
Sold

MLS Number RLS10062571

  • Coop
  • Bathroom 5
  • Bedrooms 3
  • Mls Status Closed
  • Modification Date 05/14/2026

Rarely available sun-filled, three bedroom apartment in highly sought after location on Park Ave. and 75th Street.This spectacular 11 room apartment has two bedrooms, each with en-suite bathrooms. The spacious corner master bedroom has his and hers bathrooms.This wonderful home also features a beautiful double living room facing west over Park Avenue with wood burning fireplace, a separate dining room, expansive paneled library/family room with another wood burning fireplace and wet bar, and, renovated kitchen with W/D. Additionally there are three maids rooms, two maids bathrooms, generous closets, including walk-in, and basement storage. Apartment is located on a high floor in a full service pre-war co-op with gym and wired for FIOS. Pets are welcome. 2% Flip tax. CONTRACT SIGNED.

Listed by Stribling & Associates Ltd / Maureen McCarron

Listing Sold by Stribling & Associates Ltd

$
$
%
$/month over payments
Federal 30-year interest rate: 6.51% last updated on May 21, 2026
* All Figures are estimates. Check with your bank or proposed mortgage company for actual interest rates.
This product uses the FRED® API but is not endorsed or certified by the Federal Reserve Bank of St. Louis.

Ask A QuestionMore Details

This information is not verified for authenticity or accuracy and is not guaranteed and may not reflect all real estate activity in the market. ©2026 The Real Estate Board of New York, Inc., All rights reserved. RLS Data display by Christie's International Real Estate Group.

let's connect

Do not fill in this field:

I agree to receive marketing and customer service calls and text messages from Christie's International Real Estate Group. To opt out, you can reply 'stop' at any time or click the unsubscribe link in the emails. Consent is not a condition of purchase. Msg/data rates may apply. Msg frequency varies. Privacy Policy.

This site is protected by reCAPTCHA and the Google Privacy Policy and Terms of Service apply.