Chriestie's International Real Estate Group
Luxury View
2022287
results
Refine Search

Your Search Results

r=5977-5988
15 Hudson Yards New York City NY 10001
Sold

MLS Number RLS10404997

  • Condo
  • Common Interest Condominium
  • Bathroom 3
  • Bedrooms 2
  • Full Bath 2

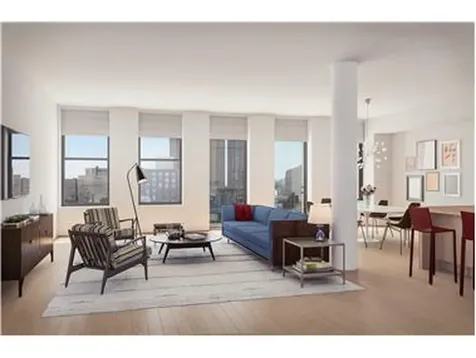
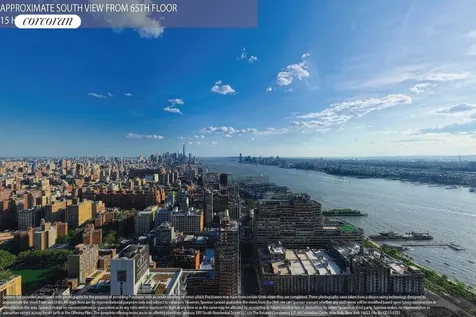
A DISTINGUISHED ADDRESS. Fifteen Hudson Yards occupies a prime position on the Public Square and Gardens at the center of Hudson Yards, directly on the High Line and adjacent to The Shed, the forthcoming center for artistic invention. Here, residents will take advantage of the unique lifestyle that Hudson Yards will offer - integrating the finest shopping, dining, arts, culture, fitness and innovation with the highest standards of residential design, services and construction - just moments from West Chelsea's unique combination of art galleries, museums, restaurants, schools and the spectacular Hudson River Park. Loft Residence 63B is a spacious two bedroom residence of 2,334 square feet with ceilings up to 10'10" and stunning Hudson River views. The corner great room measures over 730 square feet and features an open kitchen with a unique free-standing marble island, custom oak wood cabinetry and Miele appliances. The master bedroom suite features two large walk-in closets and a luxurious windowed master bath. A second bedroom with en-suite bath and walk-in closet, gracious entry foyer, utility room with side-by-side washer dryer, and a powder room for guests make this a truly exceptional home. Designed by Diller Scofidio + Renfro in collaboration with Rockwell Group, Fifteen Hudson Yards offers residents over 40,000 square feet of amenities on three floors. Floor 50 has been devoted to the full range of fitness and wellness opportunities, including an aquatics center with a 75-foot long three-lane swimming pool, a 3,500 square foot fitness center designed by The Wright Fit, private studio for yoga, stretching and group fitness classes, private spa suites with treatment rooms, and a beauty bar for hair and makeup services. Floor 51 features two corner private dinner suites including wine storage and tasting rooms, lounge with breathtaking Hudson River views, club room with billiards tables, card tables and large-screen TV, a screening room, business center, golf club lounge, and an atelier with communal working table and lounge seating. A 24-hour attended lobby, doorman and concierge provide residents with an unparalleled suite of services.Exclusive Marketing & Sales Agents: Related Sales, LLC & Corcoran Sunshine Marketing Group

Listed by Corcoran Group / Fifteen Hudson Yard Sales Gallery

Listing Sold by The Corcoran Group
$
$
%
$/month over payments
Federal 30-year interest rate: 6.51% last updated on May 21, 2026
* All Figures are estimates. Check with your bank or proposed mortgage company for actual interest rates.
This product uses the FRED® API but is not endorsed or certified by the Federal Reserve Bank of St. Louis.

Ask A QuestionMore Details

35 Morris Lane Scarsdale NY 10583

Scarsdale, NY35 Morris Lane

Sale Price$7,795,000

Sold

MLS Number H6165035

  • Residential
  • Bedrooms 7
  • Bathroom 10
  • Square Feet 10,153
  • Acreage 1.73

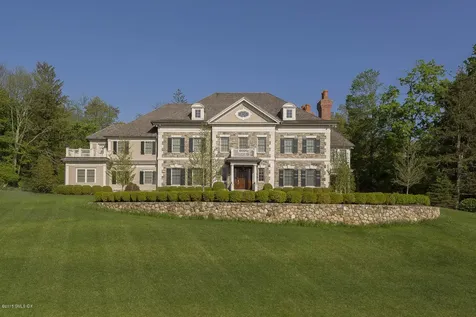
Enjoy unbeatable home-court advantage in this custom built Scarsdale estate. A triple threat of sophisticated design, prime location & luxury amenities and security. After dominating your invitation-only basketball tournament, resort-like grounds await to entertain on the expansive stone patio or around the pool & pool house. Inside the 10,000+ SF quality built Colonial, generously sized interiors boast exquisite craftsmanship & design by famed architect Louise Brooks. Formal living & dining rooms lead to the gourmet kitchen, butler's pantry, enclosed patio, family room, library & home office. There's a guest suite on the main floor, while the 2nd level features an elegant owner's suite, 4 secondary suites, a study, laundry & gym. In the finished basement, you'll find a superb FULL indoor court. This all-star oasis is close to Scarsdale Schools, shopping, restaurants & train. Additional Information: ParkingFeatures:2 Car Detached,

Listed by Compass Greater NY,LLC / Heather D. Harrison

Listing Sold by Houlihan Lawrence Inc. Susan Greenberg

$
$
%
$/month over payments
Federal 30-year interest rate: 6.51% last updated on May 21, 2026
* All Figures are estimates. Check with your bank or proposed mortgage company for actual interest rates.
This product uses the FRED® API but is not endorsed or certified by the Federal Reserve Bank of St. Louis.

Virtual TourAsk A QuestionMore Details

70 Vestry Street New York City NY 10013
Sold

MLS Number RLS10467489

  • Condo
  • Common Interest Condominium
  • Bathroom 4
  • Bedrooms 3
  • Full Bath 3

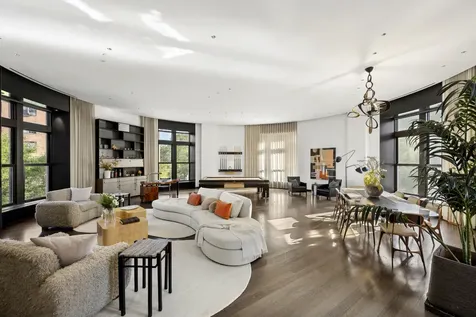
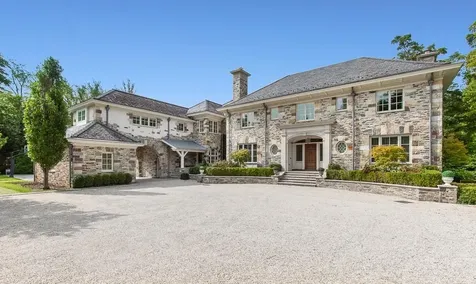
70 Vestrys contextual architecture by Robert A.M. Stern Architects re-interprets Tribeca lofts in a handsome limestone building with industrial detailing at an intimate scale with only 46 residences over 14 stories, three residences per elevator landing, porte-cochere and a drive-in entry courtyard that is entirely private and secure all directly on Hudson River Park and its myriad scenic and recreational benefits. This boutique nature is juxtaposed with extensive services and amenities including a full-time concierge, doorman, property management by RELATED and Luxury Attach lifestyle services. 70 Vestrys health and wellness suite spans over 8,000 square feet including an international regulation singles squash court, an 82-foot long swimming pool with additional play pool, fitness club by the Wright Fit, yoga and Pilates studios. Leisure amenities include a lounge and dining suite, billiards room, cafe, and playroom designed. Anticipated occupancy: Early 2018. Exclusive Marketing and Sales Agents: Related Sales LLC & Corcoran Sunshine Marketing Group. The complete offering terms are in an offering plan available from sponsor. File No. CD15-0165. Sponsor: Bridge Land Vestry, L.L.C., c/o The Related Companies, L.P., 60 Columbus Circle, New York, New York 10023. Property Address: 70 Vestry Street, New York, New York 10013. Sponsor reserves the right to make changes in accordance with the terms of the Offering Plan. Equal Housing Opportunity.

Listed by Corcoran Group /

Listing Sold by The Corcoran Group
$
$
%
$/month over payments
Federal 30-year interest rate: 6.51% last updated on May 21, 2026
* All Figures are estimates. Check with your bank or proposed mortgage company for actual interest rates.
This product uses the FRED® API but is not endorsed or certified by the Federal Reserve Bank of St. Louis.

Ask A QuestionMore Details

71 Reade Street New York City NY 10007
Sold

MLS Number RLS10031501

  • Condo
  • Common Interest Condominium
  • Bathroom 4
  • Bedrooms 4
  • Full Bath 4

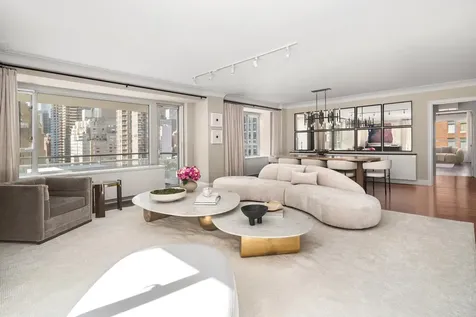
Comprising 2,938 interior square feet and 1404 exterior square feet, this sophisticated four-bedroom, four-and-a-half bath duplex penthouse residence at Reade Chambers features an interior designed by world-renowned Selldorf Architects, and demonstrates their clarity of vision. Enter through a private key-locked elevator on the seventh and eighth floors. The seventh floor is dedicated to the four spacious bedrooms, each with en-suite bathrooms, the fully equipped laundry room, as well as a private terrace of over 700 square feet. The distinctive master bathroom features driftwood gray marble walls and floors, double sinks and elegant fixtures. On the top floor, you will find the expansive living/dining room, kitchen and great room with fireplace, opening to a second glorious terrace of nearly 700 square feet. The Eggersmann kitchen is fully equipped with top-of-the-line Sub Zero & Gaggenau stainless steel appliances. Additionally, all residences come with motorized shades and side by side washers and dryers. Private parking is available. Reade Chambers has the value of a significant 10-year tax abatement, and a full range of services and amenities, including: 24-hour doorman, available private parking, residents' roof terrace, Technogym-equipped fitness center, children's playroom, assigned storage units, pet grooming room, and secured bike storage. At 71 Reade Street, Reade Chambers offers ideal living in Manhattan's sought-after Tribeca Historic District.

Listed by Douglas Elliman Real Estate / ANDREW W ANDERSON and Bruce L Ehrmann

Listing Sold by Elliman

$
$
%
$/month over payments
Federal 30-year interest rate: 6.51% last updated on May 21, 2026
* All Figures are estimates. Check with your bank or proposed mortgage company for actual interest rates.
This product uses the FRED® API but is not endorsed or certified by the Federal Reserve Bank of St. Louis.

Ask A QuestionMore Details

378 W End Avenue New York City NY 10024
Sold

MLS Number RLS10834406

  • Condo
  • Common Interest Condominium
  • Bathroom 5
  • Bedrooms 4
  • Full Bath 4

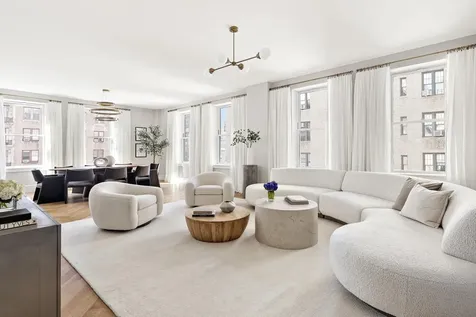
With its beautiful exposures and privileged corner location, Residence 6A is one of the special residences at 378 West End Avenue. Enter through a private entrance vestibule, Residence 6A is a wonderful, classic four bedroom apartment with large windows and beautiful tree-lined exposures. The living spaces are large and wonderfully proportioned with 7 windows for an optimally light filled home. The recessed Chef's Kitchen (made by Christopher Peacock) has top-of-the-line Sub-Zero and Wolf appliances, including a hood that is vented. It is open to the living and dining room and also features a beautiful butler's pantry with a sink, dishwasher, and generous storage plus counter space to discreetly hide all your dinner party dirty dishes. The primary bedroom suite is right out of a five star hotel with two walk-in closets and luxurious marble bath, featuring a stand alone tub, large shower stall, double sink, heated floors and exceptional millwork for its vanity. All secondary bedrooms have ensuite baths, including one being perfectly located for either a library or guest room. Most of the apartment has a western exposure to capture that wonderful magic late afternoon light. A beautiful powder room, washer and vented dryer rounds up this offering.The residences at 378 West End Avenue are designed for the way people live today. Each of the fifty-eight residences, designed by COOKFOX and developed by Alchemy Properties, has gracious proportions and rich materiality. There is a wonderful interplay between the classic and contemporary. Top-of-the-line technology includes building water and air filtration systems, and elevators outfitted with state-of-the-art touchless technology.With over 11,000 square feet of amenities including a 75 foot lap pool, a private garage & drop off, parking (for an additional fee), private garden, music recording studio and practice room, basketball court, squash court, fitness center, movie room, reading room and lounge with pool table, the space outside your apartment is as special as your private residence.The complete terms are in an offering plan available from the sponsor. File NO. CD19-0412

Listed by Alchemy Properties Inc / Timothy J McCarthy, Alexa P Lambert and Marc Achilles

Listing Sold by Alchemy Properties,Inc.

$
$
%
$/month over payments
Federal 30-year interest rate: 6.51% last updated on May 21, 2026
* All Figures are estimates. Check with your bank or proposed mortgage company for actual interest rates.
This product uses the FRED® API but is not endorsed or certified by the Federal Reserve Bank of St. Louis.

Ask A QuestionMore Details

200 E 66th Street New York City NY 10065
Sold

MLS Number RLS11008755

  • Condo
  • Common Interest Condominium
  • Bathroom 6
  • Bedrooms 7
  • Full Bath 5

Welcome to the pinnacle of luxury living in the sky, perched on the 14th floor of the coveted A-Tower at Manhattan House. This extraordinary home spans a generous 4,600 square feet and features 5 bedrooms, 5.5 bathrooms, 2 family rooms, and a spacious home office. This exceptional layout offers ample space for multiple entertainments to occur simultaneously, without disrupting one another - the ultimate luxury in city living. Enjoy breathtaking views from every angle with four exposures that capture glorious sunrises, stunning sunsets, and panoramic skyline. The home also features 3 private balconies, perfect for savoring the vistas and entertaining guests. As you enter, you are greeted by a gracious foyer featuring both a walk-in closet and an accessory closet. The expansive living and dining area features an open concept space with a chef's kitchen. One family room is conveniently tucked away behind the kitchen. Perfect for keeping your family close during special moments while still allowing everyone their own space. The primary bedroom suite is a private retreat with South, East, and West exposures that showcase views of Billionaires' Row. It includes a walk-in custom closet, electronically controlled window treatments, and its own private balcony. The en-suite primary bathroom offers a luxurious deep soaking tub, a separate shower, a double vanity, and radiant heated floors. Featuring its own foyer its nestled away from the secondary bedrooms, offering ideal privacy for parental living. The residence flows into a dedicated separate wing of four secondary bedrooms comprised of 3 family bedrooms followed by a guest suite wing and equipped with more storage space, a Costco size pantry, and a second Sub-Zero refrigerator and freezer. Additionally, a separate laundry area equipped with a Miele washer and vented dryer. In the final wing of the home, enjoy a luxurious suite that includes the second family room and the home office, both featuring their own private entrance and terrace. Please note that there is currently an assessment for $4,358.90/mo. ending December 31st, 2024. Manhattan House encompasses the blocks of 65th and 66th Streets between 2nd and 3rd Avenues in the Upper East Side. Designed by master architect Gordon Bunshaft with Skidmore Owings and Merrill, the building was declared a New York City Landmark in 2007. The building is easily approachable via two porte-coch re entrances that lead into the glass-enclosed lobby overlooking one of the largest private gardens in the city. Additional amenities include: a 24 hour doorman, full-time residence manager, Rooftop club offering 10,000 sf of interior and exterior entertainment space, fitness center, children's playroom designed by Roto Architects and bicycle storage. Former home of Grace Kelly and other notable names, truly one of Manhattan's iconic residential buildings.

Listed by Douglas Elliman Real Estate / Ruthie Assouline, Ethan Assouline and Danika Baum

Listing Sold by Douglas Elliman Real Estate Shai Bernstein

$
$
%
$/month over payments
Federal 30-year interest rate: 6.51% last updated on May 21, 2026
* All Figures are estimates. Check with your bank or proposed mortgage company for actual interest rates.
This product uses the FRED® API but is not endorsed or certified by the Federal Reserve Bank of St. Louis.

Ask A QuestionMore Details

120 E End Avenue New York City NY 10028
Sold

MLS Number RLS10090125

  • Coop
  • Bathroom 6
  • Bedrooms 5
  • Mls Status Closed
  • Modification Date 05/15/2026

PRICE REDUCED. From the private elevator vestibule one enters the grand foyer and is greeted with a view of Carl Schurz Park and the river through the floor to ceiling windows in the living room. The corner living room; the formal dining room, and the library all radiate off of the foyer. The generous proportions; ten foot ceilings; classic layout and the fine architectural details, including two wood burning fireplaces, provide the ideal setting for entertaining. The separate bedroom wing features a large master suite and four additional bedrooms, each with a bath ensuite. A den ideally suited to be a media room; a spacious eat-in-kitchen; adjacent butler's pantry and a separate laundry room complete this gracious residence. The full service building, which was designed by Charles A. Platt and built by Vincent Astor in 1931, features a fitness room, individual storage units, and a private garden.

Listed by Brown Harris Stevens Residential Sales LLC /

Listing Sold by Brown Harris Stevens Residential Sales LLC

$
$
%
$/month over payments
Federal 30-year interest rate: 6.51% last updated on May 21, 2026
* All Figures are estimates. Check with your bank or proposed mortgage company for actual interest rates.
This product uses the FRED® API but is not endorsed or certified by the Federal Reserve Bank of St. Louis.

Ask A QuestionMore Details

4111 Ave S New York City NY 11234

New York City, NY4111 Ave S

Sale Price$7,788,888

Sold

MLS Number RLS11031004

  • Residential
  • Common Interest None
  • Bathroom 2
  • Bedrooms 3
  • Full Bath 2

Charming Single-Family Gem in Marine Park, BrooklynStep into your dream home with this captivating detached single-family residence nestled in the heart of Marine Park, Brooklyn. This inviting 3-bedroom, 2-bathroom home offers an exceptional blend of comfort, style, and convenience, making it perfect for anyone.On the main floor, you'll find a bright windowed kitchen featuring elegant stone countertops, ideal for your culinary adventures. The spacious living room is perfect for relaxing and entertaining, while the formal dining room provides a delightful space for family meals and gatherings. The windowed bath and bedroom include direct access to a large rear deck and a fenced-in backyard, perfect for outdoor activities and relaxation.The second floor boasts two generous bedrooms that offer plenty of space for comfort and privacy. A large windowed bathroom is well-appointed and filled with natural light. There's also a semi-finished attic, ideal for extra storage or a creative space.The versatile basement includes a separate entrance, offering additional privacy and convenience. A laundry room is equipped for your practical needs, and the expansive open space is perfect for a recreation room, home gym, or extra storage. Parking will never be an issue with a private driveway and a detached garage. Convenient transportation options are close by, with the B2 bus just down the block providing easy access to the B and Q trains. The Belt Parkway is also moments away, ensuring smooth commutes.This home is situated in a prime location near restaurants, grocery stores, entertainment, Marine Park, a golf course, and more! Don't miss this incredible opportunity to own a fantastic home in one of Brooklyn's most sought-after neighborhoods.

Listed by Andrew J Markowitz Real Estate LLC / ANDREW J MARKOWITZ

Listing Sold by ANDREW J MARKOWITZ

$
$
%
$/month over payments
Federal 30-year interest rate: 6.51% last updated on May 21, 2026
* All Figures are estimates. Check with your bank or proposed mortgage company for actual interest rates.
This product uses the FRED® API but is not endorsed or certified by the Federal Reserve Bank of St. Louis.

Ask A QuestionMore Details

36 Garden Place New York City NY 11201
Sold

MLS Number RLS10061716

  • Residential
  • Studio Studio
  • Mls Status Closed
  • Modification Date 05/14/2026
  • Address 36 Garden Place

This mint, renovated home is sophisticated and elegant with prolific original architectural detailing. Beautifully restored, this 20 foot wide, five-story, single-family townhouse has a full basement, landscaped garden and open, west facing views of Manhattan. Currently used as a four bedroom, six and a half bath home, the house could have seven bedrooms, all with en-suite baths. Situated on the quintessential townhouse block in Brooklyn Heights, this 5500+/- square-foot home features high ceilings, six working fireplaces, five-zone central air and a 420 bottle temperature controlled wine cellar. Every detail of this home is executed in the most impeccable taste incorporating luxurious finishes and materials throughout. This home combines the best of family living with gracious entertaining. Garden Level: Entering through a deep planted forecourt, the under the stoop entrance leads into a large family room with wood-burning fireplace and full bath. The rear bedroom with an en-suite bath overlooks the charming limestone and brick garden. There are four large closets and a washer/dryer on this level.Parlor Level: The beautiful, front door vestibule entry opens to reveal a sweeping, carved, walnut staircase. The large dining room with 12.5 ft. ceilings is centered on a gas burning fireplace with the original, alabaster mantle. The intricately restored ceiling moldings catch one's eye immediately. The walls are hand stenciled in a floral design and the room overlooks beautiful Garden Place. Stunning red lacquered pocket doors lead to an expansive chef's gourmet eat-in kitchen with working gas fireplace and top-of-the-line appliances. The stylishly designed professional kitchen has oak custom cabinetry with abundant storage. The west facing kitchen with large windows is flooded with sunlight. A powder room and coat closet complete this floor.Third Level: The graceful and fully rebuilt black walnut staircase leads to the elegant and beautifully proportioned living room with 12 foot ceilings. A wet bar and gas fireplace create a stunning and inviting room for entertaining.The large, east facing master suite with triple large windows overlooks Garden Place and has an en-suite bathroom, a spacious walk-in closet and gas fireplace with the original, alabaster mantel. Fourth Level: There are two generously sized bedrooms, each with large en-suite bathrooms. There are abundant closets in both rooms and in the hallway. The rear bedroom has wonderful west facing light and the front bedroom boasts an enormous dressing room and walk-in closet. Both have charming fireplaces.Fifth Level: This top floor has exquisite views of Manhattan's skyscrapers through four large windows, with the new Freedom Tower in full view. This level is currently configured as an open office for two in the rear and a gymnasium with full bath and spacious closet in the front of the house. This could easily be converted into two additional bedrooms, or a master bedroom with a large and gracious sitting room, offering complete privacy. Another washer/dryer and stairway up to the roof complete this floor. Basement: The basement houses a 420 bottle temperature-controlled wine cellar and spacious dark room fully equipped for the amateur photographer. Mechanicals, a large safe and ample dry storage are located on this level.

Listed by Stribling & Associates Ltd /

Listing Sold by Stribling & Associates Ltd

$
$
%
$/month over payments
Federal 30-year interest rate: 6.51% last updated on May 21, 2026
* All Figures are estimates. Check with your bank or proposed mortgage company for actual interest rates.
This product uses the FRED® API but is not endorsed or certified by the Federal Reserve Bank of St. Louis.

Ask A QuestionMore Details

1155 Park Avenue New York City NY 10128
Sold

MLS Number RLS10542627

  • Coop
  • Bathroom 5
  • Bedrooms 5
  • Full Bath 4
  • Half Baths 1

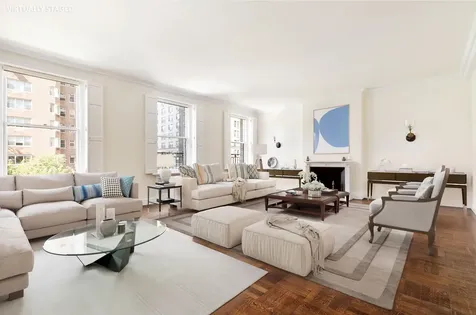
1155 Park Avenue has always been known for its generous and graceful floorplans, high ceilings and pretty exposures. This high third floor 10 room apartment has big windows, beautiful original parquet flooring as well as charming views of Park Avenue's famous tulip gardens, tree tops and The Brick Church. An elegant entry gallery, following the semi-private elevator landing, sets the tone for this gracious layout and leads to the formal entertaining rooms. The beautifully proportioned living room, big enough for several seating areas, has three oversized windows facing Park Avenue. Also stretching along Park Avenue is a large and bright dining room. There is also a library, which can be used as a bedroom, as well as four additional bedrooms for a total of 5 bedrooms and 4.5 baths. All rooms have lovely exposures. The unusually large chefs eat-in kitchen is fitted with a breakfast room and butlers pantry. Conveniently located next to the kitchen is the windowed laundry room and a double-staff room with a bath. The staff room is adjacent to the main bedroom hallway and can easily be converted to an additional bedroom suite. The apartment has central air conditioning. 1155 Park Avenue is a white glove, full-service coop with 24-hour doorman service, a fitness center, a bike room and live-in super. Your pets are welcome.

Listed by Stribling & Associates / Alexa P Lambert, Marc Achilles and

Listing Sold by Stribling & Associates

$
$
%
$/month over payments
Federal 30-year interest rate: 6.51% last updated on May 21, 2026
* All Figures are estimates. Check with your bank or proposed mortgage company for actual interest rates.
This product uses the FRED® API but is not endorsed or certified by the Federal Reserve Bank of St. Louis.

Ask A QuestionMore Details

455 Central Park W New York City NY 10025
Sold

MLS Number RLS11018046

  • Condo
  • Common Interest Condominium
  • Bathroom 4
  • Bedrooms 4
  • Full Bath 3

Landmarked Condo in a Central Park West Gem This extraordinary luxury residence is a rare find, offering panoramic views of Central Park, a spacious private landscaped terrace, and a thoughtfully designed layout with high-end finishes. Nestled in a landmark castle commissioned by John Jacob Astor in 1884 and transformed into a full-service condominium in 2005, this unique property at 455 Central Park West underwent a meticulous gut renovation over 10 years ago and is still in exceptional condition. The only neo-French Renaissance-style prewar condominium right off the park at Central Park West, this residence seamlessly blends architect Charles C. Haight's original details with modern amenities and five-star services. The historic conversion brought about 17 distinctive residences and a 26-story high-rise, showcasing architectural style unique to New York City. The impressive double-turreted unit 9L is a dream home featuring 4 bedrooms (with an option to convert to 5), 3.5 refined bathrooms, soaring 12-foot ceilings, and expansive windows that offer views in all directions. The custom Wenge floors and redesigned hallway with handmade glass sconces add to the unit's elegance. The spacious, circular living room, with a hidden TV and wood-burning fireplace, provides an ideal setting for entertaining. Luxury details abound, including Corian countertops and custom cabinetry in the chef's kitchen, complete with Gaggenau appliances, including a steam oven. Additional upscale touches include millwork, custom lighting, a Crestron-controlled system managing temperature, shades, and lights, as well as Nanz bronze fixtures on doors throughout. The custom automated shades and drapes feature both blackout and solar blinds, while the super-quiet Japanese air conditioning system maintains a comfortable environment without obtrusive vents. The unit also boasts ample closet space, USB outlets, and built-in storage, even behind the office door. A long private gallery hallway leads to the primary suite, where a west-wing bedroom awaits, complete with a spa-like marble bath, dual sinks, soaking tub, and separate shower. A Crestron system manages audio, temperature, and lighting throughout, and an alarm system with water sensors enhances security. The condo also includes a Miele washer and dryer and offers access to a sixth-floor storage space, plus bike and wine storage for an additional fee. 455 Central Park West,, features a private circular driveway, a residents" gym, a 40-foot pool, a children's playroom, and a serene communal garden. Full-time doorman service, a live-in superintendent, and an adjacent parking garage further enhance the lifestyle. FIOS is also installed in the building, and pets are welcome. The prime location on Central Park West is close to Whole Foods, Upper West Side dining, the B/C subway lines, MTA buses, and the private Trinity School. A separate studio is also available for sale..

Listed by Serhant / Talia McKinney and ANDREW M DELUCA

Listing Sold by Coldwell Banker Warburg Lisa Ellen Chajet

$
$
%
$/month over payments
Federal 30-year interest rate: 6.51% last updated on May 21, 2026
* All Figures are estimates. Check with your bank or proposed mortgage company for actual interest rates.
This product uses the FRED® API but is not endorsed or certified by the Federal Reserve Bank of St. Louis.

Virtual TourAsk A QuestionMore Details

26 Wooddale Road Greenwich CT 06830

Greenwich, CT26 Wooddale Road

Sale Price$7,778,500

Sold

MLS Number 92383

  • Residential
  • Bedrooms 6
  • Bathroom 9
  • Square Feet 11,160
  • Village South Parkway

This beautiful 6 BR, 7/2 bath Georgian colonial is ready for you now. Located in mid-country Greenwich on a quiet street just off of Lake Avenue and only minutes from downtown Greenwich this house is a modern marvel. From the wide sweeping staircase in the entry to the gourmet kitchen, to the beautiful pool, to huge entertainment room with built-in bar and your own movie theater this house is built for generating wonderful memories. The hi-tech electronic system lets you control, the temperature, the lighting, and music, from your iPod, XM Radio or your own digital jukeboxes, throughout the house. The master suite takes up one whole side of the house with two fireplaces, large tub and steam shower, his & hers walk-in closet and your own private terrace. You have to see this house.

Listed by Douglas Elliman of Connecticut / Mark Pruner

Listing Sold by Danielle Malloy

$
$
%
$/month over payments
Federal 30-year interest rate: 6.51% last updated on May 21, 2026
* All Figures are estimates. Check with your bank or proposed mortgage company for actual interest rates.
This product uses the FRED® API but is not endorsed or certified by the Federal Reserve Bank of St. Louis.

Ask A QuestionMore Details

This information is not verified for authenticity or accuracy and is not guaranteed and may not reflect all real estate activity in the market. ©2026 The Real Estate Board of New York, Inc., All rights reserved. RLS Data display by Christie's International Real Estate Group.

Listings courtesy of OneKey® MLS as distributed by MLS GRID. Based on information submitted to the MLS GRID as of May 27, 2026 4:49 AM EDT. All data is obtained from various sources and may not have been verified by broker or MLS GRID. Supplied Open House Information is subject to change without notice. All information should be independently reviewed and verified for accuracy. Properties may or may not be listed by the office/agent presenting the information. IDX information is provided exclusively for consumers’ personal noncommercial use and may not be used for any purpose other than to identify prospective properties consumers may be interested in purchasing. The data is deemed reliable but is not guaranteed by MLS GRID. The use of the MLS GRID Data may be subject to an end user license agreement.

Listing data provided by Greenwich MLS

15.4.6 Participants (and their affiliated licensees, if applicable) shall indicate on their websites that IDX information is provided exclusively for consumers’ personal, non-commercial use, that it may not be used for any purpose other than to identify prospective properties consumers may be interested in purchasing, and that data is deemed reliable but is not guaranteed accurate by the MLS. The MLS may, at its discretion, require use of other disclaimers as necessary to protect participants and/or the MLS from liability. Displays of minimal information (e.g. “thumbnails”, text messages, “tweets”, etc., of two hundred (200) characters of less are exempt from this requirement but only when linked directly to a display that includes all required disclosures. (Amended 5/12)

let's connect

Do not fill in this field:

I agree to receive marketing and customer service calls and text messages from Christie's International Real Estate Group. To opt out, you can reply 'stop' at any time or click the unsubscribe link in the emails. Consent is not a condition of purchase. Msg/data rates may apply. Msg frequency varies. Privacy Policy.

This site is protected by reCAPTCHA and the Google Privacy Policy and Terms of Service apply.