Chriestie's International Real Estate Group
Luxury View
2022177
results
Refine Search

Your Search Results

r=5989-6000
68 Morton Street New York City NY 10014
Sold

MLS Number RLS10434162

  • Residential
  • Bathroom 3
  • Bedrooms 3
  • Full Bath 2
  • Mls Status Closed

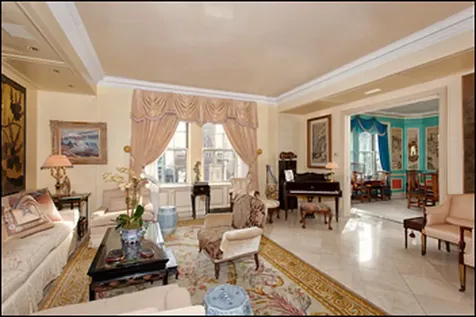
68 Morton Street is a one of a kind townhouse gem located on one of the most coveted blocks in the West Village. Masterfully renovated by renowned AD100 designer Steven Gambrel, the house retains all of its nineteenth century charm, intentionally keeping its original floors and staircase, which have been reinforced and restored to the highest standard. A fusion of elegance, style, and comfort, this modest sized yet generously scaled (thanks to its 25? width) home offers a glamorous update of the traditional townhouse, combining the best craftsmanship and details with twenty-first century luxuries. Spread over four floors of living space, plus a cellar, all behind a beautiful Greek Revival brick facade, this is a home of the highest quality where every element (surfaces, fixtures, hardware, fittings) has been carefully selected and custom made, with a discerning eye. The sense of beauty and of the meticulous construction quality begins with the perfectly restored historic facade, where every detail, down to the antique blown glass window panes in the double-hung hard-wood framed thermal sash windows, has been carefully updated to a modern standard but retains a period-appropriate aesthetic. The charming front stoop leads to an intimate entry vestibule, and into the parlor level stair hall. This elegant entry hall features a spectacular original staircase that winds its way to a skylight at the top of the house, bathing the stair from the roof to the parlor floor in natural light. Behind the entry, the visitor?s eye is drawn through a blown glass door into a jewel-like red lacquered library featuring the first of five magnificent wood-burning fireplaces, each with a unique stone mantelpiece surrounding the newly rebuilt and re-lined firebox. The library is also home to a coat closet and a guest powder room. Double mahogany doors lead from the other side of the entry hall into a beautifully proportioned, 26-foot long, floor-through living room. With enormous windows at both ends, this sun-filled space overlooks the garden to the south, as well as tree-lined Morton Street to the north, and features an exquisite bolection fireplace and multiple seating areas. Ascending the restored original stair to the 3rd floor, one enters a black-lacquered sitting/media room, off of which are two guest bedrooms and a windowed full bath, replete with a marble-clad shower. A sumptuous master suite occupies the entire 4th floor. The master has a beautiful reverse-painted mirrored hall and a large dressing room with custom-fitted wood cabinetry, as well as a spectacular sky-lit bed chamber with an enormous steel casement window. A five piece master bath with a custom double-vanity, deep soaking tub, and a luxurious glass-enclosed and marble-slab encased shower completes the floor. The garden floor is home to a spectacular eat-in chef?s kitchen with a marble-slab stone floor salvaged from the facade of upper Fifth Avenue?s former Phipps mansion, a massive marble slab island, a custom-painted LaCanche 7-burner double oven range with a custom-fabricated hood, a Sub-Zero refrigerator, Miele dishwasher, and extensive custom built solid-wood cabinetry. The enormous open kitchen also functions as an elegant dining room, with a stunning plaster fireplace surround that reaches from the floor to the ceiling. French doors open out from the kitchen to stone steps leading up to a small gravel-covered garden oasis surrounded by enormous planters full of green boxwood and skip laurel. A hall leads to an enclosed laundry cupboard, and a second elegant powder room. Another door opens to stairs down to the fully re-built and immaculate cellar, with all new top-of-the-line mechanicals and extensive storage space. Throughout the house are strong architectural details, including: muscular crown, door, window and baseboard moldings; restored hard-wood, reclaimed and new stone-slab floors; high-end millwork; antique, vintage and custom light fixtures; and solid wood doors. Each bathroom is unique and features luxurious marble, stonework, and fixtures. Such a turn-key townhouse in perfect condition rarely comes on the market downtown, and has seldom been available in the prime West Village. Many of the furnishings may be purchased by separate agreement, offering a buyer an even rarer opportunity to purchase a complete S.R. Gambrel-designed townhome without the 3 years of planning, permitting, construction, and interior design, or the multi-million dollar budgets, usually required to achieve this level of quality. Approximately 3,455 sf including the cellar and 2,800 sf above grade. Building History from LPC?s Greenwich Village Historic District Designation Report: ?This simple three-story house, above a basement, was built in 1846 for Charles Olmstead, city grocer, together with the small three-story house next to it. The latter may once have served also as a connection to the store at the corner of Hudson Street (No. 436), built at about the same time. Nos. 68 and 68.5, which appear to be one house, are excellent examples of the simple type of house erected in the late Greek revival period. The lintels over the windows of No. 68 are flush with the wall and the house retains its simple roof cornice and undecorated fascia board over the low third story windows. The narrow doorway with sidelights and the ironwork are typical of the best of this modest type of Greek Revival house. Morton Street: This attractive street displays a minor range of heights, three to five stories for the Nineteenth Century houses and apartment houses and six to eight stories for the early Twentieth Century buildings. This street offers an interesting variety of architectural styles and is one of the most attractive in the Village. The south side has several fine Italianate houses, notably a row of four residences, and other houses further down the block ranging in style from late Greek Revival to Italianate.?

Listed by Compass / Joshua C Wesoky and Chad Longmore

Listing Sold by Compass
$
$
%
$/month over payments
Federal 30-year interest rate: 6.51% last updated on May 21, 2026
* All Figures are estimates. Check with your bank or proposed mortgage company for actual interest rates.
This product uses the FRED® API but is not endorsed or certified by the Federal Reserve Bank of St. Louis.

Ask A QuestionMore Details

300 E 77th Street New York City NY 10021
Sold

MLS Number RLS10648530

  • Condo
  • Common Interest Condominium
  • Bathroom 5
  • Bedrooms 5
  • Full Bath 5

No expense has been spared in the meticulous gut renovation of this stunning duplex condominium. The apartment has 5 bedrooms and a media room, four full bathrooms and powder room. The floor to ceiling windows provide sweeping views of the Manhattan skyline everywhere you look. The state-of-the-art kitchen is fully equipped with Thermador oven and 6-burner stove top, Wolf microwave, Sub-Zero refrigerator and wine fridge. The exquisite master bedroom has incredible city views, breathtaking closets and dressing room, along with a gorgeous windowed master bathroom. Every room in the apartment is temperature controlled with AV system and can be programmed directly from your phone. This breathtaking home is located in full-service luxury condo building equipped with roof deck, full time doorman, gym, pool, children's playroom, live in super, concierge, and recreational facilities. The building is pet friendly.

Listed by Douglas Elliman Real Estate / Emanuele Fiore

Listing Sold by Elliman

$
$
%
$/month over payments
Federal 30-year interest rate: 6.51% last updated on May 21, 2026
* All Figures are estimates. Check with your bank or proposed mortgage company for actual interest rates.
This product uses the FRED® API but is not endorsed or certified by the Federal Reserve Bank of St. Louis.

Ask A QuestionMore Details

212 W 18th Street New York City NY 10011
Sold

MLS Number RLS10473080

  • Condo
  • Common Interest Condominium
  • Bathroom 3
  • Bedrooms 2
  • Mls Status Closed

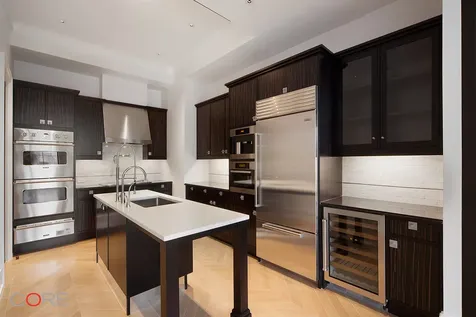
The first resale at Chelsea's Walker Tower, completed in 1929 and newly restored, offers world-class, luxury high-rise living with boutique sensibilities. This grand 2-bedroom home offers a spacious floorplan, complete with 2,179 square-feet of interior space and 13-foot ceilings. The residence features a home office, two spacious, private-winged bedrooms, two and one half bathrooms and a laundry center. Additional details include 9-foot custom tilt-and-turn windows, custom French herringbone beveled oak flooring and custom lighting by Kugler Ning. The enormous chefs kitchen boasts marble and limestone countertops, stainless steel appliances by Miele, Sub-Zero, and Viking, as well as Dornbracht fixtures. The grand corner master bedroom offers northern and eastern exposures, a walk-in closet and features a luxurious en-suite, five-fixture master bath with double sinks, separate steam shower and a freestanding bathtub. Other details include a Crestron home automation system, electronic shade control, a premium ultra-quiet air-conditioning system, built-in humidification system, hydronic radiant heated floors and fine custom-paneled, solid oak doors with Nanz hardware.Walker Tower offers a true white-glove experience, complete with 24-hour doorman/concierge and several convenient building amenities.

Listed by CORE Group Marketing LLC /

Listing Sold by CORE Group Marketing LLC

$
$
%
$/month over payments
Federal 30-year interest rate: 6.51% last updated on May 21, 2026
* All Figures are estimates. Check with your bank or proposed mortgage company for actual interest rates.
This product uses the FRED® API but is not endorsed or certified by the Federal Reserve Bank of St. Louis.

Ask A QuestionMore Details

212 W 18th Street New York City NY 10011
Sold

MLS Number RLS10477673

  • Condo
  • Common Interest Condominium
  • Bathroom 3
  • Bedrooms 2
  • Half Baths 1

The first resale at Chelsea's Walker Tower, completed in 1929 and newly restored, offers world-class, luxury high-rise living with boutique sensibilities. This grand 2-bedroom home offers a spacious floorplan, complete with 2,179 square-feet of interior space and 13-foot ceilings. The residence features a home office, two spacious, private-winged bedrooms, two and one half bathrooms and a laundry center. Additional details include 9-foot custom tilt-and-turn windows, custom French herringbone beveled oak flooring and custom lighting by Kugler Ning. The enormous chefs kitchen boasts marble and limestone countertops, stainless steel appliances by Miele, Sub-Zero, and Viking, as well as Dornbracht fixtures. The grand corner master bedroom offers northern and eastern exposures, a walk-in closet and features a luxurious en-suite, five-fixture master bath with double sinks, separate steam shower and a freestanding bathtub. Other details include a Crestron home automation system, electronic shade control, a premium ultra-quiet air-conditioning system, built-in humidification system, hydronic radiant heated floors and fine custom-paneled, solid oak doors with Nanz hardware. Walker Tower offers a true white-glove experience, complete with 24-hour doorman/concierge and several convenient building amenities.

Listed by CORE Group Marketing LLC /

Listing Sold by CORE Group Marketing,LLC

$
$
%
$/month over payments
Federal 30-year interest rate: 6.51% last updated on May 21, 2026
* All Figures are estimates. Check with your bank or proposed mortgage company for actual interest rates.
This product uses the FRED® API but is not endorsed or certified by the Federal Reserve Bank of St. Louis.

Ask A QuestionMore Details

1220 Park Avenue New York City NY 10128
Sold

MLS Number RLS10054116

  • Coop
  • Bathroom 4
  • Bedrooms 4
  • Mls Status Closed
  • Modification Date 05/14/2026

Rarely available 12-room masterpiece at 1220 Park Avenue, one of Carnegie Hills most coveted coops designed by world acclaimed architect, Rosario Candela. Classically beautiful, the apartment entrance is from a private elevator landing into a grand and gracious gallery with magnificent solid wood doors, Candela hardware, and Herringbone floors. At the end of the gallery, double doors open to a perfectly proportioned South and East facing corner 28 ft living room with a working fireplace, original crown moldings, thru wall AC and 5 windows with amazing views. Also off the gallery is a charming library with a second working fireplace, and an elegant formal dining room. The spacious chefs kitchen area goes on forever and has a butlers pantry, a large main kitchen area for cooking, dining and working with double Meile ovens, Subzero refrigerator and two Meile dishwashers. A second hall connects to a large bedroom, full bath and three former maids rooms which have been renovated into a lovely office, a laundry room with storage area and a darkroom. The South facing private bedroom wing, with its wide and beautiful hallway, has three generous bedrooms and three full bathrooms. The apartment has generous closets throughout, including a cedar closet. Apartment Features: East exposure, South exposure, Wood-burning fireplace, Full city view, Prewar detail, Beamed ceiling, Floors - hardwood, Floors - herringbone, Light - excellent, Modern kitchen, Renovated bathroom, Storage space, Walk in closets, Great closet space, Washer/dryer, Dishwasher Building Features:

Listed by Corcoran Group /

Listing Sold by The Corcoran Group

$
$
%
$/month over payments
Federal 30-year interest rate: 6.51% last updated on May 21, 2026
* All Figures are estimates. Check with your bank or proposed mortgage company for actual interest rates.
This product uses the FRED® API but is not endorsed or certified by the Federal Reserve Bank of St. Louis.

Ask A QuestionMore Details

912 5th Avenue New York City NY 10021
Sold

MLS Number RLS10062546

  • Coop
  • Bathroom 2
  • Bedrooms 3
  • Mls Status Closed
  • Modification Date 05/15/2026

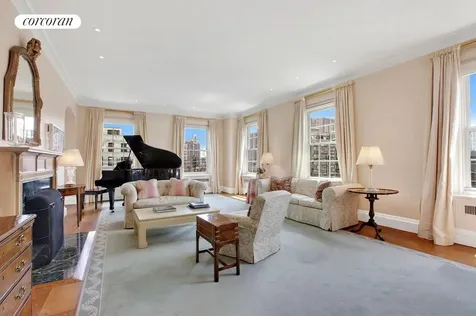
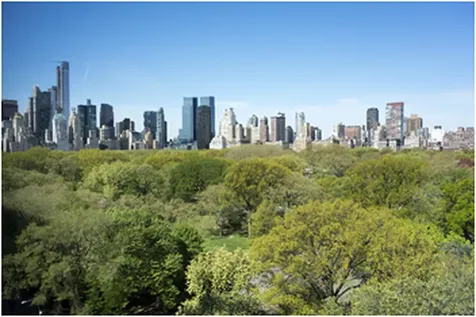
If spectacular park views are what you seek, this apartment will satisfy. From its perfect perspective on the 11th floor, in one of Fifth Avenues finest white-glove full service prewar cooperatives built in 1925 in Italianate Renaissance style by the distinguished architectural firm of Gross and Schwartz, this 8 room home has over 30 feet fronting directly over Central Park with unusually large oversized windows creating dramatic and breathtaking park and skyline views. An entry foyer leads to a gracious 40 foot gallery and elegant 30 foot living room with a wood burning fireplace, beamed high ceilings and that mesmerizing view. The grand master bedroom also enjoys the park fro m large windows. The large scale dining room has extraordinary imported bull's eye windows . The large eat in kitchen and staff room are light filled and have open east and north views. This quintessential Fifth Avenue residence enjoys a flexible floor plan providing an opportunity to create the home of your dreams.Please call for a private viewing.

Listed by Brown Harris Stevens Residential Sales LLC / Ileen G Schoenfeld

Listing Sold by Brown Harris Stevens Residential Sales LLC

$
$
%
$/month over payments
Federal 30-year interest rate: 6.51% last updated on May 21, 2026
* All Figures are estimates. Check with your bank or proposed mortgage company for actual interest rates.
This product uses the FRED® API but is not endorsed or certified by the Federal Reserve Bank of St. Louis.

Ask A QuestionMore Details

20 E End Avenue New York City NY 10028
Sold

MLS Number RLS10095342

  • Condo
  • Common Interest Condominium
  • Bathroom 4
  • Bedrooms 4
  • Full Bath 4

Perched above exclusive East End Avenue, this sophisticated residence epitomizes timeless elegance and is inspired by the grand apartment houses of the early 1900s. Residence 7A, with its three bedrooms, library, four full bathrooms and powder room, seamlessly incorporates modern finishes with traditional prewar elegance. The entry of this home, a grand foyer, leads into a formal gallery. The focal point of this residence is the immense living room with its enormous East facing windows and 11 foot ceilings. A handsome powder room is situated off the gallery and is fitted with Grigio Carnico marble vanity and floors, Toto water closet and Lefroy Brooks hardware, all of which were hand selected by Mr. Stern. Walnut stained white Appalachian herringbone oak floors graciously adorn all the public spaces, including the library. This residences chefs kitchen boasts custom shaker inspired mill-work cabinetry, natural Brazilian quartzite countertop, Lefroy Brooks hardware and Gaggenau appliances. The master bedroom serves as a quiet reprieve with East exposure and luxurious walk in closet and dressing room. The en suite marble master bathroom is complete with a custom designed double sink vanity, cast iron Lefroy Brooks soaking tub, separate shower and water closet as well as Wi Fi enabled heated flooring. Guest bedrooms offer West and North exposures along with en suite white marble bathrooms. This magnificent residence is the definition of classic elegance.

Listed by Corcoran Group /

Listing Sold by The Corcoran Group

$
$
%
$/month over payments
Federal 30-year interest rate: 6.51% last updated on May 21, 2026
* All Figures are estimates. Check with your bank or proposed mortgage company for actual interest rates.
This product uses the FRED® API but is not endorsed or certified by the Federal Reserve Bank of St. Louis.

Ask A QuestionMore Details

200 Amsterdam Avenue New York City NY 10023
Sold

MLS Number RLS10862101

  • Condo
  • Common Interest Condominium
  • Bathroom 5
  • Bedrooms 5
  • Full Bath 5

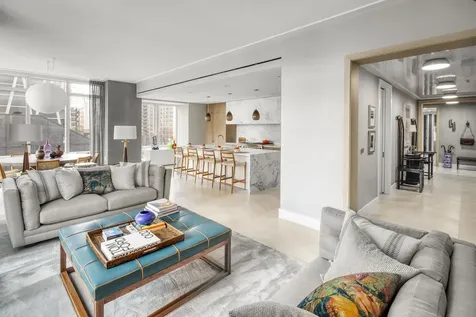
This sweeping 3,455 square foot, five bedroom, five and a half bath condominium has an elegant layout, open city views and abundant natural light from three exposures. The Foyer, with a White Ice marble floor and Gallery, leads to an impressive 31' x 15' corner Living and Dining area with 10' ceilings, custom French White Oak floors in a chevron pattern and soaring, floor to ceiling windows facing South and East. The open 25' x 12' kitchen is a striking showpiece blending slabs of honed Calacatta marble with custom Italian made oak cabinetry and brushed nickel accents. A large waterfall edged center island provides seating for four, and houses two Miele dishwashers, an undermount sink with a Kallista faucet and pull-out spray and abundant storage and work space. State of the art appliances include integrated oak paneled Sub-Zero refrigerator and freezer, a 48" Wolf Dual Fuel Range and a Miele speed oven and warming drawer. In addition, there is a separate wet bar complete with Sub Zero wine refrigerator, refrigerator drawers and additional overhead storage within frosted glass and satin nickel cabinetry. Above the range, a striking slab of marble ingeniously conceals an externally vented hood creating an ideal balance of beauty and function. The Primary Bedroom Suite is a spacious retreat complete with four closets, including a 10'9" x 6'4" walk-in, and bath whose cool palette epitomizes serenity and features a Calacatta Cielo feature wall, white marble and lacquer vanity with double sinks, Iceberg marble floor with radiant heating, a walk-in shower with marble bench and a freestanding Badeloft soaking tub. The separate water closet contains a high efficiency Toto toilet. Polished nickel sink and bath fittings by Fantini, Jonathan Browning wall sconces and recessed niches add elegant, well-considered touches. The apartment also has four additional bedrooms with en-suite baths that are a continuation of the superior design and neutral palette epitomized in the Primary. The Powder Room is a glamorous tribute to old New York with a custom mosaic floor in Vanilla Pearl and Saint Laurent marble. Together with a hammered-metal sink, Murano glass handles and custom glass pendant light, this room leaves a lasting impression and expresses an eye for detail, function and quality.With floorplans inspired by the gracious layouts of pre-war apartment buildings, each residence at 200 Amsterdam has been reimagined for contemporary living. Residences offer ceiling heights of up to 10', high performance central heating and cooling systems for individual climate control, air filtration, sound attenuation technology, dedicated laundry areas with washing machines and fully vented dryers, pre-wiring for cable, telephone and internet, motorized shades and high performance windows with Low-E coating and UV protection. The Spa at 200 Amsterdam sets a new standard for the residential wellness experience in Manhattan, the centerpiece of which is a 75' heated saltwater pool, buttressed by a mosaic pattered whirlpool and Swiss-inspired temperature controlled rain showers. Men's and Women's Rejuvenation Rooms feature steam and sauna areas sheathed in gradient glass and soothing Thermo Aspen Cedar. A Meditation Room and Treatment Room available for spa services through 200's Concierge infuse a sense of calm. Curated by the Wright Fit, the state-of-the-art Fitness Center is furnished with best-in-class cardio and weight training equipment. In addition, there are separate studios for yoga, personal training and Pilates complete with reformers and barre. A separate room is devoted to the very latest Golf Simulator. Modeled after the world's finest private member's clubs, the Club at 200 Amsterdam offers cultivated indoor and outdoor settings where one can engage, entertain and indulge. The Lounge and Private Dining Room offer light-filled rooms for intimate gatherings or large scale celebrations. Reward your senses in the Library, appointed with grand piano, or take in some fresh air on the landscaped Terrace which provides ample space for quiet reflection or stylish outdoor entertaining. The Club Room, with cozy seating, a bespoke billiards table and Butler's Bar, is the ideal place to unwind. And, for 200's youngest residents, the Lincoln Center inspired Little Composers playroom comes with its own performance stage, costume shop and musical instruments. In addition, there is a professional grade, soundproofed, Rehearsal Room for budding and established musicians alike, and two equipped virtual teleconference rooms.200 Amsterdam is a full-service condominium staffed by a live-in Resident Manager, 24 hour Concierge, Doormen, Handymen and Porters. On-site lifestyle management services will be provided by LIVunLtd. Purchasers receive a unique membership to Lincoln Center, hand tailored for 200 Amsterdam Owners. Additional building amenities include keyed elevator entry, private storage available for purchase, stroller and bicycle storage, refrigerated storage for grocery and flower deliveries, pet grooming room with Evolution Touchpad Dog Wash and large capacity washers and dryers. The complete offering terms are in an offering plan available from Sponsor. File No. CD170043. Sponsor: Amsterdam Avenue Redevelopment Associates, LLC c/o SJP Properties, 11 Times Square, 31st Floor, New York, NY 10036. Equal Housing Opportunity.The projected real estate taxes for the first year of operation contained in this advertisement are based on an assessment of the building before construction is complete. Purchasers are advised that real estate taxes may increase materially when the building is reassessed after construction is complete.

Listed by Brown Harris Stevens Residential Sales LLC /

Listing Sold by Brown Harris Stevens Residential Sales LLC

$
$
%
$/month over payments
Federal 30-year interest rate: 6.51% last updated on May 21, 2026
* All Figures are estimates. Check with your bank or proposed mortgage company for actual interest rates.
This product uses the FRED® API but is not endorsed or certified by the Federal Reserve Bank of St. Louis.

Ask A QuestionMore Details

795 5th Avenue New York City NY 10065
Sold

MLS Number RLS10073067

  • Coop
  • Bathroom 3
  • Bedrooms 4
  • Mls Status Closed
  • Modification Date 05/15/2026

Live at the legendary Pierre Hotel and be one of the privileged few to own this incredible 3-4 bedroom corner tower residence located on a semi private floor.The elegant foyer serves as an introduction to this gracious home and divides the public living areas from the private bedroom wing. The oversized living room, with adjacent corner formal dining room and kitchen, boasts over 10'6 high ceilings and is bathed in brilliant light from north, east and south exposures. The private bedroom wing includes the oversized master suite with open city and park views. The windowed boudoir/dressing room includes a lavish master bathroom with ample closets. The well proportioned second bedroom which currently serves as a library/den has an adjoining office area (former maid's room) with additional closets, beautiful marble en suite bathroom and a separate laundry closet with W/D A separate studio suite, located on the 5th floor is currently used as another guest bedroom. With 10'6 ceilings, southern exposure, marble bathroom and a wall of closets, this studio suite makes the perfect guest room, office or maids suite.Situated on Fifth Ave and 61st St, this sought after exclusive address has remained one of New York City's most elite hotels and co operative residences. Apartment owners enjoy full access to all hotel services including 24 hour concierge, twice daily maid service( included in monthly maintenance) once a month general heavy cleaning, fitness center, valet parking and 24hour room service Sirio's Restaurant is located in the hotel along with a business center, hair salon and a dedicated staff to pamper you 24 hours a day.

Listed by Brown Harris Stevens Residential Sales LLC / Marlene C Marcus

Listing Sold by Brown Harris Stevens Residential Sales LLC

$
$
%
$/month over payments
Federal 30-year interest rate: 6.51% last updated on May 21, 2026
* All Figures are estimates. Check with your bank or proposed mortgage company for actual interest rates.
This product uses the FRED® API but is not endorsed or certified by the Federal Reserve Bank of St. Louis.

Ask A QuestionMore Details

30 E 72nd Street New York City NY 10021
Sold

MLS Number RLS10464612

  • Coop
  • Bathroom 5
  • Bedrooms 3
  • Mls Status Closed
  • Modification Date 10/23/2025

Located in the most perfect spot on the Upper East Side on 72nd just off Madison, this full floor, beautifully renovated apartment is situated in the elegant and sought-after pre-war co-op, 30 East 72nd Street. Just a block away from Central Park and steps from the finest Madison Avenue shopping and dining, the apartment has a very large rectangular entry gallery that leads to a beautifully proportioned living room with a wood burning fireplace, a formal dining room and cozy library, all with very special and beautiful reclaimed wood floors imported from France and all facing out onto the very bright, double wide, tree-lined 72nd street. A charming powder room off the gallery is practical and stylish. The wonderful country kitchen has top of the line appliances (Wolf and Subzero), an oversized island (just like they have in Connecticut!) and a built-in banquette. A sweet playroom (or office) and a separate laundry room lie just off the kitchen. In the separate, south facing bedroom wing there is a master bedroom suite with two bathrooms, abundant closets and a siting room as well as two large children's rooms with en-suite baths. The owners have thought of everything in this extensive renovation including 4 zones of central air, new super insulated windows and a state of the art AV and Control 4 system. 30 East 72nd is a full service, doorman building.

Listed by Stribling & Associates Ltd / Alexa P Lambert

Listing Sold by Stribling & Associates Ltd

$
$
%
$/month over payments
Federal 30-year interest rate: 6.51% last updated on May 21, 2026
* All Figures are estimates. Check with your bank or proposed mortgage company for actual interest rates.
This product uses the FRED® API but is not endorsed or certified by the Federal Reserve Bank of St. Louis.

Ask A QuestionMore Details

22 Bond Street New York City NY 10012
Sold

MLS Number RLS10874791

  • Condo
  • Common Interest Condominium
  • Bathroom 4
  • Bedrooms 3
  • Full Bath 3

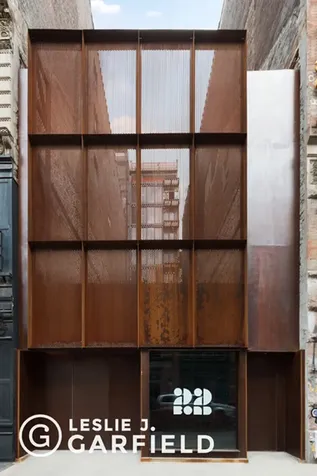
Completion is anticipated in Spring 2018. 22 Bond is Downtown's most exclusive offering: a collection of six ultra-luxurious residences overlooking a private urban garden. A unique blend of authentic luxury and rugged sophistication, the stunning architecture of 22 Bond speaks to the neighborhood's industrial past. Vestiges of an 18th century townhouse and exposed beams from a past development are part of the 22 Bond experience. Unit C is a stunning 3 bedroom, 3.5 bath, 2,939 square foot home with a balcony. The residences at 22 Bond are unlike anything in New York, with double-height custom kitchens designed by Smallbone, gallery-ready surfaces, and ceiling heights from 10-1/2 to 22 feet. Walls are designed to protect artwork and allow for the virtually unrestricted display and arrangement of art, to truly showcase the soaring and expansive living and entertaining spaces. Northern and Southern exposures and floor to ceiling windows in every unit flood the building with light, while a 100' setback from Bond Street fosters unmatched privacy. Additional luxurious finishes include a private elevator vestibule, Crestron smart home, Hackwood European Oak Tongue and Groove Wood Flooring in Fossil, 3-Form Chroma-White Out Suspended Staircases, and Custom European Oak Millwork in Hackwood Matte Shadow. No expense has been spared in the creation and customization of these incredible homes. 22 Bond pays homage to Bond Street's magnificent artistic history and architectural stature. Outside the gatehouse is a site-specific commission by Roy Nachum. Pieces by Nachum are designed as part of 22 Bond's distinctive common spaces. Crowning the exterior is Federico Uribe's "SuperFly," an artistic experience for the building, as well as the neighborhood. Landmark designation for the Expanded NoHo Historic District and new residential zoning have made it possible for this exclusive enclave to both preserve its history and chart new architectural territory. From 19th century New York's most fashionable neighborhood to 1970s artists' haven to Manhattan's most desirable block, NoHo has come full circle.

Listed by Leslie J Garfield & Co Inc / Ravi Kantha and Matthew S Lesser

Listing Sold by Garfield,Leslie J. & Co.,Inc.

$
$
%
$/month over payments
Federal 30-year interest rate: 6.51% last updated on May 21, 2026
* All Figures are estimates. Check with your bank or proposed mortgage company for actual interest rates.
This product uses the FRED® API but is not endorsed or certified by the Federal Reserve Bank of St. Louis.

Ask A QuestionMore Details

1080 Madison Avenue New York City NY 10028
Sold

MLS Number RLS10479735

  • Condo
  • Common Interest Condominium
  • Bathroom 5
  • Bedrooms 4
  • Half Baths 1

Stunning, Modern Living. This truly one-of-a-kind, sprawling full-floor home in MINT condition boasts spectacular 14foot high ceilings and floor to ceiling windows that span the entire length of the entertaining space. This architecturally dramatic and stunning space is elegantly designed to provide for a seamless flow and easy modern living. Two small balconies off the entertaining space are accessed through grand mahogany wood-framed sliding doors. An integral part of the living area is a smartly designed open Bulthaup kitchen unlike any, perfectly equipped with top of the line Miele and Subzero appliances and beautiful marble floors. A short flight of steps from the living room leads you to the luxurious master bedroom suite, a private oasis with its en suite sumptuous bath tastefully designed with the finest materials. There are three additional sunny bedrooms on the upper level, three tastefully designed full baths and a powder room, outfitted with Dornbracht fixtures and elegant marble and tile. Additional features of this luxurious home include a private elevator landing, Venetian plaster walls, double-height living rooms with 14 foot walls to canvas your artwork, hardwood floors, tilt-and-turn windows, central AC, custom lighting and Bausch washer/dryer. All this in a chic boutique condominium located in the most prime location just steps from the Metropolitan Museum, Central Park, top restaurants and designer boutiques on Madison Avenue. Assessment: $374.45/mo. Temporary assessment of $887.50/mo. expires in Dec. 2014. CONTRACT SIGNED.

Listed by Stribling & Associates / Bahar Tavakolian

Listing Sold by Stribling & Associates

$
$
%
$/month over payments
Federal 30-year interest rate: 6.51% last updated on May 21, 2026
* All Figures are estimates. Check with your bank or proposed mortgage company for actual interest rates.
This product uses the FRED® API but is not endorsed or certified by the Federal Reserve Bank of St. Louis.

Ask A QuestionMore Details

This information is not verified for authenticity or accuracy and is not guaranteed and may not reflect all real estate activity in the market. ©2026 The Real Estate Board of New York, Inc., All rights reserved. RLS Data display by Christie's International Real Estate Group.

let's connect

Do not fill in this field:

I agree to receive marketing and customer service calls and text messages from Christie's International Real Estate Group. To opt out, you can reply 'stop' at any time or click the unsubscribe link in the emails. Consent is not a condition of purchase. Msg/data rates may apply. Msg frequency varies. Privacy Policy.

This site is protected by reCAPTCHA and the Google Privacy Policy and Terms of Service apply.