Chriestie's International Real Estate Group
Luxury View
2022312
results
Refine Search

Your Search Results

r=6025-6036
2150 Broadway New York City NY 10023
Sold

MLS Number RLS10079153

  • Condo
  • Common Interest Condominium
  • Bathroom 4
  • Bedrooms 4
  • Mls Status Closed

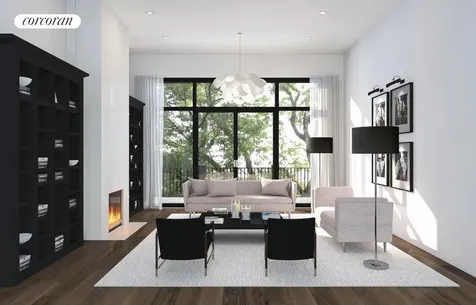
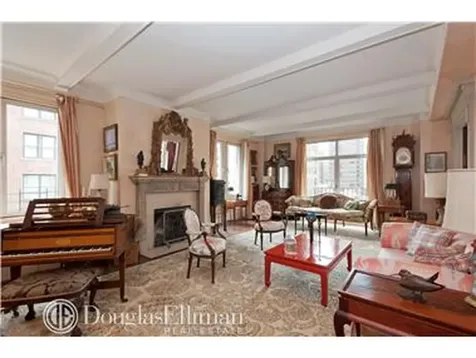
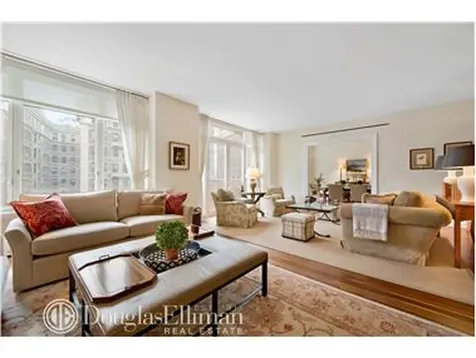
New to the Market (The Laureate) - Located in one of the most sought after condominiums on the upper Westside, this spectacular home offers 2,868 square feet of elegant living space. Coming into the space, one enters a gracious foyer that leads to a grand living room offering amazing views of the mature trees lining Broadway. The remaining layout includes a separate formal dining room, expansive gourmet kitchen with stainless steel tile backsplash, Luce de Luna Quartzite countertops, Subzero refrigerator, double drawer under counter freezer and built-in wine cooler, Viking six burner cooktop, microwave /convection oven & warming drawer and a Miele Incognito dishwasher, a large master bedroom suite, also with tree top views onto Broadway, two walk-in closets and a spectacular marble bathroom with heated floors, double sink, recessed medicine cabinets, large soaking tub and enormous shower with frameless glass enclosure; two additional bedrooms each with en-suite baths, and a richly appointed powder room with shower outfitted with marble slab walls. There is also a separate laundry room that houses a side by side Asko washer and dryer with a separate sink and plenty of storage. The apartment's original layout offered a fourth bedroom which can easily be restored by installing one wall reducing the size of the expanded living room. Other apartment features include: huge oversized windows with solar and blackout window shades, central HVAC with individual room zones, an integrated smart home technology system by Creston to control lighting, temperature and other features, recessed lighting throughout, 10' ceilings, 3.5" walnut herringbone and strip floors, juliet balconies off the master bedroom and living room and existing wiring for multiple data connections. A private storage space in the lower level of the building is included in the sale. Building amenities include: an on-site parking garage, fitness center overlooking one of the two landscaped outdoor spaces, children's playroom and outdoor playground, a beautifully designed residence lounge, bike room, a music room with a grand piano and a 24 hour doorman and concierge.

Listed by Douglas Elliman Real Estate / Janice Chang

Listing Sold by Elliman
$
$
%
$/month over payments
Federal 30-year interest rate: 6.51% last updated on May 21, 2026
* All Figures are estimates. Check with your bank or proposed mortgage company for actual interest rates.
This product uses the FRED® API but is not endorsed or certified by the Federal Reserve Bank of St. Louis.

Ask A QuestionMore Details

225-227 E 53rd Street New York City NY 10022
Sold

MLS Number RLS10060571

  • Residential
  • Studio Studio
  • Mls Status Closed
  • Modification Date 05/14/2026
  • Property SubType Multi Family

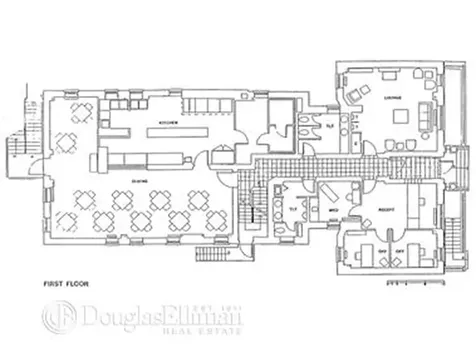
Property is ideally located in Turtle Bay, and between 2nd and 3rd Avenues.The subject consists of two contiguous and attached 6-story buildings that function as a single building.Constructed circa 1920, this beautiful brick building currently consists of a small clinic,administrative offices, and 50 rooms. It contains a gross building area of 19,944+square feet above grade, and 3600sf fully functional basement.The building is also occupied by 5SRO tenants on the 2d and 3rd floor.They occupy less than 5% of the building. Ideal for single family conversion,Embassy,short term rental building,live/work situation. Excellent investment opportunity.

Listed by Douglas Elliman Real Estate / Nicole S Hechter

Listing Sold by Elliman

$
$
%
$/month over payments
Federal 30-year interest rate: 6.51% last updated on May 21, 2026
* All Figures are estimates. Check with your bank or proposed mortgage company for actual interest rates.
This product uses the FRED® API but is not endorsed or certified by the Federal Reserve Bank of St. Louis.

Ask A QuestionMore Details

121 E 38th Street New York City NY 10016
Sold

MLS Number RLS10068201

  • Residential
  • Bathroom 7
  • Bedrooms 6
  • Mls Status Closed
  • Modification Date 05/14/2026

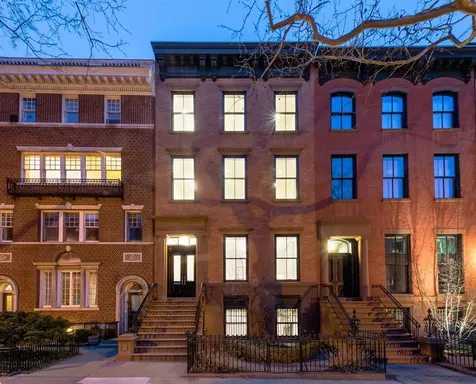
IN CONTRACT - 121 East 38th Street is a stately 6 story brick townhouse ideally situated off Park Avenue on a tree lined street in historic Murray Hill. A private keyed elevator provides access to approximately 8,000 Sq. Ft. of interior space which includes a finished basement of 1300 Sq. Ft. There is approximately 1400 Sq. Ft. of exterior space. A 17' by 42' private roof deck provides open city views including both the Empire State Building and the Chrysler Building. Currently zoned for 2 families, this property would make an ideal investment property. The house was completely rebuilt with steel frame construction and new mechanicals while maintaining original design elements such as iron ornamental balconies and original marble and wood mantles adorning the new steel lined fire places. Asking $1,000./ Sq.Ft . and delivered vacant, this house is among the most attractively priced townhouses available on the market. Contact me for a private showing at your convenience. GARDEN FLOORThe garden level offers a central entrance to a foyer, a coat closet and access to the keyed elevator. A grand oak staircase graces the entrance foyer and leads up to the Parlor floor. A separate door on the garden level opens to private suite offering access to the rear garden. This suite is comprised of a bedroom, bath, kitchenette, and living space that is ideal as a home office or staff quarters. Another door leads down a staircase to a 1300 Sq. Ft. basement with 8 Ft. ceilings housing mechanicals, a half bath and a spacious windowed area offering ample storage. PARLOR FLOORThe Parlor floor boasts 12.5 Ft. ceilings, a spacious windowed eat-in kitchen as well as a formal living room and a formal dining room each with an original marble mantle. The dining room is flanked by north facing floor to ceiling windows and a door to a balcony. 3RD FLOORThe 3rd floor landing offers a powder room and opens to an elegant library richly crafted in Brazilian Cherry with 10 Ft. coffered ceilings and a floor to ceiling fireplace. A private home office at the rear of the library opens onto a north facing terrace. A south facing bedroom overlooks the tree lined street. 4TH FLOORThe 4th floor floor offers 9.5 Ft. ceilings and contains 2 spacious bedrooms each with en-suite bathrooms. The north facing bedroom accesses a set back terrace. 5TH FLOORThe 5th and 6th floors are designed as a wonderful duplex unit. Boasting 10.5 Ft. ceilings and a floating steel staircase connecting the 2 floors, the 5th floor is comprised of a chefs kitchen with adjoining great room as well as a bedroom with a marble bathroom. 6TH FLOORAscend the floating steel staircase to the 6th floor and arrive at an unusual south facing glass enclosed atrium with 11 Ft. ceilings. A marble bathroom and a bedroom with a north facing terrace are on this level as well. ROOF DECK Enjoy a 42' x 16' private roof deck offering 360 degree panoramic views of the cityscape.

Listed by Stribling & Associates Ltd / Julie S Perlin

Listing Sold by Stribling & Associates Ltd

$
$
%
$/month over payments
Federal 30-year interest rate: 6.51% last updated on May 21, 2026
* All Figures are estimates. Check with your bank or proposed mortgage company for actual interest rates.
This product uses the FRED® API but is not endorsed or certified by the Federal Reserve Bank of St. Louis.

Ask A QuestionMore Details

362 E 69th Street New York City NY 10065
Sold

MLS Number RLS10058103

  • Residential
  • Studio Studio
  • Mls Status Closed
  • Modification Date 05/14/2026
  • Address 362 E 69th Street

Lightning CAN strike twice! If you missed your first opportunity with 358 East 69th street, here is another chance to own the home of a lifetime. Be the first to live in this exquisite, brand new, limestone townhouse. This meticulously created elevatored home, with elegant proportions, will fulfill your wildest dreams in unsurpassed luxury. The townhouse features include; five stories plus finished basement, five bedrooms, 7 bathrooms, full floor master bedroom suite with balcony, north and south facing gardens, state-of-the-art chefs kitchen, wine cellar, roof deck with pool and barbeque.Custom upgrades include; state-of-the-art audio/visual pre-wiring, multi-zoned central air conditioning, oversized windows permitting maximum light throughout the house, soaring ceilings, numerous fireplaces, Thermador and Sub-Zero Professional kitchen components, marble ensuite bathrooms with radiant heating, master bath with steam shower, soaking tub and heated towel racks.This wonderful townhouse is nestled in the heart of Manhattans Upper East Side on a beautiful tree lined street. It is in walking distance to Midtown and surrounded by the finest restaurants and shopping Manhattan has to offer.

Listed by Corcoran Group / Thomas M Wexler

Listing Sold by The Corcoran Group

$
$
%
$/month over payments
Federal 30-year interest rate: 6.51% last updated on May 21, 2026
* All Figures are estimates. Check with your bank or proposed mortgage company for actual interest rates.
This product uses the FRED® API but is not endorsed or certified by the Federal Reserve Bank of St. Louis.

Ask A QuestionMore Details

44 Monroe Place New York City NY 11201
Sold

MLS Number RLS10060446

  • Residential
  • Studio Studio
  • Mls Status Closed
  • Modification Date 05/14/2026
  • Property SubType Multi Family

44 Monroe Place in Brooklyn Heights is a stunning and meticulously renovated 25-foot wide, four-story townhouse on a rare 122-foot deep lot with private backyard and lawn perfect for modern living and entertaining. Spanning 5,800sf of living space and 1,500sf outdoors, 44 Monroe Place features a total of seven bedrooms, six-1/2 baths and six wood-burning fireplaces, configured as a grand 3,350sf duplex plus two luxurious apartments. Through the front doors and marble entrance foyer is a sun-soaked parlor with soaring 12 ceilings, original plaster moldings and wood-burning fireplace, new herringbone oak floors and LePage Millworks windows facing the beautiful streetscape outside. Next flows a large formal dining room, which abuts a handsome butlers pantry with sink, bar and wine refrigerator. The custom chefs kitchen features soft-close cabinetry, radiant heat flooring, Thermador and Bosch appliances, and leads to a cozy breakfast room / den overlooking the professionally landscaped backyard. Spiral stairs from the den lead up to a serene home office/library on the floor above. French doors from the breakfast room open onto a new iron deck perched over a hand-laid bluestone patio. Steps run down to the patio and rear lawn, creating seamless flow for indoor/outdoor entertaining. The backyard is a beautiful and private sanctuary, flanked by a restored brick wall and custom fencing. The garden floor includes three spacious bedrooms, two full baths, high-capacity washer and dryer, generous closet space and additional access to the backyard. The master bedroom with fireplace and en suite bathroom opens onto a private patio, and adjacent to the rear bedroom is an incredible glass solarium a wonderful spot to enjoy the outdoors year round. Above the main residence are two large, sun-filled apartments, each with two bedrooms and two baths and impeccably appointed, featuring open-plan kitchens equipped with chef-grade appliances, individual washer and dryer, and large custom closets and built-ins for comfort and convenience. 44 Monroe Place is ideally located on a very wide, sunny and peaceful, tree-lined one-block street in the heart of the Brooklyn Heights historic district. Nine subway lines are nearby, with Manhattan just one stop away, and numerous schools are around the neighborhood. The Brooklyn Heights Promenade, Brooklyn Bridge Park, and many of the best shops, restaurants and celebrated cultural institutions of Brooklyn are also close by.

Listed by Corcoran Group / Paul M Murphy and Tyler Schaeffer

Listing Sold by The Corcoran Group

$
$
%
$/month over payments
Federal 30-year interest rate: 6.51% last updated on May 21, 2026
* All Figures are estimates. Check with your bank or proposed mortgage company for actual interest rates.
This product uses the FRED® API but is not endorsed or certified by the Federal Reserve Bank of St. Louis.

Ask A QuestionMore Details

888 Park Avenue New York City NY 10021
Sold

MLS Number RLS10625286

  • Coop
  • Bathroom 5
  • Bedrooms 4
  • Full Bath 4
  • Half Baths 1

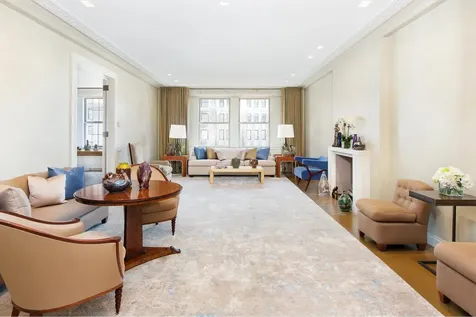
Stately 10 into 9 Room Pre-War Residence Perched Above & Facing Park Avenue Enter this magnificent apartment from a semi-private elevator landing, which opens to the expansive gallery that is befitting of this truly special home. The gallery is complimented by a beautiful inlaid wood floor, which leads to the apartment's public rooms and sleeping quarters. From the gallery, enter the living room with a wood-burning fireplace and the library, which both look onto Park Avenue. The flow between these massive rooms allows for gracious and memorable entertaining. The opposite end of the gallery opens to the dining room, the enormous eat-in kitchen/great room, and a powder room. Sun streams through multiple windows in the kitchen, which will satisfy the most discerning home chef with its open layout and high-end finishes and appliances. The staff room with a full bath and a laundry room are accessed from the kitchen. An elegant hallway leads to the apartment's bedrooms. The large corner master bedroom has two exposures and looks onto Park Avenue. The master suite includes a massive dressing area and the master bath with double vanity sinks and a separate tub and shower. Another bedroom also fronts Park Avenue and has a large walk-in closet and an en suite bath. The third, equally spacious bedroom has an en suite bath. This apartment is in excellent condition. Built in 1926, 888 Park Avenue is a full service, prewar cooperative and one of the most desired addresses on the Upper East Side. Amenities in this white glove building include a gym, private storage, and highly attentive service.

Listed by Douglas Elliman Real Estate / Daniela Kunen

Listing Sold by Elliman

$
$
%
$/month over payments
Federal 30-year interest rate: 6.51% last updated on May 21, 2026
* All Figures are estimates. Check with your bank or proposed mortgage company for actual interest rates.
This product uses the FRED® API but is not endorsed or certified by the Federal Reserve Bank of St. Louis.

Ask A QuestionMore Details

44 W 77th Street New York City NY 10024
Sold

MLS Number RLS10741026

  • Coop
  • Bathroom 3
  • Bedrooms 3
  • Full Bath 2
  • Half Baths 1

Museum quality renovation of iconic architectural masterpiece with beautiful views North and South! Over-sized and high floor, this artisticall-designed three bedroom apartment is in a perfectly located, landmarked building overlooking the Museum of Natural History and boasts a recent full renovation with no expense spared. Everything has been done to update the classic layout. There are new windows, new floors, central air, Lutron lighting and a Control 4 programmable smart home system. There are Venetian plaster walls, electric shades, custom cabinetry, custom bath fixtures and so much more. The grand floorplan includes a salon with 14 foot ceilings and a full-sized living room, each with open views of the Museum and beyond. The three bedrooms, including the double master, have open views to the South over historic townhouses. Of course, there are also a study, dining room, kitchen, powder room, pantry and laundry room.

Listed by Douglas Elliman Real Estate / Michael A Kafka and Gabrielle Paula Cangelosi

Listing Sold by Douglas Elliman Real Estate

$
$
%
$/month over payments
Federal 30-year interest rate: 6.51% last updated on May 21, 2026
* All Figures are estimates. Check with your bank or proposed mortgage company for actual interest rates.
This product uses the FRED® API but is not endorsed or certified by the Federal Reserve Bank of St. Louis.

Ask A QuestionMore Details

212 W 18th Street New York City NY 10011
Sold

MLS Number RLS11005705

  • Condo
  • Common Interest Condominium
  • Bathroom 3
  • Bedrooms 2
  • Full Bath 2

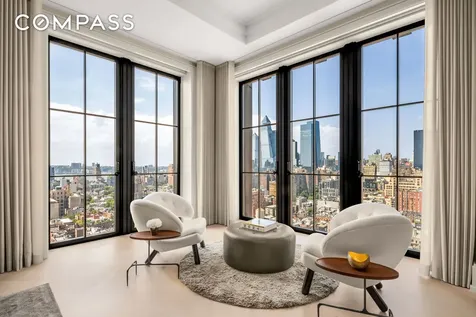
This Custom Renovated Walker Tower Condo has breathtaking City Views. Discover the perfect blend of modern luxury and pre-war charm in this exceptional Chelsea corner apartment. The condo's soaring ceilings range from 9'8" to 10'4". Enjoy stunning western, northern, and eastern vistas of the Midtown skyline, Empire State Building, and Midtown Hudson River through expansive floor-to-ceiling casement windows with motorized shades. The advanced Crestron home automation system allows for seamless smartphone control of central A/C, humidification, audio/visual, and lighting. The king-size primary suite is bathed in natural light from dawn to dusk. Ample storage completes the room, with a spacious walk-in closet as well as an additional wall of closets. The en-suite bathroom is luxurious, with marble slab walls and floors and a glass-enclosed walk-in steam shower. A freestanding cast-iron soaking tub ties the room together for an ultimate spa experience. The living and dining areas feature a wood-burning fireplace, radiant heated French oak herringbone floors, and a concealed flatscreen TV behind a remote-controlled wall. A grand foyer with multiple closets and a convenient powder room connects to the living space. Two exposures allow for ample natural light throughout the day. Adjacent to the dining area, the galley kitchen is a chef's dream. The marble countertops and backsplashes, elegant cabinetry, and top-tier appliances from Miele, Viking, Gaggenau, and Sub-Zero make the space as functional as it is tasteful. A large wine fridge is included as well. The second bedroom suite comfortably accommodates a king-size bed. The well-lit room features northern and western exposures, two closets, and a marble en-suite bathroom with a walk-in shower. A dedicated laundry room with abundant storage and a Miele washer/dryer completes this exceptional residence. Designed by the renowned architect Ralph Thomas Walker, the Art Deco Walker Tower offers a range of upscale amenities, including a 24-hour concierge, a fully-equipped fitness center, a yoga room, a sauna, a children's playroom, a library lounge, and a landscaped rooftop deck with various seating areas and a shaded cabana. Enjoy trendy dining and shopping just moments away, with attractions such as Chelsea Market, the Meatpacking District, Madison Square Park, The High Line, and Greenwich Village all nearby. The monthly taxes listed are reflective of a 17.5% Primary Residence tax abatement. Monthly taxes without this abatement are $3,283.

Listed by Compass / Boris Sharapan Fabrikant and Collin M Bond

Listing Sold by Non Member Office

$
$
%
$/month over payments
Federal 30-year interest rate: 6.51% last updated on May 21, 2026
* All Figures are estimates. Check with your bank or proposed mortgage company for actual interest rates.
This product uses the FRED® API but is not endorsed or certified by the Federal Reserve Bank of St. Louis.

Ask A QuestionMore Details

429 Greenwich Street New York City NY 10013
Sold

MLS Number RLS10049298

  • Condo
  • Common Interest Condominium
  • Bathroom 3
  • Bedrooms 4
  • Full Bath 3

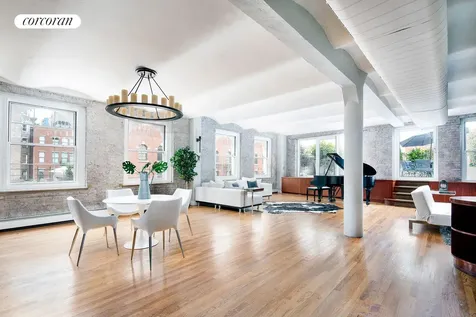
HISTORIC LOFT...EXPANSIVE TERRACE...PRIVATE PARKING429 GREENWICH STREET - The DIETZ LANTERN BUILDING circa 1865, is a Full Service Condominium, the home of your Dreams in the Historic TriBeCa Landmark District, convenient to neighborhood spotlights such as Locanda Verde, Il Mulino, the Greenwich Hotel and Odeon, The Hudson River Park and Piers are only a few of the neighborhood amenities convenient for your enjoyment. Spanning 3200sf (appx), with 21 windows boasting South, West and North light and views. This beautifully proportioned loft offers 4 large Bedrooms and 3.5 Baths. The expansive Living and Dining invites entertaining on both a grand scale as well as more intimate levels, gracefully opening into a wonderful Library with WBF and customized shelving. The beautiful 650sf landscaped and irrigated Terrace adjoining the Living Room, could not be more perfect for Indoor and Outdoor enjoyment. The generous and windowed Kitchen awaits your touches. Live in Superintendent and Porter are available for your comfort and Private Parking is yours on the lower level.429 GREENWICH STREET - The DIETZ LANTERN BUILDING was the original home of the company producing Lanterns providing light for horse drawn carriages. This wonderful history adds to the integrity and authenticity of this handsome corner property.Private Parking Space Common Charges: $146.48/month

Listed by Corcoran Group / Barrie D Mandel of Corcoran Group,

Listing Sold by The Corcoran Group

$
$
%
$/month over payments
Federal 30-year interest rate: 6.51% last updated on May 21, 2026
* All Figures are estimates. Check with your bank or proposed mortgage company for actual interest rates.
This product uses the FRED® API but is not endorsed or certified by the Federal Reserve Bank of St. Louis.

Ask A QuestionMore Details

1115 5th Avenue New York City NY 10128
Sold

MLS Number RLS10529769

  • Coop
  • Bathroom 4
  • Bedrooms 3
  • Full Bath 3
  • Half Baths 1

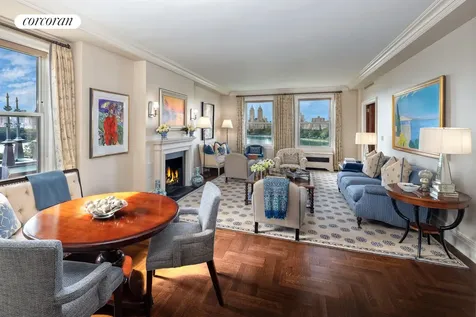
With some of the most spectacular views of Central Park, the reservoir, and the iconic Manhattan skyline, this classic nine into eight room south west corner prewar J.E.R. Carpenter home is perfectly located on the 11th Floor of the prestigious co-operative 1115 Fifth Avenue. There are nine oversized windows showcasing these picturesque views and breathtaking sunsets with 69 feet of frontage on Central Park and 50 feet of views looking south. The highest level of finishes were used throughout with every room providing gorgeous views and grand-scale, perfect for entertaining. The sun-drenched residence has central and through-the-wall air conditioning, Lutron lighting, hardwood floors, original restored hardware, and a Sonos music system.Entering from a semi-private elevator landing, finished in pristine marble, there is an elegant foyer that opens onto a magnificent entrance gallery from which all of the entertaining rooms flow. The corner living room is 286 long with a wood burning fireplace and three oversized windows affording breathtaking views of Central Park, the reservoir, and the skyline. Adjacent is a gracious corner dining room which faces south and east. A knotty pine paneled library has two built-in desks, bookshelves, and even more views of Central Park. The windowed eat-in kitchen has been meticulously renovated with Calcutta Gold countertops, a butcher block center island, two sinks, custom cabinetry, and a built-in banquette with storage. Equipped with state-of-the-art appliances, the kitchen boasts a Subzero refrigerator/freezer, a Subzero wine refrigerator, a Viking oven, a Viking range with six burners and a custom RangeCraft vented hood, a Miele built-in convection oven/microwave, and two Miele dishwashers. There is a laundry area with a vented Miele washer/dryer and a utility closet. Off the kitchen is a media room/bedroom with a built in desk, as well as a staff bedroom with a windowed renovated bathroom. Three large hallway closets and a beautiful powder room, finished in Silver Travertine, complete the public spaces.Moving to the private quarters, there is a luxurious master suite which floats on Central Park with mesmerizing views. The sun-flooded suite has four enormous walk-in closets, built-in armoires and a lavish en-suite windowed bathroom finished in limestone with an oversized walk-in shower overlooking Central Park and the reservoir. There is an additional large bedroom suite which also features incredible views of the park. The room has two large closets, a built-in wall system with a desk and armoires, and an en-suite windowed bathroom with park views.This elegant pre-war cooperative was built in 1926 and houses just forty-two residences. The building has a full-time doorman, live-in resident manager, renovated gym and a bicycle room. There is a 2% flip tax paid by the purchaser and 35% financing allowed.

Listed by Corcoran Group / Cathy F Franklin and Alexis D Bodenheimer of Corcoran Group,

Listing Sold by The Corcoran Group

$
$
%
$/month over payments
Federal 30-year interest rate: 6.51% last updated on May 21, 2026
* All Figures are estimates. Check with your bank or proposed mortgage company for actual interest rates.
This product uses the FRED® API but is not endorsed or certified by the Federal Reserve Bank of St. Louis.

Ask A QuestionMore Details

87 Leonard Street New York City NY 10013
Sold

MLS Number RLS10477777

  • Condo
  • Common Interest Condominium
  • Bathroom 3
  • Bedrooms 2
  • Half Baths 1

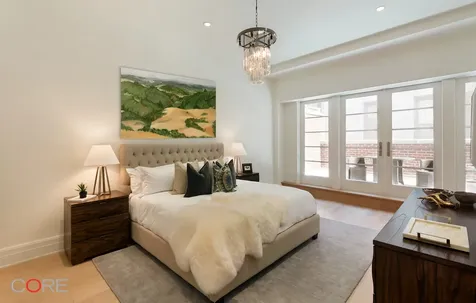
Carefully crafted, Maisonette B is designed for everyday living and entertainment, with bountiful options for customization amid four levels of 7,414 interior square feet and 444 exterior square feet. Currently arranged with two bedrooms - both contiguous to private outdoor space - two bathrooms, three powder rooms and two loft levels primed for adaptation, Maisonette B is all about the luxury and versatility of open space. In homage to Tribeca's rich culture and history, the home is also marked by soaring 17-foot ceilings with original wood beams and Corinthian columns.The first floor's enormous great room, adjacent to a private landscaped garden, flows into the chef's kitchen with gas burning fireplace, marble island, built-in banquette, Sub-Zero and Wolf appliances, and is rounded off by a bedroom with walk-in closet and en-suite bath. One flight up, the lofted mezzanine's master suite boasts five closets, a private terrace and decadent bathroom with floor-to-ceiling Calacatta Gold Marble, vintage herringbone-patterned floors and a free-standing porcelain soaking tub. Recessed lighting in the stairwell guides you to the two lower levels with endless recreational space and flexibility, in addition to a wet bar, laundry room, two powder rooms and home office.A landmarked cast-iron building dating back over 150 years, 87 Leonard has been meticulously restored and converted into Tribeca's premier boutique offering. Amenities at 87 Leonard include a part-time doorman, fitness center, radiant-heated floors and storage. Pets are welcome.

Listed by CORE Group Marketing LLC / Emily Beare

Listing Sold by CORE Group Marketing,LLC

$
$
%
$/month over payments
Federal 30-year interest rate: 6.51% last updated on May 21, 2026
* All Figures are estimates. Check with your bank or proposed mortgage company for actual interest rates.
This product uses the FRED® API but is not endorsed or certified by the Federal Reserve Bank of St. Louis.

Ask A QuestionMore Details

925 Park Avenue New York City NY 10028
Sold

MLS Number RLS10075139

  • Coop
  • Bathroom 4
  • Bedrooms 4
  • Mls Status Closed
  • Modification Date 05/15/2026

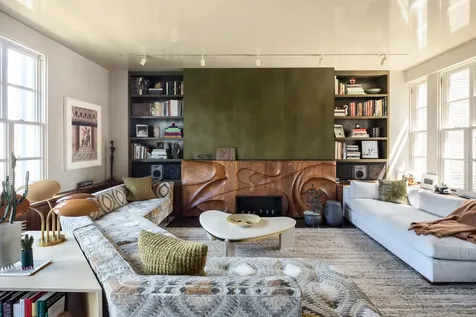
Rarely available "B" line duplex in one of Park Avenues original grand buildings. Designed by famed architect Delano and Aldrich in 1907 this impressive limestone facade, 14 story cooperative is perfectly situated on the northeast corner of Park and 80th Street. This most coveted line in the building is a corner unit facing directly onto Park. The entry opens to a gracious gallery and flows into an enormous corner living room with a wood burning fireplace. It faces south and west and is bathed in sunlight throughout the day. In addition, there is a formal dining room, a library with a wood burning fireplace and a well equipped kitchen with a separate pantry and convenient access to the second floor via a back staircase. All rooms on the lower level flow into one another, allowing for wonderful entertaining and grand and gracious living. The charmed and original staircase leads up to a huge corner master bedroom with a wood burning fireplace and ensuite bath and extensive closets. There are 3 more bedrooms and a maids room that each have an abundance of closets. This is truly the ultimate New York City residence.

Listed by Douglas Elliman Real Estate / Diane E Johnson

Listing Sold by Elliman

$
$
%
$/month over payments
Federal 30-year interest rate: 6.51% last updated on May 21, 2026
* All Figures are estimates. Check with your bank or proposed mortgage company for actual interest rates.
This product uses the FRED® API but is not endorsed or certified by the Federal Reserve Bank of St. Louis.

Ask A QuestionMore Details

This information is not verified for authenticity or accuracy and is not guaranteed and may not reflect all real estate activity in the market. ©2026 The Real Estate Board of New York, Inc., All rights reserved. RLS Data display by Christie's International Real Estate Group.

let's connect

Do not fill in this field:

I agree to receive marketing and customer service calls and text messages from Christie's International Real Estate Group. To opt out, you can reply 'stop' at any time or click the unsubscribe link in the emails. Consent is not a condition of purchase. Msg/data rates may apply. Msg frequency varies. Privacy Policy.

This site is protected by reCAPTCHA and the Google Privacy Policy and Terms of Service apply.