Chriestie's International Real Estate Group
Luxury View
2022434
results
Refine Search

Your Search Results

r=6037-6048
925 Park Avenue New York City NY 10028
Sold

MLS Number RLS10075139

  • Coop
  • Bathroom 4
  • Bedrooms 4
  • Mls Status Closed
  • Modification Date 05/15/2026

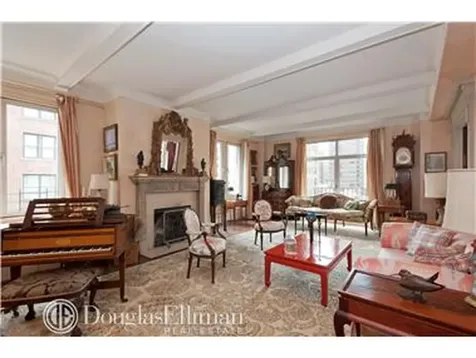
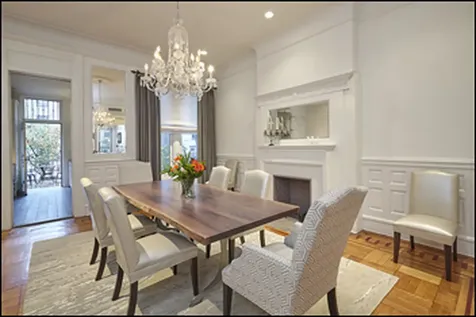
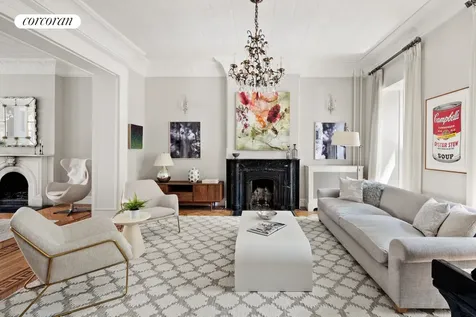
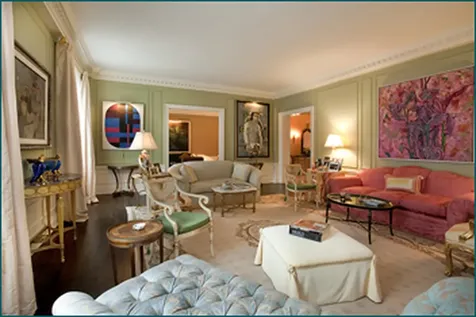
Rarely available "B" line duplex in one of Park Avenues original grand buildings. Designed by famed architect Delano and Aldrich in 1907 this impressive limestone facade, 14 story cooperative is perfectly situated on the northeast corner of Park and 80th Street. This most coveted line in the building is a corner unit facing directly onto Park. The entry opens to a gracious gallery and flows into an enormous corner living room with a wood burning fireplace. It faces south and west and is bathed in sunlight throughout the day. In addition, there is a formal dining room, a library with a wood burning fireplace and a well equipped kitchen with a separate pantry and convenient access to the second floor via a back staircase. All rooms on the lower level flow into one another, allowing for wonderful entertaining and grand and gracious living. The charmed and original staircase leads up to a huge corner master bedroom with a wood burning fireplace and ensuite bath and extensive closets. There are 3 more bedrooms and a maids room that each have an abundance of closets. This is truly the ultimate New York City residence.

Listed by Douglas Elliman Real Estate / Diane E Johnson

Listing Sold by Elliman

$
$
%
$/month over payments
Federal 30-year interest rate: 6.51% last updated on May 21, 2026
* All Figures are estimates. Check with your bank or proposed mortgage company for actual interest rates.
This product uses the FRED® API but is not endorsed or certified by the Federal Reserve Bank of St. Louis.

Ask A QuestionMore Details

262 Central Park W New York City NY 10024
Sold

MLS Number RLS10509096

  • Coop
  • Bathroom 4
  • Bedrooms 4
  • Full Bath 4
  • Mls Status Closed

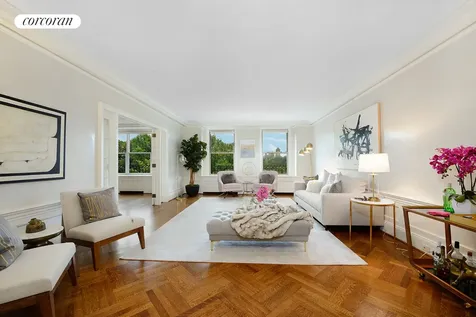
Rarely does such a special property come to market: An exceptional move-in ready, high floor, Park facing grand corner eight-room at the White House; one of Central Park Wests premier white-glove full-service coops. With three exposures East, South and West, grand scale rooms and oversized windows, this beautiful prewar home draws in fabulous natural light all day while showcasing direct Central Park views from 5 rooms. Bordering the Parks perimeter, this grand renovated 4 bedroom, 4 bathroom retains the elegant old world detail throughout including high ceilings, large open archways, original built-ins, beautiful herringbone floors and crown, baseboard and picture frame moldings.The grand open entertaining spaces features oversized side-by-side formal living and dining rooms, separated only by beautiful French doors creating a 50-foot expanse of direct Park views. A very spacious renovated eat-in kitchen, also known as the heart of the home, is centrally located offering a great ease in entertaining. This extra-large space is wonderful for casual dining and offers abundant cabinetry and counters, new ceramic floors, two walk-in pantries and a Sub-Zero refrigerator, Bosch dishwasher, Thermador oven and Bosch stovetop. There is a full butlers pantry that includes a built-in desk, wine refrigerator and washer/dryer. The original double staff room was converted to a large, sunny library/bedroom/guest room/ home office with built-in desk with slate counters and a full-size bathroom with marble basket-weave tile and glass shower.Wonderfully distinct from the formal spaces of the home, there is a separate ultra-quiet residence wing offering a perfect balance for both entertaining and living. Each sunny bedroom features direct Park views, oversized windows and exceptional storage with deep closets. The extraordinary master suite is positioned on a highly desirable corner featuring one of the most sought-after views of the Park and south down Central Park West. This home is truly special - offering one of the most sought-after layouts, locations and perspectives in the city!

Listed by Corcoran Group / Deanna E Kory and Ileana Lopez-Balboa

Listing Sold by The Corcoran Group

$
$
%
$/month over payments
Federal 30-year interest rate: 6.51% last updated on May 21, 2026
* All Figures are estimates. Check with your bank or proposed mortgage company for actual interest rates.
This product uses the FRED® API but is not endorsed or certified by the Federal Reserve Bank of St. Louis.

Ask A QuestionMore Details

87 Leonard Street New York City NY 10013
Sold

MLS Number RLS10074882

  • Condo
  • Common Interest Condominium
  • Bathroom 3
  • Bedrooms 2
  • Mls Status Closed

Carefully crafted, Maisonette B is designed for everyday living and entertainment, with bountiful options for customization amid four levels of 7,414 interior square feet and 444 exterior square feet. Currently arranged with two bedrooms - both contiguous to private outdoor space - two bathrooms, three powder rooms and two loft levels primed for adaptation, Maisonette B is all about the luxury and versatility of open space. In homage to Tribeca's rich culture and history, the home is also marked by soaring 17-foot ceilings with original wood beams and Corinthian columns.The first floor's enormous great room, adjacent to a private landscaped garden, flows into the chef's kitchen with gas burning fireplace, marble island, built-in banquette, Sub-Zero and Wolf appliances, and is rounded off by a bedroom with walk-in closet and en-suite bath. One flight up, the lofted mezzanine's master suite boasts five closets, a private terrace and decadent bathroom with floor-to-ceiling Calacatta Gold Marble, vintage herringbone-patterned floors and a free-standing porcelain soaking tub. Recessed lighting in the stairwell guides you to the two lower levels with endless recreational space and flexibility, in addition to a wet bar, laundry room, two powder rooms and home office.A landmarked cast-iron building dating back over 150 years, 87 Leonard has been meticulously restored and converted into Tribeca's premier boutique offering. Amenities at 87 Leonard include a part-time doorman, fitness center, radiant-heated floors and storage. Pets are welcome.

Listed by CORE Group Marketing LLC / Emily Beare

Listing Sold by CORE Group Marketing LLC

$
$
%
$/month over payments
Federal 30-year interest rate: 6.51% last updated on May 21, 2026
* All Figures are estimates. Check with your bank or proposed mortgage company for actual interest rates.
This product uses the FRED® API but is not endorsed or certified by the Federal Reserve Bank of St. Louis.

Ask A QuestionMore Details

51 Horatio Street New York City NY 10014
Sold

MLS Number RLS10427081

  • Residential
  • Bathroom 4
  • Bedrooms 5
  • Mls Status Closed
  • Modification Date 05/15/2026

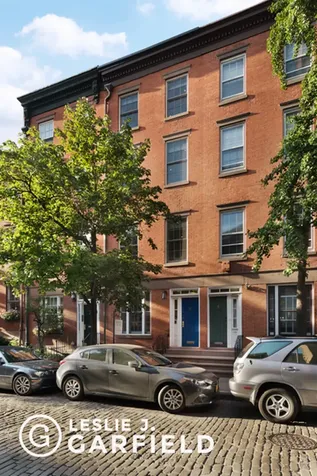
Located in the heart of the West Village, situated on a picturesque cobblestone block is 51 Horatio Street, an exquisitely renovated five story, single-family townhouse.The home boasts five bedrooms, three and a half bathrooms, a chef's kitchen, a serene garden, separate dining area, family room, a rooftop, living room, and two private entrances off Horatio Street. Every square inch of this home is intelligently utilized.The English basement consists of a chef's kitchen, dining room, powder room, and mud room - with the main focus being the large private garden. The garden, which is accessed through double doors off the kitchen creates a setting idealistic for indoor-outdoor living. The parlor floor includes a formal living room and cozy family room fantastic for both entertaining and relaxing. Moving up to the third floor you will find the full-floor master suite with dressing room, office area, an abundance of closets and master bathroom - all areas are windowed and have great sunlight. The fourth and fifth floors are ideal for children, guests, extra living areas or a nanny's room, with two bedrooms per floor as well as a full bathroom. From the roof, one can see views of the Freedom Tower and The Empire State building.Additionally, the home is fully equipped with a DGA central station alarm system which includes smoke, heat, and burglar alarms. There are control panels throughout the house and a panic button in the master bedroom. The system is also connected to a central fire/police station (and to the internal sprinkler system). Both front doors have security cameras connected to monitors on each floor enabling buzzing in, video surveillance, recording, and intercom.Included in the purchases of the home is one year's parking in the garage located directly across the street for the ultimate in convenience.

Listed by Leslie J Garfield & Co Inc / Christopher Riccio of Douglas Elliman Real Estate,

Listing Sold by Garfield,Leslie J. & Co.,Inc.

$
$
%
$/month over payments
Federal 30-year interest rate: 6.51% last updated on May 21, 2026
* All Figures are estimates. Check with your bank or proposed mortgage company for actual interest rates.
This product uses the FRED® API but is not endorsed or certified by the Federal Reserve Bank of St. Louis.

Ask A QuestionMore Details

25 W Houston Street New York City NY 10012
Sold

MLS Number RLS10042363

  • Condo
  • Common Interest Condop
  • Bathroom 3
  • Bedrooms 3
  • Mls Status Closed

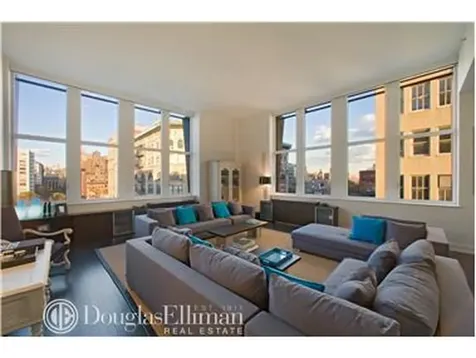
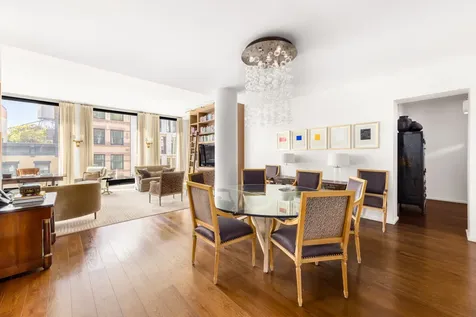
The Ultimate Penthouse Loft - Come home to this flawless duplex of grand proportions perfectly nestled between SoHo and Greenwich Village. Located in a sought after, full service condominium and boasting three bedrooms, three bathrooms - plus an oversized family room, this architectural masterpiece is a rare find. The massive corner living room has soaring 14-foot ceilings and oversized windows featuring spectacular, sun drenched views of the Chrysler Building. The open chef's kitchen offers PoggenPohl cabinetry and top-of-the-line appliances such as a Sub Zero refrigerator, a Viking range, a Miele dishwasher, and a wine cooler. The shades operate on a remote control system and there is central air and heat. A washer/dryer is conveniently located near the bedrooms and an additional home office has been completely built out to provide an intelligent work space. This apartment is outfitted with Crestron technology for complete comfort and convenience. All of this and a fantastic 635-square foot landscaped and self irrigating private terrace make this one of a kind penthouse the ultimate in city living.

Listed by Douglas Elliman Real Estate /

Listing Sold by Elliman

$
$
%
$/month over payments
Federal 30-year interest rate: 6.51% last updated on May 21, 2026
* All Figures are estimates. Check with your bank or proposed mortgage company for actual interest rates.
This product uses the FRED® API but is not endorsed or certified by the Federal Reserve Bank of St. Louis.

Ask A QuestionMore Details

199 Chrystie Street New York City NY 10002
Sold

MLS Number RLS20015663

  • Residential
  • Common Interest Condominium
  • Bathroom 6
  • Bedrooms 6
  • Full Bath 6

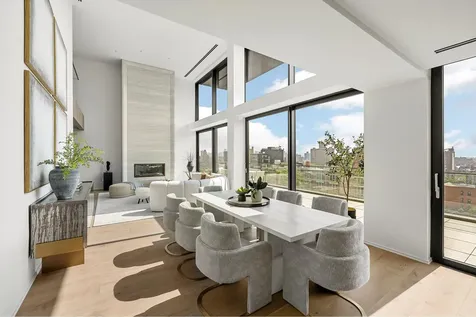
The Final Remaining Residence. Immediate Occupancy! Designed by the world-renowned architect Thomas Juul-Hansen, 199 Chrystie Street offers a collection of 14 exceptional, interlocking villas that masterfully combine striking architectural design with refined, timeless interiors. At 4,610 square feet, Penthouse A is a breathtaking 5-bedroom, 6-bathroom duplex home, featuring an expansive home office and a private terrace with sweeping, unobstructed views of Sarah D. Roosevelt Park. Every detail has been thoughtfully curated, with a seamless blend of organic materials and meticulous craftsmanship throughout. Upon entry, you're greeted by a spacious foyer that leads into the grand double-height great room, where 18-foot ceilings and floor-to-ceiling windows create a dramatic sense of space and light. Sliding glass doors open to a 512-square-foot private terrace, ideal for indoor-outdoor living. A striking gas fireplace, framed by Siberian honed marble, anchors the great room, while the open kitchen is a showstopper, featuring a desert quartzite peninsula and backsplash, stained white oak cabinetry with tempered bronze glass, and top-of-the-line Miele and Sub-Zero appliances. Thoughtful storage spaces include an oversized entry closet, oversized pantry, and laundry room. The lower duplex also includes two secondary bedrooms with en-suite bathrooms and a versatile home office with its own private balcony. Upstairs, the primary suite offers an extraordinary sanctuary, complete with floor-to-ceiling sliding glass doors leading to a Juliet balcony. Two spacious closets and a spa-inspired, five-piece en-suite bathroom are elegantly appointed with honed marble flooring and walls, custom oak cabinetry, double vanities, and a wet room featuring a deep-soaking tub and oversized shower. Adjacent to the suite, a flexible mezzanine landing connects to two additional secondary bedrooms, each with its own en-suite bath. Additional features include a vented washer/dryer, energy-efficient multi-zone heating and cooling, and ample storage throughout. 199 Chrystie is a boutique luxury condominium with a 24-hour attended lobby, a state-of-the-art fitness center, private storage, and dedicated spaces for bikes and packages. The building's prime location places you at the crossroads of the Lower East Side, SoHo, NoHo, NoLita, East Village, and Chinatown, offering easy access to vibrant neighborhoods, transportation, galleries, cafes, shopping, and dining. The complete offering terms are available in the offering plan from the sponsor. Sponsor reserves the right to make changes in accordance with the offering plan. AG File No. CD19-0039. Equal Housing Opportunity. Fair Housing Notice.

Listed by Douglas Elliman Real Estate / Glenn Davis and David Alex Andrejko of Serhant, Noble Black of Corcoran Group, Justin T Tuinstra of Douglas Elliman Real Estate

Listing Sold by Douglas Elliman Real Estate Mark David Fromm

$
$
%
$/month over payments
Federal 30-year interest rate: 6.51% last updated on May 21, 2026
* All Figures are estimates. Check with your bank or proposed mortgage company for actual interest rates.
This product uses the FRED® API but is not endorsed or certified by the Federal Reserve Bank of St. Louis.

Ask A QuestionMore Details

128 W 88th Street New York City NY 10024
Sold

MLS Number RLS10061538

  • Residential
  • Studio Studio
  • Mls Status Closed
  • Modification Date 05/15/2026
  • Address 128 W 88th Street

Ideally situated on a historic brownstone block, this pristine renovated single family townhouse offers up to five bedrooms, an impressive entertaining expanse, and three verdant outdoor spaces. Built in the late nineteenth century by prolific Upper West Side architects Neville & Bagge, the beautifully restored brownstone facade showcases the classic garland motif typical of Renaissance Revival ornamentation, which is continued westward down the contiguous row of townhouses. As you ascend the stoop and enter through double hardwood doors, the traditional parlor floor layout welcomes visitors to a full floor of entertaining rooms, accented by parquet floors with decorative inlay, soaring high ceilings, and extensive base, crown, and decorative moldings. The front parlor offers room to gather around a wood-burning fireplace, and the center music room provides additional seating or generous space to display musical instruments or artwork. The grand formal dining room accommodates banquet-sized dining, with a decorative fireplace and an adjoining butler's pantry for effortless entertaining. Step out to the large balcony to enjoy dining al fresco with views of the lushly planted, south-facing garden with a decked dining area. On the garden level, the lavish eat-in kitchen is outfitted with Wolf and Sub-Zero appliances, excellent cabinet space, and a decorative fireplace. An additional living room on this level leads to a private office and access to the garden, and there is also a full bathroom. The luxurious master suite occupies the rear of the third floor, with a decorative fireplace, three closets including an enormous walk-in, and a sumptuous master bathroom en-suite. The front of this floor is a large second bedroom or library, with a wall of bookshelves, a wood-burning fireplace, charming bow windows, and a full bathroom en-suite. Two additional full-width bedrooms occupy the fourth floor, as well as a fourth bathroom, spacious laundry room, and a large terrace. The full-height, fully-finished cellar provides additional comfortable living space, with an adjacent powder room and storage area. With recently updated electrical, plumbing, and HVAC systems, this move-in ready residence offers an extraordinary opportunity on a prime block.

Listed by Brown Harris Stevens Residential Sales LLC / Edward Joseph

Listing Sold by Brown Harris Stevens Residential Sales LLC

$
$
%
$/month over payments
Federal 30-year interest rate: 6.51% last updated on May 21, 2026
* All Figures are estimates. Check with your bank or proposed mortgage company for actual interest rates.
This product uses the FRED® API but is not endorsed or certified by the Federal Reserve Bank of St. Louis.

Ask A QuestionMore Details

107 E 91st Street New York City NY 10128
Sold

MLS Number RLS10061748

  • Residential
  • Studio Studio
  • Mls Status Closed
  • Modification Date 05/15/2026
  • Address 107 E 91st Street

Listed by Leslie J Garfield & Co Inc / Richard D Pretsfelder

Listing Sold by Garfield,Leslie J. & Co.,Inc.

$
$
%
$/month over payments
Federal 30-year interest rate: 6.51% last updated on May 21, 2026
* All Figures are estimates. Check with your bank or proposed mortgage company for actual interest rates.
This product uses the FRED® API but is not endorsed or certified by the Federal Reserve Bank of St. Louis.

Ask A QuestionMore Details

224 Clinton Street New York City NY 11201
Sold

MLS Number RLS10991113

  • Residential
  • Common Interest None
  • Bathroom 4
  • Bedrooms 7
  • Full Bath 3

Filled with natural light, 224 Clinton Street, in prime Cobble Hill, is a statement of elegance and sophistication. Spanning 25' x 48', this 4,800 SF residence offers an ideal layout with a blend of historic charm and contemporary luxury. Built in 1847, renovated in 2009, it was just updated again in 2024. Currently enjoyed as a magnificent single-family home, it features a triple parlor, 7 bedrooms, 3.5 bathrooms, a garden-level great room with guest quarters, and full storage cellar. Floor-to-ceiling parlor windows, a well-scaped stoop, restored details, French doors opening onto a deck that overlooks a landscaped garden, built in speakers and excellent storage throughout the house offer timeless appeal. An unfinished attic provides opportunity on a hidden fifth floor. Scale the landscaped stoop to enter a gracious parlor floor with 11-foot Victorian-style tin ceilings and two working wood-burning fireplaces with exquisite marble mantles. Entertain in grand style in a freshly minted kitchen with double-height cabinets, Carrera marble island, countertops, and backsplash. High-end appliances include a Viking stove and hood, Miele dishwasher, and Sub-Zero refrigerator plus wine cooler. Through charming glass doors, the large formal dining room flows to a spacious deck and delightful garden oasis. This seamless integration of indoor and outdoor space makes it ideal for relaxing, as well as al fresco dining and entertaining. Blanketed with charming Boston Ivy, the rear of the house overlooks a landscaped garden featuring Lace Cap Hydrangeas, Blue Flag Iris, Solomon's Seal, and violets. On the deck railing is Virginia Creeper. Both the front and rear gardens are irrigated and create a peaceful sense of country life in the city year-round. Ascend a rare barley-twist spindle staircase to the primary level, which houses two serene bedrooms and a windowed office. The primary suite is a sanctuary of comfort, boasting dual walk-in closets, a custom dressing area, and en-suite bathroom with a double marble vanity, steam shower, bidet, and soaking tub. The elegant front bedroom showcases elaborate turn-of-the-century details, including original nail-head parquet floors, hand-carved rosettes around the decorative marble fireplace and beautiful tin ceiling. Under a central skylight, the top floor is bathed in sunlight which also filters down through the staircase. This floor features three bedrooms, one with a delightful sitting area through original glass pocket doors, and another with vintage tin ceilings and exposed painted brick walls, plus a smaller cozy third bedroom. A bright laundry room with another skylight and full bathroom with double sinks, marble vanity and an oversized soaking tub finish this level. A walk-in hall closet provides access to the hidden fifth-floor attic (with pitched roof) which offers potential for dramatic top floor ceilings and maybe additional living space. The ease and warmth of the garden level flows seamlessly from the parlor floor. As a legal 2 family home, this floor can be sectioned off to create a separate 1-bedroom, 1-bathroom high income producing apartment or be used for friends & family. Currently used as an extension to the owner's triplex, this floor contains a sprawling living room with a large projection surround sound screen for watching sports and movies, a dining area, modern kitchen with a 10' black honed granite island, bedroom, bathroom and garden access. Ample closets and an extra-large mudroom provide space for seasonal clothing and stroller ease. A walk-in closet leads to a full cellar. Parking for rent or sale available one block away at The Parking Club. This prime location offers FIOS and easy access to Court St., Atlantic Ave., and Smith St., featuring fine dining, artisanal grocery stores, Trader Joe's, Sahadi's, Dellapietras, Barnes and Noble, designer boutiques, multiple parking garages, and every subway line at Borough Hall. Manhattan is one subway stop away. Enjoy Cobble Hill and Brooklyn Bridge Parks, and numerous public and private schools nearby...

Listed by Corcoran Group / Tita Omeze and Cara A Sadownick

Listing Sold by Compass Bobby Oliver Larrea

$
$
%
$/month over payments
Federal 30-year interest rate: 6.51% last updated on May 21, 2026
* All Figures are estimates. Check with your bank or proposed mortgage company for actual interest rates.
This product uses the FRED® API but is not endorsed or certified by the Federal Reserve Bank of St. Louis.

Ask A QuestionMore Details

781 5th Avenue New York City NY 10022
Sold

MLS Number RLS10071368

  • Coop
  • Bathroom 3
  • Bedrooms 2
  • Full Bath 2
  • Half Baths 1

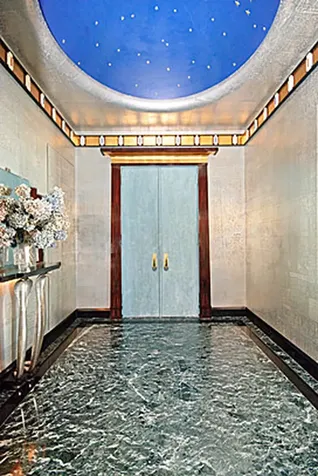
(Board Approved) The entire residence has heart pounding, breathtaking panoramic views wrapping around New York's magnificent Central Park and all of Manhattan. The North Side of the home has double corner airplane exposures of Central Park, the skyline and beyond from the Living Room, Dining Room and Kitchen. The Southern end includes a triple master bedroom space composed of a bedroom area (with corner views West/South of the Park and Empire State Building), separate windowed boudoir, and private windowed dressing room with en suite master bathroom. Every aspect of the home has been renovated for pure lavish elegance. Gorgeous domed entry foyer, and built out library, oversized living room, and opulent dining room are just a few of the other romantic features. Details throughout include hand painted stenciled floors, faux woodwork, gold and silver paint, recessed lights, sound system conrols in most rooms, drop screen television, luxury designed closets, treadmill nook with built in television, massive master bathroom with separate tub, stall shower and water closet, high ceilings and many more. Since this is a Full Service Hotel you will recieve FULL service Concierge in addition to White Glove Manned elevators, twice daily Maid, laundry service, linen, barber and beauty shop, fitness center, Cipriani's Restaurant and others.The Concierge will truly manage your home, make reservations, take your phone calls, provide you with the most exceptional service you can imagine.If you are dining in, the hotel will send you the maid for after clean up. If you have guests, the hotel will send you a fully prepared cot with linens and deliver it to you and whisk it away the next morning.There is so little to do for yourself. Except to MOVE IN. Call for a private appointment.

Listed by Schulman Realty LLC / Ami F Schulman

Listing Sold by Ami Schulman

$
$
%
$/month over payments
Federal 30-year interest rate: 6.51% last updated on May 21, 2026
* All Figures are estimates. Check with your bank or proposed mortgage company for actual interest rates.
This product uses the FRED® API but is not endorsed or certified by the Federal Reserve Bank of St. Louis.

Virtual TourAsk A QuestionMore Details

525 Park Avenue New York City NY 10065
Sold

MLS Number RLS10039981

  • Condo
  • Common Interest Condominium
  • Bathroom 4
  • Bedrooms 4
  • Mls Status Closed

Superbly renovated, and in triple mint condition, this 4 bedroom (or 3 and a library), 4 bathroom Condominium has perfectly proportioned rooms and high ceilings throughout. Featuring a private elevator landing and grand entry foyer, the apartment is the perfect space for gracious entertaining. There is great light and charming views in every room, a rarity on Park Avenue. The corner master bedroom has a luxurious large bathroom with Jacuzzi tub and separate shower. The large eat-in, chef's quality kitchen and service pantry have been well designed and feature the highest caliber appliances. Completely renovated by a renowned Interior Designer, this apartment is in pristine condition.

Listed by Brown Harris Stevens Residential Sales LLC /

Listing Sold by Brown Harris Stevens Residential Sales LLC

$
$
%
$/month over payments
Federal 30-year interest rate: 6.51% last updated on May 21, 2026
* All Figures are estimates. Check with your bank or proposed mortgage company for actual interest rates.
This product uses the FRED® API but is not endorsed or certified by the Federal Reserve Bank of St. Louis.

Ask A QuestionMore Details

40 Bond Street New York City NY 10012
Sold

MLS Number RLS10852366

  • Residential
  • Common Interest Condominium
  • Bathroom 4
  • Bedrooms 3
  • Full Bath 3

Enjoy luxury designer living on Bond in this Herzog & de Meuron-designed 3-bedroom, 3.5-bathroom home, a refined loft-like floor-through condo overlooking the most coveted cobblestone street in prime NoHo. Vibrant northern and southern light pours through floor-to-ceiling Schuco windows, accentuating richly-grained hardwood floors and gallery-style walls perfect for showcasing art. Designer lighting includes modern chandeliers and wall sconces, and a built-in cerused oak bookcase features an integrated library ladder. All windows have motorized solar shades and a conveniently located laundry room. A welcoming foyer with a coat ushers residents into a 33-ft long great room saturated with natural light. Just off the great room is a walk-through kitchen adorned with custom white lacquer and Austrian smoked oak cabinets, sleek glacier white Corian countertops and backsplash, and a suite of fully integrated appliances from Miele and Sub-Zero. Past the kitchen is a quiet den/study perfect for use as a home office. The primary suite overlooks Bond Street and features De Gournay wallpaper, couples' walk-in closets, a sublime en-suite bathroom with warm Austrian smoked oak walls and floors, a custom double vanity, and a white Corian wet room with a shower stall and a deep soaking tub. The second and third bedrooms have ample closet space and pristine en-suite bathrooms with walk-in showers. A chic powder room with a glowing sink and designer wallpaper completes the home. 40 Bond is a stylish luxury condominium located on one of the most sought-after streets in the entire city. The building is moments from trendy restaurants, bars, cafes, and shops, and it is close to Washington Square Park, Tompkins Square Park, Sara D. Roosevelt Park, the Bowery, Nolita, SoHo, and Greenwich Village. Nearby subway lines include the 6/R/B/D/F/M. Amenities include 24-hour door attendants, a tranquil garden, a fitness center, and 24-hour lifestyle management services. Pets are welcome.

Listed by Serhant / Chase Landow

Listing Sold by Serhant

$
$
%
$/month over payments
Federal 30-year interest rate: 6.51% last updated on May 21, 2026
* All Figures are estimates. Check with your bank or proposed mortgage company for actual interest rates.
This product uses the FRED® API but is not endorsed or certified by the Federal Reserve Bank of St. Louis.

Ask A QuestionMore Details

This information is not verified for authenticity or accuracy and is not guaranteed and may not reflect all real estate activity in the market. ©2026 The Real Estate Board of New York, Inc., All rights reserved. RLS Data display by Christie's International Real Estate Group.

let's connect

Do not fill in this field:

I agree to receive marketing and customer service calls and text messages from Christie's International Real Estate Group. To opt out, you can reply 'stop' at any time or click the unsubscribe link in the emails. Consent is not a condition of purchase. Msg/data rates may apply. Msg frequency varies. Privacy Policy.

This site is protected by reCAPTCHA and the Google Privacy Policy and Terms of Service apply.