Chriestie's International Real Estate Group
Luxury View
2022526
results
Refine Search

Your Search Results

r=6049-6060
230 W 56th Street New York City NY 10019
Sold

MLS Number RLS10465183

  • Condo
  • Common Interest Condominium
  • Bathroom 3
  • Bedrooms 2
  • Full Bath 2

70th-story Penthouse offers Central Park panorama from over 50 linear feet of 27 floor-to-ceiling windows from the peak of the esteemed Park Imperial condominium. One of only four apartments on the Penthouse level, and lightly lived in, this two bedroom, two and a half bathroom home boasts African Panga Panga herringbone flooring in all living areas. The living room is spacious and encapsulated to the north and east by glass. Finishing the room is a functioning wood-burning fireplace. The eat-in kitchen is windowed with direct views over and beyond the East River. Stainless appliances are accented by onyx tile flooring, gray granite countertops, and a matte iridescent backsplash. Functional in its design, the kitchen offers a gas cooktop and over, Bosch dishwasher, built-in microwave and 36? commercial style Sub-Zero refrigerator. The baths are finished with Duravit, TOTO and Kohler furnishings accented with German-imported Dornbracht fixtures. The master bedroom, also with north and east views, provides an excess of storage space with 4 separate closets: two French door wardrobes, a standard closet, and a lighted walk-in. The en suite 6-piece bath is finished in complementing shades of light marble tile and double vanity. Boasting a contoured soaking tub with shower wand, a 2 ½ by 6 foot mosaic tiled shower, and TOTO commode and bidet. The second en suite bedroom overlooking the park is also completed in marble and offers a tub-shower, vanity and toilet.

Listed by Nest Seekers LLC / and

Listing Sold by Nest Seekers International

$
$
%
$/month over payments
Federal 30-year interest rate: 6.51% last updated on May 21, 2026
* All Figures are estimates. Check with your bank or proposed mortgage company for actual interest rates.
This product uses the FRED® API but is not endorsed or certified by the Federal Reserve Bank of St. Louis.

Ask A QuestionMore Details

122 W Washington Place New York City NY 10014
Sold

MLS Number RLS10856665

  • Residential
  • Bathroom 4
  • Bedrooms 5
  • Full Bath 3
  • Half Baths 1

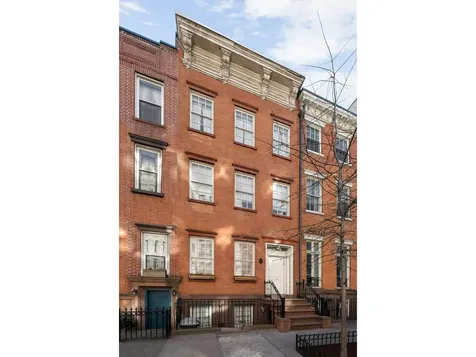
Located on a quiet, tree-lined street with one of the West Village's last unbroken rows of historic townhouses, 122 Washington Place was renovated by the late Scottish model and fashion designer Stella Tennant who added an extension and atrium to the rear of the house that allows sunlight to stream into the dining room and kitchen through a south-facing exposure with leafy garden views.This charming Federal-style townhouse offers approximately 3,600 square feet of indoor space, a private garden, and a roof deck with views of the Lower Manhattan skyline. Configured as a triplex over a garden apartment, the building can easily be converted to a single-family home or left as is with the spacious garden apartment available to be used as a home office, guest quarters, or rental apartment.The building features spacious interiors and high ceilings with natural light entering from a skylight above the stairwell, four working fireplaces with stone mantles, and hardwood floors throughout. There are five bedrooms, three full bathrooms, and a half bath on the parlor floor. The HVAC system is controlled by Nest thermostats, and the boiler and hot water tanks were all installed within the last five years. The kitchen features a Viking stove, a Sub Zero refrigerator, and a Miele dishwasher.

Listed by Douglas Elliman Real Estate / Christopher Riccio, Elana Zinoman, Fredrik Eklund and John B Gomes

Listing Sold by Douglas Elliman Real Estate

$
$
%
$/month over payments
Federal 30-year interest rate: 6.51% last updated on May 21, 2026
* All Figures are estimates. Check with your bank or proposed mortgage company for actual interest rates.
This product uses the FRED® API but is not endorsed or certified by the Federal Reserve Bank of St. Louis.

Ask A QuestionMore Details

552 Laguardia Place New York City NY 10012
Sold

MLS Number RLS10623789

  • Residential
  • Common Interest Stock Cooperative
  • Bathroom 4
  • Bedrooms 4
  • Full Bath 4

*Operates as Condo* Elevator opens up into your Penthouse 4 bed 4 bath Triplex in the heart of Greenwich Village. You are immediately greeted by 18' ceilings and unobstructed views from 3 exposures. This is truly the ultimate private oasis in Downtown Manhattan. This impeccable penthouse has approximately 3,750 square feet of living space and 1,375 square feet of private outdoor space including a landscaped roof deck, grill, and multiple private balconies. The moment you step off the key-locked elevator, you are drawn to the four-story atrium that showcases the light and views of this one-of-a-kind downtown penthouse. The sun drenched living space features pine accented ceilings, high-end sound system and Lutron lighting throughout, perfect for hosting friends and family. The spacious custom chef's kitchen featuring Jallo Sahara marble counters and teak cabinets. This kitchen features high-end stainless steel appliances including a Thermador cooktop, a Sub-Zero refrigerator, two Miele dishwashers, double ovens, as well as ample storage. Just one flight down, you will find four bedrooms, three bathrooms and the laundry room. Each bedroom is outfitted with custom closets and showcases varying views of New York City. The spacious master bedroom features a gas burning fireplace, custom built-ins, and a large walk-in closet. The stone master bathroom comes complete with a rain shower and an oversized window with beautiful views of Washington Square Park. The third floor has been transformed into the ultimate entertaining space/guest floor that includes a sleek marble kitchenette and an en-suite bathroom with direct views of One World Trade Center. The main room is glass enclosed with north, east and west exposures and a wrap terrace, which includes a covered sitting area with heat lamps so the peaceful outdoor haven could be enjoyed no matter the season. The beautifully landscaped roof deck tops this spectacular penthouse, offering a full outdoor kitchen with gas grill, outdoor sink, two refrigerators, abundant storage and multiple lounge areas. The accent lighting and sound system make it the ideal outdoor entertaining space with 360 degree views. 552 LaGuardia Place is a boutique co-op with one unit per floor and offers the new ButterflyMX smart video intercom system, part-time super and storage in the basement. Situated just south of Washington Square Park and north of Soho, you are surrounded by world renowned restaurants, shopping, nightlife, galleries, museums and easy access to multiple subway lines.

Listed by Compass / Jaime Davis and Zeve Z Salman of Compass, James A Weiss of Corcoran Group

Listing Sold by Compass

$
$
%
$/month over payments
Federal 30-year interest rate: 6.51% last updated on May 21, 2026
* All Figures are estimates. Check with your bank or proposed mortgage company for actual interest rates.
This product uses the FRED® API but is not endorsed or certified by the Federal Reserve Bank of St. Louis.

Ask A QuestionMore Details

30 Front Street New York City NY 11201
Sold

MLS Number RLS10868526

  • Condo
  • Common Interest Condominium
  • Bathroom 4
  • Bedrooms 4
  • Full Bath 3

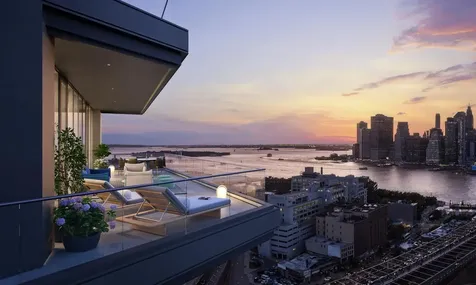
Now hosting private tours of our on-site Sales Gallery by appointment only: 30 Front Street, DUMBO, Brooklyn.One of Olympia's premier residences, offering views of the Brooklyn Bridge, Manhattan and New York harbor, Residence 27A is the definition of reimagined luxury. This four bedroom, three-and-a-half bath residence with a private 490 SF river-facing terrace is imbued with a timeless yet modern beauty. As you make way through the foyer, the Workstead-designed custom kitchen awaits. Featuring an island with inlaid Fior di Bosco stone slab and chamfered edges, raked maple cabinetry paired with satin nickel hardware, Gaggenau appliances, and a walk-in pantry, the kitchen lends way to the open living and dining area. The great room exhibits floor-to-ceiling windows that look on to the terrace, situated along the full NW side of the home. Just outside the den/fourth bedroom, a wet bar featuring maple cabinetry, Fior di Bosco backsplash, stainless sink and Thermador wine cooler, make the living area the ideal entertainment space.With its own private entry off the foyer, the primary suite is completed with a windowed en-suite bathroom with Aglo Ceppo honed stone walls, flooring and countertops, double brushed nickel shower controls, a freestanding soaking tub, and a custom-slatted white maple double vanity with satin nickel pulls, deck-mounted faucets and oak controls. Two walk-in closets complete the tranquil dwelling.The second and third bedrooms each feature en-suite bathrooms with mosaic floors, undermount tubs with brushed nickel fixtures, custom vanities in maple and rounded medicine cabinets. A laundry room with LG washer & dryer and a powder room featuring a pedestal vanity in honed African St. Laurent stone and chamfered edges, a hidden mirror, and white maple-clad walls complete the offering.Created by careful hands and thoughtful minds. Olympia is a modern interpretation of its surroundings. Rising tall from the heart of historic Dumbo, Olympia offers expansive views of the harbor and Lower Manhattan skyline from the highest crest in the neighborhood. With thoughtful exteriors by Hill West Architects and interiors by Workstead, the 76 homes reflect a sense of scale and rhythm, and a palette of colors and materials that is grounded in the maritime and industrial heritage of Dumbo's waterfront. Olympia is designed to maximize comfort and convenience, boasting over 38,000 SF of indoor and outdoor services and amenities spread over 3 levels.The Garden level features our ground floor amenities. Through an entry court, the porte cochere welcomes you to a vestibule, and to the building's triple-height lobby. The fully serviced lobby features a sculpture by Jacob Hashimoto. Adjoining the lobby is the private garden lounge overlooking the MPFP-designed Gair Gardens. Located in the building's lower level, The Club is all about fun and fitness, complete with a game lounge, two-lane bowling alley, state-of-the-art fitness center, spin studio, boxing gym, private locker rooms and maritime-themed kid's playroom. The Bridge level of Olympia offers a variety of indoor & outdoor amenities for recreation & relaxation. Features include a 60' indoor lap pool, wellness amenities, juice bar, a 58' outdoor pool and hot tub, cabanas, BBQ areas, children's ship-inspired playground & waterpark, and a full-size tennis court overlooking the Brooklyn Bridge, lower Manhattan and beyond. Additional services include private on-site parking available for rent or purchase, 24-hour doorman and concierge, package room, bicycle storage and residential storage available for purchase.Sponsor: Fortis Dumbo Acquisition, LLC, 45 Main Street, Suite 800, Brooklyn, NY 11201; Sponsor makes no representation or warranties except as may be set forth in the offering plan filed with the NYS Department of Law. The complete offering terms are in an offering plan available from sponsor. NYS Department of Law File No. CD20-0174. Equal Housing Opportunity.Co-exclusive

Listed by Douglas Elliman Real Estate / Fredrik Eklund, John B Gomes and M Monica Novo

Listing Sold by Douglas Elliman Real Estate

$
$
%
$/month over payments
Federal 30-year interest rate: 6.51% last updated on May 21, 2026
* All Figures are estimates. Check with your bank or proposed mortgage company for actual interest rates.
This product uses the FRED® API but is not endorsed or certified by the Federal Reserve Bank of St. Louis.

Ask A QuestionMore Details

50 Riverside Boulevard New York City NY 10069
Sold

MLS Number RLS10745273

  • Condo
  • Common Interest Condominium
  • Bathroom 6
  • Bedrooms 5
  • Full Bath 6

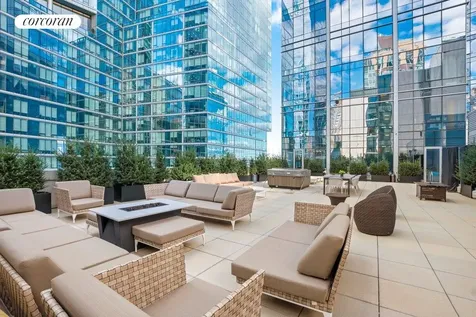
The terrace of your dreams. This sprawling 5 bedroom, 5 and a half bath condominium residence is not to be missed. This home offers a HUGE 2907 sq. ft outdoor space that has been completely planted, and offers multiple entertaining spaces, a hot tub and an outdoor kitchen. This apartment has South, East and North exposures and gets excellent light. 8N has a great layout with a huge great room as you enter, separate windowed kitchen with breakfast room, master bedroom suite with two walk-in closets and media room with wet bar. Warm, modern and elegant interiors are by highly respected design architect Shamir Shah Design.The eat-in kitchen is gorgeous. Outfitted with dark stained oak millwork paired with dark grey lacquer wall cabinetry, honed Balsatino stone slab countertops and nickel tile backsplash. Top of the line appliances include Miele 5 burner stainless steel gas cooktop with fully vented range hood, Miele wall oven and separate convection speed oven, Miele refrigerator, two Miele dishwashers and SubZero wine storage. The master bathroom is luxurious and modern with dark oak vanity with double sinks, marble countertops and walls, Zuma deep soaking tub, glass-enclosed shower with rainfall showerhead and Dornbracht polished chrome fixtures.Glossy white wall tile and white polished lacquer vanity bring a bright and classic look to the secondary bathrooms. The elegant powder room features a rich palate with an ebonized oak vanity, black marble countertop, slate grey quartzite stone floor and iridescent accent wall. Wide plank oak flooring with a custom stain throughout and Whirlpool washer and vented dryer. All the closets throughout the home have been customized.One Riverside Park features over 50,000 square feet of lifestyle amenities, including LA PALESTRA, a 40,000-square-foot athletic club and spa. Amenities include a 75-foot swimming pool, 38-foot rock-climbing wall, basketball and squash courts, two-lane bowling alley and lounge, and a golf simulator. Spa facilities include locker and dressing rooms, sauna and steam rooms, and private treatment rooms. The building also has an indoor playground designed by Kidville, function room equipped with a catering kitchen, private screening room, residents lounge and game room and landscaped garden courtyard, as well as direct access garage parking and 24-hour concierge. This unit comes with a dedicated storage space that is included in the sale price!There is a 20-year tax abatement in effect that expires in 2035! So much happening in this area with the opening of Cipriani market and more. Pets are allowed.

Listed by Corcoran Group / Beth K Benalloul and Salomon S Benalloul

Listing Sold by The Corcoran Group

$
$
%
$/month over payments
Federal 30-year interest rate: 6.51% last updated on May 21, 2026
* All Figures are estimates. Check with your bank or proposed mortgage company for actual interest rates.
This product uses the FRED® API but is not endorsed or certified by the Federal Reserve Bank of St. Louis.

Ask A QuestionMore Details

225 W 86th Street New York City NY 10024
Sold

MLS Number RLS10616169

  • Condo
  • Common Interest Condominium
  • Bathroom 5
  • Bedrooms 4
  • Full Bath 4

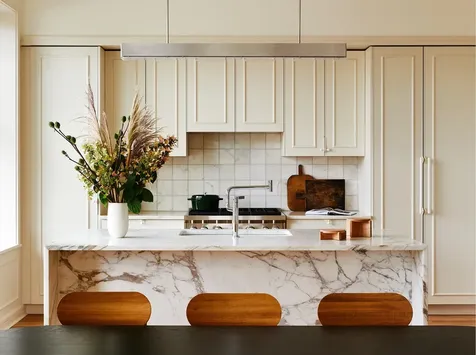
This spectacular Robert A.M. Stern designed, four bedroom, four-and-a-half bathroom home epitomizes timeless glamor, luxury, and elegance. Beauty abounds with peaceful views into the interior 22,000 square foot courtyard, north and south exposures, 10 foot ceilings, fully restored, oversized mahogany windows, and white oak floors with chevron and plank patterns throughout. Upon arrival, a formal entry foyer and gallery lead to the expansive and elegant great room. The enormous eat-in-kitchen has been custom designed by Molteni in collaboration with Robert A. M. Stern Architects, and features Calacatta Gold marble countertops and backsplash, with the unique choice of cerused oak or white lacquer custom cabinetry. State-of-the-art appliances by Gaggenau, a 45 bottle Sub Zero wine refrigerator, and a large, integrated kitchen banquette with storage complement the space. The lavish master suite peacefully overlooks the courtyard, and offers two walk-in closets and a spa-like, windowed master bathroom, richly appointed in Siberian white slab marble with radiant heated floors. Custom designed vanities by Molteni and Robert A.M. Stern, and Kohler, Dornbracht and Kallista accessories complete this rejuvenating sanctuary. The additional three bedrooms are equally impressive, each with en-suite closets and luxurious bathrooms equipped with Grigio Niccola stone, radiant heated floors, and vanities by Molteni. Situated conveniently off the gallery, a signature powder room is appointed with polished Nero Marquina marble and a Snow White marble carved sink. A large laundry room with Whirlpool washer and dryer, High-performance VRF dedicated HVAC system, and Intrahome Systems integrated technology infrastructure complete this extraordinary home. Pre-war meets contemporary splendor with an unrivaled 30,000 square feet of indoor and outdoor amenities, including a 24-hour attended lobby, expansive porte-cochere, and 22,000 square foot courtyard and garden, evoking total privacy and tranquility. The light-filled, two-story Belnord Club further offers a wealth of options for relaxation and entertainment, including a state-of-the-art fitness center, an impressive double-height sports court, a luxurious Club Lounge with a fireplace, separate dining room, children's playroom, and teen room. Virtual and In-Person Appointments Now Available The complete terms are in an offering plan available from the Sponsor (File No: CD16-0128)

Listed by Douglas Elliman Real Estate / Maya Kadouri and Sabrina Saltiel

Listing Sold by Elliman

$
$
%
$/month over payments
Federal 30-year interest rate: 6.51% last updated on May 21, 2026
* All Figures are estimates. Check with your bank or proposed mortgage company for actual interest rates.
This product uses the FRED® API but is not endorsed or certified by the Federal Reserve Bank of St. Louis.

Ask A QuestionMore Details

721 5th Avenue New York City NY 10022
Sold

MLS Number RLS10605054

  • Condo
  • Common Interest Condominium
  • Bathroom 4
  • Bedrooms 3
  • Full Bath 3

UNOBSTRUCTED SKYLINE AND CENTRAL PARK VIEWS! World- renowned designer Juan Pablo Monyneux has created a rare 'L-line' apartment against a backdrop of stunning panoramic views. This premier 2,510 sq. ft. 3-bedroom, 3.5 bathroom apartment occupies one of the best real estate corners in the world, boasting spectacular panoramic views of Central Park to the north, sweeping west to the Hudson River, and south with breathtaking views of Manhattan's most iconic buildings. As you enter the foyer illuminated with cove lighting and black and white limestone designer floors, you are drawn towards the gallery which has an arched ceiling and is framed by opulent, burnished koa wood paneling with wainscoting. The expansive living room has three exposures and is enhanced by spectacular 18th century parquet de Versailles floors. Hidden behind the flawless paneling of the gallery and living room are two entrances to an eat-in kitchen overlooking Central Park with an adjacent laundry area. Off the gallery is a corner den/bedroom with lovely southwest city views and a beautiful en suite marble bath. A beautiful bedroom with stunning views of Central Park, generous closet space, and its own marble bath with separate shower as well as a wall of artfully customized cabinets. Just off of the master suite there is a spacious dressing room and onyx bath. *Electronic shades and audio wiring throughout *Individually controlled heating and air conditioning *Fitness room *Concierge *24 hr. Doorman *Restaurant in building *Security Designed by architect Der Scutt, the 68 story tower rises above Fifth Avenue between East 56th and East 57th street adjacent to Tiffany's. The dramatic glass curtain wall with floor-to-ceiling windows offers spectacular views of Central Park, Manhattan and beyond. Accessible through a private entrance on 56th street, the residential condominiums comprise floors 30 through 68, with office, retail and fine dining space below.

Listed by Compass / Lee Summers of Compass,

Listing Sold by Compass

$
$
%
$/month over payments
Federal 30-year interest rate: 6.51% last updated on May 21, 2026
* All Figures are estimates. Check with your bank or proposed mortgage company for actual interest rates.
This product uses the FRED® API but is not endorsed or certified by the Federal Reserve Bank of St. Louis.

Ask A QuestionMore Details

320 Central Park W New York City NY 10025
Sold

MLS Number RLS11017991

  • Coop
  • Bathroom 5
  • Bedrooms 4
  • Full Bath 4
  • Half Baths 1

Welcome to your mansion in the clouds. Simply exquisite, with unparalleled views of the reservoir and the entire New York City skyline. Oversized picture windows invite natural light and frame Central Park with unobstructed views from all major rooms. The living space seamlessly blends indoor elegance with outdoor beauty. An enormous terrace overlooks Central Park to the east and south to beyond the Empire State Building. Brilliant light blasts in at sunrise, experience sunsets which transform the sky into a canvas of colors. Step off your private landing into a gracious gallery. This 3500 sq. ft. home boasts a grand entertainment space with 60 feet of expanse east to west, encompassing living room, dining room, gallery. The open concept layout is designed for both relaxation and entertaining featuring herringbone parquet floors and high beamed ceilings.The kitchen has a large picture window looking north with a Sub Zero refrigerator, Wolf stove and microwave and Bosch dishwasher. The design of this home is ideal with a view from every room and a lovely flow throughout. Retreat to spacious bedrooms that offer comfort and tranquility, with views that inspire relaxation, all with ensuite baths. The primary corner bedroom has breathtaking views of the park and reservoir and direct access to the terrace. The second bedroom also has direct access to the terrace as does the living room. A third primary bedroom has a second small terrace facing southwest. The large fourth bedroom faces north providing indirect consistent light throughout the day. .All rooms enjoy grand proportions with abundant closet space. This majestic residence in the sky is situated in the vibrant UWS neighborhood with easy access to parks, dining, transportation, culture. For the athletically inclined enjoy the 30 tennis courts across the street and a running track around the reservoir. The Ardsley is an Art Deco design masterpiece with a distinctive lobby. Designed by Emery Roth in 1931, perhaps the most famed architect on Central Park West. The large picture windows set the Ardsley apart from other buildings of the period. The staff is amazing and attentive with a live in resident manager , full time concierge and doorman. Amenities include a world class gym and Yoga room, recently renovated, childrens play room, library, bike room, and laundry room. In addition there is a dog washing station, ATM and snack machine in the basement. This apartment is not just a home, its a lifestyle with the perfect blend of luxury and natural beauty.

Listed by Douglas Elliman Real Estate / Susan Sterk Kirch

Listing Sold by Brown Harris Stevens Residential Sales LLC Daniella Gross Schlisser

$
$
%
$/month over payments
Federal 30-year interest rate: 6.51% last updated on May 21, 2026
* All Figures are estimates. Check with your bank or proposed mortgage company for actual interest rates.
This product uses the FRED® API but is not endorsed or certified by the Federal Reserve Bank of St. Louis.

Ask A QuestionMore Details

1 Prospect Park W New York City NY 11215
Sold

MLS Number RLS10779294

  • Condo
  • Common Interest Condominium
  • Bathroom 4
  • Bedrooms 4
  • Full Bath 4

Immediate Occupancy! Now offering private in-person tours of our on-site model residence. Presenting Penthouse A, an exceptional 3,187 square foot, four-bedroom, four-bathroom home with 360 degree views and exposures and a 1,460 square foot private roof terrace. With ceilings soaring up to 10'6" and meticulously preserved original details, this residence captures the spirit of 1920s architecture and pre-war minimalism. The grand entry gallery features a custom Frank Stella-inspired pattern using the hand-laid reclaimed heart pinewood flooring from The Hudson Company that is featured throughout the home. The spacious, private roof terrace offers breathtaking views and includes a gas hookup. Just past the entry gallery, a formal foyer with multiple art walls leads you to the custom chef's kitchen, with exquisite features like honed Estremoz marble countertops and backsplash, and a fully integrated appliance package by Wolf and Sub-Zero. A statement Calacatta Vagli marble island with a cast iron white undermount sink serves as a base for the sculptural Dornbracht chrome faucet. The backdrop of custom-made, paneled cabinetry by Workstead, reflects the deco coving and generous baseboards that extend out toward the dramatic windows with Grand Army Plaza views. An adjacent formal dining room offers equally incredible views of the Plaza, boasting ample entertaining space for elegant dinners. Separated by an arched open partition, the great room is filled with pre-war inspired features including custom-designed trim and wall moldings. Inclusive of a wet bar featuring a custom-paneled undercounter Sub-Zero wine refrigerator, the unparalleled living space is completed by windows boasting Prospect Park views. The primary bedroom wing is grand with a walk-in-closet and wall moldings. The bathroom features natural Novelda Cream limestone slab walls and flooring, a freestanding bathtub, and classic Waterworks fixtures in chrome. The Bianco Dolomite marble tile-clad shower and separate water closet are entered through pyramid-glass and powder-coated steel doors. Additional features including a custom vanity with Calacatta Nero carved marble countertops, Duravit sinks and integrated medicine cabinets with gently curving corners. Finally, two large windows with Manhattan views complete this exceptional suite. A secondary retreat with Eastern facing windows boasts an adjacent bathroom, finished with a Calacatta Nero marble top vanity with Waterworks fixtures in chrome, honed gray limestone mosaic floors, and a tub surrounded by white ceramic tile walls. Just beyond, a concealed laundry closet complete with LG washer and dryer. Bedrooms 3 and 4 feature ample closet space, adjacent bathrooms complete with a Calacatta Nero marble top vanity, a recessed medicine cabinet, Waterworks fixtures in chrome, Bianco Dolomite marble mosaic floors, and a shower surrounded by Music City ceramic tile walls. Built at the height of the 1920s, 1PPW marries Classic Revival architecture with crafted luxury. The interior scheme has been thoughtfully realized by acclaimed designers, Workstead. The Hudson Valley- and Brooklyn-based studio has taken a considerate approach that carries into the amenity collection. Enter 1PPW through the fully attended Lobby. The Lobby leads to the Library and Childrens Playroom. Ride the elevator skywards and discover the Roof Terrace. ODA New York has created inspiring spaces for community and conversation with an apple orchard, lounge terrace, and sun deck, while the well-appointed outdoor kitchen makes it easy to see skyline views of Manhattan. The Fitness Studio is set up for cardio, conditioning, and personal training, and also has a Basketball Court. Yoga and calisthenics are catered for in the Movement Studio, which is a short stretch from the steam room and sauna. The complete Offering Terms are in an Offering Plan available from the Sponsor. New York State Department of Law No. CD18-0123. Sponsor: One PPW Owner, LLC, 256 West 116th Street, Floor 2, New York, NY 10026. Equal Housing Opportunity.

Listed by Douglas Elliman Real Estate / PATRICIA LAROCCO and Jared M LaFrenais of Compass, Douglas M Bowen and Zia Ohara of Douglas Elliman Real Estate

Listing Sold by Douglas Elliman Real Estate

$
$
%
$/month over payments
Federal 30-year interest rate: 6.51% last updated on May 21, 2026
* All Figures are estimates. Check with your bank or proposed mortgage company for actual interest rates.
This product uses the FRED® API but is not endorsed or certified by the Federal Reserve Bank of St. Louis.

Ask A QuestionMore Details

176 Perry Street New York City NY 10014
Sold

MLS Number RLS10776941

  • Condo
  • Common Interest Condominium
  • Bathroom 5
  • Bedrooms 3
  • Full Bath 5

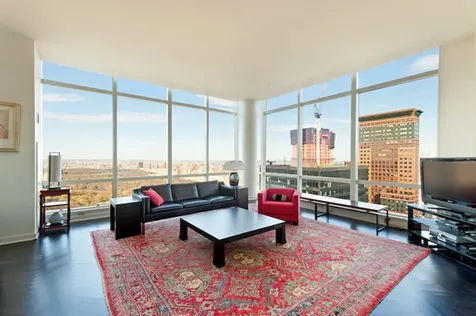
Live your dream in this ultimate Modern lifestyle home designed by Pritzker Prize-winning architect Richard Meier. This extraordinary 3,785 sq ft private floor features 10 feet floor to ceiling windows and sweeping iconic views of the Hudson River and the City skyline. This tailor-made layout accommodates gracious living and entertaining, while maximizing light and offering an abundance of wall space for art. The 1,118 sq ft Great Room offers triple exposures and 43 feet of serene waterfront views. Large social chefs kitchen and open dining flows gracefully into the library/media room for grand entertaining. The principal bedroom suite features a spa bathroom with deep soaking tub, spa shower and windowed dressing room. The additional bedrooms have all en-suite bathrooms and abundant closet space. Staff room with bathroom and full-sized laundry room completes this offering. 176 Perry Street is a full-service condominium containing ten private, full-floor lofts. Building amenities include a state-of-the-art fitness center, full-time doorman, and concierge. Room service provided by Jean-Georges Vongerichtens Perry Street Restaurant, conveniently located inside the building. 176 Perry is situated on a cobblestone street in the heart of the West Village and is conveniently located across from The Hudson River Park and bike paths, steps to The Highline Park, Meatpacking District, home of the Whitney Museum, fabled Bleecker Street, and some of the citys best shopping and restaurants.

Listed by Douglas Elliman Real Estate / Madeline Hult Elghanayan of Douglas Elliman Real Estate, Dennis P Mangone of Compass

Listing Sold by Douglas Elliman Real Estate
$
$
%
$/month over payments
Federal 30-year interest rate: 6.51% last updated on May 21, 2026
* All Figures are estimates. Check with your bank or proposed mortgage company for actual interest rates.
This product uses the FRED® API but is not endorsed or certified by the Federal Reserve Bank of St. Louis.

Ask A QuestionMore Details

53 W 53rd Street New York City NY 10019
Sold

MLS Number RLS10924649

  • Condo
  • Common Interest Condominium
  • Bathroom 4
  • Bedrooms 3
  • Full Bath 3

Balancing grand scale living with the intimate feeling of home, Residence 22A at 53 West 53 comprises 3,663 square feet, offering three bedrooms, three-and-a-half bathrooms, and north- and east-facing exposures. Gracious proportions and ceilings ranging up to approximately 10'3" set the awe-inspiring stage for world-renowned designer Thierry Despont's masterfully conceived interiors. Bespoke detailing typically reserved for privately commissioned homes abounds, while a rich yet soft palette of museum-quality finishes imbues each space with both modern glamour and timeless elegance. From the proper entry foyer, a formal gallery gives way to the corner great room lined with two walls of floor-to-ceiling windows that artfully frame north- and east-facing views. A pair of dramatic pocket doors open to reveal the custom kitchen by Thierry Despont for Molteni, where polished statuary marble countertops and a back-lit statuary backsplash complement back-painted glass cabinetry with polished nickel detailing and Dornbracht fixtures. The extensive suite of appliances by Miele and Sub-Zero includes a fully integrated refrigerator and freezer, five-burner cooktop with fully vented hood, integrated dishwasher, wall oven, speed oven, under-counter wine refrigerator, and integrated coffee maker.The private primary suite offers north-facing views; a generous walk-in closet; sitting room; and a spacious en suite bath with radiant heated floors. Elegantly appointed in polished Noir St. Laurent marble, high-honed Verona limestone, and polished Persian golden travertine with polished nickel Dornbracht fixtures throughout, the primary bathroom features two separate custom carved vanities, a cast iron Lefroy Brooks soaking tub, freestanding shower, and private water closet. Two gracious secondary bedrooms enjoy north-facing views and both offer en suite bathrooms clad in high-honed Verona limestone with polished nickel Dornbracht fixtures. Completing the residence are a beautifully appointed powder room and a discreet utility closet with side-by-side washer and vented dryer. No detail has been overlooked, from the custom interior lighting design by Thierry Despont in collaboration with Schwinghammer, to the motorized Lutron solar shades throughout with additional blackout shades in each bedroom, to the supply of humidified and filtered fresh air throughout the home. With architecture by Pritzker Prize-winner Jean Nouvel and interiors by the legendary Thierry Despont, 53 West 53 is a true icon, rising 1,050 feet in the heart of Manhattan against the cinematic backdrop of Central Park and the surrounding cityscape. Over 30,000 square feet of extraordinary amenities and deeply personalized, five-star-hotel-level services transcend even the most discerning expectations.The complete offering terms are in an offering plan available from Sponsor. File No. CD14-0230. Sponsor: W2005/Hines West Fifty-Third Realty, LLC, c/o Hines, 345 Hudson Street, 12th Floor, New York, NY 10014.

Listed by Douglas Elliman Real Estate / Rollins Shari Scharfer, Jade E Chan, Renee Micheli and Frances W Katzen
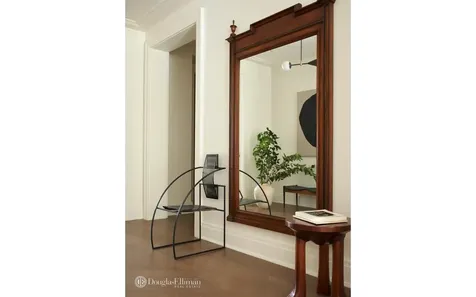
Listing Sold by Corcoran Group Ying Li-Oshrin

$
$
%
$/month over payments
Federal 30-year interest rate: 6.51% last updated on May 21, 2026
* All Figures are estimates. Check with your bank or proposed mortgage company for actual interest rates.
This product uses the FRED® API but is not endorsed or certified by the Federal Reserve Bank of St. Louis.

Ask A QuestionMore Details

285 W 110th Street New York City NY 10026
Sold

MLS Number RLS10906853

  • Condo
  • Common Interest Condominium
  • Bathroom 6
  • Bedrooms 4
  • Full Bath 5

Virtual Tour: https://app.anyvision.com/viewer?o8k3jwBXBqXba Immediate Occupancy With a 25 year 421-A tax abatement. This spaciously laid out five-bedroom, four-and-a-half-bath with 3,348 square feet of interior space, 739 square feet of exterior space, and views of Frederick Douglass Circle and Central Park. Enter into a corridor that leads to the open plan living/dining room with a state-of-the-art kitchen ideal for entertaining. Enjoy endless possibilities with custom Italian cabinetry that provides ample storage space, a generously sized white quartz-topped center island, a Sub-Zero custom paneled refrigerator and freezer, and a Bosch gas cooktop and dishwasher. The private primary bedroom boasts spectacular park views and is situated on the opposite side of the residence, apart from the second and third bedrooms. The ensuite 5 fixture primary bathroom is adorned with polished white marble tiles on the floors and walls, accented with an elegant honed grey limestone mosaic. Spa-like features include a white lacquer double sink vanity, toilet, gloss-white cabinetry, and bathtub with separate glass-enclosed shower all by Duravit. The second and third bathrooms are both ensuite and enjoy rich wood-tone porcelain tiles on the floors, while the walls complement perfectly with sleek natural stone-tone porcelain featuring textured accent tiles that wrap from floor to wall. Additional features include gloss-white cabinetry, bathtub shower combination, and toilets by Duravit. All bathrooms are outfitted with Grohe fixtures. Additional features of this residence include oak hardwood floors, radiant floor heating, LG vented washer/dryer, central heating, and cooling and floor-to-ceiling windows. Circa Central Park is uniquely located on the corner of 110th Street, where Central Park West meets Frederick Douglass Boulevard. This magnificent new development condominium offers unobstructed panoramic views of Central Park. Renowned architect FXCOLLABORATIVE has created 38 striking residences that echo the gradual curvature of Frederick Douglass circle. This eleven-story condominium features several, generously-spaced cascading terraces that offer the ultimate in outdoor living. The innovative shades on the exterior facade feature a lowering system designed to minimize the glare from the sun while maximizing opportunities for natural light. Designed with simplicity and modernity, these one- to five-bedroom residences are one of kind. The Penthouses boast some of the most spectacular views in the city, capturing Central Park as it evolves throughout the seasons. Amenities include a spacious, gallery-like lobby with a twenty-four-hour doorman and double height expansive glass walls that allow for plentiful natural light. Overlooking the lobby is a 3,000 square foot, landscaped courtyard that is conveniently located next to a state-of-the-art fitness center, playroom, and residents lounge. Other modern and functional living amenities include a shared rooftop terrace with grill, bike and individual residents? storage, on-site parking with electric car charging stations, a study room, and tween room equipped with Mac computers and game stations, and a live-in super. With the park at your doorstep, Circa also offers a bike, scooters, remote control boats, and fully equipped picnic baskets to allow residents to take full advantage of their proximity to the park. Circa is LEED-certified green building with a silver designation and has a 25 year 421-A tax abatement. Images are a combination of artistic renderings and photographs. The complete terms are in an Offering Plan available from the Sponsor file number CD 150033. Sponsor: Crescent 110 Equities, LLC. 316 West 118th Street, New York, New York 10026.

Listed by Corcoran Group / Scott Hernandez and Steven W Gold

Listing Sold by Corcoran Group

$
$
%
$/month over payments
Federal 30-year interest rate: 6.51% last updated on May 21, 2026
* All Figures are estimates. Check with your bank or proposed mortgage company for actual interest rates.
This product uses the FRED® API but is not endorsed or certified by the Federal Reserve Bank of St. Louis.

Ask A QuestionMore Details

This information is not verified for authenticity or accuracy and is not guaranteed and may not reflect all real estate activity in the market. ©2026 The Real Estate Board of New York, Inc., All rights reserved. RLS Data display by Christie's International Real Estate Group.

let's connect

Do not fill in this field:

I agree to receive marketing and customer service calls and text messages from Christie's International Real Estate Group. To opt out, you can reply 'stop' at any time or click the unsubscribe link in the emails. Consent is not a condition of purchase. Msg/data rates may apply. Msg frequency varies. Privacy Policy.

This site is protected by reCAPTCHA and the Google Privacy Policy and Terms of Service apply.