Chriestie's International Real Estate Group
Luxury View
2022625
results
Refine Search

Your Search Results

r=6061-6072
285 W 110th Street New York City NY 10026
Sold

MLS Number RLS10906853

  • Condo
  • Common Interest Condominium
  • Bathroom 6
  • Bedrooms 4
  • Full Bath 5

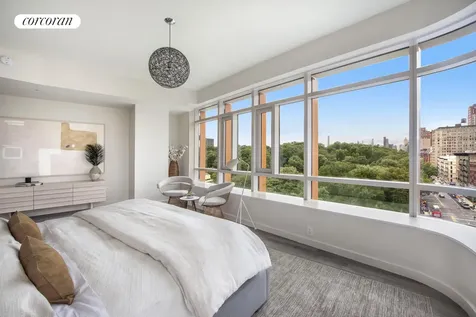
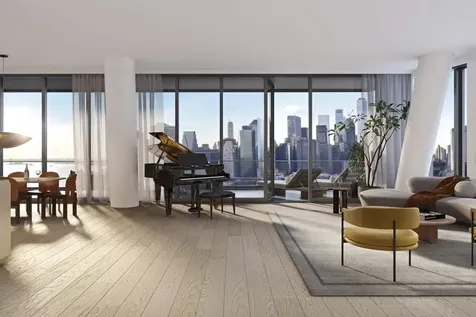
Virtual Tour: https://app.anyvision.com/viewer?o8k3jwBXBqXba Immediate Occupancy With a 25 year 421-A tax abatement. This spaciously laid out five-bedroom, four-and-a-half-bath with 3,348 square feet of interior space, 739 square feet of exterior space, and views of Frederick Douglass Circle and Central Park. Enter into a corridor that leads to the open plan living/dining room with a state-of-the-art kitchen ideal for entertaining. Enjoy endless possibilities with custom Italian cabinetry that provides ample storage space, a generously sized white quartz-topped center island, a Sub-Zero custom paneled refrigerator and freezer, and a Bosch gas cooktop and dishwasher. The private primary bedroom boasts spectacular park views and is situated on the opposite side of the residence, apart from the second and third bedrooms. The ensuite 5 fixture primary bathroom is adorned with polished white marble tiles on the floors and walls, accented with an elegant honed grey limestone mosaic. Spa-like features include a white lacquer double sink vanity, toilet, gloss-white cabinetry, and bathtub with separate glass-enclosed shower all by Duravit. The second and third bathrooms are both ensuite and enjoy rich wood-tone porcelain tiles on the floors, while the walls complement perfectly with sleek natural stone-tone porcelain featuring textured accent tiles that wrap from floor to wall. Additional features include gloss-white cabinetry, bathtub shower combination, and toilets by Duravit. All bathrooms are outfitted with Grohe fixtures. Additional features of this residence include oak hardwood floors, radiant floor heating, LG vented washer/dryer, central heating, and cooling and floor-to-ceiling windows. Circa Central Park is uniquely located on the corner of 110th Street, where Central Park West meets Frederick Douglass Boulevard. This magnificent new development condominium offers unobstructed panoramic views of Central Park. Renowned architect FXCOLLABORATIVE has created 38 striking residences that echo the gradual curvature of Frederick Douglass circle. This eleven-story condominium features several, generously-spaced cascading terraces that offer the ultimate in outdoor living. The innovative shades on the exterior facade feature a lowering system designed to minimize the glare from the sun while maximizing opportunities for natural light. Designed with simplicity and modernity, these one- to five-bedroom residences are one of kind. The Penthouses boast some of the most spectacular views in the city, capturing Central Park as it evolves throughout the seasons. Amenities include a spacious, gallery-like lobby with a twenty-four-hour doorman and double height expansive glass walls that allow for plentiful natural light. Overlooking the lobby is a 3,000 square foot, landscaped courtyard that is conveniently located next to a state-of-the-art fitness center, playroom, and residents lounge. Other modern and functional living amenities include a shared rooftop terrace with grill, bike and individual residents? storage, on-site parking with electric car charging stations, a study room, and tween room equipped with Mac computers and game stations, and a live-in super. With the park at your doorstep, Circa also offers a bike, scooters, remote control boats, and fully equipped picnic baskets to allow residents to take full advantage of their proximity to the park. Circa is LEED-certified green building with a silver designation and has a 25 year 421-A tax abatement. Images are a combination of artistic renderings and photographs. The complete terms are in an Offering Plan available from the Sponsor file number CD 150033. Sponsor: Crescent 110 Equities, LLC. 316 West 118th Street, New York, New York 10026.

Listed by Corcoran Group / Scott Hernandez and Steven W Gold

Listing Sold by Corcoran Group
$
$
%
$/month over payments
Federal 30-year interest rate: 6.51% last updated on May 21, 2026
* All Figures are estimates. Check with your bank or proposed mortgage company for actual interest rates.
This product uses the FRED® API but is not endorsed or certified by the Federal Reserve Bank of St. Louis.

Ask A QuestionMore Details

30 Front Street New York City NY 11201
Sold

MLS Number RLS10873956

  • Condo
  • Common Interest Condominium
  • Bathroom 4
  • Bedrooms 4
  • Full Bath 3

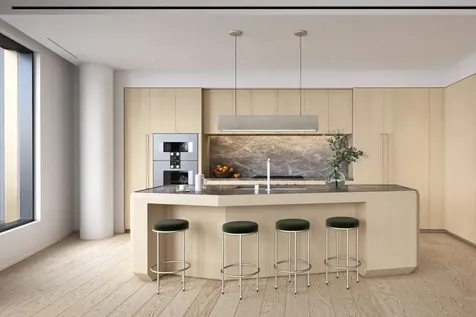
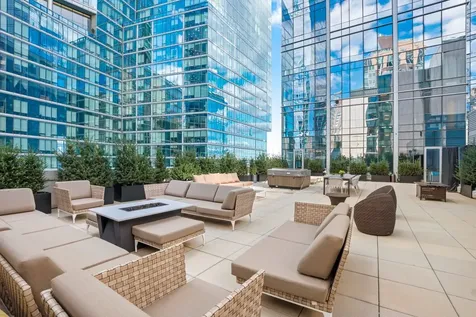
Now hosting private tours of our on-site Sales Gallery by appointment only: 30 Front Street, DUMBO, Brooklyn. One of Olympia's premier residences, offering views of the Brooklyn Bridge, Manhattan and New York harbor, Residence 27A is the definition of reimagined luxury. This four bedroom, three-and-a-half bath residence with a private 490 SF river-facing terrace is imbued with a timeless yet modern beauty. As you make way through the foyer, the Workstead-designed custom kitchen awaits. Featuring an island with inlaid Fior di Bosco stone slab and chamfered edges, raked maple cabinetry paired with satin nickel hardware, Gaggenau appliances, and a walk-in pantry, the kitchen lends way to the open living and dining area. The great room exhibits floor-to-ceiling windows that look on to the terrace, situated along the full NW side of the home. Just outside the den/fourth bedroom, a wet bar featuring maple cabinetry, Fior di Bosco backsplash, stainless sink and Thermador wine cooler, make the living area the ideal entertainment space. With its own private entry off the foyer, the primary suite is completed with a windowed en-suite bathroom with Aglo Ceppo honed stone walls, flooring and countertops, double brushed nickel shower controls, a freestanding soaking tub, and a custom-slatted white maple double vanity with satin nickel pulls, deck-mounted faucets and oak controls. Two walk-in closets complete the tranquil dwelling. The second and third bedrooms each feature en-suite bathrooms with mosaic floors, undermount tubs with brushed nickel fixtures, custom vanities in maple and rounded medicine cabinets. A laundry room with LG washer & dryer and a powder room featuring a pedestal vanity in honed African St. Laurent stone and chamfered edges, a hidden mirror, and white maple-clad walls complete the offering. Created by careful hands and thoughtful minds. Olympia is a modern interpretation of its surroundings. Rising tall from the heart of historic Dumbo, Olympia offers expansive views of the harbor and Lower Manhattan skyline from the highest crest in the neighborhood. With thoughtful exteriors by Hill West Architects and interiors by Workstead, the 76 homes reflect a sense of scale and rhythm, and a palette of colors and materials that is grounded in the maritime and industrial heritage of Dumbo's waterfront. Olympia is designed to maximize comfort and convenience, boasting over 38,000 SF of indoor and outdoor services and amenities spread over 3 levels. The Garden level features our ground floor amenities. Through an entry court, the porte coche`re welcomes you to a vestibule, and to the building's triple-height lobby. The fully serviced lobby features a sculpture by Jacob Hashimoto. Adjoining the lobby is the private garden lounge overlooking the MPFP-designed Gair Gardens. Located in the building's lower level, The Club is all about fun and fitness, complete with a game lounge, two-lane bowling alley, state-of-the-art fitness center, spin studio, boxing gym, private locker rooms and maritime-themed kid's playroom. The Bridge level of Olympia offers a variety of indoor & outdoor amenities for recreation & relaxation. Features include a 60' indoor lap pool, wellness amenities, juice bar, a 58' outdoor pool and hot tub, cabanas, BBQ areas, children's ship-inspired playground & waterpark, and a full-size tennis court overlooking the Brooklyn Bridge, lower Manhattan and beyond. Additional services include private on-site parking available for rent or purchase, 24-hour doorman and concierge, package room, bicycle storage and residential storage available for purchase. Sponsor: Fortis Dumbo Acquisition, LLC, 45 Main Street, Suite 800, Brooklyn, NY 11201; Sponsor makes no representation or warranties except as may be set forth in the offering plan filed with the NYS Department of Law. The complete offering terms are in an offering plan available from sponsor. NYS Department of Law File No. CD20-0174. Equal Housing Opportunity. Co-exclusive.

Listed by Sothebys International Realty / Karen E Heyman Defontes, Alan M Heyman and Casey A Heyman

Listing Sold by Sotheby's International Realty,Inc.

$
$
%
$/month over payments
Federal 30-year interest rate: 6.51% last updated on May 21, 2026
* All Figures are estimates. Check with your bank or proposed mortgage company for actual interest rates.
This product uses the FRED® API but is not endorsed or certified by the Federal Reserve Bank of St. Louis.

Ask A QuestionMore Details

30 Front Street New York City NY 11201
Sold

MLS Number RLS10868526

  • Condo
  • Common Interest Condominium
  • Bathroom 4
  • Bedrooms 4
  • Full Bath 3

Now hosting private tours of our on-site Sales Gallery by appointment only: 30 Front Street, DUMBO, Brooklyn.One of Olympia's premier residences, offering views of the Brooklyn Bridge, Manhattan and New York harbor, Residence 27A is the definition of reimagined luxury. This four bedroom, three-and-a-half bath residence with a private 490 SF river-facing terrace is imbued with a timeless yet modern beauty. As you make way through the foyer, the Workstead-designed custom kitchen awaits. Featuring an island with inlaid Fior di Bosco stone slab and chamfered edges, raked maple cabinetry paired with satin nickel hardware, Gaggenau appliances, and a walk-in pantry, the kitchen lends way to the open living and dining area. The great room exhibits floor-to-ceiling windows that look on to the terrace, situated along the full NW side of the home. Just outside the den/fourth bedroom, a wet bar featuring maple cabinetry, Fior di Bosco backsplash, stainless sink and Thermador wine cooler, make the living area the ideal entertainment space.With its own private entry off the foyer, the primary suite is completed with a windowed en-suite bathroom with Aglo Ceppo honed stone walls, flooring and countertops, double brushed nickel shower controls, a freestanding soaking tub, and a custom-slatted white maple double vanity with satin nickel pulls, deck-mounted faucets and oak controls. Two walk-in closets complete the tranquil dwelling.The second and third bedrooms each feature en-suite bathrooms with mosaic floors, undermount tubs with brushed nickel fixtures, custom vanities in maple and rounded medicine cabinets. A laundry room with LG washer & dryer and a powder room featuring a pedestal vanity in honed African St. Laurent stone and chamfered edges, a hidden mirror, and white maple-clad walls complete the offering.Created by careful hands and thoughtful minds. Olympia is a modern interpretation of its surroundings. Rising tall from the heart of historic Dumbo, Olympia offers expansive views of the harbor and Lower Manhattan skyline from the highest crest in the neighborhood. With thoughtful exteriors by Hill West Architects and interiors by Workstead, the 76 homes reflect a sense of scale and rhythm, and a palette of colors and materials that is grounded in the maritime and industrial heritage of Dumbo's waterfront. Olympia is designed to maximize comfort and convenience, boasting over 38,000 SF of indoor and outdoor services and amenities spread over 3 levels.The Garden level features our ground floor amenities. Through an entry court, the porte cochere welcomes you to a vestibule, and to the building's triple-height lobby. The fully serviced lobby features a sculpture by Jacob Hashimoto. Adjoining the lobby is the private garden lounge overlooking the MPFP-designed Gair Gardens. Located in the building's lower level, The Club is all about fun and fitness, complete with a game lounge, two-lane bowling alley, state-of-the-art fitness center, spin studio, boxing gym, private locker rooms and maritime-themed kid's playroom. The Bridge level of Olympia offers a variety of indoor & outdoor amenities for recreation & relaxation. Features include a 60' indoor lap pool, wellness amenities, juice bar, a 58' outdoor pool and hot tub, cabanas, BBQ areas, children's ship-inspired playground & waterpark, and a full-size tennis court overlooking the Brooklyn Bridge, lower Manhattan and beyond. Additional services include private on-site parking available for rent or purchase, 24-hour doorman and concierge, package room, bicycle storage and residential storage available for purchase.Sponsor: Fortis Dumbo Acquisition, LLC, 45 Main Street, Suite 800, Brooklyn, NY 11201; Sponsor makes no representation or warranties except as may be set forth in the offering plan filed with the NYS Department of Law. The complete offering terms are in an offering plan available from sponsor. NYS Department of Law File No. CD20-0174. Equal Housing Opportunity.Co-exclusive

Listed by Douglas Elliman Real Estate / Fredrik Eklund, John B Gomes and M Monica Novo

Listing Sold by Douglas Elliman Real Estate

$
$
%
$/month over payments
Federal 30-year interest rate: 6.51% last updated on May 21, 2026
* All Figures are estimates. Check with your bank or proposed mortgage company for actual interest rates.
This product uses the FRED® API but is not endorsed or certified by the Federal Reserve Bank of St. Louis.

Ask A QuestionMore Details

53 W 53rd Street New York City NY 10019
Sold

MLS Number RLS10924649

  • Condo
  • Common Interest Condominium
  • Bathroom 4
  • Bedrooms 3
  • Full Bath 3

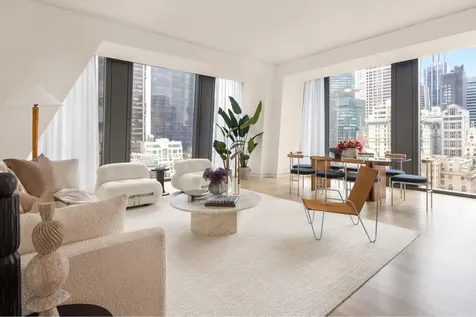
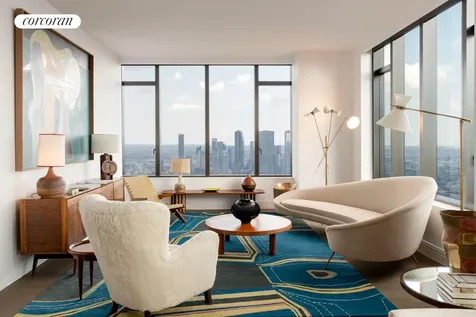
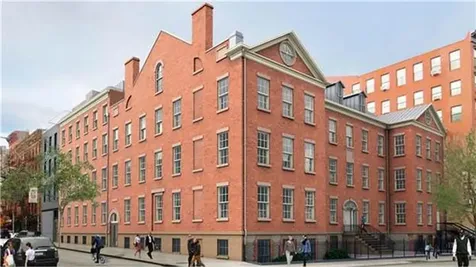
Balancing grand scale living with the intimate feeling of home, Residence 22A at 53 West 53 comprises 3,663 square feet, offering three bedrooms, three-and-a-half bathrooms, and north- and east-facing exposures. Gracious proportions and ceilings ranging up to approximately 10'3" set the awe-inspiring stage for world-renowned designer Thierry Despont's masterfully conceived interiors. Bespoke detailing typically reserved for privately commissioned homes abounds, while a rich yet soft palette of museum-quality finishes imbues each space with both modern glamour and timeless elegance. From the proper entry foyer, a formal gallery gives way to the corner great room lined with two walls of floor-to-ceiling windows that artfully frame north- and east-facing views. A pair of dramatic pocket doors open to reveal the custom kitchen by Thierry Despont for Molteni, where polished statuary marble countertops and a back-lit statuary backsplash complement back-painted glass cabinetry with polished nickel detailing and Dornbracht fixtures. The extensive suite of appliances by Miele and Sub-Zero includes a fully integrated refrigerator and freezer, five-burner cooktop with fully vented hood, integrated dishwasher, wall oven, speed oven, under-counter wine refrigerator, and integrated coffee maker.The private primary suite offers north-facing views; a generous walk-in closet; sitting room; and a spacious en suite bath with radiant heated floors. Elegantly appointed in polished Noir St. Laurent marble, high-honed Verona limestone, and polished Persian golden travertine with polished nickel Dornbracht fixtures throughout, the primary bathroom features two separate custom carved vanities, a cast iron Lefroy Brooks soaking tub, freestanding shower, and private water closet. Two gracious secondary bedrooms enjoy north-facing views and both offer en suite bathrooms clad in high-honed Verona limestone with polished nickel Dornbracht fixtures. Completing the residence are a beautifully appointed powder room and a discreet utility closet with side-by-side washer and vented dryer. No detail has been overlooked, from the custom interior lighting design by Thierry Despont in collaboration with Schwinghammer, to the motorized Lutron solar shades throughout with additional blackout shades in each bedroom, to the supply of humidified and filtered fresh air throughout the home. With architecture by Pritzker Prize-winner Jean Nouvel and interiors by the legendary Thierry Despont, 53 West 53 is a true icon, rising 1,050 feet in the heart of Manhattan against the cinematic backdrop of Central Park and the surrounding cityscape. Over 30,000 square feet of extraordinary amenities and deeply personalized, five-star-hotel-level services transcend even the most discerning expectations.The complete offering terms are in an offering plan available from Sponsor. File No. CD14-0230. Sponsor: W2005/Hines West Fifty-Third Realty, LLC, c/o Hines, 345 Hudson Street, 12th Floor, New York, NY 10014.

Listed by Douglas Elliman Real Estate / Rollins Shari Scharfer, Jade E Chan, Renee Micheli and Frances W Katzen

Listing Sold by Corcoran Group Ying Li-Oshrin
$
$
%
$/month over payments
Federal 30-year interest rate: 6.51% last updated on May 21, 2026
* All Figures are estimates. Check with your bank or proposed mortgage company for actual interest rates.
This product uses the FRED® API but is not endorsed or certified by the Federal Reserve Bank of St. Louis.

Ask A QuestionMore Details

45 Walker Street New York City NY 10013
Sold

MLS Number RLS10960449

  • Condo
  • Common Interest Condominium
  • Bathroom 4
  • Bedrooms 3
  • Full Bath 3

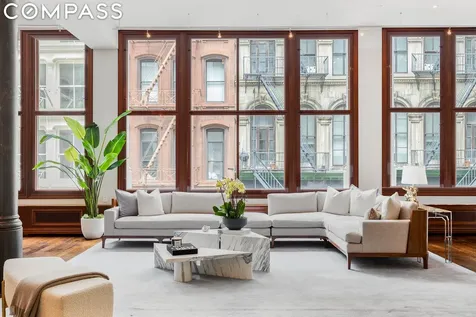
Bring Offers! Massive double-wide full floor condo loft with 3 Bedrooms (possible 4), 3.5 Baths with approximately 4800 sq ft loft, 13 ft ceilings, a wood-burning fireplace, a library/media room and separate office set within a historic pre-war 19th century warehouse building. This authentic classic Tribeca loft blends old world charm in a luxury of space to live, love with room to grow. Enter through the key locked elevator to a vast 45 ft living space with a stretch of oversized mahogany windows, architectural cast iron columns and 5 inch wide-planks of darkened hardwood floors and a wood-burning fireplace. Gallery walls with custom lighting are perfect for displaying large works of art along with a home theater with a 112” screen and projector. The expansive living area and dining are area perfectly suited for entertaining large gatherings. The chef's kitchen has tremendous storage, marble countertops and top-of-the line stainless steel appliances: a Viking professional double oven with 6 burner with griddle gas range; vented Viking hood; oversized 48” side by side refrigerator and freezer; and two Miele dishwashers. The separate built-in service and wet bar is the ultimate luxury for any avid entertainer equipped with an integrated Miele cappuccino/ espresso machine, a bar sink, wine fridge, ice maker plus under-lit shelving. There is also an adjoining den/media room and a large separate glass-enclosed home office ideal for working at home. The primary suite is immense with wardrobes by Molteni & C and an enormous California WIC closets. The spacious primary bath has a large soaking tub with TV, glassed spa-shower, large double sink vanity with ample storage and heated towel rack. There are also two generously proportioned bedrooms each with custom closets and ensuite bathrooms; a powder bathroom; separate laundry area with full sized washer and dryer; an enormous storage room with full shelving; a 180 bottle Eurocave wine cellar; plus two large individual storage units in the basement. 45 Walker offers a very discreet boutique loft-living for the 6 full-floor residences with a Virtual Doorman, security intercom, key-locked elevator and key-pad entry, and private basement storage units. Located among Tribeca's flourishing gallery and interior design and furniture scene, it is close proximity to Soho, NYC finest restaurants and shopping plus easy access to transportation. 45 Walker is a pet friendly condominium and pied-a-terres are welcome. With very LOW CC/RET!

Listed by Compass / Susan W Wires

Listing Sold by Compass Steven Dawson

$
$
%
$/month over payments
Federal 30-year interest rate: 6.51% last updated on May 21, 2026
* All Figures are estimates. Check with your bank or proposed mortgage company for actual interest rates.
This product uses the FRED® API but is not endorsed or certified by the Federal Reserve Bank of St. Louis.

Ask A QuestionMore Details

212 Warren Street New York City NY 10282
Sold

MLS Number RLS10969878

  • Condo
  • Common Interest Condominium
  • Bathroom 5
  • Bedrooms 5
  • Full Bath 4

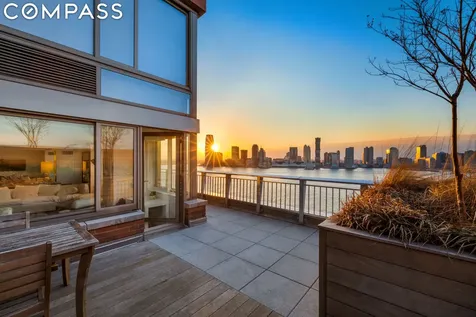
Residence 18F is a palatial, 3,346 square foot, 5 bedroom / 4.5 bathroom corner duplex with panoramic views of the Hudson River, Statue of Liberty and beyond. A rare opportunity to own a home of this scale with water views, luxury finishes and such extensive private outdoor space in a full-service building in prime lower Manhattan. o 18th floor duplex with well-partitioned entertaining (lower) and sleeping quarters (upper) across both floors o Oversized West & North-facing windows providing superior sunset views o Contemporary open kitchen finished with Blue-de-Savoie marble island & back splash, Sub-Zero refrigerator & wine cooler, Miele oven, dishwasher & gas cooktop with an oversize stainless-steel hood fan o 773 SF private, landscaped, wraparound waterfront terrace with fully-outfitted outdoor kitchen and grill o Impressive upper-level primary suite with dual exposures, windowed walk-in closet, and Bianco Puro five piece marble ensuite bath with soaking tub o Central AC / PTAC units o Recessed lighting o 5" wide oak flooring o In-unit Bosch washer & dryer o Deeded storage included with purchase River & Warren is the preeminent North Battery Park luxury condominium, ideally set on the Hudson River between Rockefeller and Teardrop Parks. Amenities include a 24-hour time doorman & concierge, windowed fitness center, yoga studio, playroom, common roof terrace (also on the 18th floor) with BBQ grill and sun deck promenade. Residents enjoy the slower pace and neighborhood feel of Battery Park and the close proximity to the best Tribeca, FiDi, and all of Manhattan have to offer. Nearby favorites include Eataly Oculus, Bubby's, Wholefoods, Equinox & the shops and restaurants of Brookfield Place. Transportation is accessible via the 1/2/3, C/E, PATH, NYC ferries and of course the Westside Highway. Pet friendly, sublets permitted.

Listed by Compass / Stephen Ferrara, Clayton Thomas Orrigo, Aaron Mazor and Kelsey Eizabeth Hiscano

Listing Sold by Compass

$
$
%
$/month over payments
Federal 30-year interest rate: 6.51% last updated on May 21, 2026
* All Figures are estimates. Check with your bank or proposed mortgage company for actual interest rates.
This product uses the FRED® API but is not endorsed or certified by the Federal Reserve Bank of St. Louis.

Ask A QuestionMore Details

30 Front Street New York City NY 11201
Sold

MLS Number RLS10973423

  • Condo
  • Common Interest Condominium
  • Bathroom 4
  • Bedrooms 4
  • Full Bath 3

Now hosting private tours of our on-site Sales Gallery by appointment only: 30 Front Street, DUMBO, Brooklyn. With unparalleled views of the Brooklyn Bridge, Manhattan and New York Harbor, Residence 31A is one of Olympia's premier residences. This four bed, three-and-a-half bath home with a private 465 SF river facing terrace is the perfect combination of luxurious indoor and outdoor living. The formal foyer and gallery lead to the large light-filled living and dining area and introduce the stunning views of the Brooklyn Bridge. The Workstead-designed kitchen is stylishly separated from the main living area and features a beautifully crafted island with inlaid Fior di Bosco stone slab and chamfered edges, raked maple cabinetry paired with satin nickel hardware, and Gaggenau appliances. The living area is finished with a wet bar featuring maple cabinetry, Fior di Bosco backsplash, stainless sink and Thermador wine cooler, make the living area the ideal entertainment space. With its own private entry off the foyer, the primary suite features a windowed en-suite bathroom with Aglo Ceppo honed stone walls, flooring and countertops, double brushed nickel shower controls, a freestanding soaking tub, and a custom-slatted white maple double vanity with satin nickel pulls, deck-mounted faucets and oak controls. This primary suite is complemented by a walk-in closet and additional closet space. The second and third bedrooms each feature en-suite bathrooms, boasting mosaic flooring, undermount tubs with brushed nickel fixtures, custom vanities in maple and rounded medicine cabinets. A laundry room with LG W/D and a powder room featuring a pedestal vanity in honed African St. Laurent stone and chamfered edges, a hidden mirror, and white maple-clad walls complete the offering. Created by careful hands and thoughtful minds. Olympia is a modern interpretation of its surroundings. Rising tall from the heart of historic Dumbo, Olympia offers expansive views of the harbor and Lower Manhattan skyline from the highest crest in the neighborhood. With thoughtful exteriors by Hill West Architects and interiors by Workstead, the 76 homes reflect a sense of scale and rhythm, and a palette of colors and materials that is grounded in the maritime and industrial heritage of Dumbo's waterfront. Olympia is designed to maximize comfort and convenience, boasting over 38,000 SF of indoor and outdoor services and amenities spread over 3 levels. The Garden level features our ground floor amenities. Through an entry court, a contemporary porte coche`re welcomes you to a vestibule, and to the building's triple-height lobby. The fully serviced lobby features a sculpture by Jacob Hashimoto. Adjoining the lobby is the private garden lounge that overlooks the MPFP-designed Gair Gardens. Located in the building's lower level, The Club is all about fun and fitness, complete with a game lounge, two-lane bowling alley, state-of-the-art fitness center, spin studio, boxing gym, private locker rooms and maritime-themed kid's playroom. The Bridge level of Olympia offers a variety of indoor & outdoor amenities dedicated to recreation & relaxation. Features include a 60' indoor lap pool, wellness amenities, juice bar, a 58' outdoor pool and hot tub, cabanas, BBQ areas, children's ship-inspired playground & waterpark, and a full-size tennis court overlooking the Brooklyn Bridge, lower Manhattan and beyond. Additional services include private on-site parking available for rent or purchase, 24-hour doorman and concierge, package room, bicycle storage and private residential storage available for purchase. Sponsor: Fortis Dumbo Acquisition, LLC, 45 Main Street, Suite 800, Brooklyn, NY 11201; Sponsor makes no representation or warranties except as may be set forth in the offering plan filed with the NYS Department of Law. The complete offering terms are in an OP available from sponsor. NYS Department of Law File No. CD20-0174. Equal Housing Opportunity Co-exclusive.

Listed by Sothebys International Realty / Karen E Heyman Defontes, Alan M Heyman and Casey A Heyman

Listing Sold by Sothebys International Realty

$
$
%
$/month over payments
Federal 30-year interest rate: 6.51% last updated on May 21, 2026
* All Figures are estimates. Check with your bank or proposed mortgage company for actual interest rates.
This product uses the FRED® API but is not endorsed or certified by the Federal Reserve Bank of St. Louis.

Ask A QuestionMore Details

704 Broadway New York City NY 10003
Sold

MLS Number RLS11028422

  • Condo
  • Common Interest Condominium
  • Bathroom 2
  • Bedrooms 3
  • Full Bath 2

704 Broadway, Unit 8

Listed by Brown Harris Stevens Residential Sales LLC / Michael S Lubin

Listing Sold by Brown Harris Stevens Residential Sales LLC

$
$
%
$/month over payments
Federal 30-year interest rate: 6.51% last updated on May 21, 2026
* All Figures are estimates. Check with your bank or proposed mortgage company for actual interest rates.
This product uses the FRED® API but is not endorsed or certified by the Federal Reserve Bank of St. Louis.

Ask A QuestionMore Details

50 Riverside Boulevard New York City NY 10069
Sold

MLS Number RLS10932012

  • Condo
  • Common Interest Condominium
  • Bathroom 6
  • Bedrooms 5
  • Full Bath 6

The terrace of your dreams. This sprawling 5 bedroom, 5 and a half bath condominium residence is not to be missed. This home offers a HUGE 2907 sq. ft outdoor space that has been completely planted, and offers multiple entertaining spaces, a hot tub and an outdoor kitchen. This apartment has South, East and North exposures and gets excellent light. 8N has a great layout with a huge great room as you enter, separate windowed kitchen with breakfast room, master bedroom suite with two walk-in closets and media room with wet bar. Warm, modern and elegant interiors are by highly respected design architect Shamir Shah Design.The eat-in kitchen is gorgeous. Outfitted with dark stained oak millwork paired with dark grey lacquer wall cabinetry, honed Balsatino stone slab countertops and nickel tile backsplash. Top of the line appliances include Miele 5 burner stainless steel gas cooktop with fully vented range hood, Miele wall oven and separate convection speed oven, Miele refrigerator, two Miele dishwashers and SubZero wine storage. The master bathroom is luxurious and modern with dark oak vanity with double sinks, marble countertops and walls, Zuma deep soaking tub, glass-enclosed shower with rainfall showerhead and Dornbracht polished chrome fixtures.Glossy white wall tile and white polished lacquer vanity bring a bright and classic look to the secondary bathrooms. The elegant powder room features a rich palate with an ebonized oak vanity, black marble countertop, slate grey quartzite stone floor and iridescent accent wall. Wide plank oak flooring with a custom stain throughout and Whirlpool washer and vented dryer. All the closets throughout the home have been customized.One Riverside Park features over 50,000 square feet of lifestyle amenities, including LA PALESTRA, a 40,000-square-foot athletic club and spa. Amenities include a 75-foot swimming pool, 38-foot rock-climbing wall, basketball and squash courts, two-lane bowling alley and lounge, and a golf simulator. Spa facilities include locker and dressing rooms, sauna and steam rooms, and private treatment rooms. The building also has an indoor playground designed by Kidville, function room equipped with a catering kitchen, private screening room, residents lounge and game room and landscaped garden courtyard, as well as direct access garage parking and 24-hour concierge. This unit comes with a dedicated storage space that is included in the sale price!There is a 20-year tax abatement in effect that expires in 2035! So much happening in this area with the opening of Cipriani market and more. Pets are allowed.

Listed by Corcoran Group / Beth K Benalloul

Listing Sold by Direct Deal Direct Deal Listing

$
$
%
$/month over payments
Federal 30-year interest rate: 6.51% last updated on May 21, 2026
* All Figures are estimates. Check with your bank or proposed mortgage company for actual interest rates.
This product uses the FRED® API but is not endorsed or certified by the Federal Reserve Bank of St. Louis.

Ask A QuestionMore Details

34 Prince Street New York City NY 10012
Sold

MLS Number RLS10437949

  • Residential
  • Common Interest Condominium
  • Bathroom 3
  • Bedrooms 3
  • Full Bath 3

A corner duplex with sweeping staircase, great room with fireplace and seven windows on three sides, offering three bedrooms and three baths. A gabled master bedroom suite upstairs features exposed wooden beams.A singular blend of historic and contemporary design, The Residences at Prince set nine exceptional new homes within the landmarked Old St. Patrick?s School and Convent. Marvel Architects contrasts the Federal style exterior with an exuberant and elegant design within?bringing light and air to the inside while creating private outdoor space for the two townhouses and seven condominiums. Steps from Soho on a corner enjoying churchyard views, the residences are located in the historic center of Nolita. Many Manhattan residences are described as ?unique.? None deserve the designation more than The Residences at Prince?truly a landmark redefined.Condominium features and amenities include:Attended lobbylandscaped private common gardenfitness area with state-of-the-art equipment and private yoga studioclimate controlled wine cellar with private storagerefrigerated storage for food and flower deliveriespackage room and dry cleaning storagededicated private storage for each residencebicycle storageFor more information or to schedule an appointment to visit our sales gallery, please contact;Javier LattanzioSales Manager917.341.4968jlattanzio@princeatmott.comwww.princeatmott.com

Listed by Time Equities Inc /, Javier M Lattanzio of Time Equities Inc

Listing Sold by 34 Prince Sales Office (Time Equities,Inc.)

$
$
%
$/month over payments
Federal 30-year interest rate: 6.51% last updated on May 21, 2026
* All Figures are estimates. Check with your bank or proposed mortgage company for actual interest rates.
This product uses the FRED® API but is not endorsed or certified by the Federal Reserve Bank of St. Louis.

Ask A QuestionMore Details

430 E 58th Street New York City NY 10022
Sold

MLS Number RLS20039670

  • Condo
  • Common Interest Condominium
  • Bathroom 4
  • Bedrooms 3
  • Full Bath 3

Available for immediate occupancy, Residence 68A at Sutton Tower is a stunning residence that offers expansive living and views of the east river, Queensboro Bridge and Manhattan's most iconic landmarks. Designed by celebrated and award-winning architect and designer, Thomas Juul-Hansen, 68A offers graciously appointed materiality in a residence of unparalleled proportion.. 68A is a three-bedroom, three-and-a-half-bathroom residence featuring 2,295 square feet of interior space. The dramatic entry gallery leads to a gracious living and dining area that offers southeastern exposure and oversized windows. A south-facing eat-in kitchen offers Statuarietto marble countertops and Italian custom-crafted matte lacquer white cabinetry adorned with Sub-Zero and Wolf appliances. The north-facing primary bedroom boasts ample closet space, an en-suite bathroom elegantly ornamented with Bianco Dolomiti and Calacatta Gold marble, Toto Neorest water closets, and a soaking tub. The secondary bathroom is embellished with Italian custom-crafted lacquer wood vanities, honed cloudy mist marble floors and shower walls, glacier white Corian countertops with integral sinks, and Duravit water closets. Waterworks fixtures are throughout. Residence features include 5" solid oak plank quartered and rifted flooring, 4 pipe HVAC for year-round climate control. Presenting the ultimate urban lifestyle characterized by wellness and convenience, The Sutton Club has amenities on four light-filled floors. Two floors are dedicated to fitness and healthful living, including a lap pool, fully equipped gym, personal training studio, infrared saunas, and a spa and treatment room. Two additional floors offer a wealth of spaces for entertaining and recreation, including a magnificent lounge and terrace, private dining room and chef's demonstration kitchen, screening room, golf/ virtual sports room, game room, and an artful children's playroom. Exclusive Marketing and Sales Agent: Corcoran Sunshine Marketing Group. The complete terms are in an Offering Plan available from the Sponsor, Sutton 58 Holding Company LLC, 101 Park Avenue, 11th Floor, New York, NY 10178 under File No. CD-210271. Property Address: 430 East 58th Street, New York, New York 10022. Equal Housing Opportunity. Corcoran Sunshine Marketing Group fully supports the principles of the Fair Housing Act and the Equal Opportunity Act.

Listed by Corcoran Sunshine Marketing Group /

Listing Sold by Direct Deal Direct Deal Listing

$
$
%
$/month over payments
Federal 30-year interest rate: 6.51% last updated on May 21, 2026
* All Figures are estimates. Check with your bank or proposed mortgage company for actual interest rates.
This product uses the FRED® API but is not endorsed or certified by the Federal Reserve Bank of St. Louis.

Ask A QuestionMore Details

24 Highland Farm Road Greenwich CT 06831
Sold

MLS Number 120193

  • Residential
  • Bedrooms 6
  • Bathroom 9
  • Square Feet 9,488
  • Village North Parkway

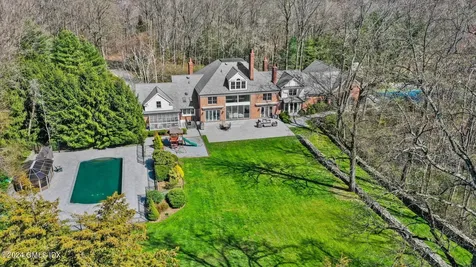
Sensational resort-style amenities enhance this stately, 2019 renovated Georgian Colonial on 5.4 very private, gated acres off Round Hill Road. Designed for relaxed everyday living and entertaining with fabulous west facing terraces, indoor and outdoor salt water pools, Har-Tru tennis court, chipping green, cabanas and outdoor shower. Beautiful manicured grounds with established apple orchard, fruit trees, greenhouse and formal gardens provide an idyllic backdrop for the 9,000+ sq. ft., home with six bedrooms, including two primary suites on the first and second levels; eight baths, chef's kitchen, oversized dining room and double height family room. Highlights also include playroom, gym and lower-level theater, wine cellar and billiards room. Three car garage, elevator and generator.

Listed by Houlihan Lawrence / Joanne Mancuso

Listing Sold by Compass Connecticut, LLC Jen Turano

$
$
%
$/month over payments
Federal 30-year interest rate: 6.51% last updated on May 21, 2026
* All Figures are estimates. Check with your bank or proposed mortgage company for actual interest rates.
This product uses the FRED® API but is not endorsed or certified by the Federal Reserve Bank of St. Louis.

Ask A QuestionMore Details

This information is not verified for authenticity or accuracy and is not guaranteed and may not reflect all real estate activity in the market. ©2026 The Real Estate Board of New York, Inc., All rights reserved. RLS Data display by Christie's International Real Estate Group.

Listing data provided by Greenwich MLS

15.4.6 Participants (and their affiliated licensees, if applicable) shall indicate on their websites that IDX information is provided exclusively for consumers’ personal, non-commercial use, that it may not be used for any purpose other than to identify prospective properties consumers may be interested in purchasing, and that data is deemed reliable but is not guaranteed accurate by the MLS. The MLS may, at its discretion, require use of other disclaimers as necessary to protect participants and/or the MLS from liability. Displays of minimal information (e.g. “thumbnails”, text messages, “tweets”, etc., of two hundred (200) characters of less are exempt from this requirement but only when linked directly to a display that includes all required disclosures. (Amended 5/12)

let's connect

Do not fill in this field:

I agree to receive marketing and customer service calls and text messages from Christie's International Real Estate Group. To opt out, you can reply 'stop' at any time or click the unsubscribe link in the emails. Consent is not a condition of purchase. Msg/data rates may apply. Msg frequency varies. Privacy Policy.

This site is protected by reCAPTCHA and the Google Privacy Policy and Terms of Service apply.