Chriestie's International Real Estate Group
Luxury View
2022723
results
Refine Search

Your Search Results

r=6073-6084
160 W 12th Street New York City NY 10011
Sold

MLS Number RLS10054742

  • Condo
  • Common Interest Condominium
  • Bathroom 4
  • Bedrooms 4
  • Full Bath 4

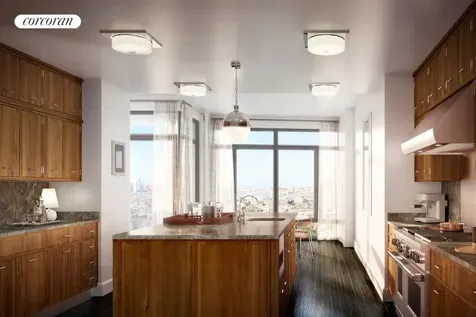
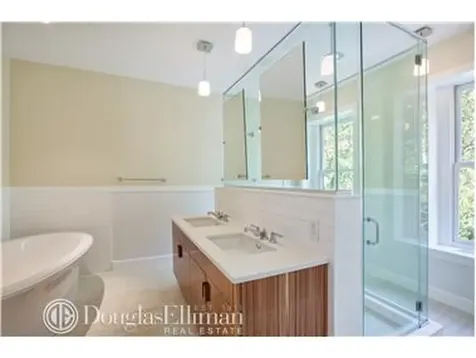
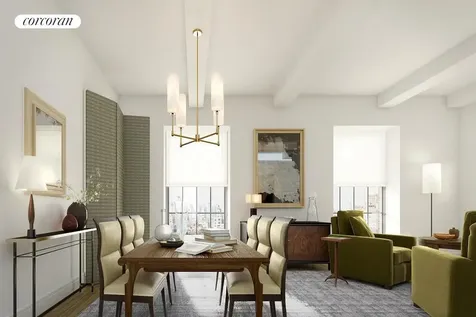
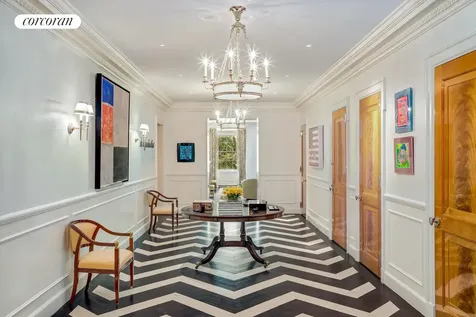
This gracious 4BR/4.5BA residence on West Twelfth Street offers rare northern and southern exposures over some of the most coveted blocks in the West Village through newly enlarged, double-hung mullioned windows and a private balcony offering lush garden views from the grand Living Room. Beamed ceilings, hardwood floors, painted wood and stainless steel finishes invoke the highly crafted style of early modern industrial architecture. Unique painted steel entry doors and vertically paneled interior doors lead into a well-proportioned living room. The thoughtfully conceived chefs kitchen is fully equipped with state-of-the art Sub-Zero, Wolf, and Miele appliances. A pale white marble countertop and marble tile backsplash add richness to the modernist character of the home. The master suite features a large walk-in-closet, and an elegant master bathroom with custom marble mosaic floors, under-mounted soaking tub with marble surround, glass-enclosed shower, and custom millwork vanity with marble slab countertop. Additional well-proportioned bedrooms line the northern side of the home, each with north-facing windows and an en suite bathroom. Additional residence features include: powder room, custom light fixtures by Thomas OBrien, generous closet space throughout, a large utility room with LG washer/dryer and sink, and a four-pipe HVAC System with zoned climate control for maximum year-round flexibility.

Listed by Corcoran Group / and

Listing Sold by The Corcoran Group
$
$
%
$/month over payments
Federal 30-year interest rate: 6.51% last updated on May 21, 2026
* All Figures are estimates. Check with your bank or proposed mortgage company for actual interest rates.
This product uses the FRED® API but is not endorsed or certified by the Federal Reserve Bank of St. Louis.

Ask A QuestionMore Details

1107 5th Avenue New York City NY 10128
Sold

MLS Number RLS10683772

  • Coop
  • Bathroom 5
  • Bedrooms 5
  • Full Bath 4
  • Half Baths 1

Perfectly situated on Fifth Avenue, this breathtaking prewar five bedroom, four and a half bath residence has been completely renovated by the world renowned interior designer, Tony Ingrao in conjunction with leading architect, Bryan Brown. There are three rooms overlooking Central Park and magnificent spaces for entertaining with no expense spared. Throughout the luxurious residence there are new Pella windows, hardwood floors, custom millwork by Full Scale Woodworking, radiant heat in all of the full bathrooms, a Sonos music system and three-zone central air conditioning. A private elevator landing opens onto a spectacular 31?3? grand salon which features herringbone floors and three enormous coat closets ? one of which is a walk-in. There is a grand living room facing west overlooking Central Park that spans 28?6? long with 10?3? ceilings and features a wood-burning fireplace. Adjacent is an elegant Cerejeira wood-paneled library accented by an entire wall finished in antique mirror; this room also overlooks the park with a built-in desk and storage. Also off the regal gallery is a formal dining room perfect for entertaining as well as a lovely powder room. A one-of-a-kind bar connects the entrance gallery to the kitchen and is equipped with a Viking wine refrigerator, custom cabinetry and is finished with onyx countertops. The windowed gourmet eat-in kitchen has been thoughtfully renovated with custom oak cabinetry, two-inch thick Imperial Danby marble countertops and limestone floors. Fitted with state-of-the-art appliances, the kitchen has a Subzero refrigerator with two refrigerator drawers, Subzero freezer with two freezer drawers, a Miele dishwasher, a Miele built-in coffee system, a Viking double oven, a Viking six-burner range and griddle, a Viking warming drawer, a Viking microwave and a copper hammered sink. Off the kitchen is an entertainment room with built-in bookshelves and a built-in desk as well as a laundry area. In this wing is a bedroom with an en-suite windowed bathroom. Upon entering the private quarters there is a majestic master suite overlooking Central Park. The suite has two huge walk-in closets with custom built-ins as well as a wall of built-in closets. The windowed master bathroom which is finished in Statuary marble also overlooks the park and has two sinks. There are three additional oversized bedrooms all with large custom-fitted closets and built-in desks as well as two additional windowed bathrooms finished with Ann Sacks and Waterworks tiles. Four hallways closets complete this space. There is a storage bin included in the sale and a 2% flip tax is paid by the purchaser. The building allows 40% financing. This elegant white-glove co-operative was built in 1925 and boasts a full-time doorman, elevatorman, fitness center, roof terrace, bicycle room and a live-in resident manager.

Listed by Corcoran Group / Cathy F Franklin and Alexis D Bodenheimer

Listing Sold by The Corcoran Group

$
$
%
$/month over payments
Federal 30-year interest rate: 6.51% last updated on May 21, 2026
* All Figures are estimates. Check with your bank or proposed mortgage company for actual interest rates.
This product uses the FRED® API but is not endorsed or certified by the Federal Reserve Bank of St. Louis.

Ask A QuestionMore Details

1111 Park Avenue New York City NY 10128
Sold

MLS Number RLS10706159

  • Coop
  • Bathroom 4
  • Bedrooms 4
  • Full Bath 3
  • Half Baths 1

PARK AVENUE BEAUTY. Spectacular 9 room residence located in one of Carnegie Hill's top prewar cooperatives. This exquisite 4 bedroom/3.5 bath residence recently underwent a meticulous full renovation, incorporating exceptional finishes and attention to every last detail. The result is a home of timeless perfection. A semi private elevator landing leads to a grand and glamorous entry Gallery from which all rooms flow seamlessly into the clean, modern, expansive space. The magnificent and gracious Living Room/Dining Room area is beautifully complemented by a custom designed Calcutta Gold honed marble wood burning fireplace with floor to ceiling hearth. A warm, spacious Library flows perfectly off of the Living Room/Dining Room area for comfortable living and gracious entertaining, including a state-of-the-art home theater system. The windowed chef's eat-in kitchen is INCREDIBLE with no detail left unturned. The porcelain cement floor by Artistic Tile is suberb. Custom Premier white lacquered cabinets provide tremendous and flexible storage options. Other features include a fully integrated Sub-Zero refrigerator and freezer, Wolf wine refrigerator, 8 burner Wolf cooktop and double oven, Miele dishwasher, and a custom fitted large walk-in pantry. Off of the kitchen is a fully outfitted Laundry Room and beautifully appointed Powder Room. The corner Primary Bedroom suite is luxurious and spacious. Facing west over Park Avenue and North over 90th Street, the sun streams in all day long. The two windowed bathrooms are complete with marble mosaic floors by Artistic Tile, Kalista hardware, Robern medicine cabinets with integral lighting, custom vanities, and heated floors. The Primary bedroom opens to a large Dressing Room and Office outfitted with beautiful custom cabinetry. This room can easily be converted back to a 4th bedroom with en-suite bath if desired. Completing this stunning home are 2 generous sized sun-filled bedrooms, both facing west over Park Avenue plus an additional office/bonus room. Additional highlights include 8” wide, white ash Carlisle hardwood flooring, high ceilings throughout, 4 zone central A/C, original stripped zinc metal doors, an abundance of custom closets and storage throughout, and CAT-6 wiring in every room. A large storage bin transfers with the sale of this apartment. Built in 1925 and designed by Schwartz & Gross, 1111 Park is considered one of the most prestigious pre-war cooperatives in Carnegie Hill. This white glove cooperative has a 24 hour doorman, concierge, basement storage and a state of the art fitness center. It is conveniently located near some of the city's finest schools, restaurants, shopping, Central Park, and public transportation. This is a co-exclusive with Sloane Square LLC.

Listed by Sothebys International Realty / Allison B Koffman and Juliette R Janssens

Listing Sold by Sotheby's International Realty,Inc.

$
$
%
$/month over payments
Federal 30-year interest rate: 6.51% last updated on May 21, 2026
* All Figures are estimates. Check with your bank or proposed mortgage company for actual interest rates.
This product uses the FRED® API but is not endorsed or certified by the Federal Reserve Bank of St. Louis.

Virtual TourAsk A QuestionMore Details

1111 Park Avenue New York City NY 10128
Sold

MLS Number RLS10812582

  • Coop
  • Bathroom 3
  • Bedrooms 4
  • Full Bath 3
  • Mls Status Closed

PARK AVENUE BEAUTY. Spectacular 9 room residence located in one of Carnegie Hill's top prewar cooperatives. This exquisite 4 bedroom/3.5 bath residence recently underwent a meticulous full renovation, incorporating exceptional finishes and attention to every last detail. The result is a home of timeless perfection. A semi private elevator landing leads to a grand and glamorous entry Gallery from which all rooms flow seamlessly into the clean, modern, expansive space. The magnificent and gracious Living Room/Dining Room area is beautifully complemented by a custom designed Calcutta Gold honed marble wood burning fireplace with floor to ceiling hearth. A warm, spacious Library flows perfectly off of the Living Room/Dining Room area for comfortable living and gracious entertaining, including a state-of-the-art home theater system. The windowed chef's eat-in kitchen is INCREDIBLE with no detail left unturned. The porcelain cement floor by Artistic Tile is suberb. Custom Premier white lacquered cabinets provide tremendous and flexible storage options. Other features include a fully integrated Sub-Zero refrigerator and freezer, Wolf wine refrigerator, 8 burner Wolf cooktop and double oven, Miele dishwasher, and a custom fitted large walk-in pantry. Off of the kitchen is a fully outfitted Laundry Room and beautifully appointed Powder Room. The corner Primary Bedroom suite is luxurious and spacious. Facing west over Park Avenue and North over 90th Street, the sun streams in all day long. The two windowed bathrooms are complete with marble mosaic floors by Artistic Tile, Kalista hardware, Robern medicine cabinets with integral lighting, custom vanities, and heated floors. The Primary bedroom opens to a large Dressing Room and Office outfitted with beautiful custom cabinetry. This room can easily be converted back to a 4th bedroom with en-suite bath if desired. Completing this stunning home are 2 generous sized sun-filled bedrooms, both facing west over Park Avenue plus an additional office/bonus room. Additional highlights include 8 wide, white ash Carlisle hardwood flooring, high ceilings throughout, 4 zone central A/C, original stripped zinc metal doors, an abundance of custom closets and storage throughout, and CAT-6 wiring in every room. A large storage bin transfers with the sale of this apartment. Built in 1925 and designed by Schwartz & Gross, 1111 Park is considered one of the most prestigious pre-war cooperatives in Carnegie Hill. This white glove cooperative has a 24 hour doorman, concierge, basement storage and a state of the art fitness center. It is conveniently located near some of the city's finest schools, restaurants, shopping, Central Park, and public transportation. This is a co-exclusive with Sloane Square LLC.

Listed by Sloane Square LLC / Jaar Mel Sloane and Nancy C Lane

Listing Sold by Sloane Square LLC

$
$
%
$/month over payments
Federal 30-year interest rate: 6.51% last updated on May 21, 2026
* All Figures are estimates. Check with your bank or proposed mortgage company for actual interest rates.
This product uses the FRED® API but is not endorsed or certified by the Federal Reserve Bank of St. Louis.

Virtual TourAsk A QuestionMore Details

20 E End Avenue New York City NY 10028
Sold

MLS Number RLS10054141

  • Condo
  • Common Interest Condominium
  • Bathroom 4
  • Bedrooms 4
  • Full Bath 4

Perched above exclusive East End Avenue, this sophisticated residence epitomizes timeless elegance and is inspired by the grand apartment houses of the early 1900s. Residence 8A, with its three bedrooms, library, four full bathrooms and powder room, seamlessly incorporates modern finishes with traditional prewar elegance. The entry of this home, a grand foyer, leads into a formal gallery. The focal point of this residence is the immense living room with its enormous East facing windows and 11 foot ceilings. A handsome powder room is situated off the gallery and is fitted with Grigio Carnico marble vanity and floors, Toto water closet and Lefroy Brooks hardware, all of which were hand selected by Mr. Stern. Walnut stained white Appalachian herringbone oak floors graciously adorn all the public spaces, including the library. This residences chefs kitchen boasts custom shaker inspired mill-work cabinetry, natural Brazilian quartzite countertop, Lefroy Brooks hardware and Gaggenau appliances. The master bedroom serves as a quiet reprieve with East exposure and luxurious walk in closet and dressing room. The en suite marble master bathroom is complete with a custom designed double sink vanity, cast iron Lefroy Brooks soaking tub, separate shower and water closet as well as Wi Fi enabled heated flooring. Guest bedrooms offer West and North exposures along with en suite white marble bathrooms. This magnificent residence is the definition of classic elegance.

Listed by Corcoran Group /

Listing Sold by The Corcoran Group

$
$
%
$/month over payments
Federal 30-year interest rate: 6.51% last updated on May 21, 2026
* All Figures are estimates. Check with your bank or proposed mortgage company for actual interest rates.
This product uses the FRED® API but is not endorsed or certified by the Federal Reserve Bank of St. Louis.

Ask A QuestionMore Details

115 W Broadway New York City NY 10013
Sold

MLS Number RLS10081341

  • Coop
  • Bedrooms 4
  • Mls Status Closed
  • Modification Date 05/14/2026
  • Property SubType Apartment

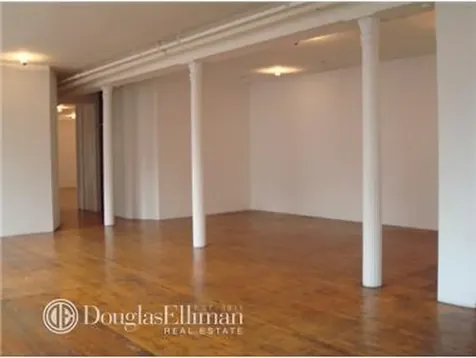
BACK ON THE MARKET. NEW PRICE. A rare chance to own a sun-filled loft with 12-foot ceilings in a beautiful 1864 Italianate Tribeca building.The loft offers the quintessential, charmed loft residence in a coveted building. Approximate 5000SF loft with northern and western exposures from 18 over-sized windows. A key-locked elevator opens directly into an open space that features old-world style with classic cast iron pillars, original maple floors and original brick walls throughout. Currently 4 bedrooms with substantial room proportions. The property also includes a large private storage room in the basement. This purchase represents an incredible investment opportunity as well with 25% ownership in the retail spaces located on the street level. Originally built in 1864, 115 West Broadway is a five-story Italianate style loft building with a unifying cast-iron base and brownstone facade, all crowned by a stone cornice. Conveniently located on West Broadway and Duane in the heart of Tribeca, with restaurants, bars, boutique shopping, and transportation all within walking distance.

Listed by Douglas Elliman Real Estate /, KRISTA NICKOLS of Serhant

Listing Sold by Elliman

$
$
%
$/month over payments
Federal 30-year interest rate: 6.51% last updated on May 21, 2026
* All Figures are estimates. Check with your bank or proposed mortgage company for actual interest rates.
This product uses the FRED® API but is not endorsed or certified by the Federal Reserve Bank of St. Louis.

Ask A QuestionMore Details

555 W 22nd Street New York City NY 10011
Sold

MLS Number RLS20016618

  • Condo
  • Common Interest Condominium
  • Bathroom 4
  • Bedrooms 3
  • Full Bath 3

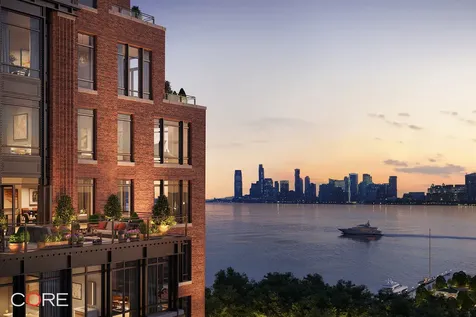
Private In-Person & Virtual Appointments Available - Immediate Occupancy. Inspired by West Chelsea's historical architecture and rich heritage, The Cortland, located at 555 W 22nd Street, is striking a new presence on the Hudson waterfront. Hand-crafted and American-made, The Cortland represents a unique collaboration between two architectural icons, Robert A.M. Stern Architects and Olson Kundig. Uniting elegant design and exceptional attention to detail, The Cortland is a building that will stand for generations to come. Residence 12BE is a 2,524 SF duplex residence with three bedrooms, three-and-a-half bathrooms, and a 507 SF private terrace. The expansive, open-plan living and dining areas feature north exposure, a 39-foot corner great room, a custom Olson Kundig-designed Jackbox kitchen and staircase, warm wood flooring, and floor-to-ceiling windows. The amenity program is the heart of the residential experience at The Cortland. Designed by Olson Kundig and curated by Related Life, the amenities have all the style and sophistication of a private members club in the city. Developed by Related. The listing images represent various units in the building. The complete offering terms are in the offering plan available from Sponsor. File No. CD 19-0409.

Listed by CORE Group Marketing LLC /, Shaun Osher of CORE Group Marketing LLC

Listing Sold by CORE Group Marketing LLC Shaun Osher

$
$
%
$/month over payments
Federal 30-year interest rate: 6.51% last updated on May 21, 2026
* All Figures are estimates. Check with your bank or proposed mortgage company for actual interest rates.
This product uses the FRED® API but is not endorsed or certified by the Federal Reserve Bank of St. Louis.

Ask A QuestionMore Details

20 Charles Street New York City NY 10014
Sold

MLS Number RLS10060761

  • Residential
  • Bathroom 3
  • Bedrooms 5
  • Mls Status Closed
  • Modification Date 05/14/2026

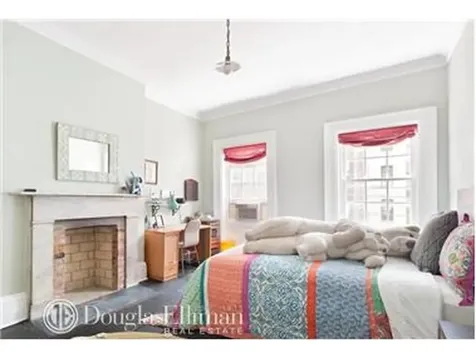
This welcoming and graceful single family townhouse offers an openness and clarity that is extremely refreshing. South light bathes the house in sunshine throughout the day and the harmony of historic detail and modern life create a tender balance. Every room is generously proportioned and is perfect for family living or elegant entertaining. The parlors are large and open with beautiful wide pine floor boards, and the parlor floor kitchen with bay windows overlooking the south facing garden is the heart of this home. There are 5-6 bedrooms, 3.5 bathrooms, a south garden and lovely south terrace off the master bedroom. There is beautiful original detail and high ceilings throughout the house including wonderful wide pine floor boards, eight wood- burning fireplaces with original marble mantles, lovely wood and plaster moldings and ceiling medallions. "No. 20 Charles Street is one of six handsome Greek Revival townhouses all built in 1845-46. The handsomeness of the row is best expressed by No. 20 Charles which is the best preserved, retaining its high stoop and original ironwork

Listed by Douglas Elliman Real Estate /

Listing Sold by Elliman

$
$
%
$/month over payments
Federal 30-year interest rate: 6.51% last updated on May 21, 2026
* All Figures are estimates. Check with your bank or proposed mortgage company for actual interest rates.
This product uses the FRED® API but is not endorsed or certified by the Federal Reserve Bank of St. Louis.

Ask A QuestionMore Details

10 Madison Square W New York City NY 10010
Sold

MLS Number RLS10408587

  • Condo
  • Common Interest Condominium
  • Bathroom 4
  • Bedrooms 3
  • Mls Status Closed

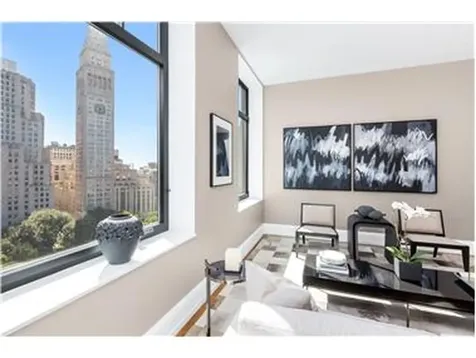
Truly extraordinary Madison Square Park views from every soaring window of this spectacular 3 bedroom, 3.5 bathroom home at the long anticipated, newly opened 10 Madison Square West. Expertly conceived by world renowned architect and designer Alan Wanzenberg, this impeccably crafted home offers supreme comfort and luxurious livability. Perfectly situated, this breathtaking loft captures the essence of Madison Square Park's beauty, from the Centuries' old trees to the iconic surrounding buildings. The atmosphere pours into the space creating a true respite from the hustle and bustle of city life.A beautiful hardwood entry door with custom Nanz hardware is the stunning prelude to the harmonious experience beyond, where wide-plank white oak floors and beamed nearly 10'7 ceilings add rich character to each well-balanced room. Beyond the gracious entry foyer, a central gallery anchors the residence and conveys a true sense of grandeur. Ideally suited for grand-scale entertaining and sophisticated daily living, the unique space flows seamlessly into the sprawling open chef's Kitchen, elegantly appointed with classic white SieMatic cabinetry and Bianco Carrera marble, and complemented with top-of-the-line appliances by Sub-Zero, Wolf, and Miele. The master suite is an absolute oasis, with two enormous east-facing exposures that look out over Madison Square Park, two walk-in closets, and a lavish master bath featuring a custom double vanity, soaking tub, and separate stall shower. Two generously proportioned additional bedrooms each feature large east-facing exposures, again over Madison Square Park, and en-suite baths. A beautiful powder room and utility closet with side-by-side washer and vented dryer complete this exceptional residence.10 Madison Square West offers the ultimate in premier living. Residents enjoy an exclusive, richly-appointed 10,000 square foot club including 60-foot heated lap pool with adjacent hot tub, yoga studio, Pilates studio, high energy studio, spa treatment room, and Jay Wright Fitness center. In addition, there is a children's playroom, bike storage doorman, concierge, porter, and live-in Resident Manager. All of this comes together with a private courtyard garden, designed by renowned Signe Neilsen which offers a true luxury and retreat from the hustle and bustle of city life.Overlooking historic Madison Square Park, 10 Madison Square West is ideally situated where uptown meets downtown. A vibrant and dynamic neighborhood dedicated to tradition and inspired by contemporary living. Experience the richness of city living, with shopping, entertainment, and top restaurants like 11 Madison Park, Nomad, A Voce, Eataly, The Edition Hotel's Clocktower, and many more. Along Broadway and Fifth Avenue, celebrated brands vie for your attention, while narrow side streets surprise with small boutiques. Morning, afternoon, or evening, these streets were made to stroll, browse, explore, and enjoy. Here, all the energy, excitement and glamour of New York City comes alive.

Listed by Douglas Elliman Real Estate / HOLLY P PARKER

Listing Sold by Elliman

$
$
%
$/month over payments
Federal 30-year interest rate: 6.51% last updated on May 21, 2026
* All Figures are estimates. Check with your bank or proposed mortgage company for actual interest rates.
This product uses the FRED® API but is not endorsed or certified by the Federal Reserve Bank of St. Louis.

Ask A QuestionMore Details

200 E 79th Street New York City NY 10075
Sold

MLS Number RLS10037961

  • Condo
  • Common Interest Condominium
  • Bathroom 5
  • Bedrooms 4
  • Mls Status Closed

200 East 79th Street's design reinterprets the heritage of Upper East Side architecture, integrating classic and traditional elements with a modern sensibility. With an elegant facade comprised of limestone, bronze, and aluminum, complemented by large windows, 200E79 takes advantage of its premium corner location to create a distinctive yet contextual mark on the Upper East Side streetscape. 200 East 79th is a full-service condominium with a 24 hour doorman, concierge, porter and live-in resident manager. The building amenities include a fitness center, a multi-purpose court with adjustable basketball hoop and ping pong table, a library and beautifully landscaped terrace. CONTRACT SIGNED.

Listed by Stribling & Associates Ltd / Alexa P Lambert

Listing Sold by Stribling & Associates Ltd

$
$
%
$/month over payments
Federal 30-year interest rate: 6.51% last updated on May 21, 2026
* All Figures are estimates. Check with your bank or proposed mortgage company for actual interest rates.
This product uses the FRED® API but is not endorsed or certified by the Federal Reserve Bank of St. Louis.

Ask A QuestionMore Details

155 W 11th Street New York City NY 10011
Sold

MLS Number RLS10468470

  • Condo
  • Common Interest Condominium
  • Bathroom 3
  • Bedrooms 4
  • Full Bath 3

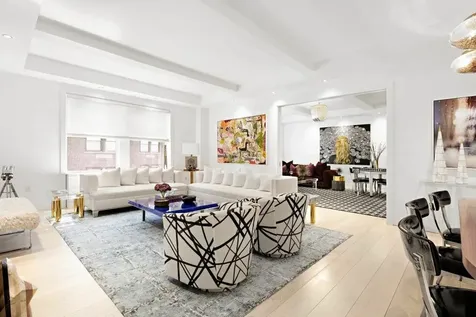
This unique 4BR/3.5BA residence features highly-crafted details, deeply luxurious finishes, and both unobstructed southern, and central garden views. Interiors are lofty and light-filled with floor-to-ceiling glass windows, and rich oak hardwood floors in dark-stained finish. Exceptional custom millwork and 6 base throughout add to the finely tailored character of the home. A beautifully paneled wood entry door with Nanz hardware leads into the living/dining room. Just off the living room is the immaculately tailored and thoughtfully considered chefs kitchen with custom-paneled cabinetry in dark-stained finish designed by Thomas OBrien of Aero Studios, complemented by elegantly veined grey marble countertop and backsplash. The kitchen is fully equipped with Sub-Zero, Wolf, and Miele appliances and features Waterworks Aero Retro fittings in polished nickel finish. The Master suite features a private balcony, floor-to-ceiling glass windows with southern and eastern exposure, a large walk-in-closet, and spacious master bathroom fully clad in white and grey marble on the walls, flooring, and surrounding the tub. The master bathroom is appointed with a fine custom millwork vanity, marble floor with mosaic detailing, glass-enclosed shower, and electric radiant heated floors. The secondary bedrooms include two large windows with views over the garden and an en-suite bathroom with fine marble detailing.

Listed by Corcoran Group / and

Listing Sold by The Corcoran Group
$
$
%
$/month over payments
Federal 30-year interest rate: 6.51% last updated on May 21, 2026
* All Figures are estimates. Check with your bank or proposed mortgage company for actual interest rates.
This product uses the FRED® API but is not endorsed or certified by the Federal Reserve Bank of St. Louis.

Ask A QuestionMore Details

414 E 50th Street New York City NY 10022
Sold

MLS Number RLS10060345

  • Residential
  • Bathroom 6
  • Bedrooms 5
  • Mls Status Closed
  • Modification Date 05/14/2026

Triple Mint Twenty Foot Wide Beekman Place Single Family Townhouse With Elevator. No expense was spared and no detail overlooked during the extensive renovation which resulted in a masterpiece approximately 4,775 square feet of living space over five floors with an additional 865 square foot basement and a beautiful and newly landscaped south facing rear garden. Delivered turn-key and ready for it's new owner, this immaculate ten room home offers five bedrooms, four bathrooms, and two powder rooms. Enter into an elegant foyer with a classic staircase serving all floors. There is den off the entrance that could also be used as a home office facing north on the 50th Street. Walk through the foyer, past the elevator landing into the modern gourmet kitchen with center island equipped with top-of-the-line appliances including a five burner Gaggeneau range and oven, Bosch dishwasher, Subzero refrigerator, secondary cold storage, custom cabinetry, and Cesar stone counter tops. The kitchen opens to a large family room/dining area which leads to the landscaped garden with an automated irrigation system and lighting. On the Parlour floor you will find a large open floor-through space that functions as a living room and dining room with a wet-bar and wine storage. The Master suite is spread out over the entire third floor with a large south facing terrace, five fixture windowed spa-like master bathroom featuring a double rainfall shower, Zebra wood double vanity, separate deep soaking tub, and a dressing room. On the fourth floor you will find two generously proportioned bedrooms each with an en-suite windowed bathrooms and a laundry room with side-by-side Bosch washer and dryer. The fifth floor includes two more bedrooms, a large bathroom with a skylight, and a kitchenette with a full-size Subzero refrigerator and Cesar stone counters. There is additional storage in the finished basement which could also be used as a wine cellar or playroom. All of the mechanicals have been upgraded including a new central air conditioning system, gas heat, alarm, and video intercom. Located on a beautiful tree-lined street in Beekman Place the block ends in a cul-de-sac which limits the traffic and keeps it very quiet. Walk down the street to the East River and you will find Peter Detmold Park which has a very nice dog run and breathtaking views. The neighborhood is vibrant, full of excellent restaurants, cafes, and shopping. Please call for more information or to schedule a private showing.

Listed by Douglas Elliman Real Estate / Toni Haber

Listing Sold by Elliman

$
$
%
$/month over payments
Federal 30-year interest rate: 6.51% last updated on May 21, 2026
* All Figures are estimates. Check with your bank or proposed mortgage company for actual interest rates.
This product uses the FRED® API but is not endorsed or certified by the Federal Reserve Bank of St. Louis.

Ask A QuestionMore Details

This information is not verified for authenticity or accuracy and is not guaranteed and may not reflect all real estate activity in the market. ©2026 The Real Estate Board of New York, Inc., All rights reserved. RLS Data display by Christie's International Real Estate Group.

let's connect

Do not fill in this field:

I agree to receive marketing and customer service calls and text messages from Christie's International Real Estate Group. To opt out, you can reply 'stop' at any time or click the unsubscribe link in the emails. Consent is not a condition of purchase. Msg/data rates may apply. Msg frequency varies. Privacy Policy.

This site is protected by reCAPTCHA and the Google Privacy Policy and Terms of Service apply.