Chriestie's International Real Estate Group
Luxury View
2022935
results
Refine Search

Your Search Results

r=6097-6108
151 E 72nd Street New York City NY 10021
Sold

MLS Number RLS10741943

  • Residential
  • Bathroom 6
  • Bedrooms 5
  • Full Bath 5
  • Half Baths 1

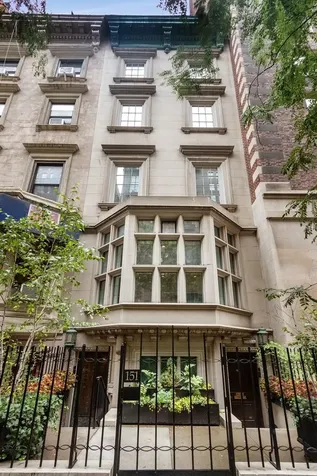
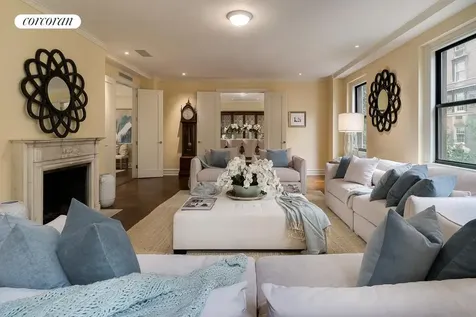
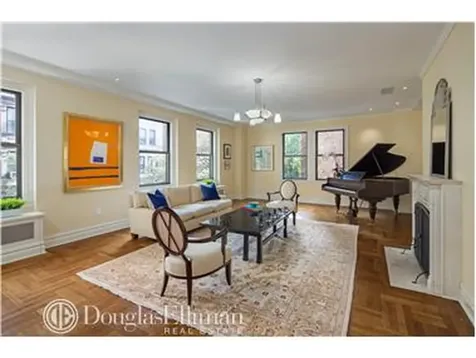
This elegant limestone mansion is approximately 5,885 sqft and includes striking and sophisticated entertaining spaces, an incredibly dramatic double-height master suite, 2-3 additional master bedrooms, guest and staff quarters, 7 wood-burning fireplaces, an elevator and a stunning planted terrace. GROUND FLOOR: Enter through the beautifully planted courtyard to a formal entrance with magnificent original doors from the Paramount Theater as well as a separate service entrance. The grand entrance gallery leads to a large kitchen with top of the line appliances and a separate breakfast area. There is also a guest room, staff room with double laundry facilities and a separate powder room. FIRST FLOOR: An extra wide staircase leads to the exceptional entertaining spaces which include a stunning living room, wood-paneled library, formal dining room, serving kitchen with dumbwaiter, 3 wood-burning fireplaces and 12ft ceilings. SECOND FLOOR: 2 large master suites with ensuite marble bathrooms and wood-burning fireplaces and a beautiful and large planted terrace perfect for quiet summer evenings. THIRD/FOURTH FLOOR: Dramatic and expansive master suite which includes master bedroom with 20ft ceiling and wood-burning fireplace, his and her bathrooms (one with a wood-burning fireplace) and his and her dressing rooms with tremendous closet space. This exceptional and unique property has been meticulously maintained and is located in the heart of the Upper East Side close to some of Manhattan's best shopping, restaurants and museums.

Listed by Douglas Elliman Real Estate / Caroline Holl, Stephen L Geller and Michael Russell

Listing Sold by Douglas Elliman Real Estate

$
$
%
$/month over payments
Federal 30-year interest rate: 6.51% last updated on May 21, 2026
* All Figures are estimates. Check with your bank or proposed mortgage company for actual interest rates.
This product uses the FRED® API but is not endorsed or certified by the Federal Reserve Bank of St. Louis.

Ask A QuestionMore Details

133 E 91st Street New York City NY 10128
Sold

MLS Number RLS11019929

  • Residential
  • Common Interest None
  • Bathroom 4
  • Bedrooms 3
  • Full Bath 3

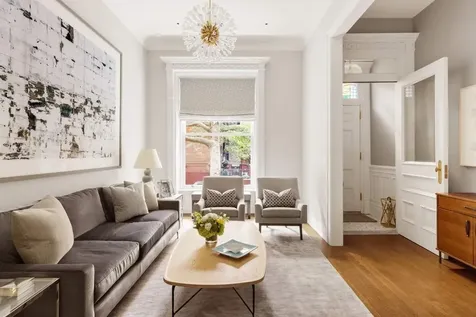
Welcome to 133 East 91st Street, a gorgeous 1901-built townhouse nestled in historic Carnegie Hill on one of its coveted tree-lined blocks, moments from Central Park. Replete with exquisite detailing and impeccably designed to capture the beauty and grace of this celebrated neighborhood, this sun-flooded 4-story home spanning nearly 4,300 square feet has been flawlessly rebuilt and reimagined from top-to-bottom by renowned architect Ben Fuqua. Seamlessly blending restored period details with every modern convenience, nothing has been overlooked in this meticulously reconstructed 3-bedroom, 3 full and 2 half bathroom residence which boasts graciously scaled rooms, soaring ceilings, two fireplaces, brand-new windows and white oak floors throughout, and an enchanting landscaped rear garden. The elegant interiors are complemented by substantial capital upgrades, including eight-zoned central air-conditioning and heating, audio system with in-wall speakers, integrated smart home technology, and a full sprinkler and security system. Additionally, the basement level was excavated several feet down to create significant additional full height living space. GARDEN FLOOR: Enter through a gated garden forecourt into the welcoming entry mudroom with radiant heated floors and a south facing sitting room complemented by expansive custom designed closets. This full floor leisure space includes the lovely dining room which opens into the eat-in kitchen, which was dug out and lowered to create additional ceiling height. Designed to maximize space and functionality, this masterful kitchen is a chef's dream, offering an abundance of custom cerise wood cabinetry, large center island, and a suite of top-of-the-line Gaggenau appliances including an induction cooktop, teppanyaki, convection stove, steam oven, and warming drawer. Exit the glass French doors to find the landscaped irrigated garden featuring an epai wood privacy fence and an oversized gas grill with dedicated gas line and nestled amid charming neighboring townhouses and mature trees. PARLOR FLOOR: Walk up the retained historic stoop and enter the original front door with stained glass transom window, both beautifully restored, to the bright parlor floor with soaring 11'8” ceilings and an stunning carved wooden staircase. The front parlor awash with southern sunlight is currently used as an elegant formal living room with eight-foot windows looking over tree-lined 91st Street. The stately rear library is highlighted by a gas fireplace and marble mantel, artful custom bookcases, and oversized windows showcasing the beauty and serenity of the backyard gardens. A wet bar, butler's pantry, and a chic powder room complete the parlor floor. THIRD FLOOR: Just above the parlor level lies two generously scaled bedrooms, both with ensuite bathrooms and outfitted walk-in closets, and separated by a large laundry with full sized vented washer and dryer. FOURTH FLOOR: The entire top floor houses the luxurious and sundrenched primary suite, boasting 11-foot ceilings, a wood-burning fireplace with draft inducer, a walk-through dressing room boasting an enviable 21 feet of custom closets, and a spa-like bathroom fitted with double sinks, stand-alone soaking tub, walk-in shower, high-end designer fixtures, and radiant heated floors. Completing the top level is a home office complete with a built-in desk and cabinets and overlooking the verdant rear gardens below. LOWER LEVEL: The basement was dug out several feet to create an additional functional floor of living space. Here you will find a media room replete with home theatre, fitness equipment, and a second powder and laundry room. Perfectly located and move-in ready, this special home must be seen to be fully appreciated.

Listed by Sothebys International Realty / Lisa Larson and Angela Wu

Listing Sold by Kleier Residential Inc Sabrina W Kleier

$
$
%
$/month over payments
Federal 30-year interest rate: 6.51% last updated on May 21, 2026
* All Figures are estimates. Check with your bank or proposed mortgage company for actual interest rates.
This product uses the FRED® API but is not endorsed or certified by the Federal Reserve Bank of St. Louis.

Virtual TourAsk A QuestionMore Details

217 W 57th Street New York City NY 10019
Sold

MLS Number RLS11022656

  • Condo
  • Common Interest Condominium
  • Bathroom 3
  • Bedrooms 2
  • Full Bath 2

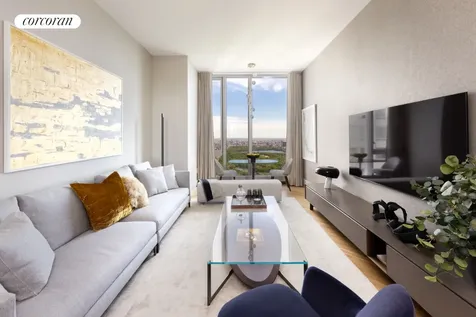
This north facing two bedroom, two-and-a-half-bathroom residence is located at an elevation of over 675 feet and features direct views of Central Park from every room in the home. Floor-to-ceiling glass spanning the entire residence, allows for an abundance of natural light. The formal entry foyer opens to a great room featuring soaring ceiling heights of 10'7." The split bedroom layout provides for privacy and comfort with en-suite bathrooms as well as a separate powder room. The gourmet kitchen features custom cabinetry by Smallbone of Devizes and premium Miele appliances. The highly sought-after "N" line offers the unique opportunity to own a two-bedroom residence on Manhattan's billionaires" row with direct Central Park views. Extell Development Company proudly presents Central Park Tower, a monumental vision fully realized. Standing at 1,550 feet above New York City, Central Park Tower is the tallest residential building in the world featuring stunning architecture by Adrian Smith + Gordon Gill and elegant interiors by Rottet Studios. Central Park Tower is proud to be one of the top-selling buildings of all-time in Manhattan. Central Park Tower's superior lifestyle is assured by the building's private Central Park Tower Club, with 50,000 square feet of unprecedented amenities. The pinnacle of the Club is 10Cubed, located on the 100th floor (at an elevation of 1,000 feet, hence its name), offering private Michelin-star dining and one of the world's highest ballrooms. Boasting astonishing views, with cuisine, d cor, and service all meticulously curated by celebrity event planner Colin Cowie, 10Cubed is an unparalleled dining and entertaining experience at an intimate or a grand scale. The Club features an expansive, outdoor landscaped Terrace, a 60-foot saltwater pool, and an outdoor movie theater with bar and grill. Indoor recreation amenities include a sunlit saltwater lap pool and hot tub, a double-height windowed sports court, and a high-tech fitness center. Restorative treatments are offered at The Club's spa, with both steam and sauna. The Club features a private screening room, a business center, and The Living Room residents lounge with soaring ceilings, billiards, and comfortable areas for relaxing and hosting. Central Park Tower is a new landmark, with unforgettable views, incomparable amenities, and a lifestyle that is above all else. Closings have commenced, immediate occupancy is available. The complete terms are in an offering plan available from the Sponsor. File No: CD16-0240. Equal Housing Opportunity.,

Listed by Corcoran Sunshine Marketing Group / Central Park Tower Sales Office

Listing Sold by Douglas Elliman Real Estate McKenzie Ryan

$
$
%
$/month over payments
Federal 30-year interest rate: 6.51% last updated on May 21, 2026
* All Figures are estimates. Check with your bank or proposed mortgage company for actual interest rates.
This product uses the FRED® API but is not endorsed or certified by the Federal Reserve Bank of St. Louis.

Ask A QuestionMore Details

90 Morton Street New York City NY 10014
Sold

MLS Number RLS10615234

  • Condo
  • Common Interest Condominium
  • Bathroom 4
  • Bedrooms 4
  • Full Bath 3

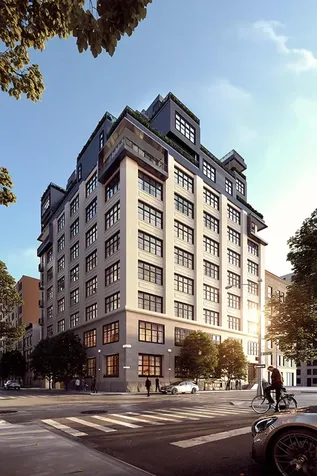
This four bedroom three and a half bathroom, 3,512 square foot townhome residence features its own private entrance with all the benefits of a full-service luxury building. A convenient interior entrance provides direct access to the lobby while the Greenwich Street entrance provides you with privacy and a street level vestibule.Beyond the vestibule is the dramatic 26'11'' in by 35' 7'' great room complete with vast blackened steel frame, double paned oversized glass windows and 12' 4'' foot ceilings providing an extraordinary sense of light and air in the space.The custom Chef's kitchen features top-of- the- line Gaggenau appliances including a 36'' induction and vented cook-top, convection oven, speed oven, 36'' refrigerator/freezer with a walnut veneer, Sub-Zero wine cooler, additional under island refrigeration, pot filler faucet and dishwasher. Seamless Quartzite countertops and blackened steel cabinets with fluted glass panels add a touch of downtown flair to the open and dramatic kitchen.The master suite is a private retreat complete with a generous walk-in closet, a spacious master bathroom with double sinks, waterworks fixtures, honed Royal Danby marble floors, bathtub deck, shower bench and vanity flanked by lacquered olive ash wood. A 606 square foot patio can be accessed from the master suite as well as the additional 3 bedrooms. Secondary bathrooms are decked with salt rock mosaic marble tiles and flooring, Waterwork fixtures and a walnut framed vanity with matte white glass doors. Conveniently located between the great room and the foyer is the powder room.This residence comes complete with Crestron smart home technology system and is pre-wired for electric shades, surround sound, room by room controlled temperature; 10'' wide plank oak flooring is featured throughout this gracious home.90 Morton Street is a 35-unit boutique condominium conversion, created by concept architect Gottesman-Szmelcman with interior design by AD100 Leroy Street Studio and developed by Brack Capital Real Estate, nestled on the corner of Morton and Greenwich Street in the West Village, Amenities include a state-of-the-art fitness center, 64' salt water spa pool with saunas and private changing room, children's playroom. The building roof-deck is fully landscaped and complete with kitchen, bar, BBQ, fireplace and powder room featuring 360 views of the Hudson River, New York Harbor and Statue of Liberty. A meticulously designed library is located adjacent to the lobby, maintained by a 24-hour doorman and concierge.The artist and computer renderings and interior decorations, fixtures, appliances and furnishings are provided for illustrative purposes only. Sponsor makes no representation or warranties except as may be set forth in the Offering Plan. The complete offering terms are available in an offering plan available from the sponsor. Sponsor: 90 Morton Owner LLC. File No. CD-150273. Equal Housing Opportunity

Listed by Reuveni LLC /, Shlomi Reuveni of Reuveni LLC

Listing Sold by Reuveni LLC

$
$
%
$/month over payments
Federal 30-year interest rate: 6.51% last updated on May 21, 2026
* All Figures are estimates. Check with your bank or proposed mortgage company for actual interest rates.
This product uses the FRED® API but is not endorsed or certified by the Federal Reserve Bank of St. Louis.

Ask A QuestionMore Details

550 W 29th Street New York City NY 10001
Sold

MLS Number RLS10681663

  • Condo
  • Common Interest Condominium
  • Bathroom 5
  • Bedrooms 4
  • Full Bath 4

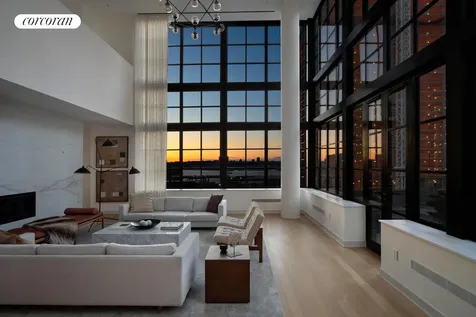
IMMEDIATE OCCUPANCYIntroducing Five Five Zero, a brand new West Chelsea condominium located between the High Line and the Hudson River. Beneath a striking facade of limestone Roman bricks interspersed with massive metal casement windows, the building contains 19 stunning 3- and 4-bedroom units of remarkable quality and craftsmanship.A staggering penthouse duplex marked by proportions and elegance, this 4-bedroom, 4.5-bathroom home with a large terrace that blends stunning Hudson River views with an array of luxurious fixtures and finishes spread across 3,290 interior square feet and 541 exterior square feet.As you step off an elevator that opens directly into the lower level of your penthouse, you are immediately captured by a spacious terrace strategically located on the entertaining floor. You have a large coat closet to your right and a bonus room with an en-suite bathroom that can act as a fourth bedroom or media room. As you turn left off the elevator you enter a grand double-height living room facing west with a stunning fireplace and jaw-dropping views of the Hudson River. Beyond the living room, you have a stunning windowed kitchen equipped with a massive eat-in island, custom Italian cabinetry, Pietra Cardosa countertops, and a matching backsplash, Lefroy Brooks faucets, and a suite of fully coherent high-end appliances from Wolf, Sub-Zero, and Miele in addition to a powder room.Three of the 4 bedrooms sit on the upper level of the home. The primary suite has dual closets and a sublime en-suite bathroom with dual sinks, a custom white oak medicine cabinet, Italian Dolomite marble walls and floors, Lefroy Brooks fixtures, a large steam shower, and a separate Zuma soaking tub. Each of the secondary bedrooms has a closet and easy access to a pristine full bathroom with limestone floors and a Catalano ceramic sink.Additional features of this 3,290 sq. ft. apartment include wide-plank oak flooring, energy-efficient multi-zone heating and cooling, an in-home vented washer/dryer, key-locked elevator access, a gas-burning fireplace, huge metal casement windows with northern, southern, and western exposure, and a 541 square foot terrace.Five Five Zero offers residents a number of white-glove amenities that include a 24-hour attended lobby, a full-time super, a fully equipped fitness room, a sauna, a state-of-the-art security, and video intercom system, commercial-grade washers for oversized items, a bicycle room, and storage units. The building is surrounded by trendy restaurants, cafes, bars, galleries, and shops, and is around several parks and the Hudson River. Pets are welcome.THE COMPLETE OFFERING TERMS ARE IN AN OFFERING PLAN AVAILABLE FROM SPONSOR. FILE NO. CD17-0017.

Listed by Corcoran Group / Steven W Gold and Bradley Cooper

Listing Sold by The Corcoran Group

$
$
%
$/month over payments
Federal 30-year interest rate: 6.51% last updated on May 21, 2026
* All Figures are estimates. Check with your bank or proposed mortgage company for actual interest rates.
This product uses the FRED® API but is not endorsed or certified by the Federal Reserve Bank of St. Louis.

Ask A QuestionMore Details

733 Park Avenue New York City NY 10021
Sold

MLS Number RLS10070994

  • Coop
  • Bathroom 3
  • Bedrooms 3
  • Full Bath 3
  • Half Baths 1

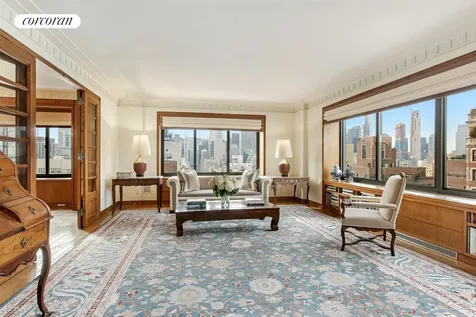
Designed by Bill Diamond and Anthony Baratta, we welcome you into this elegant, sun-drenched, full-floor nine into eight room residence, perched high on the entire 22nd floor of the renowned 733 Park Avenue Cooperative. A private landing leads you into a gracious gallery and a vast Great Room spanning 37 linear feet on Park Avenue. The exceptional layout lends to a perfect blend of grand-scale entertaining and the very best of everyday living coupled with expansive postcard views of the Manhattan skyline. The grand formal dining room is separated from the living room thru bespoke french doors, and there is a large well appointed chef's eat-in kitchen. The bedroom wing is completely separated from the entertaining spaces. The corner master bedroom suite boasts seven closets, including an over-sized custom-fitted walk-in, and a beautiful marble master bathroom with double vanity and separate tub and shower. Both the second and third generously proportioned bedrooms have their own bathrooms, and there is perfectly placed powder room. Elaborate custom mill-work, built-ins and moldings throughout, beautifully maintained oak floors, a wet bar, Central A/C, electric blinds, a large staff room and bath, a fully equipped laundry room, and a private service area storage all complete this very unique offering.733 Park Avenue is a luxury full service, white glove cooperative with full time door and elevator staff, as well as a live-in Super. There is a beautifully appointed gym, private refrigerated wine cellar, and a dedicated storage unit for each apartment. The building is situated on one of the most prestigious blocks on the Upper East-side near the finest museums, schools, shops and fashionable restaurants. The building permits 25% financing. Pied-a-terres and pets permitted with board approval.

Listed by Corcoran Group /, John Gasdaska and Jonathan P Conlon of Douglas Elliman Real Estate

Listing Sold by The Corcoran Group

$
$
%
$/month over payments
Federal 30-year interest rate: 6.51% last updated on May 21, 2026
* All Figures are estimates. Check with your bank or proposed mortgage company for actual interest rates.
This product uses the FRED® API but is not endorsed or certified by the Federal Reserve Bank of St. Louis.

Ask A QuestionMore Details

498 W End Avenue New York City NY 10024
Sold

MLS Number RLS10008660

  • Condo
  • Common Interest Condominium
  • Bathroom 5
  • Bedrooms 4
  • Mls Status Closed

With 85-feet of frontage along West End Avenue, this residence possesses a grandeur - both in scale and workmanship - of an earlier time. Through a recent redesign directed by CetraRuddy Architecture, the best aspects of prewar craft and detail have been advanced with a contemporary sensibility that builds upon the beauty that was originally there. The various components of the interiors of this unit have been thoughtfully selected to bring a pervasive sense of craft and quality to every item you touch or see. From solid turned brass knobs and rosettes in polished nickel by E.R. Butler & Co. to shagreen textured vanities, they are just one of the many premium-grade details found throughout each apartment. Custom-color solid oak, rift-and-quartered floors throughout all public spaces are a modern twist on the parqueted floors found in the grand homes of Newport, Rhode Island. The unique design of the parquet tiles is accentuated by their impressive 30-square-inch size. The living areas are distinguished from the kitchen by custom-designed glass sliding doors with inset divided lite glass panels, and thin metal mullions. The doors feature an ingeniously recessed sliding mechanism for ease of use - all framed in an artfully articulated molding. The kitchen embodies an artistry and craft that exceeds the highest standards, while presenting a series of innovative design concepts not seen or experienced elsewhere. From the outstanding millwork in custom chocolate-stained oak with contrasting cream-colored ceruse, to a single-slab marble hearth wall that conceals the range hood, every facet of the kitchen is designed to deliver equal portions of elegance and functionality. The master bedroom contains an en-suite, five-fixture bath - and every room features brand-new, energy-efficient windows. A superbly orchestrated medley of subtle colors and unexpected textures creates a serene sanctuary. Possessing a winsome richness of detail, the master bathroom features mosaic marble floors and custom glasswork, furniture-like, shagreen textured vanities, and an eclectic mix of metals. The secondary bath features a marble mosaic floor, white lacquer vanity with functional drawers, and decorative nickel ring pulls. The nickel-framed medicine cabinet is flanked by polished nickel sconces. The magnificent bones of this beautiful turn-of-the-20th-century building provide an enduring structure for a completely new arrangement of apartments, with spectacular finishes - all designed to accommodate 21st-century lifestyles. A story of exceptionalism. Grandly proportioned three, four, and five-bedroom homes with interiors expertly designed by CetraRuddy Architecture. The level of imagination, artistry and workmanship at 498 West End Avenue has resulted in the creation of a new design vernacular - a place where space and light mix with elegant materials to infuse traditional forms with unrivaled inventiveness. With designer details such as custom chocolate-stained, cerused oak cabinetry in the kitchens, solid core interior doors with polished nickel hardware by E.R. Butler, and mosaic marble floors and custom vanities with shagreen textured drawer facings in the bathrooms, 498 West End Avenue possesses a winsome sophistication. The 24-hour attended lobby has been tastefully redesigned featuring decorative wall panels in a geometric pattern, and walls and flooring in a composition of Vanillis Pearl polished and honed marble and St. Laurent honed marble. Additional conveniences include a fitness room, children's playroom with modular pin art wall, secured storage, and bicycle storage.

Listed by Halstead dba Brown Harris Stevens Residential Sales LLC / Louise B Phillips Forbes

Listing Sold by Halstead dba Brown Harris Stevens Residential Sales LLC

$
$
%
$/month over payments
Federal 30-year interest rate: 6.51% last updated on May 21, 2026
* All Figures are estimates. Check with your bank or proposed mortgage company for actual interest rates.
This product uses the FRED® API but is not endorsed or certified by the Federal Reserve Bank of St. Louis.

Ask A QuestionMore Details

1115 5th Avenue New York City NY 10128
Sold

MLS Number RLS10475440

  • Coop
  • Bathroom 5
  • Bedrooms 4
  • Full Bath 5
  • Mls Status Closed

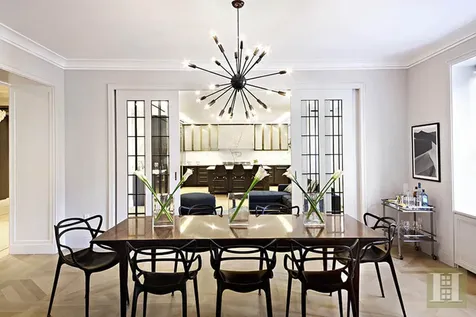
This prewar Fifth Avenue, triple mint, sun-filled, twelve room home is located in one of Carnegie Hill's premier white-glove co-operatives designed by J.E.R. Carpenter. The luxurious corner residence has grand oversized rooms with high ceilings, perfectly suited for gracious entertaining and living. There are four bedrooms and five windowed full bathrooms.The highest level of finishes were used throughout the renovation and features include multi-zone central air conditioning and an extensive audio/video system including Sonos. A private elevator landing opens onto a gracious entrance gallery that leads to the palatial 28-foot long corner living room with five windows and picturesque tree-lined views as well as a wood burning fireplace. Also off the gallery is the formal dining room which provides an elegant space for gatherings and the library (or fifth bedroom) which has a wet bar and en-suite windowed full bathroom. There is an enormous windowed gourmet eat-in kitchen that has been completed renovated and has a center island with seating for four. It is equipped with top-of-the-line appliances including a Liebherr refrigerator with two freezer drawers, Faber six-burner range, Bosch double oven, Bosch warming drawer, Bosch dishwasher, built-in Bosch microwave and a Blanco oversized sink. Off the kitchen is a windowed home office with a built-in desk and a large butler's pantry that connects the kitchen to the dining room for endless entertaining and includes a EuroCave wine cellar, second Bosch dishwasher and a sink. In addition, there is a media room and a laundry room with side-by-side washer/dryer, sink and two storage closets. As for the private quarters, the extraordinary corner master bedroom suite faces south and east overlooking the neighboring townhouse gardens. The suite includes a walk-in dressing room, four additional closets, a built-in window seat and an en-suite renovated windowed bathroom with an oversized walk-in shower. There are three additional bedroom suites with full, windowed renovated bathrooms. This elegant pre-war cooperative was built in 1926 and houses just forty-two residences. The building has a full-time doorman, renovated gym and a bicycle room. There is a 2% flip tax paid by the purchaser and 35% financing allowed.

Listed by Corcoran Group / Cathy F Franklin, Bernice Leventhal and Sarah A Thompson

Listing Sold by The Corcoran Group

$
$
%
$/month over payments
Federal 30-year interest rate: 6.51% last updated on May 21, 2026
* All Figures are estimates. Check with your bank or proposed mortgage company for actual interest rates.
This product uses the FRED® API but is not endorsed or certified by the Federal Reserve Bank of St. Louis.

Ask A QuestionMore Details

1115 5th Avenue New York City NY 10128
Sold

MLS Number RLS10102588

  • Coop
  • Bathroom 5
  • Bedrooms 4
  • Mls Status Closed
  • Modification Date 05/15/2026

This prewar Fifth Avenue, triple mint, sun-filled, twelve room home is located in one of Carnegie Hill's premier white-glove co-operatives designed by J.E.R. Carpenter. The luxurious corner residence has grand oversized rooms with high ceilings, perfectly suited for gracious entertaining and living. There are four bedrooms and five windowed full bathrooms.The highest level of finishes were used throughout the renovation and features include multi-zone central air conditioning and an extensive audio/video system including Sonos. A private elevator landing opens onto a gracious entrance gallery that leads to the palatial 28-foot long corner living room with five windows and picturesque tree-lined views as well as a wood burning fireplace. Also off the gallery is the formal dining room which provides an elegant space for gatherings and the library (or fifth bedroom) which has a wet bar and en-suite windowed full bathroom. There is an enormous windowed gourmet eat-in kitchen that has been completed renovated and has a center island with seating for four. It is equipped with top-of-the-line appliances including a Liebherr refrigerator with two freezer drawers, Faber six-burner range, Bosch double oven, Bosch warming drawer, Bosch dishwasher, built-in Bosch microwave and a Blanco oversized sink. Off the kitchen is a windowed home office with a built-in desk and a large butler's pantry that connects the kitchen to the dining room for endless entertaining and includes a EuroCave wine cellar, second Bosch dishwasher and a sink. In addition, there is a media room and a laundry room with side-by-side washer/dryer, sink and two storage closets. As for the private quarters, the extraordinary corner master bedroom suite faces south and east overlooking the neighboring townhouse gardens. The suite includes a walk-in dressing room, four additional closets, a built-in window seat and an en-suite renovated windowed bathroom with an oversized walk-in shower. There are three additional bedroom suites with full, windowed renovated bathrooms. This elegant pre-war cooperative was built in 1926 and houses just forty-two residences. The building has a full-time doorman, renovated gym and a bicycle room. There is a 2% flip tax paid by the purchaser and 35% financing allowed.

Listed by Douglas Elliman Real Estate / Suzanne A Sealy

Listing Sold by Elliman

$
$
%
$/month over payments
Federal 30-year interest rate: 6.51% last updated on May 21, 2026
* All Figures are estimates. Check with your bank or proposed mortgage company for actual interest rates.
This product uses the FRED® API but is not endorsed or certified by the Federal Reserve Bank of St. Louis.

Ask A QuestionMore Details

35 Remsen Street New York City NY 11201
Sold

MLS Number RLS10918043

  • Residential
  • Common Interest None
  • Bathroom 4
  • Bedrooms 7
  • Full Bath 3

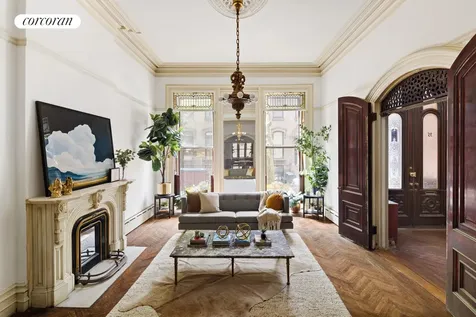
35 Remsen Street is the true epitome of a Brooklyn trophy property. Tucked away on a picturesque and quiet waterfront cul-de-sac in prime Brooklyn Heights, its sheer scale and museum-quality period details await a new owner to steward this Grand Dame into the 21st Century. Sitting majestically near the corner of Remsen St. and Montague Terrace at 25' wide, 5-stories, and over 60' deep on a 100' lot, this is a unique opportunity for its new owner to create a masterpiece that includes an elevator with absolutely no compromises to the living spaces. Unlike other 25' wide homes that are not built this deep, be assured that at 35 Remsen, an elevator won't interfere with the dramatic scale of the rooms. Instead, it will give you the opportunity to maintain the majestic scale while also adding the convenience of an elevator to make full use of all 5 floors. There is even the possibility of adding an accessible roofdeck with unrivaled views of both NY harbor and lower Manhattan without the tourists and traffic of being on a Promenade block. A stunning example of Romanesque Revival architecture, this home is replete with finely crafted historic details throughout, the perfect backdrop for a modern, classic, or transitional aesthetic, but with the warmth that only comes through in a turn-of-the century property. Defined by graceful and oversized archways and doors, soaring ceilings, stunning fretwork, stained glass transoms, plaster moldings and ceiling medallions, hand-carved marble and wood mantles, original brass light fixtures, inlaid wood floors and pocket shutters. Most notable is a sweeping staircase with a hand-carved newel post and ornate burled mahogany wainscoting running from the parlor all the way to the 3rd floor, enveloping the staircase in old-world luxury. Enter up a graceful and wide stoop into the awe-inspiring triple parlor where you will be greeted with not one, but two perfectly preserved oversized Pier mirrors with benches. Floor-to-ceiling windows frame the front parlor, perfect for your living room, while the back parlor, defined by stunning stained-glass windows, makes the perfect open kitchen while still maintaining a central parlor for formal dining. This floor is so enormous and loft-like that there is even space for both a butler's pantry with a walkout to the charming garden, and a spacious powder room. Owned for decades by a doctor and his family, the entire garden level of this home has the unique zoning overlay to be either an office OR residential space. What could be better than the opportunity to legally bring your staff and run a business in such a divine and convenient neighborhood as Brooklyn Heights? But of course, if you don't need to work from home, this floor also allows the opportunity to include a mudroom, guest room, nanny suite, art studio and playroom to the already spacious upper four floors. Head to the third floor where three sizable bedrooms await, another impressive feat of scale where two bathrooms could also comfortably fit. The fourth and fifth floors are now used as a duplex apartment and include a kitchen on the fourth floor plus two bedrooms and a bath, easily converted back into three bedrooms and two baths. Distinguished by amazing light flooding in through skylights, the fifth-floor houses two additional bedrooms, a laundry room, a bathroom, and a second living room. This floor is easily converted into three more bedrooms and two additional baths. Ceiling heights are extraordinary on every single floor of this property and the possibilities are endless for the discerning buyer looking for an extraordinary property on one of the most discrete yet convenient and significant blocks in all of Brooklyn. Enjoy a dazzling array of amenities in every direction including public and private schools, award-winning restaurants and shops, parking garages, dog parks, and of course, Brooklyn Bridge Park and the Promenade. Bring your architect and create the masterpiece of your dreams.

Listed by Corcoran Group / Deborah Lee Rieders, Albiona Zhubi and Sarah Deidre Shuken

Listing Sold by Douglas Elliman Real Estate Aran P Scott

$
$
%
$/month over payments
Federal 30-year interest rate: 6.51% last updated on May 21, 2026
* All Figures are estimates. Check with your bank or proposed mortgage company for actual interest rates.
This product uses the FRED® API but is not endorsed or certified by the Federal Reserve Bank of St. Louis.

Ask A QuestionMore Details

90 Furman Street New York City NY 11201
Sold

MLS Number RLS10693573

  • Residential
  • Common Interest Condominium
  • Bathroom 4
  • Bedrooms 3
  • Full Bath 3

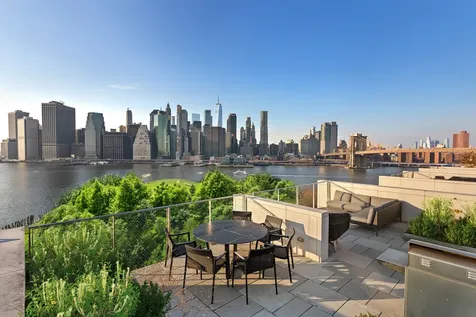
This unique Triplex Penthouse Masterpiece at Pierhouse, Brooklyn Bridge Park enjoys features like no others. This stunning 3 bedroom, 3.5 bathroom home is spread over 3,234 luxurious sq. ft. with an additional almost 2,000 sq. ft. of private landscaped outdoor space on 3 different levels. Every detail has been attended to in this superbly designed penthouse level home. This perfectly positioned residence offers views that are second to none with protected, unobstructed views of the Manhattan Skyline, New York Harbor, and the Statue of Liberty. Soaring 18-foot ceilings in the living room with oversized windows flood this home with gorgeous light all day and create the perfect frame for these mesmerizing views. The entryway is highlighted with striking custom Walnut woodwork with brass details and sets the elegant tone of the apartment. There are expansive coat closets and a storage room to the right and a convenient marble powder room to the left as you are drawn into this entertainer's dream. The gracious large Dining Area is the perfect place for stylish entertaining including a built-in bar with a wine fridge and refrigerated beverage drawers. The comfortable breakfast/living area is flooded with light and leads to the first private terrace with room for outdoor dining with magnificent views. The luxurious Chef's Kitchen includes Gaggenau appliances, including 2 dishwashers, double ovens, espresso/coffee machine, ice machine, Calacatta Tucci marble slab island and counters, gorgeous solid walnut kitchen cabinets, and a large custom double pantry. This floor also has a large bedroom suite with expansive water views, a walk-in closet, and full marble bath with tub. On the upper floor, be amazed at the truly special massive double Private Roof Deck, with its spacious sitting areas and gas grill. With sweeping 360 degree views, this impressive space is an exceptional outdoor oasis. Enjoy one of the most breathtaking vistas in all of New York City. Descend the main staircase into the grand Living Room with a dramatic double-height wall of windows facing the river and Manhattan Skyline and walk out onto the terrace and feel all the energy of the harbor below. The large Primary Bedroom Suite has the same incomparable views and its own private terrace. This custom-designed room has two walk-in closets and leads to a large marble-clad bathroom with double sinks, large separate marble shower, Waterworks fixtures, and ample custom built-in storage. A cozy den area with custom built-ins is a perfect place to gather and watch TV. A third generously sized bedroom with bright, broad views over Brooklyn and custom built-in storage is in the back of the apartment along with another full marble bathroom with tub. A convenient laundry room, electric solar shades, custom pine flooring, and abundant custom upgrades throughout finish this spectacular designer home. Pierhouse's exclusive amenities include two 24-hour attended lobbies, on-site valet parking garage, two fitness centers with CrossFit equipment, meditation and yoga studio with barre, playroom, pet-wash, residents lounge with kitchenette and projector screen, conference/dining room, package room, refrigerated storage, and bike storage. Pierhouse residents also have special access to 1 Hotel Brooklyn Bridge's spectacular rooftop pool. 1 Hotel Brooklyn Bridge also offers a farm-to-table restaurant, a cafe, a world-class spa, a screening room, event spaces, and elegant bars and lounges with some of the best views in the city. Close to world-renowned restaurants, shopping, culture, and history of Brooklyn Heights and Dumbo, Pierhouse raises the bar for luxury city living. Set along the waterfront in beautiful Brooklyn Heights, Pierhouse is in a special position to take advantage of all the iconic Brooklyn Bridge Park has to offer right at its doorstep. Enjoy breathtaking sunsets over the East River, and access to over 85 acres of phenomenal recreation space including dog runs, playgrounds, trails, picnic areas, lawns, soccer fields, basketball courts, volleyball, handball, roller skating, kayaking, and sailing via the spectacular ONE15 Brooklyn Marina. Enjoy the convenience and excitement of Brooklyn Bridge Park Conservancy's free year-round programming, activities, and events. A convenient commute to Manhattan via multiple subway lines (F, A, C, 2, 3, 4, 5, R) or the NYC Ferry service allows plenty of extra time to enjoy all that Pierhouse and the Brooklyn waterfront have to offer. Some park images have been virtually staged to show seasonal views. No statement is made as to the accuracy of any photograph.

Listed by Compass / Jillian S Woods and Barbara Wilding

Listing Sold by Compass

$
$
%
$/month over payments
Federal 30-year interest rate: 6.51% last updated on May 21, 2026
* All Figures are estimates. Check with your bank or proposed mortgage company for actual interest rates.
This product uses the FRED® API but is not endorsed or certified by the Federal Reserve Bank of St. Louis.

Ask A QuestionMore Details

524 W 19th Street New York City NY 10011
Sold

MLS Number RLS10615068

  • Residential
  • Common Interest Condominium
  • Bathroom 4
  • Bedrooms 3
  • Full Bath 4

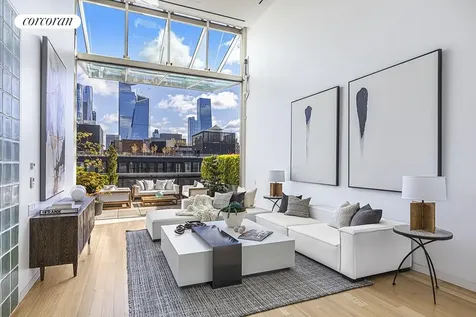
Located on a prime West Chelsea gallery district block, this meticulous 3-4 bedroom/4 bath duplex penthouse at the Metal Shutter Houses designed by Shigeru Ban spans 3,319sf with almost 2,000sf of landscaped terraces with views to the Empire State Building. The private elevator landing opens to the 46' "Great Room" which spans the entire length of the apartment and offers captivating city views through double height 20' tall floor to ceiling windows. The 20' upward pivoting glass living room wall can open completely creating one uninterrupted open indoor/outdoor living space with expansive terraces on the north and south exposures of the home. The beautifully landscaped 48 X 15 terrace off the living space provides luxuriously proportioned space for outdoor entertaining and dining. The custom Shigeru Ban kitchen with center island includes white Corian countertops, top of the line appliances and an adjacent media room/breakfast room which converts easily to a 4th bedroom with bath. There are 3 bedrooms on the main floor, each with its own handsomely outfitted bath, and a spacious master bedroom suite on the upper floor. The master bedroom level includes two landscaped terraces with open views - one off the bedroom and one off the bath. The masterbathroom includes Bianco Dolomati marble slab floors with radiant heat, white mosaic glass tile walls and a custom Corian double sink vanity. A mezzanine study off the master bedroom suite overlooks the living room and doubles as a library. In addition to the two balconies and large north facing terrace, there is a stunning oak spiral staircase which leads to a private landscaped rooftop terrace with jacuzzi and views of the Hudson River. This magical home is complete with solid oak floors throughout and three private storage rooms which transfer with the apartment. 524 West 19th Street is a 24 hour doorman condominium built in 2008 offering just 9 residences spread over 11 floors. The prime West Chelsea location is among hundreds of the worlds finest art galleries, the Whitney Museum, the Highline Park, Chelsea Market, Chelsea Piers Sports Pier, the Hudson River Park and dog run and the much anticipated Hudson Yards.

Listed by Corcoran Group / Chris Kann and Jennifer L Ireland Kubis

Listing Sold by The Corcoran Group

$
$
%
$/month over payments
Federal 30-year interest rate: 6.51% last updated on May 21, 2026
* All Figures are estimates. Check with your bank or proposed mortgage company for actual interest rates.
This product uses the FRED® API but is not endorsed or certified by the Federal Reserve Bank of St. Louis.

Ask A QuestionMore Details

This information is not verified for authenticity or accuracy and is not guaranteed and may not reflect all real estate activity in the market. ©2026 The Real Estate Board of New York, Inc., All rights reserved. RLS Data display by Christie's International Real Estate Group.

let's connect

Do not fill in this field:

I agree to receive marketing and customer service calls and text messages from Christie's International Real Estate Group. To opt out, you can reply 'stop' at any time or click the unsubscribe link in the emails. Consent is not a condition of purchase. Msg/data rates may apply. Msg frequency varies. Privacy Policy.

This site is protected by reCAPTCHA and the Google Privacy Policy and Terms of Service apply.