Chriestie's International Real Estate Group
Luxury View
2022966
results
Refine Search

Your Search Results

r=6109-6120
374 Broome Street New York City NY 10013
Sold

MLS Number RLS10600425

  • Residential
  • Common Interest Condominium
  • Bathroom 3
  • Bedrooms 3
  • Full Bath 2

The Penthouse you've been waiting for in prime Nolita. PHN is the ultimate downtown residence with its mix of modern & historic elements in this boutique landmarked building. Upon arrival one is awe-struck by the proportions of the living room. Stunning custom windows, original exposed brick, cast iron corinthian columns, wide plank wood flooring, and 12 ft +/-beamed ceilings complete this one of a kind home. The home features the main living room on the upper level and large media room on the floor below, each room has a gas fireplace and bespoke elements throughout. A stunning staircase with intricate ironwork connects the triplex. The master bedroom suite with exposed brick has beautiful wainscoting, a large operable skylight, custom cabinetry, walk-in closet, and massive ensuite bath. Adjacent to the master suite is a windowed home office. The lower level of the home has a large open kitchen/dining area perfect for entertaining, expansive media room and second oversized bedroom with an ensuite bath and walk-in closet. Also on this level is a tremendous separate laundry room and walk through pantry with tons of storage. The upper level of this home has a 1500 +/-sq ft planted roof terrace with panoramic NYC views, an outdoor kitchen featuring a gas BBQ, sink and wonderful decking that finish this exquisite respite. Currently configured with two bedrooms, two full baths, two powder rooms, and a home office, the home has the flexibility for a third bedroom and multiple layout options. Located in one of NYC's most dynamic neighborhoods, The 1856 Brewster Carriage House Condominium is a highly coveted building with only 9 unique homes. Walking distance to amazing shops and restaurants. Close to all major transportation.

Listed by Sothebys International Realty / Thomas J Doyle

Listing Sold by Sotheby's International Realty,Inc.

$
$
%
$/month over payments
Federal 30-year interest rate: 6.51% last updated on May 21, 2026
* All Figures are estimates. Check with your bank or proposed mortgage company for actual interest rates.
This product uses the FRED® API but is not endorsed or certified by the Federal Reserve Bank of St. Louis.

Ask A QuestionMore Details

1148 5th Avenue New York City NY 10128
Sold

MLS Number RLS10482583

  • Coop
  • Bathroom 5
  • Bedrooms 4
  • Mls Status Closed
  • Modification Date 10/23/2025

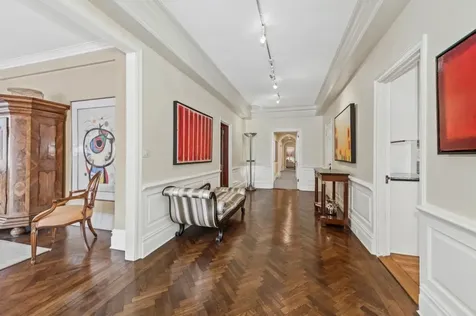
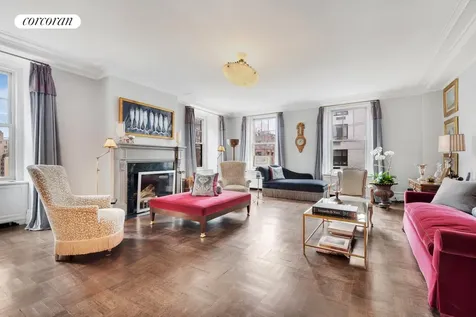
This extraordinary Classic 9 room residence on Museum Mile, in the heart of Carnegie Hill is truly a rare find. It is beautifully renovated, light filled with spectacular Central Park views, in one of Fifth Avenue's finest prewar coops. This triple mint home features an oversized entry gallery, grand living room with wood burning fireplace, gracious formal dining room, an enormous gourmet eat-in chefs kitchen with family room, a park facing library/bedroom, a beautiful corner master bedroom suite overlooking Central Park, a large master bath with deep soaking tub and separate steam shower, 2 additional bedrooms with en suite baths, a separate staff room with full bath and laundry room. The home features all new windows, central air conditioning, extensive built in millwork / fully outfitted closets, custom hardwood floors and door hardware throughout. Additional modern conveniences include automated blinds, built in speakers and a Crestron home automation system. 1148 Fifth Avenue is a white glove JER Carpenter designed building, with a full time staff of doormen and porters, access controlled elevators, a live in residence manager, pet friendly with a state of the art gym for residents. Bicycle room and storage units are provided to shareholders. 2% flip tax. Owner/Broker.

Listed by Stribling & Associates / Suzanne L Schwartz

Listing Sold by Stribling & Associates

$
$
%
$/month over payments
Federal 30-year interest rate: 6.51% last updated on May 21, 2026
* All Figures are estimates. Check with your bank or proposed mortgage company for actual interest rates.
This product uses the FRED® API but is not endorsed or certified by the Federal Reserve Bank of St. Louis.

Ask A QuestionMore Details

68 Bedford Street New York City NY 10014
Sold

MLS Number RLS10785289

  • Residential
  • Bathroom 3
  • Bedrooms 4
  • Full Bath 2
  • Half Baths 1

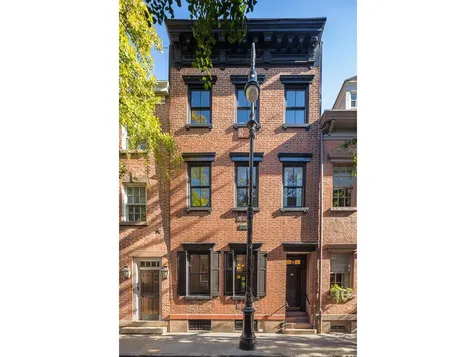
Bedford Street between Morton and Commerce has long been a treasured Village tree lined block of townhouses. Laid out prior to 1799 and named after a street in London, this block contains several of the oldest houses in the Village and continues to be the heart of New York's Greenwich Village historic landmarked district. Once home to some of the city's most celebrated luminaries: Poet Edna St. Vincent Millay -- the first woman to win the Pulitzer Price for poetry lived in a house across the street. Paul Stookey social justice activist and singer of Peter Paul and Mary fame lived next door at 70 Bedford. Behind the 1821 historic facade of No.68, awaits a home that is bathed in light, and an authentic and thoughtful restoration designed by noted Village architect Carl Pucci offers an enchanting and distinguished single-family home. As you enter up the stoop you are welcomed by open parlor rooms with original wide pine floorboards, black Carrara mantles, wood burning fireplaces, and original ceiling medallions. Floor to ceiling French doors overlook a large garden. On the garden level one discovers a spacious and inviting kitchen/ dining room with wood burning fireplace, and windows and door onto the large, planted garden. There is also a half bath on this level. The upper floors offer a primary bedroom suite with sitting room and 3 additional bedrooms and a bath on the floor above. The house has been very well maintained and has central air conditioning. (Note: 68 Bedford is the middle house of a row of 5 houses developed by masons James Vandenbergh and Isaac Freeman. Vandenbergh, master mason of Trinity Church, also became an important builder in The Village and made No. 68. Bedford Street his home.) Open house Thursday April 21st. 11-1 by appointment only. Please email to register

Listed by Douglas Elliman Real Estate / Leslie S Mason

Listing Sold by Douglas Elliman Real Estate

$
$
%
$/month over payments
Federal 30-year interest rate: 6.51% last updated on May 21, 2026
* All Figures are estimates. Check with your bank or proposed mortgage company for actual interest rates.
This product uses the FRED® API but is not endorsed or certified by the Federal Reserve Bank of St. Louis.

Ask A QuestionMore Details

1148 5th Avenue New York City NY 10128
Sold

MLS Number RLS10031884

  • Coop
  • Bathroom 5
  • Bedrooms 4
  • Mls Status Closed
  • Modification Date 05/15/2026

This extraordinary Classic 9 room residence on Museum Mile, in the heart of Carnegie Hill is truly a rare find. It is beautifully renovated, light filled with spectacular Central Park views, in one of Fifth Avenue's finest prewar coops. This triple mint home features an oversized entry gallery, grand living room with wood burning fireplace, gracious formal dining room, an enormous gourmet eat-in chefs kitchen with family room, a park facing library/bedroom, a beautiful corner master bedroom suite overlooking Central Park, a large master bath with deep soaking tub and separate steam shower, 2 additional bedrooms with en suite baths, a separate staff room with full bath and laundry room. The home features all new windows, central air conditioning, extensive built in millwork / fully outfitted closets, custom hardwood floors and door hardware throughout. Additional modern conveniences include automated blinds, built in speakers and a Crestron home automation system. 1148 Fifth Avenue is a white glove JER Carpenter designed building, with a full time staff of doormen and porters, access controlled elevators, a live in residence manager, pet friendly with a state of the art gym for residents. Bicycle room and storage units are provided to shareholders. 2% flip tax. Owner/Broker.

Listed by Stribling & Associates Ltd / Suzanne L Schwartz

Listing Sold by Stribling & Associates Ltd

$
$
%
$/month over payments
Federal 30-year interest rate: 6.51% last updated on May 21, 2026
* All Figures are estimates. Check with your bank or proposed mortgage company for actual interest rates.
This product uses the FRED® API but is not endorsed or certified by the Federal Reserve Bank of St. Louis.

Ask A QuestionMore Details

30 Front Street New York City NY 11201
Sold

MLS Number RLS10868542

  • Condo
  • Common Interest Condominium
  • Bathroom 5
  • Bedrooms 5
  • Full Bath 4

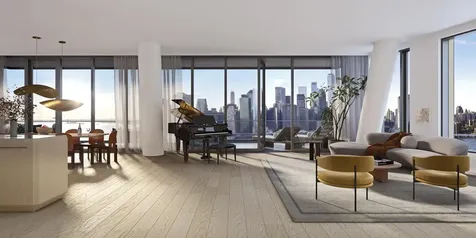
Now hosting private tours of our on-site Sales Gallery by appointment only: 30 Front Street, DUMBO, Brooklyn.Residence 22A is one of Olympia's premier residences. Featuring stunning views of both the Brooklyn and Manhattan bridges, this five bed, four-and-a-half bath residence with 3,260 SF of interior space and 352 SF of exterior space is living and entertaining perfection. The foyer and gallery lead to the sun filled living and dining areas and introduce the spacious, Brooklyn Bridge-facing river terrace.The Workstead-designed custom kitchen comprises an integral part of the living/dining area and is complemented by a wet bar creating the ultimate space for entertaining. The kitchen features a statement island with inlaid Fior di Bosco stone slab and chamfered edges, raked maple cabinetry paired with satin nickel hardware and Gaggenau appliances.Located adjacent to the kitchen, the large den/ fifth bedroom with views of the Manhattan Bridge provides the ideal place for quiet relaxation.The primary suite features a private river terrace overlooking the Brooklyn Bridge. The expansive suite features two large walk-in closets and an en-suite bathroom that features Aglo Ceppo honed stone walls, flooring and countertops, brushed nickel shower controls, a freestanding soaking tub, and a custom-slatted white maple double vanity with satin nickel pulls, deck-mounted faucets and oak controls.The three additional secondary bedrooms each have en-suite bathrooms, with mosaic flooring, undermount tubs with brushed nickel fixtures, custom vanities in maple and rounded medicine cabinets. Additional residence features include a laundry room with concealed LG W/D and a powder room featuring a pedestal vanity in African St. Laurent stone with a honed finish and chamfered edges, a hidden mirror, and white maple-clad walls.Created by careful hands and thoughtful minds. Olympia is a modern interpretation of its surroundings. Rising tall from the heart of historic Dumbo, Olympia offers expansive views of the harbor and Lower Manhattan skyline from the highest crest in the neighborhood. With thoughtful exteriors by Hill West Architects and interiors by Workstead, the 76 homes reflect a sense of scale and rhythm, and a palette of colors and materials that is grounded in the maritime and industrial heritage of Dumbo's waterfront. Olympia is designed to maximize comfort and convenience, boasting over 38,000 SF of indoor and outdoor services and amenities spread over 3 levels.The Garden level features our ground floor amenities. Through an entry court, a porte cochere welcomes you to a vestibule, and to the building's triple-height lobby. The fully serviced lobby features a sculpture by Jacob Hashimoto. Adjoining the lobby is the private garden lounge that overlooks the MPFP-designed Gair Gardens. Located in the building's lower level, The Club is all about fun & fitness, complete with a game lounge, two-lane bowling alley, state-of-the-art fitness center, spin studio, boxing gym, private locker rooms and maritime-themed playroom. The Bridge level of Olympia offers a variety of indoor & outdoor amenities. Features include a 60' indoor lap pool, wellness amenities, juice bar, a 58' outdoor pool and hot tub, cabanas, BBQ areas, children's ship-inspired playground & waterpark, and a full-size tennis court overlooking the Brooklyn Bridge, lower Manhattan and beyond. Additional services include private on-site parking available for rent or purchase, 24-hour doorman and concierge, package room, bicycle storage and private residential storage available for purchase. Sponsor: Fortis Dumbo Acquisition, LLC, 45 Main Street, Suite 800, Brooklyn, NY 11201; Sponsor makes no representation or warranties except as may be set forth in the offering plan filed with the NYS Department of Law. The complete offering terms are in an OP available from sponsor. NYS Department of Law File No. CD20-0174. Equal Housing Opportunity. Co-exclusive.

Listed by Douglas Elliman Real Estate / Fredrik Eklund, John B Gomes and Adam Widener

Listing Sold by Douglas Elliman Real Estate

$
$
%
$/month over payments
Federal 30-year interest rate: 6.51% last updated on May 21, 2026
* All Figures are estimates. Check with your bank or proposed mortgage company for actual interest rates.
This product uses the FRED® API but is not endorsed or certified by the Federal Reserve Bank of St. Louis.

Ask A QuestionMore Details

30 Front Street New York City NY 11201
Sold

MLS Number RLS10868543

  • Condo
  • Common Interest Condominium
  • Bathroom 4
  • Bedrooms 4
  • Full Bath 3

Now hosting private tours of our on-site Sales Gallery by appointment only: 30 Front Street, DUMBO, Brooklyn.With exceptional views of the Brooklyn Bridge, Manhattan and New York Harbor, Residence 23A is a four bed, three-and-a-half bath residence with a private 382 SF river facing terrace that provides the perfect combination of luxurious indoor and outdoor living.The formal foyer and gallery with a wet bar that features maple cabinetry, Fior di Bosco backsplash, stainless sink and Thermador wine cooler, leads to the large light-filled living and dining area and introduce the stunning views of the Brooklyn Bridge. The Workstead-designed kitchen is stylishly separated from the main living area and features a beautifully crafted island with inlaid Fior di Bosco stone slab and chamfered edges, raked maple cabinetry paired with satin nickel hardware, and Gaggenau appliances. Adjacent to the kitchen and dining area the large den/fourth bedroom with views of downtown Brooklyn provides the ideal place for quiet relaxation.The primary suite features a windowed en-suite bathroom with Aglo Ceppo honed stone walls, flooring and countertops, brushed nickel shower controls, a freestanding soaking tub, and a custom-slatted white maple double vanity with satin nickel pulls, deck-mounted faucets and oak controls, and is complemented by a walk-in closet and additional closet space. The second and third bedrooms each feature en-suite bathrooms, boasting mosaic flooring, undermount tubs with brushed nickel fixtures, custom vanities in maple and rounded medicine cabinets. A laundry room with LG W/D and a powder room featuring a pedestal vanity in honed African St. Laurent stone and chamfered edges, a hidden mirror, and white maple-clad walls complete the offering. Created by careful hands and thoughtful minds. Olympia is a modern interpretation of its surroundings. Rising tall from the heart of historic Dumbo, Olympia offers expansive views of the harbor and Lower Manhattan skyline from the highest crest in the neighborhood. With thoughtful exteriors by Hill West Architects and interiors by Workstead, the 76 homes reflect a sense of scale and rhythm, and a palette of colors and materials that is grounded in the maritime and industrial heritage of Dumbo's waterfront. Olympia is designed to maximize comfort and convenience, boasting over 38,000 SF of indoor and outdoor services and amenities spread over 3 levels.The Garden level features our ground floor amenities. Through an entry court, a porte cochere welcomes you to a vestibule, and to the building's triple-height lobby. The fully serviced lobby features a sculpture by Jacob Hashimoto. Adjoining the lobby is the private garden lounge that overlooks the MPFP-designed Gair Gardens. Located in the building's lower level, The Club is all about fun & fitness, complete with a game lounge, two-lane bowling alley, state-of-the-art fitness center, spin studio, boxing gym, private locker rooms and maritime-themed playroom. The Bridge level of Olympia offers a variety of indoor & outdoor amenities. Features include a 60' indoor lap pool, wellness amenities, juice bar, a 58' outdoor pool and hot tub, cabanas, BBQ areas, children's ship-inspired playground & waterpark, and a full-size tennis court overlooking the Brooklyn Bridge, lower Manhattan and beyond. Additional services include private on-site parking available for rent or purchase, 24-hour doorman and concierge, package room, bicycle storage and private residential storage available for purchase. Sponsor: Fortis Dumbo Acquisition, LLC, 45 Main Street, Suite 800, Brooklyn, NY 11201; Sponsor makes no representation or warranties except as may be set forth in the offering plan filed with the NYS Department of Law. The complete offering terms are in an OP available from sponsor. NYS Department of Law File No. CD20-0174. Equal Housing Opportunity. Co-exclusive.

Listed by Douglas Elliman Real Estate / Fredrik Eklund, John B Gomes and Adam Widener

Listing Sold by Douglas Elliman Real Estate

$
$
%
$/month over payments
Federal 30-year interest rate: 6.51% last updated on May 21, 2026
* All Figures are estimates. Check with your bank or proposed mortgage company for actual interest rates.
This product uses the FRED® API but is not endorsed or certified by the Federal Reserve Bank of St. Louis.

Ask A QuestionMore Details

1100 Park Avenue New York City NY 10128
Sold

MLS Number RLS10777720

  • Coop
  • Bathroom 4
  • Bedrooms 5
  • Full Bath 4
  • Mls Status Closed

This grand and beautifully maintained, renovated approximately 3,800 SQFT, 10 room prewar apartment has 5 bedrooms (or 4 + Lib), 2 Staff Rooms, oversized Single Pane Windows and 10' Ceilings throughout. The Southern and Eastern exposures from Park Avenue and 89th Street brings extraordinary light into this very special home. From the Elevator one enters the Apartment's Private Vestibule to a grand and stunning Gallery. This large 23' Gallery is a focal/central point in this unique Apartment's terrific Floor Plan. It has Entrances to the Living Room, Formal Dining Room, Library, Pantry and Eat-in Kitchen and Bedroom Wing. The oversized 31' loft-like and elegant Living Room, w/ WBF, is a corner Room with 5 single pane oversized windows giving this exceptional space lots of natural light. The Formal Dining Room faces Park Avenue, has 3 oversized single pane windows with terrific Eastern sunlight, and easily seats 20 people. The stunning Wood Paneled Library, w/ WBF, faces South onto 89th Street also with single pane windows. This Library, which could easily be a Bedroom, is a very inviting room for entertainment as well as family enjoyment. The large Pantry can be entered from the Formal Dining Room and from the 23' Gallery. The Pantry is fabulous for storage and could also be used for extra seating if necessary. This Pantry flows into the updated windowed Eat-in Kitchen which has a Banquet Area for dining and another Area fully equipped with Modern Appliances. Off the Central Gallery there is a long and impressive Bedroom Hallway which can be closed off for privacy. The Bedroom Wing has 3 large Bedroom Suites each with En-suite Bathrooms, a 4th oversized Bedroom, 1 smaller Bedroom (or staff room) and 1 other Bathroom. This gorgeous White Glove Pre-war Co-op has a refreshing new Lobby and a State-of-the-Art Gym. Building allows Pets and 50% Financing. 2% Flip Tax. There is a 24-Hour Doorman, a Lobby Concierge and Storage in the Basement. There is an Assessment of $775.50/month until June of 2023. STANDARD OPERATING PROCEDURE:Sloane Square's Standard Operating Procedure, SOP Law, according to Chapter Amendment signed into law on March 15th, 2022; Sloane Square's Brokers do not require identification from prospective purchasers, purchasers to sign an Exclusive Brokerage Agreement or a pre-approval for a mortgage loan in order to show prospective purchasers' properties.

Listed by Sloane Square LLC / Jaar Mel Sloane

Listing Sold by Sloane Square LLC

$
$
%
$/month over payments
Federal 30-year interest rate: 6.51% last updated on May 21, 2026
* All Figures are estimates. Check with your bank or proposed mortgage company for actual interest rates.
This product uses the FRED® API but is not endorsed or certified by the Federal Reserve Bank of St. Louis.

Ask A QuestionMore Details

791 Park Avenue New York City NY 10021
Sold

MLS Number RLS10777695

  • Coop
  • Bathroom 5
  • Bedrooms 5
  • Full Bath 4
  • Half Baths 1

This grand corner sun-flooded classic twelve into ten room masterpiece is perfectly located on the 12th floor of a premier Park Avenue co-operative. It have five bedrooms, four renovated windowed bathrooms, and a powder room. Fit for entertaining and every day living, each room boasts grand scale, generous proportions, and refined finishes throughout. You arrive through an elegant private elevator landing which opens onto a magnificent entrance gallery from which all the entertaining rooms flow. There is a spectacular corner living room overlooking Park Avenue which boasts four oversized windows and a wood burning fireplace. Adjacent through French doors is the formal dining room facing Park Avenue. Also off the gallery is an exquisite library with custom bookshelves. There is a windowed eat-in kitchen outfitted with top-of-the-line appliances including a Subzero refrigerator and freezer, Thermador six-burner range and griddle, Thermador double oven, two dishwashers, a wine refrigerator and two sinks. Off the kitchen is a separate windowed breakfast room, a butler's pantry with a third sink, and a laundry room with a side-by-side Electrolux washer and vented dryer. Completing the public spaces is a powder room and a large coat closet. As for the private quarters, the extraordinary corner primary bedroom suite faces north and east. It has a luxurious windowed en-suite bath with two sinks, an oversized shower and a separate bathtub. The second bedroom has been converted to a lavish windowed dressing room with a center island and incredible custom storage. There are three additional bedrooms all with en-suite windowed baths. Designed by renowned architects George and Edward Blum, 791 Park Avenue is a white-glove prewar cooperative which houses just thirty-two residences. It has a full-time doorman, live-in resident manager, and a gym. The building allows 50% financing and there is a 2% flip tax.

Listed by Corcoran Group / Cathy F Franklin and Alexis D Bodenheimer of Corcoran Group, Samantha Leibowitz of Serhant

Listing Sold by Corcoran Group

$
$
%
$/month over payments
Federal 30-year interest rate: 6.51% last updated on May 21, 2026
* All Figures are estimates. Check with your bank or proposed mortgage company for actual interest rates.
This product uses the FRED® API but is not endorsed or certified by the Federal Reserve Bank of St. Louis.

Ask A QuestionMore Details

104 Wooster Street New York City NY 10012
Sold

MLS Number RLS10925284

  • Condo
  • Common Interest Condominium
  • Bathroom 3
  • Bedrooms 2
  • Full Bath 3

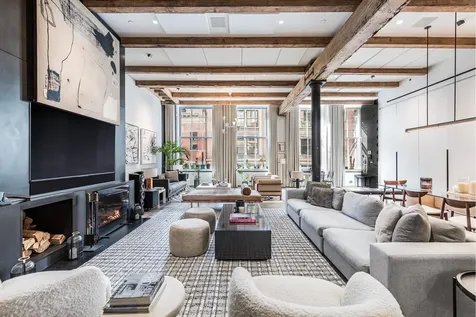
This spectacular loft in the heart of SoHo was completely gut renovated in 2017, elevating the home to a sophisticated standard of style and luxury. Created by interior designer Julien Legeard, the residence includes a huge great room, two bedrooms, three full bathrooms, a home office, a laundry room, and tons of closets across 3,167 square feet of space.From the private elevator entry encased in custom-fabricated iron-clad steel doors, you enter into a great room of a sweeping scale and size that preserves this historic building's industrial roots. Original cast-iron columns and rough-hewn wood beams, including one massive beam running the length of the room, support the 14-foot ceilings, while four huge west-facing windows flood the space with light. The centerpiece of the room is the wood-burning fireplace with an iron-clad steel skin, a finish that references the iconic cast-iron seen throughout SoHo but is functionally more up to date. Adjacent is a large built-in bookcase and wood framed wet bar that's suspended from an anchor chain.The full length of the opposite wall is occupied by built-in closet space, with a big utility room hidden behind one of the doors. Wide-plank white oak floors below are complemented by artist lighting fixtures above, including a custom fixture that's suspended over the 12 person dining table. The great room provides multiple areas for entertaining, socializing and relaxing.Elegantly enclosed in sliding glass partitions, like a curio box, the eat-in kitchen can be opened or closed to the great room, enhancing the open concept or separating the two areas for entertaining more formally. Even when unified with the great room, the kitchen is designed to offer more formality with high-end Miele appliances and additional counter space both disappearing behind built-in cabinetry, creating an elegant atmosphere. Paonazzo marble and bronze finishes enhance the effect. Just off the kitchen, the elegant, wood-paneled powder room has a floating black marble slab sink, Toto toilet, and full shower encased in bookmatched marble.There is a distinct separation between the apartment's entertaining space and living areas with a floor to ceiling sliding door leading to a private hallway. In the East facing primary bedroom, a magnificent walk-in closet with leather-paneled wardrobes leads to the bathroom, which features a black clay tub as its centerpiece, framed marble slabs and wood accents to go along with a multi-fixter steam shower, double vanity, heated floors, Toto toilet and a linen closet.Down the hall, the second bedroom has four North and East facing windows. The en-suite bathroom is another perfectly designed room with grey marble slabs that cover the sunken tub just across from the marble vanity with double sinks. In addition, there is a generously sized, wood-paneled home office with two big sliding doors for extra privacy, massive secondary walk-in closet, a dedicated laundry room with storage, a multi-zone air conditioning system and private storage that comes with the apartment.104 Wooster is a pre war condominium that is home to just eight units, and features a part time doorman. There is direct elevator access both from the lobby and from the street to go along with private storage and low carrying costs.

Listed by Douglas Elliman Real Estate /

Listing Sold by Douglas Elliman Real Estate

$
$
%
$/month over payments
Federal 30-year interest rate: 6.51% last updated on May 21, 2026
* All Figures are estimates. Check with your bank or proposed mortgage company for actual interest rates.
This product uses the FRED® API but is not endorsed or certified by the Federal Reserve Bank of St. Louis.

Ask A QuestionMore Details

550 W 29th Street New York City NY 10001
Sold

MLS Number RLS10906874

  • Condo
  • Common Interest Condominium
  • Bathroom 5
  • Bedrooms 4
  • Full Bath 4

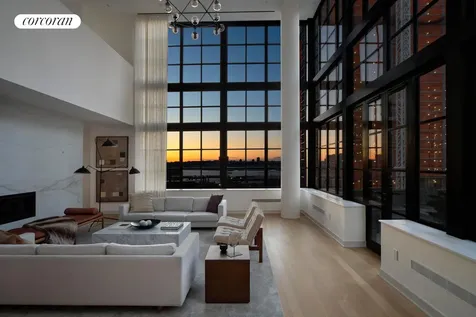
IMMEDIATE OCCUPANCY Introducing Five Five Zero, a brand new West Chelsea condominium located between the High Line and the Hudson River. Beneath a striking facade of limestone Roman bricks interspersed with massive metal casement windows, the building contains 19 stunning 3- and 4-bedroom units of remarkable quality and craftsmanship. A staggering penthouse duplex marked by proportions and elegance, this 4-bedroom, 4.5-bathroom home with a large terrace that blends stunning Hudson River views with an array of luxurious fixtures and finishes spread across 3,290 interior square feet and 541 exterior square feet. As you step off an elevator that opens directly into the lower level of your penthouse, you are immediately captured by a spacious terrace strategically located on the entertaining floor. You have a large coat closet to your right and a bonus room with an en-suite bathroom that can act as a fourth bedroom or media room. As you turn left off the elevator you enter a grand double-height living room facing west with a stunning fireplace and jaw-dropping views of the Hudson River. Beyond the living room, you have a stunning windowed kitchen equipped with a massive eat-in island, custom Italian cabinetry, Pietra Cardosa countertops, and a matching backsplash, Lefroy Brooks faucets, and a suite of fully coherent high-end appliances from Wolf, Sub-Zero, and Miele in addition to a powder room. Three of the 4 bedrooms sit on the upper level of the home. The primary suite has dual closets and a sublime en-suite bathroom with dual sinks, a custom white oak medicine cabinet, Italian Dolomite marble walls and floors, Lefroy Brooks fixtures, a large steam shower, and a separate Zuma soaking tub. Each of the secondary bedrooms has a closet and easy access to a pristine full bathroom with limestone floors and a Catalano ceramic sink. Additional features of this 3,290 sq. ft. apartment include wide-plank oak flooring, energy-efficient multi-zone heating and cooling, an in-home vented washer/dryer, key-locked elevator access, a gas-burning fireplace, huge metal casement windows with northern, southern, and western exposure, and a 541 square foot terrace. Five Five Zero offers residents a number of white-glove amenities that include a 24-hour attended lobby, a full-time super, a fully equipped fitness room, a sauna, a state-of-the-art security, and video intercom system, commercial-grade washers for oversized items, a bicycle room, and storage units. The building is surrounded by trendy restaurants, cafes, bars, galleries, and shops, and is around several parks and the Hudson River. Pets are welcome. THE COMPLETE OFFERING TERMS ARE IN AN OFFERING PLAN AVAILABLE FROM SPONSOR. FILE NO. CD17-0017.

Listed by Corcoran Group / Steven W Gold

Listing Sold by Corcoran Group

$
$
%
$/month over payments
Federal 30-year interest rate: 6.51% last updated on May 21, 2026
* All Figures are estimates. Check with your bank or proposed mortgage company for actual interest rates.
This product uses the FRED® API but is not endorsed or certified by the Federal Reserve Bank of St. Louis.

Ask A QuestionMore Details

130 William Street New York City NY 10038
Sold

MLS Number RLS11007719

  • Condo
  • Common Interest Condominium
  • Bathroom 4
  • Bedrooms 3
  • Full Bath 3

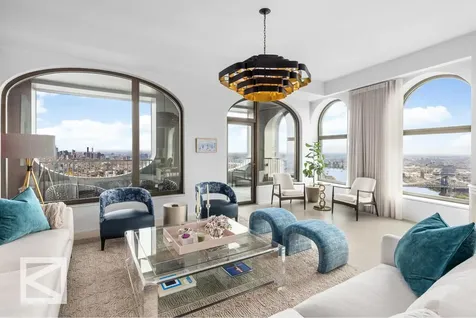
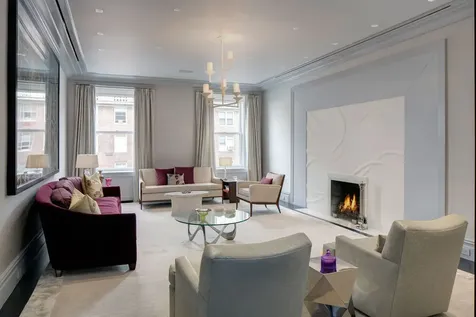
Introducing Penthouse 63: a 3-bedroom, 3.5-bath residence designed for the discerning buyer. This impeccably crafted penthouse boasts some of the most magnificent downtown views available. Stepping into the space, one is greeted by arched windows, expansive living and dining areas, and a stunning bronze-detailed loggia. The sweeping views encompass the East River, Hudson River, Freedom Tower, and beyond, creating a mesmerizing panorama. This residence includes a spectacular approximately 700-square-foot loggia terrace that adjoins the great room and two additional bedrooms, including the primary suite and primary bathroom. This masterpiece, designed by Architect Sir David Adjaye, is a true standout. Upon entering this sophisticated home, one is immediately struck by its rarity and elegance. The pristine inch Parisian White Oak flooring, complemented by oversized ceiling heights and arched windows, enhances the beauty of the penthouse. The breathtaking views and bespoke custom fixtures elevate every detail, creating an atmosphere of understated luxury. Each element and material is meticulously chosen, contributing to the home's substantial and seamless design. The kitchen is both seamless and bespoke, featuring Salvatori Pietra Cardosa marble countertops, custom fixtures designed specifically by Sir David Adjaye, and Pedini Italian textured blackened oak cabinetry. The primary bedroom en-suite is spacious and elegant, offering exceptional corner views and exposures. It features luxurious custom California walk-in closets. The primary 5-piece bath is adorned with custom slab Salvatori Italian Bianco Carrara marble, a stunning carved stone soaking tub, and a sink that allows you to soak in unparalleled views. Both the bathroom and bedroom have direct access to the terrace. 130 William Street offers some of the most incredible state-of-the-art amenities, which includes a fitness center, infinity-edge spa pool, private IMAX theatre, and private rooftop observation deck, ensuring ultimate comfort and entertainment. Additionally, the 24-hour concierge service includes doorman service, pet spa, and private storage facilities at an additional cost, provides some of the highest level of convenience and comfort, making this a destination living experience.

Listed by Douglas Elliman Real Estate / Frances W Katzen and Ann Marie Folan

Listing Sold by Douglas Elliman Real Estate Frances W Katzen
$
$
%
$/month over payments
Federal 30-year interest rate: 6.51% last updated on May 21, 2026
* All Figures are estimates. Check with your bank or proposed mortgage company for actual interest rates.
This product uses the FRED® API but is not endorsed or certified by the Federal Reserve Bank of St. Louis.

Ask A QuestionMore Details

41 Meadow Wood Drive Greenwich CT 06830
Sold

MLS Number 97083

  • Residential
  • Bedrooms 6
  • Bathroom 9
  • Square Feet 10,275
  • Village South of Post Road

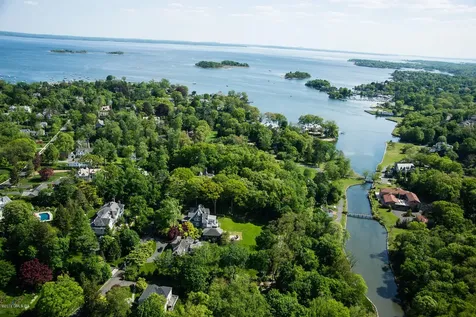
One of a kind, custom built estate in exclusive Belle Haven, inside gated Quarry Farm. Nearly five acres (in a one acre zone) with captivating views across Long Island Sound. The home is high tech and of wonderful quality . There are dramatic public rooms and spacious en suite bedrooms, one which is on the main floor. The master suite is luxurious with a unique double shower and bath. For the discerning buyer, a very special home

Listed by David Ogilvy and Associates / Meri Thomas

Listing Sold by Coldwell Banker Realty Jennifer Ho

$
$
%
$/month over payments
Federal 30-year interest rate: 6.51% last updated on May 21, 2026
* All Figures are estimates. Check with your bank or proposed mortgage company for actual interest rates.
This product uses the FRED® API but is not endorsed or certified by the Federal Reserve Bank of St. Louis.

Virtual TourAsk A QuestionMore Details

This information is not verified for authenticity or accuracy and is not guaranteed and may not reflect all real estate activity in the market. ©2026 The Real Estate Board of New York, Inc., All rights reserved. RLS Data display by Christie's International Real Estate Group.

Listing data provided by Greenwich MLS

15.4.6 Participants (and their affiliated licensees, if applicable) shall indicate on their websites that IDX information is provided exclusively for consumers’ personal, non-commercial use, that it may not be used for any purpose other than to identify prospective properties consumers may be interested in purchasing, and that data is deemed reliable but is not guaranteed accurate by the MLS. The MLS may, at its discretion, require use of other disclaimers as necessary to protect participants and/or the MLS from liability. Displays of minimal information (e.g. “thumbnails”, text messages, “tweets”, etc., of two hundred (200) characters of less are exempt from this requirement but only when linked directly to a display that includes all required disclosures. (Amended 5/12)

let's connect

Do not fill in this field:

I agree to receive marketing and customer service calls and text messages from Christie's International Real Estate Group. To opt out, you can reply 'stop' at any time or click the unsubscribe link in the emails. Consent is not a condition of purchase. Msg/data rates may apply. Msg frequency varies. Privacy Policy.

This site is protected by reCAPTCHA and the Google Privacy Policy and Terms of Service apply.