Chriestie's International Real Estate Group
Luxury View
2023044
results
Refine Search

Your Search Results

r=6133-6144
111 W 67th Street New York City NY 10023
Sold

MLS Number RLS10090097

  • Condo
  • Common Interest Condominium
  • Bathroom 5
  • Bedrooms 4
  • Mls Status Closed

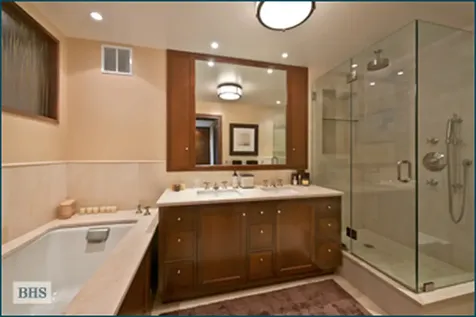
Prime Condominium, Prime Location, Prime Residence, and Central Park ViewsPark Millennium is widely regarded as the Lincoln Center area's most desirable condominium, and this is arguably its most desirable residence. This 4/5-bedroom, 4-bath with additional powder room offers 3,200 square feet of understated, painstakingly designed elegance.A gracious and sophisticated central foyer leads to the loft-like dining and living rooms, where floor-to-ceiling windows offer sweeping views of Central Park, the city and skyline. An ideal space for elegant and memorable entertaining, the dining room and living room feature Brazilian walnut flooring, a Macassar ebony built-in wine bar and a 125 bottle wine refrigerator. The open kitchen, truly the center of the home, offers custom wooden cabinetry, marble countertops, state-of-the-art appliances that would please even the most discriminating cook, and a corner breakfast area with built-in banquette and more dramatic views of the city. A custom wood-paneled family room with movable walls is the perfect place to relax after a meal or an evening at Lincoln Center. In addition to four large bedrooms, the bedroom wing features a separate, well-proportioned room for a home office or nanny, along with security cameras that can be viewed from the living room, master bedroom or even your office at work. The master suite with Central Park views is luxuriously appointed with an expansive bath, his & hers custom storage and a generous walk-in closet. There is a full utility closet with washer dryer and sink, as well as a mudroom area with storage and a kitchen workstation. The residence has been furnished with a Crestron system wired for lighting, sound and motorized shades. The kitchen features cherry cabinetry in a walnut finish, Carerra marble countertops, Jerusalem gold 12 X 24 limestone flooring, a 6 burner Wolf stove, a Sub-Zero refrigerator and a Fisher Paycal double-drawer dishwasher. Throughout the home is Baldwin door hardware, custom solid core raised panel doors, custom crown, door and base molding, custom light fixtures, recessed lighting, flat-screen televisions, and sound system with CD and iPod receiver. If you have been waiting for the right apartment, don't lift a finger?just move in. This full service building also has the Reebok Sports Club/NY located on the ground floor! Co-Exclusive.

Listed by Brown Harris Stevens Residential Sales LLC / Michael G Reed

Listing Sold by Brown Harris Stevens Residential Sales LLC
$
$
%
$/month over payments
Federal 30-year interest rate: 6.51% last updated on May 21, 2026
* All Figures are estimates. Check with your bank or proposed mortgage company for actual interest rates.
This product uses the FRED® API but is not endorsed or certified by the Federal Reserve Bank of St. Louis.

Ask A QuestionMore Details

520 W 28th Street New York City NY 10001
Sold

MLS Number RLS10606488

  • Condo
  • Common Interest Condominium
  • Bathroom 5
  • Bedrooms 4
  • Full Bath 4

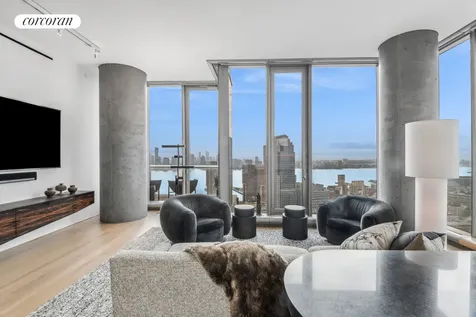
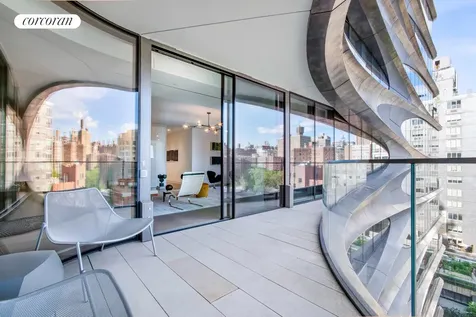
Grand and loft-like, this generously-scaled home measures 3840 square feet interior and 162 square feet exterior. The extraordinary 800 square foot Great Room boasts lovely southeast views of the Chelsea skyline, the High Line, and the verdant new sculpture garden ? with a perfect balcony to soak it all in. The separate kitchen by Boffi with Gaggenau appliances opens onto a gracious family room to offer an ideal informal living space. A luxurious master suite with dual walk-in closets plus three additional bedrooms with en-suite baths, wet bar, utility room, powder room, and overscaled art walls perfect this remarkable home. Designed inside and out by Zaha Hadid, the level of interior detailing is remarkable on every level, including features such as 10-foot wide motorized windows, distinctive curved window detailing, sculptural kitchen islands, high ceilings and custom wall-paneling designed for your art collection. Located directly on the High Line in West Chelsea - the center of New York?s art world - 520 West 28th is just moments from Avenues School, Hudson River Park, the forthcoming Whole Foods, and the unique offering of cultural, shopping, dining and new parks at Hudson Yards. With only 39 residences, this boutique property features an incredible package of amenities and services in a private setting with two separate elevator banks and secure off-street entry through a drive-in garage. Leisure amenities include the City's first private IMAX theatre and entertaining suite with events terrace. The wellness level features a 75-foot saline system sky lit swimming pool, fitness center, reservable private spa suite with sauna, steam room, whirlpool, cold plunge, waterfall showers and massage beds. Additional features include automated robotic parking and storage vaults with a private viewing room. Curated services include full-time concierge, doorman, Luxury Attache lifestyle services and hand-delivered mail. Exclusive marketing and sales agents: Related Sales & Corcoran Sunshine Marketing Group. The complete offering terms are in an offering plan available from the Sponsor. File No. CD14-0111. Sponsor: 28th Highline Associates, L.L.C., c/o The Related Companies, L.P., 60 Columbus Circle, New York, New York 10023

Listed by Corcoran Group / Julie K Pham of Compass, Steven W Gold of Corcoran Group, Peter Zane Zaitzeff of Serhant

Listing Sold by The Corcoran Group

$
$
%
$/month over payments
Federal 30-year interest rate: 6.51% last updated on May 21, 2026
* All Figures are estimates. Check with your bank or proposed mortgage company for actual interest rates.
This product uses the FRED® API but is not endorsed or certified by the Federal Reserve Bank of St. Louis.

Ask A QuestionMore Details

50 West Street New York City NY 10006
Sold

MLS Number RLS10865285

  • Condo
  • Common Interest Condominium
  • Bathroom 4
  • Bedrooms 4
  • Full Bath 4

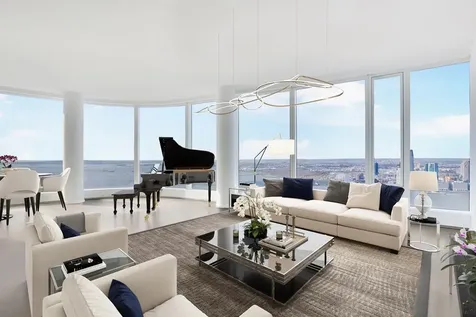
Simply Spectacular! Water views from every room!This expansive 2,669 square foot 4BR/4BTH home on the 52nd Floor features incredible views of the Statue of Liberty and water views from every room. The southwestern exposures of the floor to ceiling curved windows provide breathtaking panoramic views of the sunset every evening. A gracious foyer leads into the grand living room with an open layout. The Chef's kitchen features custom stained walnut cabinetry, granite countertops, and a waterfall island. First-in-class appliances from Miele and Sub-Zero include two wall mounted convection ovens, 5 burner gas cooktop, side-by-side refrigerator and freezer, wine refrigerator, dishwasher and a range hood that vents directly to the outside.While each of the four bedrooms feature en-suite marbled bathrooms, the primary suite includes a floating backlit marble vanity, radiant floor heating, deep soaking tub, rainfall shower and electronic toto toilet with bidet. The primary bedroom also features a generous walk-in-closet.Four floors of the luxury residential tower are devoted to state-of-the-art amenities: an immense Fitness Center, the beautifully-appointed Water Club with 60ft lap pool, sauna, steam room, and jacuzzi, unique children's amenities, and The Observatory at 50 West Street, a spectacular 64th floor outdoor entertaining space with seemingly infinite views of New York and beyond.Disclaimer: Images staged by third party

Listed by Time Equities Inc /, Irina Lattanzio of Time Equities Inc

Listing Sold by Time Equities Inc

$
$
%
$/month over payments
Federal 30-year interest rate: 6.51% last updated on May 21, 2026
* All Figures are estimates. Check with your bank or proposed mortgage company for actual interest rates.
This product uses the FRED® API but is not endorsed or certified by the Federal Reserve Bank of St. Louis.

Ask A QuestionMore Details

35 Hudson Yards New York City NY 10001
Sold

MLS Number RLS10952557

  • Condo
  • Common Interest Condominium
  • Bathroom 5
  • Bedrooms 4
  • Full Bath 4

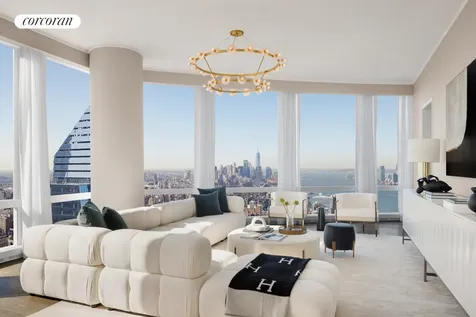
EXPERIENCE SPECTACULAR VIEWS OF THE HUDSON RIVER FROM THIS GRACIOUS FOUR BEDROOM HOME. This expertly planned split four bedroom residence boasts 10'10" ceilings, lavish satin finish wide plank French oak floors, and stunning views of the Hudson River. The windowed eat-in kitchen has been outfitted with luxurious Smallbone of Devizes cabinetry with opal white marble counters and backsplash. Full suite of Gaggenau appliances, inclusive of a wine fridge and coffee maker, truly make this kitchen extraordinary. The master bedroom boasts two large walk-in closets and a luxurious master bathroom which is wrapped in stunning iceberg quartzite, complete with stunning double vanity with Kinon panels, and full depth soaking tub. The second, third, and forth bedrooms are all equipped with en-suite baths. The utility room with side-by-side Washer/Dryer, and handsome onyx- clad Powder Room, are both conveniently located off the main hallway. No detail was overlooked in this truly exquisite home. 35 Hudson Yards, the tallest residential building at Hudson Yards, was designed by David Childs/SOM featuring a beautiful facade of Bavarian limestone, while the residences - which start on the 53rd floor above the flagship Equinox Hotel - feature interiors by AD100 designer Tony Ingrao. Residents will have access to the ultimate lifestyle including services and benefits unique to Hudson Yards. What sets 35 Hudson Yards apart is not merely the grand scale and gracious design, but the expert attention given to every environment. Just an elevator ride away, 35 Hudson Yards is home to the Equinox Club and Spa with indoor and outdoor swimming pools, SoulCycle and ZZ's New York. Meanwhile, Equinox Hotel presents Electric Lemon by celebrity restaurateur, Stephen Starr, as part of its 24th-floor Sky Lobby, including a dramatic bar, restaurant, and outdoor terrace with unbelievable sunset views. Residents will enjoy signing privileges and other benefits, such as preferred reservations and seating, catering, and in-residence dining. In addition, residents will have access to 22,000 square feet of luxurious private amenities including a residents-only fitness center with a stretching and yoga studio, serene meditation room, business center and boardroom, elegant cocktail lounge and bar, screening room with wet bar, golf simulator lounge and a grand terrace and private dining room with catering services overlooking the Hudson River with stunning sunset views. Located on a very special site ringed by parks and directly on the new Public Square and Gardens at Hudson Yards, 35 Hudson Yards features the highest quality of grand-scale residences paired with a unique lifestyle that you can only find at Hudson Yards. A beacon for those with rarefied tastes and an appreciation for unmatched levels of privacy and discretion, 35 Hudson Yards is the very best of New York, all in one inimitable place. Residents will also be able to take advantage of the unique lifestyle that Hudson Yards will offer - incorporating the finest shopping, dining, arts, culture, fitness and innovation with the highest standards of residential design, services and construction - just moments from West Chelsea's unique combination of art galleries, museums, restaurants, schools and the spectacular Hudson River Park. Exclusive Marketing and Sales Agents: Related Sales LLC & Corcoran Sunshine Marketing Group. The complete offering terms are in an offering plan available from sponsor. File No. CD16-0313. Sponsor: ERY North Residential Tower LLC, c/o The Related Companies, L.P., 30 Hudson Yards, New York, New York 10001. Sponsor reserves the right to make changes in accordance with the terms of the Offering Plan. Equal Housing Opportunity.

Listed by Corcoran Sunshine Marketing Group / Fifteen Hudson Yard Sales Gallery

Listing Sold by Direct Deal Direct Deal Listing

$
$
%
$/month over payments
Federal 30-year interest rate: 6.51% last updated on May 21, 2026
* All Figures are estimates. Check with your bank or proposed mortgage company for actual interest rates.
This product uses the FRED® API but is not endorsed or certified by the Federal Reserve Bank of St. Louis.

Ask A QuestionMore Details

56 Leonard Street New York City NY 10013
Sold

MLS Number RLS10993716

  • Condo
  • Common Interest Condominium
  • Bathroom 4
  • Bedrooms 3
  • Full Bath 3

Highest Floor North West Corner 3 bed, 3.5 bath & 3 balconies!Savor the city with spectacular sunrises, serene sunsets and the dramatic sparkling lights of the skyline at night. Residence 35B-West is on theHIGHEST floor of the most desirable 3 bed, 3.5 bath North and West facing line in this global landmark condominium designed by Pritzker-Prize winning architecture firm Herzog & de Meuron. There are only 2 apartments per landing affording an exclusive and private residential experience.Spanning 2177 interior square feet, this pristine unit features soaring 11' ceilings, floor to ceiling windows and newly refinished Appalachian solid white oak flooring throughout. A total of three balconies, two off of the living room and a third off of the primary bedroom provide 270-degree views.The beautifully appointed kitchen features a sculptural Absolut Black granite island that transforms into a breakfast bar. Top of the line appliances include a Sub-Zero refrigerator, Miele oven and warming drawer, Thermador 5-burner cook top with fully vented hood, Miele dishwasher and Sub-Zero wine cooler. Additional features include new quartz countertop and backsplash, filtered hot/cold water dispenser enlarged stainless steel sink and beautiful satin-etched glass cabinets that provide generous storage.The primary bedroom has a spa-like ensuite bath that includes a free-standing tub, double integrated sinks, shower, private commode, recessed lighted medicine cabinet and radiant heated floors. Two additional bedrooms, both facing the west with extraordinary Hudson River views, have ensuite bathrooms and custom outfitted closets.This apartment is unique with customer upgrades including Italian Porro closets, lighting and backsplash installations, Miele vented washer/ dryer, a blackened steel built-in desk/breakfast bar, custom dining table with banquette and a stunning African Ebony sideboard, Sonos sound system in every room, new quartz countertop and backsplash enlarged stainless steel sink and filtered hot/cold water dispenser. The residence has 4-pipe heating and cooling system for multi-zone climate control and full shades have been added throughout.56 Leonard, named one of the most photographed buildings in New York, boasts a 17,000 square foot amenity space featuring a 75-foot lap pool with landscaped outdoor sundeck, hot tub, sauna, steam room, yoga studio, a state-of-the-art gym, a screening room that can be opened to the outdoors, library, children's playroom, conference center and a private dining room with catering kitchen. There is an iconic, original Anish Kapoor sculpture at its base. In addition to the friendly and impeccably managed 24-hour staff, there is cold storage and direct access in the building to parking with valet service available.

Listed by Corcoran Group /

Listing Sold by Compass Eric Brown

$
$
%
$/month over payments
Federal 30-year interest rate: 6.51% last updated on May 21, 2026
* All Figures are estimates. Check with your bank or proposed mortgage company for actual interest rates.
This product uses the FRED® API but is not endorsed or certified by the Federal Reserve Bank of St. Louis.

Ask A QuestionMore Details

277 5th Avenue New York City NY 10016
Sold

MLS Number RLS10426200

  • Condo
  • Common Interest Condominium
  • Bathroom 4
  • Bedrooms 3
  • Full Bath 3

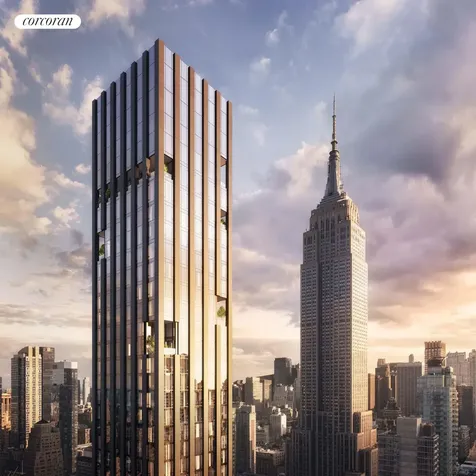
Closings to commence soon. Designed by internationally acclaimed architect Rafael Vinoly with luxuriously appointed interiors by Jeffrey Beers International, this home is a gracious 2,219 SF (217 SM) 3BR/3.5BA spanning the entire western facade with north and south corner exposures. Floor-to-ceiling windows showcase panoramic Midtown views including the Empire State Building, the Chrysler Building, the Hudson River, One World Trade and beyond. A subtle and serene array of warm, natural materials complements the towers robust modern architecture. Perimeter columns establish an alternating rhythm of vertical floor-to-ceiling windows framing the views along multiple exposures and solid walls for displaying art. Interiors are graced with ceiling heights reaching over ten feet, in addition to a selection of warm woods and elegant natural stones. The open kitchen is a palette of pale-oak cabinets with Calacatta Saccheli polished marble slab center islands, countertops, and backsplash which gives the kitchens a luminous glow. The kitchen is fully customized with a suite of stainless-steel finish Miele appliances including: refrigerator and freezer, wine cooler, gas cooktop with retractable ventilation hood, convection oven, speed oven, and dishwasher. The corner master bedroom includes floor to ceiling window and a generous dressing area. The master bath is luxuriously appointed with full height San Nicola marble walls, heated Bianco Dolomiti marble flooring, handsome walnut cabinets with Bianco Dolomiti marble slab countertop with waterfall sides, Kohler Kathryn sink, sculptural tub and Dornbracht LULU series faucets in a polished chrome finish. The secondary baths are appointed with Bianco Dolomiti marble walls, heated floors with a black accent trim and Dornbracht fittings. A light-filled suite of amenities, designed by Jeffrey Beers International, spans two floors and offers residents carefully curated spaces for relaxation, socializing, and recreation with a lobby library featuring a double-height bookcase wall, an entertainment suite featuring a bar and private dining room with catering pantry, a fitness club opening onto the furnished Fifth Avenue Terrace, a games lounge, and a kids club.

Listed by Corcoran Group /

Listing Sold by The Corcoran Group

$
$
%
$/month over payments
Federal 30-year interest rate: 6.51% last updated on May 21, 2026
* All Figures are estimates. Check with your bank or proposed mortgage company for actual interest rates.
This product uses the FRED® API but is not endorsed or certified by the Federal Reserve Bank of St. Louis.

Ask A QuestionMore Details

5 Hidden Hill Road Westport CT 06880
Sold

MLS Number 170391803

  • Single Family
  • Square Feet 11,411
  • Bedrooms 6
  • Bathroom 10
  • Year Built 2016

This 2016 custom built gem really has it all. All the views and benefits of being at the beach, but with privacy and land perched up above the flood zone. The feng shui inspired home was designed by Lucien Vita to fully maximize the water views from every floor and almost every room. House boasts very extensive millwork with beautiful lacquered built ins throughout as well as 10ft ceilings on every floor. The layout is open and casual for today's lifestyle & revolves around a stunning circular 2-story staircase. A chef's kitchen has a massive Calcutta marble island with prep sink & cutout. Open LR/DR is defined by elegant pillars & coffered ceilings. Convenient first floor guest room with full bath. Media room with built in projection system. Second floor bedrooms are all en suite and have water views. Top floor features 2 offices with their own half baths and shared balcony, and a circular "zen" room. Fully finished LL with gym, dance studio, bedroom, and open family room. Room over garage is another great hangout room or guest suite wiith a full bath. This home shines brighter in the warm weather with a saltwater gunite pool, separate hot tub/spa, full kitchen, cabana bath & shower. Imagine swimming in your pool while gazing down at the LI Sound! Add a cozy fireplace area for relaxing and watching the year round magnificent sunsets. Lots of green lawn for playing and fenced in garden make this the best of all worlds! Whole house generator & Smart Home Savant system.

Listed by Coldwell Banker Realty / Debra Shaughnessy

Listing Sold by The Riverside Realty Group Jenny Bentley Carmichael

$
$
%
$/month over payments
Federal 30-year interest rate: 6.51% last updated on May 21, 2026
* All Figures are estimates. Check with your bank or proposed mortgage company for actual interest rates.
This product uses the FRED® API but is not endorsed or certified by the Federal Reserve Bank of St. Louis.

Ask A QuestionMore Details

96 Forest Avenue Rye NY 10580

Rye, NY96 Forest Avenue

Sale Price$7,675,000

Sold

MLS Number 842417

  • Residential
  • Bedrooms 6
  • Bathroom 9
  • Square Feet 8,349
  • Acreage 1.01

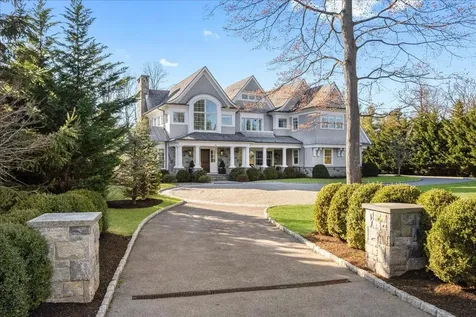
SIMPLE SOPHISTICATION SPEAKS VOLUMES ~ Exquisite 2018 custom build by Lorono Homes. Masterfully crafted colonial features timeless design and custom high end details throughout. Modern amenities abound in this beautiful 8,349 square foot, 6-bedroom, 7.2 bath home. Home prominently features- 25 ft foyer with custom panels from floor to ceiling, abundant light throughout the day, inviting glass enclosed wine wall greets you to set the tone, first floor study intentionally placed off the foyer to enjoy a quiet work day w/ high end lacquered built-ins, state of the art kitchen features massive center island w/ 3 dishwashers, 2 sub zero fridge/ freezers, family room boasts reclaimed wood beams, custom arching window and over 15 ft ceilings, LL- features custom fitted cabana with full wet bar, wine room, additional laundry, en-suite BR, and glass enclosed gym. Outdoor bluestone patio expands entire back of the home- outdoor stone fireplace w/ TV hookup, covered patio with built-in heaters. Property sited for a pool. This one acre property is convenient to all that Rye has to offer-close to schools including Rye Country Day, town, train and private beach clubs. You will not see another one like this!

Listed by Julia B Fee Sothebys Int. Rlty / Laura DeVita

Listing Sold by Julia B Fee Sothebys Int. Rlty Jennifer Baldinger

$
$
%
$/month over payments
Federal 30-year interest rate: 6.51% last updated on May 21, 2026
* All Figures are estimates. Check with your bank or proposed mortgage company for actual interest rates.
This product uses the FRED® API but is not endorsed or certified by the Federal Reserve Bank of St. Louis.

Virtual TourAsk A QuestionMore Details

123 Watts Street New York City NY 10013
Sold

MLS Number RLS10946020

  • Residential
  • Common Interest None
  • Bathroom 4
  • Bedrooms 5
  • Full Bath 3

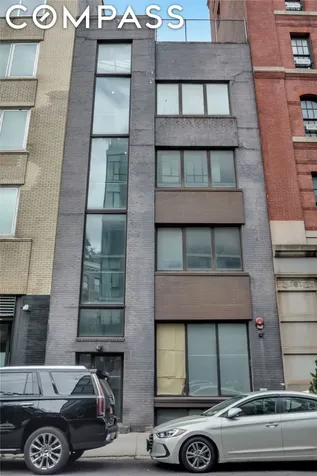
123 Watts Street is a four-story building with two office/studios, a floor-through live/work studio, and residential duplex on the top two floors featuring a roof deck. Full basement can also be used as studio/office/storage. Full-size freight elevator is accessible to all floors. This well-located Tribeca building has been used as a gallery/exhibition space with live/work studios, commercial office and warehouse and artist live/workspace. Hardwood floors and oversized windows throughout. Ready to be repurposed, current certificate of occupancy is for studio live/work spaces. 123 Watts offers limitless possibilities. Shown by appointment only. Proof of funds or pre-approval requested for scheduling.

Listed by Compass / Gary Martin, David Graff, Nick Rafello and Bruce A Robertson

Listing Sold by Compass Gary Martin

$
$
%
$/month over payments
Federal 30-year interest rate: 6.51% last updated on May 21, 2026
* All Figures are estimates. Check with your bank or proposed mortgage company for actual interest rates.
This product uses the FRED® API but is not endorsed or certified by the Federal Reserve Bank of St. Louis.

Ask A QuestionMore Details

360 E 69th Street New York City NY 10021
Sold

MLS Number RLS10050939

  • Residential
  • Studio Studio
  • Mls Status Closed
  • Modification Date 05/14/2026
  • Address 360 E 69th Street

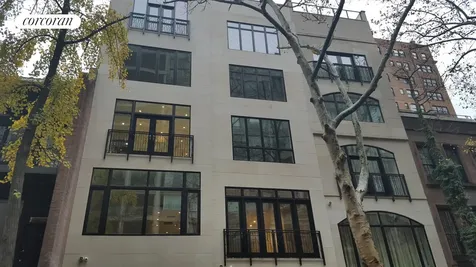
Be the first to live in this exquisite, brand new, limestone townhouse. This meticulously created elevatored home, with elegant proportions, will fulfill your wildest dreams in unsurpassed luxury. The townhouse features include; five stories plus finished basement, five bedrooms, 7 bathrooms, full floor master bedroom suite with balcony, north and south facing gardens, state-of-the-art chefs kitchen, wine cellar, roof deck with pool and barbeque.Custom upgrades include; state-of-the-art audio/visual pre-wiring, multi-zoned central air conditioning, oversized windows permitting maximum light throughout the house, soaring ceilings, numerous fireplaces, Thermador and Sub-Zero Professional kitchen components, marble ensuite bathrooms with radiant heating, master bath with steam shower, soaking tub and heated towel racks.This wonderful townhouse is nestled in the heart of Manhattans Upper East Side on a beautiful tree lined street. It is in walking distance to Midtown and surrounded by the finest restaurants and shopping Manhattan has to offer.

Listed by Corcoran Group / Thomas M Wexler

Listing Sold by The Corcoran Group

$
$
%
$/month over payments
Federal 30-year interest rate: 6.51% last updated on May 21, 2026
* All Figures are estimates. Check with your bank or proposed mortgage company for actual interest rates.
This product uses the FRED® API but is not endorsed or certified by the Federal Reserve Bank of St. Louis.

Ask A QuestionMore Details

141 E 88th Street New York City NY 10128
Sold

MLS Number RLS10088344

  • Condo
  • Common Interest Condominium
  • Bathroom 7
  • Bedrooms 5
  • Mls Status Closed

***CONTRACT SIGNED***Philip House is a classic prewar condominium reimagined for modern living. While retaining the authenticity of an Upper East Side home, its interiors have been entirely rebuilt. A rare find in Carnegie Hill, Philip House captures the grace of tradition and the casual ease of a contemporary lifestyle. Using a luxurious palette of honest materials such as honed stone, natural wood, and fine marble, along with superior craftsmanship, Victoria Hagan has designed elegant homes with the feel of a custom renovation. Apartment layouts at Philip House have been thoughtfully reconfigured and opened up to allow for greater natural light. Beautifully-designed indoor and outdoor amenities enrich the Philip House experience. The rooftop terrace by landscape architect HM White offers western skyline views and connects to a rooftop Club Room. The fitness center features Technogym equipment, playroom, game room, and music practice room are also available to residents. In addition to a 24-hour doorman and on-site building manager, Philip House also offers cold storage, a bike storage room, and private storage units. The complete offering terms are in an offering plan available from the sponsor, file number CD11 - 0243.

Listed by Stribling & Associates Ltd /

Listing Sold by Stribling & Associates Ltd

$
$
%
$/month over payments
Federal 30-year interest rate: 6.51% last updated on May 21, 2026
* All Figures are estimates. Check with your bank or proposed mortgage company for actual interest rates.
This product uses the FRED® API but is not endorsed or certified by the Federal Reserve Bank of St. Louis.

Ask A QuestionMore Details

45 W 10th Street New York City NY 10011
Sold

MLS Number RLS10799669

  • Coop
  • Bathroom 3
  • Bedrooms 3
  • Full Bath 3
  • Mls Status Closed

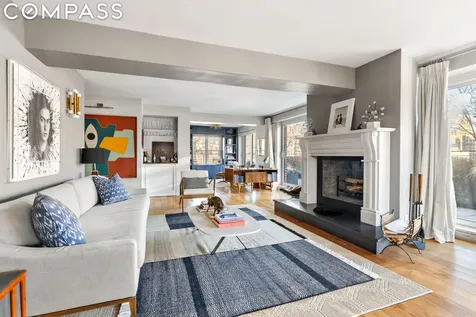
Rarely does a Penthouse apartment become available on a prime Greenwich Village block, such as this. Light, views, space, and outdoor living combine to create a one-of-a-kind apartment perched atop a full-service coop. Enter through the curved front door, an architectural nod to the past, into a large entry gallery flanked by antique-mirrored closets. As you round the corner into the main living space you are struck by the scale, over 50' wide great room that encompasses living, dining, and a media area all with access to a perfectly appointed private terrace. Lush planters with lighting and irrigation and an alfresco dining area combine to provide the epitome of outdoor living with open East, South, and North views of iconic Manhattan landmarks. The kitchen is functional and updated with high-end appliances, a water filtration system, and southern views. The primary suite is private and bright, situated on the southern side of the apartment, featuring a finely appointed walk-in closet, spacious windowed en-suite bathroom with clawfoot tub, and double vanity. The bedroom is large and bright with a private terrace and sun all day long. The secondary bedrooms and bathrooms flank the northern side of the apartment. A large second bedroom with a large en-suite bathroom and washer dryer is perfect for guests or children. The third bedroom has a large closet and is an ample size. The fourth bedroom is currently being used as a den/dressing room but can easily be transformed into another bedroom. The Peter Warren is a full-service coop located mid-block on 10th between 5th and 6th, the best location in Greenwich Village. There is a full-time doorman, live-in superintendent, laundry room, and garage with limited number of parking spaces. The roof deck was just completely redone with new roof, planters, and furnishings and features incredible views of both midtown and downtown. Purchaser pays 2% flip tax.

Listed by Compass / Steven Dawson, Robert Varvara and Brandon James Turner

Listing Sold by Compass

$
$
%
$/month over payments
Federal 30-year interest rate: 6.51% last updated on May 21, 2026
* All Figures are estimates. Check with your bank or proposed mortgage company for actual interest rates.
This product uses the FRED® API but is not endorsed or certified by the Federal Reserve Bank of St. Louis.

Ask A QuestionMore Details

This information is not verified for authenticity or accuracy and is not guaranteed and may not reflect all real estate activity in the market. ©2026 The Real Estate Board of New York, Inc., All rights reserved. RLS Data display by Christie's International Real Estate Group.

The data relating to real estate for sale on this website appears in part through the SmartMLS Internet Data Exchange program, a voluntary cooperative exchange of property listing data between licensed real estate brokerage firms, and is provided by SmartMLS through a licensing agreement. Listing information is from various brokers who participate in the SmartMLS IDX program and not all listings may be visible on the site. The property information being provided on or through the website is for the personal, non-commercial use of consumers and such information may not be used for any purpose other than to identify prospective properties consumers may be interested in purchasing. Some properties which appear for sale on the website may no longer be available because they are for instance, under contract, sold or are no longer being offered for sale. Property information displayed is deemed reliable but is not guaranteed. Copyright 2026 SmartMLS, Inc.

Listings courtesy of OneKey® MLS as distributed by MLS GRID. Based on information submitted to the MLS GRID as of May 27, 2026 8:53 PM EDT. All data is obtained from various sources and may not have been verified by broker or MLS GRID. Supplied Open House Information is subject to change without notice. All information should be independently reviewed and verified for accuracy. Properties may or may not be listed by the office/agent presenting the information. IDX information is provided exclusively for consumers’ personal noncommercial use and may not be used for any purpose other than to identify prospective properties consumers may be interested in purchasing. The data is deemed reliable but is not guaranteed by MLS GRID. The use of the MLS GRID Data may be subject to an end user license agreement.

let's connect

Do not fill in this field:

I agree to receive marketing and customer service calls and text messages from Christie's International Real Estate Group. To opt out, you can reply 'stop' at any time or click the unsubscribe link in the emails. Consent is not a condition of purchase. Msg/data rates may apply. Msg frequency varies. Privacy Policy.

This site is protected by reCAPTCHA and the Google Privacy Policy and Terms of Service apply.