Chriestie's International Real Estate Group
Luxury View
2022949
results
Refine Search

Your Search Results

r=6169-6180
136 E 65th Street New York City NY 10065
Sold

MLS Number RLS10963109

  • Residential
  • Common Interest None
  • Bathroom 4
  • Bedrooms 4
  • Full Bath 3

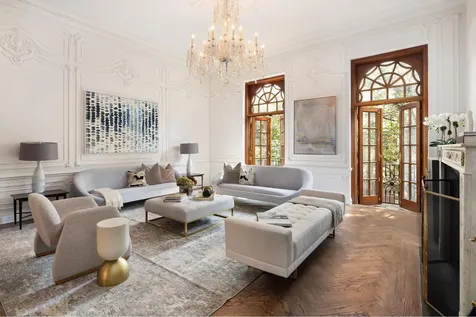
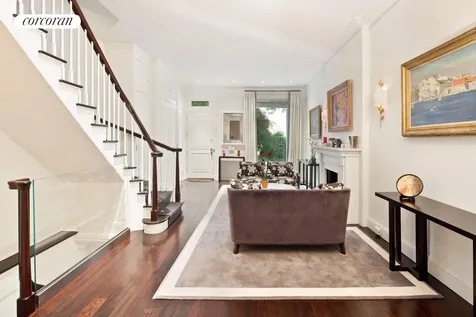
Perfectly located on a lovely block on the Upper East Side, this stunning 4 story Colonial Revival town house features a distinctive copper bay window on the parlor floor. High ceilings, rooms of grand proportion, original hardwood floors and great light are just some of the attributes of this beautiful home. Newly refreshed, all floors have been refinished, and rooms recently painted.The residence currently stands at 20 feet wide and 4 stories, with over 4,500 interior square feet and additional 3,900 SF FAR.The gracious marble entry foyer leads to the formal dining room, which opens onto the sunny, 2050 ft south facing garden with bluestone patio. The galley style kitchen, and adjacent breakfast room is furnished with custom cabinetry, marble floors and countertops, and top of the line appliances. The dramatic parlor floor is comprised of the living room and library, with 11'10 ceilings and stunning arched doors leaving to Juliet balconies overlooking the garden below. The north facing library is lined with oak paneling and features a fireplace and the beautiful bay window in addition to a Juliet balcony. The third floor is comprised of the south facing primary bedroom which is beautifully proportioned and features 3 beautiful arched doors with Juliet balconies, a fireplace and a marble bathroom. A dressing room/study with walls lined in cabinetry completes the floor. The fourth floor features 2 spacious bedrooms, each with an ensuite bath. The north facing suite has a separate kitchenette.The property offers a flexible layout, room to expand and a wonderful location, convenient to transportation, great shopping and fine dining.

Listed by Douglas Elliman Real Estate / Sabrina Saltiel

Listing Sold by Compass Charlie Attias

$
$
%
$/month over payments
Federal 30-year interest rate: 6.51% last updated on May 21, 2026
* All Figures are estimates. Check with your bank or proposed mortgage company for actual interest rates.
This product uses the FRED® API but is not endorsed or certified by the Federal Reserve Bank of St. Louis.

Ask A QuestionMore Details

10 Remsen Street New York City NY 11201
Sold

MLS Number RLS10963068

  • Residential
  • Common Interest None
  • Bathroom 5
  • Bedrooms 5
  • Full Bath 4

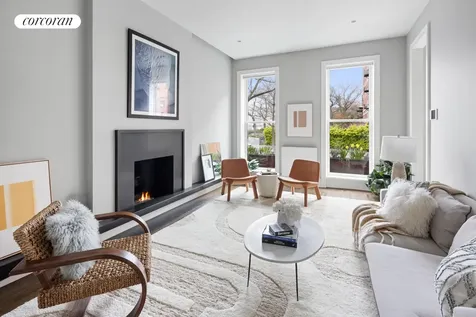
If you have dreamt of having water views from the comfort of your very own Brooklyn Heights townhouse, then 10 Remsen Street promises to be a game changer. This magnificent townhouse situated on the cul-de-sac at the end of Remsen Street, across the street from the Promenade, is a once-in-a-lifetime opportunity to delight in water views while also enjoying over 5000 sf of living space in a 21' wide 5-bed, 4.5 bath townhouse with a roofdeck that features panoramic views of Manhattan and the East River. No expense was spared in the renovation of this home, designed by brownstone Brooklyn's renowned architect, Brendan Coburn. It promises to please buyers looking for perfectly proportioned light-filled rooms, with every modern amenity already put into place by the current owners, and the added WOW factor of water views from every room in the front of the house. Fully updated both inside and out, you will need only bring your decorator to make this generous home your own.The aesthetics will appeal to lovers of old and new alike, and make the perfect backdrop for whatever style you fancy. Lending the kitchen a modern farmhouse vibe, the chef's kitchen on the parlor floor features 14' ceilings and blue/gray Shaker-style cabinetry. Paneled appliances include only the best: a 48" SubZero Fridge, Miele dishwasher, Thermador double oven, a Blue Star range and SubZero wine fridge. A quartz island and countertop offer incredible prep space, complemented by a white-mosaic backsplash. The kitchen offers space for grand entertaining and overlooks the garden through floor-to-ceiling bay windows. Head into the front parlor where city views come into focus through oversized windows that bathe the room in the warmth of sunsets. Sit your guests around a gas fireplace with modern appeal and old-world charm.The layout of this home is perfection. Enter on the garden level into a mud-room, perfect for seasonal clothing and stroller ease. A guest bedroom and bath are situated away from the upper floors for privacy, and a large family room in back is perfect for a playroom with easy access to the yard. Keep the toys downstairs while you entertain on the parlor floor. Above the parlor floor is a lavish primary suite with a bedroom in back with garden views, two huge walk-in closets, and a sitting room and study in front. The primary bath offers a spa-like experience with its windowed glass-enclosed walk-in shower, double sinks, Travertine countertops and Bisazza mosaic floors. Head upstairs to the kids' floor where two sizable bedrooms both come complete with great closets AND their own accompanying studies. A Jack and Jill bath designed in Carrara marble is accessible from both bedrooms, offering each occupant their own vanity and lavatory. The laundry room on this floor makes doing chores a breeze. The next floor up features another generous bedroom/closet/study setup in back, while the front has been transformed into a magnificent sitting room, capitalizing on the best views in the house! The full bath shares a skylight with an adjacent wet bar with refrigerator drawers, dishwasher and icemaker for easy entertaining. A dramatic wood and steel staircase takes you up to the roofdeck through a windowed bulkhead. And of course, the view from the roofdeck is a front seat to the best fireworks' displays in all of the borough.Timeless materials have been employed throughout and include stunning wood floors and staircases, a rich array of marbles, solid-core doors, Sugatsune nickel hardware, elegant moldings, and a suite of Danish modern lighting throughout from such classic designers as Louis Poulson, Le Klint, and Flos. Updated mechanicals include plumbing, electric, windows, shades, roof, and multi-zoned heating and cooling. The house has also been wired with internet, cable, speakers, Sonos amps and a music server. The garden is accessible from the kitchen AND the garden level, and thoughtfully planted with perennials. Near public and private schools, Montague Street, Brooklyn Bridge Park, and Atlantic Ave. Amenities.

Listed by Corcoran Group / Deborah Lee Rieders and Tita Omeze

Listing Sold by Corcoran Group Tita Omeze

$
$
%
$/month over payments
Federal 30-year interest rate: 6.51% last updated on May 21, 2026
* All Figures are estimates. Check with your bank or proposed mortgage company for actual interest rates.
This product uses the FRED® API but is not endorsed or certified by the Federal Reserve Bank of St. Louis.

Ask A QuestionMore Details

204 W 21st Street New York City NY 10011
Sold

MLS Number RLS20022118

  • Residential
  • Common Interest None
  • Bathroom 6
  • Bedrooms 4
  • Full Bath 5

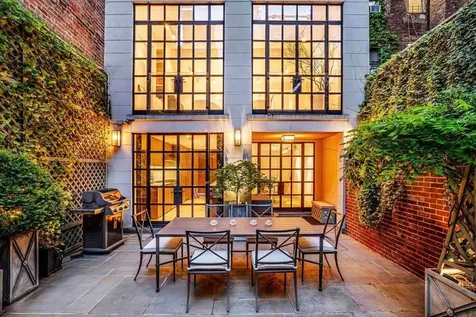
Located on a quiet, tree-lined block in Central Chelsea right off 7th Avenue, 204 West 21st Street is a masterfully gut-renovated, 22.5-foot wide single-family townhouse offering a rare blend of timeless architecture and high-end contemporary living. Spanning four full floors with private outdoor areas, this home delivers refined elegance, privacy, and light in every corner. The layout features 4 generously sized bedrooms, 5 full bathrooms, and a powder room, along with ample basement storage. The multi-year renovation paid meticulous attention to every detailstructural, mechanical, and aestheticto create a home that is both visually striking and designed for gracious daily living. As you enter, you’re greeted by soaring ceilings, expansive rooms, and an abundance of natural light streaming through oversized, custom-designed windows. The interior is anchored by a dramatic, sculptural staircase wrapped in bronze and glass, a showpiece that connects all four floors with visual continuity and architectural flair. Custom architectural lighting enhances each space, while integrated surround sound adds seamless audio throughout. Radiant heated flooring, motorized window treatments, and a 4-zone central HVAC system ensure comfort and convenience across every season. The main level is ideal for entertaining, with a thoughtfully designed flow from the formal living area to the dining space and down to the ground level with a chef’s kitchenoutfitted with top-tier appliances and bespoke cabinetry. The kitchen opens directly to a beautifully landscaped south-facing garden, perfect for al fresco dining or a morning coffee in privacy. Above, a private terrace off the upper level offers another outdoor escape with open-sky views. The home’s exterior has been just as carefully restored. The classic brick faade has been rebuilt from the ground up, and the gracious entry stairway has been fully reconstructed to honor the home’s original charm. Situated just moments from the High Line, Chelsea Market, top-tier galleries, acclaimed dining, and multiple subway lines, 204 W 21st Street offers not only luxurious living but a location that connects you effortlessly to everything Downtown Manhattan has to offer.

Listed by Sothebys International Realty / Michelle E Bourgeois and Gina M Kuhlenkamp

Listing Sold by Sothebys International Realty Kevin B Brown

$
$
%
$/month over payments
Federal 30-year interest rate: 6.51% last updated on May 21, 2026
* All Figures are estimates. Check with your bank or proposed mortgage company for actual interest rates.
This product uses the FRED® API but is not endorsed or certified by the Federal Reserve Bank of St. Louis.

Ask A QuestionMore Details

1100 Park Avenue New York City NY 10128
Sold

MLS Number RLS10051023

  • Coop
  • Bathroom 4
  • Bedrooms 4
  • Mls Status Closed
  • Modification Date 05/15/2026

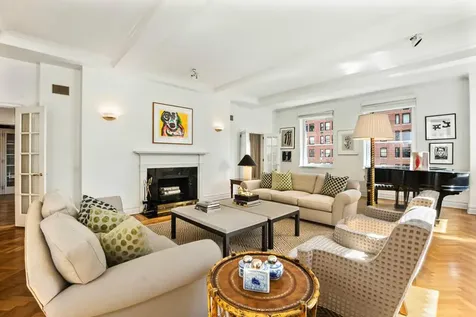
This Grand and beautifully maintained / renovated 11 room, now 9 room, 4 bedroom, 4 bathroom Pre-war Apartment has its own Private Elevator Vestibule leading to a 21 foot Gallery. The Apartment boasts a 31 foot corner Living Room with WBFP and 6 oversized modern Picture Windows throughout that fills the room with Park Avenue city views and southern and eastern light. French Doors lead from the Living Room into the elegant Park Avenue facing Formal Dining Room that comfortably seats 14 or more. The large wonderful Library faces south and has a WBFP and loads of built-in book shelves. The fabulous Eat-In-Kitchen has double single pane windows and an architectural glass wall leading off the Grand 21 foot Gallery. There is a Pantry as well as a significant amount of room for avid cooks to create magnificent meals.The four large Master Bedrooms and three baths are off of a 24 foot Corridor and face south and north. The large 21 foot Master Suite has a separate Dressing Room and large south facing picture windows.The maids room / bath completes this fantastic Apartment.The apartment boasts single pane picture windows, large closets, and 10 foot ceilings throughout.This gorgeous White Glove Pre-war Co-op has a refreshing new Lobby and a State-of-the-Art Gym. Building allows pets and 50% financing. 2% Flip Tax. There is 24-Hour Doorman, a Lobby Concierge and storage in the basement.

Listed by Sloane Square LLC / Meltzer Amy Tucker

Listing Sold by Sloane Square

$
$
%
$/month over payments
Federal 30-year interest rate: 6.51% last updated on May 21, 2026
* All Figures are estimates. Check with your bank or proposed mortgage company for actual interest rates.
This product uses the FRED® API but is not endorsed or certified by the Federal Reserve Bank of St. Louis.

Ask A QuestionMore Details

21 W 12th Street New York City NY 10011
Sold

MLS Number RLS10060799

  • Residential
  • Studio Studio
  • Mls Status Closed
  • Modification Date 05/14/2026
  • Property SubType Multi Family

Listed by Halstead dba Brown Harris Stevens Residential Sales LLC /

Listing Sold by Halstead dba Brown Harris Stevens Residential Sales LLC

$
$
%
$/month over payments
Federal 30-year interest rate: 6.51% last updated on May 21, 2026
* All Figures are estimates. Check with your bank or proposed mortgage company for actual interest rates.
This product uses the FRED® API but is not endorsed or certified by the Federal Reserve Bank of St. Louis.

Ask A QuestionMore Details

532 Laguardia Place New York City NY 10012
Sold

MLS Number RLS10060018

  • Residential
  • Studio Studio
  • Mls Status Closed
  • Modification Date 05/14/2026
  • Address 532 Laguardia Place

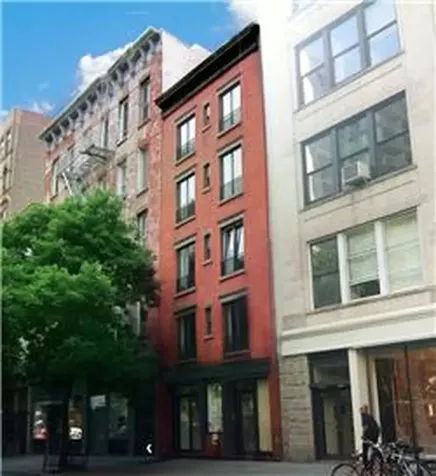
> 532 Laguardia Place is a five story boutique loft building located within the heart of Greenwich Village.

Listed by Prime Manhattan Residential LLC / ROBERT E DANKNER

Listing Sold by Prime Manhattan Residential

$
$
%
$/month over payments
Federal 30-year interest rate: 6.51% last updated on May 21, 2026
* All Figures are estimates. Check with your bank or proposed mortgage company for actual interest rates.
This product uses the FRED® API but is not endorsed or certified by the Federal Reserve Bank of St. Louis.

Ask A QuestionMore Details

40 Willow Place New York City NY 11201
Sold

MLS Number RLS10062990

  • Residential
  • Studio Studio
  • Mls Status Closed
  • Modification Date 05/14/2026
  • Address 40 Willow Place

Listed by Corcoran Group / Deborah Lee Rieders

Listing Sold by The Corcoran Group

$
$
%
$/month over payments
Federal 30-year interest rate: 6.51% last updated on May 21, 2026
* All Figures are estimates. Check with your bank or proposed mortgage company for actual interest rates.
This product uses the FRED® API but is not endorsed or certified by the Federal Reserve Bank of St. Louis.

Ask A QuestionMore Details

45 Greene Street New York City NY 10013
Sold

MLS Number RLS10757739

  • Condo
  • Common Interest Condominium
  • Bathroom 3
  • Bedrooms 2
  • Full Bath 3

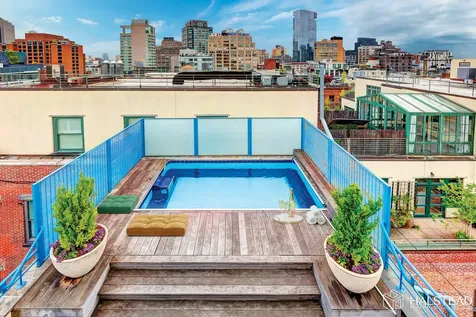
In the heart of Soho's historic Cast Iron District, the quintessential duplex penthouse loft is now available and it has an outdoor heated resistance swimming pool! Built in 1882, this handsome cast iron boutique condominium has only five unique homes with unbelievably low monthly costs of under a $1 square foot which makes it perfect for a primary residence, pied-a-terre or rental investment. This penthouse has over 2,900 square feet of interior space and over 2,300 square feet of exterior space. A secured key locked elevator opens directly into this home which has an open layout, exposed brick, high ceilings, massive windows and a wood burning fireplace. The modern chefs kitchen is outfitted with Viking and Sub Zero stainless steel appliances and cabinetry along with a wine cooler. Great counter space with lots of storage. Off the kitchen is a stack-able washer & dryer. The immense master bedroom comes with substantial custom closets and a beautiful en-suite marble bath with steam shower. The second bedroom also has an exposed brick wall. The den/third bedroom has three sides of floor to ceiling glass walls that open up to the planted decked terraces and the swimming pool. It also includes a wet bar along with a full bathroom. The stunning views overlook downtown Manhattan and an additional sun terrace (one level up) has 360 degree views of the city. The terrace also has water, gas and electrical hookups for those outdoor cooks, entertainers and gardeners. This home also comes with a large storage room in the basement and pets are welcomed.

Listed by Halstead dba Brown Harris Stevens Residential Sales LLC / Gregory S Garwood

Listing Sold by Halstead dba Brown Harris Stevens Residential Sales LLC

$
$
%
$/month over payments
Federal 30-year interest rate: 6.51% last updated on May 21, 2026
* All Figures are estimates. Check with your bank or proposed mortgage company for actual interest rates.
This product uses the FRED® API but is not endorsed or certified by the Federal Reserve Bank of St. Louis.

Ask A QuestionMore Details

378 W End Avenue New York City NY 10024
Sold

MLS Number RLS10774424

  • Condo
  • Common Interest Condominium
  • Bathroom 4
  • Bedrooms 3
  • Full Bath 3

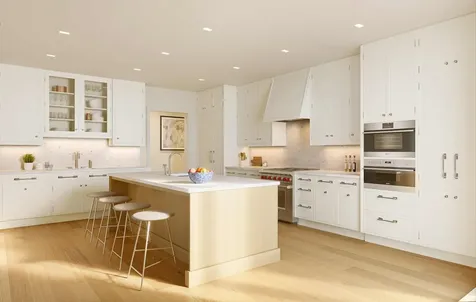
The residences at 378 West End Avenue are designed for the way people live today. Each of the fifty-eight residences, designed by COOKFOX and developed by Alchemy Properties, has gracious proportions and rich materiality. There is a wonderful interplay between the classic and contemporary. Top-of-the-line technology includes building water and air filtration systems, and elevators outfitted with state-of-the-art touchless technology.With over 11,000 square feet of amenities including a 75 foot lap pool, a private garage & drop off, parking (for an additional fee), private garden, music recording studio and practice room, basketball court, squash court, fitness center, movie room, reading room and lounge with pool table, the space outside your apartment is as special as your private residence.The complete terms are in an offering plan available from the sponsor. File NO. CD19-0412

Listed by Alchemy Properties Inc / Timothy J McCarthy of Alchemy Properties Inc, Alexa P Lambert and Marc Achilles of Compass

Listing Sold by Alchemy Properties,Inc.

$
$
%
$/month over payments
Federal 30-year interest rate: 6.51% last updated on May 21, 2026
* All Figures are estimates. Check with your bank or proposed mortgage company for actual interest rates.
This product uses the FRED® API but is not endorsed or certified by the Federal Reserve Bank of St. Louis.

Ask A QuestionMore Details

565 Broome Street New York City NY 10013
Sold

MLS Number RLS10799011

  • Condo
  • Common Interest Condominium
  • Bathroom 4
  • Bedrooms 3
  • Full Bath 3

Unlike any other property in SoHo, 565 Broome SoHo offers the luxury and convenience of a private covered porte cochere with automated parking, expansive views and 17,000 square feet of amenities. 565 Broome Soho is Pritzker Prize-winning architect Renzo Piano's first New York City residential project. Rising 30 stories, 565 Broome Soho offers cinematic views of the Manhattan skyline, historic Soho, Hudson River, and beyond through a curved facade clad in low-iron glass, resulting in incredible light throughout all residences. 565 Broome SoHo provides the intimacy of a boutique SoHo building with the exceptional views and amenities of a full-service modern condominium. As the tallest residential property in SoHo, the building's design has been thoughtfully conceived to reflect the neighborhood's rich history while taking full advantage of its stunning views and light. Keyed elevator access in the tower of the building, which is comprised of only 22 residences, provides exclusivity for all residents. Each residence features a private elevator landing opening directly into a formal entry foyer. This gracious 2,244 SF, 3 bedroom, 3.5 bathroom residences with10' ceilings and 6 inch wide-plank white oak floors throughout, features expansive south and west-facing views of the Hudson River, One World Trade Center, and the downtown Manhattan skyline. A formal entry foyer leads to a breathtaking corner great room and open kitchen ideal for both entertaining and daily living. Floor-to-ceiling glass wraps this expansive 20'10 inch x 31'6 inch space allowing for abundant natural light and spectacular south and west-facing vistas through the curved facade. The kitchen offers a rich mix of materials and textures with custom designed solid fluted white oak cabinets, center island breakfast bar, Balsatina lavastone countertops, and Zucchetti fixtures. State-of-the-art Miele appliances include a 36 inch five-burner gas cooktop with built in fully vented hood, 24 inch microwave/ speed oven, refrigerator, freezer, dishwasher, and wine cooler. The west facing master bedroom suite reveals a large walk in closet and a spacious en-suite five-fixture master bath with an elongated custom white oak vanity and double sinks, a Muse by Kos deep soaking tub, a separate oversized shower and private water closet. Two additional bedrooms are generously proportioned, each offering abundant light en-suite bathrooms. This wonderful home is also complete with a high capacity whirlpool washer, vented dryer, and a multi zoned heating and air conditioning system. Additional amenities include a double height attended lobby with a 24-hour doorman and concierge, 55-foot indoor heated lap pool with steam room, sauna, and spa treatment rooms, Fitness Center with yoga studio, kid's playroom, and an interior landscaped lounge with 92-foot ceilings, a live green wall and library. This building also has automated parking available for purchase. The complete terms are in an offering plan available from the Sponsor (File No: CD 15-0190)

Listed by Douglas Elliman Real Estate / Marc J Palermo and ANDREW W ANDERSON of Douglas Elliman Real Estate, Dana Romita of Corcoran Group

Listing Sold by Douglas Elliman Real Estate

$
$
%
$/month over payments
Federal 30-year interest rate: 6.51% last updated on May 21, 2026
* All Figures are estimates. Check with your bank or proposed mortgage company for actual interest rates.
This product uses the FRED® API but is not endorsed or certified by the Federal Reserve Bank of St. Louis.

Ask A QuestionMore Details

4 Riverview Terrace New York City NY 10022
Sold

MLS Number RLS10055262

  • Residential
  • Bathroom 3
  • Bedrooms 3
  • Full Bath 3
  • Mls Status Closed

Set amidst a private cobblestone cul-de-sac along the East River on arguably one of the most private and coveted townhouse street, this lofty 3 bedroom/3 bath home is simply breathtaking. For those desiring river views, beautiful natural light, privacy in a gated community, off-street private parking and a shared garden - this 3,200sf home is unequalled.4 Riverview Terrace underwent a complete renovation with fastidious attention to details in 2009. The imposing Indiana limestone Neo-Greco faade with oversize skylight windows greet you upon your entrance into this gated riverfront community. Complementing the East River views - the home features high ceiling with oversized picture windows, 3 bedrooms/3 baths, a private garden, a private terrace and a shared common garden. The parlor level offers over 50 of voluminous entertaining space. The open chefs kitchen features appliances including: a side by side LG refrigerator/freezer, a 6 burner Viking Professional range/oven, a dishwasher, custom cabinetry and marble counter top and backsplash. The spa-like marbled bathrooms are all elegant and understated. For additional comfort this home features an entirely new HVAC system with sleek linear diffusers, Lutron lighting system, and is wired for an audio system. Adding warmth and texture to the home is a central wood-burning fireplace and Brazilian mahogany wood flooring.

Listed by Corcoran Group / Richard Phan of Douglas Elliman Real Estate, Carrie Chiang of Corcoran Group

Listing Sold by The Corcoran Group

$
$
%
$/month over payments
Federal 30-year interest rate: 6.51% last updated on May 21, 2026
* All Figures are estimates. Check with your bank or proposed mortgage company for actual interest rates.
This product uses the FRED® API but is not endorsed or certified by the Federal Reserve Bank of St. Louis.

Ask A QuestionMore Details

60 Beach Street New York City NY 10013
Sold

MLS Number RLS10082910

  • Condo
  • Common Interest Condominium
  • Bathroom 4
  • Bedrooms 3
  • Mls Status Closed

Tribeca 3br 3.5 ba Pristine Penthouse Perfection. This stunning and truly turnkey 3,374 square foot doorman condo loft is tucked away on the most quiet and desirable cobblestone street- in the heart of Historically Landmarked Tribeca. Resplendent in sunblasted triple-exposure sunlight and stunning open views - this magazine quality Penthouse has "Wow Factor". 3 sun-filled, oversized bedrooms, plus an additional TV room/Den with 3 luxurious baths, all on one floor. Dramatic ceiling heights, glorious natural light and authentic loft proportions add an incredible sense of volume that will thrill the most discerning. A sprawling, separate, entertainment floor showcases an open chef's Valcucine Kitchen that flows seamlessly into a grand living room, salon and dining room with wet bar and fireplace. An ideal floorplan for the consummate entertainer that directly accesses the tremendous, artfully landscaped, southeast facing terrace - that you will truly enjoy 3 seasons as an integrated living space. Services and amenities include a 24HR attended lobby, fully equipped fitness center, children's playroom, roof terraces, individual storage rooms, bike storage, pet spa and a supplemental laundry room. Perfect in every way. Come see for yourself...Today!!!

Listed by Douglas Elliman Real Estate /, Benjamin J Glazer of Compass

Listing Sold by Elliman

$
$
%
$/month over payments
Federal 30-year interest rate: 6.51% last updated on May 21, 2026
* All Figures are estimates. Check with your bank or proposed mortgage company for actual interest rates.
This product uses the FRED® API but is not endorsed or certified by the Federal Reserve Bank of St. Louis.

Ask A QuestionMore Details

This information is not verified for authenticity or accuracy and is not guaranteed and may not reflect all real estate activity in the market. ©2026 The Real Estate Board of New York, Inc., All rights reserved. RLS Data display by Christie's International Real Estate Group.

let's connect

Do not fill in this field:

I agree to receive marketing and customer service calls and text messages from Christie's International Real Estate Group. To opt out, you can reply 'stop' at any time or click the unsubscribe link in the emails. Consent is not a condition of purchase. Msg/data rates may apply. Msg frequency varies. Privacy Policy.

This site is protected by reCAPTCHA and the Google Privacy Policy and Terms of Service apply.