Chriestie's International Real Estate Group
Luxury View
2022924
results
Refine Search

Your Search Results

r=6181-6192
125 E 10th Street New York City NY 10003
Sold

MLS Number RLS10584914

  • Residential
  • Bathroom 4
  • Bedrooms 5
  • Full Bath 3
  • Half Baths 1

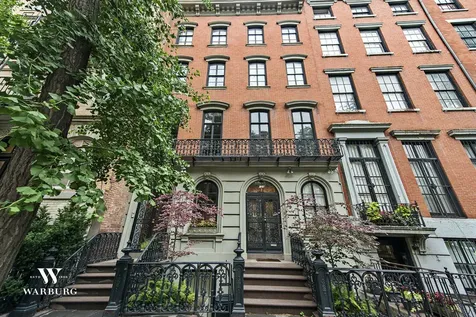
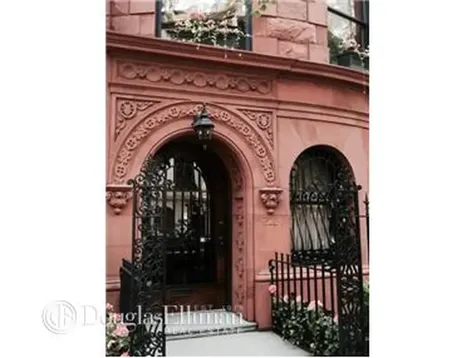
This James Renwick designed masterpiece has stood the test of time. As grand today as it was back in 1854, 125 East 10th Street remains at the pinnacle of planning, architecture and design. Across from Renwick Triangle, which is formed by the intersection of Stuyvesant Street and East 10th Street, this townhouse is flooded with air and light. Spanning 4,200 square feet, this single-family home is currently configured as a five bedroom, three and half bathroom residence. The townhouse has undergone several recent updates including a new kitchen and renovated bathrooms. Behind its exceptionally handsome faade with an ornamental Juliet balcony is a five story property including an English basement. 165 years of history have been preserved in the townhouse. The original fireplaces, detailed mantelpieces, stairwell, skylights, and moldings, remain intact. Situated in the St. Mark's Historic District, the light and tranquility will forever be preserved. Please note, a buyer can purchase this townhouse alone OR it can be purchased together with 123 East 10th Street for $15.995M. 123 East 10th Street was built at the same time as this property and they share one of the largest private gardens in Manhattan.

Listed by Coldwell Banker Warburg / Jason S Haber of Compass,

Listing Sold by Coldwell Banker Warburg

$
$
%
$/month over payments
Federal 30-year interest rate: 6.51% last updated on May 21, 2026
* All Figures are estimates. Check with your bank or proposed mortgage company for actual interest rates.
This product uses the FRED® API but is not endorsed or certified by the Federal Reserve Bank of St. Louis.

Ask A QuestionMore Details

111 Murray Street New York City NY 10007
Sold

MLS Number RLS10907333

  • Condo
  • Common Interest Condominium
  • Bathroom 4
  • Bedrooms 3
  • Full Bath 3

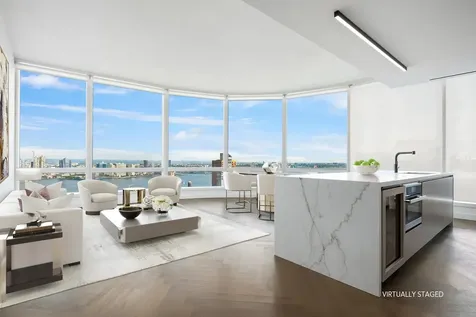
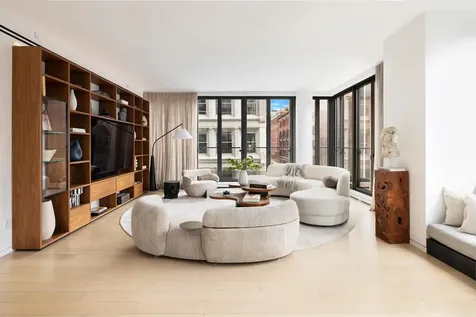
This brand new 2,279-square-foot, 3-bedroom, 3.5-bathroom residence with ceilings up to approximately 10'6 comprises an entire half floor, offering beautiful views to the Hudson River from every room. From a private elevator vestibule, a grand set of double doors reveals a formal entry foyer that leads to a breathtaking corner great room with an open kitchen. Floor-to-ceiling glass wraps the gentle curve of this sprawling 22'7 22'5 space for exceptional natural light and sunset views. Meticulously designed by AD100 designer David Mann, the custom Molteni kitchen offers cerused White Oak cabinetry trimmed in custom soft black metal, Calacatta Borghini marble island with book-matched waterfall, countertop, and backsplash, Dornbracht fixtures in a custom soft black matte finish, and top-of-the-line appliances by Wolf, Miele, and Sub-Zero including a 36-in. refrigerator/freezer, 36-in. 5-burner gas cooktop with built-in canopy hood, integrated dishwasher, wall oven with warming drawer, steam oven, speed oven, wine refrigerator and integrated coffee maker. In the southern wing of the residence, the palatial corner primary bedroom suite offers stunning south and west-facing views, a large walk in closet, and primary bath with radiant heat floors, travertine stone slab feature walls, and custom white marble slab vanity with Dornbracht fittings and fixtures in a custom soft black matte finish, as well as a freestanding BluStone soaking tub positioned to enjoy open south-facing views through a full-height window, a separate shower and a private water closet. Two additional bedrooms each feature an en suite bath and exceptional light through west-facing exposures. A powder room, utility room with washer and vented dryer, and separate service entrance complete this magnificent residence. Ready to move in, complete with wireless shading and closet systems throughout. A world-class condominium tower located in Tribeca and developed by a partnership of Fisher Brothers, Witkoff, and New Valley, 111 Murray Street soars some 800 feet, offering 157 residences ranging from one-bedrooms to full-floor penthouses. 111 Murray Street is a collaboration between some of the best and brightest minds in architecture and design, with architecture by Kohn Pedersen Fox, residence interiors by David Mann, amenities and public spaces by David Rockwell, and landscape architecture by Edmund Hollander. With a gently curved crystalline facade, the building's sculptural silhouette softly flares to a peaked crown at its pinnacle, creating a bold new shape on the city skyline. Occupying a privileged location in Tribeca, 111 Murray Street is surrounded by the best that Downtown has to offer. Over 20,000 square feet of private indoor and outdoor spaces include two levels of state-of-the-art amenities as well as stunning landscaped gardens, seamlessly integrating the interiors and the outdoors.

Listed by Douglas Elliman Real Estate / EMILY P SERTIC

Listing Sold by Douglas Elliman Real Estate

$
$
%
$/month over payments
Federal 30-year interest rate: 6.51% last updated on May 21, 2026
* All Figures are estimates. Check with your bank or proposed mortgage company for actual interest rates.
This product uses the FRED® API but is not endorsed or certified by the Federal Reserve Bank of St. Louis.

Ask A QuestionMore Details

812 5th Avenue New York City NY 10065
Sold

MLS Number RLS10855026

  • Coop
  • Bathroom 4
  • Bedrooms 3
  • Full Bath 3
  • Half Baths 1

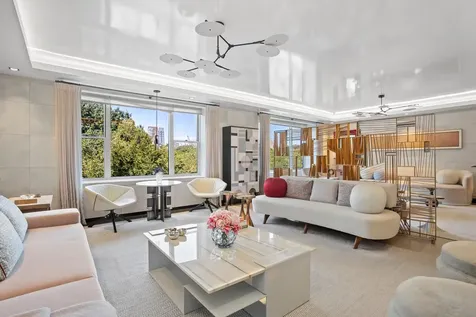
JUST REDUCED! Exquisitely renovated seven-room residence with direct Central Park views from all main rooms, offering approx. 2,830 sq. ft. comprised of 3 bedrooms, 3.5 bathrooms, and a formal dining room. Residence 6A is generously proportioned and thoughtfully designed with no expense spared, situated in a white-glove full-service building on prime Fifth Avenue. This bespoke residence with all-custom finishes features an expansive entry gallery - clad in attractive cerused oak paneled walls, elegant marble and stone floors, and ceilings with gracious cove lighting - which connects all main areas of the home and leads to an expansive 31-ft long double living room with postcard-worthy views of Central Park through oversized windows. Recessed lacquered ceilings with cove lighting, wide-plank rift-cut oak floors, a decorative fireplace, and handstitched leather wall panels surround the space creating the perfect palette for art and collectibles. The large formal dining room has open East exposures and is flanked by a fully equipped bar and butler's pantry, creating a seamless flowing space perfect for elegant entertaining. The spacious windowed eat-in kitchen is a chef's dream with plentiful storage and counter space, and features top-of-the-line appliances, including a SubZero refrigerator, Miele dishwasher, Wolf built-in oven and microwave, as well as an ingenious circular island with hide-away seating for 5. There is a staff room or the perfect home office or guest room, with a full bathroom and washer and dryer. The oversized primary bedroom lies just beyond a vestibule which separates the private wing of the residence for optimal privacy. Enjoying direct-west views of Central Park and the city beyond, a spacious walk-in closet has been expertly outfitted with cerused oak wood and custom lighting. The sumptuous spa-like en suite bathroom features marble walls and floors, large vanity and sink with abundant storage, and a large glass-enclosed rain shower stall with recessed storage shelf and built-in marble bench. The second bedroom offers sunny East views, cove and recessed lighting, and a custom built-in closet and entertainment center. The second bathroom has white marble floors, lacquered walls, a spacious glass-enclosed rain shower, and gorgeous finishes and hardware. The ultra-chic powder room has dark-stained cerused oak walls, stone floors and acrylic sink vanity. This apartment comes with an oversized storage unit. Electricity included in maintenance. 50% financing allowed. 812 Fifth Avenue is enviably placed on prime Fifth Avenue directly across from Central Park. Built in 1963, this prestigious and highly sought-after cooperative houses only 30 apartments and provides residents with meticulous white-glove service from full-time doormen, elevator attendants, and a live-in resident manager. Other amenities include a central laundry room and private storage. Steps from world-class Madison Avenue shopping and restaurants, and nearby museums and entertainment. Sorry, no dogs permitted.

Listed by Douglas Elliman Real Estate / EMILY P SERTIC, Lauren A Muss and Michael Orme

Listing Sold by Douglas Elliman Real Estate

$
$
%
$/month over payments
Federal 30-year interest rate: 6.51% last updated on May 21, 2026
* All Figures are estimates. Check with your bank or proposed mortgage company for actual interest rates.
This product uses the FRED® API but is not endorsed or certified by the Federal Reserve Bank of St. Louis.

Ask A QuestionMore Details

225 W 86th Street New York City NY 10024
Sold

MLS Number RLS10911941

  • Condo
  • Common Interest Condominium
  • Bathroom 5
  • Bedrooms 4
  • Full Bath 4

This Belnord home was sold unrenovated and delivered as-is to the buyer with limitless opportunity to create their own dream sanctuary in the Upper West Side's most storied building. Originally built in 1908, this landmarked, Italian Renaissance edifice blends gracious pre-war proportions and history with all the modern conveniences and luxuries of today. Pre-war meets contemporary splendor with an unrivaled 30,000 square feet of indoor and outdoor amenities, including a 24-hour attended lobby, expansive porte-cochere, and 22,000 square foot courtyard and garden, evoking total privacy and tranquility. The light-filled, two-story Belnord Club further offers a wealth of options for relaxation and entertainment, including a state-of-the-art fitness center, an impressive double-height sports court, a luxurious Club Lounge, separate dining room, children's playroom, and teen room. The complete terms are in an offering plan available from the Sponsor (File No: CD16-0128).

Listed by Douglas Elliman Real Estate / Maya Kadouri, Ammanda L Espinal and Sabrina Saltiel

Listing Sold by Douglas Elliman Real Estate

$
$
%
$/month over payments
Federal 30-year interest rate: 6.51% last updated on May 21, 2026
* All Figures are estimates. Check with your bank or proposed mortgage company for actual interest rates.
This product uses the FRED® API but is not endorsed or certified by the Federal Reserve Bank of St. Louis.

Ask A QuestionMore Details

311 W Broadway New York City NY 10007
Sold

MLS Number RLS10952060

  • Condo
  • Common Interest Condominium
  • Bathroom 4
  • Bedrooms 5
  • Full Bath 4

Unique Stunning 4/5 Bedroom 4000 sq ft Modern Loft in Prime Soho in Full Amenity Condo Introducing a one-of-a kind stunning almost 4000 square foot modern loft-like Condo residence designed by the acclaimed Gwathmey Siegel architectsone of the largest residences at the esteemed Soho Mewsin a prime Soho location, with outstanding amenities including an on-site garage, fitness center, full time doorman, and outdoor garden. This exquisite sprawling corner home is ideal for entertaining, and is also practical for family living, and features 5 bedrooms (currently set up as three bedroom suites plus a massive windowed second living room/double den), and 4 full bathrooms plus a powder room. Enjoy sun-flooded rooms from the glass curtain wall featuring floor-to-ceiling glass windows in every room, airy soaring 102 high ceilings, eastern and western exposures with partial sky views, and rare quietude with all windows facing historic and quiet Wooster Street and the Condos picturesque gardens. Enter this luxurious corner condo by a gracious foyer and impressive entrance gallery perfect for displaying a wall of art, that leads to a sun-blasted expansive Great Room spanning over 900 square ft with a 35 foot wall of floor to ceiling windows, soaring 10.2 ceilings, and southeastern exposure with partial sky and picturesque views overlooking quiet and historic charming Wooster Street. The living area flows to an open dining area that easily seats 10 and a breakfast bar island which seats 3. The open-concept Gwathmey Siegel designed kitchen boasts extensive Valcucine cabinetry of striated elm and smoked glass, Jet Mist granite countertop, a Sub-Zero refrigerator and wine-cooler, Miele ovens and dishwasher, and a Gaggenau cooktop and fully-vented hood. There is also a convenient large pantry closet off the kitchen, and a full bathroom. The private and luxurious primary suite is a serene retreat featuring a spacious double sized sun-filled bedroom of over 400 square feet, with two sets of floor to ceiling windows and quietude with sky views and picturesque tree views of the Condo gardens below, and accommodates a king size sleeping area plus den area, and extensive built-ins. The suite also boasts two spacious walk-in closets, and a luxurious ensuite five fixture spa bathroom featuring statuary marble floors and walls, Lefroy Brooks fixtures, Valcucine dual vanity sinks, a soaking bathtub, separate glass enclosed walk-in shower, and radiant heat floors. Enjoy entertaining or family time in a one-of-a-kind massive sun-flooded second living room/media den of 550 square feet with a double set of floor to ceiling windows and 10.2 feet ceilings (previously two separate windowed bedrooms). Each of the two additional bedroom suites in a separate wing from the primary suite offer partial sky and peaceful sunlit views overlooking the Condo gardens with western exposure, feature floor to ceiling windows, ensuite bathrooms, and abundant closets. The hallway separating the bedrooms includes a powder room, a wall of extensive closet storage, and a large laundry closet with two sets of LG washers and dryers. Located on a quiet one-way street in prime SoHo, SoHo Mews is a full-service luxury Condominium offering a full-time doorman, a live-in superintendent, a fitness center, an on-site garage, and a 4000 square foot beautifully landscaped garden designed by landscape architect Peter Walker, and offers three entrances: through the doorman building entrance, or a discreet entrance on historic, cobblestoned Wooster Street, or through the onsite garage. SoHo Mews is steps away from downtowns world class restaurants and chic designer boutique shopping in Soho and nearby Tribeca, and is close to all subway lines. 3 months common charges to be paid each by the seller and the purchaser at closing. The adjacent 2 bedroom apartment, unit #5F, is also available for purchase from the same owner.

Listed by Serhant / Ryan M Serhant and Donna L Strugatz

Listing Sold by Brown Harris Stevens Residential Sales LLC Susan Silverman

$
$
%
$/month over payments
Federal 30-year interest rate: 6.51% last updated on May 21, 2026
* All Figures are estimates. Check with your bank or proposed mortgage company for actual interest rates.
This product uses the FRED® API but is not endorsed or certified by the Federal Reserve Bank of St. Louis.

Virtual TourAsk A QuestionMore Details

50 W 66th Street New York City NY 10023
Sold

MLS Number RLS20004550

  • Condo
  • Common Interest Condominium
  • Bathroom 4
  • Bedrooms 3
  • Full Bath 3

50 West 66th Street, slated to be one of the tallest and most important residential buildings that will transform the Upper West Side and the New York City Skyline. Extell's newest tower will have 124 ultra-luxury homes ranging from two bedrooms to full floors. The building boasts 50,000 square feet of amenity space including both an indoor and outdoor pool, squash court, full sized basketball and pickleball court, state of the art fitness center, Sky Lounge for entertaining and Porte cochere entrance. House residence 8E is a gracious 2,488 square foot, 3-bedroom 3.5 bath home. This South facing apartment can be shown by private appointment. Closings Commence 2025.

Listed by Douglas Elliman Real Estate / Janice Chang

Listing Sold by Non Member Office

$
$
%
$/month over payments
Federal 30-year interest rate: 6.51% last updated on May 21, 2026
* All Figures are estimates. Check with your bank or proposed mortgage company for actual interest rates.
This product uses the FRED® API but is not endorsed or certified by the Federal Reserve Bank of St. Louis.

Ask A QuestionMore Details

27 Wooster Street New York City NY 10013
Sold

MLS Number RLS20007814

  • Condo
  • Common Interest Condominium
  • Bathroom 4
  • Bedrooms 3
  • Full Bath 3

Experience chic and fashionable city living in this perfectly configured 3 bedroom, 3.5 bath home at 27 Wooster, a luxurious boutique condominium in the heart of Soho.Meticulously designed by Thomas Juul-Hansen, residence 5B boasts 2,425 SF interior square feet and the ultimate luxury - YOUR OWN PRIVATE PARKING SPACE!!Enter the home through the private key-locked elevator to the gracious entry gallery that leads directly into a large living room and dining room with 3 exposures, incredible natural light, and open Soho views through fully operable floor-to-ceiling French door style windows.The state of the art kitchen, designed and handcrafted by Smallbone of Devizes, is accessible from both the foyer and the dining room. Every detail, from handles to hinges, has been carefully considered and features contemporary style cabinetry, marble island and backsplash. Appliances include Wolf double ovens and warming drawer, Sub-zero refrigerator and Miele dishwasher.The large and quiet master suite offers an oversized custom designed walk-in closet and a luxurious master bathroom with marble slabs flooring and walls, double vanities, bleached zebrawood cabinetry, Toto Neorest toilets, Lefroy Brooks fixtures and double rain shower heads with a steam shower.The ideal layout provides for compete privacy with 2 additional bedrooms with en-suite bathrooms.Additional features include a guest powder room, wide-plank hardwood floors, high ceilings and smart-home technology that controls lighting, HVAC and window treatments.27 Wooster is a boutique condominium with only 14 residences. The building features a 24-hour attended lobby, direct access vie key-locked elevator, cold storage, fitness room, bicycle room, storage and parking. Ideally located on the corner of Wooster and Grand Street, the building blends seamlessly within the SoHo-Cast Iron Historic District and surrounded by renowned boutiques, restaurants and galleries.

Listed by Avenue / Tali Geva and Shari Markoff

Listing Sold by Non Member Office

$
$
%
$/month over payments
Federal 30-year interest rate: 6.51% last updated on May 21, 2026
* All Figures are estimates. Check with your bank or proposed mortgage company for actual interest rates.
This product uses the FRED® API but is not endorsed or certified by the Federal Reserve Bank of St. Louis.

Ask A QuestionMore Details

320 W 80th Street New York City NY 10024
Sold

MLS Number RLS10097210

  • Residential
  • Bathroom 5
  • Bedrooms 6
  • Mls Status Closed
  • Modification Date 05/15/2026

Built in 1899 by renowned architect Clarence True, this exquisite 5-story townhome in the Riverside Drive West Historic District showcases iconic Elizabethan Renaissance Revival style that has been impeccably and lovingly maintained. Sprawling over 6,358 square feet, the grand 6-bedroom, 5.5-bathroom residence opens to a gracious entry foyer with a beautiful, original wooden staircase that anchors the home's light-filled and spacious living spaces. Exquisite original detail throughout includes eight handsomely carved fireplaces, ornate wood paneling, pocket doors, hardwood floors and high beamed ceilings. Take the stairs or the elevator and enjoy the home's generous layout, which sprawls over five main floors plus a finished basement. The first floor entry level includes a large family and media room including a breakfast kitchen, plus a tranquil, south-facing garden, your private oasis for relaxing or entertaining. On the second floor, the windowed chef's kitchen is professionally equipped and opens to a large formal dining room, while the graciously appointed living room is flooded with northern light. The third floor houses the spacious master suite, which boasts an en-suite bath with separate shower and Jacuzzi, plus a large walk-in closet. Across the hall, a home library (or possible bedroom) features built-in shelves and four closets. The fourth floor houses two additional bedrooms with en-suite baths, while the fifth floor offers a sky-lit studio and gym, or possible fifth and sixth bedrooms. The home has been upgraded with six-zone air cooling for added flexibility. Situated on a historic, tree-lined block near Riverside Park, this stately brownstone home enjoys close proximity to trendy restaurants and storefronts, the culture of Lincoln Center and the ease of multiple transportation choices.

Listed by Douglas Elliman Real Estate / Noble Black of Corcoran Group, Erik C Ternon of Douglas Elliman Real Estate

Listing Sold by Elliman

$
$
%
$/month over payments
Federal 30-year interest rate: 6.51% last updated on May 21, 2026
* All Figures are estimates. Check with your bank or proposed mortgage company for actual interest rates.
This product uses the FRED® API but is not endorsed or certified by the Federal Reserve Bank of St. Louis.

Ask A QuestionMore Details

51 Willowmere Circle Riverside CT 06878
Sold

MLS Number 108864

  • Residential
  • Bedrooms 4
  • Bathroom 5
  • Square Feet 4,000
  • Village Riverside

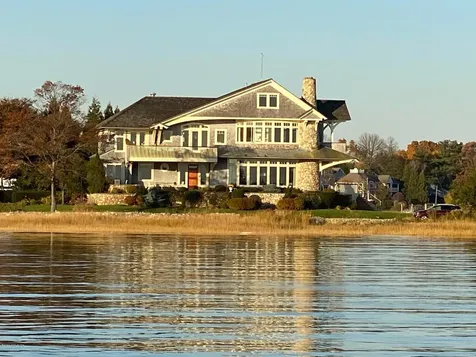
At the very point of Willowmere is an impeccably maintained custom built home that features beautiful details in the cabinetry and finishes throughout and water views from every window. The detail runs to the backbone of the house as the super-structure is framed in steel. The first floor has a gourmet kitchen and a large great room with 11' ceilings and hardwood floors. Within the great room is a charming dining area with curved floor-to-ceiling windows drawing you to the calming views of Greenwich Cove. A wet bar and spectacular stone fireplace are features in the living room area. Down the hall from the entry is a cozy cherry paneled library. The spacious master bedroom suite includes a sitting area with views of Tod's Point and Long Island Sound. The master bath has a steam shower and a soaking tub. The three additional bedrooms have en-suite baths. Heated floors in all baths, great room and entry. Ipa wood decks and screen porch. Each of the 4 decks afford stunning sunrise and sunset views, perfect for entertaining. Dock and racks for paddle boards or kayaks. Garage runs length of house 1950 for sq. feet and includes wine cellar. Four cars fit comfortably with extensive storage.

Listed by BHHS New England Properties / Ann Simpson

Listing Sold by Houlihan Lawrence Maria Kelce Crowley

$
$
%
$/month over payments
Federal 30-year interest rate: 6.51% last updated on May 21, 2026
* All Figures are estimates. Check with your bank or proposed mortgage company for actual interest rates.
This product uses the FRED® API but is not endorsed or certified by the Federal Reserve Bank of St. Louis.

Virtual TourAsk A QuestionMore Details

90 Morton Street New York City NY 10014
Sold

MLS Number RLS10438125

  • Condo
  • Common Interest Condominium
  • Bathroom 3
  • Bedrooms 2
  • Full Bath 2

Listed by Reuveni LLC /

Listing Sold by Reuveni LLC

$
$
%
$/month over payments
Federal 30-year interest rate: 6.51% last updated on May 21, 2026
* All Figures are estimates. Check with your bank or proposed mortgage company for actual interest rates.
This product uses the FRED® API but is not endorsed or certified by the Federal Reserve Bank of St. Louis.

Ask A QuestionMore Details

212 W 18th Street New York City NY 10011
Sold

MLS Number RLS10042788

  • Condo
  • Common Interest Condominium
  • Bathroom 4
  • Bedrooms 3
  • Mls Status Closed

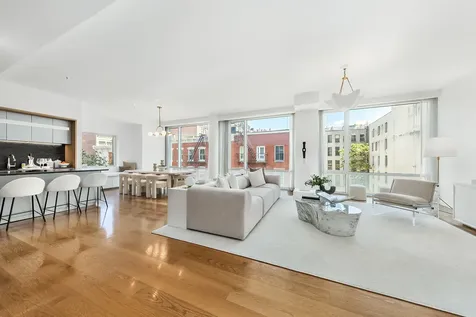
Residence 17A offers 2,367-square feet with 3-bedrooms and 3.5-bathrooms. The spacious living room and dining room create an elegant great room and the closed, eat-in kitchen is ideal for entertaining. The master bedroom features a large, en suite bathroom and abundant storage space with a walk-in closet and additional wall of closets. The two remaining bedrooms also offer en suite bathrooms. Additional details include radiant floor heating, French herringbone oak flooring, a Crestron Home Automation System, Nanz hardware and custom-designed tilt and turn windows, millwork and lighting. The custom Smallbone kitchen features marble and limestone countertops, Dornbracht fixtures and full refrigerator, wine cooler and under-counter refrigerator/freezer drawers by Sub-Zero, an induction cooktop, wall oven and warming drawer by Viking, speed oven and built-in coffee maker by Miele and a Franke water filtration system. All bathrooms have custom marble details and the master bath features a freestanding cast iron bathtub, a steam shower with body sprays and rain, handheld and standard showerheads by Waterworks as well as a Waterworks heated towel rack. Additionally, this residence is fully pre-wired and includes a built-in humidification system, an ultra-quiet central air conditioning system and a dedicated ventilation system. The comprehensive amenities package includes a 24-hour doorman, concierge, library lounge with pantry and bar, refrigerated storage for deliveries, children s playroom, bike storage room, fitness center with yoga room, sauna, and landscaped common roof deck with dining area, sun lawn, observation area and covered cabana room. These photographs are of the model unit and do not reflect the layout or design of the actual Unit. In no event shall the presence of the furniture, furnishings, finishes, equipment or decorations (including wall coverings and carpeting) ("FFE") reflected therein imply or represent that the unit will contain such FFE and the existence of such FFE is for illustrative purposes only.

Listed by CORE Group Marketing LLC /

Listing Sold by CORE Group Marketing LLC

$
$
%
$/month over payments
Federal 30-year interest rate: 6.51% last updated on May 21, 2026
* All Figures are estimates. Check with your bank or proposed mortgage company for actual interest rates.
This product uses the FRED® API but is not endorsed or certified by the Federal Reserve Bank of St. Louis.

Ask A QuestionMore Details

211 W 14th Street New York City NY 10011
Sold

MLS Number RLS10533334

  • Condo
  • Common Interest Condominium
  • Bathroom 4
  • Bedrooms 3
  • Full Bath 3

Please email/call for an appointment.Newly finished and offering immediate occupancy, the 7th floor residence is a stunning, 2,775 SF full-floor three bedroom, three-and-a-half bath luxury condominium with four exposures and a large terrace, conceived by AD100 designer Jacques Garcia. A gracious interior features an oversized great room opening onto a 455 SF south-facing terrace that runs the entire south perimeter of the home with views of One World Trade. The thoughtfully-designed floorplan offers generously proportioned and distinct entertaining and dining spaces and a separate bedroom wing with ceiling heights of 103. Upon entering directly into the gracious foyer from the key-locked elevator, one is drawn to the floor-to-ceiling casement windows, which perfectly frame bright, southern views over the West Village. The oversized chef's kitchen opens to a spacious dining area and features custom natural oak cabinets framed with burnished metal, Calacatta marble counters, and a full complement of luxury appliances including a fully vented hood for serious cooks, a wet bar, a wine refrigerator and an ice maker.The master bedroom suite offers dual walk-in closets and a stunning ensuite master bath clad in honed Calacatta Caldia marble with Nuvolato floor inset detail and a custom-designed double vanity, a Kohler Underscore cast iron soaking tub, and a separate shower. The secondary baths are elegantly adorned in honed Calacatta Caldia marble and feature bespoke cabinetry and a Kohler Underscore cast iron tub. All three bedrooms have cascading views North over historic Chelsea. This residence features oak flooring throughout, central heating and cooling, and a laundry room including a Bosch washer dryer with a sink. The floorplan also lends itself to adding a fourth bedroom with ensuite bath should one wish to do so in the future.dOrsay is a boutique condominium offering a suite of services and amenities including a full-time doorman and concierge, a rooftop garden with outdoor kitchen and panoramic city skyline views, an opulently-designed drawing room, an expansive skylit fitness center complete with spa facilities that include a plunge pool, a steam room, and a treatment room. Additionally, d'Orsay offers a supplemental laundry room, bicycle storage, and generous private storage available for purchase.The complete terms are in an offering plan available from the Sponsor: 211 West 14th Property Owner, LLC. File number CD15-0049

Listed by Corcoran Group /, Shelley F OKeefe of Corcoran Sunshine Marketing Group, Michael I Johnson of Compass

Listing Sold by The Corcoran Group

$
$
%
$/month over payments
Federal 30-year interest rate: 6.51% last updated on May 21, 2026
* All Figures are estimates. Check with your bank or proposed mortgage company for actual interest rates.
This product uses the FRED® API but is not endorsed or certified by the Federal Reserve Bank of St. Louis.

Ask A QuestionMore Details

This information is not verified for authenticity or accuracy and is not guaranteed and may not reflect all real estate activity in the market. ©2026 The Real Estate Board of New York, Inc., All rights reserved. RLS Data display by Christie's International Real Estate Group.

Listing data provided by Greenwich MLS

15.4.6 Participants (and their affiliated licensees, if applicable) shall indicate on their websites that IDX information is provided exclusively for consumers’ personal, non-commercial use, that it may not be used for any purpose other than to identify prospective properties consumers may be interested in purchasing, and that data is deemed reliable but is not guaranteed accurate by the MLS. The MLS may, at its discretion, require use of other disclaimers as necessary to protect participants and/or the MLS from liability. Displays of minimal information (e.g. “thumbnails”, text messages, “tweets”, etc., of two hundred (200) characters of less are exempt from this requirement but only when linked directly to a display that includes all required disclosures. (Amended 5/12)

let's connect

Do not fill in this field:

I agree to receive marketing and customer service calls and text messages from Christie's International Real Estate Group. To opt out, you can reply 'stop' at any time or click the unsubscribe link in the emails. Consent is not a condition of purchase. Msg/data rates may apply. Msg frequency varies. Privacy Policy.

This site is protected by reCAPTCHA and the Google Privacy Policy and Terms of Service apply.