Chriestie's International Real Estate Group
Luxury View
2022924
results
Refine Search

Your Search Results

r=6193-6204
211 W 14th Street New York City NY 10011
Sold

MLS Number RLS10533334

  • Condo
  • Common Interest Condominium
  • Bathroom 4
  • Bedrooms 3
  • Full Bath 3

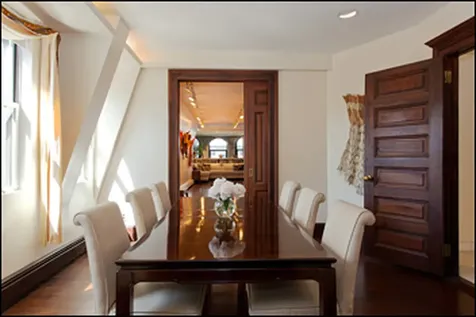
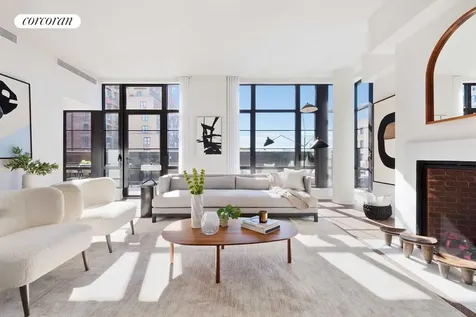
Please email/call for an appointment.Newly finished and offering immediate occupancy, the 7th floor residence is a stunning, 2,775 SF full-floor three bedroom, three-and-a-half bath luxury condominium with four exposures and a large terrace, conceived by AD100 designer Jacques Garcia. A gracious interior features an oversized great room opening onto a 455 SF south-facing terrace that runs the entire south perimeter of the home with views of One World Trade. The thoughtfully-designed floorplan offers generously proportioned and distinct entertaining and dining spaces and a separate bedroom wing with ceiling heights of 103. Upon entering directly into the gracious foyer from the key-locked elevator, one is drawn to the floor-to-ceiling casement windows, which perfectly frame bright, southern views over the West Village. The oversized chef's kitchen opens to a spacious dining area and features custom natural oak cabinets framed with burnished metal, Calacatta marble counters, and a full complement of luxury appliances including a fully vented hood for serious cooks, a wet bar, a wine refrigerator and an ice maker.The master bedroom suite offers dual walk-in closets and a stunning ensuite master bath clad in honed Calacatta Caldia marble with Nuvolato floor inset detail and a custom-designed double vanity, a Kohler Underscore cast iron soaking tub, and a separate shower. The secondary baths are elegantly adorned in honed Calacatta Caldia marble and feature bespoke cabinetry and a Kohler Underscore cast iron tub. All three bedrooms have cascading views North over historic Chelsea. This residence features oak flooring throughout, central heating and cooling, and a laundry room including a Bosch washer dryer with a sink. The floorplan also lends itself to adding a fourth bedroom with ensuite bath should one wish to do so in the future.dOrsay is a boutique condominium offering a suite of services and amenities including a full-time doorman and concierge, a rooftop garden with outdoor kitchen and panoramic city skyline views, an opulently-designed drawing room, an expansive skylit fitness center complete with spa facilities that include a plunge pool, a steam room, and a treatment room. Additionally, d'Orsay offers a supplemental laundry room, bicycle storage, and generous private storage available for purchase.The complete terms are in an offering plan available from the Sponsor: 211 West 14th Property Owner, LLC. File number CD15-0049

Listed by Corcoran Group /, Shelley F OKeefe of Corcoran Sunshine Marketing Group, Michael I Johnson of Compass

Listing Sold by The Corcoran Group

$
$
%
$/month over payments
Federal 30-year interest rate: 6.51% last updated on May 21, 2026
* All Figures are estimates. Check with your bank or proposed mortgage company for actual interest rates.
This product uses the FRED® API but is not endorsed or certified by the Federal Reserve Bank of St. Louis.

Ask A QuestionMore Details

212 W 18th Street New York City NY 10011
Sold

MLS Number RLS10411130

  • Condo
  • Common Interest Condominium
  • Bathroom 4
  • Bedrooms 3
  • Mls Status Closed

This 3-bedroom, 3.5 bathroom residence boasts sweeping views across the entire length of the apartment. Stunning northwest views of the Hudson River and Empire State Building can be accessed from the living space as well as from each bedroom. This 2,490-square foot residence with 504-square feet of terrace space features a large entrance gallery, an open kitchen, a walk-in pantry and abundant closet space. Details include radiant floor heating, French herringbone oak flooring, Crestron Home Automation System and Nanz hardware throughout. No detail has been overlooked with custom-designed features including tilt and turn windows, millwork and lighting. The custom Smallbone kitchen features marble and limestone countertops and Dornbracht fixtures and includes a refrigerator, wine cooler and under-counter refrigerator/freezer drawers by Sub-Zero, an induction cooktop, wall oven and warming drawer by Viking, speed oven and built-in coffee maker by Miele and a Franke Water Filtration System. All bathrooms have custom marble details and the master bath features a freestanding cast iron bathtub, a steam shower with body sprays and rain, handheld and standard showerheads all by Waterworks as well as Waterworks heated towel racks. Additionally, this residence is fully pre-wired and includes a built-in humidification system, an ultra-quiet central air conditioning system, as well as a dedicated ventilation system. The comprehensive amenities package includes a 24-hour doorman, concierge, library lounge with pantry and bar, refrigerated storage for deliveries, children s playroom, bike storage room, fitness center with yoga room, sauna and landscaped common roof deck with dining area, sun lawn, observation area and covered cabana room. These photographs are of the model unit and do not reflect the layout or design of the actual Unit. In no event shall the presence of the furniture, furnishings, finishes, equipment or decorations (including wall coverings and carpeting) ("FFE") reflected therein imply or represent that the unit will contain such FFE and the existence of such FFE is for illustrative purposes only.

Listed by CORE Group Marketing LLC /

Listing Sold by CORE Group Marketing LLC

$
$
%
$/month over payments
Federal 30-year interest rate: 6.51% last updated on May 21, 2026
* All Figures are estimates. Check with your bank or proposed mortgage company for actual interest rates.
This product uses the FRED® API but is not endorsed or certified by the Federal Reserve Bank of St. Louis.

Ask A QuestionMore Details

330 W 108th Street New York City NY 10025
Sold

MLS Number RLS10060005

  • Residential
  • Studio Studio
  • Mls Status Closed
  • Modification Date 05/14/2026
  • Address 330 W 108th Street

Listed by Brown Harris Stevens Residential Sales LLC /

Listing Sold by Brown Harris Stevens Residential Sales LLC

$
$
%
$/month over payments
Federal 30-year interest rate: 6.51% last updated on May 21, 2026
* All Figures are estimates. Check with your bank or proposed mortgage company for actual interest rates.
This product uses the FRED® API but is not endorsed or certified by the Federal Reserve Bank of St. Louis.

Ask A QuestionMore Details

50 United Nations Plaza New York City NY 10017
Sold

MLS Number RLS10907632

  • Condo
  • Common Interest Condominium
  • Bathroom 3
  • Bedrooms 3
  • Full Bath 3

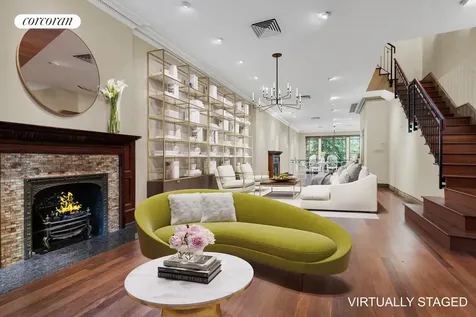
Spectacular floor through 3 Bedroom, 3 Bathroom condominium residence with corner Living Room featuring Foster + Partners designed deep bay windows overlooking the East River and the United Nations Secretariat Building. Pocket doors from the Living Room to Dining Room provide flexibility and drama to the layout. The Master Bedroom Suite occupies the southwest corner of the residence and is distinguished by exhilarating views and generous proportions. The Master Bath, with remarkable city views as backdrop, features Sivec white marble floor, vanity top, tub surround and shower, Foster + Partners designed Poliform teak vanity, Kohler Ironworks soaking tub, Duravit water closet and bidet, radiant heat floors and Dornbracht fittings. The large Kitchen is outfitted in Poliform white lacquer cabinetry, honed absolute black granite countertops and Miele, Sub-Zero and Bosch appliances. A Foster + Partners sculpted corian basin and shelf, and Noir du Roi marble floors provide the back drop for the Guest/3rd Bath. Miele washer and dryer. The ultimate global address, 50 United Nations Plaza is an 88 residence condominium developed by Zeckendorf Development in partnership with Global Holdings Inc. Residences, architecture and interiors by Foster + Partners. Offering panoramic views of the Midtown skyline, the East River, the Chrysler, Empire State and UN Secretariat Buildings. Features and amenities include one to one parking available for purchase, and exclusively for the use and enjoyment of owners and residents. Landscaped gated entry and motor court. Complete staff service including Resident Manager. Managed by the Wright Fit, the Fitness Center of 50 United Nations Plaza features a 75 foot swimming pool, sauna, steam and massage rooms and a state of the art gym. Climate -controlled wine cellars and storage units available for purchase. Conference and meeting room on site. Expected delivery date December 2014.

Listed by Zeckendorf Marketing LLC / and

Listing Sold by Zeckendorf Marketing LLC

$
$
%
$/month over payments
Federal 30-year interest rate: 6.51% last updated on May 21, 2026
* All Figures are estimates. Check with your bank or proposed mortgage company for actual interest rates.
This product uses the FRED® API but is not endorsed or certified by the Federal Reserve Bank of St. Louis.

Ask A QuestionMore Details

139 W 78th Street New York City NY 10024
Sold

MLS Number RLS10621843

  • Residential
  • Bathroom 6
  • Bedrooms 5
  • Full Bath 5
  • Half Baths 1

Major Price Adjustment - Bright and airy, this grand 4-story-plus finished basement, fully renovated single-family townhouse combines the scale and elegance of early 20th century architecture with modern comforts and layout. The elegant formal expanse offers generous proportions showcasing the 20 width of the house and its oversized windows on every floor. Light pours in from the double height ceilings and windows on the garden and parlor levels. The house was built circa 1910 and some original details remain while others were custom-designed in the classical tradition preserving the elegance of the era. A full custom renovation 15 years ago added many modern comforts including an elevator that services every floor, central air conditioning, a high-end security system, custom storage and lighting, new mechanicals and a granite-walled wine cellar. The house was designed to accommodate large scale entertaining and optimize space, storage and natural light. Designed by architect, Mark Mariscal and interior designer, Kathy Marr.The impressive scale of the house is enhanced by its high ceilings, beautiful garden and tree-lined block views as well as fantastic light streaming in throughout the day. Abundant outdoor space includes a beautiful 35 landscaped garden fully outfitted with electricity, gas and sprinkler system, a Juliet balcony off the master bedroom and large terrace on the 4th floor. The layout is flexible and can accommodate up to 5 bedrooms, 5 full bathrooms and a 1 powder room. Comprising approximately 5,400 square feet plus a 1,350-finished basement, this beautiful home has been immaculately maintained and is currently configured with a one-bedroom duplex garden floor rental and basement with abundant storage space and wine cellar. The house can easily be returned to single-family state. Original details include two fireplaces (1 wood-burning and 1 gas) with antique mantels, built-in mirror and elegant entrance doors. Designed with additional classically styled details in renovation including hardwood floors, elegant moldings and trim and built-in bookshelves.139 West 78th Street is ideally positioned on a lovely townhouse block just one block from Central Park and a half block from the Museum of Natural History. 78th Street is particularly beautiful earning Best Block in NYC by Time Out magazine and offers a superb and prime Upper West location.

Listed by Corcoran Group / Deanna E Kory and Ileana Lopez-Balboa

Listing Sold by The Corcoran Group

$
$
%
$/month over payments
Federal 30-year interest rate: 6.51% last updated on May 21, 2026
* All Figures are estimates. Check with your bank or proposed mortgage company for actual interest rates.
This product uses the FRED® API but is not endorsed or certified by the Federal Reserve Bank of St. Louis.

Ask A QuestionMore Details

70 Vestry Street New York City NY 10013
Sold

MLS Number RLS10062219

  • Condo
  • Common Interest Condominium
  • Bathroom 2
  • Bedrooms 2
  • Full Bath 2

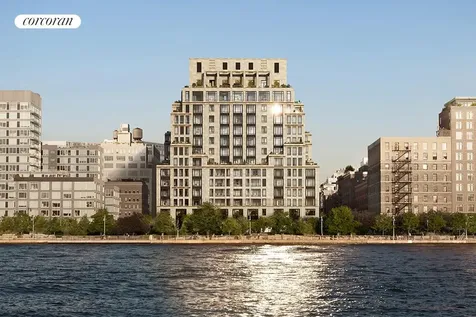
70 VESTRY-Once in a generation waterfront homes designed by Robert A.M. Stern Architects. Interiors by Daniel Romualdez.The last two bedroom residence available, Residence 4C, is a generous 1906 square foot residence showcasing sensational, unobstructed views over Hudson River Park from both its 24 foot great room and oversized master bedroom with en-suite bathroom and large walk-in closet. Interior features include a kitchen with custom oak paneling and Bardiglio Luco marble counters, Miele appliances including two dishwashers, and SubZero wine storage. The secondary bedroom has an en-suite bathroom. A gracious entry foyer, gallery, powder room for guests, ample closet space, and a separate utility room with washer / dryer complete this exceptional home.Enter 70 Vestry through its discrete porte-cochere with staffed sentry from a quintessential cobblestone TriBeCa street. Once inside, the courtyard provides the ultimate in security and privacy. Residents have access to a full suite of amenities and services including a full-time concierge, doorman, and Luxury Attache lifestyle services. 70 Vestrys health and wellness suite includes over 8,000 square feet of amenities which include an international regulation singles squash court, an 82-foot long swimming pool with additional play pool, fitness club by the Wright Fit, yoga and Pilates studios. Leisure amenities include a lounge and dining suite, billiards room, cafe and playroom designed by Roto. Sales Gallery open by appointment only. Exclusive Marketing and Sales Agents: Related Sales LLC & Corcoran Sunshine Marketing Group. The complete offering terms are in an offering plan available from sponsor. File No. CD15-0165. Sponsor: Bridge Land Vestry, L.L.C., c/o The Related Companies, L.P., 60 Columbus Circle, New York, New York 10023. Property Address: 70 Vestry Street, New York, New York 10013. Sponsor reserves the right to make changes in accordance with the terms of the Offering Plan. Equal Housing Opportunity.

Listed by Corcoran Group /

Listing Sold by The Corcoran Group
$
$
%
$/month over payments
Federal 30-year interest rate: 6.51% last updated on May 21, 2026
* All Figures are estimates. Check with your bank or proposed mortgage company for actual interest rates.
This product uses the FRED® API but is not endorsed or certified by the Federal Reserve Bank of St. Louis.

Ask A QuestionMore Details

504 Green Avenue Brielle NJ 08730

Brielle, NJ504 Green Avenue

Sale Price$7,625,867

Sold

MLS Number 22422281

  • Residential
  • Bedrooms 7
  • Bathroom 8
  • High School Manasquan

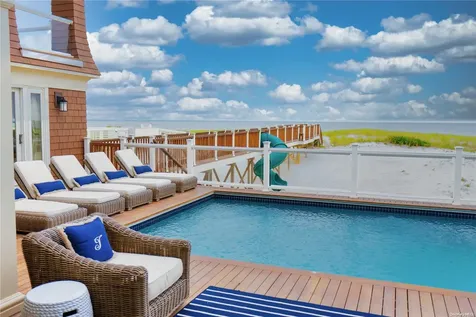
A masterful blend of Nantucket and the Vineyard , where the river bends to the inlet and where there are breathtaking views up to the ocean, is where you will find this magnificent new construction, being built by one of the shores most prominent builders. Awaiting the most discerning buyer, this is one of the most stunning waterfront views that captures all of Manasquan Rivers treasures. Surrounded by Gull Island and the Fisherman's Cove Conservation Area this is a boaters paradise and a front row seat to summer fireworks, sunrises, crisp ocean breezes and every water sport you can imagine. Exquisitely designed to embrace a view from all three levels while seamlessly blending the interior and outdoor living spaces. Impeccably appointed using only the finest materials this coastal masterpiece is what dreams are made of. The property also boasts a carriage house that is fit for a car enthusiast with 3 bays, a paddleboard closet and a fabulous one bedroom studio , perfect hideaway for overflow guests or when you seek a private sanctuary. A deep water dock can accommodate up to 3 vessels and your own sandy beach with unobstructed access to the ocean sits just beyond the pool. Sundrenched mornings , moonlit dinners and poolside parties will fill your summer days and when the evening air starts to chill, the outdoor firepit will warm the night. With an abundance of amenities , too many to mention, a feature sheet has been provided. Still time to bring your vision for the finishing touches to this majestic home.

Listed by Ward Wight Sotheby's International Realty / Jeanmarie Wheat

Listing Sold by Sykes RE Group LLC Erin Sykes

$
$
%
$/month over payments
Federal 30-year interest rate: 6.51% last updated on May 21, 2026
* All Figures are estimates. Check with your bank or proposed mortgage company for actual interest rates.
This product uses the FRED® API but is not endorsed or certified by the Federal Reserve Bank of St. Louis.

Virtual TourAsk A QuestionMore Details

29 Field Point Drive Greenwich CT 06830
Sold

MLS Number 120562

  • Residential
  • Bedrooms 4
  • Bathroom 7
  • Square Feet 6,690
  • Village South of Post Road

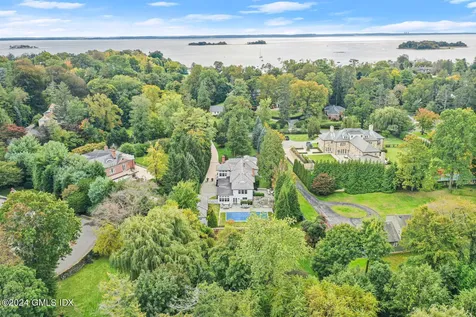
Coveted near-town Belle Haven Peninsula. 1920's cottage compound in extraordinary condition with fresh approach to modern living. 6,000+/- sf, 4 bdrm/5.2 bth main hse. 1 bdrm/1bth pool hse with gym/hm office or 3rd garage. Extensively remodeled in 2023 w/new FR & DR additions, light filled gourmet kitchen, stair hall, roof, HVAC, addt'l bath, powder rm, mud rm, wet bar, flooring, landscape & engineering are among the many improvements. Sited on over an acre w/long driveway to Belgian brick lined courtyard. Large pool, & Priv terrace w/hot tub off spacious primary suite make for a magical setting accented by stone walls, broad lawn, perennial garden & palisade of mature trees providing great privacy & security. Unique in its appeal to an array of todays evolving lifestyles.

Listed by Coldwell Banker Realty / John McAtee

Listing Sold by Brown Harris Stevens CT, LLC John O'Keeffe

$
$
%
$/month over payments
Federal 30-year interest rate: 6.51% last updated on May 21, 2026
* All Figures are estimates. Check with your bank or proposed mortgage company for actual interest rates.
This product uses the FRED® API but is not endorsed or certified by the Federal Reserve Bank of St. Louis.

Ask A QuestionMore Details

879 Dune Road Westhampton Beach NY 11978
Sold

MLS Number L3569278

  • Residential
  • Bedrooms 7
  • Bathroom 8
  • High School Contact Agent

Welcome To Il Ritiro, A Masterpiece Of Hamptons Elegance At 879 Dune Road, West Hampton. Imagine Waking Up To The Soothing Sounds Of The Atlantic And Basking In The Serene Beauty Of Moriches Bay. This Extraordinary Residence Blends Elegance With Modern Sophistication, Bathed In Natural Light And Offering Both Tranquility And Privacy. The First Floor Is A Sanctuary Of Luxury And Comfort, With En-Suite Bedrooms Boasting Ocean Views And Direct Access To A Sun-Drenched Deck, Heated Pool, And Entertainment Area. Picture Hosting Unforgettable Gatherings, Surrounded By Friends And Family, With The Ocean As Your Backdrop. On The Second Floor, Culinary Dreams Come True In A Custom Chef's Kitchen, Featuring Top-Of-The-Line Appliances And Granite Countertops. The Open-Concept Design Effortlessly Merges The Living And Dining Areas, With Terraces Offering Sweeping Views Of Both The Bay And The Ocean. The Primary Bedroom Suite Is A Private Oasis, Complete With A Spa-Style Bathroom And A Terrace Overlooking The Ocean. The Third Floor's Sunlit Loft Is Perfect For Relaxation Or Play, While The Lower Level Includes A Two-Car Garage, Gym, And Ample Storage. With Direct Access To The Atlantic Ocean And A Short Walk To Moriches Bay, Il Ritiro Offers Endless Opportunities For Relaxation And Adventure. Experience Unmatched Luxury And Serenity At Il Ritiro. Schedule A Visit Today And Let This Exquisite Residence Captivate Your Heart And Imagination., Additional information: Interior Features:Marble Bath,Separate Hotwater Heater:Y

Listed by Compass Greater NY LLC / Lisa M. Fasano CBR

Listing Sold by Compass Greater NY LLC Lisa M. Fasano CBR

$
$
%
$/month over payments
Federal 30-year interest rate: 6.51% last updated on May 21, 2026
* All Figures are estimates. Check with your bank or proposed mortgage company for actual interest rates.
This product uses the FRED® API but is not endorsed or certified by the Federal Reserve Bank of St. Louis.

Ask A QuestionMore Details

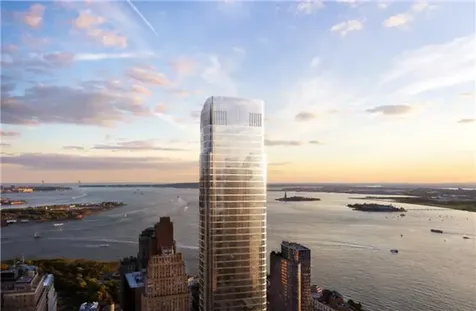
50 West Street New York City NY 10006
Sold

MLS Number RLS10059796

  • Condo
  • Common Interest Condominium
  • Bathroom 4
  • Bedrooms 4
  • Full Bath 4

Immediate Occupancy.This expansive 2,669 square foot/248 square meter four bedroom/four bath home with Southwestern exposure facing water views offers an open kitchen with custom stained walnut cabinetry, granite countertops with waterfall island, Hansgrohe fixtures, and Miele and SubZero appliances, including 5 burner gas cooktop, exterior vented exhaust hood, oven, speed oven, 42? side-by-side refrigerator/freezer, wine refrigerator, and dishwasher. The en-suite five fixture master bath features floating, backlit marble vanity, radiant floor heating, Hansgrohe polished chrome fixtures, and electronic Toto toilet with built-in bidet. The second, third, and fourth baths include marble wet walls and floors as well as custom vanities.50 West, a 64-story residential tower located in the center of the New Downtown, features unparalleled views of the New York Harbor, the Hudson and East Rivers, the Statue of Liberty, and Ellis Island. Internationally-acclaimed architect Helmut Jahn has designed the approximately 780' skyscraper to feature floor-to-ceiling curved glass windows. The expansive interior layouts, ranging from one to five bedrooms and featuring an array of duplex and double height spaces, were designed and finished by Thomas Juul-Hansen.Four floors of the tower are devoted to state-of-the-art amenities: an immense Fitness Center, the beautifully-appointed Water Club, unique children?s amenities, and The Observatory at 50 West Street, a spectacular 64th floor outdoor entertaining space with seemingly infinite views of New York and beyond.Occupancy subject to issuance of Temporary Certificate of Occupancy.

Listed by Time Equities Inc /

Listing Sold by 50 West Sales Gallery (Time Equities,Inc.)

$
$
%
$/month over payments
Federal 30-year interest rate: 6.51% last updated on May 21, 2026
* All Figures are estimates. Check with your bank or proposed mortgage company for actual interest rates.
This product uses the FRED® API but is not endorsed or certified by the Federal Reserve Bank of St. Louis.

Ask A QuestionMore Details

1185 Park Avenue New York City NY 10128
Sold

MLS Number RLS10470956

  • Coop
  • Bathroom 4
  • Bedrooms 4
  • Mls Status Closed
  • Modification Date 05/15/2026

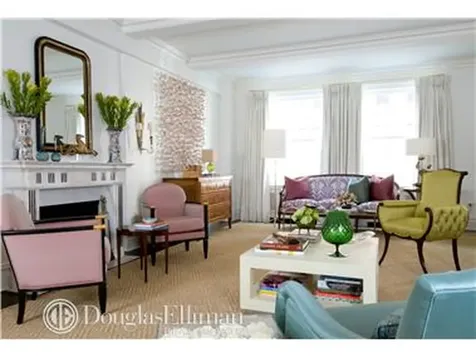
An impeccably renovated, 9 room, corner apartment in triple mint condition with prewar detailing enhanced. This residence is entered through a glamorous gallery which leads to an enormous, south facing living room with working fireplace, back to back with an elegant dining room. There are three large bedrooms (two with Park Avenue frontage) with en-suite baths, an exquisite lacquered library, a huge eat-in chef's kitchen/great room, a den, a laundry room and a guest powder room. This spectacular home, crafted by Patrick Carmody, architect and Melissa Rufty, designer, is in immaculate condition and includes polished oak herringbone floors, high ceilings, large windows, deep crown and base moldings, spacious airy rooms, central air conditioning, handsome mill work and traditional custom cabinetry.1185 Park Avenue is one of Carnegie Hill's most sought after cooperatives. This full service building has a state of the art exercise room, children's playroom, roof garden and a beautiful courtyard/ garden.

Listed by Douglas Elliman Real Estate / Daniela Kunen

Listing Sold by Elliman

$
$
%
$/month over payments
Federal 30-year interest rate: 6.51% last updated on May 21, 2026
* All Figures are estimates. Check with your bank or proposed mortgage company for actual interest rates.
This product uses the FRED® API but is not endorsed or certified by the Federal Reserve Bank of St. Louis.

Ask A QuestionMore Details

150 Henry Street New York City NY 11201
Sold

MLS Number RLS10927471

  • Residential
  • Common Interest None
  • Bathroom 4
  • Bedrooms 7
  • Full Bath 3

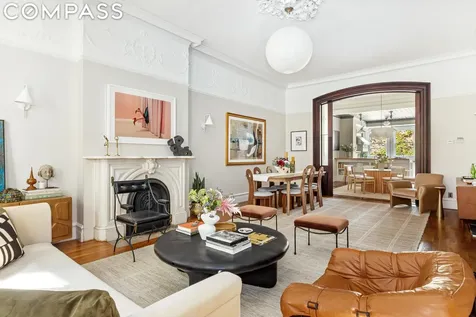
Additional photos coming soon! This is the one you have been waiting for, a magnificent centrally located Brooklyn Heights 23.5 foot-wide, 5,500+ square foot townhouse. This renovated legal 2 family townhouse with 5-Bedrooms and 2.5-Baths on the upper 4 floors, along with a desirable 2-Bedroom 1-Bath garden apartment that could easily be incorporated into the larger house if desired. Full of beautiful original details including decorative moldings, marble mantels and hardwood floors this impressive home has been updated with the modern conveniences for easy living. Enter the parlor floor and you immediately feel the grandeur of the 23.5' width and 13' ceiling height of this splendid home. The parlor floor has a large double living room with pocket doors leading to the dining room and expansive custom, freshly painted chef's kitchen with a tin ceiling, stone counter-tops, and high-end stainless steel appliances including a Wolf range, double oven and microwave, Bosch dishwasher, Subzero refrigerator, and a wine fridge. Additionally, this floor has a lovely powder room, large pantry, and access down to the renovated garden with custom seating, pergola, and barbecue grill connected directly to the gas line. The second floor's huge primary bedroom has two large walk-in closets and its own private deck overlooking the garden. The extra-large primary bath is luxurious with radiant heating, double sinks, a steam shower, and a separate soaking tub. This floor is complete with a lovely office with a curved bay window and bench seating connected to a spacious den/family room that can be used as another large bedroom. The third floor has two extra-large bedrooms with walk-in closets and another smaller bedroom. There is a renovated bathroom and a large laundry room, with a brand new washer/dryer, conveniently located on this floor. Ascend to the fourth floor finished attic space that could have any number of uses, such as a massive playroom, storage area, art studio, screening room, etc. The possibilities are endless for this great bonus space in this amazing home. The garden apartment has a separate entrance with a welcoming foyer into the open floor plan with bright living and dining area. The renovated kitchen has convenient peninsula seating, custom cabinets, stone countertops and stainless steel appliances, including a dishwasher. Pass a hallway lined with storage to the two bedrooms that face the garden. The larger Primary Bedroom has a door out to the beautifully landscaped garden. There is a renovated full bath and a washer and dryer in the unit. The home has been renovated with modern conveniences, such as zoned air-conditioning while preserving the significant original details that make it so special. Property will be delivered vacant.

Listed by Compass / Barbara Wilding and Jillian S Woods and lucy zaki bekheet of Compass,

Listing Sold by Compass Mark Jovanovic

$
$
%
$/month over payments
Federal 30-year interest rate: 6.51% last updated on May 21, 2026
* All Figures are estimates. Check with your bank or proposed mortgage company for actual interest rates.
This product uses the FRED® API but is not endorsed or certified by the Federal Reserve Bank of St. Louis.

Ask A QuestionMore Details

This information is not verified for authenticity or accuracy and is not guaranteed and may not reflect all real estate activity in the market. ©2026 The Real Estate Board of New York, Inc., All rights reserved. RLS Data display by Christie's International Real Estate Group.

 IDX information is provided exclusively for consumers’ personal, non-commercial use and may not be used for any purpose other than to identify prospective properties consumers may be interested in purchasing.  Information is deemed reliable but is not guaranteed accurate by MLS.


Listing data provided by Greenwich MLS

15.4.6 Participants (and their affiliated licensees, if applicable) shall indicate on their websites that IDX information is provided exclusively for consumers’ personal, non-commercial use, that it may not be used for any purpose other than to identify prospective properties consumers may be interested in purchasing, and that data is deemed reliable but is not guaranteed accurate by the MLS. The MLS may, at its discretion, require use of other disclaimers as necessary to protect participants and/or the MLS from liability. Displays of minimal information (e.g. “thumbnails”, text messages, “tweets”, etc., of two hundred (200) characters of less are exempt from this requirement but only when linked directly to a display that includes all required disclosures. (Amended 5/12)

Listings courtesy of OneKey® MLS as distributed by MLS GRID. Based on information submitted to the MLS GRID as of May 28, 2026 12:28 AM EDT. All data is obtained from various sources and may not have been verified by broker or MLS GRID. Supplied Open House Information is subject to change without notice. All information should be independently reviewed and verified for accuracy. Properties may or may not be listed by the office/agent presenting the information. IDX information is provided exclusively for consumers’ personal noncommercial use and may not be used for any purpose other than to identify prospective properties consumers may be interested in purchasing. The data is deemed reliable but is not guaranteed by MLS GRID. The use of the MLS GRID Data may be subject to an end user license agreement.

let's connect

Do not fill in this field:

I agree to receive marketing and customer service calls and text messages from Christie's International Real Estate Group. To opt out, you can reply 'stop' at any time or click the unsubscribe link in the emails. Consent is not a condition of purchase. Msg/data rates may apply. Msg frequency varies. Privacy Policy.

This site is protected by reCAPTCHA and the Google Privacy Policy and Terms of Service apply.