Chriestie's International Real Estate Group
Luxury View
2022934
results
Refine Search

Your Search Results

r=6229-6240
150 W 12th Street New York City NY 10011
Sold

MLS Number RLS20066464

  • Condo
  • Common Interest Condominium
  • Bathroom 3
  • Bedrooms 2
  • Full Bath 2

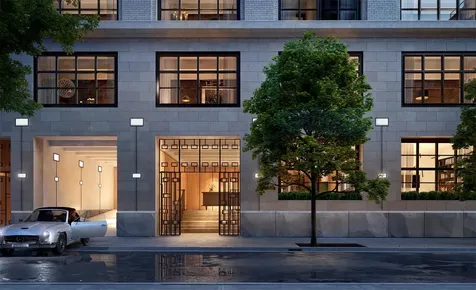
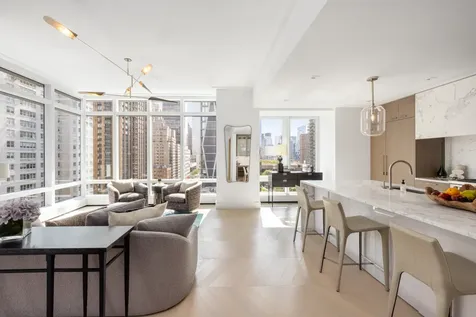
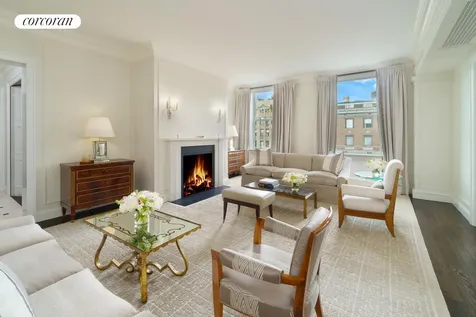
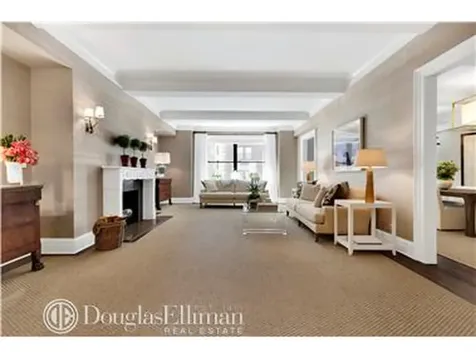
Located within The Greenwich Lane, one of downtown Manhattan's most coveted full-service condominium residences, this exceptional 2-bedroom, 2.5-bath home spans an impressive 2,065 square feet and offers a rare blend of scale, privacy, and iconic views in the heart of Greenwich Village. A semi-private entry sets the tone for a refined arrival, opening into a residence defined by generously proportioned rooms and thoughtful layout. Expansive windows frame breathtaking views stretching from the downtown skyline and the Freedom Tower to the midtown skyline crowned by the Empire State Building, providing dramatic day-to-night city views from multiple exposures. Designed for both comfortable living and elegant entertaining, the home's spacious living and dining areas flow seamlessly, while the bedroom suites offer privacy and tranquility. The oversized primary bedroom offers exceptional scale and comfort. Two generous walk-in closets provide ample storage and dressing space, while the luxurious marble-clad primary bathroom features elegant finishes, dual vanities, a deep soaking tub, and a separate glass-enclosed shower. The additional powder room enhances functionality, ideal for hosting guests. Designed by architects FXFOWLE with interiors by Thomas O'Brien, residents of The Greenwich Lane enjoy world-class amenities including a 24-hour doorman, central garden, fitness center, 25-meter swimming pool, hot tub, yoga and treatment rooms, golf simulator, resident lounges, children's playroom, and a 21-seat screening room. This is a rare opportunity to own a sophisticated, large-scale residence in one of Manhattan's most prestigious downtown addresses.

Listed by Douglas Elliman Real Estate / Ryan Mikles, Michael S Lorber and Alexander Boriskin

Listing Sold by Olshan Realty Inc Emily Chen

$
$
%
$/month over payments
Federal 30-year interest rate: 6.51% last updated on May 21, 2026
* All Figures are estimates. Check with your bank or proposed mortgage company for actual interest rates.
This product uses the FRED® API but is not endorsed or certified by the Federal Reserve Bank of St. Louis.

Ask A QuestionMore Details

42 Crosby Street New York City NY 10012
Sold

MLS Number RLS10664789

  • Condo
  • Common Interest Condominium
  • Bathroom 3
  • Bedrooms 3
  • Full Bath 3

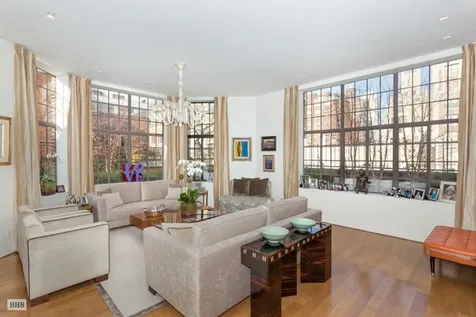
PRIVATE PARKING INCLUDED IN SALE A work of art melding classic loft elegance and luxurious modern design, 4N at the boutique 42 Crosby Street condominium affords an enviable living experience. Complete with a private deeded parking space included in sale, the expansive 2,798 sq ft home offers every comfort and indulges with 3 bedrooms, 3 bathrooms, and exquisite entertaining space. Walls of windows lining the east, west and north sides flood the interiors with brilliant light and offer a seamless transition through multiple sets of floor-to-ceiling glass doors to a fabulous 213 sq ft wraparound balcony for indoor-outdoor entertaining. Vistas of the neighborhood's surrounding architectural beauty captivate, while a custom window system provides shading and privacy. Direct key-locked elevator entry opens to a gracious foyer that leads to spectacular living space marked by airy 10'9' ceilings and gorgeous Danish ash wood floors. The massive great room accented with wide columns and sleek gas fireplace is a perfect backdrop for hosting in style with open sitting and dining areas. Adjoining is a top-of-the-line custom chef's kitchen brightened by a wall of glass with sliding doors to the terrace, chicly appointed with terrazzo floor, a large island for casual dining, stainless steel Boffi cabinetry, custom Italian millwork, and premium Gaggenau appliances. Also accessing the outdoor space is your sprawling primary suite featuring dual dressing rooms, a walk-in closet, and custom sound-insulating windows. A phenomenal windowed spa bath clad in Bardiglio marble pampers with double vanities, a soaking tub, spa shower, water closet and radiant heat floors. An additional en-suite bedroom, study/bedroom off the great room, full laundry room with vented LG washer/dryer, full hall bath, exceptional closets, and Savant Smart Home automation take this jewel over the top. Situated on Soho's most coveted cobblestoned block, this stunning reinterpretation of a cast-iron loft building by Selldorf Architect pays homage to the area's rich history while infusing a fresh contemporary, creative vision. An exclusive 10-unit condominium of stainless steel and glass, 42 Crosby Street sparkles at the corner of Crosby and Broome Streets. Amenities include a 24-hour attended lobby with terrarium art installation by Paula Hayes, porte-cochere entrance, state-of-the-art car elevator to an onsite parking garage, and climate controlled storage units. In a premier location near fine retail, dining, and every convenience.

Listed by Compass / Stephen Ferrara and Clayton Thomas Orrigo

Listing Sold by Compass

$
$
%
$/month over payments
Federal 30-year interest rate: 6.51% last updated on May 21, 2026
* All Figures are estimates. Check with your bank or proposed mortgage company for actual interest rates.
This product uses the FRED® API but is not endorsed or certified by the Federal Reserve Bank of St. Louis.

Ask A QuestionMore Details

90 Morton Street New York City NY 10014
Sold

MLS Number RLS10698472

  • Condo
  • Common Interest Condominium
  • Bathroom 4
  • Bedrooms 4
  • Full Bath 4

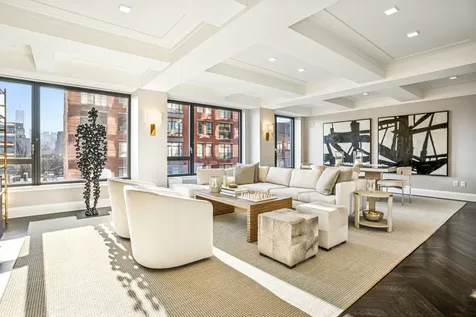
This 2,914 square foot four bedroom, four bathroom residence opens to a gracious entry foyer that flows seamlessly into the great room complete with vast blackened steel frame, double paned glass east facing windows. 10'7 ceilings are beamed and showcase the character and distinction of the buildings' original use as a Printing House built in 1912.The custom Chef's kitchen features top-of- the- line Gaggenau appliances including a 36' induction and vented cook-top, convection oven, speed oven, 36' refrigerator/freezer with a walnut veneer, Sub-Zero wine cooler, additional under island refrigeration, pot filler faucet and dishwasher. Seamless Quartzite countertops and blackened steel cabinets with fluted glass panels add a touch of downtown flair to the open and dramatic kitchen.The master suite faces west and receives ample natural light. Measuring 18'0' by 14'6', this private retreat has a walk-in closet plus 2 additional closets, a spacious master bathroom with double sinks, waterworks fixtures, honed Royal Danby marble floors, bathtub deck, shower bench and vanity flanked by lacquered olive ash woodSeparate from the master suite are 3 additional bedrooms each with en-suite marble bathrooms that overlook quiet landscaped gardens. The ceilings are 9'6' and the natural wide plank oak floors continue through-out these charming bedrooms. The secondary bathrooms are decked with salt rock mosaic marble tiles and flooring, Waterwork fixtures and a walnut framed vanity with matte white glass doors. Conveniently located between the great room and the foyer is the powder room.This residence comes complete with Crestron smart home technology system and is pre-wired for electric shades, room by room controlled temperature; 10' wide plank oak flooring is featured throughout this gracious home.90 Morton Street is a 35-unit boutique condominium conversion, created by concept architect Gottesman-Szmelcman with interior design by AD100 Leroy Street Studio and developed by Brack Capital Real Estate, nestled on the corner of Morton and Greenwich Street in the West Village, Amenities include a state-of-the-art fitness center, 64' foot salt water pool with saunas and private changing room, children's playroom. The building roof-deck is fully landscaped and complete with kitchen, bar, BBQ, fireplace and powder room featuring 360' views of the Hudson River, New York Harbor and Statue of Liberty. A meticulously designed library is located adjacent to the lobby, maintained by a 24-hour doorman and concierge.The artist and computer renderings and interior decorations, fixtures, appliances and furnishings are provided for illustrative purposes only. Sponsor makes no representation or warranties except as may be set forth in the Offering Plan. The complete offering terms are available in an offering plan available from the sponsor. Sponsor: 90 Morton Owner LLC. File No. CD-150273. Equal Housing Opportunity

Listed by Reuveni LLC /, Shlomi Reuveni of Reuveni LLC

Listing Sold by Reuveni LLC

$
$
%
$/month over payments
Federal 30-year interest rate: 6.51% last updated on May 21, 2026
* All Figures are estimates. Check with your bank or proposed mortgage company for actual interest rates.
This product uses the FRED® API but is not endorsed or certified by the Federal Reserve Bank of St. Louis.

Ask A QuestionMore Details

50 Riverside Boulevard New York City NY 10069
Sold

MLS Number RLS10082292

  • Condo
  • Common Interest Condominium
  • Bathroom 4
  • Bedrooms 4
  • Mls Status Closed

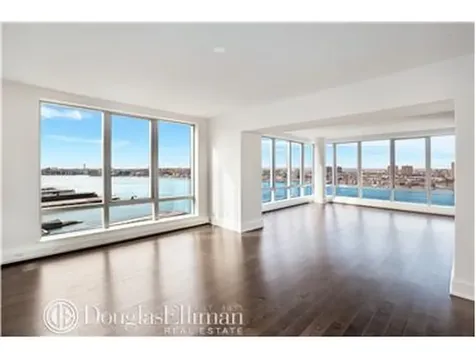
This 3348sf, 4 Bedroom, 4.5 Bath condo offers spectacular Hudson River and skyline city views. With warm, modern and elegant interiors by Shamir Shah Design, this Half Floor residence features a large Southwest corner Living Room, Formal Dining Room, Master Suite with walk in closet and a gourmet kitchen with Breakfast Room. The distinct kitchen is outfitted with polished white lacquer cabinetry, white marble countertops and a stainless steel tile backsplash. Top of the line appliances include Miele stainless steel gas cooktop and oven with fully vented range hood, Miele refrigerator and freezer, Miele dishwasher and GE microwave. The Master bathroom is luxurious and modern with dark oak vanity with double sinks, marble countertops and walls, Zuma deep soaking tub, Glass enclosed shower with rainfall showerhead and Dornbracht polished chrome fixtures. The second bathroom is bright and classic with glossy white wall tile and white polished lacquer vanity. The elegant powder room features a rich palate with an ebonized oak vanity, black marble countertop, slate grey quartzite stone floor and iridescent accent wall. Wide plank oak flooring with a custom dark stain throughout and Whirlpool washer and fully vented dryer. One Riverside Park includes an extensive amenities package with over 50,000 square feet of lifestyle amenities, including LA PALESTRA, a 40,000-square-foot athletic club and spa, with swimming pool, rock-climbing wall, basketball and squash courts, bowling alley, lounge, and a golf simulator. The building also includes an indoor playground designed by Kidville, resident's lounge equipped with a catering kitchen, screening room, game room and landscaped garden courtyard. 20-year tax abatement now in effect. The complete offering terms are in an offering plan available from Sponsor. File No. CD13-0089. Sponsor: 50 Riverside Blvd LLC. 805 Third Avenue, Seventh Floor, New York, NY 10022. Equal Housing Opportunity.

Listed by Douglas Elliman Real Estate /

Listing Sold by Elliman

$
$
%
$/month over payments
Federal 30-year interest rate: 6.51% last updated on May 21, 2026
* All Figures are estimates. Check with your bank or proposed mortgage company for actual interest rates.
This product uses the FRED® API but is not endorsed or certified by the Federal Reserve Bank of St. Louis.

Ask A QuestionMore Details

200 Amsterdam Avenue New York City NY 10024
Sold

MLS Number RLS10980654

  • Condo
  • Common Interest Condominium
  • Bathroom 6
  • Bedrooms 5
  • Full Bath 6

An Innovative Classic, Impeccably Crafted. Welcome to this extraordinary 5-bedroom, 5.5-bathroom residence spanning the entire width of 200 Amsterdam, a neighborhood-defining residential icon crafted for the most discerning lifestyles at the nexus of Lincoln Center and Central Park. Experience world-class amenities and sensational panoramic views of the Manhattan skyline, the Hudson River, and Central Park. A graceful foyer with White Ice marble floors ushers residents into a striking open-plan living room, dining room, and kitchen. Natural light pours through floor-to-ceiling high performance windows with Low-E coating, accentuating French white oak floors and soaring ceilings. The kitchen boasts an eat-in waterfall island, Calacatta marble slab countertops and backsplash, a pull-down Kallista faucet, a hand-sourced Carrara marble vented oven hood, and integrated premium appliances from Wolf, Sub-Zero, and Miele. The king-size primary suite receives vibrant eastern light and features an oversized walk-in closet, three reach-in closets, and a decadent en-suite bathroom with Iceberg marble mosaic radiant heated floors, Bianco Batida and Calacatta Cielo marble walls, a custom lacquer double vanity, dual integrated medicine cabinets, a water closet, a walk-in rainfall shower, and a freestanding soaking tub. The remaining bedrooms have ample closet space and pristine en-suite bathrooms. Additional features include zoned central heating and cooling, smart home pre-wiring, and a laundry area with a utility sink and Maytag washer and dryer. 200 Amsterdam has unrivaled amenities designed to accommodate the lifestyle needs of residents of every age. The Spa features a 75-foot heated saltwater pool, a state-of-the-art fitness center from The Wright Fit, a yoga and Pilates studio, a golf simulator, a meditation room, men's and women's steam rooms, an infrared sauna, and experiential showers. The Club has a private lounge and dining room, a landscaped terrace, a library, a study, and music spaces for children and musicians. Comprehensive concierge services simplify everything from event planning and art shipping to travel bookings and pet services. Situated in one of the most desirable locales in the world, 200 Amsterdam is moments from Lincoln Center, the American Museum of Natural History, Riverside Park, and Central Park. Fine dining options abound with names like Bar Boulud, Tavern On the Green, Per Se, Momofuku, and Nougatine at Jean-Georges. Cafes, bars, and shops line Broadway and Amsterdam and Columbus Avenues, and Columbus Circle is just a few blocks away. THE COMPLETE OFFERING TERMS ARE IN AN OFFERING PLAN AVAILABLE FROM SPONSOR. FILE NO. CD 17-0043

Listed by Serhant / Peter Zane Zaitzeff, Samantha Leibowitz and Donna L Strugatz

Listing Sold by Sothebys International Realty Manek Mathur

$
$
%
$/month over payments
Federal 30-year interest rate: 6.51% last updated on May 21, 2026
* All Figures are estimates. Check with your bank or proposed mortgage company for actual interest rates.
This product uses the FRED® API but is not endorsed or certified by the Federal Reserve Bank of St. Louis.

Ask A QuestionMore Details

71 E 77th Street New York City NY 10075
Sold

MLS Number RLS10473980

  • Coop
  • Bathroom 5
  • Bedrooms 3
  • Mls Status Closed
  • Modification Date 10/23/2025

The ultimate in European sophistication--terraced penthouse duplex across from both the Carlyle and Mark hotels. Enter into the gracious travertine foyer where an open staircase -- a work of art in and of itself -- leads you up to an oasis in the sky. Bright light and modern tranquility permeate this one of a kind mint duplex. Sun pours in from multiple exposures to the sumptuous windowed living room--featuring high ceilings and gas fireplace. Completing this floor is a jewel box of a library, chic dining area and Bulthaup kitchen (truly a chef's delight), all overlooking the completely renovated wrap around terrace. Enjoy the utmost in entertaining as well as the ultimate in private relaxation from the extraordinary rooms inside or the incredible space outside. Nothing has been spared in the renovation of the terrace with its new flooring, lighting, loudspeakers and irrigation system. The lower level boasts two bedrooms each with en suite baths, an office as well as a staff room with full bath and laundry room along with a stunning quiet master suite with wood burning fireplace, separate custom dressing room and multi windowed master bath with steam shower and radiant heated floor. Truly unique, this recently no expense spared gut renovated home offers a sense of downtown flavor as well as Paris in NY- all in an elegant full service co-op and sought after Upper East Side location.

Listed by Brown Harris Stevens Residential Sales LLC / Arline Tarte

Listing Sold by Brown Harris Stevens Residential Sales LLC

$
$
%
$/month over payments
Federal 30-year interest rate: 6.51% last updated on May 21, 2026
* All Figures are estimates. Check with your bank or proposed mortgage company for actual interest rates.
This product uses the FRED® API but is not endorsed or certified by the Federal Reserve Bank of St. Louis.

Ask A QuestionMore Details

955 Park Avenue New York City NY 10028
Sold

MLS Number RLS10714815

  • Coop
  • Bathroom 4
  • Bedrooms 4
  • Full Bath 4
  • Mls Status Closed

Flooded with sunlight on the top floor of 955 Park Avenue, this stunning ten room residence has four bedrooms with en-suite baths, a handsome wood-paneled library (or fifth bedroom) with a wood burning fireplace, a living room with a wood burning fireplace, a formal dining room as well as a state-of-the-art windowed eat-in chef?s kitchen, a windowed butler?s pantry/laundry room and the perfect entertainment room off of the kitchen. The luxurious home has been meticulously and beautifully renovated by AD 100 interior designer David Kleinberg. There are five rooms facing west overlooking Park Avenue giving the entire apartment ample views of blue skies. With ten foot ceilings, multi-zone central air conditioning, oversized new windows, custom millwork throughout, radiant heat in all bathrooms, limestone and hardwood floors throughout, this residence has the highest level of finishes and workmanship. There is a whole home AV system which integrates the extensive audio/video components including Sonos, the Lutron lighting system and the motorized shades. No expense was spared with finishes including Lefroy Brooks and Waterworks fixtures and fittings, Nanz hardware, and top-of-the-line appliances. The semi-private elevator landing opens on to the formal gallery featuring honed limestone floors and two closets. There is a grand living room facing west overlooking Park Avenue. Adjacent is a formal dining room that is perfect for entertaining. Also off the gallery is the wood paneled library with custom bookshelves and expertly designed closets. The gourmet eat-in kitchen has been thoughtfully renovated with custom cabinetry, Statuary marble countertops and backsplashes. Fitted with state-of-the-art appliances, the kitchen has a Subzero refrigerator, a Subzero freezer, two refrigerator drawers in the kitchen island, a Miele dishwasher, a Wolf double oven, a Wolf six-burner range with a griddle and a custom vented hood, and a Miele speed oven. Off the kitchen is a windowed butler?s pantry complete with a Waterworks sink in hammered nickel, a second Miele dishwasher, and a Subzero wine refrigerator. There is also a laundry area with a Frigidaire washer with vented dryer. Completing the kitchen is a spectacular, oversized entertainment room. Upon entering the private quarters, the primary bedroom suite overlooks Park Avenue and features six closets with custom built-ins. The windowed primary bathroom is clad in Calacatta Gold marble with mosaic Calacatta floors, two sinks and an oversized shower. There are three additional bedroom suites all with custom fitted closets as well as three impeccably renovated full bathrooms. 955 Park Avenue is an elegant white-glove co-operative that was built in 1915 and designed by Robert Lyons in partnership with Bing & Bing. The building boasts a full-time doorman, a bicycle room and has thirty-three residences. There is a 2% flip tax, the building allows 50% financing, and there is a large private storage room for the apartment in the cellar.

Listed by Corcoran Group / Cathy F Franklin and Alexis D Bodenheimer of Corcoran Group, Samantha Leibowitz of Serhant

Listing Sold by The Corcoran Group

$
$
%
$/month over payments
Federal 30-year interest rate: 6.51% last updated on May 21, 2026
* All Figures are estimates. Check with your bank or proposed mortgage company for actual interest rates.
This product uses the FRED® API but is not endorsed or certified by the Federal Reserve Bank of St. Louis.

Ask A QuestionMore Details

1 Lexington Avenue New York City NY 10010
Sold

MLS Number RLS10802747

  • Coop
  • Bathroom 3
  • Bedrooms 4
  • Full Bath 2
  • Half Baths 1

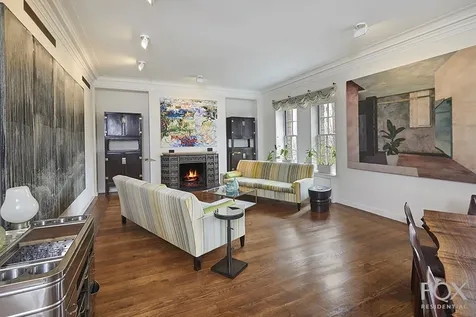
Apartment 5/6B presents a unique opportunity to own a rarely available duplex co-op in Gramercy's most coveted address, One Lexington Avenue. Built in 1910, this intimate pre-war building is timeless and elegant, and in the perfect location for full views of Gramercy Park. Apartment 5/6B, designed by renowned architect Annabelle Selldorf, combines the building's pre-war details with spectacular contemporary renovations, creating a loft-like classic home. Enter the apartment through a grand gallery - perfect for art - which leads into the huge living room flooded with sunlight from four oversized windows high over Gramercy Park. The formal dining room/library also has a wood-burning fireplace plus a charming bay window. The thoughtfully designed windowed eat-in kitchen will satisfy the most discerning chef, and the space accommodates both casual everyday living and large-scale entertaining. The kitchen has top of the line appliances, custom cabinetry, and Cipollino marble countertops and backsplash. An elegant powder room off the gallery completes the first floor. Ascend the gracious stairway to a spacious second floor landing, and enjoy more park views from each room of the large master suite. This area includes the master bedroom, walk-in closet, separate study/den (that could also function as a fourth bedroom), and an enormous marble master bath with a separate tub, shower stall and heated flooring. There are two additional bedrooms that share an oversized bathroom and separate laundry room, which could convert into a staff room or additional bathroom. The apartment has a Crestron sound system, wide plank white oak floors, multi-zone central air conditioning, new windows, and luxurious fixtures and finishes throughout. This pet friendly building has basement storage and a bike room. Pied-a-terres not permitted. Residents of One Lexington receive one of New York's most coveted amenities - a key to Gramercy Park.

Listed by Fox Residential Group,Inc. / and

Listing Sold by Fox Residential Group,Inc.

$
$
%
$/month over payments
Federal 30-year interest rate: 6.51% last updated on May 21, 2026
* All Figures are estimates. Check with your bank or proposed mortgage company for actual interest rates.
This product uses the FRED® API but is not endorsed or certified by the Federal Reserve Bank of St. Louis.

Ask A QuestionMore Details

252 7th Avenue New York City NY 10001
Sold

MLS Number RLS10053922

  • Condo
  • Common Interest Condominium
  • Bathroom 3
  • Bedrooms 3
  • Full Bath 3

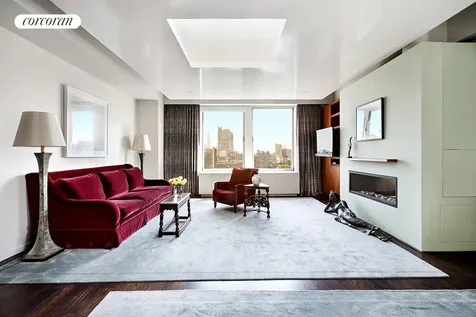
The Penthouse you have been waiting for in the 'incomparable' Chelsea Mercantile. Grandly situated on the southwest corner of the building with 2664 sf interior space and 1376 sf landscaped outside terrace; this 3 bedrooms, 3.5 baths DUPLEX apartment with a gas fireplace has stunning views! The Open, windowed and renovated Kitchen has a 'professional' Wolf stove w/grill, stainless appliances, pantry and endless closets. As you enter the living space complete with Gas Fireplace and sound system, you will notice the double southwest exposure consisting of vast amount of light all day long as well as a very beautiful skylight. Ceiling height changes from 10.5 to approx. 11 ft. The views are endless to the south (to 1 World Trade and the Statue of Liberty) and west (to the River.) The Master suite with open South views of the city down to the financial area, not only has a wall of fitted closets but an enormous walk in storage closet! The renovated master bath with Glass tiles consists of a 'spa shower room' and Miele washer/dryer. Walk up to the 2nd level for your 2nd and 3rd bedrooms -both having views down to the 'Trade Center.' The 2nd BR has a door leading to the most beautiful sunfilled outdoor terrace (with the largest custom awning) in Chelsea! The renovated 'en-suite' bath in the 2nd BR has a gorgeous soaking tub, window, and European finishes. The 3rd bath has a lovely skylight, floor-to-ceiling marble tiles and european fixtures. The landscaping on the terrace has its own timed watering system. The gas grill is always ready for those outdoor barbeques and meals you will ultimately have on your 'outside living! The oversized windows in the entire apartment all have a 'UV' coating to protect from the sun. Having the 'sensability' of a house, this stunning Penthouse apartment will fulfill your dreams in the best building in the Chelsea. Storage locker included. F/T doorman, concierge, well equipped gym, playroom, fully landscaped 10,000sf roofdeck overlooking all of NYC! Whole Foods and Whole Body right downstairs. Transportation within 'steps...' Appointment only.

Listed by Corcoran Group /

Listing Sold by The Corcoran Group

$
$
%
$/month over payments
Federal 30-year interest rate: 6.51% last updated on May 21, 2026
* All Figures are estimates. Check with your bank or proposed mortgage company for actual interest rates.
This product uses the FRED® API but is not endorsed or certified by the Federal Reserve Bank of St. Louis.

Ask A QuestionMore Details

983 Park Avenue New York City NY 10028
Sold

MLS Number RLS10068206

  • Coop
  • Bathroom 5
  • Bedrooms 4
  • Mls Status Closed
  • Modification Date 05/15/2026

Meticulously renovated 3300 sq. ft.10-room 4-bedroom, 4.5 baths, formal dining room, Cerused Oak-paneled library & state-of-the-art eat-in kitchen with separate breakfast room & office nook in white-glove prewar building.This gorgeous apartment features all generously proportioned rooms, large entry gallery, and a sprawling, sun-flooded south-facing living room with wood-burning fireplace. There is a butler's pantry that leads to the gorgeous St. Charles kitchen, featuring radiant heated floors, marble tile floors, Oak cabinetry, 48" 6-burner Wolf stove with grill and vented hood, 2 SubZero refrigerators with 4 freezer doors, 2 Miele dishwashers, and 3 sinks. Also, a staff room with full windowed marble bath.All bedrooms include beautiful custom woodwork and built-ins, recessed lighting, and spacious outfitted closets. The corner master bedroom suite features sunny South & East exposures, custom-outfitted walk-in closet, a custom-carved wall of closet doors, and a gorgeous master bath with Blue deSavoy marble walls, double-sink vanity, separate oversized shower stall and deep bubble soaking tub with all Samuel Heath fixtures.Other features include central AC, all-raised door frames, Control4 home automation system, built-in A/V system, and full security alarm system. Oak wood floors and all new sound-attenuating windows throughout.983 Park Avenue is a prewar building offering white glove amenities including full-time doorman & concierge, elevator attendant, and fitness center with basketball court.

Listed by Douglas Elliman Real Estate / Lauren A Muss and Michael Orme

Listing Sold by Elliman

$
$
%
$/month over payments
Federal 30-year interest rate: 6.51% last updated on May 21, 2026
* All Figures are estimates. Check with your bank or proposed mortgage company for actual interest rates.
This product uses the FRED® API but is not endorsed or certified by the Federal Reserve Bank of St. Louis.

Ask A QuestionMore Details

1150 5th Avenue New York City NY 10128
Sold

MLS Number RLS10063219

  • Coop
  • Bathroom 4
  • Bedrooms 3
  • Full Bath 4
  • Mls Status Closed

Beautifully renovated, this grand scale corner classic 8-room home, originally a classic 9, is located in the heart of Carnegie Hill. It features 90 feet of spectacular tree-top views of Central Park through oversized windows. Situated on the "Gold Coast" of the Upper East Side, in one of Fifth Avenues highly regarded white-glove coops, this elegant home is surrounded by some of the best dining, shopping, museums and conveniences the City has to offer. Full of light, the well-proportioned layout presents a grand living room, large formal dining room, a corner library/den, striking gourmet eat-in kitchen, three spacious bedrooms, four full baths, a powder room, an expanded staff room and grand entry gallery. It has a wonderful flow for entertaining while providing for elegant private living space. Multiple formal rooms and a large staff room offer substantial flexibility for the new homeowner. Generous scale is enhanced by 10 high ceilings, sweeping views, oversized windows, spacious rooms, wonderful light and an abundance of custom fitted walk-in closets and other storage that maximizes the living space. Modern comforts and upgrades include central air conditioning, a powder room, top-of-the line appliances, en suite baths in all bedrooms, a wood-burning fireplace, laundry, custom millwork, refinished hardwood floors and custom lighting throughout. The home is also pre-wired for sound. This 16-story building was designed in 1923 by J.E.R. Carpenter, one of the leading architects of his generation. Full-time staff includes doormen, porters and a live-in resident manager. Amenities include a full size gym, private storage, central laundry and a bicycle room.

Listed by Corcoran Group / Ileana Lopez-Balboa and Deanna E Kory

Listing Sold by The Corcoran Group

$
$
%
$/month over payments
Federal 30-year interest rate: 6.51% last updated on May 21, 2026
* All Figures are estimates. Check with your bank or proposed mortgage company for actual interest rates.
This product uses the FRED® API but is not endorsed or certified by the Federal Reserve Bank of St. Louis.

Ask A QuestionMore Details

43 5th Avenue New York City NY 10003
Sold

MLS Number RLS10078729

  • Coop
  • Bathroom 3
  • Bedrooms 4
  • Mls Status Closed
  • Modification Date 05/15/2026

Full service, Exceedingly rare apartment in a grand building, the 1905 Beaux-Arts masterpiece on lower Fifth Avenue. This high floor apartment offers elegant rooms beautifully restored, with original wood moldings and trim surrounding the oversized windows. To the right of the vestibule is a reception room. The vestibule leads directly into the parlor. which gives onto the formal dining room. The kitchen is a dream. Large abbey table can easily seat 6. There are 2 windowed cheerful offices and 3 bedrooms and 3 baths. Rarely is there an offering in this wonderful building with such a fabulous location.

Listed by Douglas Elliman Real Estate / Steve G Halprin

Listing Sold by Elliman

$
$
%
$/month over payments
Federal 30-year interest rate: 6.51% last updated on May 21, 2026
* All Figures are estimates. Check with your bank or proposed mortgage company for actual interest rates.
This product uses the FRED® API but is not endorsed or certified by the Federal Reserve Bank of St. Louis.

Ask A QuestionMore Details

This information is not verified for authenticity or accuracy and is not guaranteed and may not reflect all real estate activity in the market. ©2026 The Real Estate Board of New York, Inc., All rights reserved. RLS Data display by Christie's International Real Estate Group.

let's connect

Do not fill in this field:

I agree to receive marketing and customer service calls and text messages from Christie's International Real Estate Group. To opt out, you can reply 'stop' at any time or click the unsubscribe link in the emails. Consent is not a condition of purchase. Msg/data rates may apply. Msg frequency varies. Privacy Policy.

This site is protected by reCAPTCHA and the Google Privacy Policy and Terms of Service apply.