Chriestie's International Real Estate Group
Luxury View
2022963
results
Refine Search

Your Search Results

r=6241-6252
17 W 17th Street New York City NY 10011
Sold

MLS Number RLS10474466

  • Coop
  • Bathroom 4
  • Bedrooms 4
  • Mls Status Closed
  • Modification Date 05/15/2026

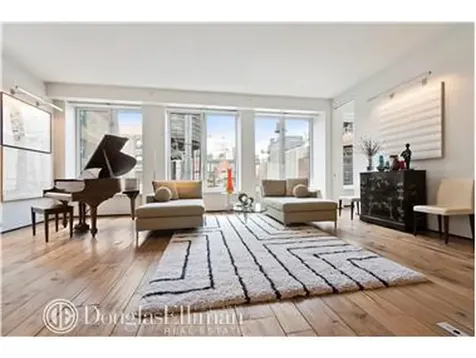
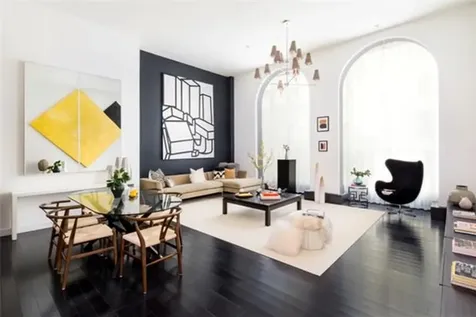
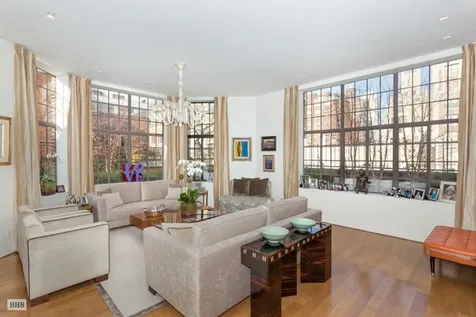
Fall in love with this pin-drop quiet, sunny, open-layout four bedroom/four bathroom loft in the heart of the Flatiron District. The penultimate floor of a 1915 industrial building features 11 foot ceilings with oversized tilt-turn windows gathering north, south and west light, this full-floor home offers bedroom privacy for family living and an eye-opening 82 foot open living, dining, and kitchen loft space. Renovated to high level of sophistication and detail in 2011, the loft's move-in condition offers new-development feel in a boutique co-op building. Enter directly from a keyed elevator. Entertain from the centrally located Valcucine kitchen with book-matched Calacatta marble countertops with Subzero and Miele appliances. Feel the smooth, hand-planed, solid walnut floors underfoot. Take in views of the Empire State Building from the living room and master bedroom. Adjust the five-zone heating and air conditioning system for everyone's comfort. Appreciate the convenience of dedicated, 18 foot built-in storage and utility rooms with vented Miele washer and dryer. Never again wake to the clang of steam radiators! Other features include: an energy efficient Daikin Altherma HVAC and hot water system coupled to radiant floor heating, Lutron Homeworks lighting control, Waterworks bathroom fixtures and Duravit sinks and deep soaking tubs, glass-tiled bathrooms, and of course all new electric wiring and copper plumbing. Located steps from Union Square's Farmers' Market, Fifth Avenue shopping, restaurants, and within walking distance to the Village and Gramercy neighborhoods.

Listed by Douglas Elliman Real Estate /

Listing Sold by Elliman

$
$
%
$/month over payments
Federal 30-year interest rate: 6.51% last updated on May 21, 2026
* All Figures are estimates. Check with your bank or proposed mortgage company for actual interest rates.
This product uses the FRED® API but is not endorsed or certified by the Federal Reserve Bank of St. Louis.

Ask A QuestionMore Details

42 Crosby Street New York City NY 10013
Sold

MLS Number RLS10414945

  • Condo
  • Common Interest Condominium
  • Bathroom 3
  • Bedrooms 3
  • Full Bath 3

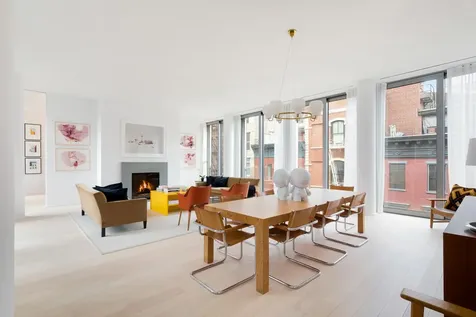
Offering IMMEDIATE OCCUPANCY and INCLUSIVE of PARKING and STORAGE ROOM, this outstanding 2,793 square foot private floor 3-bedroom, 3-bath home masterfully designed by Annabelle Seldorf to evoke an unparalleled sense of space and light. The elegantly appointed contemporary interiors feature soaring 10'9 floor to ceiling windows, a large scale fireplace, Danish Ash floors and a 213 square foot balcony marrying the classic cast-iron SoHo loft buildings with a new luxury sophisticated modern sensibility.The elevator privately welcomes you to the entry foyer leading to the gracious living room that is flooded by light offering quintessential views of the picturesque garden and Crosby Street. A contemporary chef's kitchen featuring a center island, custom Italian millwork by Boffi, and all Gaggenau appliances will please any discerning chef. An incredible north facing balcony surrounds the peaceful 42 Crosby garden designed for your serenity.The master suite offers a sprawling master bedroom with a wall of east-facing floor to ceiling windows, dual dressing rooms and a windowed master bath with slabs of Bardiglio marble walls, double vanities, soaking tub, spa shower and separate water closet. The immense additional bedroom with en-suite bath and private balcony overlooks the peaceful private garden. The elegant library can also be engineered to an additional bedroom with a private en-suite bath.A smartly designed laundry room with full scale washer/dryer and laundry sink with ample storage completes this home.Highlights24-doorman /concierge; Car elevator to onsite private parking; Electronic key card security system; Three iPads controls; Large storage rooms; Emergency generator

Listed by Douglas Elliman Real Estate / Jade E Chan and Madeline Hult Elghanayan

Listing Sold by Elliman

$
$
%
$/month over payments
Federal 30-year interest rate: 6.51% last updated on May 21, 2026
* All Figures are estimates. Check with your bank or proposed mortgage company for actual interest rates.
This product uses the FRED® API but is not endorsed or certified by the Federal Reserve Bank of St. Louis.

Ask A QuestionMore Details

983 Park Avenue New York City NY 10028
Sold

MLS Number RLS10068206

  • Coop
  • Bathroom 5
  • Bedrooms 4
  • Mls Status Closed
  • Modification Date 05/15/2026

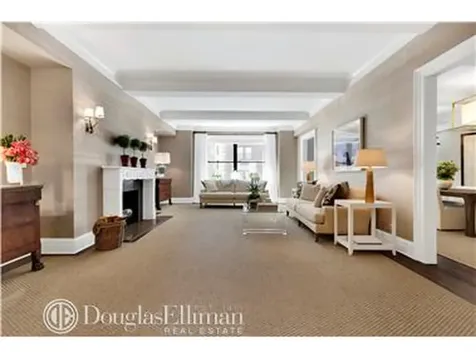
Meticulously renovated 3300 sq. ft.10-room 4-bedroom, 4.5 baths, formal dining room, Cerused Oak-paneled library & state-of-the-art eat-in kitchen with separate breakfast room & office nook in white-glove prewar building.This gorgeous apartment features all generously proportioned rooms, large entry gallery, and a sprawling, sun-flooded south-facing living room with wood-burning fireplace. There is a butler's pantry that leads to the gorgeous St. Charles kitchen, featuring radiant heated floors, marble tile floors, Oak cabinetry, 48" 6-burner Wolf stove with grill and vented hood, 2 SubZero refrigerators with 4 freezer doors, 2 Miele dishwashers, and 3 sinks. Also, a staff room with full windowed marble bath.All bedrooms include beautiful custom woodwork and built-ins, recessed lighting, and spacious outfitted closets. The corner master bedroom suite features sunny South & East exposures, custom-outfitted walk-in closet, a custom-carved wall of closet doors, and a gorgeous master bath with Blue deSavoy marble walls, double-sink vanity, separate oversized shower stall and deep bubble soaking tub with all Samuel Heath fixtures.Other features include central AC, all-raised door frames, Control4 home automation system, built-in A/V system, and full security alarm system. Oak wood floors and all new sound-attenuating windows throughout.983 Park Avenue is a prewar building offering white glove amenities including full-time doorman & concierge, elevator attendant, and fitness center with basketball court.

Listed by Douglas Elliman Real Estate / Lauren A Muss and Michael Orme

Listing Sold by Elliman

$
$
%
$/month over payments
Federal 30-year interest rate: 6.51% last updated on May 21, 2026
* All Figures are estimates. Check with your bank or proposed mortgage company for actual interest rates.
This product uses the FRED® API but is not endorsed or certified by the Federal Reserve Bank of St. Louis.

Ask A QuestionMore Details

1 Sutton Place S New York City NY 10022
Sold

MLS Number RLS10005169

  • Coop
  • Bathroom 3
  • Bedrooms 3
  • Mls Status Closed
  • Modification Date 05/14/2026

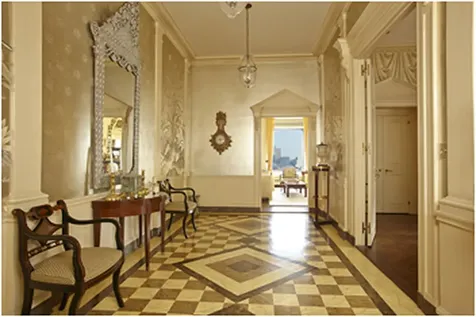
Located in one of the city's most prestigious prewar apartment houses, this gracious corner apartment is certain to impress. With direct East River views and grand scaled rooms, the residence is one of unsurpassed grandeur and Old World elegance. The home features ceilings well over 11 feet high, raised doorways with pediments, architectural moldings, original herringbone flooring and captivating East River views.The entrance foyer opens to an impressive entrance gallery which leads directly to the corner living room with oversized picture windows, abundant sunlight and sweeping river views. The perfectly proportioned formal dining room is accessed off the gallery as well as from the living room. The bedroom wing of the home is accessed from a separate hallway off the gallery leading to the luxurious corner master suite with an adjacent extensive dressing area lined with closets and windowed bath. The second bedroom and an ensuite bath enjoy river and bridge views to the north over the Sutton Square gardens. The third room off this hallway is currently a guest room with river views. It could also serve as a library if opened to the living room. There is a large kitchen, also with direct river views, and a pantry with a laundry. Beyond the kitchen are two smaller bedrooms along with a sitting room and bath. The bedrooms have direct river views and this entire area is unique in this line to this apartment.Built in 1925, the 13-story cooperative was designed by Rosario Candela. There is an elegant triple-arched porte-cochere entrance which leads to a palatial lobby overlooking a private garden leading to the East River. The building offers residents the highest levels of white-glove service.

Listed by Brown Harris Stevens Residential Sales LLC / Martha Kramer

Listing Sold by Brown Harris Stevens Residential Sales LLC

$
$
%
$/month over payments
Federal 30-year interest rate: 6.51% last updated on May 21, 2026
* All Figures are estimates. Check with your bank or proposed mortgage company for actual interest rates.
This product uses the FRED® API but is not endorsed or certified by the Federal Reserve Bank of St. Louis.

Ask A QuestionMore Details

374 Pacific Street New York City NY 11217
Sold

MLS Number RLS10070256

  • Residential
  • Bathroom 6
  • Bedrooms 8
  • Full Bath 5
  • Mls Status Closed

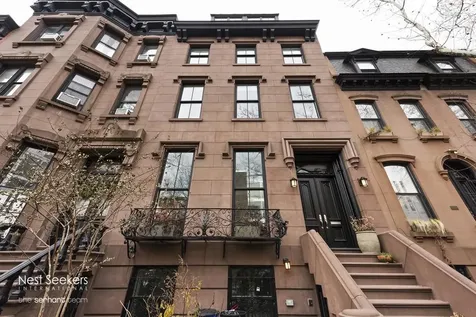
374 Pacific is a gorgeous, gut renovated, 26 foot wide Greek Revival brownstone. This home is one of the single largest homes that exist in Boreum Hill. The light-filled house spreads 7,670 Square Feet across 6 floors.Past a formal entryway foyer, the home flows into an expansive, open-concept living room, dining room, and kitchen. Eastern light pours through 10-ft high windows, and on either side of a wood-burning fireplace sit custom beech bookcases that nearly reach the room?s airy 12-ft ceilings. The kitchen?which overlooks a serene backyard through a wall of windows?is equipped with a large island, a suite of fully integrated appliances, and unique beech cabinetry that was designed by award-winning Brooklyn firm, Workstead. A powder room finishes the parlor level.The remaining three floors unfurl around a three-story atrium in a string of spacious bedrooms, inviting family spaces, and immaculate bathrooms. The master suite occupies the entirety of the second floor, and features a massive walk-in closet, a study/den, an office space, a charming sitting area with a wood-burning fireplace, and a 22-ft long en-suite with double sinks, herringbone tile floor, glass-enclosed walk-in shower, and claw foot bathtub that peaks into the backyard. The third and fourth floors contain 4 bedrooms, 3 full bathrooms, a capacious laundry room, a family room with a fireplace and access to a 25-ft wide terrace, and a luminous recreation room.The 1,430 sq. ft. garden floor guest apartment/rental unit has 2 bedrooms, 2 bathrooms, an open plan layout, and access to private yard space.Nestled on a picturesque street in Boerum Hill, 374 Pacific is surrounded by an eclectic mix of restaurants, cafes, bars, and shops. It is close to BAM, Barclays Center, Forte Greene Park, and the New York Transit Museum. Nearby subway lines include the B/D/F/G/R/Q/2/3/4/5. Deeded parking is available.

Listed by Nest Seekers LLC /, Bradley Mohr of Serhant

Listing Sold by Nest Seekers International

$
$
%
$/month over payments
Federal 30-year interest rate: 6.51% last updated on May 21, 2026
* All Figures are estimates. Check with your bank or proposed mortgage company for actual interest rates.
This product uses the FRED® API but is not endorsed or certified by the Federal Reserve Bank of St. Louis.

Ask A QuestionMore Details

600 2nd Street New York City NY 11215
Sold

MLS Number RLS20008819

  • Residential
  • Common Interest None
  • Bathroom 5
  • Bedrooms 6
  • Full Bath 4

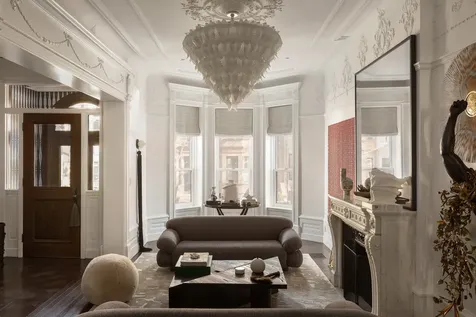
This extraordinary single-family Townhouse, featured in Architectural Digest, is a masterclass in craftsmanship, seamlessly blending historic grandeur with state-of-the-art luxury. Located on one of Park Slope's most picturesque tree-lined streets, just moments from Prospect Park, this home has undergone a meticulous multi-million-dollar renovation, where every inch has been reimagined with bespoke finishes, hand-selected materials, and cutting-edge home technology. With 6 bedrooms, 4.5 bathrooms, and an array of dramatic entertaining spaces, this home offers an unparalleled living experience. A chef's dream kitchen, private outdoor retreats, and advanced smart home systems redefine modern elegance while preserving the home's historic charm. Features such as radiant heated floors, soundproofing, invisible speakers, motorized shades, and fully automated lighting and security systems ensure an effortless, luxurious lifestyle. A grand entrance hall leads to the breathtaking parlor level, where intricately restored period crown molding, decorative latticework arches, and custom herringbone oak floors establish a sense of timeless sophistication. The formal front parlor is centered around a gas fireplace with a marble mantel imported from Paris, offering an inviting space for elegant entertaining. Beyond, the rear parlor exudes warmth with a wood-burning fireplace, original built-ins, and oversized windows that bathe the room in natural light. The formal dining room is a showpiece, featuring rich wood paneling, coffered ceilings, and antique mirrored accents that amplify its refined ambiance. A hidden state-of-the-art television is seamlessly integrated behind one of the mirrors, blending classic elegance with modern convenience. A discreet, wood-paneled dumbwaiter connects directly to the chef's kitchen, ensuring effortless entertaining. Descending the circular staircase, you arrive at a culinary sanctuary that rivals the finest professional kitchens. Anchored by a grand Belvedere Quartzite island, this space is equipped with an eight-burner Wolf range, Sub-Zero refrigeration, custom cabinetry, and bespoke hardware sourced from England. Adjacent to the kitchen, a warm and inviting sitting room provides a perfect retreat, complete with custom built-ins, integrated surround-sound speakers, and direct garden access. This floor also features a beautifully appointed guest suite with a private en-suite bath, a chic powder room, and a spacious mudroom and pantry, enhancing the home's effortless livability. The primary suite is a masterpiece of tranquility and sophistication, centered around a gas fireplace with custom millwork and an integrated mirror television for seamless luxury. The custom-designed walk-in closet offers abundant storage, while the ensuite bath is a spa-like retreat featuring dual Palmer Industry sinks, a freestanding cast-iron soaking tub, a glass-enclosed steam shower, and an additional gas fireplace-an unmatched indulgence in city living. Beyond the suite, a private home office with custom built-ins and a sun-drenched outdoor terrace creates a serene setting for work or quiet reflection. The top floor is equally impressive, offering three spacious bedrooms, two beautifully designed bathrooms, a secondary laundry room, and a casual lounge area that can serve as a media room, playroom, or additional workspace. Strategically placed skylights and oversized windows flood the space with natural light, creating an inviting, open atmosphere. Features include remote-controlled locks, automated lighting, an advanced irrigation system, and comprehensive soundproofing for the ultimate in convenience. The meticulously waterproofed basement level houses a private gym, secondary laundry, extensive storage, and state-of-the-art mechanical systems.  

Listed by Serhant / Emanuele Fiore, Marco Alfredo Nasso, Emilia Stevens and Patricia van der Vliet

Listing Sold by Compass Cathleen Katt

$
$
%
$/month over payments
Federal 30-year interest rate: 6.51% last updated on May 21, 2026
* All Figures are estimates. Check with your bank or proposed mortgage company for actual interest rates.
This product uses the FRED® API but is not endorsed or certified by the Federal Reserve Bank of St. Louis.

Ask A QuestionMore Details

15 Union Square W New York City NY 10003
Sold

MLS Number RLS10469088

  • Condo
  • Common Interest Condominium
  • Bathroom 5
  • Bedrooms 4
  • Full Bath 4

The Epitome Of Style and Luxury. At 3,100 sq ft, this apartment offers an extraordinary amount of space and combines the class and elegance of uptown living with a sexy and chic downtown vibe. This incredible 4 bedroom residence offers city and northeast views through original cast-iron arches of the 1870 Tiffany & Co. headquarters. The Vicente Wolf custom designed open kitchen offers top quality appliances. Beautiful oak wood mahogany stained floors flow throughout the apartment, which also features a separate laundry closet with a stainless steel washer/dryer.The apartment is enhanced by its soaring ceiling height in every room, making it truly one of a kind. Another wonderful feature of this apartment is the customized state of the art technology. Every room has an in wall iPad system that currently controls the blinds and drapes via the Crestron app which also has customized day and night settings; and the A/C is controlled by Nest Thermostats via the Nest app.Every bedroom has a tremendous amount of closet space. The master bedroom has a fully built and customized walk in closet/dressing room that runs the length of the entire room.Each bedroom has an en-suite bathroom. The master bathroom has been customized with the finest materials. The countertops are onyx to match the wall. There are two of a kind, exclusively designed glass silver lined sinks.The 4th bedroom is a self contained studio apartment with a fully equipped kitchen, its own washer and dryer, as well as a full sized wine cooler. Located off the entry gallery, this creates a beautiful space for a wonderful extra bedroom/bonus room, with the ability of having a guest suite or staff quarters if needed.Three deeded storage units (approximately 36-square feet each) are included with the sale.15 USW is the 21st century artistic metamorphosis of Tiffany & Company's 19th century headquarters overlooking historic Union Square Park. The dramatic original cast-iron arched windows are now set behind a new facade of black zinc and glass. This new addition has created six floors of unique penthouses with oversized terraces and gas fireplaces. This boutique condominium features 36 residences and amenities spaces custom designed by renowned interior designer Vicente Wolf with an exclusive line of kitchen and bathroom fixtures manufactured by Sherle Wagner. 15 USW offers luxurious five star hotel-worthy amenities including 24 hour doorman, onsite concierge services by Abigail Michaels, a beautifully designed spa including a 50' lap pool with oversized whirlpool, his and hers sauna, a massage treatment room, a state-of-the-art fitness center with yoga studio, bicycle and private storage. Located in Union Square, the crossroads of downtown's most desired neighborhoods: Flatiron, Gramercy, Greenwich Village, West Village, East Village, Chelsea and Soho.

Listed by Trump International Realty New York /

Listing Sold by Trump International Realty

$
$
%
$/month over payments
Federal 30-year interest rate: 6.51% last updated on May 21, 2026
* All Figures are estimates. Check with your bank or proposed mortgage company for actual interest rates.
This product uses the FRED® API but is not endorsed or certified by the Federal Reserve Bank of St. Louis.

Ask A QuestionMore Details

880 5th Avenue New York City NY 10021
Sold

MLS Number RLS10004986

  • Coop
  • Bathroom 4
  • Bedrooms 3
  • Mls Status Closed
  • Modification Date 05/14/2026

With 45-feet fronting Central Park, this light-filled, corner 7-room on the 19th floor offers captivating views, grand entertaining spaces and an enchanting terrace. The residence features a dramatic 35-foot entertaining expanse, with French doors leading to a delightful terrace, overlooking Central Park. An adjacent library features a bay window overlooking the Park and a wet-bar. There is a second entertaining expanse, spanning 33-feet; featuring a corner dining room and Southern cityscape views. A large windowed kitchen include a breakfast area and a separate laundry area. The corner master suite has a bay window capturing magnificent Park views, ample closet space, and a large bath with separate shower and tub. There is a second large bedroom suite, with Eastern exposure. The layout offers tremendous flexibility, to allow for a family room and a third bedroom to be incorporated into the current footprint. Built in 1948 by renowned architect Emery Roth, 880 Fifth Avenue was the first building built on Fifth Avenue after WWII and the last to be completed by Roth. This white-glove, full-service cooperative building features attended elevators, full-time doormen, a fitness center, parking, and private storage. Pets are not permitted.

Listed by Brown Harris Stevens Residential Sales LLC / John Burger

Listing Sold by Brown Harris Stevens Residential Sales LLC

$
$
%
$/month over payments
Federal 30-year interest rate: 6.51% last updated on May 21, 2026
* All Figures are estimates. Check with your bank or proposed mortgage company for actual interest rates.
This product uses the FRED® API but is not endorsed or certified by the Federal Reserve Bank of St. Louis.

Ask A QuestionMore Details

795 5th Avenue New York City NY 10065
Sold

MLS Number RLS10082931

  • Coop
  • Bathroom 2
  • Bedrooms 2
  • Mls Status Closed
  • Modification Date 05/14/2026

Elegance, legendary, and celebrated are all words to describe this rare New York home. Located on a high floor, in this five star hotel there are French doors to enter this gracious layout with a 33 ft living room with double exposure west and south. There is a stately library or second bedroom with full bath and large walk in closet. The corner master bedroom also has double exposure west and north with a generous windowed dressing room. Use your own full kitchen or order from the 24 hour room service. All rooms face Central Park with spectacular views of the best part of New York. There is nothing to compare.

Listed by Brown Harris Stevens Residential Sales LLC / Nancy Candib

Listing Sold by Brown Harris Stevens Residential Sales LLC

$
$
%
$/month over payments
Federal 30-year interest rate: 6.51% last updated on May 21, 2026
* All Figures are estimates. Check with your bank or proposed mortgage company for actual interest rates.
This product uses the FRED® API but is not endorsed or certified by the Federal Reserve Bank of St. Louis.

Ask A QuestionMore Details

343 W 29th Street New York City NY 10001
Sold

MLS Number RLS10061725

  • Residential
  • Studio Studio
  • Mls Status Closed
  • Modification Date 05/15/2026
  • Property SubType Multi Family

This historic 22' wide five story house has been renovated into a gracious owner duplex and three 2-bedroom rentals, all free market. The house was built in the Greek Revival style in the mid 19th Century by the developers William Torrey and Cyrus Mason. It is one of twelve buildings that are part of the Lamartine Place Historic District. The original facade features brick cladding with brownstone trim and a raised stoop. Today, Lamartine Place is part of the vibrant Chelsea neighborhood, offering proximity to the Hudson Yards development, the High Line, Chelsea Piers and the Chelsea art gallery district. The Fashion Institute of Technology, Penn Station and West Side subway lines are all within walking distance. 343 West 29th Street - Layout: Apartment #1--Duplex 3 bedroom and 2 1/2 baths on the garden and parlor floors. This owner's unit is a tasteful mix of modern amenities with restored architectural elements. The duplex also features a large living room, formal dining room and den, all with 13' tin ceilings. There are beautifully finished hardwood floors, and two gas fireplaces. The spacious windowed chef's kitchen has large pantry storage plus a four-seat breakfast bar. The lovely bi-level garden can be accessed through the kitchen, making it convenient for dining al fresco. The master suite comes with a Phillipe Starck bath and two walk-in closets. This apartment can be entered from either under the stoop or through the building's vestibule at the top of the stoop. The apartment also boasts central air-conditioning, a video security system, and custom sound system. Apartment #2-A full floor 2-bedroom, 1 bath apartment with washer and dryer and decorative fireplace. Kitchen and bath are newly renovated and there are some original architectural elements. Apartment #3-- A full floor 2-bedroom 1 bath apartment with washer and dryer and decorative fireplace. All recently renovated. An original cast iron tub remains intact in the bath. Apartment #4--The top floor rental unit is a floor through 2-bedroom, 2 bath with washer and dryer. Recently renovated, this unit has a a loft-like feel and features a skylight and working fireplace.

Listed by Brown Harris Stevens Residential Sales LLC / Wolf Jakubowski

Listing Sold by Brown Harris Stevens Residential Sales LLC

$
$
%
$/month over payments
Federal 30-year interest rate: 6.51% last updated on May 21, 2026
* All Figures are estimates. Check with your bank or proposed mortgage company for actual interest rates.
This product uses the FRED® API but is not endorsed or certified by the Federal Reserve Bank of St. Louis.

Ask A QuestionMore Details

15 E 69th Street New York City NY 10021
Sold

MLS Number RLS10065772

  • Condo
  • Common Interest Condominium
  • Bathroom 4
  • Bedrooms 3
  • Mls Status Closed

This brilliantly designed 7 into 6 room condominium is located at 15 East 69th Street, one of New York City's most sought after residences. The sprawling 3,025 square foot home was meticulously renovated with custom finishes throughout. It is perfect for grand entertaining and luxurious living. You enter a spectacular entrance gallery which opens onto a grand living room with a wall of windows, a formal dining room, and a Mahogany paneled library, or second bedroom, complete with wet bar. The master bedroom suite has his and her's baths, plus a room sized custom closet. There is a third bedroom/media room, an outfitted home office and 3.5 marble baths. The custom designed windowed eat-in-kitchen boasts state-of-the-art appliances, custom cabinetry, granite countertops and dual wine units. Just a few of the touches that help create an atmosphere of style and elegance include beautiful Maple and Walnut floors, Mahogany doors and coffered ceilings. Other unique features are pocket doors with beveled glass, a Lite-Touch lighting system, a Macintosh Sound System throughout, and central AC with individual room thermostats. This distinguished prewar white glove building with Concierge, fitness center and wine cellar is adjacent to Central Park, elite shopping boutiques and restaurants. Pets and pied-a-terres are welcome.

Listed by Brown Harris Stevens Residential Sales LLC /

Listing Sold by Brown Harris Stevens Residential Sales LLC

$
$
%
$/month over payments
Federal 30-year interest rate: 6.51% last updated on May 21, 2026
* All Figures are estimates. Check with your bank or proposed mortgage company for actual interest rates.
This product uses the FRED® API but is not endorsed or certified by the Federal Reserve Bank of St. Louis.

Ask A QuestionMore Details

71 E 77th Street New York City NY 10075
Sold

MLS Number RLS10473980

  • Coop
  • Bathroom 5
  • Bedrooms 3
  • Mls Status Closed
  • Modification Date 10/23/2025

The ultimate in European sophistication--terraced penthouse duplex across from both the Carlyle and Mark hotels. Enter into the gracious travertine foyer where an open staircase -- a work of art in and of itself -- leads you up to an oasis in the sky. Bright light and modern tranquility permeate this one of a kind mint duplex. Sun pours in from multiple exposures to the sumptuous windowed living room--featuring high ceilings and gas fireplace. Completing this floor is a jewel box of a library, chic dining area and Bulthaup kitchen (truly a chef's delight), all overlooking the completely renovated wrap around terrace. Enjoy the utmost in entertaining as well as the ultimate in private relaxation from the extraordinary rooms inside or the incredible space outside. Nothing has been spared in the renovation of the terrace with its new flooring, lighting, loudspeakers and irrigation system. The lower level boasts two bedrooms each with en suite baths, an office as well as a staff room with full bath and laundry room along with a stunning quiet master suite with wood burning fireplace, separate custom dressing room and multi windowed master bath with steam shower and radiant heated floor. Truly unique, this recently no expense spared gut renovated home offers a sense of downtown flavor as well as Paris in NY- all in an elegant full service co-op and sought after Upper East Side location.

Listed by Brown Harris Stevens Residential Sales LLC / Arline Tarte

Listing Sold by Brown Harris Stevens Residential Sales LLC

$
$
%
$/month over payments
Federal 30-year interest rate: 6.51% last updated on May 21, 2026
* All Figures are estimates. Check with your bank or proposed mortgage company for actual interest rates.
This product uses the FRED® API but is not endorsed or certified by the Federal Reserve Bank of St. Louis.

Ask A QuestionMore Details

This information is not verified for authenticity or accuracy and is not guaranteed and may not reflect all real estate activity in the market. ©2026 The Real Estate Board of New York, Inc., All rights reserved. RLS Data display by Christie's International Real Estate Group.

let's connect

Do not fill in this field:

I agree to receive marketing and customer service calls and text messages from Christie's International Real Estate Group. To opt out, you can reply 'stop' at any time or click the unsubscribe link in the emails. Consent is not a condition of purchase. Msg/data rates may apply. Msg frequency varies. Privacy Policy.

This site is protected by reCAPTCHA and the Google Privacy Policy and Terms of Service apply.