Chriestie's International Real Estate Group
Luxury View
2022994
results
Refine Search

Your Search Results

r=6253-6264
15 E 69th Street New York City NY 10021
Sold

MLS Number RLS10065772

  • Condo
  • Common Interest Condominium
  • Bathroom 4
  • Bedrooms 3
  • Mls Status Closed

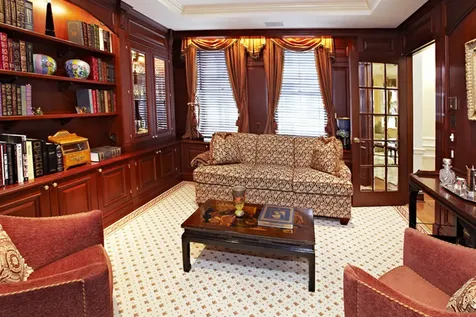
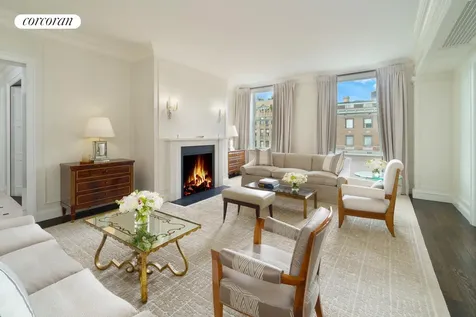
This brilliantly designed 7 into 6 room condominium is located at 15 East 69th Street, one of New York City's most sought after residences. The sprawling 3,025 square foot home was meticulously renovated with custom finishes throughout. It is perfect for grand entertaining and luxurious living. You enter a spectacular entrance gallery which opens onto a grand living room with a wall of windows, a formal dining room, and a Mahogany paneled library, or second bedroom, complete with wet bar. The master bedroom suite has his and her's baths, plus a room sized custom closet. There is a third bedroom/media room, an outfitted home office and 3.5 marble baths. The custom designed windowed eat-in-kitchen boasts state-of-the-art appliances, custom cabinetry, granite countertops and dual wine units. Just a few of the touches that help create an atmosphere of style and elegance include beautiful Maple and Walnut floors, Mahogany doors and coffered ceilings. Other unique features are pocket doors with beveled glass, a Lite-Touch lighting system, a Macintosh Sound System throughout, and central AC with individual room thermostats. This distinguished prewar white glove building with Concierge, fitness center and wine cellar is adjacent to Central Park, elite shopping boutiques and restaurants. Pets and pied-a-terres are welcome.

Listed by Brown Harris Stevens Residential Sales LLC /

Listing Sold by Brown Harris Stevens Residential Sales LLC

$
$
%
$/month over payments
Federal 30-year interest rate: 6.51% last updated on May 21, 2026
* All Figures are estimates. Check with your bank or proposed mortgage company for actual interest rates.
This product uses the FRED® API but is not endorsed or certified by the Federal Reserve Bank of St. Louis.

Ask A QuestionMore Details

555 W 22nd Street New York City NY 10011
Sold

MLS Number RLS10825707

  • Condo
  • Common Interest Condominium
  • Bathroom 4
  • Bedrooms 3
  • Full Bath 3

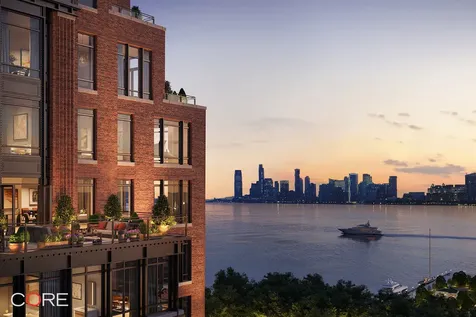
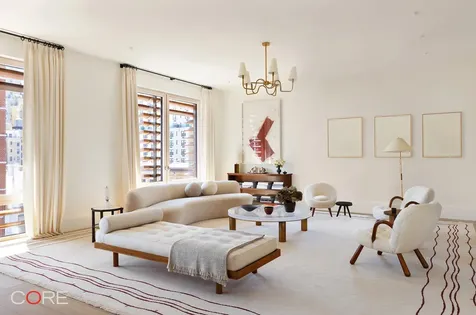
Private In-Person & Virtual Appointments Available - Immediate Occupancy. Inspired by West Chelsea's historical architecture and rich heritage, The Cortland, located at 555 W 22nd Street, is striking a new presence on the Hudson waterfront. Hand-crafted and American-made, The Cortland represents a unique collaboration between two architectural icons, Robert A.M. Stern Architects and Olson Kundig. Uniting elegant design and exceptional attention to detail, The Cortland is a building that will stand for generations to come. Residence 7DW is 2,228 SF with three bedrooms and three-and-a-half bathrooms. The 458 SF private terrace offers unobstructed views west of the Hudson River. The expansive, open-plan living and dining areas feature a 26-foot corner great room, a kitchen with a custom Olson Kundig-designed Jackbox, warm wood flooring, and floor-to-ceiling windows. The amenity program is the heart of the residential experience at The Cortland. Designed by Olson Kundig and curated by Related Life, the amenities have all the style and sophistication of a private members club in the city. Developed by Related. The listing images represent various units in the building. The complete offering terms are in the offering plan available from Sponsor. File No. CD 19-0409.

Listed by CORE Group Marketing LLC /, Shaun Osher of CORE Group Marketing LLC

Listing Sold by CORE Group Marketing,LLC

$
$
%
$/month over payments
Federal 30-year interest rate: 6.51% last updated on May 21, 2026
* All Figures are estimates. Check with your bank or proposed mortgage company for actual interest rates.
This product uses the FRED® API but is not endorsed or certified by the Federal Reserve Bank of St. Louis.

Ask A QuestionMore Details

212 5th Avenue New York City NY 10010
Sold

MLS Number RLS10904082

  • Condo
  • Common Interest Condominium
  • Bathroom 4
  • Bedrooms 3
  • Full Bath 3

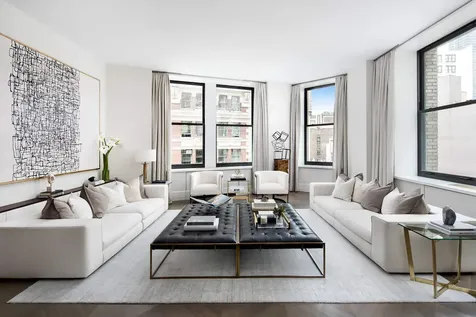
212 Fifth Avenue is known as "the city's most powerful address" and the finest boutique luxury condominium on Madison Square Park. This 3-bedroom, 3.5 bath residence harmonizes contemporary living with classic prewar design. The creation of Pembrooke & Ives and architect David Helpern, the residence is designed for entertaining and offers a carefully crafted floorplan, high ceilings and numerous gallery walls. The foyer - complete with coffered ceilings and bookmatched slabs of marble -- is the classic focal point from which every room radiates. The kitchen, dining and living spaces take on a loft-like, open floor plan and provide a stunning vista of the surrounding historic buildings. The result is a celebration of space and light. Three bedroom suites are kept intentionally separate for privacy in a classic configuration. Only the finest quality materials coupled with the best craftsmanship were chosen for 212 Fifth Avenue, including 4-inch thick Calacatta marble countertops, milled wood cabinets and top-of-the-line Gaggenau appliances in the kitchen. The master bathroom features radiant-heated Thassos stone floors, fluted Carrara marble walls, solid surface Lacava tub and Waterworks fixtures. Solid hardwood floors are in an oversized version of the stylish Chevron pattern throughout. A Savant home automation system is ready for expansion and controls multiple four pipe HVAC system zones, window shades and lobby-connected security. Come home to best-in-class services and amenities, including 24-hour doorman, concierge, premier building manager, valet parking, Jay Wright-designed fitness center with adjoining yoga studio and private treatment room, golf simulator, screening room, boardroom, game room, children's playroom, lounge and cold storage for fresh food deliveries. Storage rooms are available for purchase. www.212fifthavenue.com.

Listed by Sothebys International Realty / Bradley D Ingalls, Mara Flash Blum, Nikki Field and Kevin B Brown

Listing Sold by Sotheby's International Realty,Inc.

$
$
%
$/month over payments
Federal 30-year interest rate: 6.51% last updated on May 21, 2026
* All Figures are estimates. Check with your bank or proposed mortgage company for actual interest rates.
This product uses the FRED® API but is not endorsed or certified by the Federal Reserve Bank of St. Louis.

Ask A QuestionMore Details

30 Front Street New York City NY 11201
Sold

MLS Number RLS10901845

  • Condo
  • Common Interest Condominium
  • Bathroom 3
  • Bedrooms 4
  • Full Bath 3

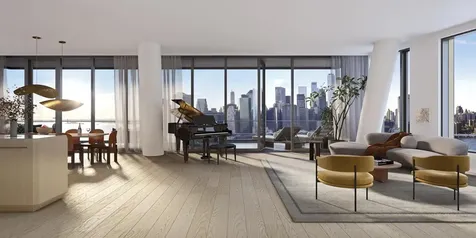
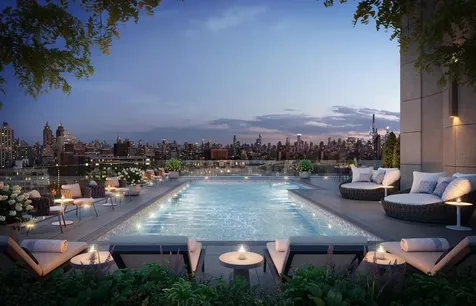
Now hosting private tours of our on-site Sales Gallery by appointment only: 30 Front Street, DUMBO, Brooklyn.With unparalleled views of the Brooklyn Bridge, Manhattan and New York Harbor, Residence 30A, a stunning four bed, three-and-a-half bath home with a private 489 SF river facing terrace, is the perfect combination of luxurious indoor and outdoor living.The formal foyer and gallery lead to the large light-filled living and dining area and introduce the stunning views of the Brooklyn Bridge. The Workstead-designed kitchen is perfectly integrated into the main living area and features a beautifully crafted island with inlaid Fior di Bosco stone slab and chamfered edges, raked maple cabinetry paired with satin nickel hardware, and Gaggenau appliances. Adjacent to the living area is the large den/fourth bedroom. Featuring a wet bar with maple cabinetry, Fior di Bosco backsplash, stainless sink and Thermador wine cooler, this is the perfect place to relax or entertain.With its own private entry off the foyer, the primary suite features a windowed en-suite bathroom with Aglo Ceppo honed stone walls, flooring and countertops, double brushed nickel shower controls, a freestanding soaking tub, and a custom-slatted white maple double vanity with satin nickel pulls, deck-mounted faucets and oak controls. This primary suite is complemented by two large walk-in closets.The second and third bedrooms each feature en-suite bathrooms, boasting mosaic flooring, undermount tubs with brushed nickel fixtures, custom vanities in maple and rounded medicine cabinets. A laundry room with LG W/D and a powder room featuring a pedestal vanity in honed African St. Laurent stone and chamfered edges, a hidden mirror, and white maple-clad walls complete the offering.Created by careful hands and thoughtful minds. Olympia is a modern interpretation of its surroundings. Rising tall from the heart of historic Dumbo, Olympia offers expansive views of the harbor and Lower Manhattan skyline from the highest crest in the neighborhood. With thoughtful exteriors by Hill West Architects and interiors by Workstead, the 76 homes reflect a sense of scale and rhythm, and a palette of colors and materials that is grounded in the maritime and industrial heritage of Dumbo's waterfront. Olympia is designed to maximize comfort and convenience, boasting over 38,000 SF of indoor and outdoor services and amenities spread over 3 levels.The Garden level features our ground floor amenities. Through an entry court, a contemporary porte cochere welcomes you to a vestibule, and to the building's triple-height lobby. The fully serviced lobby features a sculpture by Jacob Hashimoto. Adjoining the lobby is the private garden lounge that overlooks the MPFP-designed Gair Gardens. Located in the building's lower level, The Club is all about fun and fitness, complete with a game lounge, two-lane bowling alley, state-of-the-art fitness center, spin studio, boxing gym, private locker rooms and maritime-themed kid's playroom. The Bridge level of Olympia offers a variety of indoor & outdoor amenities dedicated to recreation & relaxation. Features include a 60' indoor lap pool, wellness amenities, juice bar, a 58' outdoor pool and hot tub, cabanas, BBQ areas, children's ship-inspired playground & waterpark, and a full-size tennis court overlooking the Brooklyn Bridge, lower Manhattan and beyond. Additional services include private on-site parking available for rent or purchase, 24-hour doorman and concierge, package room, bicycle storage and private residential storage available for purchase.Sponsor: Fortis Dumbo Acquisition, LLC, 45 Main Street, Suite 800, Brooklyn, NY 11201; Sponsor makes no representation or warranties except as may be set forth in the offering plan filed with the NYS Department of Law. The complete offering terms are in an OP available from sponsor. NYS Department of Law File No. CD20-0174. Equal Housing Opportunity.

Listed by Douglas Elliman Real Estate / Fredrik Eklund, John B Gomes and Adam Widener

Listing Sold by Douglas Elliman Real Estate

$
$
%
$/month over payments
Federal 30-year interest rate: 6.51% last updated on May 21, 2026
* All Figures are estimates. Check with your bank or proposed mortgage company for actual interest rates.
This product uses the FRED® API but is not endorsed or certified by the Federal Reserve Bank of St. Louis.

Ask A QuestionMore Details

955 Park Avenue New York City NY 10028
Sold

MLS Number RLS10921119

  • Coop
  • Bathroom 4
  • Bedrooms 4
  • Full Bath 4
  • Mls Status Closed

Flooded with sunlight on the top floor of 955 Park Avenue, this stunning ten room residence has four bedrooms with en-suite baths, a handsome wood-paneled library (or fifth bedroom) with a wood burning fireplace, a living room with a wood burning fireplace, a formal dining room as well as a state-of-the-art windowed eat-in chef?s kitchen, a windowed butler?s pantry/laundry room and the perfect entertainment room off of the kitchen. The luxurious home has been meticulously and beautifully renovated by AD 100 interior designer David Kleinberg. There are five rooms facing west overlooking Park Avenue giving the entire apartment ample views of blue skies. With ten foot ceilings, multi-zone central air conditioning, oversized new windows, custom millwork throughout, radiant heat in all bathrooms, limestone and hardwood floors throughout, this residence has the highest level of finishes and workmanship. There is a whole home AV system which integrates the extensive audio/video components including Sonos, the Lutron lighting system and the motorized shades. No expense was spared with finishes including Lefroy Brooks and Waterworks fixtures and fittings, Nanz hardware, and top-of-the-line appliances.The semi-private elevator landing opens on to the formal gallery featuring honed limestone floors and two closets. There is a grand living room facing west overlooking Park Avenue. Adjacent is a formal dining room that is perfect for entertaining. Also off the gallery is the wood paneled library with custom bookshelves and expertly designed closets. The gourmet eat-in kitchen has been thoughtfully renovated with custom cabinetry, Statuary marble countertops and backsplashes. Fitted with state-of-the-art appliances, the kitchen has a Subzero refrigerator, a Subzero freezer, two refrigerator drawers in the kitchen island, a Miele dishwasher, a Wolf double oven, a Wolf six-burner range with a griddle and a custom vented hood, and a Miele speed oven. Off the kitchen is a windowed butler?s pantry complete with a Waterworks sink in hammered nickel, a second Miele dishwasher, and a Subzero wine refrigerator. There is also a laundry area with a Frigidaire washer with vented dryer. Completing the kitchen is a spectacular, oversized entertainment room. Upon entering the private quarters, the primary bedroom suite overlooks Park Avenue and features six closets with custom built-ins. The windowed primary bathroom is clad in Calacatta Gold marble with mosaic Calacatta floors, two sinks and an oversized shower. There are three additional bedroom suites all with custom fitted closets as well as three impeccably renovated full bathrooms.955 Park Avenue is an elegant white-glove co-operative that was built in 1915 and designed by Robert Lyons in partnership with Bing & Bing. The building boasts a full-time doorman, a bicycle room and has thirty-three residences. There is a 2% flip tax, the building allows 50% financing, and there is a large private storage room for the apartment in the cellar.

Listed by Corcoran Group / Cathy F Franklin and Alexis D Bodenheimer

Listing Sold by Compass Joshua C Wesoky

$
$
%
$/month over payments
Federal 30-year interest rate: 6.51% last updated on May 21, 2026
* All Figures are estimates. Check with your bank or proposed mortgage company for actual interest rates.
This product uses the FRED® API but is not endorsed or certified by the Federal Reserve Bank of St. Louis.

Ask A QuestionMore Details

111 Murray Street New York City NY 10007
Sold

MLS Number RLS10846785

  • Condo
  • Common Interest Condominium
  • Bathroom 4
  • Bedrooms 3
  • Full Bath 3

Just released River-to River Collection Penthouse Residence with mesmerizing sunrise to sunset views. At 2,993 square feet, this exceptional 3-bedroom, 3.5-bathroom residence with ceilings up to approximately 11'2 comprises an entire half floor, offering expansive north, south, and east-facing panoramic city views to the Empire State Building, Hudson and East Rivers and beyond. From a private elevator vestibule, a grand set of double doors reveals a formal entry foyer that leads to a breathtaking corner living and dining room. Floor-to-ceiling glass wraps this sprawling 30'2" x 17'9" space for exceptional natural light and spectacular north and east-facing vistas. The adjacent eat-in kitchen with an entire wall of floor-to-ceiling windows, center island breakfast bar, and dual points of entry, allows for seamless entertaining and intimate daily living alike. Meticulously designed by AD100 designer David Mann, the custom Molteni kitchen offers cerused White Oak cabinetry trimmed in custom soft black metal, a Calacatta Borghini marble island with book-matched waterfall, countertop, and backsplash, Dornbracht fixtures in a custom soft black matte finish, four pantries, and top-of-the-line appliances by Wolf, Miele, and Sub-Zero including a 30-in. refrigerator, 18-in. freezer, 36-in. 5-burner gas cooktop with built-in fully vented hood, integrated dishwasher, wall oven with warming drawer, steam oven, speed oven, full-height wine refrigerator, and integrated coffee system. The palatial master bedroom suite offers stunning south -facing views and dual walk-in closets. The primary master bath features a freestanding BluStone soaking tub positioned to enjoy open east-facing views through a full-height window, radiant heat floors, travertine stone slab feature walls, and custom white marble slab vanity with Dornbracht fittings and fixtures in a custom soft black matte finish. Two additional bedrooms with en suite baths await. A powder room, utility room with washer and vented dryer, and separate service entrance complete this magnificent residence. A world-class condominium tower located in Tribeca and developed by a partnership of Fisher Brothers, Witkoff, and New Valley, 111 Murray Street soars some 800 feet, offering 157 residences ranging from one-bedrooms to full-floor penthouses. 111 Murray Street is a collaboration between some of the best and brightest minds in architecture and design, with architecture by Kohn Pedersen Fox, residence interiors by David Mann, amenities and public spaces by David Rockwell, and landscape architecture by Edmund Hollander. With a gently curved crystalline faade, the building's sculptural silhouette softly flares to a peaked crown at its pinnacle, creating a bold new shape on the city skyline. Occupying a privileged location in Tribeca, 111 Murray Street is surrounded by the best that Downtown has to offer. Over 20,000 square feet of private indoor and outdoor spaces span two levels, comprising state-of-the-art amenities that include two pools; a 3,000 square foot fitness center with separate movement studio; residents' lounge; patisserie; private dining room with demonstration kitchen; wellness suite with heated stone hammam, steam room, sauna, treatment rooms, and hair salon; children's playroom with interactive Imagination Playground and adjoining catering kitchen; teen room; media room; as well as stunning landscaped gardens that seamlessly integrate the interiors and the outdoors. The complete terms are in an offering plan available from the Sponsor (File No: CD14-0363)

Listed by Douglas Elliman Real Estate / EMILY P SERTIC of Douglas Elliman Real Estate, Noble Black of Corcoran Group, Christopher Austad of Find Properties

Listing Sold by Douglas Elliman Real Estate

$
$
%
$/month over payments
Federal 30-year interest rate: 6.51% last updated on May 21, 2026
* All Figures are estimates. Check with your bank or proposed mortgage company for actual interest rates.
This product uses the FRED® API but is not endorsed or certified by the Federal Reserve Bank of St. Louis.

Ask A QuestionMore Details

217 W 57th Street New York City NY 10019
Sold

MLS Number RLS10918716

  • Condo
  • Common Interest Condominium
  • Bathroom 3
  • Bedrooms 2
  • Full Bath 2

This north facing two bedroom, two-and-a-half-bathroom residence is located at an elevation of over 630 feet and features direct views of Central Park from every room in the home. Floor-to-ceiling glass spanning the entire residence, allows for an abundance of natural light. The formal entry foyer opens to a great room featuring soaring ceiling heights of 10'7.” The split bedroom layout provides for privacy and comfort with en-suite bathrooms as well as a separate powder room. The gourmet kitchen features custom cabinetry by Smallbone of Devizes and premium Miele appliances. The highly sought-after “N” line offers the unique opportunity to own a two-bedroom residence on Manhattan's billionaires' row with direct Central Park views. Central Park Tower offers the most elevated residences in New York City. The tower's vast footprint offered the unique opportunity to create the most gracious layouts and exceptional floor plans. The definitive aspect of living in Central Park Tower is the extraordinary views. The building was designed from the inside out to maximize these incomparable panoramas. Located on Manhattan's Billionaire's Row and steps from Central Park, this new architectural landmark rises 1,550 feet above New York City, establishing it as the tallest residential building in the world. Within the tallest residential tower ever built will be the world's most elevated private club; Central Park Club, an exclusive offering of 50,000 square feet of curated luxury services and amenities. Spread across three floors in the tower, each location provides a unique experience complemented by five-star service. The defining feature of Central Park Club is the 100th floor- located over 1,000 feet above Manhattan. Residents will enjoy the highest private ballroom in the world, complete with a private dining room, wine bar and cigar lounge. Closings have commenced. Immediate occupancy is available. The complete terms are in an offering plan available from the Sponsor (File No: CD16-0240).

Listed by Extell Marketing Group LLC / Central Park Tower Sales Office

Listing Sold by Extell Marketing Group LLC

$
$
%
$/month over payments
Federal 30-year interest rate: 6.51% last updated on May 21, 2026
* All Figures are estimates. Check with your bank or proposed mortgage company for actual interest rates.
This product uses the FRED® API but is not endorsed or certified by the Federal Reserve Bank of St. Louis.

Ask A QuestionMore Details

217 W 57th Street New York City NY 10019
Sold

MLS Number RLS10918296

  • Condo
  • Common Interest Condominium
  • Bathroom 3
  • Bedrooms 2
  • Full Bath 2

This north facing two bedroom, two-and-a-half-bathroom residence is located at an elevation of over 630 feet and features direct views of Central Park from every room in the home. Floor-to-ceiling glass spanning the entire residence, allows for an abundance of natural light. The formal entry foyer opens to a great room featuring soaring ceiling heights of 10'7." The split bedroom layout provides for privacy and comfort with en-suite bathrooms as well as a separate powder room. The gourmet kitchen features custom cabinetry by Smallbone of Devizes and premium Miele appliances. The highly sought-after "N" line offers the unique opportunity to own a two-bedroom residence on Manhattan's billionaires' row with direct Central Park views.Central Park Tower offers the most elevated residences in New York City. The tower's vast footprint offered the unique opportunity to create the most gracious layouts and exceptional floor plans. The definitive aspect of living in Central Park Tower is the extraordinary views. The building was designed from the inside out to maximize these incomparable panoramas.Located on Manhattan's Billionaire's Row and steps from Central Park, this new architectural landmark rises 1,550 feet above New York City, establishing it as the tallest residential building in the world.Within the tallest residential tower ever built will be the world's most elevated private club; Central Park Club, an exclusive offering of 50,000 square feet of curated luxury services and amenities. Spread across three floors in the tower, each location provides a unique experience complemented by five-star service. The defining feature of Central Park Club is the 100th floor- located over 1,000 feet above Manhattan. Residents will enjoy the highest private ballroom in the world, complete with a private dining room, wine bar and cigar lounge.Closings have commenced. Immediate occupancy is available. The complete terms are in an offering plan available from the Sponsor (File No: CD16-0240).

Listed by Corcoran Sunshine Marketing Group / Central Park Tower Sales Office

Listing Sold by Corcoran Sunshine Marketing Group Central Park Tower Sales Office

$
$
%
$/month over payments
Federal 30-year interest rate: 6.51% last updated on May 21, 2026
* All Figures are estimates. Check with your bank or proposed mortgage company for actual interest rates.
This product uses the FRED® API but is not endorsed or certified by the Federal Reserve Bank of St. Louis.

Ask A QuestionMore Details

251 W 91st Street New York City NY 10024
Sold

MLS Number RLS10981078

  • Condo
  • Common Interest Condominium
  • Bathroom 4
  • Bedrooms 4
  • Full Bath 3

Experience the epitome of luxury and timeless refinement at The Westly, classic Upper West Side charm with a welcomed twist.Step inside this impressive four-bedroom residence spanning 2,752 square feet. Enjoy panoramic views of Mid-town skyline from three exposures of South, East, and West. Upon entering, a grand foyer with white oak herringbone flooring, an entry closet, and a powder room with Calacatta Gold marble floor and accent walls leads to a sprawling living and dining room. The windowed kitchen features Crema Delicato marble counters, white matte lacquer cabinet by Aster Cucine, and top-of-the-line Gaggenau appliances. The primary bedroom suite boast two closets, eastern exposure, and a luxurious en-suite bath with Calacatta Gold and Thassos mosaic marble floors, Calacatta Gold slab marble walls and vanity countertop, and Waterworks fixtures including a freestanding oval soaking tub. A secondary bedroom enjoys north and east exposure, with an en-suite bath featuring Bianco Venetino marble vanity top, stall shower. The third and fourth bedrooms face east and share a 4 fixture bathroom in white Namibia Marble laid in a herringbone pattern with double sinks set in a marble vanity top. This wing of the apartment includes a side-by-side washer/dryer. Designed by ODA, The Westly modernized the iconic Upper West Side neighborhood with a striking cantilever design that maximizes natural light and fresh air for generously sized residences. Enjoy an array of amenities including a 24-hour concierge, dramatic lobby with 30' ceilings, lounge, resident manager, fitness center, yoga studio, children's playroom, music room, youth room, private storage, bike room, and pet grooming station. Finally, ascend to the top for unforgettable moments above the classic Upper West Side at the Rooftop Pool and Outdoor Deck and Kitchen. Experience the true New York lifestyle in the historic Upper West Side neighborhood, home to Manhattan's most iconic cultural landmarks and bordered by Central and Riverside Park. As a new era unfolds, the cherished feel of the Upper West Side remains. Welcome to The Westly, where luxury meets timeless refinement!The complete offering terms are in an offering plan available from sponsor. File no. CD20-0071. Sponsors: 2461 Broadway LLC and UWS AA BSD LLC, c/o Adam America Real Estate, 850 Third Avenue, Suite 13D, New York, NY 10022. Plans, specifications, and materials may vary due to construction, field conditions, requirements, and availabilities. Sponsor reserves the right to make changes in accordance with the offering plan. Units will not be offered furnished. Interior renderings are for illustrative purposes only and may not necessarily represent the apartment listed here. Though information is believed to be correct, it is presented subject to errors, omissions, changes and withdrawal without notice. Prospective purchasers are advised to review the complete terms of the offering plan for further detail as to the type, quality, and quantity of materials, appliances, equipment, and fixtures to be included in the units, amenity areas and common areas of the condominium. Equal Housing Opportunity.

Listed by Reuveni LLC / Shlomi Reuveni, Shlomi Reuveni of Reuveni LLC

Listing Sold by Reuveni LLC

$
$
%
$/month over payments
Federal 30-year interest rate: 6.51% last updated on May 21, 2026
* All Figures are estimates. Check with your bank or proposed mortgage company for actual interest rates.
This product uses the FRED® API but is not endorsed or certified by the Federal Reserve Bank of St. Louis.

Ask A QuestionMore Details

495 West Street New York City NY 10014
Sold

MLS Number RLS11031499

  • Condo
  • Common Interest Condominium
  • Bathroom 2
  • Bedrooms 2
  • Full Bath 2

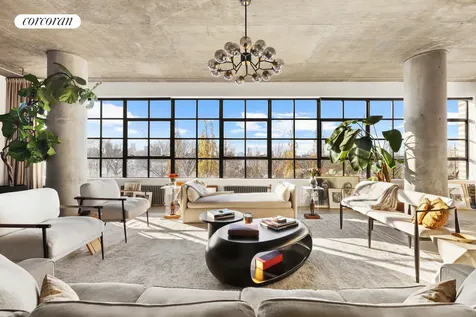
Sophisticated West Village Condo with Hudson River Views. Experience unparalleled luxury in this rarely available, full-floor modernist loft located in the heart of the West Village. Spanning nearly 3,068 square feet, Residence #3 at 495 West Street offers an exquisite living experience with breathtaking views and top-tier amenities. Access this exclusive home via two keyed elevators that open into a spacious foyer, leading to a grand 2,000-square-foot living area. The open kitchen and expansive living space are perfect for entertaining, while the 64-foot expanse of steel casement windows provides stunning views of Hudson River Park. The western frontage ensures serene vistas of the Hudson River and surrounding treetops, creating a tranquil ambiance throughout the home. Currently configured as a one-bedroom artist's residence and studio, the open layout is ideal for displaying an art collection and can easily be reimagined as a three-bedroom loft. The primary bedroom features a large walk-in closet and an expansive bathroom with an oversized concrete soaking tub, open shower, and powder room. Additional amenities include a laundry room, radiator heat, and multi-zoned central air conditioning from a dedicated utility/HVAC room. 495 West Street, commissioned by Tamarkin Co. and designed by CT Architect, is an eleven-story, nine-unit boutique condominium that epitomizes waterfront luxury. The building offers panoramic Hudson River views and 24-hour doorman service. Each of its seven full-floor residences and two duplex penthouses provide exceptional, unobstructed vistas of the river. 495 West Street has been honored with an American Institute of Architects Award for its innovative design merging industrial warehouse architecture with maritime heritage. This iconic home offers a unique blend of modern luxury and historical charm, making it a truly exceptional residence in one of New York City's most sought-after neighborhoods.

Listed by Corcoran Group / Tamer Howard

Listing Sold by Corcoran Group Philip John Tabor

$
$
%
$/month over payments
Federal 30-year interest rate: 6.51% last updated on May 21, 2026
* All Figures are estimates. Check with your bank or proposed mortgage company for actual interest rates.
This product uses the FRED® API but is not endorsed or certified by the Federal Reserve Bank of St. Louis.

Ask A QuestionMore Details

53 W 53rd Street New York City NY 10019
Sold

MLS Number RLS20010938

  • Condo
  • Common Interest Condominium
  • Bathroom 4
  • Bedrooms 3
  • Full Bath 3

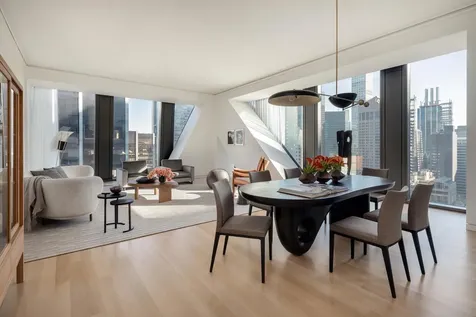
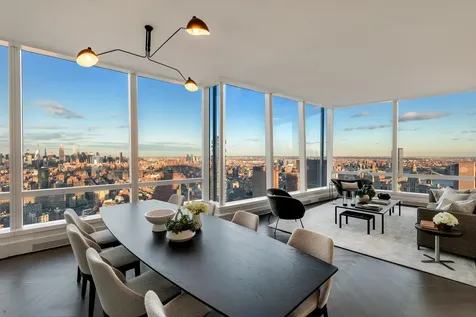
Balancing grand scale living with the intimate feeling of home, Residence 31A at 53 West 53 comprises 3,558 square feet, offering three bedrooms, three-and-a-half bathrooms, and north- and east-facing exposures. Gracious proportions and ceilings ranging up to approximately 10'9" set the awe-inspiring stage for world-renowned designer Thierry Despont's masterfully conceived interiors. Bespoke detailing typically reserved for privately commissioned homes abounds, while a rich yet soft palette of museum-quality finishes imbues each space with both modern glamour and timeless elegance. Beyond the entry gallery, the generous living room is lined on two sides with floor-to-ceiling windows that artfully frame north- and east-facing views. The adjoining open custom kitchen by Thierry Despont for Molteni features polished statuary marble countertops and a back-lit statuary backsplash that complement back-painted glass cabinetry with polished nickel detailing and Dornbracht fixtures. The extensive suite of appliances by Miele and Sub-Zero includes a fully integrated refrigerator and freezer, five-burner cooktop with fully vented hood, integrated dishwasher, wall oven, and under-counter wine refrigerator. The private primary suite offers north- and east-facing views; multiple closets including one walk-in; and a spacious, windowed en suite bath with radiant heated floors. Elegantly appointed in polished Noir St. Laurent marble, high-honed Verona limestone, and polished Persian golden travertine with polished nickel Dornbracht fixtures throughout, the primary bathroom features two separate custom carved vanities, a cast iron Lefroy Brooks soaking tub, freestanding shower, and private water closet with commode and bidet. Two additional bedrooms-one facing north and the other east-each offer an en suite bathroom clad in high-honed Verona limestone with polished nickel Dornbracht fixtures. Completing the residence are a beautifully appointed powder room and a discreet utility closet with washer and vented dryer. No detail has been overlooked, from the custom interior lighting design by Thierry Despont in collaboration with Schwinghammer, to the motorized Lutron solar shades throughout with additional blackout shades in each bedroom, to the supply of humidified and filtered fresh air throughout the home. With architecture by Pritzker Prize-winner Jean Nouvel and interiors by the legendary Thierry Despont, 53 West 53 is a true icon, rising 1,050 feet in the heart of Manhattan against the cinematic backdrop of Central Park and the surrounding cityscape. Over 30,000 square feet of extraordinary amenities and deeply personalized, five-star-hotel-level services transcend even the most discerning expectations. The building also features an on-premise partner restaurant, 53 by Altamarea Group, offering resident-only dining experiences. The complete offering terms are in an offering plan available from Sponsor. File No. CD14-0230. Sponsor: W2005/Hines West Fifty-Third Realty, LLC, 53 West 53rd Street, Unit 38C, New York, NY 10019.

Listed by Douglas Elliman Real Estate / Renee Micheli, Jade E Chan, Frances W Katzen and Fredrik Eklund
Listing Sold by PROMINENT PROPERTIES SOTHEBYS INTERNATIONAL REALTY Susie Pyun

$
$
%
$/month over payments
Federal 30-year interest rate: 6.51% last updated on May 21, 2026
* All Figures are estimates. Check with your bank or proposed mortgage company for actual interest rates.
This product uses the FRED® API but is not endorsed or certified by the Federal Reserve Bank of St. Louis.

Ask A QuestionMore Details

470 Columbus Avenue New York City NY 10024
Sold

MLS Number RLS11015754

  • Condo
  • Common Interest Condominium
  • Bathroom 5
  • Bedrooms 4
  • Full Bath 4

Charlotte of the Upper West Side, a Passive House Institute Certified Building, is a new boutique development said to be NYC's most sustainable condominium (Forbes, Luxe, Associated Press). Its seven full-floor residences are a sanctuary of wellness and sustainability in the heart of a beloved and historic Upper West Side neighborhood. Winner of several prestigious design awards, including the 2023 AIA Design Award by the American Institute of Architects New York State, the 2024 Green GOOD DESIGN Sustainability Award by the Chicago Athenaeum, and most recently, the 2024 SARA National Design Award by The Society of American Registered Architects. Charlotte of the Upper West Side artfully combines the highest-level craftsmanship and finest materials with innovative wellness features and top-tier systems in every category. Covered by the Wall Street Journal and Architectural Digest for their high-performance and sustainable design, these homes include superior insulation, air-tight construction, quadruple-layered museum-quality windows with acoustical lamination, and an energy recovery ventilation (ERV) system to create a super energy-efficient and nearly silent space with unmatched quality. The multi-million-dollar ventilation system continuously infuses the space with fresh, filtered, and UV-treated air, eliminating toxins and allergens and exchanging the home's entire volume of air between 13 and 28 times per day. The building has 9 separate ERV ventilation systems and 40 UV systems, providing each residence with its own independent ventilation system so your air is your own and of the highest quality 24 hours a day. All incoming air is moderated to reduce humidity in the summer and increase humidity in the winter. Richly layered and crafted, the building's Columbus Avenue facade draws inspiration from its neighbors in the Upper West Side/Central Park West Historic District. BKSK Architects reinterpreted the artistry of 19th and early 20th-century masonry landmarks with surfaces of velvety redbrick and fins of Italian-made terra-cotta. BKSK designed the baguette-shaped terra-cotta fins to reduce incoming heat in the summer while allowing the winter sun's rays to warm the interiors. The artisans of Italian manufacturer Sannini spent more than two years fine-tuning the distinctive iron-spot finish on the finely crafted fins and other unique, custom profiles. A handsomely illuminated canopy welcomes you home to Charlotte of the Upper West Side. As you enter the lobby, you can see up close the exquisite craftsmanship and distinctive finish of the terra cotta exteriors.

Listed by CORE Group Marketing LLC / Emily Beare and Lexi Alper of CORE Group Marketing LLC,

Listing Sold by Compass Samantha G Reiss

$
$
%
$/month over payments
Federal 30-year interest rate: 6.51% last updated on May 21, 2026
* All Figures are estimates. Check with your bank or proposed mortgage company for actual interest rates.
This product uses the FRED® API but is not endorsed or certified by the Federal Reserve Bank of St. Louis.

Ask A QuestionMore Details

This information is not verified for authenticity or accuracy and is not guaranteed and may not reflect all real estate activity in the market. ©2026 The Real Estate Board of New York, Inc., All rights reserved. RLS Data display by Christie's International Real Estate Group.

let's connect

Do not fill in this field:

I agree to receive marketing and customer service calls and text messages from Christie's International Real Estate Group. To opt out, you can reply 'stop' at any time or click the unsubscribe link in the emails. Consent is not a condition of purchase. Msg/data rates may apply. Msg frequency varies. Privacy Policy.

This site is protected by reCAPTCHA and the Google Privacy Policy and Terms of Service apply.