Chriestie's International Real Estate Group
Luxury View
2023328
results
Refine Search

Your Search Results

r=6313-6324
770 Park Avenue New York City NY 10021
Sold

MLS Number RLS11022073

  • Coop
  • Bathroom 5
  • Bedrooms 4
  • Full Bath 4
  • Half Baths 1

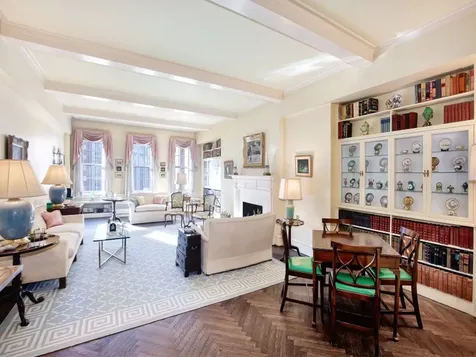
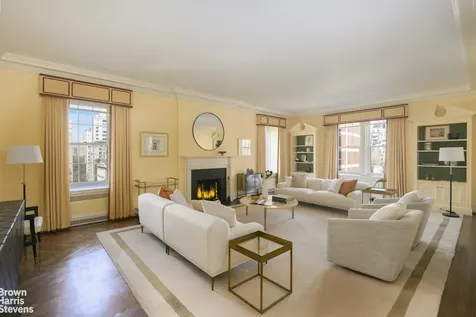
Ideally located on 73rd Street and Park, 770 Park Avenue is a spectacular 19-story building designed by the esteemed architect Rosario Candela in 1930. 770 Park is one of the most coveted white-glove cooperatives in New York. These apartments are highly sought after, with superlative grandeur, elegant floor plans, magnificent ceiling heights, and gracious entertaining rooms. 8D is perched high above landmarked townhouses and clears to the north and west, enjoying light from four exposures. The apartment was originally 11 rooms, now 9 with a formal living room with a fireplace, formal dining room, library with second fireplace and windowed loggia, a double staff room now serving as a sitting room office with private bath, a huge eat-in kitchen, a large laundry room/pantry, and three enormous bedrooms each with an ensuite bath. The apartment is in excellent condition with through the wall air conditioning and updated windows, plumbing and electrical. Off a semi-private elevator landing, the square gallery has ample closet space and a large powder room. The gallery opens up to all three entertaining rooms in classic Candela style. A dramatic 30 by 20 foot corner living room has nearly 11 foot ceilings, a wood-burning fireplace, and large windows with open views north and side views west of Central Park and Central Park West. Adjacent to the living room is a formal library with another wood-burning fireplace, bright western exposure and custom built-ins. The windowed loggia, a Candela signature, serves as a bar. The formal dining room is over 20 feet long and has open northern views and gracious proportions. A private hallway lined with closets leads to three enormous bedrooms, each with their own bathroom ensuite and generous closet space and open views. The kitchen faces east, has a built in banquette, an island and is a chef's dream. There is a large windowed pantry/laundry room with access to the service elevator. The two staff rooms have been combined into a large sitting room with built in desk and bookshelves with open views north, lovely light and a full bath. This apartment comes with a storage room in the basement. 770 Park Avenue is an elegant, full-service building with a glamorous lobby designed by renowned designer Dorothy Draper. The cooperative has superb staff, a resident manager, and a gym. Pets and pied-a-terres are allowed. There is a 3% flip tax paid by purchaser and summer work rules apply

Listed by Brown Harris Stevens Residential Sales LLC / Gerard Ryan and Amanda S Brainerd

Listing Sold by Direct Deal Direct Deal Listing

$
$
%
$/month over payments
Federal 30-year interest rate: 6.51% last updated on May 21, 2026
* All Figures are estimates. Check with your bank or proposed mortgage company for actual interest rates.
This product uses the FRED® API but is not endorsed or certified by the Federal Reserve Bank of St. Louis.

Ask A QuestionMore Details

353 Central Park W New York City NY 10025
Sold

MLS Number RLS10040839

  • Condo
  • Common Interest Condominium
  • Bathroom 4
  • Bedrooms 4
  • Mls Status Closed

For an appointment please contact Emily Beare at 212-726-0786Designed by world-renowned architect, Ismael Leyva, this beautifully renovated, full-floor home offers a gracious layout with breathtaking panoramic views of all of Central Park down to Central Park South and beyond to the Empire State Building. A private elevator landing leads to the Marmol foyer and gallery, and to the open living space with an Onyx wood burning fireplace, LED lighting and balconies to the south and east overlooking the park. The open plan kitchen and dining room, has an integrated stereo and entertainment system, making this a perfect home to entertain in. Modern architectural details blend seamlessly with state-of-the-art conveniences in the Italian lacquer kitchen, across from a separate service elevator. This 2,733-square foot home is currently configured as a 3 bedroom plus a library, offering a flexible floor plan. Lavish well-appointed interiors include 9-inch Scandinavian oak plank floors, four full Marmol bathrooms, central two-zone air conditioning with perimeter heating, private washer and dryer and floor to ceiling casement windows. Built in 1992, this intimate condominium has only 15 residences and white-glove amenities that include a full-time doorman/concierge, Park-facing gym with state-of-the-art equipment, bike room and an exquisite rooftop terrace with outstanding 360-degree views.

Listed by CORE Group Marketing LLC / Emily Beare

Listing Sold by CORE Group Marketing LLC

$
$
%
$/month over payments
Federal 30-year interest rate: 6.51% last updated on May 21, 2026
* All Figures are estimates. Check with your bank or proposed mortgage company for actual interest rates.
This product uses the FRED® API but is not endorsed or certified by the Federal Reserve Bank of St. Louis.

Ask A QuestionMore Details

239 Central Park W New York City NY 10024
Sold

MLS Number RLS10002212

  • Coop
  • Bathroom 3
  • Bedrooms 3
  • Mls Status Closed
  • Modification Date 05/14/2026

Listed by Brown Harris Stevens Residential Sales LLC / John Burger

Listing Sold by Brown Harris Stevens Residential Sales LLC

$
$
%
$/month over payments
Federal 30-year interest rate: 6.51% last updated on May 21, 2026
* All Figures are estimates. Check with your bank or proposed mortgage company for actual interest rates.
This product uses the FRED® API but is not endorsed or certified by the Federal Reserve Bank of St. Louis.

Ask A QuestionMore Details

14 Wyckoff Street New York City NY 11201
Sold

MLS Number RLS10711723

  • Residential
  • Bathroom 6
  • Bedrooms 6
  • Full Bath 5
  • Half Baths 1

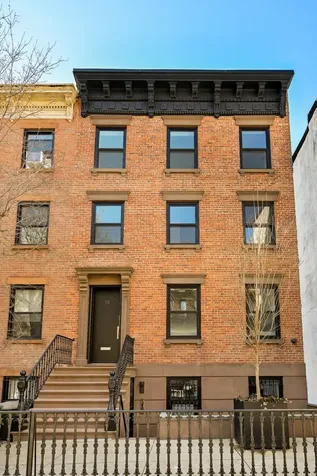
14 Wyckoff Street is a 25-foot wide, legal two-family townhouse that has been painstakingly renovated and completed in 2020 by iGrace to the highest caliber of workmanship and unparalleled quality. This handsome home boasts approximately 5,112 square feet of interior living space including the finished basement and approximately 1,300 square feet of outdoor space with 6 bedrooms and 5 full baths and one half bath. Originally built in 1910, 14 Wyckoff features a fully restored historic brick and brownstone facade and ironwork, new structural framing, a new roof, new gas service and piping, new plumbing, acoustical treatments throughout the house, new heating, cooling and exhaust systems featuring energy efficient state-of-the-art Mitsubishi City-Multi equipment. The new electrical system is wired for an integrated security system as well as AV and sound. The outdoor space includes a front garden, a 33 foot deep rear garden accessible from both the garden and parlor floors, and two terracesone off of the parlor living room and one off of the top-floor primary bedroom. The renovated garden has new landscaping, hardscape and watering system. Restored front and rear garden facades include waterproofing, stucco, trim and insulated glass windows and doors. Enter the home on the parlor level to a bright foyer lit by a new central skylight that peers down from the top floor over the European White Oak floors and Starphire Glass railing of the staircase. The living and dining area is roughly 500 SF with custom built-ins and flows into the open kitchen, which faces Wyckoff Street. Bedecked in white Glassos countertops and backsplash and outfitted with the top-of-the-line appliances including a built-in Viking refrigerator, Grohe faucets, a vented 8-burner Viking range and a Miele dishwasher. The custom-built white lacquer cabinets made by SFA Interior features abundant storage space and pantry area. The back of the house is all light with oversized south-facing, double-glazed windows and a terrace. A few steps down, new cedar fencing and Bluestone create a tranquil outdoor spaceideal for casual al-fresco dining on a warm Brooklyn night and capable of accommodating a much larger gathering. A windowed powder room is discreetly tucked away at the back of the house completing the parlor floor. The second floor is thoughtfully designed with 3 bedrooms and 2 full windowed bathrooms which feature all new radiant heated floors, Toto toilets, Terrazzo floors, and Starphire Glass shower enclosures. Each bedroom houses ample closet space all outfitted by California Closets. Acoustical treatments throughout the house allow the middle bedroom to be used as a playroom, second floor den, or home gym. A second full-size washer and dryer is conveniently located on this floor. The top floor features the primary bedroom suite and includes two bathrooms, a dressing room and an additional bedroom that can be used as a study, library, or office. The primary bedroom is in the back of the house with a private south-facing garden-view terrace. The primary bathroom is adorned with custom stone and Corian finishes, a frameless shower enclosure, soaking tub, Terrazzo floor with radiant heat, Toto toilet, custom cabinets, and hardware by Harrington Brassworks. The gracious dressing room, spanning over 10 feet deep, connects to the second bathroom on this level. Adjoining the second bathroom is a sitting room or home office. This can easily be converted into a bedroom with an en-suite bathroom, if preferred. The garden level can be used as a separate apartment generating income, a guest/au pair suite, or additional living space with a summer kitchen. Floor-to-ceiling windows and doors lead out and up a few steps to the backyard. The entry to this floor features a full mudroom with generous closets. As a stand-alone apartment, no detail has been overlookedtop-notch finishes including custom built-in wood cabinetry and a kitchen complete with Grohe faucets, Corian countertops, Sub-Zero refrigerator, Viking 4-burner range, and Bosch dishwasher. Off the open-plan living and dining space is a 13'x13' bedroom which is wired for and currently used as a screening room. The bathroom on this level has the same finishes found throughout the housenew radiant heating floors, Toto toilet, Harrington Brassworks hardware, Terrazzo floor, and a Starphire Glass shower enclosure. The basement is home to a fully soundproofed room perfect for band practice, playroom or office. This level also includes abundant storage, all new mechanical equipment, new archway hatch with access to trash enclosure, and high capacity laundry room equipped with LG washer and dryer.

Listed by Compass / Kyle W Blackmon, Cynthia Lane Fazio and Samantha Shuman

Listing Sold by Compass

$
$
%
$/month over payments
Federal 30-year interest rate: 6.51% last updated on May 21, 2026
* All Figures are estimates. Check with your bank or proposed mortgage company for actual interest rates.
This product uses the FRED® API but is not endorsed or certified by the Federal Reserve Bank of St. Louis.

Ask A QuestionMore Details

885 Park Avenue New York City NY 10075
Sold

MLS Number RLS10486945

  • Condo
  • Common Interest Condop
  • Bathroom 5
  • Bedrooms 4
  • Half Baths 1

Situated in a highly sought after Lenox Hill co-operative, this bright and expansive 11-room apartment is in pristine Estate condition. With 4 bedrooms and 3 full baths in the bedroom wing, along with an additional 3 maids rooms and a 4th bath in the rear of the apartment, this offering marks a spectacular opportunity to create a grand home. The apartment, located on the 7th floor, offers exceptional light and rare open views East overlooking townhouse gardens below, as well as pleasant Southern views over quiet 78th Street. Enter the home through the central gallery, which exceeds 30 feet in length. The sun-flooded South facing living room features a wood-burning fireplace, while an adjacent library with wet-bar can be kept as is or converted into an additional 4th bedroom. The corner master bedroom offers an oversized en-suite bath, and there are two additional bedrooms, and 2 additional baths. The elegant prewar details, such as the herringbone floors, crown moldings and baseboards, are each in exceptional condition. A grand-scaled formal dining room sits off the foyer leading to the enormous "domestic" wing of the apartment in original condition, offering a kitchen with three exposures, breakfast area, butler's pantry, laundry room, as well as two staff quarters, which share a bath. 885 Park Avenue is a well-regarded 15-story full-service pre-war cooperative constructed in 1927. The building features full-time doormen, live-in super, private storage and a newly renovated fitness center. 25 financing not to exceed $2,000,000. 3 flip tax paid by Purchaser.

Listed by Sothebys International Realty / Jeremy V Stein

Listing Sold by Sotheby's International Realty,Inc.

$
$
%
$/month over payments
Federal 30-year interest rate: 6.51% last updated on May 21, 2026
* All Figures are estimates. Check with your bank or proposed mortgage company for actual interest rates.
This product uses the FRED® API but is not endorsed or certified by the Federal Reserve Bank of St. Louis.

Ask A QuestionMore Details

85 Grand Street New York City NY 10013
Sold

MLS Number RLS10032814

  • Coop
  • Bathroom 3
  • Bedrooms 3
  • Mls Status Closed
  • Modification Date 05/15/2026

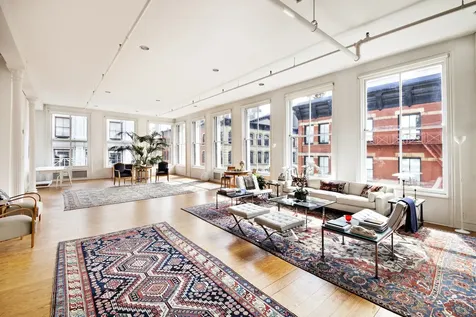
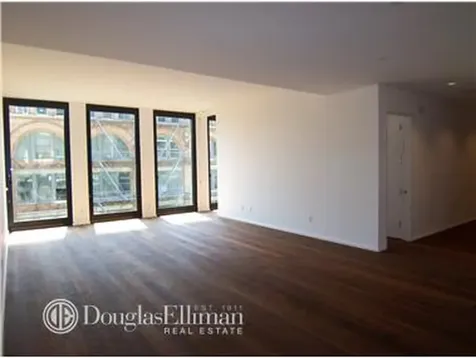
History and luxury mingle to stunning effect in this majestic corner loft located right in the heart of Soho's landmarked Cast-iron district. Bathed in natural sunlight from 16 enormous windows, this enchanted 3,800 square foot residence is guaranteed to elevate your senses with grand-scaled rooms, soaring ceilings, and iconic views of the surrounding facades, ornate cornices, and romantic water towers that define the very spirit and essence of Soho! From the moment you step off the key-locked elevator, you know you've arrived somewhere special. A wide private landing leads to a breathtakingly beautiful corner Living/Dining room with 12-foot ceilings, classic fluted columns, wide-plank oak floors, and brilliant light through impressive wood sash windows with their original hand-blown glass panes intact. The gorgeous state-of-the-art chef's kitchen with center-island is open to the entertaining area and features two-inch thick Carrera marble countertops, endless custom-milled cabinetry with hand forged latches and hardware, a deep Shaw's farmer sink, and top-of-the-line appliances including a 6-burner Viking range with griddle and hood vented to the outside, a Bosch dishwasher, and a professional Traulson refrigerator. Off the living room, dramatic French doors open to reveal the palatial Master Bedroom Suite, a loft unto itself with a separate sitting area, enormous custom-fitted walk-in closet, and an exquisite en-suite bathroom clad in Carrara marble with custom vanity, sumptuous steam shower, and deep soaking tub for two. At the opposite end of the loft, you'll find two light-filled guest bedrooms each with fitted closets, and an utterly charming guest bathroom replete with an antique pedestal sink, glass-enclosed rain shower with vintage fixtures, and a deep claw foot tub in which to soak away the stresses of the day. Every inch of this incredible home has been carefully restored using quality materials that respect and preserve the integrity of the original architecture. Additional amenities include multi-zoned central air-conditioning, a separate laundry room, custom Lutron lighting on dimmers, and a tasteful powder room for guests. Built in 1872 as a silk warehouse and converted to coop in 1976, the building sits regally at the corner of Grand and Greene Streets and features solid financials, a part-time superintendent, and a permanent Certificate of Occupancy. This rare and very special offering will appeal to those who appreciate luxury and have a passion for preserving the soul and texture of old New York. Extraordinary!

Listed by Halstead dba Brown Harris Stevens Residential Sales LLC / Richard S Orenstein

Listing Sold by Halstead dba Brown Harris Stevens Residential Sales LLC

$
$
%
$/month over payments
Federal 30-year interest rate: 6.51% last updated on May 21, 2026
* All Figures are estimates. Check with your bank or proposed mortgage company for actual interest rates.
This product uses the FRED® API but is not endorsed or certified by the Federal Reserve Bank of St. Louis.

Ask A QuestionMore Details

56 Leonard Street New York City NY 10013
Sold

MLS Number RLS10097652

  • Condo
  • Common Interest Condominium
  • Bathroom 4
  • Bedrooms 3
  • Mls Status Closed

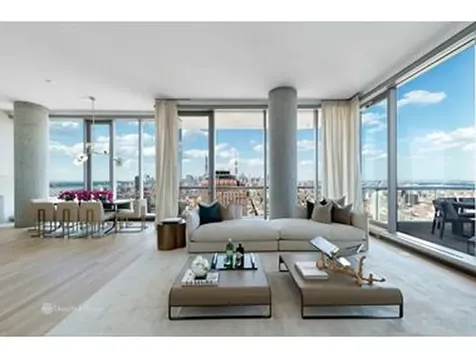
Luxurious glass home in the sky offering panoramic views of Manhattan from the 38th floor at the iconic 56 Leonard in TriBeca! This spacious 3 bedroom, 3.5 bath has almost 500 s/f of terrace space - the most in this line! With breathtaking views from soaring 12' floor-to-ceiling windows and penthouse-like features plus fantastic indoor/outdoor living!The main living area combines an open chef's kitchen and an extra-large terrace on the eastern side providing an abundance of space for dining and entertaining with sweeping city views of Midtowns spires, the Manhattan Bridge, Freedom Tower and New York Harbor. The open chef's kitchen features an Absolute Black granite kitchen island and Corian counter tops. Seamlessly incorporated appliances including double Sub-Zero refrigerator, Miele double oven, six-burner cook top with fully vented hood, two dishwashers and a Sub-Zero wine cooler. A separate laundry room with a Maytag vented washer/ dryer and sink. Satin-etched glass cabinets provide abundant storage and white oak flooring throughout the residence creates a striking minimalist aesthetic. The elegant south and east-facing master suite with private terrace features a spa-like windowed five-fixture master bath of travertine and marble with radiant heated floors. Two additional bedrooms complete this home both with en-suite bathrooms. 211 s/f of storage and a parking space both available for purchase separately. 56 Leonard designed by Herzog & de Meuron, featuring an original Anish Kapoor sculpture at its base is the epitome of a full service building offering 17,000 square feet of amenities including indoor pool, screening room, outdoor sundeck, fitness center, steam room, sauna, and children's playroom. 56 Leonard is located in the heart of Tribeca, walking distance to some of the city's finest shops and celebrated restaurants, residents can stroll down romantic and storied streets experiencing the quaintness that has given the neighborhood a global appeal. Tribeca's famously rich architectural setting, destination galleries, museums and public art make it the cultural focal point of lower Manhattan.

Listed by Douglas Elliman Real Estate / Noble Black

Listing Sold by Elliman

$
$
%
$/month over payments
Federal 30-year interest rate: 6.51% last updated on May 21, 2026
* All Figures are estimates. Check with your bank or proposed mortgage company for actual interest rates.
This product uses the FRED® API but is not endorsed or certified by the Federal Reserve Bank of St. Louis.

Ask A QuestionMore Details

40 Bond Street New York City NY 10012
Sold

MLS Number RLS10077450

  • Condo
  • Common Interest Condominium
  • Bathroom 4
  • Bedrooms 3
  • Mls Status Closed

In a historic neighborhood containing the most impressive cast iron buildings in the world, Pritzker Prize-winning architects Herzog & de Meuron created an instant landmark with 40 Bond Street. Thoughtfully designed 3 bedroom, 3.5 bath, 2,637 square-foot residence features floor-through plan with north and south exposures. Generously proportioned 33 ft. x 17 ft. great room. Magnificent light and city views through 11 foot operable floor-to-ceiling windows. Floors, kitchen, and master bathroom finished in Austrian smoked oak treated with natural oil. Master bathroom includes wet room in seamless Corian embossed with the building's signature graffiti pattern. 24-hour concierge and fitness room.

Listed by Dennis P Mangone of Compass,

Listing Sold by Elliman

$
$
%
$/month over payments
Federal 30-year interest rate: 6.51% last updated on May 21, 2026
* All Figures are estimates. Check with your bank or proposed mortgage company for actual interest rates.
This product uses the FRED® API but is not endorsed or certified by the Federal Reserve Bank of St. Louis.

Ask A QuestionMore Details

885 Park Avenue New York City NY 10075
Sold

MLS Number RLS10072869

  • Coop
  • Bathroom 5
  • Bedrooms 4
  • Mls Status Closed
  • Modification Date 05/15/2026

Situated in a highly sought after Lenox Hill co-operative, this bright and expansive 11-room apartment is in pristine Estate condition. With 4 bedrooms and 3 full baths in the bedroom wing, along with an additional 3 maids rooms and a 4th bath in the rear of the apartment, this offering marks a spectacular opportunity to create a grand home. The apartment, located on the 7th floor, offers exceptional light and rare open views East overlooking townhouse gardens below, as well as pleasant Southern views over quiet 78th Street. Enter the home through the central gallery, which exceeds 30 feet in length. The sun-flooded South facing living room features a wood-burning fireplace, while an adjacent library with wet-bar can be kept as is or converted into an additional 4th bedroom. The corner master bedroom offers an oversized en-suite bath, and there are two additional bedrooms, and 2 additional baths. The elegant prewar details, such as the herringbone floors, crown moldings and baseboards, are each in exceptional condition. A grand-scaled formal dining room sits off the foyer leading to the enormous "domestic" wing of the apartment in original condition, offering a kitchen with three exposures, breakfast area, butler's pantry, laundry room, as well as two staff quarters, which share a bath. 885 Park Avenue is a well-regarded 15-story full-service pre-war cooperative constructed in 1927. The building features full-time doormen, live-in super, private storage and a newly renovated fitness center. 25 financing not to exceed $2,000,000. 3 flip tax paid by Purchaser.

Listed by Sothebys International Realty / Jeremy V Stein

Listing Sold by Sothebys International Realty

$
$
%
$/month over payments
Federal 30-year interest rate: 6.51% last updated on May 21, 2026
* All Figures are estimates. Check with your bank or proposed mortgage company for actual interest rates.
This product uses the FRED® API but is not endorsed or certified by the Federal Reserve Bank of St. Louis.

Ask A QuestionMore Details

353 Central Park W New York City NY 10025
Sold

MLS Number RLS10478430

  • Condo
  • Common Interest Condominium
  • Bathroom 4
  • Bedrooms 4
  • Mls Status Closed

For an appointment please contact Emily Beare at 212-726-0786 Designed by world-renowned architect, Ismael Leyva, this beautifully renovated, full-floor home offers a gracious layout with breathtaking panoramic views of all of Central Park down to Central Park South and beyond to the Empire State Building. A private elevator landing leads to the Marmol foyer and gallery, and to the open living space with an Onyx wood burning fireplace, LED lighting and balconies to the south and east overlooking the park. The open plan kitchen and dining room, has an integrated stereo and entertainment system, making this a perfect home to entertain in. Modern architectural details blend seamlessly with state-of-the-art conveniences in the Italian lacquer kitchen, across from a separate service elevator. This 2,733-square foot home is currently configured as a 3 bedroom plus a library, offering a flexible floor plan. Lavish well-appointed interiors include 9-inch Scandinavian oak plank floors, four full Marmol bathrooms, central two-zone air conditioning with perimeter heating, private washer and dryer and floor to ceiling casement windows. Built in 1992, this intimate condominium has only 15 residences and white-glove amenities that include a full-time doorman/concierge, Park-facing gym with state-of-the-art equipment, bike room and an exquisite rooftop terrace with outstanding 360-degree views.

Listed by CORE Group Marketing LLC / Emily Beare

Listing Sold by CORE Group Marketing,LLC

$
$
%
$/month over payments
Federal 30-year interest rate: 6.51% last updated on May 21, 2026
* All Figures are estimates. Check with your bank or proposed mortgage company for actual interest rates.
This product uses the FRED® API but is not endorsed or certified by the Federal Reserve Bank of St. Louis.

Ask A QuestionMore Details

498 W End Avenue New York City NY 10024
Sold

MLS Number RLS10008573

  • Condo
  • Common Interest Condominium
  • Bathroom 5
  • Bedrooms 4
  • Mls Status Closed

With 85-feet of frontage along West End Avenue, this residence possesses a grandeur - both in scale and workmanship - of an earlier time. Through a recent redesign directed by CetraRuddy Architecture, the best aspects of prewar craft and detail have been advanced with a contemporary sensibility that builds upon the beauty that was originally there. The various components of the interiors of this unit have been thoughtfully selected to bring a pervasive sense of craft and quality to every item you touch or see. From solid turned brass knobs and rosettes in polished nickel by E.R. Butler & Co. to shagreen textured vanities, they are just one of the many premium-grade details found throughout each apartment. Custom-color solid oak, rift-and-quartered floors throughout all public spaces are a modern twist on the parqueted floors found in the grand homes of Newport, Rhode Island. The unique design of the parquet tiles is accentuated by their impressive 30-square-inch size. The living areas are distinguished from the kitchen by custom-designed glass sliding doors with inset divided lite glass panels, and thin metal mullions. The doors feature an ingeniously recessed sliding mechanism for ease of use - all framed in an artfully articulated molding. The kitchen embodies an artistry and craft that exceeds the highest standards, while presenting a series of innovative design concepts not seen or experienced elsewhere. From the outstanding millwork in custom chocolate-stained oak with contrasting cream-colored ceruse, to a single-slab marble hearth wall that conceals the range hood, every facet of the kitchen is designed to deliver equal portions of elegance and functionality. The master bedroom contains an en-suite, five-fixture bath - and every room features brand-new, energy-efficient windows. A superbly orchestrated medley of subtle colors and unexpected textures creates a serene sanctuary. Possessing a winsome richness of detail, the master bathroom features mosaic marble floors and custom glasswork, furniture-like, shagreen textured vanities, and an eclectic mix of metals. The secondary bath features a marble mosaic floor, white lacquer vanity with functional drawers, and decorative nickel ring pulls. The nickel-framed medicine cabinet is flanked by polished nickel sconces. The magnificent bones of this beautiful turn-of-the-20th-century building provide an enduring structure for a completely new arrangement of apartments, with spectacular finishes - all designed to accommodate 21st-century lifestyles. A story of exceptionalism. Grandly proportioned three, four, and five-bedroom homes with interiors expertly designed by CetraRuddy Architecture. The level of imagination, artistry and workmanship at 498 West End Avenue has resulted in the creation of a new design vernacular - a place where space and light mix with elegant materials to infuse traditional forms with unrivaled inventiveness. With designer details such as custom chocolate-stained, cerused oak cabinetry in the kitchens, solid core interior doors with polished nickel hardware by E.R. Butler, and mosaic marble floors and custom vanities with shagreen textured drawer facings in the bathrooms, 498 West End Avenue possesses a winsome sophistication. The 24-hour attended lobby has been tastefully redesigned featuring decorative wall panels in a geometric pattern, and walls and flooring in a composition of Vanillis Pearl polished and honed marble and St. Laurent honed marble. Additional conveniences include a fitness room, children's playroom with modular pin art wall, secured storage, and bicycle storage.

Listed by Halstead dba Brown Harris Stevens Residential Sales LLC / Louise B Phillips Forbes

Listing Sold by Halstead dba Brown Harris Stevens Residential Sales LLC

$
$
%
$/month over payments
Federal 30-year interest rate: 6.51% last updated on May 21, 2026
* All Figures are estimates. Check with your bank or proposed mortgage company for actual interest rates.
This product uses the FRED® API but is not endorsed or certified by the Federal Reserve Bank of St. Louis.

Ask A QuestionMore Details

21 E 61st Street New York City NY 10065
Sold

MLS Number RLS10860284

  • Condo
  • Common Interest Condop
  • Bathroom 3
  • Bedrooms 3
  • Full Bath 2

coming soon

Listed by HOLLY P PARKER of Compass, Michael Francis Passaro of Douglas Elliman Real Estate

Listing Sold by Douglas Elliman Real Estate

$
$
%
$/month over payments
Federal 30-year interest rate: 6.51% last updated on May 21, 2026
* All Figures are estimates. Check with your bank or proposed mortgage company for actual interest rates.
This product uses the FRED® API but is not endorsed or certified by the Federal Reserve Bank of St. Louis.

Ask A QuestionMore Details

This information is not verified for authenticity or accuracy and is not guaranteed and may not reflect all real estate activity in the market. ©2026 The Real Estate Board of New York, Inc., All rights reserved. RLS Data display by Christie's International Real Estate Group.

let's connect

Do not fill in this field:

I agree to receive marketing and customer service calls and text messages from Christie's International Real Estate Group. To opt out, you can reply 'stop' at any time or click the unsubscribe link in the emails. Consent is not a condition of purchase. Msg/data rates may apply. Msg frequency varies. Privacy Policy.

This site is protected by reCAPTCHA and the Google Privacy Policy and Terms of Service apply.