Chriestie's International Real Estate Group
Luxury View
2023423
results
Refine Search

Your Search Results

r=6325-6336
30 Front Street New York City NY 11201
Sold

MLS Number RLS10868545

  • Condo
  • Common Interest Condominium
  • Bathroom 4
  • Bedrooms 4
  • Full Bath 3

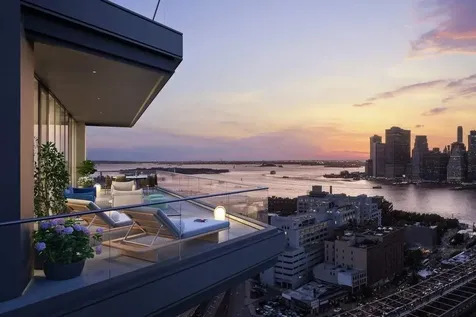
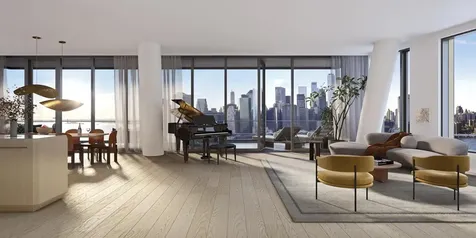
Now hosting private tours of our on-site Sales Gallery by appointment only: 30 Front Street, DUMBO, Brooklyn.Presenting 26A, an unbeatable 3,088 SF home with spectacular views of the Brooklyn Bridge, Manhattan and New York Harbor. This four-bed, three-and-a-half bath residence features a private 458 SF river facing terrace, providing the most luxurious indoor/outdoor living experience. Through the formal foyer and gallery, a wet bar featuring custom maple cabinetry, Fior di Bosco backsplash, a stainless sink and Thermador wine cooler await as you may your way to the gracious, light-filled living and dining area, boasting stunning views of the Brooklyn Bridge. The Workstead-designed kitchen is stylishly separated from the main living area, featuring a unique and beautifully crafted island with inlaid Fior di Bosco stone slab and chamfered edges, raked maple cabinetry paired with satin nickel hardware, and Gaggenau appliances. Adjacent to the kitchen and dining area, the great room offers vast entertaining space.The primary suite features a grand en-suite bathroom with Aglo Ceppo honed stone walls, flooring and countertops, brushed nickel shower controls, a freestanding soaking tub, and a custom-slatted white maple double vanity with satin nickel pulls, deck-mounted faucets and oak controls, and is complemented by two exceptionally large walk-in closets. The second and third bedrooms each feature en-suite bathrooms, boasting mosaic flooring, undermount tubs with brushed nickel fixtures, custom vanities in maple and rounded medicine cabinets. A large den/fourth bedroom with Manhattan Bridge views provides en-suite access to a jewel powder room featuring a pedestal vanity in honed African St. Laurent stone and chamfered edges, a hidden mirror, and white maple-clad walls. The laundry room with side by side LG W/D complete the offering. Created by careful hands and thoughtful minds. Olympia is a modern interpretation of its surroundings. Rising tall from the heart of historic Dumbo, Olympia offers expansive views of the harbor and Lower Manhattan skyline from the highest crest in the neighborhood. Exteriors by Hill West Architects and interiors by Workstead, the 76 homes reflect a sense of scale and rhythm, and a palette of colors and materials that is grounded in the maritime and industrial heritage of Dumbo's waterfront. Olympia is designed to maximize comfort and convenience, boasting over 38,000 SF of indoor and outdoor services and amenities spread over 3 levels.The Garden level features our ground floor amenities. Through an entry court, the porte cochere welcomes you to a vestibule, and to the building's triple-height lobby. The fully serviced lobby features a sculpture by Jacob Hashimoto. Adjoining the lobby is the private garden lounge overlooking the MPFP-designed Gair Gardens. Located in the building's lower level, The Club is all about fun and fitness, complete with a game lounge, two-lane bowling alley, state-of-the-art fitness center, spin studio, boxing gym, private locker rooms and maritime-themed kid's playroom. The Bridge level of Olympia offers a variety of indoor & outdoor amenities for recreation & relaxation. Features include a 60' indoor lap pool, wellness amenities, juice bar, a 58' outdoor pool and hot tub, cabanas, BBQ areas, children's ship-inspired playground & waterpark, and a full-size tennis court overlooking the Brooklyn Bridge, lower Manhattan and beyond. Additional services include private on-site parking available for rent or purchase, 24-hour doorman and concierge, package room, bicycle storage and residential storage available for purchase.Sponsor: Fortis Dumbo Acquisition, LLC, 45 Main Street, Suite 800, Brooklyn, NY 11201; Sponsor makes no representation or warranties except as may be set forth in the OP filed with the NYS Department of Law. The complete offering terms are in an OP available from Sponsor. NYS Department of Law File No. CD20-0174. Equal Housing Opportunity. Co-exclusive.

Listed by Douglas Elliman Real Estate / Fredrik Eklund, John B Gomes and Adam Widener

Listing Sold by Douglas Elliman Real Estate
$
$
%
$/month over payments
Federal 30-year interest rate: 6.51% last updated on May 21, 2026
* All Figures are estimates. Check with your bank or proposed mortgage company for actual interest rates.
This product uses the FRED® API but is not endorsed or certified by the Federal Reserve Bank of St. Louis.

Ask A QuestionMore Details

21 E 61st Street New York City NY 10065
Sold

MLS Number RLS10860284

  • Condo
  • Common Interest Condop
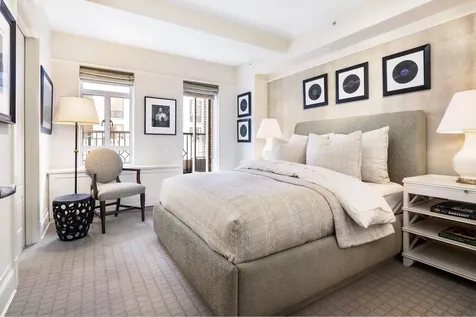
  • Bathroom 3
  • Bedrooms 3
  • Full Bath 2

coming soon

Listed by HOLLY P PARKER of Compass, Michael Francis Passaro of Douglas Elliman Real Estate

Listing Sold by Douglas Elliman Real Estate
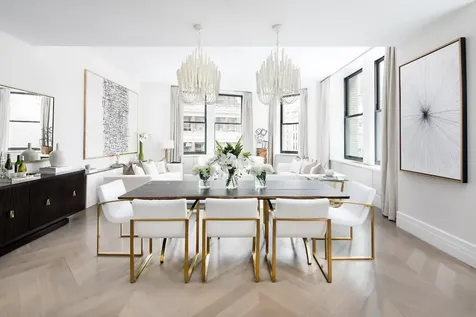
$
$
%
$/month over payments
Federal 30-year interest rate: 6.51% last updated on May 21, 2026
* All Figures are estimates. Check with your bank or proposed mortgage company for actual interest rates.
This product uses the FRED® API but is not endorsed or certified by the Federal Reserve Bank of St. Louis.

Ask A QuestionMore Details

212 5th Avenue New York City NY 10010
Sold

MLS Number RLS10904114

  • Condo
  • Common Interest Condominium
  • Bathroom 4
  • Bedrooms 3
  • Full Bath 3

212 Fifth Avenue is known as "the city's most powerful address" and the finest boutique luxury condominium on Madison Square Park. This 3-bedroom, 3.5 bath residence harmonizes contemporary living with classic prewar design. The creation of Pembrooke & Ives and architect David Helpern, the residence is designed for entertaining and offers a carefully crafted floorplan, high ceilings and numerous gallery walls. The foyer - complete with coffered ceilings and bookmatched slabs of marble -- is the classic focal point from which every room radiates. The kitchen, dining and living spaces take on a loft-like, open floor plan and provide a stunning vista of the surrounding historic buildings. The result is a celebration of space and light. Three bedroom suites are kept intentionally separate for privacy in a classic configuration. Only the finest quality materials coupled with the best craftsmanship were chosen for 212 Fifth Avenue, including 4-inch thick Calacatta marble countertops, milled wood cabinets and top-of-the-line Gaggenau appliances in the kitchen. The master bathroom features radiant-heated Thassos stone floors, fluted Carrara marble walls, solid surface Lacava tub and Waterworks fixtures. Solid hardwood floors are in an oversized version of the stylish Chevron pattern throughout. A Savant home automation system is ready for expansion and controls multiple four pipe HVAC system zones, window shades and lobby-connected security. Come home to best-in-class services and amenities, including 24-hour doorman, concierge, premier building manager, valet parking, Jay Wright-designed fitness center with adjoining yoga studio and private treatment room, golf simulator, screening room, boardroom, game room, children's playroom, lounge and cold storage for fresh food deliveries. Storage rooms are available for purchase. www.212fifthavenue.com.

Listed by Sothebys International Realty / Bradley D Ingalls, Mara Flash Blum, Nikki Field and Kevin B Brown

Listing Sold by Sotheby's International Realty,Inc.

$
$
%
$/month over payments
Federal 30-year interest rate: 6.51% last updated on May 21, 2026
* All Figures are estimates. Check with your bank or proposed mortgage company for actual interest rates.
This product uses the FRED® API but is not endorsed or certified by the Federal Reserve Bank of St. Louis.

Ask A QuestionMore Details

2 Park Place New York City NY 10007
Sold

MLS Number RLS10901491

  • Condo
  • Common Interest Condominium
  • Bathroom 3
  • Bedrooms 2
  • Full Bath 2

Originally commissioned by retail magnate F.W. Woolworth, architect Cass Gilbert's magnificent 792-foot tall neo-Gothic masterpiece continues to capture the imagination and grace the world's most famous skyline. The 33 individually crafted condominium residences developed by Alchemy Properties start on the 29th floor and are designed by world-renowned French architect, Thierry W Despont with a design quality, craftsmanship and attention to detail befitting this beloved landmark. At a height of 490 feet above street level, this sprawling two bedroom, two and a half bath home is approx. 2548 square feet and offers up to 11'2" ceilings, oak herringbone floors throughout and large operable windows facing North, West and South with meticulously restored terra-cotta window surrounds elegantly framing the breathtaking views over historic TriBeca and One World Trade. The windowed kitchen has open views of the Manhattan skyline, custom dada cabinetry by the Molteni Group, Dornbracht hardware, Calacatta Caldia marble counters and backsplashes as well as a suite of Miele appliances offers direct views of the Manhattan skyline. The corner master suite boasts a walk-in closet and dressing area with a spacious windowed bathroom outfitted with steam shower, free standing tub, double vanity by the Molteni Group, Calacatta Caldia marble floors and marble slab walls and radiant heated floors with a Nero Marquina border all finished with Dornbracht Platinum fixtures and Nanz nickel hardware. With never more than two homes per floor, life at The Woolworth Tower Residences offers a club like intimacy while surrounded by world-class restaurants, hotels and shopping. The Gilbert Lounge, Woolworth Pool, Fitness Studio, Wine Cellar and Tasting Room, Bike Room, On-Site Attended parking and resident-only Lobby and white glove service ensure that while living in the most dynamic city in the world one has the amenities, privacy and security to feel right at home.

Listed by Sothebys International Realty / Stan Ponte and Joshua M Judge

Listing Sold by Sotheby's International Realty,Inc.

$
$
%
$/month over payments
Federal 30-year interest rate: 6.51% last updated on May 21, 2026
* All Figures are estimates. Check with your bank or proposed mortgage company for actual interest rates.
This product uses the FRED® API but is not endorsed or certified by the Federal Reserve Bank of St. Louis.

Ask A QuestionMore Details

30 Front Street New York City NY 11201
Sold

MLS Number RLS10960868

  • Condo
  • Common Interest Condominium
  • Bathroom 4
  • Bedrooms 4
  • Full Bath 3

Now hosting private tours of our on-site Sales Gallery by appointment only: 30 Front Street, DUMBO, Brooklyn. Presenting 26A, an unbeatable 3,088 SF home with spectacular views of the Brooklyn Bridge, Manhattan and New York Harbor. This four-bed, three-and-a-half bath residence features a private 458 SF river facing terrace, providing the most luxurious indoor/outdoor living experience. Through the formal foyer and gallery, a wet bar featuring custom maple cabinetry, Fior di Bosco backsplash, a stainless sink and Thermador wine cooler await as you may your way to the gracious, light-filled living and dining area, boasting stunning views of the Brooklyn Bridge. The Workstead-designed kitchen is stylishly separated from the main living area, featuring a unique and beautifully crafted island with inlaid Fior di Bosco stone slab and chamfered edges, raked maple cabinetry paired with satin nickel hardware, and Gaggenau appliances. Adjacent to the kitchen and dining area, the great room offers vast entertaining space. The primary suite features a grand en-suite bathroom with Aglo Ceppo honed stone walls, flooring and countertops, brushed nickel shower controls, a freestanding soaking tub, and a custom-slatted white maple double vanity with satin nickel pulls, deck-mounted faucets and oak controls, and is complemented by two exceptionally large walk-in closets. The second and third bedrooms each feature en-suite bathrooms, boasting mosaic flooring, undermount tubs with brushed nickel fixtures, custom vanities in maple and rounded medicine cabinets. A large den/fourth bedroom with Manhattan Bridge views provides en-suite access to a jewel powder room featuring a pedestal vanity in honed African St. Laurent stone and chamfered edges, a hidden mirror, and white maple-clad walls. The laundry room with side by side LG W/D complete the offering. Created by careful hands and thoughtful minds. Olympia is a modern interpretation of its surroundings. Rising tall from the heart of historic Dumbo, Olympia offers expansive views of the harbor and Lower Manhattan skyline from the highest crest in the neighborhood. Exteriors by Hill West Architects and interiors by Workstead, the 76 homes reflect a sense of scale and rhythm, and a palette of colors and materials that is grounded in the maritime and industrial heritage of Dumbo's waterfront. Olympia is designed to maximize comfort and convenience, boasting over 38,000 SF of indoor and outdoor services and amenities spread over 3 levels. The Garden level features our ground floor amenities. Through an entry court, the porte coche`re welcomes you to a vestibule, and to the building's triple-height lobby. The fully serviced lobby features a sculpture by Jacob Hashimoto. Adjoining the lobby is the private garden lounge overlooking the MPFP-designed Gair Gardens. Located in the building's lower level, The Club is all about fun and fitness, complete with a game lounge, two-lane bowling alley, state-of-the-art fitness center, spin studio, boxing gym, private locker rooms and maritime-themed kid's playroom. The Bridge level of Olympia offers a variety of indoor & outdoor amenities for recreation & relaxation. Features include a 60' indoor lap pool, wellness amenities, juice bar, a 58' outdoor pool and hot tub, cabanas, BBQ areas, children's ship-inspired playground & waterpark, and a full-size tennis court overlooking the Brooklyn Bridge, lower Manhattan and beyond. Additional services include private on-site parking available for rent or purchase, 24-hour doorman and concierge, package room, bicycle storage and residential storage available for purchase. Sponsor: Fortis Dumbo Acquisition, LLC, 45 Main Street, Suite 800, Brooklyn, NY 11201; Sponsor makes no representation or warranties except as may be set forth in the OP filed with the NYS Department of Law. The complete offering terms are in an OP available from Sponsor. NYS Department of Law File No. CD20-0174. Equal Housing Opportunity. Co-exclusive.

Listed by Sothebys International Realty / Karen E Heyman Defontes, Alan M Heyman and Casey A Heyman

Listing Sold by Sothebys International Realty Karen E Heyman Defontes

$
$
%
$/month over payments
Federal 30-year interest rate: 6.51% last updated on May 21, 2026
* All Figures are estimates. Check with your bank or proposed mortgage company for actual interest rates.
This product uses the FRED® API but is not endorsed or certified by the Federal Reserve Bank of St. Louis.

Ask A QuestionMore Details

124 Hudson Street New York City NY 10013
Sold

MLS Number RLS20015084

  • Condo
  • Common Interest Condominium
  • Bathroom 3
  • Bedrooms 3
  • Full Bath 3

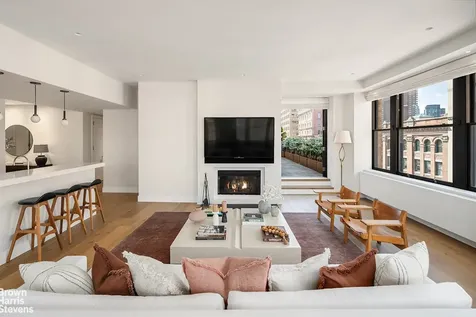
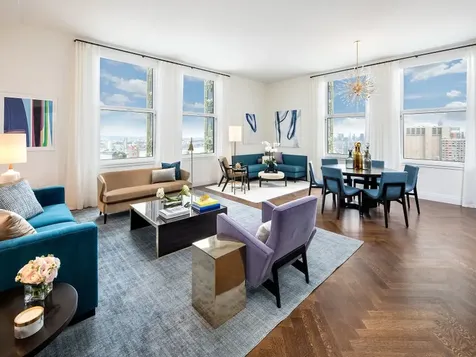
Impeccably renovated with exceptional attention to detail, Residence 7B is a stunning corner home offering multiple exposures and unobstructed views. The thoughtfully designed layout begins with a gracious gallery entrance-perfect for showcasing art-leading to an expansive living space. The residence features a generously scaled living room with a wood-burning fireplace and direct access to a private terrace, ideal for indoor-outdoor entertaining. The split three-bedroom layout ensures optimal privacy and can easily be converted into a four-bedroom. A spacious dining room sets the stage for grand gatherings, while the open chef's kitchen is outfitted with top-of-the-line appliances. Floor-to-ceiling custom built-ins, oversized windows with automated solar and blackout shades, and soaring ceilings enhance the home's elegance. Additional highlights include brand-new wide-plank oak flooring, a large laundry room, central air, CitiQuiet windows, and abundant storage, including a private locker. Located in a highly sought-after boutique condominium, 124 Hudson Street offers white-glove service with a full-time doorman, a live-in superintendent, and a beautifully landscaped courtyard. Surrounded by charming caf s, world-class restaurants, luxury boutiques, and major transportation options-including Citi Bike stations-this prime Tribeca location is just two blocks from the scenic Hudson River Park.

Listed by Brown Harris Stevens Residential Sales LLC / Sophie P Ravet

Listing Sold by Douglas Elliman Real Estate Deborah Lupard
$
$
%
$/month over payments
Federal 30-year interest rate: 6.51% last updated on May 21, 2026
* All Figures are estimates. Check with your bank or proposed mortgage company for actual interest rates.
This product uses the FRED® API but is not endorsed or certified by the Federal Reserve Bank of St. Louis.

Ask A QuestionMore Details

1136 5th Avenue New York City NY 10128
Sold

MLS Number RLS10982392

  • Coop
  • Bathroom 5
  • Bedrooms 4
  • Full Bath 4
  • Half Baths 1

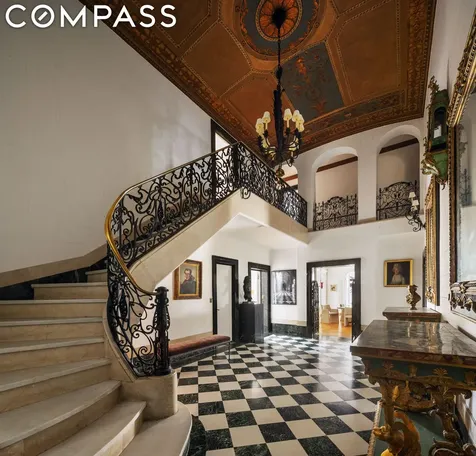
Welcome to a rare and elegant opportunity at Apartment 6A. Personally designed by the building's revered architect, George F. Pelham Jr. as his own residence, this exquisite 4,092sf duplex enjoys a superlative provenance with a rich history of hosting elegant gatherings and dinner parties with celebrities and dignitaries. This exquisite home was most recently owned by an Italian Princess and Russian Prince for nearly half a century. This strikingly unique apartment features a breathtaking entry foyer with 25' ceilings, marble floors and wrought iron railings. The sweeping white marble staircase leads to a dramatic mezzanine where you'll find four bedrooms, three bathrooms and endless closet space. The crown moulding is mill work of the finest quality and rarely seen. One of the two primary bedrooms enjoys a corner view, with windows looking west across the park and north towards the George Washington Bridge. The main floor boasts an expansive corner living room with a wood-burning fireplace and peers into Central Park thanks to three oversized windows. The adjacent formal dining room includes more incredible wood work and a hidden door leading to the massive kitchen. Also on this level are a powder room and the former servant's quarters, now a home office with a full bathroom. Most rooms are generously proportioned with high ceilings, fabulously intricate crown molding and exquisite tree-top views looking at the Central Park reservoir. Located in the esteemed 1136 Fifth Avenue, this prewar building, designed by George F. Pelham in 1925, exudes timeless elegance. With 43 apartments and only two or three units on each of its 14 floors, this white-glove cooperative has a live-in Resident Manager and a charming elevator, manually operated by the excellent staff. Residents enjoy the convenience of a laundry room, private storage and pet-friendly policies, plus an allowance for an in-home washer & dryer. The building permits up to 50% financing and has a 2% flip tax. Conveniently situated between 94th and 95th Street, this residence offers easy access to Central Park and cross-town transportation on 96th Street. Embrace the opportunity to become the next steward of this exceptional home, where history and luxury converge.

Listed by Compass / Eric Schwarzkopf, Katherine E Camp and Matt R Holbein

Listing Sold by Compass

$
$
%
$/month over payments
Federal 30-year interest rate: 6.51% last updated on May 21, 2026
* All Figures are estimates. Check with your bank or proposed mortgage company for actual interest rates.
This product uses the FRED® API but is not endorsed or certified by the Federal Reserve Bank of St. Louis.

Virtual TourAsk A QuestionMore Details

50 Central Park W New York City NY 10023
Sold

MLS Number RLS10043186

  • Coop
  • Bathroom 4
  • Bedrooms 6
  • Mls Status Closed
  • Modification Date 05/15/2026

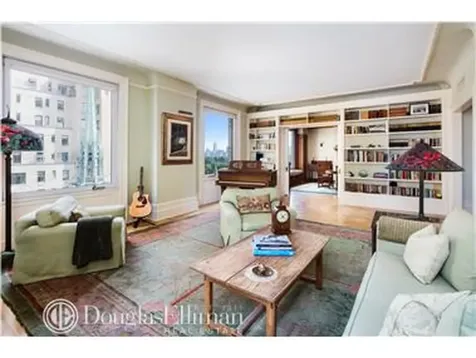
The Prasada's prestigious address of 50 Central Park West offers white glove service to compliment this gracious and sun filled 10 room pre-war home featuring 6 bedrooms, 4 full bathrooms and 4 exposures.The welcoming entry foyer leads to the sprawling living room with ornate original molding, decorative fireplace, ample room for entertaining and plenty of space for a grand piano. Snuggle up on the cozy window seats to enjoy the partial views of Central Park framed by the gothic spires of the neighboring church. Enjoy the same Central Park views in the elegant dining room with exquisite wood paneling, beamed ceiling and another decorative fireplace. The spacious windowed eat-in kitchen is equipped with a 6 burner Wolf stove, a separate wall oven, a Viking refrigerator, custom cabinetry and a separate laundry closet with Miele washer/dryer. The master bedroom with en suite bath faces both south and west with open city views. There are 2 secondary bedrooms each with en suite bathrooms. In a separate wing off the gracious entry, there are 3 additional bedrooms, a home office and storage room. 10'2" ceilings, beautifully crafted custom woodwork, and gorgeous herringbone and parquet hardwood floors throughout add to the grandeur of this impeccable home.The Prasada is a 38 unit cooperative and one of three buildings that established Central Park West. Designed by the architectural duo of Charles W. Romeyn & Henry R. Wynne, 50 Central Park West was constructed by Franklin & Samuel Haines in 1905 and is a prime example of Beaux-Arts architecture. The full service building features a full time doorman, elevator operator, live in resident manager, private storage, exercise room and bike room.

Listed by Raphael E DeNiro of Brown Harris Stevens Residential Sales LLC, Danielle S Sevier of Compass

Listing Sold by Elliman

$
$
%
$/month over payments
Federal 30-year interest rate: 6.51% last updated on May 21, 2026
* All Figures are estimates. Check with your bank or proposed mortgage company for actual interest rates.
This product uses the FRED® API but is not endorsed or certified by the Federal Reserve Bank of St. Louis.

Ask A QuestionMore Details

150 Waverly Place New York City NY 10014
Sold

MLS Number RLS11010125

  • Residential
  • Common Interest Condominium
  • Bathroom 4
  • Bedrooms 4
  • Full Bath 3

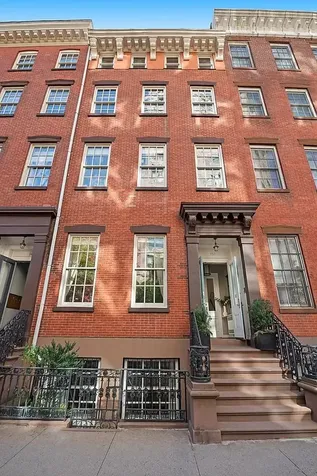
Experience the ultimate in West Village townhouse/condo living w/o the astronomical price tag! Occupying three full-width floors of an almost 23' wide townhouse, Apt. AC operates with all the bells and whistles of a single-family home with two private entrances, a 1061SF private garden, 3417SF of living space including 4 bedrooms, 3 full bathrooms, 2 half baths and 4 fireplaces AND enjoys the benefits of a well-managed condo with a dedicated super and low monthlies. The parlor level is beyond spacious, boasting 11' ceilings, two fireplaces and even a half bath. It is set-up for exceptional entertaining with 9' French doors leading to your private balcony with steps down to your landscaped back yard. The garden level is the heart of the home with a beautiful chef's kitchen open to the large dining area and sizable den with fireplace for everyone to enjoy special nights-in. There is an additional half-bath and bedroom with en-suite bath on this level with a private entrance and direct access to the thoughtfully curated garden with all native plantings. Relax amidst your landscaped oasis with the red oak trees, witch hazel, flame azaleas, black elderberry, Carolina jessamine and many other local plantings. The upper level is both private and serene with a generous south facing, primary suite with its own cozy fireplace, double-vanity, spa-like bathroom, and two closets including one walk-in. Two additional bedrooms, a full bathroom and vented washer/dryer complete this floor. 148-150 Waverly Place is an 8 unit condo spread across two combined Greek Revival townhomes between Gay and Grove Streets. All other residents enter through the 148 side allowing 150 Waverly, Apt. AC to feel like its own private house. Come see this truly unique and special home today!

Listed by Simple Real Estate / Christopher B Palminteri and Louisa M Gillen

Listing Sold by Compass Isil Yildiz

$
$
%
$/month over payments
Federal 30-year interest rate: 6.51% last updated on May 21, 2026
* All Figures are estimates. Check with your bank or proposed mortgage company for actual interest rates.
This product uses the FRED® API but is not endorsed or certified by the Federal Reserve Bank of St. Louis.

Ask A QuestionMore Details

226 E 61st Street New York City NY 10065
Sold

MLS Number RLS10055800

  • Residential
  • Bathroom 4
  • Bedrooms 5
  • Full Bath 4
  • Half Baths 2

This single family, 20 foot 1871 townhouse, located in the lovely Treadwell Farms Historic District, offers the best of all worlds: a light, bright modern interior combined with traditional townhouse architecture and features. There are four floors totaling approximately 4000 square feet plus a basement (1000 sq. ft.) and a 900 square foot fully landscaped garden. The townhouse has recently undergone extensive updating, melding old and new to create an uncommonly beautiful, livable space. The townhouse contains an elevator, multi zoned HVAC, several wood burning fireplaces, and skylights. Kitchen appliances are new and top of the line. The property has additional FAR available.The first floor contains an eat-in kitchen plus pantry, dining room and powder room. The second floor contains a living room, bar area and library. The library ceiling height is close to 12 feet. The third floor contains a master bedroom and bath and second bedroom and bath, the latter used as a den. The fourth floor contains three bedrooms and two bathrooms. The basement contains a laundry room, office and bathroom plus extensive storage space.Treadwell Farms Historic District consists of East 61 and 62 between Second and Third Avenues. This residential neighborhood is notable for its tree-lined streets, style of buildings and care with which the buildings are preserved. Close to great shopping and great/trendy restaurants (Philippe, Il Mulino, Scalinatella).**Owner agent.

Listed by Corcoran Group / Elissa Fitzig

Listing Sold by The Corcoran Group

$
$
%
$/month over payments
Federal 30-year interest rate: 6.51% last updated on May 21, 2026
* All Figures are estimates. Check with your bank or proposed mortgage company for actual interest rates.
This product uses the FRED® API but is not endorsed or certified by the Federal Reserve Bank of St. Louis.

Ask A QuestionMore Details

2112 Broadway New York City NY 10023
Sold

MLS Number RLS10090148

  • Condo
  • Common Interest Condominium
  • Bathroom 5
  • Bedrooms 4
  • Mls Status Closed

This is a magnificent, high-ceilinged, flowing space of monumental proportions. There are four big bedrooms, each with ensuite bath, and marble powder room. Most rooms in this very special home face south, looking direclty over the trees of Verdi Square and down Broadway and Amsterdam Avenue. Absolutely perfect, unobstructed, Upper West Side, very New York views! The windowed eat-in kitchen measures over 18' x 14', so just imagine the size of the living/dining room! The massive master suite has south and east exposures and a spectacular windowed bath. The walk-in laundry room, with ceilings about 12 feet high, towering windows, and tons of closets, includes three linen closets. This apartment beats any four-bedroom on the market in its price range, including the finest prewar on Central Park West. Occupancy is scheduled for late fall 2006.

Listed by Brown Harris Stevens Residential Sales LLC / Bonnie Goldner

Listing Sold by Brown Harris Stevens Residential Sales LLC

$
$
%
$/month over payments
Federal 30-year interest rate: 6.51% last updated on May 21, 2026
* All Figures are estimates. Check with your bank or proposed mortgage company for actual interest rates.
This product uses the FRED® API but is not endorsed or certified by the Federal Reserve Bank of St. Louis.

Ask A QuestionMore Details

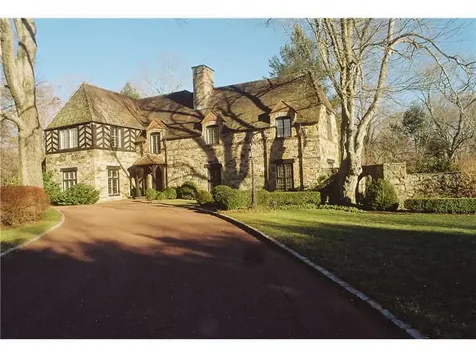
Greenwich CT 06831

Greenwich, CT

Sale Price$7,525,000

Sold

MLS Number 83913

  • Residential
  • Bedrooms 6
  • Bathroom 7
  • Village South Parkway
  • Acreage 2.23

For reporting purposes only.

Listed by PrimeSites,Inc. / Sabine Schoenberg

Listing Sold by Sotheby's International Realty Leslie McElwreath

$
$
%
$/month over payments
Federal 30-year interest rate: 6.51% last updated on May 21, 2026
* All Figures are estimates. Check with your bank or proposed mortgage company for actual interest rates.
This product uses the FRED® API but is not endorsed or certified by the Federal Reserve Bank of St. Louis.

Ask A QuestionMore Details

This information is not verified for authenticity or accuracy and is not guaranteed and may not reflect all real estate activity in the market. ©2026 The Real Estate Board of New York, Inc., All rights reserved. RLS Data display by Christie's International Real Estate Group.

Listing data provided by Greenwich MLS

15.4.6 Participants (and their affiliated licensees, if applicable) shall indicate on their websites that IDX information is provided exclusively for consumers’ personal, non-commercial use, that it may not be used for any purpose other than to identify prospective properties consumers may be interested in purchasing, and that data is deemed reliable but is not guaranteed accurate by the MLS. The MLS may, at its discretion, require use of other disclaimers as necessary to protect participants and/or the MLS from liability. Displays of minimal information (e.g. “thumbnails”, text messages, “tweets”, etc., of two hundred (200) characters of less are exempt from this requirement but only when linked directly to a display that includes all required disclosures. (Amended 5/12)

let's connect

Do not fill in this field:

I agree to receive marketing and customer service calls and text messages from Christie's International Real Estate Group. To opt out, you can reply 'stop' at any time or click the unsubscribe link in the emails. Consent is not a condition of purchase. Msg/data rates may apply. Msg frequency varies. Privacy Policy.

This site is protected by reCAPTCHA and the Google Privacy Policy and Terms of Service apply.