Chriestie's International Real Estate Group
Luxury View
2022444
results
Refine Search

Your Search Results

r=7645-7656
35 W 15th Street New York City NY 10011
Sold

MLS Number RLS10077190

  • Condo
  • Common Interest Condominium
  • Bathroom 4
  • Bedrooms 3
  • Full Bath 3

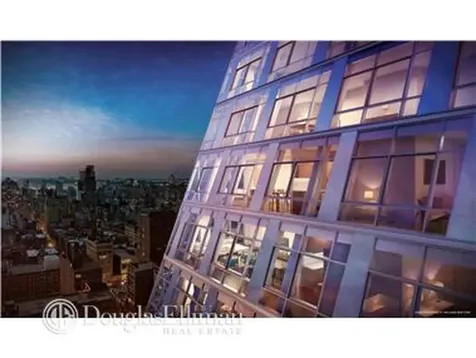
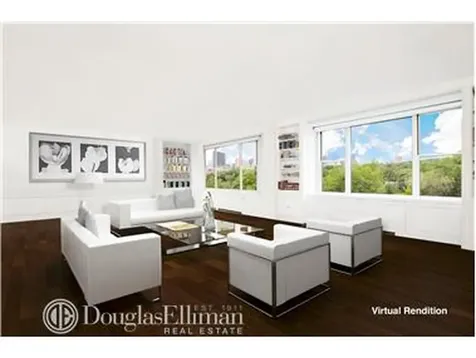
(Please note our Showroom is located at 135 Fifth Ave, 2nd Fl. (20th St)Slated for First Quarter of 2015 Occupancy, and situated on one of the best tree lined streets downtown. Alchemy Properties' latest development located at 35 West 15th Street offers 54 state of the art residences of the finest construction. This mid-block new construction with an architecturally unique curtainwall affords incomparable un-obstructed awe-inspiring panoramic views. 35XV Residences start approximately 100 feet above the ground and will rise at an angle towards the sky, offering dramatic 10' ceiling heights with sun drenched interiors. 35XV is perfectly situated at the intersection of Chelsea, Union Square, Greenwich Village, and the Flatiron.All homes are out-fitted with Lutron home automation system including touchpads, remote controlled shades, lighting systems and temperature control.Finishes to include authentic 5" walnut stained patriotic American white oak floors complimented by clean, crisp, linear design from Benjamin Noriega- Ortiz. Kitchens, thoughtfully equipped with top of the line Poggenpohl cabinetry, custom honed white marble countertops, Miele appliances and Sub-Zero wine refrigeration. Master suites featuring sizable closets and layouts, the lavish master bathroom includes an elegant glass steam shower, radiant heat, marble flooring and a custom marble slab dual sink countertop with a separate soaking tub.Residents enjoy a full range of contemporary amenities including a health and fitness center overlooking a 75 foot wide common outdoor terrace, a climate controlled walk-in wine cellar for each residence, an entertainment lounge, dining room and children's playroom. Additional services include a 24-hour lobby attendant and live-in superintendent. 421-A real estate tax abatementFor more information please call 35XV Sales Gallery at 212-244-3515 to reach Frances Katzen, Jill Preschel and Wendy Triffon.

Listed by Douglas Elliman Real Estate / Frances W Katzen

Listing Sold by Elliman
$
$
%
$/month over payments
Federal 30-year interest rate: 6.51% last updated on May 21, 2026
* All Figures are estimates. Check with your bank or proposed mortgage company for actual interest rates.
This product uses the FRED® API but is not endorsed or certified by the Federal Reserve Bank of St. Louis.

Ask A QuestionMore Details

812 5th Avenue New York City NY 10065
Sold

MLS Number RLS10467232

  • Coop
  • Bathroom 4
  • Bedrooms 3
  • Full Bath 3
  • Half Baths 1

Prestigious Fifth Avenue Residence With Stunning Park Views!Superbly located on Fifth Avenue's "Gold Coast", this highly coveted, rarely available 8 room residence, formerly the home of a renowned art collector, has the living room, library and master bedroom facing the park. The oversized picture windows allow for great light and iconic views of the park and city. The dining room and 2nd bedroom abound in morning light while overlooking the luxurious neighboring townhouses. The breakfast room and maid's room have 2 full baths.You enter the apartment from a semi-private landing. The apartment has excellent closet space and a storage space. Pied-a-terres are allowed. Sorry no dogs. This impeccably staffed building offers the highest level of service, and exclusivity. There is a 2% flip tax paid by the buyer.

Listed by Douglas Elliman Real Estate / Trudy Schlachter

Listing Sold by Elliman

$
$
%
$/month over payments
Federal 30-year interest rate: 6.51% last updated on May 21, 2026
* All Figures are estimates. Check with your bank or proposed mortgage company for actual interest rates.
This product uses the FRED® API but is not endorsed or certified by the Federal Reserve Bank of St. Louis.

Ask A QuestionMore Details

15 Central Park W New York City NY 10023
Sold

MLS Number RLS10004717

  • Condo
  • Common Interest Condominium
  • Bathroom 4
  • Bedrooms 3
  • Mls Status Closed

"The ultimate new Manhattan luxury building, 15 Central Park West..." - Barrons, 6/11/07This Park View 2,761 square foot, 3 Bedroom / 3.5 Bath residence is located in the Tower section of the building on a high floor. The large foyer leads you into the Living Room which shares the same unparalleled view of Central Park with the Dining Room and Second Bedroom. The eat-in kitchen has been appointed with the finest appliances and custom Wood-Mode custom cabinetry from Pennsylvania.The amenities include a full time doorman and concierge staff, 14,000 square foot private fitness center, 75 foot lap pool, 20 seat screening room, in house chef, library, business center and landscaped outdoor space. The staff is also prepared to accommodate the day to day requests of all residents. This stunning residence is available to view by appointment only.

Listed by Brown Harris Stevens Residential Sales LLC / Douglas S Russell

Listing Sold by Brown Harris Stevens Residential Sales LLC

$
$
%
$/month over payments
Federal 30-year interest rate: 6.51% last updated on May 21, 2026
* All Figures are estimates. Check with your bank or proposed mortgage company for actual interest rates.
This product uses the FRED® API but is not endorsed or certified by the Federal Reserve Bank of St. Louis.

Ask A QuestionMore Details

36 Grace Court New York City NY 11201
Sold

MLS Number RLS10771517

  • Residential
  • Bathroom 5
  • Bedrooms 7
  • Full Bath 4
  • Half Baths 1

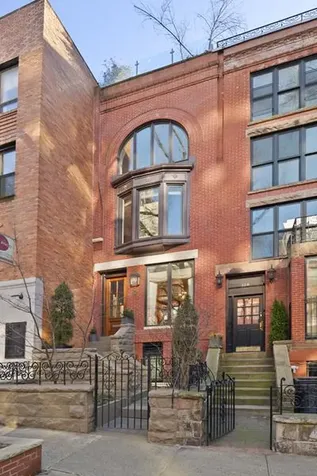
Offering water views and the beauty of the most "park-like block" in all of BK Heights, this mint 5-story townhouse offers a vantage point unlike any other home in the neighborhood. Restored to perfection with the assistance of renowned architectural firm NV/da, this home has been the recipient of many design awards including the BHA Annual Award for Restoration Excellence & the New York Landmarks Conservancy Lucy G. Moss Preservation Award. An exceptional & eclectic marriage of historic details, extra high ceilings on every floor, oversized bay windows facing South & modern amenities including central AC, a chef's kitchen, and designer bathrooms, lends this home a feeling of infinite loftiness & livability. The restoration opened up walls throughout the home, affording a breadth of space that defies its 17' width. An extension on the two bottom floors offers you an extra deep parlor floor and a large garden apartment that could easily be incorporated back into the upper quadruplex. The garden is easily accessible to the upper quadruplex, and the top of the extension has been transformed into a deck that offers sky & river views for your enjoyment. Indulge in over 4500 SF of interior space & 1100 SF of outdoor space with views & light usually only imaginable in a waterfront high-rise building.Enter up the stoop to an ornate and restored brownstone facade. The extra deep parlor floor accommodates a formal living room, large kitchen, dining area, and an incredible solarium/living room in back with garden views. Over 12' ceilings and a center staircase with preserved balustrades allows for an open feeling & lush views that will allow you to spend quality time on this floor without ever feeling constricted. The kitchen has been designed to blend in with the historic backdrop while also offering maximum usability. A 6-burner Wolf range stands as the centerpiece amongst a custom walnut kitchen with paneled appliances including a 48" Sub Zero fridge, Miele dishwasher, and a large pantry. Carrara marble countertops are ample and include an island that allows for 4 stools. Experience the sun shining through floor-to-ceiling window, plus original details including arched doors, wainscoting, marble mantles & plaster moldings painted white to maximize the light.Head up the next floor with equally alluring 11' ceilings & enjoy a Primary floor of epic proportions. An oversized bedroom with treetop views, multiple closets, full bath and an enormous sitting room or bedroom all lead out to the 2nd floor terrace with waterfront & treetop views. Both bedrooms on this floor have restored decorative marble mantles, plantation shutters, paneled doors & porcelain door handles. A Carrara marble bathroom includes nickel Lefroy Brooks thermostatic shower with rain-head shower & custom niche.The next floor up, with two bedrooms and a full bath, is where you will begin to truly appreciate the property's placement. The street directly to the south drops down significantly, clearing the way for a view all the way to the Verrazano Bridge. The bedroom in back offers bay windows where you can view the horizon, while the bedroom in front looks over trees of the neighboring gardens. Upon second glance you will realize that a massive skylight on this floor is part of the floor of the 5th floor studio, offering another unexpected delight. Head upstairs to the where you can enjoy a 5th bedroom with an even loftier birds-eye view of the waterfront. The front portion has been opened up and makes an incredible office. A full bath completes the picture.This townhouse has updated mechanicals, central AC, new Landmarked windows, a stunning re-done facade, loads of restored original details and is situated on the quietest blocks in all of Brooklyn Heights. Easily accessible to Brooklyn Bridge Park, parking garages, shopping & dining, public & private schools, subways & ferries, and every amenity you could ever possibly need. Shown by private appointment only.

Listed by Corcoran Group / Deborah Lee Rieders and Sarah Deidre Shuken

Listing Sold by Corcoran Group

$
$
%
$/month over payments
Federal 30-year interest rate: 6.51% last updated on May 21, 2026
* All Figures are estimates. Check with your bank or proposed mortgage company for actual interest rates.
This product uses the FRED® API but is not endorsed or certified by the Federal Reserve Bank of St. Louis.

Ask A QuestionMore Details

163 State Street New York City NY 11201
Sold

MLS Number RLS10969139

  • Residential
  • Common Interest None
  • Bathroom 4
  • Bedrooms 5
  • Full Bath 4

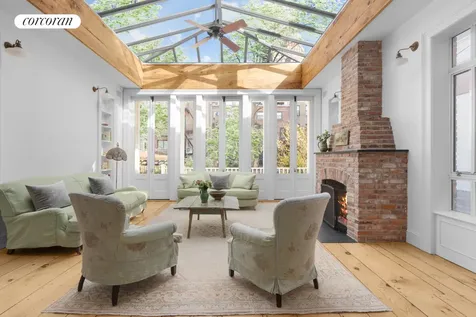
Welcome to a magical, sun drenched four-story mid-19th century townhouse in the heart of Brooklyn Heights! This exquisite five bedroom, four bathroom home has been thoughtfully renovated and feels like an idyllic country home. The jaw-dropping parlor floor is one of a kind - with a perfect open kitchen in the front, a gracious dining room, and an enormous living room extension featuring a brick fireplace, and a spectacular full-room glass conservatory ceiling. This wonderful living/entertaining space is filled with natural light all day long. French doors from this stunning room open to a classic tea porch and a lovely garden below. The landscaped garden features a brick patio and irrigation system with a flowering dogwood, large maple tree and is lined on three sides with climbing roses. Parlor floor details include original wide plank floors, and exposed brick and beams. The south facing kitchen has a wood burning fireplace, white Carrara marble counters and island, glass fronted cabinets, integrated Sub-Zero refrigerator, and an elegant white Lacanche 5 burner range with two ovens.One flight up the windowed staircase are two bright bedrooms and two modern baths (one en-suite) with walk-in showers and concrete floors. The primary and fourth bedrooms are on the top floor - both bathed in sunlight -- and the primary bathroom is complete with a marble double vanity from Urban Archaeology and Waterworks sinks and faucets. The top floor skylight over the stairs brings even more light into the house. The garden floor offers a fifth bedroom, a cozy media room, and a huge extension with floor to ceiling windows and garden access, currently used as a home gym. Laundry, extra storage, and a full bathroom are also on this floor.The basement houses the home's well-maintained mechanicals, and tons of extra storage space. The 2007 renovation of this special home included all new windows and doors, new plumbing and electric service, and multizone central air conditioning. The living room and garden floor extension also feature radiant heat. This truly special home is perfectly located on a lovely Brooklyn Heights block, moments from the fantastic shopping and restaurants on Atlantic Avenue, Court and Smith Street, and convenient to all major subway lines.

Listed by Corcoran Group / Leslie A Marshall, James S Cornell, Nicholas Andrew Hovsepian and Ashley Enthoven

Listing Sold by Brown Harris Stevens Residential Sales LLC Matthew Melinger

$
$
%
$/month over payments
Federal 30-year interest rate: 6.51% last updated on May 21, 2026
* All Figures are estimates. Check with your bank or proposed mortgage company for actual interest rates.
This product uses the FRED® API but is not endorsed or certified by the Federal Reserve Bank of St. Louis.

Ask A QuestionMore Details

480 Park Avenue New York City NY 10022
Sold

MLS Number RLS10086726

  • Coop
  • Bathroom 3
  • Bedrooms 4
  • Mls Status Closed
  • Modification Date 05/14/2026

This Spectacular Penthouse is once again available for showings. Bring your architect and contractor with you to be the first to take advantage of this unique opportunity.Once the residence of William S. Paley, this glamorous apartment needs nothing more than some TLC, to be brought back to its original splendor. In one of NYC's finest locations, one block from the new Billionaires Row, at Park Ave. and East 58th St. this triplex penthouse has it all.The private entrance to the 21st floor brings one into a 32 ft. gallery, with 3 sets of leaded paned windows. The gallery sits between the Living Room and the formal Dining Room, both of which have private terraces off them, overlooking The Avenue.As we say in the business, the bones are beautiful, parquet floors, high ceilings and gorgeous proportions; perfect for entertaining. Please call for a private viewing of this very special residence, also consisting of four BR's, three full baths and two half baths, not to mention the piece de resistance , a tower library with soaring ceilings and its own wet bar.

Listed by Sothebys International Realty /

Listing Sold by Sothebys International Realty

$
$
%
$/month over payments
Federal 30-year interest rate: 6.51% last updated on May 21, 2026
* All Figures are estimates. Check with your bank or proposed mortgage company for actual interest rates.
This product uses the FRED® API but is not endorsed or certified by the Federal Reserve Bank of St. Louis.

Ask A QuestionMore Details

480 Park Avenue New York City NY 10022
Sold

MLS Number RLS10479436

  • Coop
  • Bathroom 3
  • Bedrooms 4
  • Mls Status Closed
  • Modification Date 10/23/2025

This Spectacular Penthouse is once again available for showings. Bring your architect and contractor with you to be the first to take advantage of this unique opportunity.Once the residence of William S. Paley, this glamorous apartment needs nothing more than some TLC, to be brought back to its original splendor. In one of NYC's finest locations, one block from the new Billionaires Row, at Park Ave. and East 58th St. this triplex penthouse has it all.The private entrance to the 21st floor brings one into a 32 ft. gallery, with 3 sets of leaded paned windows. The gallery sits between the Living Room and the formal Dining Room, both of which have private terraces off them, overlooking The Avenue.As we say in the business, the bones are beautiful, parquet floors, high ceilings and gorgeous proportions; perfect for entertaining. Please call for a private viewing of this very special residence, also consisting of four BR's, three full baths and two half baths, not to mention the piece de resistance , a tower library with soaring ceilings and its own wet bar.

Listed by Sothebys International Realty /

Listing Sold by Sotheby's International Realty,Inc.

$
$
%
$/month over payments
Federal 30-year interest rate: 6.51% last updated on May 21, 2026
* All Figures are estimates. Check with your bank or proposed mortgage company for actual interest rates.
This product uses the FRED® API but is not endorsed or certified by the Federal Reserve Bank of St. Louis.

Ask A QuestionMore Details

210 Lafayette Street New York City NY 10012
Sold

MLS Number RLS10089177

  • Condo
  • Common Interest Condominium
  • Bathroom 3
  • Bedrooms 2
  • Mls Status Closed

Perched high on the 12th floor, this 2415 square foot condominium offers South, East, and West open exposure of the city from every room. A gracious entryway leads into the open entertaining area, which features a gas fireplace and views of downtown Manhattan. Directly off the main entertaining space is an open chef's kitchen with a generous walk-in pantry, Western facing terrace, and adjacent den, which could function as a third bedroom. Privately located off the main entryway facing East are two bedrooms each with their own en-suite bath as well as a powder room. The master bedroom suite has a double-windowed 5-fixture bath and large walk-in closet. Just one flight up from the living room is a private 2021 square foot roof terrace with open exposure of the Hudson River and downtown Manhattan. This apartment features 12' ceilings, a washer/dryer, and a semi-private landing. The apartment will transfer with two large storage units.210 Lafayette was developed as a boutique luxury condominium in 2004 by Andres Balazs and architect Richard Gluckman. Residents enjoy a 24-hour doorman, concierge, fitness center, common laundry, and private storage. Ideally located at the crossroads of Nolita and Soho, the building is moments from the city's finest restaurants, shopping, and transportation.

Listed by Brown Harris Stevens Residential Sales LLC / Kyle W Blackmon

Listing Sold by Brown Harris Stevens Residential Sales LLC

$
$
%
$/month over payments
Federal 30-year interest rate: 6.51% last updated on May 21, 2026
* All Figures are estimates. Check with your bank or proposed mortgage company for actual interest rates.
This product uses the FRED® API but is not endorsed or certified by the Federal Reserve Bank of St. Louis.

Ask A QuestionMore Details

425 W 50th Street New York City NY 10019
Sold

MLS Number RLS10097347

  • Condo
  • Common Interest Condominium
  • Bathroom 4
  • Bedrooms 4
  • Mls Status Closed

This is a gorgeous art deco large 4 Br-3.5 bath floor-through layout of 1565 square feet features panoramic Manhattan skyline views, including Empire State building and the Hudson River, with southern, eastern and western exposures. This elegant residence is a pre-war architectural masterpiece with modern living, high ceilings and a huge 540 square feet terrace. The open gourmet kitchen with state of the art appliances features custom handcrafted Samllbone Devizes European Oak cabinetry and polished concrete countertops. The bathrooms have beautiful custom mosaic flooring including radiant floor heating, steam shower and cast iron soaking tub. Stella Tower is a 1927 Art Deco building designed by architect Ralph Walker and named for his wife. The 18-story building has been transformed into 51 of the finest condominium residences. This luxury condominium offers 24 hour concierge, lounge, fitness center, bike room and store grocery refrigerator. Please call for a private showing Elissa Abreu at 917-579-2743 or Frederico Ziotto at 917-579-2743.

Listed by COLUMBUS NY REAL ESTATE INC /

Listing Sold by COLUMBUS NY REAL ESTATE INC

$
$
%
$/month over payments
Federal 30-year interest rate: 6.51% last updated on May 21, 2026
* All Figures are estimates. Check with your bank or proposed mortgage company for actual interest rates.
This product uses the FRED® API but is not endorsed or certified by the Federal Reserve Bank of St. Louis.

Ask A QuestionMore Details

126 W 95th Street New York City NY 10025
Sold

MLS Number RLS10859761

  • Residential
  • Bathroom 5
  • Bedrooms 4
  • Full Bath 5
  • Half Baths 1

Ultra-Chic and Luxurious Single-Family TownhouseBeautiful Finishes, Walls of Windows, and Move-In ReadyThis beautifully renovated single-family townhouse is an exceptional find on the Upper West Side. It is full of sunlight, character, and all desirable amenities. Highlights include: top-of-the-line appliances and finishes, four bedrooms, five and one-half baths, a home gym, radiant heat flooring in all bathrooms, custom paint selections, an integrated Crestron and security system, and three generous outdoor spaces plus multiple balconies. This townhouse has been renovated with the highest of standards - no details have been overlooked. Live in luxury near Central Park, neighborhood eateries, markets, and excellent schools. The superb location and chic-styling make 126 West 95th Street a 'must see.'Garden FloorUnder the stoop, a casual mudroom entrance welcomes you to the garden floor. There are several strategically organized closets at the front of the floor that contain the home's mechanicals including an extra electric hot water heater as well as a stacked Electrolux washer/dryer. The rear of the floor is open and airy. Configured like a very comfortable casual living room with direct garden access through a wall of glass doors, the rear family room has a kitchenette with a breakfast bar, full-size refrigerator, wine cooler, and speed oven. This supplemental kitchenette is perfect when entertaining in the landscaped garden or for longer-term guests who would like private quarters. The family room also includes a Murphy bed and built-in media center with a desk. A full bathroom with a shower stall is also accessible on this floor. Beyond the family room lies a garden oasis. Highlights include: a Bluestone surface, waterfall fountain, high walls for privacy, and custom-built benches and planters to preserve mature trees.Parlour Floor A stately 'L-shaped' stoop leads to a formal entrance and vestibule. Just beyond, soaring ceilings, streaming sunlight, and harmonious design abound. A formal dining room sits at the front of the parlour floor. It features a wide picture window, custom paint carefully chosen by an interior designer and a lovely array of built-in china cabinets.Follow the stunning herringbone oak floor into the chef's kitchen complete with stylish gray custom cabinetry, marble countertops, and Miele appliances including a steam oven, speed oven, dishwasher and large refrigerator. There is also a unique gas grill mounted over the electric induction cooktop. The parlour rear is occupied by a smart, elegant sitting room suitable for both formal entertaining and daily living. A set of French doors open to a glass-tiled terrace overlooking the garden below. A powder room completes the floor. Third Floor The third floor hosts two large bedrooms. Each has a well-appointed ensuite bathroom with features such as glass tile, pedestal sinks, built-in dressers, and Toto toilets. Each room has a dressing area and walk-through closet leading to the bathrooms. The rear bedroom boasts a full wall of windows, plush window seat, and customized desk while the front bedroom has a floor-to-ceiling bay window and charming mantel over an electric fireplace insert. A set of linen closets and Miele washer/dryer are located behind 'hidden' doors in the hallway.Fourth FloorThe primary floor of the townhouse is found here. It features a spacious rear den or office with built-ins and a wall of windows and doors that open to a balcony as well as a front bedroom with a lovely arched window and a handsome marble mantel. The two rooms are joined by a luxurious and modern iteration of a Jack & Jill bathroom with three skylights above and walk-thru closets on both sides. Fifth FloorThe fifth floor is a wonderful addition consisting of a home gym suite and roof deck. The rear of the floor is a spectacularly sunny room perfect for intense workouts or meditation. It has a balcony and full bathroom. A huge roof deck with Trex benches, artificial turf, and a fully integrated media system with a television and awning occupies the front of the floor.

Listed by Vandenberg Inc / Dexter A Guerrieri

Listing Sold by Vandenberg Inc

$
$
%
$/month over payments
Federal 30-year interest rate: 6.51% last updated on May 21, 2026
* All Figures are estimates. Check with your bank or proposed mortgage company for actual interest rates.
This product uses the FRED® API but is not endorsed or certified by the Federal Reserve Bank of St. Louis.

Ask A QuestionMore Details

150 W 82nd Street New York City NY 10024
Sold

MLS Number RLS10871427

  • Residential
  • Common Interest Condominium
  • Bathroom 4
  • Bedrooms 3
  • Full Bath 3

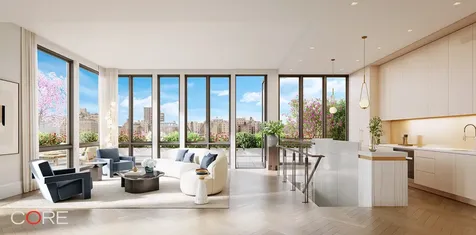
Building Occupancy early 2022 Introducing the Marlow - located in the heart of the Upper West Side, nestled among the neighborhood's signature brownstones, this 10-story, prewar building presents 27 luxurious, contemporary residences. Marlow exists in that rare space between historical significance and modern elegance, striking a balance that connects residents to classic New York architecture while offering upscale amenities and refined finishes. This duplex penthouse offers expansive city views and a 1,024 SF wrap terrace. The lower level features three spacious bedrooms and a flexible office/den that can be used as an additional bedroom or guest room. Upstairs is a dramatic great room lined with floor-to-ceiling windows facing north and west. Homes in the Marlow center on airy great rooms, boasting beamed nine-foot ceilings and white oak herringbone floors. The sophisticated kitchens feature dramatic Macaubas Quartzite countertops, framed by a specialty etched glass backsplash, and are equipped with a full suite of Miele appliances. A warm color palette includes custom stained white oak cabinetry and brass fixtures throughout. Primary bathrooms exude comfort and serenity, furnished with custom vanity, Caeserstone countertops, Kallista Per Se Collection fixtures, and radiant heated stone floors. Powder rooms are finished with honed Blue de Savoie countertops, bronze Kallista fixtures, and Pisa Barrio Blu matte porcelain tiled floors. Spacious bedrooms are lined with five-inch plank oak wood flooring and provide abundant closet space. Each residence is complete with multi-zone central air conditioning and a stacked Miele washer and dryer. This boutique, doorman condominium offers an impressive collection of curated amenities, including two communal outdoor spaces. A gym by Fitness USA, kids' playroom, and residents' lounge, all open to a tranquil, verdant garden. Residents can also access a landscaped rooftop terrace to enjoy panoramic views, barbecues, lounge chairs, and dining areas. Storage units are available for purchase. The listing images represent a similar unit in the building. The complete offering terms are in the offering plan available from Sponsor. File No. CD18-0384.

Listed by CORE Group Marketing LLC / Adrian S Noriega and Natalie Eisen

Listing Sold by CORE Group Marketing,LLC

$
$
%
$/month over payments
Federal 30-year interest rate: 6.51% last updated on May 21, 2026
* All Figures are estimates. Check with your bank or proposed mortgage company for actual interest rates.
This product uses the FRED® API but is not endorsed or certified by the Federal Reserve Bank of St. Louis.

Ask A QuestionMore Details

32 Washington Square W New York City NY 10011
Sold

MLS Number RLS10092850

  • Coop
  • Bathroom 5
  • Bedrooms 5
  • Mls Status Closed
  • Modification Date 05/15/2026

An exceptional, sun-drenched 10-room DUPLEX fully renovated with 32 windows and four exposures on the northwest corner of Washington Square Park in the heart of Greenwich Village with unbelievable open views in almost every room featuring the Empire State Building, landscaped townhouse terraces and rooftops, stunning sunsets over the Hudson River, and other iconic NYC landmarks. With over 3,000+ square feet, this exclusive apartment lives and feels more like a Hamptons house in the sky with charming details such as beamed ceilings, arched doorways, and richly stained oak floors throughout. Anchored by a solid wood staircase and expansive loft-like great room with a wood-burning fireplace, the grand home offers five large bedrooms, 4.5 bathrooms, an office, and den on the second level with another wood-burning fireplace. The eat-in chef's kitchen contains high-end stainless steel appliances including a Wolf range, Sub-Zero refrigerator, and dishwasher, plus a walk-in pantry. A peaceful retreat with double exposures providing gorgeous views, the master bedroom has a spa-like en-suite windowed bathroom with neutral stone tiles, deep soaking tub, glass shower, and double-sink vanity. But it's the enormous walk-in closet with custom-built cabinets and drawers, and dressing area that really makes it a special escape. There is also a separate laundry room on the second level with full-size washer and dryer, cabinets, and sink. Additionally, two storage spaces transfer with the apartment. Built in 1925, this premier white-glove building is the elegant residence you've been dreaming of calling home. With just two apartments per floor and a total of 32 units, the boutique community is very private and boasts a refined lobby, full-time doorman, elevator operator, live-in superintendent, fitness room, central laundry room and storage in the basement, and pet-friendly attitude. The location is ideal for easy access to some of New York's finest restaurants, boutique shopping, gourmet grocers, subways, buses, and the wonderfully colorful and historic Washington Square Park. This home is a rare find and one you will treasure!

Listed by Halstead dba Brown Harris Stevens Residential Sales LLC / Louise B Phillips Forbes

Listing Sold by Halstead dba Brown Harris Stevens Residential Sales LLC

$
$
%
$/month over payments
Federal 30-year interest rate: 6.51% last updated on May 21, 2026
* All Figures are estimates. Check with your bank or proposed mortgage company for actual interest rates.
This product uses the FRED® API but is not endorsed or certified by the Federal Reserve Bank of St. Louis.

Ask A QuestionMore Details

This information is not verified for authenticity or accuracy and is not guaranteed and may not reflect all real estate activity in the market. ©2026 The Real Estate Board of New York, Inc., All rights reserved. RLS Data display by Christie's International Real Estate Group.

let's connect

Do not fill in this field:

I agree to receive marketing and customer service calls and text messages from Christie's International Real Estate Group. To opt out, you can reply 'stop' at any time or click the unsubscribe link in the emails. Consent is not a condition of purchase. Msg/data rates may apply. Msg frequency varies. Privacy Policy.

This site is protected by reCAPTCHA and the Google Privacy Policy and Terms of Service apply.