Chriestie's International Real Estate Group
Luxury View
2022444
results
Refine Search

Your Search Results

r=9985-9996
103 Joralemon Street New York City NY 11201
Sold

MLS Number RLS11025579

  • Residential
  • Common Interest None
  • Bathroom 6
  • Bedrooms 9
  • Full Bath 6

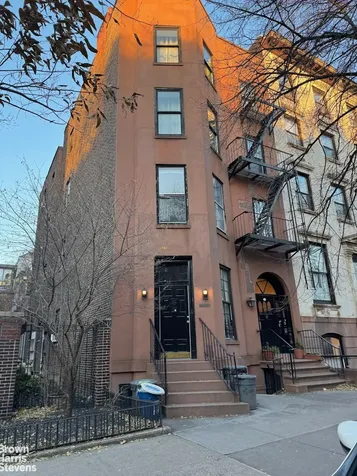
103 Joralemon Street is a 4 story townhouse built on a grand scale, and located in Central Brooklyn Heights Historic Landmark district. Currently configured as a 5 family home, this townhouse has exposures on three sides. This impressive brownstone is built 25" wide x 55 " on a 90'5" lot. There is room to expand into its English basement for additional space. There is a bulkhead to the roof to accommodate a spectacular roof deck. Each apartment offers plenty of light and space with charming features. There are many original details in each apartment including marble fireplace mantles, crown moldings, and ceiling medallions. The size and scale of this home offers the options to use this townhouse to suit your needs. 103 Joralemon Street can be used in its current configuration for a reliable investment property, or condominium conversion. Or live in one or more of the apartments while generating income from any of the highly desirable apartments. Or, create the ultimate single family residence. The Parlor floor is a restored apartment with 3 bedrooms, 1.5 bathrooms, and a private garden. There is the opportunity to incorporate the English basement with the Parlor floor apartment to increase the value and increase square footage. Apartment 2B is a spacious one bedroom with a deck. Apartment 2A is a front facing 1 bedroom. Apartment 3B The third floor back is a well maintained one bedroom. Apartment 3A is a sprawling duplex consisting of 1.5 floors. Apartment 3A has three bedrooms, 2.5 bathrooms, plus a dining room and middle den. (Leased through July 2025) This Brooklyn Heights townhouse is centrally located at the foot of Garden Place. This fabulous neighborhood is filled with beautiful architecture, tree lined streets.

Listed by Brown Harris Stevens Brooklyn LLC / Brian Lehner

Listing Sold by Brown Harris Stevens Brooklyn LLC Brian Lehner
$
$
%
$/month over payments
Federal 30-year interest rate: 6.51% last updated on May 21, 2026
* All Figures are estimates. Check with your bank or proposed mortgage company for actual interest rates.
This product uses the FRED® API but is not endorsed or certified by the Federal Reserve Bank of St. Louis.

Ask A QuestionMore Details

535 W End Avenue New York City NY 10024
Sold

MLS Number RLS20066802

  • Condo
  • Common Interest Condominium
  • Bathroom 6
  • Bedrooms 5
  • Full Bath 5

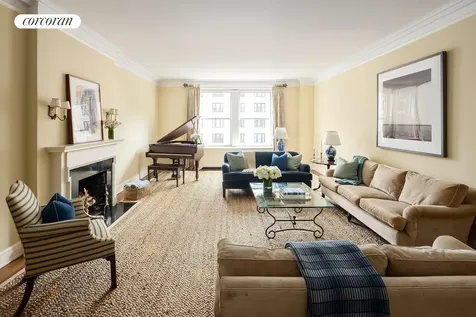
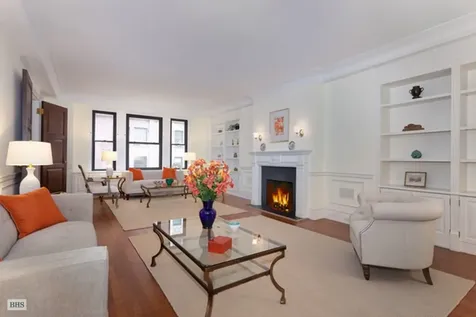
535 West End Avenue stands as one of the Upper West Side's most prestigious and distinguished addresses, seamlessly blending pre-war grandeur, modern sophistication, and unparalleled amenities with white-glove service. This rarely available, sprawling 4,400-square-foot, five-bedroom, five-and-a-half-bathroom condominium home exudes timeless elegance and contemporary luxury. Upon entering via a semi-private landing-shared with just one other residence on the floor-you are welcomed by a stately gallery that unfolds into an awe-inspiring 42' x 20' corner living room. Boasting oversized, curved windows with north and east exposures, this grand space offers stunning, sunlit city views while overlooking the Upper West Side's iconic turn-of-the-century architectural marvels. Flowing effortlessly from the living room is the royal 24-foot formal dining room, perfectly designed to host exquisite dinner parties. Adjacent lies the chef's kitchen-a double masterpiece featuring a Sub-Zero refrigerator, dual stoves and ovens, two dishwashers, dual sinks, a warming drawer, a wine refrigerator, and a built-in espresso/cappuccino machine. The private bedroom wing is accessed via an elegant hallway, ensuring complete privacy and separation from the living areas. The primary suite is an indulgent retreat, showcasing two expansive walk-in closets and a spa-inspired bathroom adorned with Calacatta and Thassos marble, Waterworks fixtures, dual sinks, separate glass shower, a deep soaking tub, and radiant heated floors. Four additional bedrooms, each with its own en-suite bathroom, provide both privacy and luxury for household members, guests or live-in help. Additional conveniences include a powder room, abundant closet space in all bedrooms and hallways, a double washer/dryer, and a state-of-the-art central air conditioning system. With only 31 extra-large residences, this remarkable building is situated at the heart of the Upper West Side on the corner of West End Avenue and 86th Street. The building's world-class amenities include 24-hour doorman and concierge services, a resident manager, a private parking garage, a landscaped courtyard, a cutting-edge fitness center, a game room with billiards and darts, a children's playroom, a serene library with a kitchenette, an opulent party room with a catering kitchen, dedicated storage and bike rooms, and a lavish heated indoor swimming pool complete with lockers, steam rooms, and saunas. Ideally located just steps from Riverside Park, this home offers effortless access to the best of the Upper West Side. From the cultural delights of the Natural History Museum and the Children's Museum to iconic gourmet destinations like Zabar's and Fairway, every convenience is within reach. Savor culinary excellence at acclaimed establishments such as Dagon, La Pecora Bianca, Jacob's Pickles, Maison Pickle, Sarabeth's, and The Milling Room. With nearby subway stations and crosstown buses, this location offers both serenity and accessibility, making it the pinnacle of Manhattan living. Actual common charges are $7,386.31 per month and real estate taxes $10,148.68 per month (real estate taxes assuming primary residence). Buyer to receive credit at closing for $315,629.64 representing 36 months of the difference ($8,767.49). Assessment $1,841.68 per month through December 2026.

Listed by Douglas Elliman Real Estate / BARAK DUNAYER, Jaqueline Teplitzky, Joseph Chaplin and Karen Marcus Feldman

Listing Sold by Direct Deal Direct Deal Listing

$
$
%
$/month over payments
Federal 30-year interest rate: 6.51% last updated on May 21, 2026
* All Figures are estimates. Check with your bank or proposed mortgage company for actual interest rates.
This product uses the FRED® API but is not endorsed or certified by the Federal Reserve Bank of St. Louis.

Ask A QuestionMore Details

737 Park Avenue New York City NY 10021
Sold

MLS Number RLS10474597

  • Condo
  • Common Interest Condominium
  • Bathroom 3
  • Bedrooms 2
  • Full Bath 3

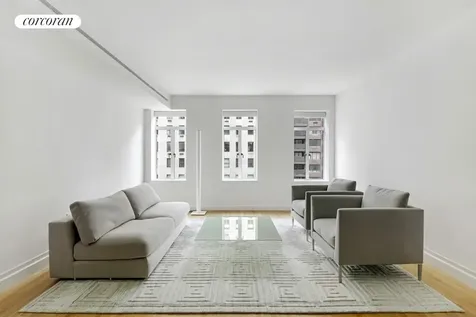
This classic and spacious 6 room apartment embodies pre-war elegance and charm, combined with modern aesthetics, in the heart of the upper east side. Located in the condominium 737 Park Avenue, this 2 bedroom residence facing Park Avenue offers grand entertaining space, top of the line amenities, a custom Varenna kitchen, four modern baths, generous closet space, central air conditioning and beautiful hardwood oak floors. A gracious entry gallery leads to an open living room/dining area with 2 exposures. The grand master suite contains walk-in closets and a vast en-suite bath with dual sinks, glass shower, and bath tub. The custom kitchen has top of the line Miele appliances, wine storage, marble floors and counters, as well as a generous pantry/laundry area with Washer and Dryer, leading to a staff room and full bath. 737 Park offers the convenience of 24 hour doormen, elevator operators, a state-of-the-art and sky lit fitness center, a playroom, entertaining room and individual storage.

Listed by Corcoran Group /

Listing Sold by The Corcoran Group

$
$
%
$/month over payments
Federal 30-year interest rate: 6.51% last updated on May 21, 2026
* All Figures are estimates. Check with your bank or proposed mortgage company for actual interest rates.
This product uses the FRED® API but is not endorsed or certified by the Federal Reserve Bank of St. Louis.

Ask A QuestionMore Details

1 Central Park W New York City NY 10023
Sold

MLS Number RLS10725193

  • Condo
  • Common Interest Condominium
  • Bathroom 3
  • Bedrooms 2
  • Full Bath 2

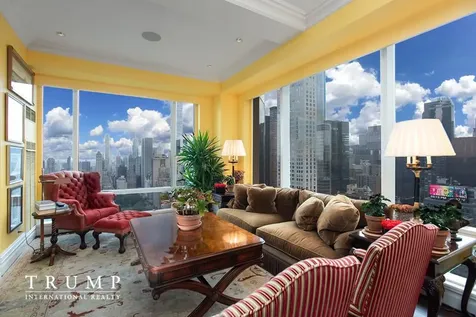
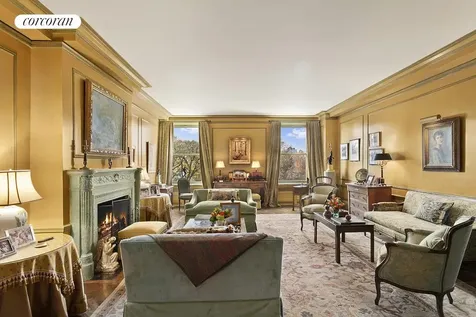
Traditional elegance at its best!Unit 40C is an impeccably renovated 2 Bedroom/2.5 Bath Residence with spectacular park views from every room, along with magical night views of the city overlooking Columbus Circle. This apartment is in triple mint condition reflecting elegance, sophistication and polish. Fine custom woodworking throughout, crown molding, custom lighting and sound system, beautiful hardwood flooring, electric shades, charming country kitchen, and excellent closet space.The second bedroom has been transformed into a superb library with an abundance of custom shelving and architectural details, which opens into an exceptional sun-filled living room offering double exposure views facing east and south on one of the very best corner layouts in New York.

Listed by Trump International Realty New York /

Listing Sold by Trump Sales and Leasing

$
$
%
$/month over payments
Federal 30-year interest rate: 6.51% last updated on May 21, 2026
* All Figures are estimates. Check with your bank or proposed mortgage company for actual interest rates.
This product uses the FRED® API but is not endorsed or certified by the Federal Reserve Bank of St. Louis.

Ask A QuestionMore Details

15 E 30th Street New York City NY 10016
Sold

MLS Number RLS10802539

  • Condo
  • Common Interest Condominium
  • Bathroom 3
  • Bedrooms 2
  • Full Bath 2

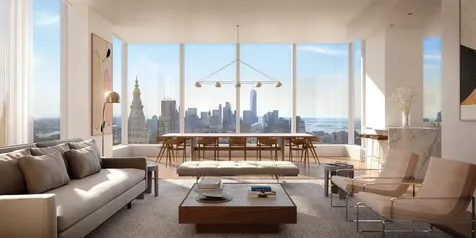
CLOSINGS HAVE COMMENCED Madison House, located in the heart of stylish NoMad, offers unsurpassed panoramic views of New York City, where every residence has a corner window and 11-foot ceilings or higher. With architecture by Handel and interiors by Gachot, these homes start 150 feet in the air and soar to over 800 feet. Extraordinary views are forever in style. This 2,028 square foot two-bedroom, two and a half-bath residence opens into an elegant entry foyer, leading to a living and dining room encased with 10-foot tall windows with East, South and West views. Gachot-designed custom rift-cut cabinetry accentuates the open kitchen, with a honed Calacatta Borghini marble waterfall island and backsplash. Gaggenau appliances including a cooktop, combi-steam oven, convection double oven, refrigerator, and wine refrigerator outfit the kitchen. White oak 5-inch plank floors and 9-foot solid walnut doors are featured throughout the residence. A private vestibule with a gracious walk-in-closet separates the living area from the master bedroom suite, creating a sense of privacy. The en suite master bath offers honed Bianco Dolomiti marble on the walls as well as floors, which are heated, with a custom Gachot-designed vanity and mirror. Platinum matte Dornbracht fixtures accentuate the vanity, Kaldewei tubs and Durivit toilet. A striking powder room with honed Calacatta Nuevo and Absolute black marble walls complemented by a Gachot-designed custom vanity with Dornbracht fixtures is situated thoughtfully off the entry foyer. Madison House offers a double-height attended lobby and 30,000 square feet of amenities. These include a spa with 75-foot lap pool, cold plunge, hot tub, steam room, sauna, and treatment room. A 2nd floor 2,800 square foot roof garden. 5th floor double height Gachot-designed private lounge and bar, 14-seat private dining room with a demonstration and catering kitchen, conference room, card room and reading room. State-of-the-art exercise room, separate yoga room, and 6th floor sports lounge with a golf simulator, billiards table and children's playroom. One-to four bedroom residences in the heart of the stylish NoMad design district. Please contact the sales gallery for more information or to schedule a private appointment. The complete terms are in an offering plan available from the Sponsor (CD 18-0326). Equal Housing Opportunity.

Listed by Douglas Elliman Real Estate / and Matthew Gulker

Listing Sold by Douglas Elliman Real Estate

$
$
%
$/month over payments
Federal 30-year interest rate: 6.51% last updated on May 21, 2026
* All Figures are estimates. Check with your bank or proposed mortgage company for actual interest rates.
This product uses the FRED® API but is not endorsed or certified by the Federal Reserve Bank of St. Louis.

Ask A QuestionMore Details

1021 Park Avenue New York City NY 10028
Sold

MLS Number RLS10543265

  • Coop
  • Bathroom 5
  • Bedrooms 4
  • Full Bath 5
  • Mls Status Closed

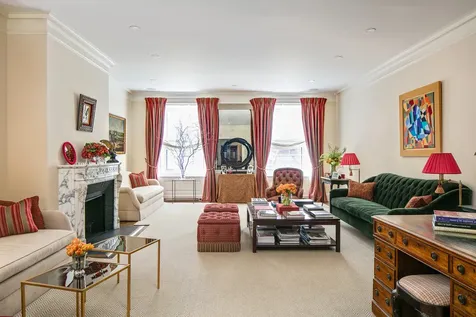
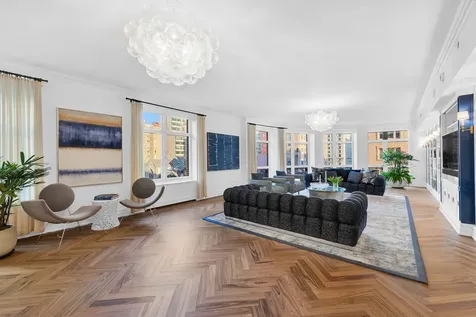
This exquisite 10 room apartment has been renovated with modern amenities while preserving the distinguishable details that are the hallmark of a Rosario Candela-designed building. High ceilings, herringbone floors and arched doorways combine with large city windows, architectural moldings, new heating and air units, Sonos system, state of the art kitchen and well-appointed bathrooms to make this the consummate Park Avenue apartment. The elegant living room and dining room are connected by the grand gallery. The well-proportioned living room is south facing with two large windows and a woodburning fireplace. The gracious dining room has two exposures and a windowed arched loggia. The separate bedroom wing is accessed from the gallery. The spacious bedrooms feature custom built-ins with ensuite marble baths and ample thoughtfully outfitted closets. The light filled quiet and elegant corner master bedroom offers privacy with its own foyer and faces south onto a treelined street. The master bath offers a soaking tub, double sink vanity, and spa shower. The library is currently used as a 4th bedroom and also has an ensuite bathroom. The oversized eat in kitchen with custom cabinetry is outfitted with two sinks, Miele dishwasher, 6 burner Viking stove, and Subzero refrigerator. Beyond the kitchen is a large windowed laundry room with full-size Bosch washer and dryer, a newly designed office with built-ins and a maid's room and bath. A 2.5 % flip tax is paid by the buyer. 50% financing is permitted.

Listed by Stribling & Associates / and Nancy N Sipp

Listing Sold by Stribling & Associates

$
$
%
$/month over payments
Federal 30-year interest rate: 6.51% last updated on May 21, 2026
* All Figures are estimates. Check with your bank or proposed mortgage company for actual interest rates.
This product uses the FRED® API but is not endorsed or certified by the Federal Reserve Bank of St. Louis.

Ask A QuestionMore Details

876 Park Avenue New York City NY 10075
Sold

MLS Number RLS10801901

  • Coop
  • Bathroom 5
  • Bedrooms 4
  • Full Bath 5
  • Mls Status Closed

Perfectly situated on the 9th Floor of one of Park Avenue's most prestigious white-glove co-operatives, this sun-flooded corner classic nine room home is in mint condition and was beautifully renovated by renowned architect James Scott Weaver with Silver Lining executing the construction. It comes with an outside staff suite or home office located on the first floor with picturesque tree-lined views, a built-in desk, a large closet, and its own private renovated bathroom with a shower. Magnificently proportioned, there are soaring ceilings up to 10 feet, beautiful wood floors, oversized windows, and custom millwork. All mechanical elements of the home have been modernized including through-the-wall air conditioning with thermostats on the wall. There are three to four bedroom suites, four full renovated bathrooms and an oversized staff bedroom in the apartment. Off its own semi-private elevator landing is an impressive 20'6" long entrance gallery and two enormous walk-in closets. All of the grand entertaining rooms flow off the palatial gallery. There is a spectacular living room that is 28 feet long and has three oversized windows facing east over Park Avenue and the city skyline. The stunning room is perfectly proportioned and features a wood burning fireplace. There is a formal dining room that faces south which provides an elegant space for gatherings. Also off the gallery is the library or fourth bedroom which has custom built-in bookshelves. A chef's dream, there is a windowed corner eat-in kitchen that faces south and west with city views. It has an open breakfast room which includes a large built-in banquette perfect for informal dining. The kitchen has been meticulously renovated with Statuario White marble countertops, custom cabinets and wood floors. It is equipped with top-of-the line appliances including two Subzero refrigerators each with two freezer drawers, a Wolf oven, range and grill, a Best vented hood, a Miele dishwasher, a Gaggenau dishwasher, a Marvel wine refrigerator and two sinks. There is a large butler's pantry with endless amounts of storage. Off the kitchen is a laundry area with a Miele washer/dryer as well as a corner oversized staff bedroom with a windowed en-suite bathroom with a shower. As for the private quarters, there is a separate bedroom hallway. The lavish corner primary bedroom suite faces south and east. It has an enormous closet and a luxurious windowed en-suite bathroom clad in Calacatta marble. There are two additional large bedroom suites and two full renovated bathrooms, one with a shower and one with a bathtub. Completing this glamorous home are two large closets located in the bedroom hallway. This prewar cooperative was designed by W.L. Rouse and I.A. Goldstone and completed in 1917. It houses just twenty-seven residences. There is a full-time doorman, live-in resident manager, and a fitness center. The building allows 30% financing and there is a 3% flip tax paid by the purchaser. A storage bin transfers with the sale.

Listed by Corcoran Group / Cathy F Franklin and Alexis D Bodenheimer

Listing Sold by Corcoran Group

$
$
%
$/month over payments
Federal 30-year interest rate: 6.51% last updated on May 21, 2026
* All Figures are estimates. Check with your bank or proposed mortgage company for actual interest rates.
This product uses the FRED® API but is not endorsed or certified by the Federal Reserve Bank of St. Louis.

Virtual TourAsk A QuestionMore Details

500 W 21st Street New York City NY 10011
Sold

MLS Number RLS10041704

  • Condo
  • Common Interest Condominium
  • Bathroom 4
  • Bedrooms 3
  • Mls Status Closed

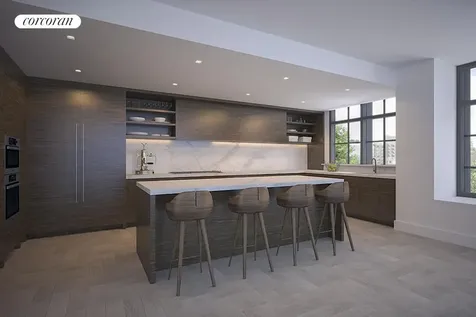
This corner residence features breathtaking views of the Church of the Guardian Angels to the North and the Theological Seminary and the Empire State building to the East. An entrance gallery leads to generously proportioned living and dining spaces. The open kitchen, with rich, hand-crafted custom cabinetry of cerused and quarter-sawn white oak in a dark brown stain, is balanced with a white marble slab backsplash and countertop for the breakfast island. The kitchen features fully incorported appliances including a Miele electric convection oven, speed oven and gas cooktop with fully-vented pull-out hood, a Gaggenau 48 inch built in refrigerator, and an under-counter Marvel wine cooler. The Master Bathroom is adorned with white statuary marble walls, Majestic Brown marble flooring, custom Bronze-trimmed vanities, a large free-standing cast-iron Toto soaking tub, a marble double vanity sink, oversized walk-in shower, and radiant heated floors. Additionally, the Master Bedroom features a large walk-in closet. Pre-wired for telephone, data, Time Warner and Verizon FiOS. A zoned 4-pipe fan coil system allows for customizable temperature control. Designated storage space included. Apartment Features: East exposure, North exposure, Floors - hardwood, Light - excellent, Windows - oversized, Windows - new, Modern kitchen, Marble bath, Storage space, Walk in closets, Great closet space, Dishwasher, Wheelchair accessible Building Features: Exercise room, Private storage, Central laundry room, Video security, Cable TV ready, High speed internet, Package room, Health club

Listed by Corcoran Group /

Listing Sold by The Corcoran Group

$
$
%
$/month over payments
Federal 30-year interest rate: 6.51% last updated on May 21, 2026
* All Figures are estimates. Check with your bank or proposed mortgage company for actual interest rates.
This product uses the FRED® API but is not endorsed or certified by the Federal Reserve Bank of St. Louis.

Ask A QuestionMore Details

1355 1st Avenue New York City NY 10021
Sold

MLS Number RLS10949498

  • Condo
  • Common Interest Condominium
  • Bathroom 4
  • Bedrooms 4
  • Full Bath 4

Welcome to The Charles, where tailored service meets contemporary style in Manhattan's most refined neighborhood. This high full-floor, four-bedroom, four-bath residence offers over 3,300 square feet of living space which has been beautifully crafted and designed by renowned interior designer David Collins from London. With privacy in mind, each of The Charles' residences welcome you with a completely exclusive elevator foyer, allowing for a separate and private entryway to your home. This residence includes a separate storage unit conveyed with the sale. Residence 25 at The Charles is expertly designed for both living and entertaining with floor-to-ceiling windows and doors that bathe the great room and kitchen with natural light, and offers unrivaled city views. These exceptional homes are graced with gorgeous 5 inch white oak flooring throughout that provide radiant heat in the master bathroom, master bedroom and great room. Custom pocket doors with nickel and glass inserts designed by David Collins featuring Valli & Valli hardware, and pre-wiring for media and automation. To ensure your serenity, homes are equipped with an ultra-quiet central A/C system with an extensive soundproofing within the residence. Featuring ceilings heights up to 12' high, light and air fill every corner of this home for a remarkable living experience. The oversized, eat-in, chef's kitchens at The Charles feature countertops and backsplashes of polished Corian, mirror-polished white lacquer cabinetry, Sub-Zero and Miele appliances, and a center island with ample room for casual dining and entertaining. Conveniently located adjacent to the kitchen is a dedicated service entrance for delivery or catering with a laundry room featuring a side-by-side Electrolux washer and vented dryer, and an automatic refuse receptacle with a recycling sorting mechanism. The light-filled corner master suite at The Charles features floor-to-ceiling windows, corner windowed seating area, dressing gallery with oversized closets, and a windowed en-suite bath with Calcutta Gold marble walls and countertops, separate shower, marble slab waterfall tub, and Lefroy Brooks polished chrome fittings and fixtures. Residents at The Charles have access to enviable amenities that exceed those of many other area luxury residences. In addition to the attentive services of a 24-hour doorman and concierge, residents enjoy a 1,000-square-foot above ground fitness center with state-of-the-art equipment, children's playroom/game room, package room and refrigerated storage. Pets are also welcome at The Charles.

Listed by Douglas Elliman Real Estate / Frances W Katzen

Listing Sold by Direct Deal Direct Deal Listing

$
$
%
$/month over payments
Federal 30-year interest rate: 6.51% last updated on May 21, 2026
* All Figures are estimates. Check with your bank or proposed mortgage company for actual interest rates.
This product uses the FRED® API but is not endorsed or certified by the Federal Reserve Bank of St. Louis.

Ask A QuestionMore Details

1136 5th Avenue New York City NY 10128
Sold

MLS Number RLS10031296

  • Coop
  • Bathroom 2
  • Bedrooms 3
  • Full Bath 2
  • Mls Status Closed

STUNNING VIEWS OF CENTRAL PARK HIGH FLOOR, PREWAR FIFTH AVENUE COOPAvailable for the first time in almost 40 years is this wonderful classic 8 room apartment on Fifth Avenue. Enter onto the 7th floor of this single-entrance residence, where this one-of-a-kind "B" line unit boasts an additional oversized Central Park facing living room. The foyer leads into a grand gallery which is wonderful for an art lovers collection. Originally 8 Rooms, this singular classic apartment was redesigned by combining the two maids rooms to create a design studio or fourth bedroom. Magnificent views of Central Park and the Reservoir from both the Formal Living Room, Dining Room and Master Bedroom that magically change with the seasons. The layout of the apartment is superb with the Living Room, Dining Room (both with double windows on Fifth Avenue) and Bedroom hall, all radiating off the 30-foot gallery. The eat-in, windowed kitchen is lovely especially with the World Map gracing the walls. Typical of pre-war buildings, all of the rooms are ample in size, not only the arch-ended Living Room with its wood-burning fireplace, but more dramatically, the Master Bedroom with its oversized window looking out onto Fifth, and its en-suite Vanity, expansive closet and bathroom.Throughout the apartment are exquisite details of beautiful faux painting and layers of glazing by artisans hired to embellish the walls and ceilings. For example, the birds on the guest bathroom ceiling were painted to replicate those in the wallpaper. High ceilings, gorgeous Herringbone parquet dark walnut floors and glorious proportions make this a spectacularly grand Carnegie Hill apartment on Fifth Avenue. Built in 1926 and designed by George F. Pelham, the legendary architect, who also designed 1120 and 785 Park Avenue, 1136 Fifth Avenue is one of the premiere white glove co-ops in Carnegie Hill. The building features a live-in resident manager, full-time doorman and elevator operator. The intimate building offers 43 apartments and is located in a lovely tree-lined neighborhood in the heart of the Carnegie Hill Historic Area, next to the city's finest schools, museums, superb dining, and shopping.

Listed by Corcoran Group / Karen L Kelley

Listing Sold by The Corcoran Group

$
$
%
$/month over payments
Federal 30-year interest rate: 6.51% last updated on May 21, 2026
* All Figures are estimates. Check with your bank or proposed mortgage company for actual interest rates.
This product uses the FRED® API but is not endorsed or certified by the Federal Reserve Bank of St. Louis.

Ask A QuestionMore Details

206 E 73rd Street New York City NY 10021
Sold

MLS Number RLS10533592

  • Condo
  • Common Interest Condominium
  • Bathroom 4
  • Bedrooms 4
  • Full Bath 3

This rarely available, exquisitely renovated Maisonette triplex at the exclusive Blanca Lofts blends the finest in modern luxury and classic elegance. A stunning showplace, affording the grandness of townhome living with a 3,300 sf interior met by the ease of a full-service condo in a coveted boutique building. Exceptional living quarters with 4 bedrooms, 3 full & 2 half baths are enhanced by oversized windows and glorious outdoor space on all levels (totaling 800+ sq ft!), including a newly-landscaped garden that takes indoor-outdoor entertaining to new heights! Exquisite finishes adorn generously-sized rooms, including new herringbone hardwood floors, crown moldings, custom built-ins, marble & porcelain, Nest thermostats & new designer lighting. A grand entry gallery welcomes you to the gracious main level, where an open-plan living/dining room with decorative fireplace & gourmet eat-in kitchen connect seamlessly for entertaining. Glass doors lead out to the fabulous outdoor space & garden patio oasis that are truly awe-inspiring! Custom cabinetry, Thassos marble counters, a large island and premium Wolf, Sub-Zero & Miele appliance suite grace the top-of-the-line chef's kitchen. This level also offers a lovely powder room with marble floor for guests, and an office/sitting room with gorgeous custom-built-ins. Level 2 presents 4 bedrooms (2 en-suite), custom-fitted closets and a refined hall bath. Unwind in the luxurious master suite with a private balcony overlooking the garden, amazing storage, and spa-quality bath with a soaking tub & steam shower. Enjoy casual gatherings on the lower level, with a spacious family/media room that opens to the garden patio, in addition to a laundry room, powder room and Sonos sound system. Perfectly situated on one of the Upper East Side's most charming blocks, Blanca Lofts offers doorman service, a parking garage, and superb location near Central Park, Madison/Fifth Avenue shopping, fine dining, cultural institutions & transportation. Doorman 7:00AM-11:00PM Daily

Listed by Sothebys International Realty / Leslie Modell

Listing Sold by Sotheby's International Realty,Inc.

$
$
%
$/month over payments
Federal 30-year interest rate: 6.51% last updated on May 21, 2026
* All Figures are estimates. Check with your bank or proposed mortgage company for actual interest rates.
This product uses the FRED® API but is not endorsed or certified by the Federal Reserve Bank of St. Louis.

Ask A QuestionMore Details

1175 Park Avenue New York City NY 10128
Sold

MLS Number RLS10042557

  • Coop
  • Bathroom 4
  • Bedrooms 4
  • Mls Status Closed
  • Modification Date 05/15/2026

NEW LISTING! Move right into this enormous 11 into 10 room home at the Emery Roth designed 1175 Park Avenue, one of Carnegie Hill's premier white glove prewar coops. Enter your semi-private elevator vestibule into the palatial 26 foot gallery with coved ceilings and wainscoted walls. This sprawling apartment has beautiful grand rooms with high 9'2" ceilings, gorgeous refinished original hardwood floors and crown and base moldings. There are four bedrooms, four full bathrooms, a massive formal dining room and a large eat-in kitchen renovated to perfection. The sunny and spacious living room faces North over 93rd Street with a wood burning fireplace flanked by handsome built-ins. The fourth bedroom, currently used as a library, is off the living room and has its own full bath. Off of the gallery there is a private bedroom hallway which leads to the master suite, facing East and South with a large walk-in closet, and two bedrooms with a Jack and Jill bathroom in between them. The gourmet eat-in kitchen is beautifully renovated with a Wolf six burner stove and hooded range with two ovens, a Sub-Zero refrigerator, wood paneled cabinets and dishwasher and flooded with eastern sunlight. The butler's pantry includes a washer/dryer and two sinks and there is a proper dining area. The rear wing of the apartment, originally comprised of three maids' rooms and a servants dining hall, is now a full fifth bedroom/ den with a murphy bed, a home office, and a staff room with its own full bathroom. All mechanical and electric have been updated and the apartment has through wall HVAC air conditioning and sound system throughout. Built in 1925 and designed by Emery Roth, this prestigious full service cooperative has a renovated gym, private storage (wait list), a bike room, and live-in super. 2% flip tax paid by the buyer. 50% financing allowed. Pet Friendly!

Listed by Brown Harris Stevens Residential Sales LLC / Katharine F Tuckerman, Edith F Tuckerman and

Listing Sold by Brown Harris Stevens Residential Sales LLC

$
$
%
$/month over payments
Federal 30-year interest rate: 6.51% last updated on May 21, 2026
* All Figures are estimates. Check with your bank or proposed mortgage company for actual interest rates.
This product uses the FRED® API but is not endorsed or certified by the Federal Reserve Bank of St. Louis.

Ask A QuestionMore Details

This information is not verified for authenticity or accuracy and is not guaranteed and may not reflect all real estate activity in the market. ©2026 The Real Estate Board of New York, Inc., All rights reserved. RLS Data display by Christie's International Real Estate Group.

let's connect

Do not fill in this field:

I agree to receive marketing and customer service calls and text messages from Christie's International Real Estate Group. To opt out, you can reply 'stop' at any time or click the unsubscribe link in the emails. Consent is not a condition of purchase. Msg/data rates may apply. Msg frequency varies. Privacy Policy.

This site is protected by reCAPTCHA and the Google Privacy Policy and Terms of Service apply.