Chriestie's International Real Estate Group
Luxury View
2022336
results
Refine Search

Your Search Results

r=7357-7368
655 Park Avenue New York City NY 10065
Sold

MLS Number RLS10476411

  • Coop
  • Bathroom 5
  • Bedrooms 4
  • Full Bath 4
  • Half Baths 1

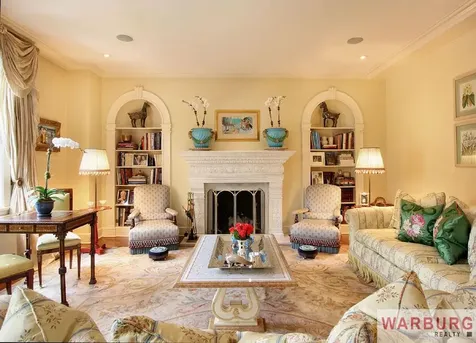
This 9 into 8 room apt has 4 rooms facing Park Avenue with wonderful tree lined views. The private elevator landing enters upon a gracious foyer which leads to a large corrner living room with wood burning fireplace. The large dining room is perfect for entertaining and has an oversized picture window facing north over looking the trees on 68th Street. There are 4 bedrooms and 4.5 baths plus two original maid's rooms that have been converted into one which could make for a nice size home office or den. The spacious eat in windowed kitchen and pantry are in need of a renovation. All baths have been updated throughout. Storage unit does transfer with the purchase. 2% flip paid by buyer.

Listed by Coldwell Banker Warburg / Richard J Steinberg and Matthew W Slosar

Listing Sold by Warburg Realty Partnership Ltd.

$
$
%
$/month over payments
Federal 30-year interest rate: 6.51% last updated on May 21, 2026
* All Figures are estimates. Check with your bank or proposed mortgage company for actual interest rates.
This product uses the FRED® API but is not endorsed or certified by the Federal Reserve Bank of St. Louis.

Ask A QuestionMore Details

169 E 80th Street New York City NY 10075
Sold

MLS Number RLS10030623

  • Residential
  • Studio Studio
  • Mls Status Closed
  • Modification Date 05/14/2026
  • Address 169 E 80th Street

Listed by Corcoran Group /

Listing Sold by The Corcoran Group

$
$
%
$/month over payments
Federal 30-year interest rate: 6.51% last updated on May 21, 2026
* All Figures are estimates. Check with your bank or proposed mortgage company for actual interest rates.
This product uses the FRED® API but is not endorsed or certified by the Federal Reserve Bank of St. Louis.

Ask A QuestionMore Details

160 E 61st Street New York City NY 10065
Sold

MLS Number RLS10061771

  • Residential
  • Studio Studio
  • Mls Status Closed
  • Modification Date 05/14/2026
  • Property SubType Multi Family

Listed by Brown Harris Stevens Residential Sales LLC / Paula Delnunzio

Listing Sold by Brown Harris Stevens Residential Sales LLC

$
$
%
$/month over payments
Federal 30-year interest rate: 6.51% last updated on May 21, 2026
* All Figures are estimates. Check with your bank or proposed mortgage company for actual interest rates.
This product uses the FRED® API but is not endorsed or certified by the Federal Reserve Bank of St. Louis.

Ask A QuestionMore Details

81 Pierrepont Street New York City NY 11201
Sold

MLS Number RLS10101816

  • Residential
  • Bathroom 8
  • Bedrooms 5
  • Full Bath 8
  • Mls Status Closed

This 1851 townhouse offers an incredibly rare opportunity to craft a five-story dream home in the heart of Brooklyn Heights. This glorious and gracious 25-foot wide Italianate brownstone is set on prestigious Pierrepont Street, between Henry and Hicks streets, on a tree-lined block flanked by wide sidewalks and gorgeous historic homes. The rear of the home faces out and over a charming carriage house located on Love Lane. Currently comprising multiple units and in need of gut renovation, this home will be delivered with Landmark Preservation Commission and DOB-approved plans and detailed renderings providing for a stunning modern renovation, including an elevator. The plans, designed by The Brooklyn Home Company, envision a home catering to the way modern families live while using every inch of the home?s over 6,500 square feet to the utmost benefit. Having approved plans in hand shaves months of precious time and stress off your schedule, and the option to have this home built for you, without any hassle of managing the renovation, is yours for the asking. The parlor floor, with soaring 13-foot ceilings, features seamless and elegant living with a massive 450-square-foot living room leading to a decadent, modern kitchen lined with pantry and storage spaces and anchored by a massive marble island. Just beyond lies a sunny dining area, lit by a wall of windows, and access to the home's sweet backyard. The second floor is dedicated entirely to a lavish master suite with dual walk-in closets, a master bath with twin vanities and a private water closet, and a large bedroom opening dramatically to a large terrace. The third and fourth floors feature four more bedrooms, three full baths and a huge family room space. The garden and cellar floors feature den, home gym, wine cellar, laundry, entertaining, guest and storage spaces. Other notable features include an LPC-approved rooftop deck and bulkhead, three gas fireplaces, and best of all, windows and light from three exposures on the garden and parlor floors adding a warmth and openness rarely found in homes of this size and era. Set at the center of the important Brooklyn Heights Historic District, Pierrepont Street is one of the most coveted residential streets in all of New York City. As one of the most well-preserved areas of the city, Brooklyn Heights retains a quiet charm and neighborhood feel unlike anything else. Built in 1851, 81 Pierrepont Street offers tremendous access to green space with Cadman Plaza to the east and Brooklyn Bridge parks lining the waterfront alongside the world-famous Brooklyn Heights Promenade. Local dining favorites Colonie and Queen are blocks away, with the quaint shops and eclectic restaurants of Cobble Hill and Dumbo just north and south. Transportation options are abundant with 2/3, A/C, 4/5, R and F trains, plus numerous bus lines, and parking options, all within reach. This could be the home of your dreams in New York City?s most charming, accessible and livable neighborhood.

Listed by Compass / LINDSAY A BARRETT and

Listing Sold by Compass

$
$
%
$/month over payments
Federal 30-year interest rate: 6.51% last updated on May 21, 2026
* All Figures are estimates. Check with your bank or proposed mortgage company for actual interest rates.
This product uses the FRED® API but is not endorsed or certified by the Federal Reserve Bank of St. Louis.

Ask A QuestionMore Details

111 Bank Street New York City NY 10014
Sold

MLS Number RLS10410451

  • Residential
  • Studio Studio
  • Mls Status Closed
  • Modification Date 10/23/2025
  • Property SubType Multi Family

Listed by Halstead dba Brown Harris Stevens Residential Sales LLC /

Listing Sold by Halstead dba Brown Harris Stevens Residential Sales LLC

$
$
%
$/month over payments
Federal 30-year interest rate: 6.51% last updated on May 21, 2026
* All Figures are estimates. Check with your bank or proposed mortgage company for actual interest rates.
This product uses the FRED® API but is not endorsed or certified by the Federal Reserve Bank of St. Louis.

Ask A QuestionMore Details

98 8th Avenue New York City NY 10011
Sold

MLS Number RLS10468314

  • Residential
  • Studio Studio
  • Mls Status Closed
  • Modification Date 10/23/2025
  • Property SubType Multi Family

Located on 8th Avenue off of 14th street, this prime mixed use building is a diamond in the rough.The building which currently stands consists of 1 commercial component and 4 studio apartments. All of the apartments are free market and the building is being delivered vacant. Building dimensions: 19 feet by 61 feetLot dimensions: 19.37 ft by 63.5 ftMax allowed FAR 4FAR as built 2.08Maximum usable floor area 4800Usable floor area 2496Bring your architect and/or design team and create a masterpiece. The sky is the limit here. The apartments need a little bit of work and then can rent from 2500-2600 each per month. The commercial component can rent for $25,000 monthly.

Listed by Halstead dba Brown Harris Stevens Residential Sales LLC / Ante Jakic

Listing Sold by Halstead dba Brown Harris Stevens Residential Sales LLC

$
$
%
$/month over payments
Federal 30-year interest rate: 6.51% last updated on May 21, 2026
* All Figures are estimates. Check with your bank or proposed mortgage company for actual interest rates.
This product uses the FRED® API but is not endorsed or certified by the Federal Reserve Bank of St. Louis.

Ask A QuestionMore Details

455 W 20th Street New York City NY 10011
Sold

MLS Number RLS10466339

  • Condo
  • Common Interest Condominium
  • Bathroom 4
  • Bedrooms 3
  • Mls Status Closed

Be the first to live in this spectacular home set in a verdant private park, truly one of a kind! Occupying half of the third floor of the historic West Building of 455 West 22nd Street, with 2,572 square feet, this home is ideally positioned to capture the full beauty of the building's incomparable setting, the Close of the General Theological Seminary. The trees, sprawling greens, flower-lined stone pathways, and historic architecture of this sun-drenched private park fill every window of this three bedroom, three and half bath residence. A long, dramatic entrance gallery greets you and leads to a state of the art chefs kitchen from one side and into the massive 21' square living and dining room from the other. The herringbone patterned vintage oak floors of the beautifully proportioned living room, with it's 10' ceilings and wood burning fireplace creates a wonderful space you would like to call home. The spacious master suite boasts its own wood burning fireplace, offers custom closets in the dressing room, and what is perhaps one of the best views of any master bath in New York! The interior appointments are beautifully designed by noted architect Alan Wanzenberg, The apartment also includes a laundry room, central A/C and private storage. Building amenities include: Full-time doorman, gym, bike storage and access to The Close (Seminary's Private Park)

Listed by Brown Harris Stevens Residential Sales LLC / Stacey L Kanbar

Listing Sold by Brown Harris Stevens Residential Sales LLC

$
$
%
$/month over payments
Federal 30-year interest rate: 6.51% last updated on May 21, 2026
* All Figures are estimates. Check with your bank or proposed mortgage company for actual interest rates.
This product uses the FRED® API but is not endorsed or certified by the Federal Reserve Bank of St. Louis.

Ask A QuestionMore Details

205 W 19th Street New York City NY 10011
Sold

MLS Number RLS10629903

  • Coop
  • Bathroom 4
  • Bedrooms 4
  • Full Bath 3
  • Half Baths 1

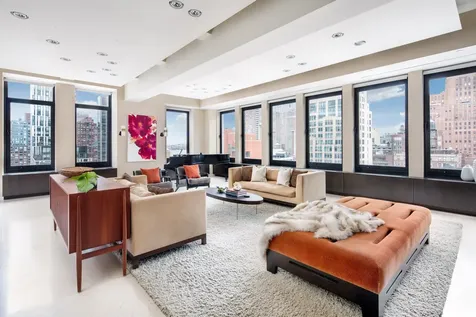
One of the largest private Manhattan homes available on the market today. Privacy and light abound at this rare, full floor, four exposure, stunner of a Chelsea loft at 205 West 19th Street. More than 5,400 square feet on a single level, it is exceedingly rare to find such an amount of space outside of a townhouse in the city. The ninth floor enjoys not only this amount of rambling space, but enjoys tremendous light from enormous picture windows that stretch across each side of the home, bringing a cheeriness and airiness into the loft. Enter into the home from your choice of two key-locked elevators into a large foyer, separating the enormous living quarters with the northern side, or the sleeping quarters. On the southern side of the loft are the living room, grand dining room, enormous eat-in but open chef's kitchen, two home offices, and a utility room with panty, side-by-side washer/dryer, and slop sink. High ceilings accentuate the loftiness of the wing. On the northern end of the home, entered via a large gallery, is the massive corner master suite, with a sitting room, dressing room, multiple walk-in closets and a private library. The master boasts views north over Chelsea and to midtown and Hudson Yards. There are three guest bedrooms with two full baths, and a sitting room or play area for children or guests. The building is a pre-war loft cooperative on the corner of 19th Street and 7th Avenue, with eighteen homes. There is a full time superintendent, video intercom, and storage available for $125 per month. Live/work is allowed, as are pets.

Listed by Compass / Ian Slater and Michael Koeneke

Listing Sold by Compass

$
$
%
$/month over payments
Federal 30-year interest rate: 6.51% last updated on May 21, 2026
* All Figures are estimates. Check with your bank or proposed mortgage company for actual interest rates.
This product uses the FRED® API but is not endorsed or certified by the Federal Reserve Bank of St. Louis.

Ask A QuestionMore Details

27 Great Jones Street New York City NY 10012
Sold

MLS Number RLS10768862

  • Condo
  • Common Interest Condominium
  • Bathroom 4
  • Bedrooms 3
  • Full Bath 3

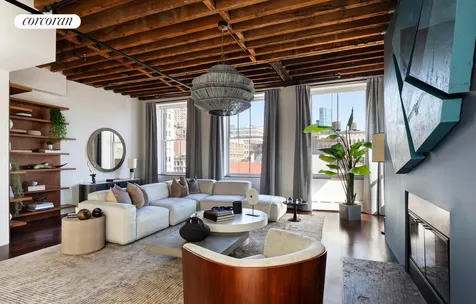
Authentically Cool Penthouse on Great Jones PENTHOUSE. LIGHT. VIEWS. OUTDOOR SPACE. HIGH CEILINGS. PREWAR CHARACTER. CONDO. LOW MONTHLIES. This is the one you have been waiting for! With over 4,500 square feet between interior and exterior spaces, seeing is believing for this one-of-a-kind Penthouse condo on coveted Great Jones Street in prime NoHo. Accessed via direct elevator, this authentic loft features 3,036 interior square feet, 3 terraces (totaling over 1,500 square feet), double-height ceilings, exposed beams, and a rare, wood-burning fireplace. The main level showcases 10 oversized windows, bringing in light from 3 exposures?North, South, and East?to fill the loft with abundant light throughout the day. The windowed kitchen is elegant yet functional, with walnut cabinetry and top-of-the-line appliances. The generous dining area below the skylight can easily accommodate dinner for 10+. A first-floor bedroom suite faces south, looking out over Bond Street and beyond. The bedroom, which can easily be converted into two bedrooms given the proportions, includes a beautifully finished windowed bath and a massive outfitted accesible closet. Upstairs you?ll find an unobstructed North-facing terrace, the third (or fourth), smaller bedroom, and the second primary suite, complete with ensuite bath and deep soaking tub, an accessible closet, and secluded South facing terrace through sliding California doors. From there, you can access the rooftop terrace, providing 360-degree views highlighting the One World Trade. Additional features: washer/dryer, central air, condo. Incredibly low monthlies. There is a monthly assessment of $1,568.88 for 8 months beginning November 2021. It is for fa?ade work under the Fa?ade Inspection & Safety Program (FISP).

Listed by Corcoran Group / Steven W Gold and Viktoria Wiberg

Listing Sold by Corcoran Group

$
$
%
$/month over payments
Federal 30-year interest rate: 6.51% last updated on May 21, 2026
* All Figures are estimates. Check with your bank or proposed mortgage company for actual interest rates.
This product uses the FRED® API but is not endorsed or certified by the Federal Reserve Bank of St. Louis.

Ask A QuestionMore Details

15 Hudson Yards New York City NY 10001
Sold

MLS Number RLS10770094

  • Condo
  • Common Interest Condominium
  • Bathroom 4
  • Bedrooms 3
  • Full Bath 3

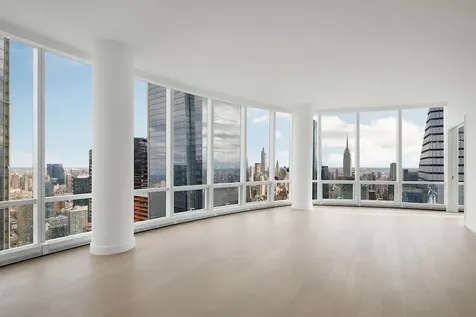
A DISTINGUISHED ADDRESS. Fifteen Hudson Yards occupies a prime position on the Public Square and Gardens at the center of Hudson Yards, directly on the High Line and adjacent to The Shed, the forthcoming center for artistic invention. Here, residents will take advantage of the unique lifestyle that Hudson Yards will offer - integrating the finest shopping, dining, arts, culture, fitness and innovation with the highest standards of residential design, services and construction - just moments from West Chelsea's unique combination of art galleries, museums, restaurants, schools and the spectacular Hudson River Park. Penthouse 83D is a spacious three bedroom residence of 2,550 square feet with ceilings up to 10'10", and spectacular views of the Public Square and Gardens and Manhattan skyline. The corner great room measures over 670 square feet with an adjacent windowed eat-in kitchen with custom oak wood cabinetry and Miele appliances. The master bedroom suite offers two large walk-in closets and a luxurious master bath. Bedrooms 2 and 3 have en-suite baths and generous closet space. An elegant entry foyer, side-by-side washer dryer, and a powder room for guests make this a truly exceptional home. Designed by Diller Scofidio + Renfro in collaboration with Rockwell Group, Fifteen Hudson Yards offers residents over 40,000 square feet of amenities on three floors. Floor 50 has been devoted to the full range of fitness and wellness opportunities, including an aquatics center with a 75-foot long three-lane swimming pool, a 3,500 square foot fitness center designed by The Wright Fit, private studio for yoga, stretching and group fitness classes, private spa suites with treatment rooms, and a beauty bar for hair and makeup services. Floor 51 features two corner private dinner suites including wine storage and tasting rooms, lounge with breathtaking Hudson River views, club room with billiards tables, card tables and large-screen TV, a screening room, business center, golf club lounge, and an atelier with communal working table and lounge seating. A 24-hour attended lobby, doorman and concierge provide residents with an unparalleled suite of services. Exclusive Marketing & Sales Agents: Related Sales, LLC & Corcoran Sunshine Marketing Group

Listed by Corcoran Group / Fifteen Hudson Yard Sales Gallery

Listing Sold by Corcoran Group

$
$
%
$/month over payments
Federal 30-year interest rate: 6.51% last updated on May 21, 2026
* All Figures are estimates. Check with your bank or proposed mortgage company for actual interest rates.
This product uses the FRED® API but is not endorsed or certified by the Federal Reserve Bank of St. Louis.

Ask A QuestionMore Details

71 Murray Street New York City NY 10007
Sold

MLS Number RLS10578349

  • Condo
  • Common Interest Condominium
  • Bathroom 5
  • Bedrooms 5
  • Full Bath 4

Rare and authentic 4,002 SF full-floor loft in the heart of TriBeCa offering four exposures, 11' ceilings, 4 bedrooms and 4.5 baths. Through one of two private key-locked elevators, enter the home through a generous foyer clad with oak walls and limestone floors. The grandly proportioned (37' x 32') dining and great rooms feature custom shelving, a beamed ceiling and designer lighting. Flooded with light from 14 oversized windows, enjoy unobstructed views of the Hudson River and the Tribeca skyline. Just off the living room is a windowed home office/media room that can easily be converted to a guest room. The fully-equipped chef's kitchen is designed with custom oak cabinetry, Walker Zanger stone countertops and professional-grade stainless steel Viking, Bosch and Sub-Zero appliances. A gracious limestone gallery hall leads to the home's bedrooms each finished with 4' wide Brazilian teak flooring and nearly 10' ceilings. The west-facing master suite features a coved sitting area, large walk-in closets and en-suite bath. Three large bedrooms, a bonus room with eastern views, and a large custom laundry room complete the home. Each of the units 4.5 bathrooms are outfitted in Ann Sacks tile, Waterworks and Duravit fixtures. Custom features of the loft include automatic window treatments, Lutron lighting, Nuvo surround system, central A/C & furnace heating and an oversized utility closet. A deeded storage closet (10 x18') is included with the sale and there is an ongoing assessment of $1,190.51/mo for capital improvements. The Hastings Building at 71 Murray Street is a well-established pre-war condominium with 13 stories and 10 residential lofts. Amenities include two key-locked elevators, a doorman, Castle Security keyless entry, virtual doorman services and superintendent. Centrally located with easy access to parks, top-ranked schools, fashionable shops, Whole Foods, Brookfield Place and world-class restaurants.

Listed by Sothebys International Realty / Katherine Salyi

Listing Sold by Sotheby's International Realty,Inc.

$
$
%
$/month over payments
Federal 30-year interest rate: 6.51% last updated on May 21, 2026
* All Figures are estimates. Check with your bank or proposed mortgage company for actual interest rates.
This product uses the FRED® API but is not endorsed or certified by the Federal Reserve Bank of St. Louis.

Ask A QuestionMore Details

42 Lispenard Street New York City NY 10013
Sold

MLS Number RLS10790642

  • Condo
  • Common Interest Condominium
  • Bathroom 4
  • Bedrooms 3
  • Full Bath 3

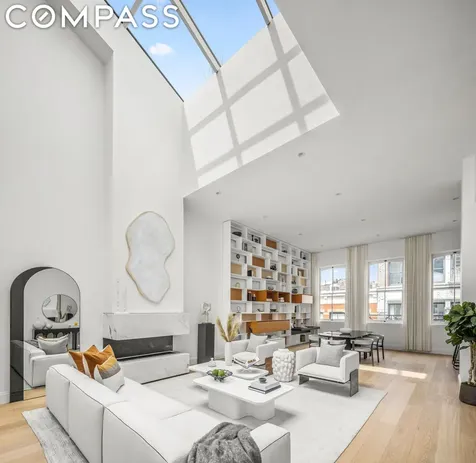
This stunning Tribeca penthouse features the ultimate combination of historic proportions, bespoke renovation and luxurious private outdoor space. With over 2,500 square feet of flexible living space flooded in natural light and a breathtaking roof deck, the layout perfectly caters to every want and need. Arrive on the full-floor main level via private elevator entry to a spectacular great room with a 28-foot-tall glass ceiling and wide-plank oak floors. The exceptionally serene environment invites you to relax or entertain alongside dramatic floor-to-ceiling B&B Italia built-ins, a gas fireplace and oversized arched windows framing open-sky northern views. The open Poliform kitchen impresses with a massive Carrara marble island, sleek Miele appliances and an abundance of storage. Head to the south-facing primary suite to enjoy an exceptional king-size layout and a boutique-inspired walk-in dressing room custom designed by Porro. Ahead, the en suite marble bathroom beckons with a sculptural soaking tub, frameless glass shower, floating double vanity and radiant heat floors. The second bedroom features its own custom closets and semi-private spa bathroom accessible from the hallway. The third bedroom features an operable skylight and is ideal for home office, nursery or guest use. Across the hall, a convenient powder room opens to a large laundry room with a full sized washer and vented dryer. The mezzanine loft with an additional full bathroom provides direct access to the 1,541-square-foot rooftop oasis. Beautifully finished with elaborate landscaping, an irrigation system, an oversized pergola, outdoor lighting, summer kitchen with gas grill, storage and outdoor shower, this immaculate terrace welcomes luxurious outdoor enjoyment surrounded by open sights of the city. Additional impressive features of this beautiful home include 3-Zone central HVAC system, smart-home Nest smoke detectors, custom-fitted coat and shoe closets and a separate oversized storage room. Built in 1867, 42 Lispenard is a cast-iron Italianate/Second Empire store-and-loft building with wonderful intact elements, including a graceful colonnade entry and intact vault lights. Once the Craft Center location of the iconic art supply mecca, Pearl Paint, the building was converted to contemporary luxury homes in 2016. Residents of the boutique five-unit condominium enjoy virtual doorman service and storage. From this peaceful location within the Tribeca East Historic District, you're surrounded by breathtaking architecture and immediate access to SoHo and Hudson Square. Enjoy world-class shopping, outstanding art galleries and premier dining while 500-acre Hudson River Park offers waterfront outdoor space and recreation, including Piers 25 and 26. Transportation from this centrally located neighborhood is a breeze thanks to J/Z, N/Q/R/W, 6, A/C/E and 1 trains, excellent bus service and CitiBikes all nearby.

Listed by Compass / Lindsey S Robinson

Listing Sold by Compass

$
$
%
$/month over payments
Federal 30-year interest rate: 6.51% last updated on May 21, 2026
* All Figures are estimates. Check with your bank or proposed mortgage company for actual interest rates.
This product uses the FRED® API but is not endorsed or certified by the Federal Reserve Bank of St. Louis.

Ask A QuestionMore Details

This information is not verified for authenticity or accuracy and is not guaranteed and may not reflect all real estate activity in the market. ©2026 The Real Estate Board of New York, Inc., All rights reserved. RLS Data display by Christie's International Real Estate Group.

let's connect

Do not fill in this field:

I agree to receive marketing and customer service calls and text messages from Christie's International Real Estate Group. To opt out, you can reply 'stop' at any time or click the unsubscribe link in the emails. Consent is not a condition of purchase. Msg/data rates may apply. Msg frequency varies. Privacy Policy.

This site is protected by reCAPTCHA and the Google Privacy Policy and Terms of Service apply.