Chriestie's International Real Estate Group
Luxury View
2022434
results
Refine Search

Your Search Results

r=7369-7380
200 E 83rd Street New York City NY 10028
Sold

MLS Number RLS10836885

  • Condo
  • Common Interest Condominium
  • Bathroom 4
  • Bedrooms 3
  • Full Bath 3

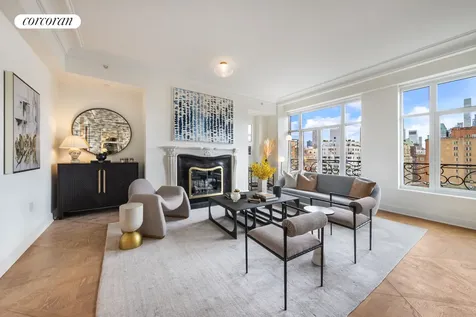
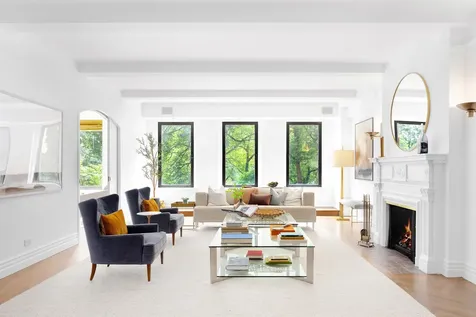
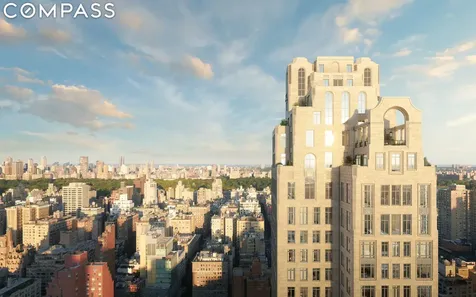
200 East 83rd street is a distinctive residential tower designed by Robert A.M. Stern Architects as a celebration of the architectural romance of the Upper East Side. Robert A.M. Stern and his partners crafted the building's elegant silhouette, keeping with the Upper East Side's classical tradition but at heights that are truly new and modern. The building offers expansive views to Central Park, the Midtown skyline, and the rivers and is moments from the city's finest cultural institutions, parks, shopping, and dining. Wildflowers that were native to the area are carved into 200 East 83rd Street's limestone facade. Sculpted railings echo the street's tree-lined greenery while large-scale windows, fine ironwork, and monumental arches soar toward the building's iconic crown. The residences are graceful yet modern, honoring classicism with a fresh approach. Abundant light streams in, complementing the tailored interiors by award- winning designer Rottet Studio. The commitment to design excellence can be felt in each room and at every opportunity especially in the kitchen - state- of-the-art technology and beautiful craftsmanship are married. Primary bathrooms feature a fresh, bright palette, complemented by elements of warm wood cabinetry. A rain shower, deep soaking tub and heated floors infuse every day with an air of luxury. In the tower, a seventy- foot swimming pool is the centerpiece of a collection of comprehensive wellness and entertainment spaces including a fitness center, yoga room, spa with steam bath and sauna, and a Winter Garden with a charming fireplace and a dramatic loggia. At ground level, beyond the gates of the porte-coche`re is a concealed automated parking system. Beyond that, a view to a landscaped private garden. An adjacent library and private cinema underline a dedication to fine materials and an uncompromising attention to detail. The lobby will be attended 24-hours a day with a doorman and concierge service. The complete offering terms are in an offering plan available from the sponsor, file number CD20-0127.

Listed by Compass / Alexa P Lambert, Alison G Black and Shelton Smith

Listing Sold by Compass
$
$
%
$/month over payments
Federal 30-year interest rate: 6.51% last updated on May 21, 2026
* All Figures are estimates. Check with your bank or proposed mortgage company for actual interest rates.
This product uses the FRED® API but is not endorsed or certified by the Federal Reserve Bank of St. Louis.

Ask A QuestionMore Details

101 Warren Street New York City NY 10007
Sold

MLS Number RLS10045138

  • Residential
  • Common Interest Condominium
  • Bathroom 3
  • Bedrooms 3
  • Full Bath 3

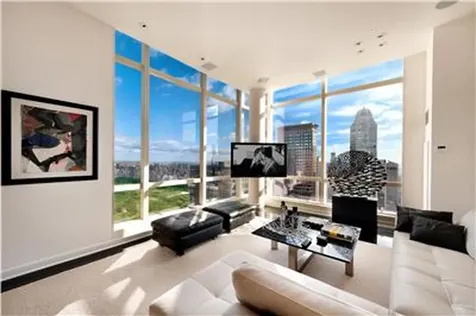
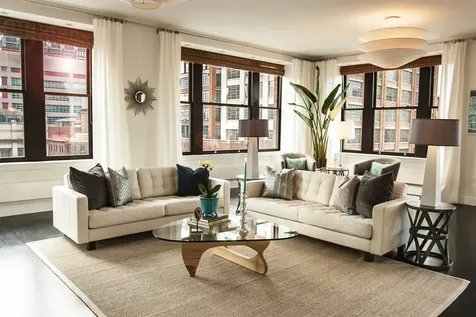
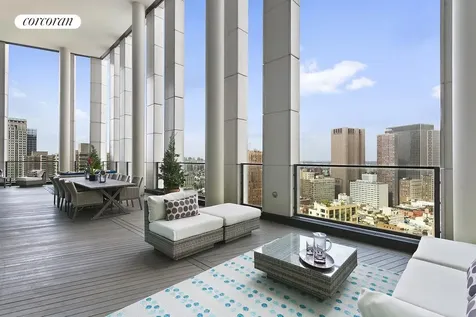
Spectacular 2,300 SF (interior) and 1,100 SF (exterior) penthouse duplex condominium with breathtaking panoramic North East skyline views of Manhattan and Brooklyn. See Manhattan's iconic skyline with landmarks such as The Empire State Building, MetLife, Woolworth Building, Brooklyn & Manhattan Bridges and new Four Seasons Hotel front and center. The corner home features ceilings heights of 11' with 3 Bedrooms and 3.5 Baths and an enormous set-back wrap-around terrace with 22' ceilings, offering the ultimate in indoor/outdoor living and unobstructed signature skyline views of New York which envelop you from all directions. The apartment provides magnificent light throughout floor to ceiling windows, central A/C in all rooms, and a Bulthaup Kitchen with Miele and Subzero appliances. Laundry and Imperial Danby marble bathrooms with Dornbracht fittings complete the picture. Designed by Skidmore, Owings & Merrill, 101 Warren Street is a Full service luxury building with 24 hour doorman/concierge, a fitness center, spa/sauna, residents only lounge with pool table, professional conference room, outdoor sun deck, playroom and direct access to underground parking garage. Centrally located with fine dining and transportation nearby, including a Whole Foods Market, Barnes and Noble, Bed Bath and Beyond, and Soul Cycle IN THE BUILDING. 421A Tax Abatement in place through June 2020.

Listed by Corcoran Group / Douglas J Albert and Brian G Rice

Listing Sold by The Corcoran Group

$
$
%
$/month over payments
Federal 30-year interest rate: 6.51% last updated on May 21, 2026
* All Figures are estimates. Check with your bank or proposed mortgage company for actual interest rates.
This product uses the FRED® API but is not endorsed or certified by the Federal Reserve Bank of St. Louis.

Ask A QuestionMore Details

230 W 56th Street New York City NY 10019
Sold

MLS Number RLS10103291

  • Condo
  • Common Interest Condominium
  • Bathroom 3
  • Bedrooms 3
  • Full Bath 3

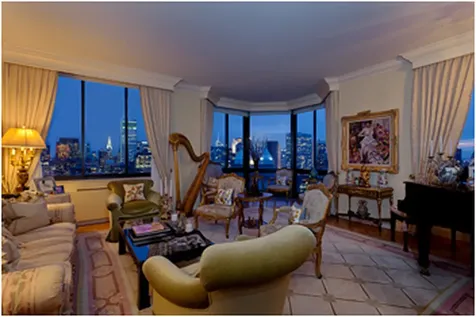
The apex of the prestigious Park Imperial Condominium the Penthouse offers Stunning Central Park and City views. This three-bedroom, three-bath home has been dressed-to-the-nines to appeal to the most fastidious of tastes. Enjoy complete Crestron home automation in every room, moderating environment and ambiance. The high-end kitchen has been outfitted with rich wood grain counter-tops, Glassos back-lit display bar, all in a streamlined layout. Without mention, the comprehensive New York City view is inclusive of icons of Central Park, Times Square, and innumerable landmarks to the south. The Park Imperial is a modern 70-story condominium with a garage, fitness center, cinema room, valet, concierge and maid services at your beck and call. The building, situated within minutes? walk from Central Park, Columbus Circle, the Time Warner Center, Carnegie Hall, the Theater District, Rockefeller Center and Fifth Avenue retail corridor make the apartment the quintessential New York City home.

Listed by Nest Seekers LLC / and

Listing Sold by Nest Seekers International

$
$
%
$/month over payments
Federal 30-year interest rate: 6.51% last updated on May 21, 2026
* All Figures are estimates. Check with your bank or proposed mortgage company for actual interest rates.
This product uses the FRED® API but is not endorsed or certified by the Federal Reserve Bank of St. Louis.

Ask A QuestionMore Details

27 E 79th Street New York City NY 10075
Sold

MLS Number RLS10986631

  • Residential
  • Common Interest Condominium
  • Bathroom 6
  • Bedrooms 4
  • Full Bath 5

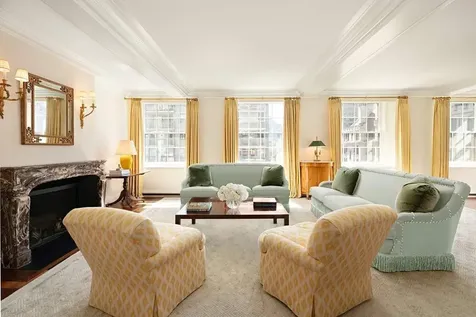
Duplex Residence 11 offers 4 bedrooms, 5.5 baths, and open southern views over the landmarked mansions of the historic Cook Block and partial view of Central Park from both the living room and primary bedroom suite. The study and secondary bedrooms have wonderful open northern views. Direct elevator entry into each residence ensures utmost privacy and convenience. Meticulously designed by Cabinet Alberto Pinto, the luxurious bathroom materials include a blend of Estremoz, Calacatta Vagli, and Emperador Fonce marble slab and tiling with Kallista Vir Stil fixtures, custom cabinetry and vanities. The European kitchen boasts custom-cerused brushed oak cabinetry designed by Pinto, a French range by La Cornue, Cremo Delicato marble countertops and backsplashes, and appliances by Miele and Sub Zero. 27 East 79th Street is located in the epicenter of the Upper East Side and less than a block from Central Park. As a neighborhood synonymous with distinction, some of the world's most renowned museums, restaurants and shops are located just a few blocks away. This boutique condominium features a full-time doorman.

Listed by Corcoran Group / Leighton C Candler, Bradley A Comisar, Jennifer A Reardon and Rachel Brandeis

Listing Sold by Direct Deal Direct Deal Listing

$
$
%
$/month over payments
Federal 30-year interest rate: 6.51% last updated on May 21, 2026
* All Figures are estimates. Check with your bank or proposed mortgage company for actual interest rates.
This product uses the FRED® API but is not endorsed or certified by the Federal Reserve Bank of St. Louis.

Ask A QuestionMore Details

635 W 42nd Street New York City NY 10036
Sold

MLS Number RLS10032476

  • Condo
  • Common Interest Condominium
  • Bathroom 4
  • Bedrooms 4
  • Mls Status Closed

The ATELIER SALES OFFICE - Call us at 212-563-6635 for an immediate appointment. The Atelier has become a Manhattan luxury landmark. Many celebrities call Atelier their home. All of our units are one of a kind. each has breathtaking unobstructed double exposure city and river views from floor to ceiling windows. The apartments feature stainless steel Bosch (dish washer, W/D, stove and microwave) and Sub Zero ( Fridge) appliances, white oak flooring , granite countertops in kitchen , marble bathrooms , washer/dryer in the unit , walk-in closets with white oak and glass pantries. The building amenities are 24-hour concierge/valet, tennis court, golf driving range , large lap swimming pool , sauna, residents' multi-media lounge and billiards room on the 47th floor, valet services ( laundry and dry cleaning on site) , state-of-the-art fitness center , yoga/pilates studio , fully-landscaped terraces/sundeck , building-wide wireless Internet system , on-site storage available , bike storage , pet friendly , valet parking available , basketball courts, bocci ball , free bicycle Usage , BBQ Grills , free daily breakfast and a cross town shuttle bus.

Listed by River 2 River Realty Inc /

Listing Sold by River 2 River Realty Inc

$
$
%
$/month over payments
Federal 30-year interest rate: 6.51% last updated on May 21, 2026
* All Figures are estimates. Check with your bank or proposed mortgage company for actual interest rates.
This product uses the FRED® API but is not endorsed or certified by the Federal Reserve Bank of St. Louis.

Ask A QuestionMore Details

200 E 65th Street New York City NY 10021
Sold

MLS Number RLS10004990

  • Condo
  • Common Interest Condominium
  • Bathroom 5
  • Bedrooms 4
  • Mls Status Closed

This high rise is unique in that it only has 68 residential units even though the building towers 50 stories. This makes for an intimate building with personalized service. The Bristol Plaza was built in 1989 by one of the most respected and known developers in the city. This 50 story high rise is unique in only having 68 residential units even though it towers over the city. This building revolutionized condominium living with its spacious and grand layouts, huge bay windows, 10 foot ceilings, windowed kitchens and bathrooms as well as it's full service amenities. The Bristol is known to be one of the most desirable condominiums on the upper east sideThis four bedroom 4.5 marble bath apartment with library, oversized dining room and windowed eat-in kitchen has sweeping views East, West and South. From the 43rd Floor one can see the East River, Central Park, Hudson River and the Crystler Building. The flow and size of the rooms feels more like you are viewing a Fifth Avenue Apartment then the typical layout found in Condominium construction. Upon entering the apartment you are greeted by a grand entrance gallery with custom lighting. As one steps forward you catch your breadth not only from the dazzling views but gracious layout. The mahogany library is comfortable and welcoming as is the living room with floor to ceiling windows where one can see not only Central Park but the East River as well. The dining room can easily sit 15 to 20 people and has full Central Park Views. The rare to find eat-in kitchen sits directly on the park as does one of the bedrooms. The master bedroom, 2nd and 3rd bedroom have spectacular views of the East River. PHOTOS UPON REQUESTThe building itself has one of the most sophisticated clubs, private Olympic pools that is glass enclosed and oversized lounge terraces.

Listed by Brown Harris Stevens Residential Sales LLC / Javier M Lattanzio

Listing Sold by Brown Harris Stevens Residential Sales LLC

$
$
%
$/month over payments
Federal 30-year interest rate: 6.51% last updated on May 21, 2026
* All Figures are estimates. Check with your bank or proposed mortgage company for actual interest rates.
This product uses the FRED® API but is not endorsed or certified by the Federal Reserve Bank of St. Louis.

Ask A QuestionMore Details

131 E 69th Street New York City NY 10021
Sold

MLS Number RLS20004197

  • Coop
  • Bathroom 6
  • Bedrooms 5
  • Full Bath 5
  • Half Baths 1

Perfectly located in the heart of the Upper East Side, this wonderful full-floor residence benefits from an expansive and versatile layout and elegant proportions. With high-floor outlooks in four directions, the apartment is also gloriously sun-filled and awash with exceptional detail, such as original wood paneling and a plethora of custom millwork, as well as four wood-burning fireplaces. From wood-paneled private elevator landing, a Gallery with pleasing proportions and a wood-burning fireplace serves as the focal point of this residence. An attractively arched corridor opens to the large, south-facing Living Room and the adjacent very handsome wood-paneled corner Library, both with wood-burning fireplaces. Nearby, a convenient wet bar, powder room and coat closets are accessible. The splendid Dining Room offers lovely western views from far, and a further wood-burning fireplace. Beyond, a large and very bright open chef's Kitchen wraps the northwest corner of the building and is supported by a serving pantry, a Laundry Room, and a Staff Room with an ensuite bathroom. Private Quarters include a lovely Primary Bedroom Suite comprised of a large east-facing Bedroom, a small Office, a Dressing Room with ample closets, and a large ensuite corner bath. There are four additional Bedrooms. All are extremely generous in size. Two bedrooms share a bath and have glorious eastern outlooks, and the other two both have ensuite baths. One of these wraps the southeast corner of the building, has wonderfully bright light, and a decorative fireplace; the other has western views. Throughout, there are very ample closets. The present simplex apartment, while brought in every way to today's standard, retains an old-world glamour and elegance which lends itself easily to the prospect of gracious entertaining and extremely comfortable living. Designed by renowned architects W. I. Rouse and L. A. Goldstone in 1924, 131 East 69th Street is white-glove boutique cooperative. Impeccable staffing at this coveted address includes full-time doormen and a resident manager. Amenities include a beautifully landscaped roof terrace and the use of individual storage bins, as well as pram and bicycle and firewood storage. Pets are welcome. Building Amenities: Resident Manager, Beautifully Planted Roof Garden, Private Storage Bin.

Listed by Sothebys International Realty / Serena Boardman

Listing Sold by Compass Alexa P Lambert

$
$
%
$/month over payments
Federal 30-year interest rate: 6.51% last updated on May 21, 2026
* All Figures are estimates. Check with your bank or proposed mortgage company for actual interest rates.
This product uses the FRED® API but is not endorsed or certified by the Federal Reserve Bank of St. Louis.

Ask A QuestionMore Details

101 Central Park W New York City NY 10023
Sold

MLS Number RLS20037632

  • Coop
  • Bathroom 6
  • Bedrooms 4
  • Full Bath 5
  • Half Baths 1

OPEN HOUSES BY APPOINTMENT ONLY - VIEW VIDEO FOR MORE INFORMATION Boasting over 60 feet of sublime Central Park frontage, this is the trophy home you have been looking for. All the rooms have a grand scale, from the expansive living room featuring three picture windows and wood-burning fireplace to the refined library and elegant formal dining room - making it perfect for both entertaining and luxurious everyday living The primary suite could encompass one of the more than five bedrooms, creating a luxurious wing with two bathrooms, a sauna, and a dressing room or study. Currently, the home's original primary has been divided with pocket doors to create a sitting area. The windowed kitchen is in the center of the residence, next to a large (also windowed) laundry room. The combination of two large apartments offers endless possibilities. In what was the "classic six" are game and TV rooms and a wall of custom built-ins. This millwork covers a wood-burning fireplace that could be exposed and enjoyed again. These rooms could be reworked as bedrooms in addition to the two other very spacious ones in this wing, which each have their own en-suite bathrooms. The D entry allows for a mudroom, and the existing butler's pantry could be a wet bar. Additional features are its cove lighting, sleek paneling, through-wall AC, hardwood floors, powder room, and a semi-private landing. 101 Central Park West is one of the most sought-after buildings in the city offering white-glove service, full-time doormen, a resident manager, an elegant lobby, state-of-the-art fitness center, bike room, and personal storage bins. This home is ideally situated on Central Park with a front row view of the Macy's Thanksgiving Day Parade and just blocks away from Lincoln Center in the heart of the Upper West Side. The Board will consider use as a pied-à-terre on a case-by-case basis and allows a maximum of 50% financing. 3% FLIP TAX.

Listed by Douglas Elliman Real Estate / Ann Cutbill Lenane

Listing Sold by Douglas Elliman Real Estate

$
$
%
$/month over payments
Federal 30-year interest rate: 6.51% last updated on May 21, 2026
* All Figures are estimates. Check with your bank or proposed mortgage company for actual interest rates.
This product uses the FRED® API but is not endorsed or certified by the Federal Reserve Bank of St. Louis.

Virtual TourAsk A QuestionMore Details

93 Worth Street New York City NY 10013
Sold

MLS Number RLS10483000

  • Condo
  • Common Interest Condominium
  • Bathroom 4
  • Bedrooms 3
  • Half Baths 1

This 3-bedroom, 3.5-bathroom penthouse offers 2,693-square feet of interior space as well as a 351-square foot terrace. Offering views to the north, south, east and west, this residence boasts 11.5-foot ceilings, floor-to-ceiling windows, private laundry, 7-inch wide white oak plank floors and custom, patina brass fixtures by Waterworks throughout. The master bedroom suite includes a walk-in closet and en-suite bathroom that features a wet room with an enameled, cast iron clawfoot tub, ceiling mount rainforest showerhead and dual sink vanity. 93 Worth boasts an original, grand vaulted lobby featuring perforated Corian panels inspired by Tribeca's historic textile industry. In addition to a 24/7 concierge, 93 Worth's amenities include a common rooftop with panoramic city views, an open lounge with a pergola and kitchen station, a fitness center, children's playroom, dog washing station, bicycle storage and private storage available. These photos may represent the unit or of similar units in the building.

Listed by CORE Group Marketing LLC / DORON ZWICKEL, Rita Elizabeth Kee and Christian Rogers

Listing Sold by CORE Group Marketing,LLC

$
$
%
$/month over payments
Federal 30-year interest rate: 6.51% last updated on May 21, 2026
* All Figures are estimates. Check with your bank or proposed mortgage company for actual interest rates.
This product uses the FRED® API but is not endorsed or certified by the Federal Reserve Bank of St. Louis.

Ask A QuestionMore Details

124 Hudson Street New York City NY 10013
Sold

MLS Number RLS10054398

  • Condo
  • Common Interest Condominium
  • Bathroom 3
  • Bedrooms 3
  • Full Bath 3

Fabulous and unique corner apartment in a prime location. Offering perfect views of the Empire State Building and Freedom Tower. All rooms are flooded with sunlight. A western terrace accessible from living room and master bedroom is the ideal spot to enjoy a sunny afternoon. Poggenpohl kitchen opens to oversized living room featuring a large wood burning fireplace. Separate dining area for entertaining. Gracious entry foyer, high ceilings, triple glazed mahogany windows. The master bedroom with silk covered walls, blackout shades, walk in closet, and spa bathroom is an elegant place to rest after a hectic day. Additional private deeded storage in the building.

Listed by Corcoran Group / and J Eric Becker

Listing Sold by The Corcoran Group

$
$
%
$/month over payments
Federal 30-year interest rate: 6.51% last updated on May 21, 2026
* All Figures are estimates. Check with your bank or proposed mortgage company for actual interest rates.
This product uses the FRED® API but is not endorsed or certified by the Federal Reserve Bank of St. Louis.

Ask A QuestionMore Details

240 Riverside Boulevard New York City NY 10069
Sold

MLS Number RLS10085345

  • Condo
  • Common Interest Condominium
  • Bathroom 4
  • Bedrooms 4
  • Full Bath 4

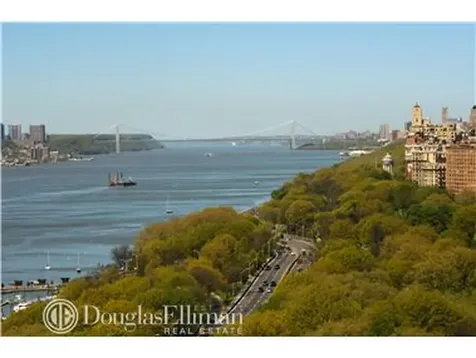
Perched high above the city with the best views in Manhattan. From almost every room of this spectacular home you will enjoy panoramic views of the River, City and Riverside Park. The corner living room is breathtaking, the formal dining room has top quality custom built-ins offering plenty of storage, and imagine starting your day in the fabulous eat-in kitchen watching the boats go up and down the river with coffee made in the built-in cappuccino machine. This flexible layout offers three spacious bedrooms, a library (or a fourth bedroom) and a lovely home office. Each of the bedrooms has views looking north to the George Washington Bridge or East over the city. The fabulous corner master suite has custom built-in closets and there are three marble bathrooms, including a master with double sink, separate stall shower and tub. The apartment has recently undergone a massive renovation and now has custom moldings, a new kitchen, hi-end lighting, Venetian plaster and a washer/dryer. The Heritage is one of the most sought after condominiums in the city, offering white glove service, a high-tech gym with two pools, screening room, party and play rooms, storage bins, on-site parking garage, doormen and a 24 hour concierge. You will be just two blocks from the express subway and fabulous shops like Trader Joe's. You can have it all! PLEASE MAKE SURE TO HIT THE VIDEO LINK TO WATCH A TOUR OF THIS APARTMENT!

Listed by Douglas Elliman Real Estate / Ann Cutbill Lenane

Listing Sold by Elliman

$
$
%
$/month over payments
Federal 30-year interest rate: 6.51% last updated on May 21, 2026
* All Figures are estimates. Check with your bank or proposed mortgage company for actual interest rates.
This product uses the FRED® API but is not endorsed or certified by the Federal Reserve Bank of St. Louis.

Ask A QuestionMore Details

1115 5th Avenue New York City NY 10128
Sold

MLS Number RLS10024902

  • Coop
  • Bathroom 4
  • Bedrooms 3
  • Full Bath 4
  • Mls Status Closed

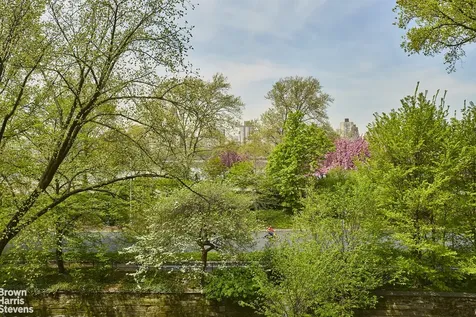
Unlike any other B line in the building that has been available in recent years, Apartment 4B has an extra room facing Central Park! The corner living room, together with the added study, feature over 40 feet of frontage on Fifth Avenue, and enjoy park and reservoir views through 5 large windows. The view allows one to see not only the reservoir, but all the colors of the seasons and people at play in the activities that the park affords. The renovation of this grand and expansive simplex residence has been designed to be especially warm and inviting in its ambiance. Formerly 12 rooms, the present floor plan includes 10 rooms. In addition to the gracious living room and added study, the apartment features a book-lined library with wet bar; a dining room perfect for great entertaining; three master bedrooms with updated baths and generous closets; a double staff room or 4th bedroom; a chef's kitchen with separate breakfast and study areas, and a windowed laundry room. The flexible layout, with all rooms radiating off of the 49 foot gallery, would allow for many of the rooms to be used for different purposes. The special features of the apartment include central air-conditioning, lovely millwork and architectural details, and the possibility of adding a powder room. A large, windowed and well-appointed fitness room on the lobby level, and individual basement storage rooms are unusual attributes of this full service building.1115 Fifth Avenue is an iconic prewar building located in the heart of the Carnegie Hill Historic District, and in the middle of Museum Mile which encompasses the Metropolitan Museum, the Solomon R. Guggenheim, the Neue Gallery, the Cooper Hewitt National Design Museum and several other prestigious museums. Numerous fine restaurants, galleries and fabulous shopping boutiques make this Upper East Side neighborhood a center of culture and refinement. The proximity to Central Park and the pretty tree-lined streets provide a sense of quiet enjoyment.

Listed by Brown Harris Stevens Residential Sales LLC /, Leslie R Coleman and NOAH D DOPKINS

Listing Sold by Brown Harris Stevens Residential Sales LLC

$
$
%
$/month over payments
Federal 30-year interest rate: 6.51% last updated on May 21, 2026
* All Figures are estimates. Check with your bank or proposed mortgage company for actual interest rates.
This product uses the FRED® API but is not endorsed or certified by the Federal Reserve Bank of St. Louis.

Ask A QuestionMore Details

This information is not verified for authenticity or accuracy and is not guaranteed and may not reflect all real estate activity in the market. ©2026 The Real Estate Board of New York, Inc., All rights reserved. RLS Data display by Christie's International Real Estate Group.

let's connect

Do not fill in this field:

I agree to receive marketing and customer service calls and text messages from Christie's International Real Estate Group. To opt out, you can reply 'stop' at any time or click the unsubscribe link in the emails. Consent is not a condition of purchase. Msg/data rates may apply. Msg frequency varies. Privacy Policy.

This site is protected by reCAPTCHA and the Google Privacy Policy and Terms of Service apply.