Chriestie's International Real Estate Group
Luxury View
2022501
results
Refine Search

Your Search Results

r=7381-7392
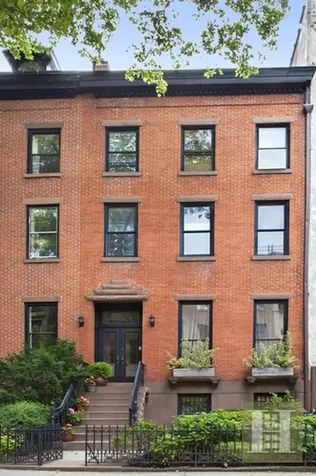
37 Sidney Place New York City NY 11201
Sold

MLS Number RLS10475837

  • Residential
  • Bathroom 5
  • Bedrooms 5
  • Mls Status Closed
  • Modification Date 05/15/2026

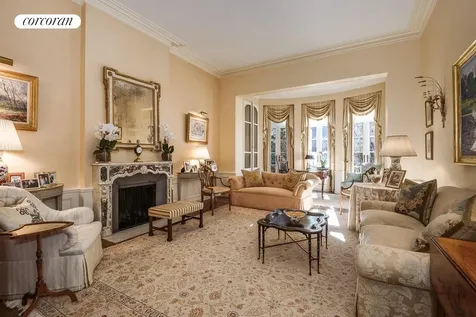
This grand 23-foot wide 5-story townhouse is situated mid-block on a rare 135-foot lot and offers grand proportions, a deep bucolic garden, and a sense of peace and tranquility that is quintessentially Brooklyn Heights. Currently set up as a two-family home consisting of an owner's garden triplex and a spacious upper duplex, this impressive property is in excellent condition and offers 5 wood-burning fireplaces, updated mechanicals, and a classic high stoop with incredible curb appeal! Perfect as is, or reconfigure to create the ultimate one-family legacy property on one of the most coveted blocks in Brooklyn Heights. Paradise awaits...Owner's Triplex Garden Level: Deep front yard entrance to a mudroom with storage, a large windowed eat-in kitchen with center island, separate sitting area, full bathroom, laundry room, and formal Dining room with wood-burning fireplace and floor-to-ceiling glass doors leading to a magnificent mature landscaped garden. Parlor Floor: Stoop entrance to dramatic front Living room with high ceilings and over-sized windows facing tree-lined Sidney Place, a wide interior staircase, and a spacious Library with full bathroom, wood-burning fireplace, and spectacular bay window overlooking the garden. 3rd Floor: Large Master Bedroom Suite with wood-burning fireplace and peaceful garden views, 2 additional sun-drenched bedrooms, 2 full bathrooms. Basement: Mechanical room, storage, wine room. Upper Duplex 4th Floor: Dramatic sky-lit Living room with 20-foot beamed ceilings and wood-burning fireplace, over-sized bedroom with wood-burning fireplace facing the gardens, windowed kitchen, washer-dryer, full bathroom. 5th Floor: Study with wall of floor-to-ceiling bookshelves, sky-lit open loft space with original wood-beamed ceilings and charming eyebrow windows overlooking the garden.

Listed by Halstead dba Brown Harris Stevens Residential Sales LLC / Richard S Orenstein

Listing Sold by Halstead dba Brown Harris Stevens Residential Sales LLC
$
$
%
$/month over payments
Federal 30-year interest rate: 6.51% last updated on May 21, 2026
* All Figures are estimates. Check with your bank or proposed mortgage company for actual interest rates.
This product uses the FRED® API but is not endorsed or certified by the Federal Reserve Bank of St. Louis.

Ask A QuestionMore Details

158 E 63rd Street New York City NY 10065
Sold

MLS Number RLS10612958

  • Residential
  • Bathroom 4
  • Bedrooms 4
  • Full Bath 3
  • Half Baths 1

Situated mid-block on a distinctive Upper East Side townhouse street, this elegant and sun-flooded home with a European feel includes four bedrooms, three bathrooms and a powder room. Spread over five floors with generously proportioned rooms and ceiling heights, the home benefits from pretty views of trees to the north and south and a rare 42 deep landscaped south-facing garden. This superb offering presents an opportunity to acquire a very livable and impeccably maintained townhouse. A gated front court leads to an entry foyer which greets you on the garden level. This level includes an attractive dining room with wood burning fireplace and an expansive view to the south facing garden. The beautifully landscaped garden with abundant ivy and boxwood offers an inviting space for outdoor entertaining and remains green through the winter months. A windowed eat-in kitchen with a breakfast banquet plus a powder room off the entry foyer completes the garden level.Upstairs, the Living Room and Library on the Parlor level have the feeling of a townhouse in London with voluminous 115 ceilings and a sweep of views from front to back. The elegant south facing living room with a wood burning fireplace overlooks the garden through a wall of floor to ceiling windows which echo the scale of the room. The Library offers a cozy contrast and includes a wood burning fireplace, handsome bookshelves and a wall of three windows with tree-lined views over 63rd Street. The third full-floor master bedroom suite includes a vast sun-drenched south facing bedroom with a wood burning fireplace which is crowned by a dressing room with a wood burning fireplace and custom built-in closets and bookshelves (which also doubles as a fifth bedroom). The fourth floor is comprised of two equally spacious bedrooms which share a bath in-between. Completing the layout, a top floor addition includes a sunny south facing guest bedroom with a windowed bath en-suite. The home is complete with central air-conditioning and warmly textured hardwood floors in the main rooms of the house. 158 East 63rd Street is a comfortable house with wonderful energy and very pretty outlooks both in the front and rear of the home. Originally built in 1872, the home has been renovated and restored through the years while being respectful to preserve its elegant, classical proportion a quality shared by every room.

Listed by Corcoran Group / Chris Kann and Jennifer L Ireland Kubis

Listing Sold by The Corcoran Group

$
$
%
$/month over payments
Federal 30-year interest rate: 6.51% last updated on May 21, 2026
* All Figures are estimates. Check with your bank or proposed mortgage company for actual interest rates.
This product uses the FRED® API but is not endorsed or certified by the Federal Reserve Bank of St. Louis.

Ask A QuestionMore Details

25 Park Row New York City NY 10038
Sold

MLS Number RLS10613885

  • Residential
  • Common Interest Condominium
  • Bathroom 4
  • Bedrooms 4
  • Full Bath 4

25 Park Row is pleased to welcome you back and is now available for private in-person appointments with new health and safety standards. Please contact the sales team for a virtual first appointment and in-person follow up appointments. Immediate Occupancy At 2909 SF, this sprawling duplex offers the ultimate in indoor/outdoor living. With four bedrooms and four full bathrooms the layout provides a sumptuous living and eat-in kitchen on the main level. A flexible bedroom / study and access to a 703 SF terrace with protected views of City Hall Park showcases all of the architectural marvels. Upstairs lies three bedrooms including the spacious master bedroom. The master suite includes a large walk in closets, and an en-suite five-fixture bath overlooking the park and finished with a Calacatta Gold marble vanity top and wainscoting. Other features include a European white oak custom vanity, Kallista polished nickel fixtures, and radiant floor heating Fine finishes include wide plank Italian oak flooring, 9? decorative mouldings, oversized casement windows, and a Juliet balcony in the master bedroom. The eat-in kitchen offers a cantilevered island featuring custom cabinetry and shelving in a white lacquer finish with Calacatta Gold marble countertops and backsplash. A Miele refrigerator/freezer and dishwasher and a Sub-Zero wine refrigerator are concealed behind custom paneling. A five-burner Miele gas cooktop with vented hood, steam oven, speed oven, and full size oven complete the range of appliances. The elegantly-appointed Park Row Club, overlooking City Hall Park, includes a gracious reading room, a library with a fireplace, a dining room, a golf simulator, a billiards room, a 65? swimming pool, a fitness center with a yoga and meditation studio, a spa treatment room, a playroom suite, the Garden and Dining Terrace with a great lawn, trellised dining, an outdoor living room, and an outdoor playscape, Parking is available for purchase with a discreet Theatre Alley entrance

Listed by Corcoran Group /

Listing Sold by The Corcoran Group

$
$
%
$/month over payments
Federal 30-year interest rate: 6.51% last updated on May 21, 2026
* All Figures are estimates. Check with your bank or proposed mortgage company for actual interest rates.
This product uses the FRED® API but is not endorsed or certified by the Federal Reserve Bank of St. Louis.

Ask A QuestionMore Details

93 Worth Street New York City NY 10013
Sold

MLS Number RLS10483000

  • Condo
  • Common Interest Condominium
  • Bathroom 4
  • Bedrooms 3
  • Half Baths 1

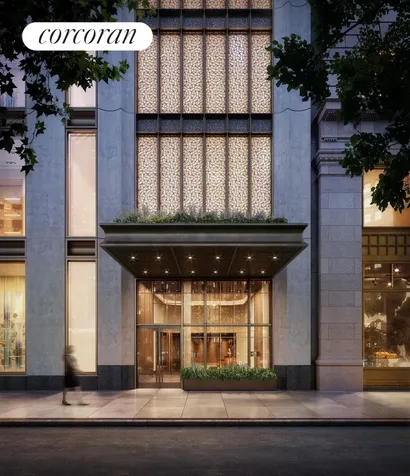
This 3-bedroom, 3.5-bathroom penthouse offers 2,693-square feet of interior space as well as a 351-square foot terrace. Offering views to the north, south, east and west, this residence boasts 11.5-foot ceilings, floor-to-ceiling windows, private laundry, 7-inch wide white oak plank floors and custom, patina brass fixtures by Waterworks throughout. The master bedroom suite includes a walk-in closet and en-suite bathroom that features a wet room with an enameled, cast iron clawfoot tub, ceiling mount rainforest showerhead and dual sink vanity. 93 Worth boasts an original, grand vaulted lobby featuring perforated Corian panels inspired by Tribeca's historic textile industry. In addition to a 24/7 concierge, 93 Worth's amenities include a common rooftop with panoramic city views, an open lounge with a pergola and kitchen station, a fitness center, children's playroom, dog washing station, bicycle storage and private storage available. These photos may represent the unit or of similar units in the building.

Listed by CORE Group Marketing LLC / DORON ZWICKEL, Rita Elizabeth Kee and Christian Rogers

Listing Sold by CORE Group Marketing,LLC

$
$
%
$/month over payments
Federal 30-year interest rate: 6.51% last updated on May 21, 2026
* All Figures are estimates. Check with your bank or proposed mortgage company for actual interest rates.
This product uses the FRED® API but is not endorsed or certified by the Federal Reserve Bank of St. Louis.

Ask A QuestionMore Details

907 5th Avenue New York City NY 10021
Sold

MLS Number RLS10852811

  • Coop
  • Bathroom 4
  • Bedrooms 3
  • Full Bath 3
  • Half Baths 1

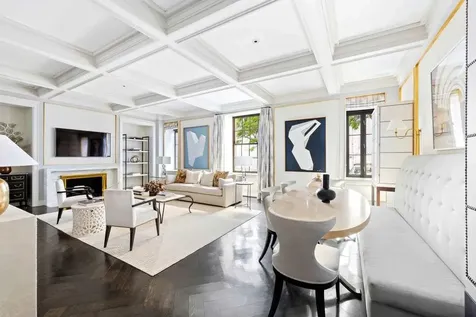
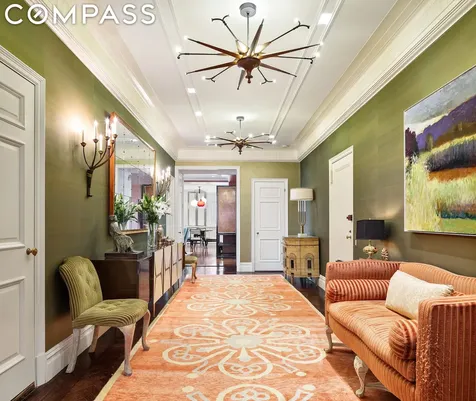
A true masterpiece. Ideally located in the sought-after environs of East 72nd Street and Fifth Avenue, this elevated parlor floor home is accessed via an exclusive maisonette entrance from the distinguished lobby of 907 Fifth Avenue. Impeccably renovated and designed by the iconic Parisian designer and architect Jean-Louis Deniot, this residence exudes style and sophistication and offers townhouse living at its best - in a renowned, white glove J.E.R. Carpenter coop with amenities. Highlights include: - Soaring 11-ft ceilings and grandly scaled rooms - Extraordinary custom marble and herringbone wood flooring, as well as exceptional millwork and sliding pocket doors throughout - Oversized, double pane soundproof windows - Savant smart system for automated control of lighting, shades, security, temperature and entertainment, from your Apple device - Fully equipped chef's kitchen and dining area with built-in banquette - Waterworks bathroom fixtures - Private entrance from both the lobby and exterior back street entrance, with adjacent access to the building gym - Three-zone central air conditioning - Oblique views of Central Park Public Rooms: A private entrance, via steps, leads to an impressive entrance gallery with custom geometric marble flooring, flanked by an elegant great room and library. This expansive space allows for fabulous entertaining or gracious everyday living. The immense living/dining room has authentic gold trim throughout and is accented by a brass and marble clad gas fireplace as well as coffered ceilings and tree-line outlooks above East 72nd Street. The large library/media room with custom paneling and a handsome wet bar is adjacent to the kitchen and breakfast room, creating an ideal layout for day-to-day living. To round out the optimal flow, a stylish powder room is well-placed off the entrance gallery. Highlights of the chef's kitchen: - Sub-Zero refrigerator and Miele range - oversized sink - full-sized washer/dryer - walk-in pantry - dining area with built-in banquette Private Rooms: Off the entrance gallery via elegant sliding pocket doors is the private wing, featuring three well-proportioned bedrooms, each with a pristine, marble clad ensuite bathroom and ample closet space. The primary bedroom with corner exposure features custom paneled walls and built-ins as well as a walk-in closet and bottom-up shades. Building Highlights: - Built in1915 by renowned architect J.E.R. Carpenter - White-glove service with full-time staff including a resident manager, doormen, porters, and handymen - Renovated fitness room and landscaped roof deck with spectacular Central Park views - Private storage room in the basement conveys, and central laundry and bike room - Pet-friendly - 33% financing permitted - 3% flip tax

Listed by Sothebys International Realty / Jeremy V Stein and

Listing Sold by Sotheby's International Realty,Inc.

$
$
%
$/month over payments
Federal 30-year interest rate: 6.51% last updated on May 21, 2026
* All Figures are estimates. Check with your bank or proposed mortgage company for actual interest rates.
This product uses the FRED® API but is not endorsed or certified by the Federal Reserve Bank of St. Louis.

Ask A QuestionMore Details

42 Crosby Street New York City NY 10012
Sold

MLS Number RLS10848507

  • Condo
  • Common Interest Condominium
  • Bathroom 3
  • Bedrooms 3
  • Full Bath 3

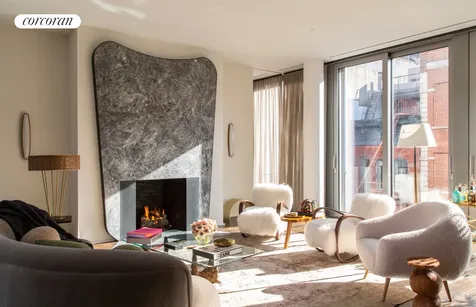
This 5th-floor unit at 42 Crosby is a spectacular 2,793-square-foot, private floor, 3-bedroom, 3-bath home, and includes a deeded parking space and storage.Enter directly by key-locked elevator, and, once past the foyer, you enter the living room, flanked by 10'9" floor to ceiling windows, allowing both East and West light to shine through all day long. Here, you encounter a towering onyx fireplace inspired by Gio Ponti's iconic 1930s mirror, the pi ce de r sistance of the apartment, according to Architectural Digest, where this property was recently featured.The Boffi kitchen with stainless-steel cabinetry is ready for chefs of all levels. With a full suite of Gaggenau appliances, access to the 213-square-foot, north and west-facing balcony, and color glass pendants from 1stDibs is a sight to behold.The oversized primary bedroom is a dream, with its wall of east-facing, floor-to-ceiling windows, dual dressing rooms, and a windowed bath with Bardiglio marble walls, double vanities, soaking tub, spa shower, and separate toilet.The large second bedroom also has an en-suite bath, plus a balcony overlooking the building's private garden. The third bedroom is currently configured as a media room with custom-made, highly-textured plaster by artist Benjamin Lai.With custom details, including plasterwork in all main rooms, beautiful 9-inch oak flooring, and exterior motorized solar shades throughout, 5N is truly a rare Soho offering. The apartment has its own laundry room with a full-size, vented washer and dryer, and a laundry sink.42 Crosby Street is a sold-out, ground-up new construction condo designed by Annabel Seldorf Architects. The condo features a 24-hour doorman and concierge; a car elevator to onsite private parking and storage room included with the purchase price, plus an emergency generator. Pets are allowed.Live your very best among the luxury retail and food that Soho offers just outside your door.

Listed by Corcoran Group / Steven W Gold

Listing Sold by Corcoran Group

$
$
%
$/month over payments
Federal 30-year interest rate: 6.51% last updated on May 21, 2026
* All Figures are estimates. Check with your bank or proposed mortgage company for actual interest rates.
This product uses the FRED® API but is not endorsed or certified by the Federal Reserve Bank of St. Louis.

Ask A QuestionMore Details

290 West Street New York City NY 10013
Sold

MLS Number RLS10848563

  • Condo
  • Common Interest Condominium
  • Bathroom 4
  • Bedrooms 4
  • Full Bath 4

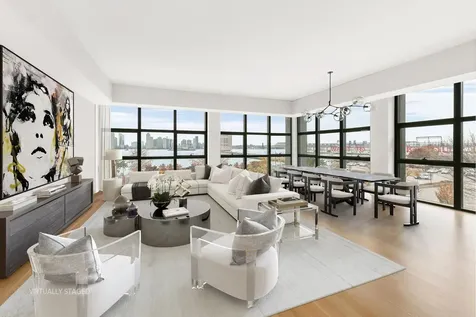
Unit 3A at 290 West Street is a triple paned, pin-drop quiet, stunning 4-bedroom, 4-bathroom residence, with triple exposures.Grand proportions, emphasized by soaring ceilings up to 11' high and massive windows that flood the space with light and complement a rich palette of finishes that includes 5"-wide plank rift-sawn white oak flooring.From the gracious entry gallery, a sprawling corner Great Room is wrapped in oversize windows that frame dramatic, protected Hudson River and Park views.Enjoy a design-oriented fireplace on special fall/winter days.Perfectly designed for seamless living and entertaining, the exceptional space flows into the open chef's Kitchen, also featuring floor-to-ceiling windows overlooking the Park and River.The exquisitely appointed Dada kitchen features imported Italian white matte lacquer cabinetry and center island breakfast bar, honed Carrara Marble countertops and backsplash, and premium appliances by Bosch and Liebherr, elegantly concealed behind white matte lacquer panels. At 400 square feet, the Master Suite is a true oasis, offering two large walk-in closets, floor-to-ceiling north-facing windows, and an exceptional en suite windowed master bath with Tierrasol Casalgrande Terre Toscane flooring, Statuary Marble tiled walls, a double-sink wenge wood vanity by Antonio Lupi, a freestanding Americh soaking tub with floor-mounted Grohe polished chrome fittings, and a separate glass-enclosed shower.The generously proportioned second and third bedrooms each feature south-facing exposures and en suite baths, while the equally gracious fourth bedroom offers north-facing floor-to-ceiling windows.Across the hall, a full bath and a utility closet with Whirlpool washer and dryer.The sleek Adjmi & Andreoli-designed intimate boutique condominium on a prime corner site in coveted Tribeca, exudes an elegant, contemporary sensibility that perfectly balances bold presence with graceful luxury. The condominium offers full service, with a 24-hour doorman, modern gym, bicycle storage and courtyard.

Listed by Douglas Elliman Real Estate / Jason M Walker

Listing Sold by Douglas Elliman Real Estate

$
$
%
$/month over payments
Federal 30-year interest rate: 6.51% last updated on May 21, 2026
* All Figures are estimates. Check with your bank or proposed mortgage company for actual interest rates.
This product uses the FRED® API but is not endorsed or certified by the Federal Reserve Bank of St. Louis.

Ask A QuestionMore Details

200 E 83rd Street New York City NY 10028
Sold

MLS Number RLS10836885

  • Condo
  • Common Interest Condominium
  • Bathroom 4
  • Bedrooms 3
  • Full Bath 3

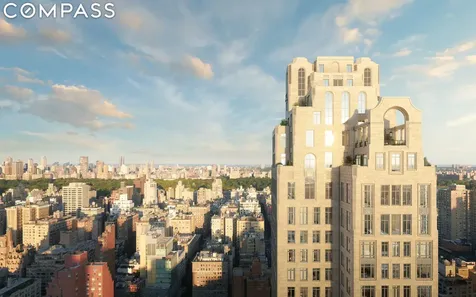
200 East 83rd street is a distinctive residential tower designed by Robert A.M. Stern Architects as a celebration of the architectural romance of the Upper East Side. Robert A.M. Stern and his partners crafted the building's elegant silhouette, keeping with the Upper East Side's classical tradition but at heights that are truly new and modern. The building offers expansive views to Central Park, the Midtown skyline, and the rivers and is moments from the city's finest cultural institutions, parks, shopping, and dining. Wildflowers that were native to the area are carved into 200 East 83rd Street's limestone facade. Sculpted railings echo the street's tree-lined greenery while large-scale windows, fine ironwork, and monumental arches soar toward the building's iconic crown. The residences are graceful yet modern, honoring classicism with a fresh approach. Abundant light streams in, complementing the tailored interiors by award- winning designer Rottet Studio. The commitment to design excellence can be felt in each room and at every opportunity especially in the kitchen - state- of-the-art technology and beautiful craftsmanship are married. Primary bathrooms feature a fresh, bright palette, complemented by elements of warm wood cabinetry. A rain shower, deep soaking tub and heated floors infuse every day with an air of luxury. In the tower, a seventy- foot swimming pool is the centerpiece of a collection of comprehensive wellness and entertainment spaces including a fitness center, yoga room, spa with steam bath and sauna, and a Winter Garden with a charming fireplace and a dramatic loggia. At ground level, beyond the gates of the porte-coche`re is a concealed automated parking system. Beyond that, a view to a landscaped private garden. An adjacent library and private cinema underline a dedication to fine materials and an uncompromising attention to detail. The lobby will be attended 24-hours a day with a doorman and concierge service. The complete offering terms are in an offering plan available from the sponsor, file number CD20-0127.

Listed by Compass / Alexa P Lambert, Alison G Black and Shelton Smith

Listing Sold by Compass

$
$
%
$/month over payments
Federal 30-year interest rate: 6.51% last updated on May 21, 2026
* All Figures are estimates. Check with your bank or proposed mortgage company for actual interest rates.
This product uses the FRED® API but is not endorsed or certified by the Federal Reserve Bank of St. Louis.

Ask A QuestionMore Details

145-146 Central Park W New York City NY 10023
Sold

MLS Number RLS10851320

  • Coop
  • Bathroom 3
  • Bedrooms 3
  • Full Bath 3
  • Mls Status Closed

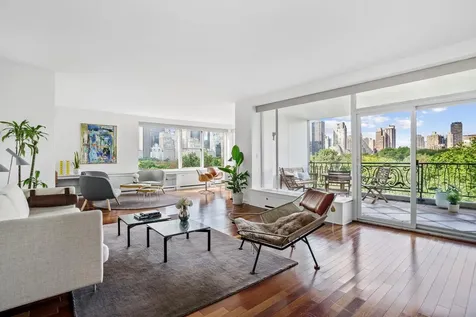
Make this masterfully renovated and exquisitely designed San Remo 7-room apartment your new home. The grand scale layout, spanning approximately 3,000 square feet, offers 3 bedrooms and 3 full bathrooms enhanced by beautiful contemporary and classic finishes, prewar details, hardwood floors, tall ceilings and delightful open views of landmarked townhouses, gardens and the iconic Upper West Side cityscape. A sun-flooded spacious living room and formal dining/family room flank opposite ends of the central entrance gallery, creating a wonderful expanse suitable for relaxed daily life and elegant entertaining. Additional features include a windowed home office and large eat-in chef's kitchen with custom cabinetry, stone countertops, top-of-the-line stainless steel appliances and a center island with induction cooktop and vented range hood. Three sizable bedrooms offer optimal tranquility and privacy. The corner primary bedroom suite boasts a king-sized layout with ensuite dressing area and marble bathroom featuring a stunning original stained glass window, walk-in shower, double vanity and bespoke cabinetry and closets. Two secondary suites have unobstructed sunny western outlooks and private baths. Thermostat controlled central and through-the-wall air-conditioning, a Crestron system, custom lighting and millwork, ample closet and storage space, and an in-unit washer/dryer add effortless ease and comfort to this refined and utterly serene residence. The San Remo is a revered Emery Roth architectural masterpiece known for its commanding location on Central Park West, between 74th and 75th Streets. Residents of the pet-friendly prewar cooperative enjoy full-time doorman and concierge service, a live-in superintendent, on-site management office, modern fitness center, rec room, storage, bike room, laundry room and landscaped courtyard garden. Purchaser pays a 3.5% flip-tax; 50% financing is permitted.

Listed by Compass / Harding Catherine Gatto

Listing Sold by Compass

$
$
%
$/month over payments
Federal 30-year interest rate: 6.51% last updated on May 21, 2026
* All Figures are estimates. Check with your bank or proposed mortgage company for actual interest rates.
This product uses the FRED® API but is not endorsed or certified by the Federal Reserve Bank of St. Louis.

Ask A QuestionMore Details

857 5th Avenue New York City NY 10065
Sold

MLS Number RLS10859909

  • Coop
  • Bathroom 5
  • Bedrooms 4
  • Full Bath 4
  • Half Baths 1

Stunning Central Park and city views from this full-floor residence offering grand proportions with 3-4 bedrooms, 4.5 baths, a double-living room with large terrace overlooking Fifth Avenue, library, formal dining room, oversized windowed kitchen, and a staff room/home office with full bathroom, located on prime Fifth Avenue.The elevator opens directly into an oversized entry gallery that connects all entertaining rooms, and leads to a magnificent great room featuring picture-perfect direct views of Central Park and New York City's skyline from oversized windows. The spacious great room with working fireplace has a substantial footprint that accommodates a variety of seating arrangements, as well as a corner lounge with stunning skyline vistas, and a large balcony that serves as the perfect backdrop for memorable entertaining. The living room opens seamlessly to a massive library or possible 4th bedroom overlooking Fifth Avenue, which features a wet bar or pantry with sink and ice-maker that could also become a full bathroom.There is a large south-facing formal dining room adjacent to a windowed chef's kitchen, featuring two refrigerators, two dishwashers, a professional-grade Thermador stove with vented hood, abundant counter space and excellent storage. Off the kitchen sits a convenient staff room or home office with full bathroom and washer-dryer. A hallway with storage closets leads to the private bedroom wing, showcasing three well-sized bedrooms, each with en suite bathrooms. The bedrooms enjoy sunny, open East and South exposures and excellent closets.Situated in the heart of the most desired stretch of Fifth Avenue, 857 Fifth Avenue is a boutique coop with an attentive staff that includes full-time doorman, elevator attendants, live-in resident manager. Convenient to the exceptional amenities of Fifth Avenue right outside your door, from Central Park to world-class shopping and dining, art galleries and museums.There is a 2% flip tax payable by the purchaser.

Listed by Douglas Elliman Real Estate / Bettina T Gochman, Lauren A Muss and Michael Orme

Listing Sold by Douglas Elliman Real Estate

$
$
%
$/month over payments
Federal 30-year interest rate: 6.51% last updated on May 21, 2026
* All Figures are estimates. Check with your bank or proposed mortgage company for actual interest rates.
This product uses the FRED® API but is not endorsed or certified by the Federal Reserve Bank of St. Louis.

Ask A QuestionMore Details

27 Great Jones Street New York City NY 10012
Sold

MLS Number RLS10768862

  • Condo
  • Common Interest Condominium
  • Bathroom 4
  • Bedrooms 3
  • Full Bath 3

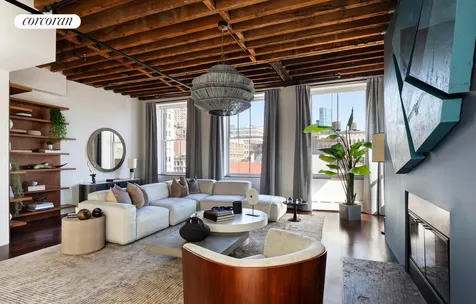
Authentically Cool Penthouse on Great Jones PENTHOUSE. LIGHT. VIEWS. OUTDOOR SPACE. HIGH CEILINGS. PREWAR CHARACTER. CONDO. LOW MONTHLIES. This is the one you have been waiting for! With over 4,500 square feet between interior and exterior spaces, seeing is believing for this one-of-a-kind Penthouse condo on coveted Great Jones Street in prime NoHo. Accessed via direct elevator, this authentic loft features 3,036 interior square feet, 3 terraces (totaling over 1,500 square feet), double-height ceilings, exposed beams, and a rare, wood-burning fireplace. The main level showcases 10 oversized windows, bringing in light from 3 exposures?North, South, and East?to fill the loft with abundant light throughout the day. The windowed kitchen is elegant yet functional, with walnut cabinetry and top-of-the-line appliances. The generous dining area below the skylight can easily accommodate dinner for 10+. A first-floor bedroom suite faces south, looking out over Bond Street and beyond. The bedroom, which can easily be converted into two bedrooms given the proportions, includes a beautifully finished windowed bath and a massive outfitted accesible closet. Upstairs you?ll find an unobstructed North-facing terrace, the third (or fourth), smaller bedroom, and the second primary suite, complete with ensuite bath and deep soaking tub, an accessible closet, and secluded South facing terrace through sliding California doors. From there, you can access the rooftop terrace, providing 360-degree views highlighting the One World Trade. Additional features: washer/dryer, central air, condo. Incredibly low monthlies. There is a monthly assessment of $1,568.88 for 8 months beginning November 2021. It is for fa?ade work under the Fa?ade Inspection & Safety Program (FISP).

Listed by Corcoran Group / Steven W Gold and Viktoria Wiberg

Listing Sold by Corcoran Group

$
$
%
$/month over payments
Federal 30-year interest rate: 6.51% last updated on May 21, 2026
* All Figures are estimates. Check with your bank or proposed mortgage company for actual interest rates.
This product uses the FRED® API but is not endorsed or certified by the Federal Reserve Bank of St. Louis.

Ask A QuestionMore Details

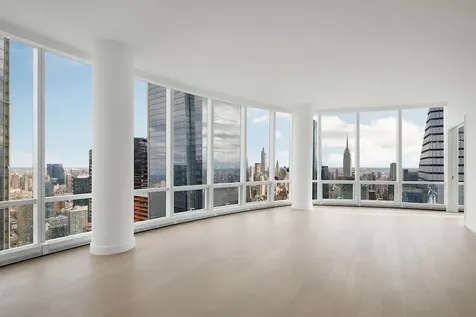
15 Hudson Yards New York City NY 10001
Sold

MLS Number RLS10770094

  • Condo
  • Common Interest Condominium
  • Bathroom 4
  • Bedrooms 3
  • Full Bath 3

A DISTINGUISHED ADDRESS. Fifteen Hudson Yards occupies a prime position on the Public Square and Gardens at the center of Hudson Yards, directly on the High Line and adjacent to The Shed, the forthcoming center for artistic invention. Here, residents will take advantage of the unique lifestyle that Hudson Yards will offer - integrating the finest shopping, dining, arts, culture, fitness and innovation with the highest standards of residential design, services and construction - just moments from West Chelsea's unique combination of art galleries, museums, restaurants, schools and the spectacular Hudson River Park. Penthouse 83D is a spacious three bedroom residence of 2,550 square feet with ceilings up to 10'10", and spectacular views of the Public Square and Gardens and Manhattan skyline. The corner great room measures over 670 square feet with an adjacent windowed eat-in kitchen with custom oak wood cabinetry and Miele appliances. The master bedroom suite offers two large walk-in closets and a luxurious master bath. Bedrooms 2 and 3 have en-suite baths and generous closet space. An elegant entry foyer, side-by-side washer dryer, and a powder room for guests make this a truly exceptional home. Designed by Diller Scofidio + Renfro in collaboration with Rockwell Group, Fifteen Hudson Yards offers residents over 40,000 square feet of amenities on three floors. Floor 50 has been devoted to the full range of fitness and wellness opportunities, including an aquatics center with a 75-foot long three-lane swimming pool, a 3,500 square foot fitness center designed by The Wright Fit, private studio for yoga, stretching and group fitness classes, private spa suites with treatment rooms, and a beauty bar for hair and makeup services. Floor 51 features two corner private dinner suites including wine storage and tasting rooms, lounge with breathtaking Hudson River views, club room with billiards tables, card tables and large-screen TV, a screening room, business center, golf club lounge, and an atelier with communal working table and lounge seating. A 24-hour attended lobby, doorman and concierge provide residents with an unparalleled suite of services. Exclusive Marketing & Sales Agents: Related Sales, LLC & Corcoran Sunshine Marketing Group

Listed by Corcoran Group / Fifteen Hudson Yard Sales Gallery

Listing Sold by Corcoran Group

$
$
%
$/month over payments
Federal 30-year interest rate: 6.51% last updated on May 21, 2026
* All Figures are estimates. Check with your bank or proposed mortgage company for actual interest rates.
This product uses the FRED® API but is not endorsed or certified by the Federal Reserve Bank of St. Louis.

Ask A QuestionMore Details

This information is not verified for authenticity or accuracy and is not guaranteed and may not reflect all real estate activity in the market. ©2026 The Real Estate Board of New York, Inc., All rights reserved. RLS Data display by Christie's International Real Estate Group.

let's connect

Do not fill in this field:

I agree to receive marketing and customer service calls and text messages from Christie's International Real Estate Group. To opt out, you can reply 'stop' at any time or click the unsubscribe link in the emails. Consent is not a condition of purchase. Msg/data rates may apply. Msg frequency varies. Privacy Policy.

This site is protected by reCAPTCHA and the Google Privacy Policy and Terms of Service apply.