Chriestie's International Real Estate Group
Luxury View
2022512
results
Refine Search

Your Search Results

r=7393-7404
124 E 13th Street New York City NY 10003
Sold

MLS Number RLS10881753

  • Condo
  • Common Interest Condominium
  • Bathroom 4
  • Bedrooms 4
  • Full Bath 3

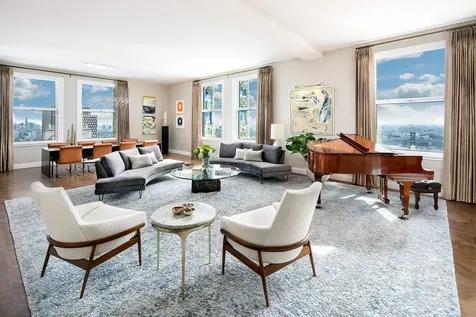
Located in a boutique condominium building just steps off of Union Square, this one of a kind penthouse triplex affords exceptional living space throughout with unparalleled outdoor spaces spanning over all three floors. Direct elevator access opens to the main floor of the home which features a formal living room with coffered ceiling, oversized windows, a gas fireplace and an adjacent oversized dining area perfect for entertaining. A chef's kitchen offers an abundance of cabinet and storage space, and can be further customized to tailor any culinary needs. Two large bedrooms both with en suite baths round out the 5th floor and each boast generous closet spaces while receiving an abundance of natural light. The 6th floor of the home has direct elevator access as well and connects to the 5th floor by a very gracious stairwell. This floor hosts the primary suite with limestone fireplace, custom storage, a walk-in closet, ensuite bathroom and a sun blasted southern terrace bathed in light and perennial plantings. The oak clad library with direct access to yet another substantial terrace is one of the most beautiful rooms of the home providing a real escape to the hustle and bustle of NYC. The top floor of the home is currently set up as a spectacular billiards room flanked by two additional terraces. This room can easily be converted to an extraordinary 4th bedroom with an en suite bathroom if needed. Currently configured with 3700 sq ft of interior space alongside 1500sq ft of private outdoor space. This home has an additional 2000 sq ft of air space which can be used for the 4th bedroom conversion.

Listed by Official / Jared R Schwadron and

Listing Sold by Official
$
$
%
$/month over payments
Federal 30-year interest rate: 6.51% last updated on May 21, 2026
* All Figures are estimates. Check with your bank or proposed mortgage company for actual interest rates.
This product uses the FRED® API but is not endorsed or certified by the Federal Reserve Bank of St. Louis.

Ask A QuestionMore Details

1 5th Avenue New York City NY 10003
Sold

MLS Number RLS10902080

  • Coop
  • Bathroom 2
  • Bedrooms 2
  • Full Bath 2
  • Mls Status Closed

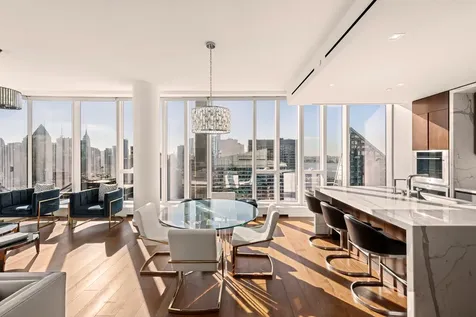
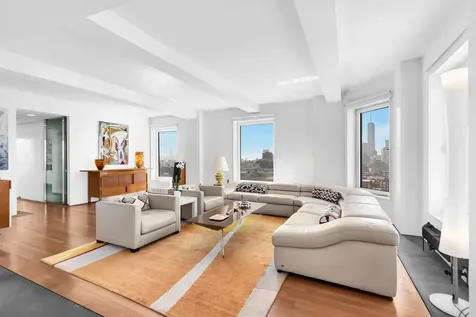
Perched on the entire 25th floor in the fabled Tower of One Fifth Avenue, a renowned, Art Deco style landmark Co-op building, this loft-like apartment with its own private elevator landing has incomparable and infinite southern views over Washington Square Park and all lower manhattan, western views to the Hudson River and beyond to sunsets over New Jersey, and to the North, The Empire State Building, The Citicorp building, The Chrysler building, the newly transformed midtown skyline, and off to Hudson Yards And finally, to the east; the east village and Brooklyn in the distance. Affording uncommon privacy along with stunning vistas, this extraordinary sunny apartment has two, large, separate bedroom wings, each with its own en-suite, enlarged bathroom with picture windows framing the views. There is potential space for a third bedroom and/or home office. A true entertainer's dream, this apartment has a loft-like living room and dining room that spans over 64 feet with functional panoramic picture windows affording the most coveted views of Manhattan. It features through-the-wall air-conditioning, beautiful hardwood floors, a state-of-the-art stainless-steel kitchen, a sound system, uniquely designed custom, built-in storage, and an entertaining bar. This exceptional offering presents an enviable opportunity for a discerning buyer to purchase a once in a lifetime home in this iconic full service, doorman building. Well known for its dramatic two-story lobby, this must-see address includes 24-hour concierge service, attentive resident manager, and central laundry. Just a stone's throw from the beautifully refurbished Washington Square Park as well as all the fine dining and diverse shopping options of central Greenwich Village. Don't forget your sunglasses and prepare to be dazzled!

Listed by Douglas Elliman Real Estate / William E Martin

Listing Sold by Douglas Elliman Real Estate

$
$
%
$/month over payments
Federal 30-year interest rate: 6.51% last updated on May 21, 2026
* All Figures are estimates. Check with your bank or proposed mortgage company for actual interest rates.
This product uses the FRED® API but is not endorsed or certified by the Federal Reserve Bank of St. Louis.

Ask A QuestionMore Details

885 Park Avenue New York City NY 10075
Sold

MLS Number RLS10895515

  • Coop
  • Bathroom 5
  • Bedrooms 4
  • Full Bath 4
  • Half Baths 1

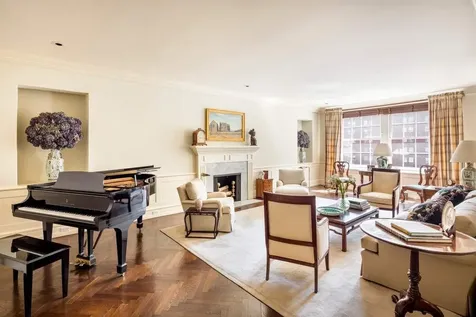
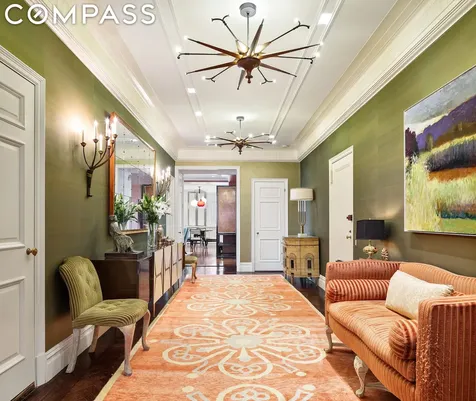
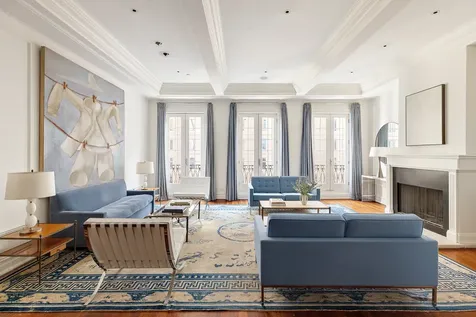
Offered in quietly elegant, turn-key condition, Apartment 8B is a prewar residence which has been meticulously renovated to the highest standards. This lovely home boasts splendid scale, with high ceilings, gorgeous herringbone pattern parquet floors and light-flooded southern exposures from oversized windows in most rooms. Perfectly positioned at the northeast corner of Park Avenue and East 78th Street within the landmark protected boundaries of Upper East Side Historic District, this prestigious 1927 cooperative apartment building was designed by noted American architects Schwartz & Gross. A semi-private elevator landing on the eighth floor opens onto a Gallery, a generous square which provides seamless access to the impressive reception rooms and commodious bedroom wing of this extremely versatile floorplan. The expansive, south-facing Living Room features a wood-burning fireplace and, measuring almost 30 linear feet, is ideally suited for entertaining. The Living Room adjoins an inviting Library outfitted with a built-in Bar, a Media Closet, a wall of custom-designed bookshelves and a Powder Room. The private residential wing is comprised of 3 spacious Bedrooms, each with a pristine windowed, en-suite Bathroom finished in marble and ample closets. The over-sized primary Bedroom Suite enjoys sunny southern prospects over the quiet, tree-lined beauty of East 78th Street, and features beautiful curved walls, and 8 large closets. The graciously proportioned Formal Dining Room also boasts curved walls and herringbone parquet floors. An enormous Eat-In Chef's Kitchen/Family Room is ideally suited for informal gathering, outfitted with a large breakfast area, media systems, and a desk. Fine custom finishes include millwork of luxurious Bubinga wood and flooring of statuary marble. The Chef's Kitchen is equipped with a center island and full complement of state-of-the art appliances: a Wolf 6-burner Stove, a Garland Salamander, a Sub-Zero Refrigerator and Freezer , a Sub-Zero 140 bottle wine storage unit, and a Thermador Wall Oven and Microwave. A Laundry closet features a front-loading Maytag Maxima XL- washer and dryer. The Staff Bedroom/Office and a full Bathroom complete the well-considered layout of this beautiful apartment. Updated windows and thermostatically controlled through-wall and central air conditioning have been installed throughout. One of the most sought-after and highly regarded cooperative apartment buildings on the Upper East Side, 885 Park Avenue is well-staffed by a Resident Manager, with 24-hour Doorman and support services. Amenities include a large, recently renovated Fitness Center, a Laundry Room and private storage. There are no Summer Work Rules. The building is Pet Friendly and financing of up to 50 percent of the purchase price is permitted. There is a 3% Flip Tax, payable by the Purchaser. Apartment 8B represents a singular opportunity to secure a truly extraordinary home in the coveted Lenox Hill neighborhood: thoughtfully designed, finished to perfection and in move-in condition.

Listed by Sothebys International Realty / Roberta Golubock and Lois Nasser

Listing Sold by Sotheby's International Realty,Inc.

$
$
%
$/month over payments
Federal 30-year interest rate: 6.51% last updated on May 21, 2026
* All Figures are estimates. Check with your bank or proposed mortgage company for actual interest rates.
This product uses the FRED® API but is not endorsed or certified by the Federal Reserve Bank of St. Louis.

Ask A QuestionMore Details

515 W 18th Street New York City NY 10011
Sold

MLS Number RLS10905764

  • Condo
  • Common Interest Condominium
  • Bathroom 4
  • Bedrooms 3
  • Full Bath 3

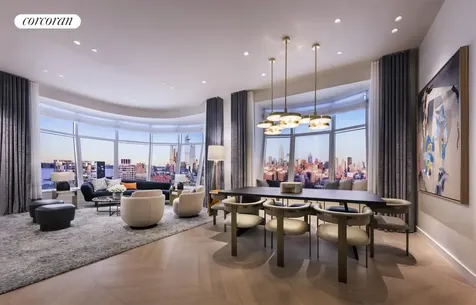
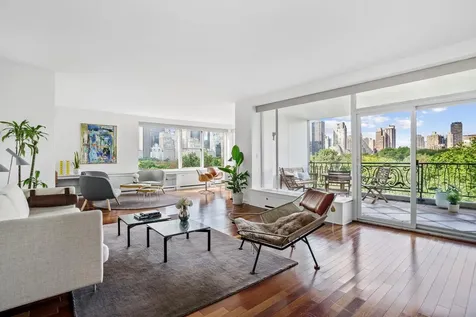
LANTERN HOUSE, enlightened living by Related. Closings Underway. Designed by Heatherwick Studio with interiors by March & White, the architecture is brilliantly crafted with materials to stand the test of time. Clad in handsome brick and warm bronze, this 22-story condominium flanks the High Line Park in the most desirable part of West Chelsea and just moments from Hudson River Park, Hudson Yards, Meatpacking District, the Gallery District and the West Village. Dramatic three-dimensional bay windows are featured in every room at Lantern House offering charm, character and enhanced light and views keeping residents and their sense of home at the center of its design ethos. Residence 1201 is a spacious three-bedroom, 3.5 bath home that offers north and east exposures with stunning open city views of Manhattan. The gracious foyer and oversized great room lead to beautiful interiors that feature a generous kitchen custom designed by March & White and including custom bronze finished trim and hardware, Gaggenau appliances including wine refrigeration, a custom suspended light fixture of bronze-finished metal and specialty glass, convex fluted oak cabinetry, Calacatta Venato marble slab countertops and backsplash, 5" wide plank French oak flooring, in-residence side by side washer and dryer and ceiling heights of up to 10'9". The master bedroom suite includes a walk-in closet and the en-suite master bathroom features Nestos Beige marble slab flooring and walls, Polished Opal White marble countertops, a built-in mirror and medicine cabinet with custom-designed bronze-finished metal and specialty glass wall sconces and fluted mirror panels, custom vanity, wall-mounted Toto toilet and radiant floor heating. The second and third bedrooms feature en-suite bathrooms with Cristallo Pearl honed marble flooring and polished marble wet walls with custom vanities, oak cabinetry and Cristallo Pearl counters. The powder room features a Polished Black Onyx slab feature wall and Hone Black Onyx floors. An unparalleled suite of amenities and Related's best-in-class services complement the architecture and interiors to provide an unrivaled experience. Health and well-being are central to the amenity program at Lantern House featuring a 75' swimming pool, infrared sauna, cold plunge, hot tub, massage/treatment room, steam rooms, a state-of-the-art Health Club programmed and managed by Equinox and a yoga and meditation room overlooking the High Line Park. Additional resident amenities include an outdoor courtyard nestled underneath the High Line, playroom, co-working lounge, library, game room, private dining room, media lounge and rooftop terrace. Residents of Lantern House will also enjoy exclusive programming, community events and preferred access, tickets and other benefits to an elite segment of art, media, fashion, culinary, wellness and cultural experiences provided by Related Life. Parking and storage are available for additional fee. Exclusive Sales & Marketing Agents: Related Sales LLC & Corcoran Sunshine Marketing Group. The complete offering terms are available from Sponsor, 18th Highline Associates L.L.C., c/o The Related Companies, L.P., 30 Hudson Yards, New York, NY 10001 File No. CD18-0278. Equal Housing Opportunity.

Listed by Corcoran Group /

Listing Sold by Corcoran Group

$
$
%
$/month over payments
Federal 30-year interest rate: 6.51% last updated on May 21, 2026
* All Figures are estimates. Check with your bank or proposed mortgage company for actual interest rates.
This product uses the FRED® API but is not endorsed or certified by the Federal Reserve Bank of St. Louis.

Ask A QuestionMore Details

515 W 18th Street New York City NY 10011
Sold

MLS Number RLS10906409

  • Condo
  • Common Interest Condominium
  • Bathroom 5
  • Bedrooms 4
  • Full Bath 4

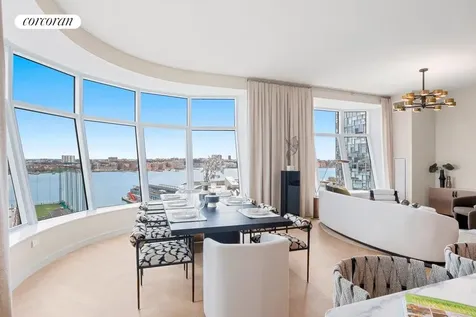
DIRECT HUDSON RIVER VIEWS FROM THIS GENEROUS FOUR-BEDROOM WITH LUXURIOUS PRIMARY BEDROOM SUITE. LANTERN HOUSE, enlightened living by Related. Closings Underway. Designed by Heatherwick Studio with interiors by March and White Design, the architecture is brilliantly crafted with materials to stand the test of time. Clad in handsome brick and warm bronze, this 22-story condominium flanks the High Line Park in the most desirable part of West Chelsea and just moments from Hudson River Park, Hudson Yards, Meatpacking District, the Gallery District and the West Village. Dramatic three-dimensional bay windows are featured in every room at Lantern House offering charm, character and enhanced light and views keeping residents and their sense of home at the center of its design ethos. Residence 1603 is a generously sized four-bedroom, 4.5 bath home offering south and west exposures with stunning views of the Hudson River. The gracious foyer and oversized great room lead to beautiful interiors that feature a custom kitchen designed by March & White and including custom bronze finished trim and hardware, Gaggenau appliances including wine refrigeration, a custom suspended light fixture of bronze-finished metal and specialty glass, convex fluted oak cabinetry, Calacatta Venato marble slab countertops and backsplash, 5" wide plank French oak flooring, in-residence side-by-side washer and dryer and ceiling heights of up to 109". The master bedroom suite includes dual walk-in closets and the windowed en-suite master bathroom features Nestos Beige marble slab flooring and walls, Polished Emperador Grey marble countertops, a built-in mirror and medicine cabinet with custom-designed bronze-finished metal and specialty glass wall sconces and fluted mirror panels, custom vanity, wall-mounted Toto toilet and radiant floor heating. The second, third and fourth bedrooms all feature en-suite bathrooms with Cristallo Pearl honed marble flooring and polished marble wet walls with custom vanities, oak cabinetry and Cristallo Pearl counters. The powder room features a Polished Black Onyx slab feature wall and Hone Black Onyx floors. An unparalleled suite of amenities and Relateds best-in-class services complement the architecture and interiors to provide an unrivaled experience. Health and well-being are central to the amenity program at Lantern House featuring a 75 swimming pool, infrared sauna, cold plunge, hot tub, massage/treatment room, steam rooms, a state-of-the-art Health Club programmed and managed by Equinox and a yoga and meditation room overlooking the High Line Park. Additional resident amenities include an outdoor courtyard nestled underneath the High Line, playroom, co-working lounge, library, game room, private dining room, media lounge and rooftop terrace. Residents of Lantern House will also enjoy exclusive programming, community events and preferred access, tickets and other benefits to an elite segment of art, media, fashion, culinary, wellness and cultural experiences provided by Related Life. Parking and storage are available for additional fee. Exclusive Sales & Marketing Agents: Related Sales LLC & Corcoran Sunshine Marketing Group. The complete offering terms are available from Sponsor, 18th Highline Associates L.L.C., c/o The Related Companies, L.P., 30 Hudson Yards New York, NY 10001 File No. CD18-0278. Equal Housing Opportunity

Listed by Corcoran Group /

Listing Sold by Corcoran Group

$
$
%
$/month over payments
Federal 30-year interest rate: 6.51% last updated on May 21, 2026
* All Figures are estimates. Check with your bank or proposed mortgage company for actual interest rates.
This product uses the FRED® API but is not endorsed or certified by the Federal Reserve Bank of St. Louis.

Ask A QuestionMore Details

515 W 18th Street New York City NY 10011
Sold

MLS Number RLS10905763

  • Condo
  • Common Interest Condominium
  • Bathroom 4
  • Bedrooms 3
  • Full Bath 3

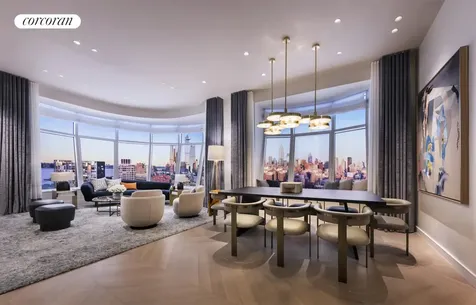
LANTERN HOUSE, enlightened living by Related. Closings Underway. Designed by Heatherwick Studio with interiors by March and White Design, the architecture is brilliantly crafted with materials to stand the test of time. Clad in handsome brick and warm bronze, this 22-story condominium flanks the High Line Park in the most desirable part of West Chelsea and just moments from Hudson River Park, Hudson Yards, Meatpacking District, the Gallery District and the West Village. Dramatic three-dimensional bay windows are featured in every room at Lantern House offering charm, character and enhanced light and views keeping residents and their sense of home at the center of its design ethos. Residence 1501 is a spacious three-bedroom, 3.5 bath home that offers north and east exposures with stunning open city views of Manhattan. The gracious foyer and oversized great room lead to beautiful interiors that feature a generous kitchen custom designed by March and White Design and including custom bronze finished trim and hardware, Gaggenau appliances including wine refrigeration, a custom suspended light fixture of bronze-finished metal and specialty glass, convex fluted oak cabinetry, Calacatta Venato marble slab countertops and backsplash, 5" wide plank French oak flooring, in-residence side by side washer and dryer and ceiling heights of up to 10'6". The master bedroom suite includes a walk-in closet and the en-suite master bathroom features Nestos Beige marble slab flooring and walls, Polished Opal White marble countertops, a built-in mirror and medicine cabinet with custom-designed bronze-finished metal and specialty glass wall sconces and fluted mirror panels, custom vanity, wall-mounted Toto toilet and radiant floor heating. The second and third bedrooms feature en-suite bathrooms with Cristallo Pearl honed marble flooring and polished marble wet walls with custom vanities, oak cabinetry and Cristallo Pearl counters. The powder room features a Polished Black Onyx slab feature wall and Hone Black Onyx floors. An unparalleled suite of amenities and Related's best-in-class services complement the architecture and interiors to provide an unrivaled experience. Health and well-being are central to the amenity program at Lantern House featuring a 75' swimming pool, infrared sauna, cold plunge, hot tub, massage/treatment room, steam rooms, a state-of-the-art Health Club programmed and managed by Equinox and a yoga and meditation room overlooking the High Line Park. Additional resident amenities include an outdoor courtyard nestled underneath the High Line, playroom, co-working lounge, library, game room, private dining room, media lounge and rooftop terrace. Residents of Lantern House will also enjoy exclusive programming, community events and preferred access, tickets and other benefits to an elite segment of art, media, fashion, culinary, wellness and cultural experiences provided by Related Life. Parking and storage are available for additional fee. Exclusive Sales & Marketing Agents: Related Sales LLC & Corcoran Sunshine Marketing Group. The complete offering terms are available from Sponsor, 18th Highline Associates L.L.C., c/o The Related Companies, L.P., 30 Hudson Yards, New York, NY 10001 File No. CD18-0278. Equal Housing Opportunity.

Listed by Corcoran Group /

Listing Sold by Corcoran Group

$
$
%
$/month over payments
Federal 30-year interest rate: 6.51% last updated on May 21, 2026
* All Figures are estimates. Check with your bank or proposed mortgage company for actual interest rates.
This product uses the FRED® API but is not endorsed or certified by the Federal Reserve Bank of St. Louis.

Ask A QuestionMore Details

2 Park Place New York City NY 10007
Sold

MLS Number RLS10901430

  • Condo
  • Common Interest Condominium
  • Bathroom 4
  • Bedrooms 3
  • Full Bath 3

THE WOOLWORTH TOWER RESIDENCES award-winning restoration is now complete and available for immediate occupancy. Set almost 435 feet above street level, this sprawling three-bedroom, three- and a half-bath home offers 3,282 square feet of gracious living space, three breathtaking exposures of sweeping city and river views, all framed with meticulously restored terra-cotta window surrounds. This luxurious tower residence is complete with an oversized eat-in kitchen, ceilings over 10” high, and solid oak herringbone floors throughout. The floor plan offers an abundance of flexible entertaining areas, including a corner, 36-foot great room with ample wall space for even the most prestigious art collection. A sun-flooded eat-in kitchen has been outfitted with custom Dada cabinetry crafted by the Molteni Group, Calacatta Caldia marble countertops, and integrated Dornbracht fixtures. A full suite of Miele appliances, inclusive of a wine fridge and two dishwashers, truly makes this kitchen extraordinary. Designed with serenity in mind, the oversized corner master suite is outfitted with a 13'x10' walk in closet and a spacious bathroom boasting a steam shower, freestanding Porcelanosa soaking tub, dual vanity with Dornbracht platinum-finish fixtures, Nanz nickel hardware, and Calacatta Caldia radiant heat floors. With never more than two homes per floor, life at The Woolworth Tower Residences offers a club-like intimacy while surrounded by world-class restaurants, hotels, and shopping. Offering white-glove service and amenities that include the Gilbert Lounge, Woolworth Pool, Fitness Studio, Wine Cellar and Tasting Room, Bike Room, On-Site parking and resident-only Lobby. Originally commissioned by retail magnate F.W. Woolworth, architect Cass Gilbert's magnificent 792-foot tall neo-Gothic masterpiece continues to capture the imagination and grace the world's most famous skyline. The 32 individually crafted condominium residences developed by Alchemy Properties start on the 29th floor and are designed by world-renowned French architect, Thierry W Despont with design quality, craftsmanship and attention to detail befitting this beloved landmark. The complete terms are in an Offering Plan available from the Sponsor. File No. CD14-0062. Sponsor reserves the right to make changes in accordance with the Offering Plan.

Listed by Sothebys International Realty / Stan Ponte and Joshua M Judge

Listing Sold by Sotheby's International Realty,Inc.

$
$
%
$/month over payments
Federal 30-year interest rate: 6.51% last updated on May 21, 2026
* All Figures are estimates. Check with your bank or proposed mortgage company for actual interest rates.
This product uses the FRED® API but is not endorsed or certified by the Federal Reserve Bank of St. Louis.

Ask A QuestionMore Details

1 W End Avenue New York City NY 10023
Sold

MLS Number RLS10893428

  • Condo
  • Common Interest Condominium
  • Bathroom 5
  • Bedrooms 4
  • Full Bath 4

This spectacular four bedroom, four-and-a-half bath corner residence offers some of the most compelling river and city views on the Upper West Side from floor to ceiling windows in a premier, full service tower. With 10' 6" ceilings, wide-plank walnut flooring, a custom Scavolini kitchen and bright East and South-facing great room, as well as marble countertops and backsplash, Dornbracht fixtures and Wolf, Miele, Sub-Zero, and Gaggenau appliances. In addition to the gracious South-facing primary bedroom with large walk in closets and limestone-clad bathroom, there are three bedrooms each with an ensuite bathroom, a dedicated laundry room with utility sink and separate service entrance, and great storage space throughout. This home also benefits from low common charges and a 421A Tax Abatement. The building is located in exciting Lincoln Square surrounded by great shopping and dining destinations, one block from Hudson River Greenway, and conveniently accessible via car or public transportation. Amenities in the building total over 35,000 square feet of indoor and outdoor offerings including a 75-foot swimming pool, fitness center, playroom, parking, resident storage, and a 12,000 square foot terrace with cabanas for grilling and outdoor entertaining.

Listed by Douglas Elliman Real Estate / and Kyle Peter Egan

Listing Sold by Douglas Elliman Real Estate

$
$
%
$/month over payments
Federal 30-year interest rate: 6.51% last updated on May 21, 2026
* All Figures are estimates. Check with your bank or proposed mortgage company for actual interest rates.
This product uses the FRED® API but is not endorsed or certified by the Federal Reserve Bank of St. Louis.

Ask A QuestionMore Details

145-146 Central Park W New York City NY 10023
Sold

MLS Number RLS10851320

  • Coop
  • Bathroom 3
  • Bedrooms 3
  • Full Bath 3
  • Mls Status Closed

Make this masterfully renovated and exquisitely designed San Remo 7-room apartment your new home. The grand scale layout, spanning approximately 3,000 square feet, offers 3 bedrooms and 3 full bathrooms enhanced by beautiful contemporary and classic finishes, prewar details, hardwood floors, tall ceilings and delightful open views of landmarked townhouses, gardens and the iconic Upper West Side cityscape. A sun-flooded spacious living room and formal dining/family room flank opposite ends of the central entrance gallery, creating a wonderful expanse suitable for relaxed daily life and elegant entertaining. Additional features include a windowed home office and large eat-in chef's kitchen with custom cabinetry, stone countertops, top-of-the-line stainless steel appliances and a center island with induction cooktop and vented range hood. Three sizable bedrooms offer optimal tranquility and privacy. The corner primary bedroom suite boasts a king-sized layout with ensuite dressing area and marble bathroom featuring a stunning original stained glass window, walk-in shower, double vanity and bespoke cabinetry and closets. Two secondary suites have unobstructed sunny western outlooks and private baths. Thermostat controlled central and through-the-wall air-conditioning, a Crestron system, custom lighting and millwork, ample closet and storage space, and an in-unit washer/dryer add effortless ease and comfort to this refined and utterly serene residence. The San Remo is a revered Emery Roth architectural masterpiece known for its commanding location on Central Park West, between 74th and 75th Streets. Residents of the pet-friendly prewar cooperative enjoy full-time doorman and concierge service, a live-in superintendent, on-site management office, modern fitness center, rec room, storage, bike room, laundry room and landscaped courtyard garden. Purchaser pays a 3.5% flip-tax; 50% financing is permitted.

Listed by Compass / Harding Catherine Gatto

Listing Sold by Compass

$
$
%
$/month over payments
Federal 30-year interest rate: 6.51% last updated on May 21, 2026
* All Figures are estimates. Check with your bank or proposed mortgage company for actual interest rates.
This product uses the FRED® API but is not endorsed or certified by the Federal Reserve Bank of St. Louis.

Ask A QuestionMore Details

857 5th Avenue New York City NY 10065
Sold

MLS Number RLS10859909

  • Coop
  • Bathroom 5
  • Bedrooms 4
  • Full Bath 4
  • Half Baths 1

Stunning Central Park and city views from this full-floor residence offering grand proportions with 3-4 bedrooms, 4.5 baths, a double-living room with large terrace overlooking Fifth Avenue, library, formal dining room, oversized windowed kitchen, and a staff room/home office with full bathroom, located on prime Fifth Avenue.The elevator opens directly into an oversized entry gallery that connects all entertaining rooms, and leads to a magnificent great room featuring picture-perfect direct views of Central Park and New York City's skyline from oversized windows. The spacious great room with working fireplace has a substantial footprint that accommodates a variety of seating arrangements, as well as a corner lounge with stunning skyline vistas, and a large balcony that serves as the perfect backdrop for memorable entertaining. The living room opens seamlessly to a massive library or possible 4th bedroom overlooking Fifth Avenue, which features a wet bar or pantry with sink and ice-maker that could also become a full bathroom.There is a large south-facing formal dining room adjacent to a windowed chef's kitchen, featuring two refrigerators, two dishwashers, a professional-grade Thermador stove with vented hood, abundant counter space and excellent storage. Off the kitchen sits a convenient staff room or home office with full bathroom and washer-dryer. A hallway with storage closets leads to the private bedroom wing, showcasing three well-sized bedrooms, each with en suite bathrooms. The bedrooms enjoy sunny, open East and South exposures and excellent closets.Situated in the heart of the most desired stretch of Fifth Avenue, 857 Fifth Avenue is a boutique coop with an attentive staff that includes full-time doorman, elevator attendants, live-in resident manager. Convenient to the exceptional amenities of Fifth Avenue right outside your door, from Central Park to world-class shopping and dining, art galleries and museums.There is a 2% flip tax payable by the purchaser.

Listed by Douglas Elliman Real Estate / Bettina T Gochman, Lauren A Muss and Michael Orme

Listing Sold by Douglas Elliman Real Estate

$
$
%
$/month over payments
Federal 30-year interest rate: 6.51% last updated on May 21, 2026
* All Figures are estimates. Check with your bank or proposed mortgage company for actual interest rates.
This product uses the FRED® API but is not endorsed or certified by the Federal Reserve Bank of St. Louis.

Ask A QuestionMore Details

42 Crosby Street New York City NY 10012
Sold

MLS Number RLS10848507

  • Condo
  • Common Interest Condominium
  • Bathroom 3
  • Bedrooms 3
  • Full Bath 3

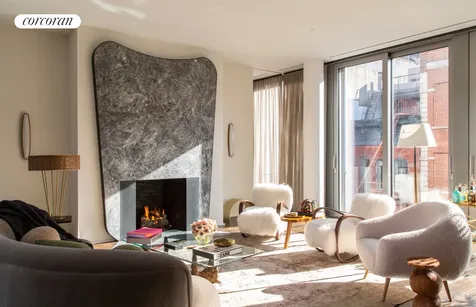
This 5th-floor unit at 42 Crosby is a spectacular 2,793-square-foot, private floor, 3-bedroom, 3-bath home, and includes a deeded parking space and storage.Enter directly by key-locked elevator, and, once past the foyer, you enter the living room, flanked by 10'9" floor to ceiling windows, allowing both East and West light to shine through all day long. Here, you encounter a towering onyx fireplace inspired by Gio Ponti's iconic 1930s mirror, the pi ce de r sistance of the apartment, according to Architectural Digest, where this property was recently featured.The Boffi kitchen with stainless-steel cabinetry is ready for chefs of all levels. With a full suite of Gaggenau appliances, access to the 213-square-foot, north and west-facing balcony, and color glass pendants from 1stDibs is a sight to behold.The oversized primary bedroom is a dream, with its wall of east-facing, floor-to-ceiling windows, dual dressing rooms, and a windowed bath with Bardiglio marble walls, double vanities, soaking tub, spa shower, and separate toilet.The large second bedroom also has an en-suite bath, plus a balcony overlooking the building's private garden. The third bedroom is currently configured as a media room with custom-made, highly-textured plaster by artist Benjamin Lai.With custom details, including plasterwork in all main rooms, beautiful 9-inch oak flooring, and exterior motorized solar shades throughout, 5N is truly a rare Soho offering. The apartment has its own laundry room with a full-size, vented washer and dryer, and a laundry sink.42 Crosby Street is a sold-out, ground-up new construction condo designed by Annabel Seldorf Architects. The condo features a 24-hour doorman and concierge; a car elevator to onsite private parking and storage room included with the purchase price, plus an emergency generator. Pets are allowed.Live your very best among the luxury retail and food that Soho offers just outside your door.

Listed by Corcoran Group / Steven W Gold

Listing Sold by Corcoran Group

$
$
%
$/month over payments
Federal 30-year interest rate: 6.51% last updated on May 21, 2026
* All Figures are estimates. Check with your bank or proposed mortgage company for actual interest rates.
This product uses the FRED® API but is not endorsed or certified by the Federal Reserve Bank of St. Louis.

Ask A QuestionMore Details

907 5th Avenue New York City NY 10021
Sold

MLS Number RLS10852811

  • Coop
  • Bathroom 4
  • Bedrooms 3
  • Full Bath 3
  • Half Baths 1

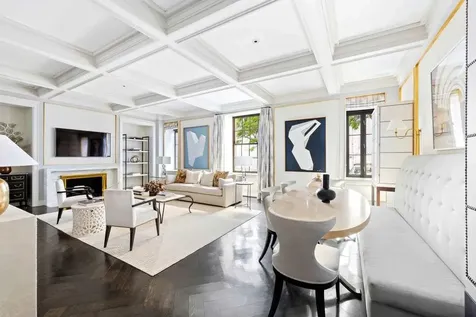
A true masterpiece. Ideally located in the sought-after environs of East 72nd Street and Fifth Avenue, this elevated parlor floor home is accessed via an exclusive maisonette entrance from the distinguished lobby of 907 Fifth Avenue. Impeccably renovated and designed by the iconic Parisian designer and architect Jean-Louis Deniot, this residence exudes style and sophistication and offers townhouse living at its best - in a renowned, white glove J.E.R. Carpenter coop with amenities. Highlights include: - Soaring 11-ft ceilings and grandly scaled rooms - Extraordinary custom marble and herringbone wood flooring, as well as exceptional millwork and sliding pocket doors throughout - Oversized, double pane soundproof windows - Savant smart system for automated control of lighting, shades, security, temperature and entertainment, from your Apple device - Fully equipped chef's kitchen and dining area with built-in banquette - Waterworks bathroom fixtures - Private entrance from both the lobby and exterior back street entrance, with adjacent access to the building gym - Three-zone central air conditioning - Oblique views of Central Park Public Rooms: A private entrance, via steps, leads to an impressive entrance gallery with custom geometric marble flooring, flanked by an elegant great room and library. This expansive space allows for fabulous entertaining or gracious everyday living. The immense living/dining room has authentic gold trim throughout and is accented by a brass and marble clad gas fireplace as well as coffered ceilings and tree-line outlooks above East 72nd Street. The large library/media room with custom paneling and a handsome wet bar is adjacent to the kitchen and breakfast room, creating an ideal layout for day-to-day living. To round out the optimal flow, a stylish powder room is well-placed off the entrance gallery. Highlights of the chef's kitchen: - Sub-Zero refrigerator and Miele range - oversized sink - full-sized washer/dryer - walk-in pantry - dining area with built-in banquette Private Rooms: Off the entrance gallery via elegant sliding pocket doors is the private wing, featuring three well-proportioned bedrooms, each with a pristine, marble clad ensuite bathroom and ample closet space. The primary bedroom with corner exposure features custom paneled walls and built-ins as well as a walk-in closet and bottom-up shades. Building Highlights: - Built in1915 by renowned architect J.E.R. Carpenter - White-glove service with full-time staff including a resident manager, doormen, porters, and handymen - Renovated fitness room and landscaped roof deck with spectacular Central Park views - Private storage room in the basement conveys, and central laundry and bike room - Pet-friendly - 33% financing permitted - 3% flip tax

Listed by Sothebys International Realty / Jeremy V Stein and

Listing Sold by Sotheby's International Realty,Inc.

$
$
%
$/month over payments
Federal 30-year interest rate: 6.51% last updated on May 21, 2026
* All Figures are estimates. Check with your bank or proposed mortgage company for actual interest rates.
This product uses the FRED® API but is not endorsed or certified by the Federal Reserve Bank of St. Louis.

Ask A QuestionMore Details

This information is not verified for authenticity or accuracy and is not guaranteed and may not reflect all real estate activity in the market. ©2026 The Real Estate Board of New York, Inc., All rights reserved. RLS Data display by Christie's International Real Estate Group.

let's connect

Do not fill in this field:

I agree to receive marketing and customer service calls and text messages from Christie's International Real Estate Group. To opt out, you can reply 'stop' at any time or click the unsubscribe link in the emails. Consent is not a condition of purchase. Msg/data rates may apply. Msg frequency varies. Privacy Policy.

This site is protected by reCAPTCHA and the Google Privacy Policy and Terms of Service apply.