Chriestie's International Real Estate Group
Luxury View
2022577
results
Refine Search

Your Search Results

r=7417-7428
45 E 22nd Street New York City NY 10010
Sold

MLS Number RLS10986884

  • Condo
  • Common Interest Condominium
  • Bathroom 3
  • Bedrooms 3
  • Full Bath 3

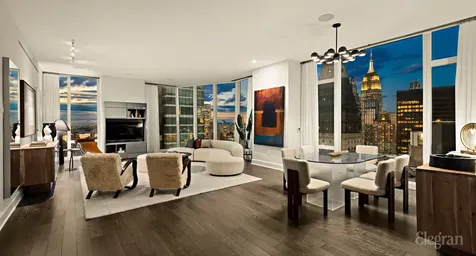
Welcome to 46-A at Madison Square Park Tower, offering the most breathtaking views of New York City. This luxurious half-floor residence boasts three bedrooms, three bathrooms, and 2,490 square feet of designer finishes, creating one of the most spectacular homes available on the highest floor available. As you step off the semi-private elevator landing and into the residence, you'll be welcomed into an impressive 32-foot long corner Great Room, perfect for hosting grand-scale entertaining and dining. Floor-to-ceiling windows frame iconic western and northern views, including The Empire State Building, Chrysler Building, Flatiron Building, Clock Tower, One Vanderbilt, Hudson River, and more. The windowed galley kitchen boasts equally impressive vistas, with solid oak lower cabinets, contoured marble countertops, and white lacquer upper cabinetry. Top-of-the-line features abound in the kitchen, with Nanz hardware and premium Sub-Zero and Miele appliances. Enjoy a quick bite at the spacious counter with comfortable stools, or entertain guests in style at the stunning wet bar, featuring solid oak paneling, a marble countertop, and a Sub-Zero wine refrigerator - the perfect spot for whipping up cocktails or serving up your finest vintage. Relax in the primary bedroom suite, occupying the South West corner of the apartment and offering sweeping Downtown and Hudson river views. The en-suite bathroom features an oversized Waterworks shower, double vanity, separate water closet, radiant heat floors, and a soaking tub perfectly positioned near a window. Two additional well-appointed bedrooms boast custom closets, en-suite baths and their own distinct views to the North and West, further enhancing the captivating panorama from this remarkable residence. A proper laundry area, and Kraus home automation add to the convenience and comfort of this magnificent home. Madison Square Park Tower, built-in 2016, offers 24-hour doorman and concierge service, a live-in resident manager, and five floors of luxurious amenities. Enjoy a fitness center with a private training area, a golf simulator, basketball court, children's playroom, library, billiards, and cards rooms, and a terrace with an outdoor grill. Two gracious common entertaining spaces include a 54th floor social lounge with private dining, a demonstration kitchen, and some of the best views Manhattan has to offer. Resident storage a package room and on site parking garage providing additional convenience. This remarkable home offers the best of Midtown living in Madison Square Park just below us and easy access to Gramercy, NoMad, Union Square, Chelsea, and Greenwich Village. Award-winning dining, Fifth Avenue shopping, and gourmet food stores such as Eataly, Whole Foods, Trader Joe's, and Morton Williams are all within close proximity.

Listed by Howard Hanna NYC / Christopher J Fry

Listing Sold by Elegran LLC
$
$
%
$/month over payments
Federal 30-year interest rate: 6.51% last updated on May 21, 2026
* All Figures are estimates. Check with your bank or proposed mortgage company for actual interest rates.
This product uses the FRED® API but is not endorsed or certified by the Federal Reserve Bank of St. Louis.

Virtual TourAsk A QuestionMore Details

1 Element Lane Greenwich CT 06831

Greenwich, CT1 Element Lane

Sale Price$6,999,000

Sold

MLS Number 123361

  • Residential
  • Bedrooms 6
  • Bathroom 9
  • Square Feet 12,781
  • Village North Parkway

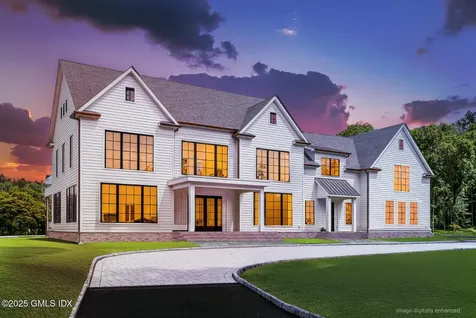
Exceptional luxury estate inside ELEMENT, Greenwich's newest gated community where modern details meet natural beauty. This south-facing 12,781 sq ft new construction features 6 bedrooms / 9 baths with a transitional minimalist design. Step through the soaring two-story foyer with gorgeous floating stairs into light filled spaces w/ towering ceilings & walls of glass framing the sunset views over the nearby Audubon Bird Sanctuary. The chef's kitchen was designed with entertainment in mind with two islands, Wolf & SubZero appliances, standout countertops & fixtures flowing seamlessly to both the family room & to a private outdoor retreat w/ luxe outdoor kitchen, gunite pool & spa. Upstairs, the primary suite feels like an oasis, with stunning cathedral ceilings, marble fireplace, massive walk-in closets & dream-like bath featuring vein matched marble tile, his/her Toto toilet rooms & heated floors. In the lower level you'll find everything you need for indoor entertainment with the wet bar, game room, media room, home gym, guest space & second laundry room. Relax outdoors with wellness focused, solar powered community amenities including tennis/pickleball court, nature trails, golf simulator, all with Starlink internet. Topped off with a smart electrical system, airtight envelope insulation with sound blocking interior walls, heated mudroom floors, whole house generator & the heated & cooled garage that's large enough for your luxury car collection. Total Gross sq ft provided by seller and includes all 4 levels. Estimated completion Fall 2025.

Listed by Compass Connecticut,LLC / Michael Ferraro

Listing Sold by Compass Connecticut,LLC Shelly Tretter Lynch

$
$
%
$/month over payments
Federal 30-year interest rate: 6.51% last updated on May 21, 2026
* All Figures are estimates. Check with your bank or proposed mortgage company for actual interest rates.
This product uses the FRED® API but is not endorsed or certified by the Federal Reserve Bank of St. Louis.

Ask A QuestionMore Details

566 Henry Street New York City NY 11231
Sold

MLS Number RLS10932662

  • Residential
  • Common Interest None
  • Bathroom 6
  • Bedrooms 6
  • Full Bath 5

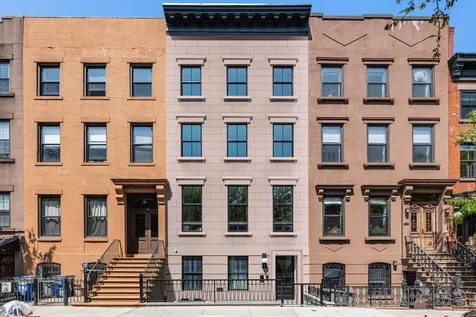
This meticulously rebuilt 20' wide brick townhouse is a modern transformation of a classic that you have been waiting to call home. Set mid-block on a charming tree-lined street, 566 Henry has been transported into the 21st century through a gut renovation that lends itself to a bygone era of craftsmanship and quality, developed by Scali Construction. Features of this masterpiece include 5-6 bedrooms, 5 full, 2 half baths, XL wide plank white oak flooring, gas fireplace, venetian plaster finished walls, exotic stone and tile finishing, four private outdoor spaces, multi-zone heating and cooling, integrated technology system (wall tablets with integrated cameras, intercom and smart window shades throughout), soaring ceiling heights, custom millwork, oversized doors and windows, two laundry rooms, private guest suite, den/bar, finished basement with full bathroom and laundry, and a metal roof deck with City and harbor views. Through a bluestone paved front patio we enter the garden level of the home into an inviting foyer separating the private guest suite from the main residence. The guest suite is complete with en suite bathroom and a fully equipped custom kitchen boasting top of the line appliances and Carrara marble countertops. The main residence opens onto a thoughtful seating nook with a huge closet and storage. A playful powder room with a custom marble sink is down the hall adjacent the garden den. The bar is equipped with custom cabinets inlayed with reeded glass, under-counter appliance package, Navagio Blue Quartzite countertop and bespoke lighting by Jonathan Entler. The room has a wall of floor to ceiling windows and sliders opening to a bluestone finished backyard. Heading up the stairs to the open floor plan parlor, you will immediately enjoy the gracious 10' ceilings and flood of natural light. The front of the parlor is the perfect living room, grounded by a Venetian plaster finished gas fireplace. This room offers ideal proportions for your art and furniture collections while flowing seamlessly into the large dining and kitchen areas. The back parlor houses your dream kitchen, masterfully composed of Moon Ray Quartzite countertops and slab backsplash, streamlined custom cabinetry, and a fully integrated Bertazzoni appliance package including a top-of-the-line hooded 48" Bertazzoni Heritage range, 2 dishwashers and microwave drawer. An oversized 10 ft fluted island offers seating for 5 with prep sink and additional drawer storage, the XL Kallista main sink overlooks the bluestone patio and garden. Two walls of floor to ceiling white cabinetry discretely hide endless storage and pantry space and perfectly integrate a custom Dacor fridge and freezer. A stylish powder room off the kitchen is a showstopper. On the third floor is your primary suite and home office with private terrace overlooking the backyard. The luxurious primary suite occupies the majority of the third floor, wrapped in gorgeous textured wallpaper and lit with wall Sconces and chandeliers by Rosie Li. An enormous walk-in closet and dressing room leads to a stunning en-suite spa-like sanctuary. Centered on an oversized soaking tub and tub-filler designed by Laura Kirar, this space includes a smart toilet, radiant heated floors, white oak double vanity with marble sinks topped with Blue Fantasy marble and fixtures by Kallista, Venetian plaster walls, and a walk-in steam shower. The top floor has been divided into a laundry room and three spacious bedrooms including one with an en-suite bathroom PLUS a second bathroom for the others to share, stylishly outfitted in imported Italian, Spanish tile and Cedar & Moss lighting. Enjoy doing laundry with a side-by-side Electrolux washer/dryer, custom cabinetry, utility sink, magnolia wallpaper, gray subway tile and Carrara marble countertops. This is Carroll Gardens townhouse living at its best - a rare, turnkey brownstone on one of the neighborhood's most beloved blocks, moments from subway lines at Carroll Street, restaurants, cafes, schools, shops and the incredible waterfront at Brooklyn Bridge Park.

Listed by Nest Seekers LLC / John Bataille

Listing Sold by Nest Seekers LLC

$
$
%
$/month over payments
Federal 30-year interest rate: 6.51% last updated on May 21, 2026
* All Figures are estimates. Check with your bank or proposed mortgage company for actual interest rates.
This product uses the FRED® API but is not endorsed or certified by the Federal Reserve Bank of St. Louis.

Ask A QuestionMore Details

238 E 4th Street New York City NY 10009
Sold

MLS Number RLS10078552

  • Condo
  • Common Interest Condominium
  • Bathroom 3
  • Bedrooms 4
  • Mls Status Closed

Listed by Meisel Susan P / Susan Meisel

Listing Sold by Meisel Susan P

$
$
%
$/month over payments
Federal 30-year interest rate: 6.51% last updated on May 21, 2026
* All Figures are estimates. Check with your bank or proposed mortgage company for actual interest rates.
This product uses the FRED® API but is not endorsed or certified by the Federal Reserve Bank of St. Louis.

Ask A QuestionMore Details

143 Reade Street New York City NY 10013
Sold

MLS Number RLS10935949

  • Condo
  • Common Interest Condominium
  • Bathroom 4
  • Bedrooms 4
  • Full Bath 3

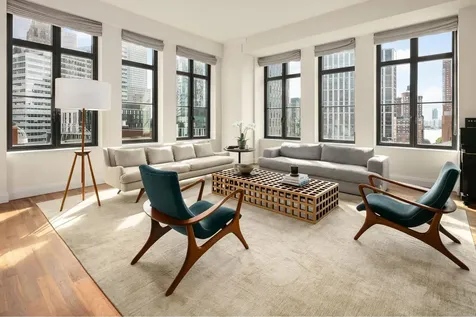
143 Reade St Apartment 10ASoaring Ceilings, Phenomenal Light & Iconic ViewsThis spacious, sun-filled condo is in a full-service building in a prime TriBeCa location. The apartment features approximately 2,800 square feet of living space, soaring 11.8' ceilings with incredible light and city views. The gracious 21' entrance gallery, while offering excellent wall space for art and additional privacy for the home, leads to an incredible corner great room with south and west exposures, city views, and beautiful sunsets. Perfectly laid out, the entertaining space includes an open kitchen with a large center island that allows for casual everyday dining and offers excellent prep space. The Viking Range is fully vented, and there is fantastic storage space. The primary suite receives terrific light from the southern exposure, while the windows frame the World Trade Center perfectly. Additionally, the primary has a huge walk-in closet and en-suite bath with a deep soaking tub, separate shower & double vanity. The additional bedrooms are on the opposite side of the apartment, offering Hudson River and iconic NYC views. One is en-suite, while the other two share a full bath. There is a powder room located off the entrance gallery as well.Features:11.8' CeilingsMultiple Zones for Central AC & HeatRecently Updated Wood Floors ThroughoutBalcony with City ViewsMotorized Shades ThroughoutWall SconcesWine FridgeWasher & DryerBuilt-out ClosetsSouth, West, and North Exposures + ViewsRoof TerraceGymLive-in Super24-Hour DoormanPet Friendly

Listed by Douglas Elliman Real Estate / Matthew W Slosar

Listing Sold by Douglas Elliman Real Estate Matthew W Slosar

$
$
%
$/month over payments
Federal 30-year interest rate: 6.51% last updated on May 21, 2026
* All Figures are estimates. Check with your bank or proposed mortgage company for actual interest rates.
This product uses the FRED® API but is not endorsed or certified by the Federal Reserve Bank of St. Louis.

Ask A QuestionMore Details

133 E 94th Street New York City NY 10128
Sold

MLS Number RLS10497294

  • Residential
  • Bathroom 3
  • Bedrooms 4
  • Full Bath 3
  • Mls Status Closed

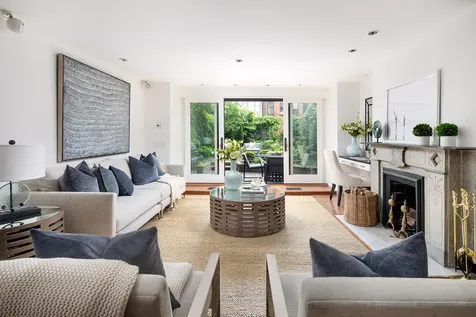
Carnegie Hill Townhouse Perfection: Situated on a beautiful tree-lined block just off of Park Avenue, this majestic four-story single-family brownstone offers ~3,500 square feet of original splendor with an exquisite renovation, state-of-the-art systems and a magnificent landscaped garden. This stunning home features four bedrooms and three full baths with outstanding natural light and fine pre-war details such as original crown moldings, dramatically high ceilings and six fireplaces. Enter through an elegant foyer to the grand parlor level featuring a formal living room overlooking the landscaped garden, dining room with large south facing windows, two wood burning fireplaces and ~11.5' ceilings. The garden level with direct street access offers a superb eat-in Chef's kitchen with top-of-the-line appliances, beautiful finishes and plentiful storage. Ideally suited for entertaining, the open kitchen is directly adjacent to the light-filled family room with wood burning fireplace. Elegant floor-to-ceiling glass doors open to the lush landscaped garden maximizing an irresistible indoor-outdoor flow of the garden level. Also on this floor is a full windowed bathroom. The fourth and fifth floors each offer a south-facing master bedroom with wood burning fireplace and original shutters, a secondary bedroom overlooking the lush garden, and a spa-like windowed full bath featuring clean, white finishes throughout. Every bedroom enjoys oversized windows, splendid views and abundant closet space. The fourth floor features a skylight that enables light to stream in through the center of the house. A finished ~900 square foot basement enjoys a laundry room, yoga room and abundant storage throughout. Outfitted with state-of-the-art sound, wifi and alarm systems and central air conditioning, this turnkey home is steps from fine restaurants, shops, museums, Central Park and several forms of transportation.

Listed by Sothebys International Realty / Kristi Ambrosetti

Listing Sold by Sotheby's International Realty,Inc.

$
$
%
$/month over payments
Federal 30-year interest rate: 6.51% last updated on May 21, 2026
* All Figures are estimates. Check with your bank or proposed mortgage company for actual interest rates.
This product uses the FRED® API but is not endorsed or certified by the Federal Reserve Bank of St. Louis.

Ask A QuestionMore Details

100 Central Park S New York City NY 10019
Sold

MLS Number RLS10057445

  • Condo
  • Common Interest Condominium
  • Bathroom 3
  • Bedrooms 3
  • Full Bath 3

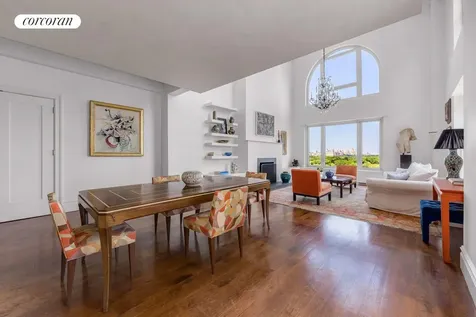
QUINTESSENTIAL NEW YORK CITY APARTMENTInvestor friendly at just $2390/sf, compared to other luxury apartments on Central Park South priced at $4000 to $8000/sf.One-of-a-kind condominium located on the crossroads of Central Park South and Avenue of the Americas. Double-height arched windows frame direct views of Central Park with 22 foot high ceiling and working wood burning fireplace. A massive wall of windows (almost 80 feet long) run along Avenue of the Americas with side views of Central Park and open eastern exposure. Morning sunshine flows into the open loft space from the great room, through the Bulthaup designed eat-in-kitchen, to the den with its second working wood burning fireplace and 11 foot ceilings throughout.Awaken in the master suite with morning eastern light and a side view of Central Park. En-suite bathroom includes a deep soaking bathtub, separate glass shower, two separate sink vanities, and two private toilets. Through the master bathroom is the dressing area. Continuing on through the apartment are two more private, pin-drop quiet bedrooms, and two more full bathrooms (one being en-suite).Currently set up as a three-bedroom, three-and-a-half bath, this home could be converted to four-bedroom, four-and-a-half bath. Seller also owns a small 550sf one bedroom apartment on a lower floor ideal for guests or live-in help which they would be interested in selling with the sale of #13A. Please inquiry if interested. 100 Central Park South is a white-glove condominium building perfect as a pied-a-terre or full-time residence. Boasting a full team, including a resident manager, doormen, concierge, handyman and porters. Additional resident storage and bicycle room. No board interview, buyer friendly application.Alternate Floor Plans are subject to all necessary approvals from Condominium and Department of Buildings. Bring your architect.

Listed by Corcoran Group / Steven W Gold

Listing Sold by The Corcoran Group

$
$
%
$/month over payments
Federal 30-year interest rate: 6.51% last updated on May 21, 2026
* All Figures are estimates. Check with your bank or proposed mortgage company for actual interest rates.
This product uses the FRED® API but is not endorsed or certified by the Federal Reserve Bank of St. Louis.

Ask A QuestionMore Details

155 W 11th Street New York City NY 10011
Sold

MLS Number RLS10092861

  • Condo
  • Common Interest Condominium
  • Bathroom 2
  • Bedrooms 2
  • Full Bath 2

This unique 2BR/2.5BA residence features highly-crafted details, deeply luxurious finishes and western views. Interiors are lofty and light-filled with floor-to-ceiling glass windows and rich oak hardwood floors in dark-stained finish. Exceptional custom millwork and 6 base throughout add to the finely tailored character of the home. A beautifully paneled wood entry door with Nanz hardware leads into a welcoming entrance gallery. Just off the living room is the thoughtfully considered kitchen with custom-paneled cabinetry in dark-stained finish designed by Thomas OBrien of Aero Studios, complemented by elegantly veined grey marble countertop and backsplash. The kitchen is fully equipped with Sub-Zero, Wolf, and Miele appliances and features Waterworks Aero Retro fittings in polished nickel finish. The master bedroom suite features floor-to-ceiling glass windows with western views, two large walk-in-closets, and spacious master bath fully clad in white and grey marble. Conveniently separated by a pocket door the second bedroom features oversized windows and an en-suite secondary bath with fine marble detailing. Additional residence features include: powder room, custom lighting designed by Thomas OBrien, LG washer/dryer in separate utility room, and four-pipe HVAC system with zoned climate control for maximum year-round flexibility.

Listed by Corcoran Group / and

Listing Sold by The Corcoran Group

$
$
%
$/month over payments
Federal 30-year interest rate: 6.51% last updated on May 21, 2026
* All Figures are estimates. Check with your bank or proposed mortgage company for actual interest rates.
This product uses the FRED® API but is not endorsed or certified by the Federal Reserve Bank of St. Louis.

Ask A QuestionMore Details

56 Leonard Street New York City NY 10013
Sold

MLS Number RLS10053039

  • Condo
  • Common Interest Condominium
  • Bathroom 3
  • Bedrooms 3
  • Full Bath 3

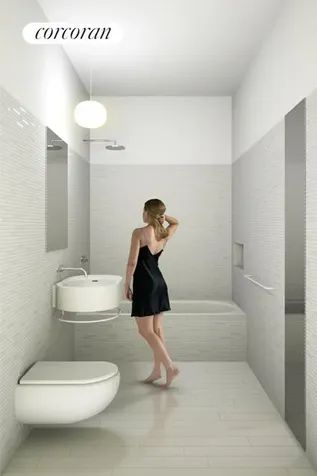
Spacious 3 bedroom 3.5 bath with North and West exposures framing Midtowns spires and the Hudson River. Soaring 11 ceilings, floor to ceiling windows and two private balconies. Custom interiors by Herzog & de Meuron featuring a sculptural Absolute Black granite kitchen island and Corian counter tops. Seamlessly incorporated appliances including Sub-Zero refrigerator, Miele oven and cook top with fully-vented hood, Miele dishwasher and Sub-Zero wine-cooler. Windowed five-fixture master bath of travertine and marble with radiant heated floors. Appalachian solid White Oak flooring throughout the residence, 4-pipe heating and cooling system for year-round multi-zone climate control. Maytag vented washer/ dryer.

Listed by Corcoran Group / and

Listing Sold by The Corcoran Group

$
$
%
$/month over payments
Federal 30-year interest rate: 6.51% last updated on May 21, 2026
* All Figures are estimates. Check with your bank or proposed mortgage company for actual interest rates.
This product uses the FRED® API but is not endorsed or certified by the Federal Reserve Bank of St. Louis.

Ask A QuestionMore Details

14 Rockwood Lane Greenwich CT 06830

Greenwich, CT14 Rockwood Lane

Sale Price$6,995,000

Sold

MLS Number 110114

  • Residential
  • Bedrooms 6
  • Bathroom 7
  • Square Feet 7,786
  • Village South Parkway

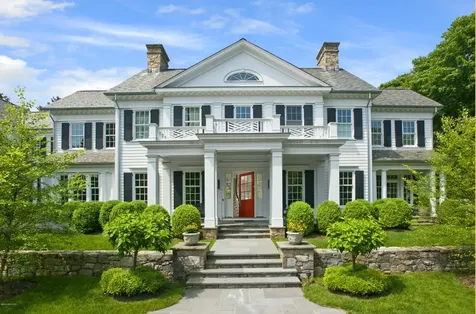
Classic colonial by Kaali-Nagy on a coveted Mid-Country neighborhood street in the North Street School district. Great floor plan with well proportioned rooms, oversized windows, 10 foot ceilings and impressive craftsmanship and details. Front to back center hall with grand stairway opens to columned veranda with outdoor fireplace overlooking an expansive park like level property with a pool. Gourmet kitchen with breakfast area adjacent to a two story, light filled family room and solarium. Gracious living room with fireplace, library with fireplace and bookshelves and formal dining room. Luxurious Master Suite with two walk-in closets and a sumptuous marble bathroom. Five additional bedrooms. Full lower level with gym, second family room and spacious playroom. Attractive entry gate.

Listed by Sotheby's International Realty / Leslie McElwreath

Listing Sold by Houlihan Lawrence Jill Miller

$
$
%
$/month over payments
Federal 30-year interest rate: 6.51% last updated on May 21, 2026
* All Figures are estimates. Check with your bank or proposed mortgage company for actual interest rates.
This product uses the FRED® API but is not endorsed or certified by the Federal Reserve Bank of St. Louis.

Ask A QuestionMore Details

104 Husted Lane Greenwich CT 06830

Greenwich, CT104 Husted Lane

Sale Price$6,995,000

Sold

MLS Number 100320

  • Residential
  • Bedrooms 6
  • Bathroom 8
  • Square Feet 10,400
  • Village South Parkway

Award winning Architect RS Granoff presents a mid-country masterpiece. Set on a beautiful 2 acre property with approved pool & Tennis site. The house features 5 beds up stairs with a 6th in the lower level. 6 full baths and two half baths. Traditional clapboard style exterior, and transitional interior of custom millwork, Doors, and moldings, Wall Zanger marble and tile baths. Water works fixtures abd Chef's Kitchen Appliances

Listed by NON MLS / NON MLS

Listing Sold by NON MLS NON MLS

$
$
%
$/month over payments
Federal 30-year interest rate: 6.51% last updated on May 21, 2026
* All Figures are estimates. Check with your bank or proposed mortgage company for actual interest rates.
This product uses the FRED® API but is not endorsed or certified by the Federal Reserve Bank of St. Louis.

Ask A QuestionMore Details

1169 Sasco Hill Road Fairfield CT 06824
Sold

MLS Number 24080260

  • Land
  • Acreage 2.07
  • Co List Office Name Brown Harris Stevens
  • MLS Status Closed
  • Subdivision Sasco Point

Magnificent approved waterfront building lot available in Sasco Point Association. Ready to build your dream home on the this 2.07 acre property directly on Long Island Sound with Western facing views of the Sound, Southport Village, Beachside Avenue and the Country Club of Fairfield golf course. Access to Town water and sewer is available. Enjoy stunning sunsets all year round and the multitude of bird life and maritime activities playing out in front you. Short walk to Sasco Beach and just minutes to the Post Road and the town center. Own your own piece of history and begin creating your own memories on the this storied land. Just one hour to Manhattan. "Harbor Lot"

Listed by Brown Harris Stevens / Andrew S. Whiteley and Diane Haroutunian

Listing Sold by William Raveis Real Estate Jackie Davis

$
$
%
$/month over payments
Federal 30-year interest rate: 6.51% last updated on May 21, 2026
* All Figures are estimates. Check with your bank or proposed mortgage company for actual interest rates.
This product uses the FRED® API but is not endorsed or certified by the Federal Reserve Bank of St. Louis.

Ask A QuestionMore Details

This information is not verified for authenticity or accuracy and is not guaranteed and may not reflect all real estate activity in the market. ©2026 The Real Estate Board of New York, Inc., All rights reserved. RLS Data display by Christie's International Real Estate Group.

Listing data provided by Greenwich MLS

15.4.6 Participants (and their affiliated licensees, if applicable) shall indicate on their websites that IDX information is provided exclusively for consumers’ personal, non-commercial use, that it may not be used for any purpose other than to identify prospective properties consumers may be interested in purchasing, and that data is deemed reliable but is not guaranteed accurate by the MLS. The MLS may, at its discretion, require use of other disclaimers as necessary to protect participants and/or the MLS from liability. Displays of minimal information (e.g. “thumbnails”, text messages, “tweets”, etc., of two hundred (200) characters of less are exempt from this requirement but only when linked directly to a display that includes all required disclosures. (Amended 5/12)

The data relating to real estate for sale on this website appears in part through the SmartMLS Internet Data Exchange program, a voluntary cooperative exchange of property listing data between licensed real estate brokerage firms, and is provided by SmartMLS through a licensing agreement. Listing information is from various brokers who participate in the SmartMLS IDX program and not all listings may be visible on the site. The property information being provided on or through the website is for the personal, non-commercial use of consumers and such information may not be used for any purpose other than to identify prospective properties consumers may be interested in purchasing. Some properties which appear for sale on the website may no longer be available because they are for instance, under contract, sold or are no longer being offered for sale. Property information displayed is deemed reliable but is not guaranteed. Copyright 2026 SmartMLS, Inc.

let's connect

Do not fill in this field:

I agree to receive marketing and customer service calls and text messages from Christie's International Real Estate Group. To opt out, you can reply 'stop' at any time or click the unsubscribe link in the emails. Consent is not a condition of purchase. Msg/data rates may apply. Msg frequency varies. Privacy Policy.

This site is protected by reCAPTCHA and the Google Privacy Policy and Terms of Service apply.