Chriestie's International Real Estate Group
Luxury View
2022601
results
Refine Search

Your Search Results

r=7429-7440
40 5th Avenue New York City NY 10011
Sold

MLS Number RLS10509179

  • Residential
  • Common Interest Stock Cooperative
  • Bathroom 5
  • Bedrooms 4
  • Full Bath 5

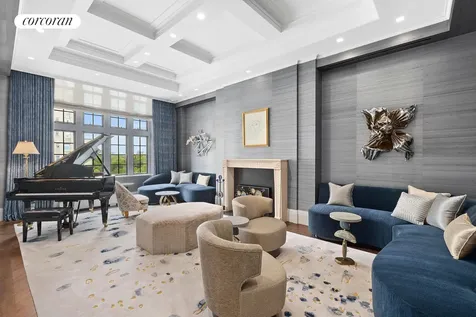
Incredible opportunity to combine two well proportioned two bedroom units to create a one of a kind expansive four bedroom duplex. 40 Fifth Avenue is one of the finest pre-war cooperatives on lower Fifth Avenue?s Gold Coast. The stately 1929 Neo-Georgian building is situated within the Greenwich Village Historic District amongst tree-lined streets and townhomes. The co-operative prides itself on providing its residents the highest level of white glove service. Residents enjoy full-time doorman service and elevator operators, a live-in superintendent, additional laundry in the building, storage and a garden. The co-op features low maintenance and permits pets and 50 percent financing. Located on the coveted stretch of lower Fifth Avenue?s Gold Coast, this stunning historic architecture lends a serene residential atmosphere with the shops, dining and services of Union Square within easy reach. Michelin-star restaurants Blue Hill, Babbo and Gotham Bar & Grill dot the neighborhood, with Whole Foods and Trader Joe's both just a couple blocks away. Transportation from this central district is effortless with B/D/F/M, L, 1/2/3, A/C/E and PATH trains all nearby.

Listed by Compass / Clayton Thomas Orrigo and Stephen Ferrara

Listing Sold by Compass

$
$
%
$/month over payments
Federal 30-year interest rate: 6.51% last updated on May 21, 2026
* All Figures are estimates. Check with your bank or proposed mortgage company for actual interest rates.
This product uses the FRED® API but is not endorsed or certified by the Federal Reserve Bank of St. Louis.

Ask A QuestionMore Details

30 Crosby Street New York City NY 10013
Sold

MLS Number RLS10662956

  • Residential
  • Common Interest Condominium
  • Bathroom 4
  • Bedrooms 3
  • Full Bath 4

Tbd

Listed by Douglas Elliman Real Estate / Matthew B Mackay and Benjamin P Dixon

Listing Sold by Elliman

$
$
%
$/month over payments
Federal 30-year interest rate: 6.51% last updated on May 21, 2026
* All Figures are estimates. Check with your bank or proposed mortgage company for actual interest rates.
This product uses the FRED® API but is not endorsed or certified by the Federal Reserve Bank of St. Louis.

Ask A QuestionMore Details

30 Warren Street New York City NY 10007
Sold

MLS Number RLS10968850

  • Residential
  • Common Interest Condominium
  • Bathroom 3
  • Bedrooms 3
  • Full Bath 3

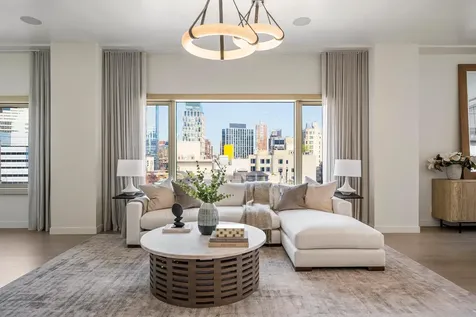
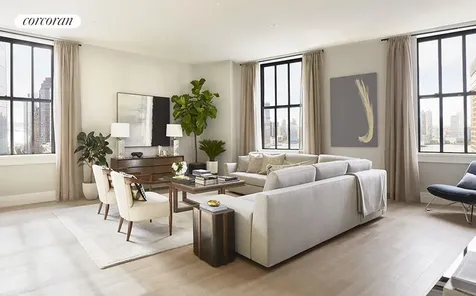
Bespoke Trophy Penthouse in a Tribeca New Development. Purchased as a white box, the owner meticulously curated and customized this 3 bed/3 bath penthouse with 1600 SF of private outdoor space showcasing four exposures. The sun-flooded home occupies the entire floor via direct elevator access, and features oversized windows, open exposures, 10' ceilings and views from every room.The open concept kitchen was custom designed by Bakes and Kropp with a Wolf oven range and custom hood. Top of the line appliances include a Miele fridge, dishwasher, speed-oven, wine fridge and Zip faucet, dispensing cold, sparkling and boiling water. The living room features a Blue Savoie electric fireplace and mantel. The dining area is complete with a custom bar and floor to ceiling glass curtain wall revealing a Northern cityscape.With its own private terrace, the primary bedroom offers his and her separate closets and a sumptuous master bath highlighting a massive marble double shower with Hansgrohe fixtures and a matching marble vanity from Bakes & Kropp with custom cabinetry.The secondary bedrooms, one with an en suite bath, are well proportioned and offer iconic views.Complete with a laundry room containing a side by side washer/dryer and its own private trash shoot, every imaginable consideration has been appropriated, including Lutron wiring for all windows, Sonos surround sound on both floors, a sizable mudroom off the elevator and custom Madera hardwood floors throughout.Accessible by internal stairs or private elevator, the 1600SF roof deck encompasses the roof of the building and incorporates the very best of outdoor/indoor living. There are multiple areas for various uses including a shaded area with a custom wood bench, daybed and storage. A 30'x 20' grass area leads to a custom wood all weather art studio. For entertaining, there is a grill, dishwasher, ice maker, fridge, waterproof cabinetry and gas fire pit. Complete with irrigated landscaping, 2 zone surround sound and custom lighting, this is arguably the best private roof in Downtown Manhattan.30 Warren offers a full-time attended lobby, fitness center with yoga studio, children's playroom, bicycle storage, package room with refrigerated storage and laundry room. A large storage bin for this penthouse transfers with the sale.

Listed by Douglas Elliman Real Estate / Jane Powers

Listing Sold by Direct Deal Direct Deal Listing

$
$
%
$/month over payments
Federal 30-year interest rate: 6.51% last updated on May 21, 2026
* All Figures are estimates. Check with your bank or proposed mortgage company for actual interest rates.
This product uses the FRED® API but is not endorsed or certified by the Federal Reserve Bank of St. Louis.

Ask A QuestionMore Details

40 Orange Street New York City NY 11201
Sold

MLS Number RLS20025496

  • Residential
  • Common Interest None
  • Bathroom 3
  • Bedrooms 5
  • Full Bath 3

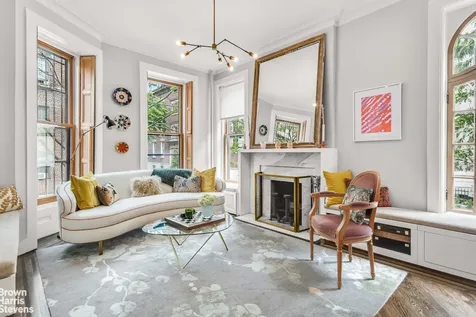
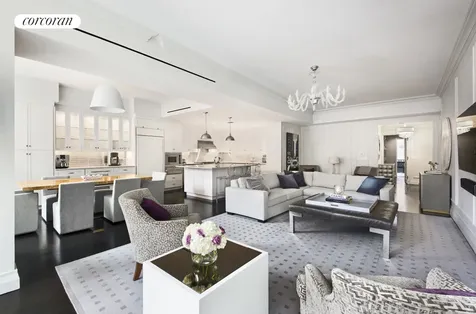
Renovated Historic Brooklyn Heights Townhouse with Parking. Nestled on the charming Orange Street in the heart of Brooklyn Heights, this exquisite corner townhouse is flooded with natural light from three sides and offers an unparalleled living experience. Front and side entrance and a private garage are two of the unique features of this home. Measuring 20ft wide, with 2,960 sqft of space, this property blends historic charm with modern luxury and convenience. Step inside to discover the splendid features of this four-story, five-bedroom, three-bathroom residence. All aspects of the home have been updated. Each corner of this home speaks of meticulous attention to detail and high-end craftsmanship. The heart of the parlor floor is a custom designer kitchen with high-end appliances, soapstone countertops/backsplash, and a striking, curved kitchen island topped with Calacatta Ora marble. The kitchen is functional and aesthetically inspiring, with elegant finishes and ample concealed storage. It is a space crafted for culinary creativity and family gatherings. Beyond the kitchen, discover spaces bathed in natural light, thanks to the home's triple exposures, with an impressive array of 35 windows and a rooftop skylight. Corner rooms with double exposures offer tree-lined street views and an abundance of sunlight, creating warm, inviting environments throughout the day. For the ultimate in cozy ambiance, there is a parlor floor woodburning fireplace, elegantly surrounded by Calacatta Ora marble, perfect for drawing together on crisp New York evenings. On the ground floor there is another large living room/den, in which to play games, exercise, watch movies or just chill. This townhouse doesn't just focus on beauty-it offers functionality. Built-in window benches with clever storage solutions enhance both the style and practicality of the home. Custom concealed storage closets and cabinetry on every floor ensure that every item has its place, supporting a lifestyle that is both organized and clutter-free. The finished basement with poured concrete floor offers durability and additional storage. Enjoy private access to your garage in the rear gated courtyard, a rare commodity in New York. There is also the bonus of a rear courtyard patio, for al fresco dining, morning coffee and the chance to perfect your container garden skills. The prime location in the fruit streets of Brooklyn Heights offers easy access to some of Brooklyn's most cherished landmarks. Just a stone's throw away, the Promenade provides views of lower Manhattan and the harbor, while Brooklyn Bridge Park amenities invite a day of fun and relaxation. Culinary and caf options abound in Brooklyn Heights. Spend an evening at Ingas Bar or savor delicious offerings from Noodle Pudding. For those who prefer a cozy caf atmosphere, Vineapple or Joe's Caf is nearby for your morning coffee run or casual meet-ups with friends and Poppy's or the French Deli for preprepared food and baked goods. Transportation is as convenient as it gets, with easy access to many subway connections and the ferry close by. The private garage also provides a distinctive benefit for homeowners who value flexible and personal transit options. If you're looking to experience the epitome of Brooklyn Heights living, this home on Orange Street is your gateway. Contact me to schedule your private viewing.

Listed by Brown Harris Stevens Brooklyn LLC / Katriona Campbell-Kearney

Listing Sold by Keller Williams NYC Nicole Gary

$
$
%
$/month over payments
Federal 30-year interest rate: 6.51% last updated on May 21, 2026
* All Figures are estimates. Check with your bank or proposed mortgage company for actual interest rates.
This product uses the FRED® API but is not endorsed or certified by the Federal Reserve Bank of St. Louis.

Virtual TourAsk A QuestionMore Details

565 Broome Street New York City NY 10013
Sold

MLS Number RLS10717664

  • Condo
  • Common Interest Condominium
  • Bathroom 4
  • Bedrooms 3
  • Full Bath 3

Listed by Douglas Elliman Real Estate / ANDREW W ANDERSON and

Listing Sold by Elliman

$
$
%
$/month over payments
Federal 30-year interest rate: 6.51% last updated on May 21, 2026
* All Figures are estimates. Check with your bank or proposed mortgage company for actual interest rates.
This product uses the FRED® API but is not endorsed or certified by the Federal Reserve Bank of St. Louis.

Ask A QuestionMore Details

211 Elizabeth Street New York City NY 10012
Sold

MLS Number RLS10546085

  • Condo
  • Common Interest Condominium
  • Bathroom 3
  • Bedrooms 2
  • Full Bath 2

Located in one of the most sought after condominiums downtown, Residence 2S is a one of a kind split two bedroom, two and a half bath home with a 1,120 SF beautifully landscaped terrace. Designed by the celebrated and influential Roman and Williams, this stunning home is an extraordinary offering rich in character details and painstakingly finished in the highest quality materials and craftsmanship. A stunning 28-foot East facing living room is thoughtfully divided into three distinct sitting areas. The focal point of this room is a dramatic custom flamed granite wood burning fireplace. Throughout the home, walnut flooring is a laid in herringbone pattern and complemented by meticulous millwork. French doors lead seamlessly to an airy master suite, which enjoys bountiful sunlight. A luxurious master bathroom with rare dual exposures is clad in Calacatta Gold marble slabs trimmed in brass fixtures and accompanied by a glass walled shower and a standalone deep soaking tub. Two walk-in closets and a large linen closet provide ample storage. A second bedroom is currently utilized as a media room and features custom built ins with a walk-in closet. This room could easily accommodate a king-sized bed. A Watermark steam shower with bench has been installed in this bedroom?s newly renovated bathroom. A 1,120 SF landscaped terrace with gas fireplace, irrigation system and two oversized pergolas veiled in ivy is a remarkable and rare find in a downtown full service building. With a surface clad in intricately designed red brick herringbone pavers, this is an elevated, private and tranquil space perfect for outdoor dining and entertaining. The terrace has three access points from inside the apartment. A large open kitchen and island is appointed in Viking and Sub-Zero appliances and finished in a striking Danish walnut cabinetry with Watermark hardware. On the perimeter of the kitchen is a dining area inset against floor to ceiling french doors which lead to the terrace. 211 Elizabeth Street is a boutique luxury condominium comprised of just 15 bespoke homes for the most discerning buyer. The building is noted for its attractive red brick facade which was hand laid by traditional Irish masons. Building amenities include doorman, superintendent, gymnasium, bike room, private storage (cage included in sale) and a newly renovated and landscaped roof terrace.

Listed by Compass / Nicholas H Gavin and Joshua M Doyle

Listing Sold by Compass

$
$
%
$/month over payments
Federal 30-year interest rate: 6.51% last updated on May 21, 2026
* All Figures are estimates. Check with your bank or proposed mortgage company for actual interest rates.
This product uses the FRED® API but is not endorsed or certified by the Federal Reserve Bank of St. Louis.

Ask A QuestionMore Details

50 Riverside Boulevard New York City NY 10069
Sold

MLS Number RLS10549451

  • Condo
  • Common Interest Condominium
  • Bathroom 5
  • Bedrooms 4
  • Full Bath 4

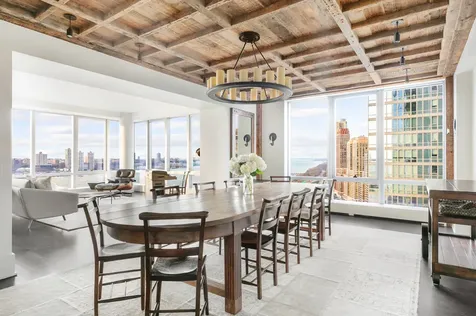
Quite possibly the best apartment on Riverside Boulevard, with three exposures and unparalleled views of the Hudson River and the city skyline, Residence 26A at One Riverside Park is a one-of-a-kind, 4 bedroom, 4.5 bath fully customized home totaling just under 3,200 square feet. This private Half Floor residence features a large 28? long corner Great Room, with 2 exposures, and views floating over the Hudson River, up the Palisades, and towards the George Washington Bridge. Spacious and light filled, with magical sunsets and views for days, this Great Room is the ideal place to create memories and share special moments with family and friends. The current decor embodies a Broadway Theatre Set and features an exposed brick wall, an oversized TV, and multiple seating areas. The Great Room is open and directly adjacent to one of the finest formal dining rooms anywhere in the city! Styled after Gramercy Tavern, with a custom reclaimed wood and hand carved ceiling, this dining room features beautiful wood floors, custom cabinetry and lighting, and incredible views of the Hudson River and GW Bridge. Just past the dining room is the large eat-in-kitchen. This fully updated and simply spectacular chef?s kitchen, is highlighted by a stamped white-tin-ceiling, a dark grey brick floor, an oversized island with breakfast bar, and top-of-the-line appliances including an integrated refrigerator, freezer, dishwasher, wall oven and cafe from Miele, as well as a Sub-Zero wine cooler. Anchoring the appliance package is a fully vented 6-burner professional Wolf range. Sharing in the expansive Hudson River views, the large Master Suite features a 19? long bedroom with a beautifully crafted office desk; full walk-in closet; linear and linen closets; and a 4-piece Master Bath featuring a rain shower, siberian beige marble dual vanity, water closet, and luxurious heated fior di bosco floors. The East Wing of the home features three graciously sized bedrooms, each with customized, built-out closets; electronic powered shades and lighting; private en-suite marble bathrooms; and Kohler and Toto fixtures. The home also features an additional powder room providing privacy for guests; a spacious laundry room; multiple-zoned Heating and cooling; a smart home system with electric powered shades and lighting; and custom surround sound speakers throughout. Constructed in 2015, One Riverside Park is a full-service building with one of the most extensive amenity packages in New York--with over 50,000 sf of amenities, including the 40,000 sf La Palestra athletic club and spa, which offers endless opportunities for wellness, recreation, and play. Amenities include a 75? swimming pool, 38? rock-climbing wall, basketball and squash courts, two-lane bowling alley, and a golf simulator. Spa facilities include sauna, steam, and private treatment rooms. In addition, there is a residents lounge, game room, private screening room, function room with catering kitchen, as well as an indoor playground designed by Kidville. Adjacent Riverside Park South offers easily accessible 21 acres of open space, sports fields, playgrounds, piers, and gardens; and enjoys one of the last 20 Year Tax abatements, minimizing total monthly costs. There is also convenient shuttle service to the subway. This stunning and light-filled home was meticulously crafted & designed with the finest materials & luxury finishes; creating an ideal, one of a kind space. The key elements ? light, proportion, fluidity & breathtaking views ? are all optimized to create a truly spectacular home. With premier services and amenities, One Riverside epitomizes uptown luxury living! Compass is a licensed real estate broker and abides by Equal Housing Opportunity laws. All material presented herein is intended for informational purposes only. Information is compiled from sources deemed reliable but is subject to errors, omissions, changes in price, condition, sale, or withdrawal without notice. No statement is made as to the accuracy of any description or photograph. All measurements and square footages are approximate. Property has been virtually rendered and represents a layout and/or design that may or may not be available due to structural limitations.This is not intended to solicit property already listed. Nothing herein shall be construed as legal, accounting or other professional advice outside the realm of real estate brokerage.

Listed by Compass / Scott W Hustis and Mark Jovanovic

Listing Sold by Compass

$
$
%
$/month over payments
Federal 30-year interest rate: 6.51% last updated on May 21, 2026
* All Figures are estimates. Check with your bank or proposed mortgage company for actual interest rates.
This product uses the FRED® API but is not endorsed or certified by the Federal Reserve Bank of St. Louis.

Ask A QuestionMore Details

35 Hudson Yards New York City NY 10001
Sold

MLS Number RLS10952555

  • Condo
  • Common Interest Condominium
  • Bathroom 5
  • Bedrooms 3
  • Full Bath 4

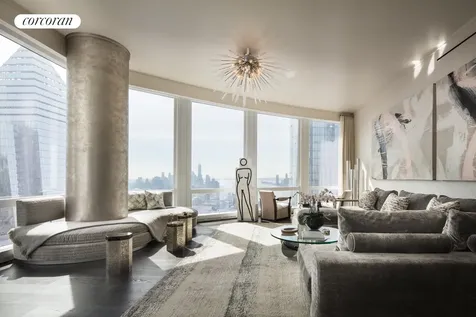
EXPERIENCE SPECTACULAR VIEWS OF THE HUDSON RIVER FROM THIS GENEROUS CORNER THREE BEDROOM HOME. This expertly planned split three bedroom residence boasts 10'10" ceilings, lavish satin finish wide plank French oak floors, and stunning views of the Hudson River from the corner Great Room. The windowed eat-in kitchen has been outfitted with luxurious Smallbone of Devizes cabinetry with opal white marble counters and backsplash. Full suite of Gaggenau appliances, inclusive of a wine fridge and coffee maker, truly make this kitchen extraordinary. The master bedroom boasts two large walk-in closets and a luxurious windowed master bathroom which is wrapped in stunning iceberg quartzite, complete with stunning double vanity with Kinon panels, and full depth soaking tub. The second and third bedrooms are both equipped with en-suite baths. The utility room with side-by-side Washer/Dryer, and handsome onyx- clad Powder Room, are both conveniently located off the main hallway. No detail was overlooked in this truly exquisite home. 35 Hudson Yards, the tallest residential building at Hudson Yards, was designed by David Childs/SOM featuring a beautiful facade of Bavarian limestone, while the residences - which start on the 53rd floor above the flagship Equinox Hotel - feature interiors by AD100 designer Tony Ingrao. Residents will have access to the ultimate lifestyle including services and benefits unique to Hudson Yards. What sets 35 Hudson Yards apart is not merely the grand scale and gracious design, but the expert attention given to every environment. Just an elevator ride away, 35 Hudson Yards is home to the Equinox Club and Spa with indoor and outdoor swimming pools, SoulCycle and ZZ's New York. Meanwhile, Equinox Hotel presents Electric Lemon by celebrity restaurateur, Stephen Starr, as part of its 24th-floor Sky Lobby, including a dramatic bar, restaurant, and outdoor terrace with unbelievable sunset views. Residents will enjoy signing privileges and other benefits, such as preferred reservations and seating, catering, and in-residence dining. In addition, residents will have access to 22,000 square feet of luxurious private amenities including a residents-only fitness center with a stretching and yoga studio, serene meditation room, business center and boardroom, elegant cocktail lounge and bar, screening room with wet bar, golf simulator lounge and a grand terrace and private dining room with catering services overlooking the Hudson River with stunning sunset views. Located on a very special site ringed by parks and directly on the new Public Square and Gardens at Hudson Yards, 35 Hudson Yards features the highest quality of grand-scale residences paired with a unique lifestyle that you can only find at Hudson Yards. A beacon for those with rarefied tastes and an appreciation for unmatched levels of privacy and discretion, 35 Hudson Yards is the very best of New York, all in one inimitable place. Residents will also be able to take advantage of the unique lifestyle that Hudson Yards will offer - incorporating the finest shopping, dining, arts, culture, fitness and innovation with the highest standards of residential design, services and construction - just moments from West Chelsea's unique combination of art galleries, museums, restaurants, schools and the spectacular Hudson River Park. Exclusive Marketing and Sales Agents: Related Sales LLC & Corcoran Sunshine Marketing Group. The complete offering terms are in an offering plan available from sponsor. File No. CD16-0313. Sponsor: ERY North Residential Tower LLC, c/o The Related Companies, L.P., 30 Hudson Yards, New York, New York 10001. Sponsor reserves the right to make changes in accordance with the terms of the Offering Plan. Equal Housing Opportunity.

Listed by Corcoran Sunshine Marketing Group / Fifteen Hudson Yard Sales Gallery

Listing Sold by Living New York Kelly Rogers

$
$
%
$/month over payments
Federal 30-year interest rate: 6.51% last updated on May 21, 2026
* All Figures are estimates. Check with your bank or proposed mortgage company for actual interest rates.
This product uses the FRED® API but is not endorsed or certified by the Federal Reserve Bank of St. Louis.

Ask A QuestionMore Details

14 E 75th Street New York City NY 10021
Sold

MLS Number RLS10715553

  • Coop
  • Bathroom 3
  • Bedrooms 2
  • Full Bath 3
  • Mls Status Closed

Impeccably Renovated Classic Six off Fifth Avenue at East 75th Street Nestled off Fifth Avenue, inside Upper East Side?s historic district is this meticulously renovated, high floor 2 bedroom residence. This home features South and West exposures, naturally illuminating the apartment throughout the day and affording Central Park and Open City views. The ideal residence for Pied-a-terre or Primary use. With over 2000 Square Feet and only one other apartment on the floor, 11E is extremely private. Enter and be greeted by the gracious 14-ft wide gallery which leads into the expansive 23-ft deep, West-facing, sunken living room featuring 12-ft+ coffered ceiling, a wood-burning fireplace. Breathtaking open city and verdant Central Park views from a historic wall of windows. Host guests in the spectacular, spacious, elegant formal dining room providing a gracious stage for both intimate and glamorous large-scale entertaining. The windowed Chef's kitchen is replete with marble and fully integrated top-of-the-line appliances: Miele wall oven and warming drawer, a 4-burner gas range and griddle, Sub-Zero fridge, and dual Miele dishwashers complemented by a full pantry and a breakfast area. Off the kitchen is the convenient staff room, currently configured as a home office with a built-in desk and cabinetry, complete with an en-suite bath. Tucked comfortably away in the Southwest corner of the home is the pin-drop quiet Primary Suite featuring 3 oversized windows showcasing Central Park and cityscape views. Separate dressing room and generous storage with a wall of custom built-in closets throughout. The en-suite bath is adorned in marble and evokes spa-like features with a 3-fixture bath, deep-soaking tub, and radiant-heated floors. The Second Bedroom is currently configured as a Library/Den, complete with custom built-in tortoise cabinets and shelving and an en-suite windowed bath can easily be re-converted. Thoughtfully designed and impeccably maintained, the home boasts soaring ceiling heights ranging from 12-14-ft, wine cooler, Miele washer/dryer, gorgeous herringbone floors, oversized double pane windows, generous storage, Lutron lighting, automated solar shades throughout. A large storage bin. Pied a terre allowed. Pets welcome upon board approval. Excellent Building Financials and Low Monthly Maintenance. Designed by George F. Pelham and built in 1929, 14 East 75th Street is a grand boutique, 12-story building is comprised of 61 apartments. Residents enjoy white-glove service: full-time doorman, concierge, live-in resident manager, laundry room and a recently updated fitness center. Most of the building?s infrastructures have been updated in recent years. Unique low monthly maintenance due to the building benefiting from the ownership of shops along Madison Avenue. 14 East 75th Street sits on a picturesque, tree-lined Upper East Side block. Conveniently located less than a block from Central Park, near Museum Mile, art galleries, coffee shops, boutique shopping, and fine dining.

Listed by Corcoran Group / Gino Filippone

Listing Sold by The Corcoran Group

$
$
%
$/month over payments
Federal 30-year interest rate: 6.51% last updated on May 21, 2026
* All Figures are estimates. Check with your bank or proposed mortgage company for actual interest rates.
This product uses the FRED® API but is not endorsed or certified by the Federal Reserve Bank of St. Louis.

Ask A QuestionMore Details

1175 Park Avenue New York City NY 10128
Sold

MLS Number RLS11008715

  • Coop
  • Bathroom 4
  • Bedrooms 4
  • Full Bath 3
  • Half Baths 1

Welcome home to Residence 7B at 1175 Park Avenue, an elegant 4 bedroom, 3.5 bathroom home nestled in the heart of Carnegie Hill. Designed by Tori Golub, Residence 7B has been transformed by a meticulous and stylish renovation, seamlessly blending modern luxury with timeless Park Avenue elegance. The floor plan offers an exceptional layout fit for the most discerning entertainer, yet remains a perfect space to have an intimate night in with close friends and family. A semi-private elevator landing leads into an oversized foyer, offering a welcoming space that sets the tone for the apartment's grandeur. The heart of the home is the sleek eat-in kitchen, equipped with top of the line appliances including a Sub-Zero double-door refrigerator and a full 6-burner Wolf range. An abundance of counter space and storage makes prepping meals a dream. This gourmet chefs kitchen also offers ample room for a dining table ideal for your morning coffee or a casual meal. Wine enthusiasts will appreciate the fully temperature-controlled wine room that offers a beautiful display of your most prized bottles. Adjacent to the kitchen is the spacious dining room, currently appointed with a formal 10-seat table while still having room for a sitting area, making it perfect for your evenings spent entertaining. Across the foyer, the expansive living room features a gas fireplace, lending to a wonderfully cozy atmosphere to relax in. The primary suite is a lavish retreat featuring a beautifully appointed en-suite bathroom. Designed for both comfort and elegance, this private sanctuary provides ample storage with its two walk in closets. Down the hall, two oversized secondary bedrooms share a full bathroom. A standout feature of this apartment is the custom soundproofed recording studio adorned with magnificent walnut paneling, which also features an en-suite bathroom making it easily convertible into a secondary bedroom. A high-end integrated sound system has also been installed throughout the home, ensuring exceptional audio quality fit for the most sage audiophile. Additional features includes an in-unit washer and dryer, central air, and a separate private storage space in the building. Located in the coveted Carnegie Hill neighborhood, 1175 Park Avenue is a full-service, white-glove co-op offering amenities such as a gym, laundry room, live-in superintendent, doormen, and handymen. A 2% flip tax is paid by the buyer, and financing of up to 50% is permitted.

Listed by Douglas Elliman Real Estate / Michael Francis Passaro

Listing Sold by Douglas Elliman Real Estate Michael Francis Passaro

$
$
%
$/month over payments
Federal 30-year interest rate: 6.51% last updated on May 21, 2026
* All Figures are estimates. Check with your bank or proposed mortgage company for actual interest rates.
This product uses the FRED® API but is not endorsed or certified by the Federal Reserve Bank of St. Louis.

Ask A QuestionMore Details

100 Barclay Street New York City NY 10007
Sold

MLS Number RLS10047538

  • Condo
  • Common Interest Condominium
  • Bathroom 5
  • Bedrooms 4
  • Full Bath 5

Now available for immediate occupancy. Residence 17P is a Four Bedroom, Home Office, Five Baths, loft spanning 3,025 feet. Beautiful 7 foot casement windows, 10 foot high ceilings, and 4 inch white oak floors create ample proportions with generous light and air. The entry foyer opens to an expansive Great Room with South and West exposures overlooking the iconic New York City skyline and Hudson River. The adjacent windowed kitchen includes Calacatta Gold marble countertops, backsplash, and an island with seating for five. Custom cabinetry and hardware, Sub-Zero refrigerator/freezer, wine refrigerator, Miele dishwasher, and speed oven. The Wolf gas range and oven are fully vented by a recessed stainless steel hood. The Master Bedroom suite features a luxuriously finished Master Bath with polished Calacatta Gold marble tiled walls, high honed herringbone pattern marble floors with Lagos Blue limestone accent, Waterworks fittings and tub, steam shower, custom designed vanity with under-mount sinks, and radiant heated floors. The Three additional Bedrooms offers generous closet space and en-suite baths with a sophisticated combination of materials featuring high-honed Vanilla Cream marble herringbone tiled floor and vanity countertop paired with white ceramic crackle tiled wall detailing. No detail was overlooked in the design of this residence with a multi-zone heating cooling system that carefully controls the interior climate throughout.

Listed by Corcoran Group /

Listing Sold by The Corcoran Group

$
$
%
$/month over payments
Federal 30-year interest rate: 6.51% last updated on May 21, 2026
* All Figures are estimates. Check with your bank or proposed mortgage company for actual interest rates.
This product uses the FRED® API but is not endorsed or certified by the Federal Reserve Bank of St. Louis.

Ask A QuestionMore Details

2150 Broadway New York City NY 10023
Sold

MLS Number RLS10531470

  • Condo
  • Common Interest Condominium
  • Bathroom 4
  • Bedrooms 4
  • Full Bath 3

Enjoy effortless convenience built to stunning pre-war standards in this sprawling four-bedroom, three-and-a-half-bathroom home in a premier Upper West Side condominium building.Enter the opulent 2,701-square-foot home via a gracious entry gallery where large closets, a powder room, stunning millwork and custom lightning nod to the designer style and ease to be found throughout. Ahead, the expansive open-plan great room unfolds to welcome both lively entertaining and quiet lounging with grand proportions, 10-foot-tall ceilings, floor-to-ceiling windows and a delightful Juliet balcony. The spectacular open kitchen is a chef's dream filled with custom cabinetry and pantry space, a massive marble island/breakfast bar and an army of top-of-the-line stainless steel appliances.Wide-plank hardwood floors guide you to the serene master suite where you'll find two custom walk-in closets and a spa-like en suite marble bathroom with a deep soaking tub, separate frameless glass shower, double-sink vanity and radiant heat floors. There's another bedroom suite with private bath near the entry, and two more spacious bedrooms share a third well-appointed double bathroom. A large utility room includes storage, a sink and side-by-side washer and dryer; windows throughout are noise attenuated and energy efficient; and Creston smart home technology adds to the home's state-of-the-art convenience.The Laureate is a world-class modern condominium purposefully built with a prewar sensibility in mind. Residents of the pet-friendly building enjoy full-time doorman/concierge service, live-in superintendent, package room and cold storage, state-of-the-art fitness center, laundry, lounge, play room, bike room and onsite parking.In this fantastic Upper West Side location, near the intersection of Lincoln Square, you're surrounded by the best of uptown living. Riverside Park and Central Park are easily accessible, the American Museum of Natural History and Lincoln Center offer endless entertainment, and the renowned gourmet shops, restaurants and shopping the area is known for are at your doorstep. Transportation is superb with 1/2/3, B and C trains all within easy reach. Possibility of sale with rent back option until Summer-Fall 2019.

Listed by Corcoran Group / Steven W Gold, Viktoria Wiberg and

Listing Sold by The Corcoran Group

$
$
%
$/month over payments
Federal 30-year interest rate: 6.51% last updated on May 21, 2026
* All Figures are estimates. Check with your bank or proposed mortgage company for actual interest rates.
This product uses the FRED® API but is not endorsed or certified by the Federal Reserve Bank of St. Louis.

Ask A QuestionMore Details

This information is not verified for authenticity or accuracy and is not guaranteed and may not reflect all real estate activity in the market. ©2026 The Real Estate Board of New York, Inc., All rights reserved. RLS Data display by Christie's International Real Estate Group.

let's connect

Do not fill in this field:

I agree to receive marketing and customer service calls and text messages from Christie's International Real Estate Group. To opt out, you can reply 'stop' at any time or click the unsubscribe link in the emails. Consent is not a condition of purchase. Msg/data rates may apply. Msg frequency varies. Privacy Policy.

This site is protected by reCAPTCHA and the Google Privacy Policy and Terms of Service apply.