Chriestie's International Real Estate Group
Luxury View
2022611
results
Refine Search

Your Search Results

r=7441-7452
1200 Broadway New York City NY 10001
Sold

MLS Number RLS10067388

  • Coop
  • Bathroom 4
  • Bedrooms 5
  • Full Bath 4
  • Mls Status Closed

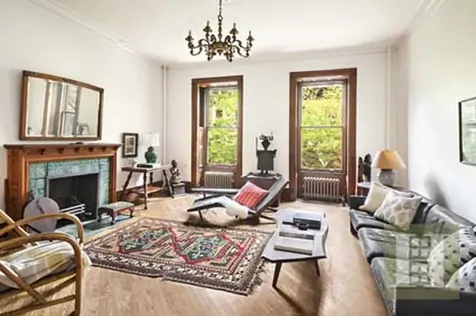
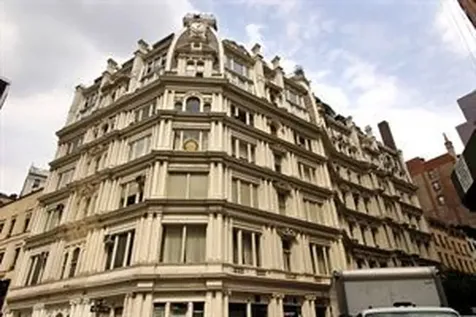
Jazz and Architectural History Meet in a Broadway Penthouse - News DailyJust Reduced! Rarely Available Trophy Corner Penthouse! Stunning Empire State building views are just one of the highlights of this sprawling duplex home with a stunning oasis terrace encompassed by the spectacular vibrancy of NoMad and the metropolis of Manhattan. At 4700 sq ft and currently configured as 4 bedrooms and an additional maids room, laundry room, 4.5 baths, two offices, dual kitchen, it is spacious and versatile for 5+ beds. The 2600 sq. ft. grand terrace includes a gym and an outside cottage with its own bedroom, seating room, and bath. The open loft living room with a wood burning fireplace combined with the sleek dual chefs kitchens create a completely enchanting atmosphere excellent for entertaining. The double floor skylight floods the space with glorious sun light and fills this home with a captivating metropolitan night scene. The kitchen is fitted with the finest appliances (Subzero fridge, Gaggenau stove, Miele dishwasher, Subzero wine cooler). Other amenities include a large master walk-in closet / dressing room, steam room in the master bath, large soaking tub, built-in speakers throughout, and a master audio control system. The Gilsey House is in one of Manhattan's premiere historical buildings located in the dynamic neighborhood of NoMad with close proximity to the Ace Hotel, Nomad Hotel, Eataly, and Madison Square Park and soon to come the Virgin Hotel. This impressive combination has not been available for over 20 years! Take advantage now of this rare opportunity to call this gem your new home. Need 48 Hours advance notice for an appointment.Developments Nearby: http://therealdeal.com/blog/2014/11/10/lam-group-files-for-permits-for-virgin-nomad-hotel/See Press Release Historic Home: http://www.nydailynews.com/life-style/real-estate/jazz-architectural-history-meet-b-penthouse-article-1.1704723

Listed by Corcoran Group / Thomas E Koester and Vidal A Chavez

Listing Sold by The Corcoran Group
$
$
%
$/month over payments
Federal 30-year interest rate: 6.51% last updated on May 21, 2026
* All Figures are estimates. Check with your bank or proposed mortgage company for actual interest rates.
This product uses the FRED® API but is not endorsed or certified by the Federal Reserve Bank of St. Louis.

Ask A QuestionMore Details

65 Central Park W New York City NY 10023
Sold

MLS Number RLS10037034

  • Coop
  • Bathroom 5
  • Bedrooms 4
  • Mls Status Closed
  • Modification Date 05/15/2026

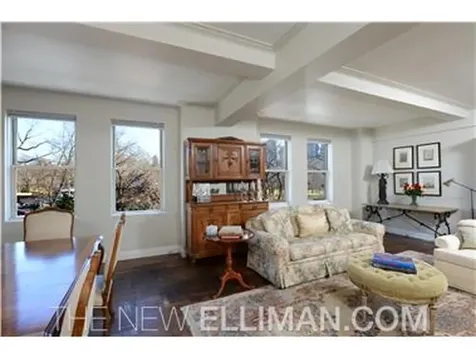
This sprawling 10 room home was originally two six room apartments that were renovated into a wonderful four bedroom plus trophy home. The gracious foyer leads you into the Park front double living room which the current owners use as a combined living and dining room. Off this main entertaining area is an inviting den that is open to the windowed kitchen that has top appliances and houses one of the apartments two sets of washer/dryers. Moving down the hall into the "C" line side of the apartment there are two additional bedrooms, one of which faces the park, two more modern bathrooms and a powder room. On the south side of this special property is a corner master bedroom with park and city views, a master bathroom with separate stall shower and tub, an additional bedroom with an en suite bathroom and a spacious library. The "B" line kitchen is still in place along with another washer/dryer, maids room and bathroom. There is fantastic storage space and the majority of the apartment has central air. Rarely does an apartment come to market with so much frontage on Central Park. Almost every room faces out offering tons of light and views. This elegant co-op has a wonderful staff and was built in 1926 and was designed by the famous Emery Roth. The building offers a bike room and storage bins, a top resident manager, concierge and doormen. If the current floor plan doesn't work for your needs click on "floor plans" and take a look at other apartment floor plans and layouts designed by the owners architectural firm and be sure to watch the video.

Listed by Douglas Elliman Real Estate / Ann Cutbill Lenane and DEIRDRE C DERISI

Listing Sold by Elliman

$
$
%
$/month over payments
Federal 30-year interest rate: 6.51% last updated on May 21, 2026
* All Figures are estimates. Check with your bank or proposed mortgage company for actual interest rates.
This product uses the FRED® API but is not endorsed or certified by the Federal Reserve Bank of St. Louis.

Ask A QuestionMore Details

112 W 87th Street New York City NY 10024
Sold

MLS Number RLS10059869

  • Residential
  • Studio Studio
  • Mls Status Closed
  • Modification Date 05/15/2026
  • Address 112 W 87th Street

An Upper West Side historic treasure, this spacious 5-story townhouse with unique exterior architectural features is rich with an abundance of original and elegant details. The grand and gracious home with high ceilings and large windows boasts approximately 5,368 square feet of interior space plus over 1,220 square feet in the finished basement and an additional 840 square feet of outdoor space. Ornate moldings, intricate wood work, and hardwood floors are found throughout. Furthermore, six decorative fireplaces with original mantelpieces and stunning tile work pay homage to a bygone era. Bright and cheerful, the parlor level makes quite a first impression with soaring ceiling heights of almost 13 feet and a stately library with a masterful exposed-brick wall and separate home office with custom built solid wood bookshelves and desk. An expansive sun-drenched formal living room on the second floor is perfect for entertaining guests and provides beautiful tree-top views while the majestic dining room can easily accommodate formal dinner parties fit for a king. Situated between the two rooms is a spacious, renovated kitchen with granite counters and lots of wood cabinets. Four oversized bedrooms - including one with a private terrace that has views of the peaceful garden - two full bathrooms and separate laundry room are located on the top two floors. The garden level, offering a great prospect for income, is currently occupied by a dental office that shares access to the basement, but this level could be transformed into part of a newly designed single-family residence. A sublime retreat, the landscaped garden in the back is the perfect hideaway from the hustle and bustle of city life. Situated on a picturesque, tree-lined street, this gem is just one block from Central Park, multiple subway lines, and the crosstown bus. It is convenient to fine restaurants, cafes, charming fashion boutiques, grocery stores, parking, and the American Museum of Natural History. This is an estate sale for a townhouse that has been in the same family for generations and lovingly preserved for years. Take advantage of this exceptional opportunity to buy more for less in today's market and create your dream home.

Listed by Halstead dba Brown Harris Stevens Residential Sales LLC / Louise B Phillips Forbes

Listing Sold by Halstead dba Brown Harris Stevens Residential Sales LLC

$
$
%
$/month over payments
Federal 30-year interest rate: 6.51% last updated on May 21, 2026
* All Figures are estimates. Check with your bank or proposed mortgage company for actual interest rates.
This product uses the FRED® API but is not endorsed or certified by the Federal Reserve Bank of St. Louis.

Ask A QuestionMore Details

42 Lispenard Street New York City NY 10013
Sold

MLS Number RLS10474393

  • Residential
  • Common Interest Condominium
  • Bathroom 4
  • Bedrooms 3
  • Full Bath 3

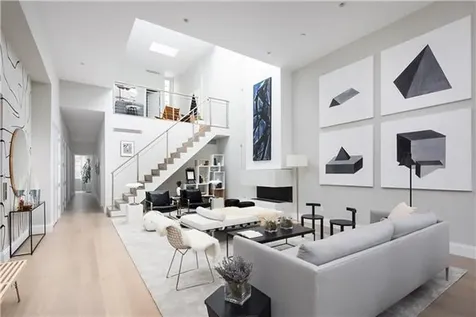
The perfect Tribeca Penthouse in the perfect new construction condominium, 42 LISPENARD. This radiant home boasts an assortment of high-end finishes and a staggering amount of space, with 3-bedrooms, 3.5-bathrooms, and a convertible 4th bedroom with full en-suite bath. Features of this 2,516 sq. ft. condominium include an open plan layout, double height ceilings, 8-inch wide plank oak floors, a private keyed elevator entrance, a large in-unit laundry room, a mezzanine-level home office, a gas fireplace, a trio of skylights, and an immaculate 1,541 sq. ft. rooftop terrace adorned with an open kitchen and an outdoor shower. The home opens directly into the living room, dining room, and kitchen. Natural light pours into the space via a quartet of huge windows that overlook Lispenard Street as well as a massive 160 sq. ft. skylight. The Poliform-designed kitchen is equipped with Calacatta Gold marble countertops, a massive eat-in island/bar, dark wood cabinetry, and a suite of high-end appliances from Miele and Wolf. Lying opposite the living area are a trio of bright bedrooms. The master bedroom boasts a cavernous walk-in closet and a spa-like en-suite bathroom that has dual vanity sinks, marble tiles, custom cabinetry from Antonio Lupi, a Signature freestanding bathtub, and a large walk-in rain shower. The second bedroom features a walk-in closet while the third bedroom has its own closet as well as a skylight. Both bedrooms are adjacent to a full bathroom. Open to the living space below, the mezzanine office has its own skylight and an attached full bathroom. A classic cast iron edifice originally built in 1915, 42 Lispenard?the former home of beloved Manhattan art store, Pearl Paint?is a beautiful 5-story boutique condominium in Tribeca by Colonnade Group and Freyer Collaborative Architects. The building is serviced by a virtual doorman system and each residence has access to a private storage unit. Situated at the convergence zone of Tribeca, SoHo, Little Italy, and Chinatown, 42 Lispenard is surrounded by an eclectic assortment of restaurants, bars, cafes, shops, and galleries. It is less than a block from Broadway, and has easy access to the 1/6/A/C/E/N/Q/R/W/J/Z lines.

Listed by Nest Seekers LLC / and

Listing Sold by Nest Seekers International

$
$
%
$/month over payments
Federal 30-year interest rate: 6.51% last updated on May 21, 2026
* All Figures are estimates. Check with your bank or proposed mortgage company for actual interest rates.
This product uses the FRED® API but is not endorsed or certified by the Federal Reserve Bank of St. Louis.

Ask A QuestionMore Details

226 W 52nd Street New York City NY 10019
Sold

MLS Number RLS10089179

  • Condo
  • Common Interest Condominium
  • Bathroom 5
  • Bedrooms 5
  • Mls Status Closed

Unique opportunity to purchase a full floor penthouse of flexible residential/commercial space on the top floor of Novotel hotel. The approximately 4,700 interior sq. ft. plus 3,200 sq. ft. terrace boasts breathtaking 360 degree views of the Hudson River, New Jersey, Manhattan skyline and Times Square. Purchase a leasehold that can be sold, rented, used as live/work, transferred, mortgaged, and qualifies for 1031 like kind exchanges and will last until 2083 with the low maintenance price of $1,111 per month. The owner will have key fob access to the private elevator landing where the current configuration is live/work.The Commercial Space is organized into five offices with reception and storage rooms, two half baths, kitchenette, and a large conference room with a private terrace and full bath.The Residential Space currently consists of a one bedroom apartment with a 50 ft. living room, full kitchen, 1 bath, large bedroom, two wood burning fireplaces, and a gorgeous wrap around terrace.No board approval required. Corporate, LLC and non-U.S. resident purchases are allowed. The possibilities are endless. This space could be converted entirely to residential space with a change to the certificate of occupancy or remain commercial live/work. Novotel has a 24 hour doorman, concierge, maid service and a wonderful restaurant called Supernova, which will deliver.The Investment Potential according to the owners. Please check with your investment advisor/accounting firm to confirm these assumptions: This unit has the potential to generate at least $28,000 a month in rental income. With only $1,111 in monthly carrying costs your yearly net profit could be $322,668. With 67 years left on the lease you have the potential to make $21,618,756 at the current rent without factoring appreciation and loss between tenants. That translates into a 4.6% yearly cap rate.

Listed by Kleier Residential Inc / Michele Kleier

Listing Sold by Kleier Residential Inc

$
$
%
$/month over payments
Federal 30-year interest rate: 6.51% last updated on May 21, 2026
* All Figures are estimates. Check with your bank or proposed mortgage company for actual interest rates.
This product uses the FRED® API but is not endorsed or certified by the Federal Reserve Bank of St. Louis.

Ask A QuestionMore Details

241 W 17th Street New York City NY 10011
Sold

MLS Number RLS10786664

  • Residential
  • Bathroom 5
  • Bedrooms 5
  • Full Bath 4
  • Half Baths 1

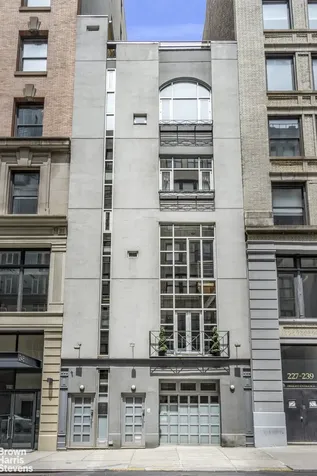
25' Wide/Garage/Signature ArchitectureThe historic strength of Cast Iron, the power of Brutalism, and a dash of Corbusier whimsy all contribute to the architecture of 241 West 17th Street. This rare 5,400 sq ft mixed use building will become the enviable signature home for some lucky buyer to engrave their name on. Currently configured as a luxurious five story single family home with elevator, staff quarters and private garage, the conversion to offices or boutique meeting center is available by the C6-2a zoning.Located on West 17th between Seventh and Eighth Avenues, you are surrounded by the TAMI world of Google, Amazon, Facebook and Twitter. Residential icons Walker Tower and the Steiner Building are your neighbors. The distinguished 50' vertical glass front and 21' ceiling inside offer drama, grand south light amid contemporary styling. With a nod to its cast iron origins, this 1999 new construction house has an urban Zen rarely found in Chelsea townhouses. The elevator services all five floors which are currently configured as 4 bedrooms, 4.5 baths, living room, dining room and kitchen, library and 2 ground floor offices with kitchenette plus the garage. There is a finished roof deck garden and a heated and cooled cellar which has 8' ceiling height. The building has 400 amps electric service, multi zoned heating and cooling. The structure can continue as a single family home with staff quarters on the ground floor, or with the 2 open floors measuring 22' x 36' and C6-2a zoning it can easily serve as a luxury private meeting facility with executive quarters above.241 West 17th Street is a truly rare opportunity for the private or corporate buyer.

Listed by Brown Harris Stevens Residential Sales LLC / Wolf Jakubowski

Listing Sold by Brown Harris Stevens Residential Sales LLC

$
$
%
$/month over payments
Federal 30-year interest rate: 6.51% last updated on May 21, 2026
* All Figures are estimates. Check with your bank or proposed mortgage company for actual interest rates.
This product uses the FRED® API but is not endorsed or certified by the Federal Reserve Bank of St. Louis.

Ask A QuestionMore Details

22 Verandah Place New York City NY 11201
Sold

MLS Number RLS10888877

  • Residential
  • Bathroom 5
  • Bedrooms 5
  • Full Bath 4
  • Half Baths 1

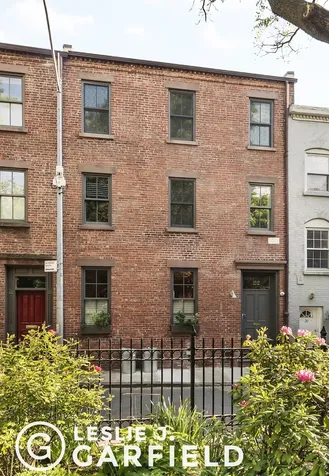
22 Verandah Place is a stunning, mint condition, single-family townhouse in the heart of Cobble Hill, directly across from Cobble Hill Park. This turnkey home sits on one of the most coveted mews blocks in Brownstone Brooklyn. At nearly 25'-wide, this historic townhome recently underwent a full gut renovation by architect firm Space4Architecture. This work included new structural, HVAC, radiant heated floors throughout, electrical, and plumbing. This modern masterpiece utilizes every inch of this charming home, blending the historic charm of the exterior with contemporary style inside. Luxurious Italian materials can be found throughout this home, including imported, white oak floors, European millwork and tile, and countless finish items. Additionally, the tilt and turn windows provide an airtight seal, which helps create a whisper quiet interior space. The open layout parlor floor is the crown jewel of the home, seamlessly combining living, dining, and kitchen to create a welcoming and connected space. A custom cut porcelain slab provides the aesthetic of natural stone with the durability of a synthetic. The chef's kitchen features a Miele Induction cooktop, Steam Oven, Ventilated Oven, and a SubZero Refrigerator. The minimalist style evokes European luxury and creates a space that is both gracious and livable. Below, the finished basement with windows to the rear features a powder room, storage, mechanicals, and an incredible indoor turf field and recreation space. Traveling upstairs, light flows unobstructed down the core of the house from skylight above through the floating stairs. The second floor showcases the size of the floorplate - three bedrooms, two full bathrooms, a laundry room with Miele washer and dryer, and a sizable living room in the center of the floor. Each room features custom storage and detailed finishings, highlighting the level of finish executed everywhere in this home. The top floor is the primary bedroom suite, complete with custom closets, an en suite primary bathroom, and an office/sitting room that overlooks the oversized terrace. The terrace is outfitted with a dining table, a pizza oven, and a barbeque grill with a dedicated gas line. Perfect for entertainment, this south-facing outdoor space is covered in sunlight all day long. Set directly across from Cobble Hill Park, 22 Verandah Place sits on a block replete with history and charm and is conveniently located near local schools and the countless cafes, restaurants, and shops that line Court Street and Smith Street. Indeed, it is truly rare that a turnkey home comes available in such a coveted location.

Listed by Leslie J Garfield & Co Inc / Ravi Kantha, Matthew S Lesser and Cameron LeCates

Listing Sold by Garfield,Leslie J. & Co.,Inc.

$
$
%
$/month over payments
Federal 30-year interest rate: 6.51% last updated on May 21, 2026
* All Figures are estimates. Check with your bank or proposed mortgage company for actual interest rates.
This product uses the FRED® API but is not endorsed or certified by the Federal Reserve Bank of St. Louis.

Ask A QuestionMore Details

100 Pierrepont Street New York City NY 11201
Sold

MLS Number RLS10874635

  • Residential
  • Bathroom 7
  • Bedrooms 5
  • Full Bath 6
  • Half Baths 2

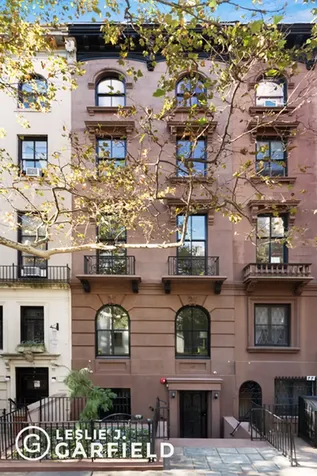
Set on a tranquil, tree-lined street in the heart of Brooklyn Heights, 100 Pierrepont Street is a mint condition, single-family townhouse that recently underwent a complete gut renovation and redesign by Architect Jose Ramirez. This historic Italianate brownstone dates back to 1857, and was originally home to prominent shipping merchant Henry B. Cromwell, founder of several successful steamship lines in the mid-19th century. At 20'-wide and 5 stories (plus finished basement), 100 Pierrepont Street offers over 7,000 square feet of interior living space (5,900 above-grade square feet). Featuring a continuous brownstone facade, sunken mansion entry, and a console cornice, this grand and stately home consists of five bedrooms, six full bathrooms, and two powder rooms. Gracious ceiling heights, oversized windows, and a thoughtfully placed skylight flood the house with light throughout. Luxurious features include an elevator servicing all floors from the basement to the roof, a tiered and landscaped garden, a roof terrace with sweeping views of Brooklyn and New York Harbor, an open layout chef's kitchen, a full floor master suite with dressing room and marble bath, and wide plank, white oak floors throughout the home. This luxurious abode is also outfitted with new mechanicals and smart lighting and HVAC systems. Conveniently located only minutes from Manhattan and steps from local schools, charming restaurants and cafes, and the famed Brooklyn Heights Promenade, 100 Pierrepont Street is a stunning townhome designed for entertainment and comfort. In New York City's first historic district, this turnkey townhouse offers a rare blend of luxury and historic charm.

Listed by Leslie J Garfield & Co Inc / Ravi Kantha, Jed H Garfield and Matthew S Lesser

Listing Sold by Garfield,Leslie J. & Co.,Inc.

$
$
%
$/month over payments
Federal 30-year interest rate: 6.51% last updated on May 21, 2026
* All Figures are estimates. Check with your bank or proposed mortgage company for actual interest rates.
This product uses the FRED® API but is not endorsed or certified by the Federal Reserve Bank of St. Louis.

Ask A QuestionMore Details

435 W 48th Street New York City NY 10019
Sold

MLS Number RLS10058542

  • Residential
  • Bathroom 8
  • Bedrooms 10
  • Mls Status Closed
  • Modification Date 05/14/2026

BEST VALUE AMAZING INVESTMENT. 25 FT WIDE HOUSE DELIVERED VACANT. Built in 1910, this multi-family is a legal 4-family located on a quiet tree-lined block. The house will be delivered vacant and is a prime opportunity for a multitude of buyers, an investor looking for an income producing property, developer looking to create a condominium or conversion to single family. The property is built 25' feet wide by 68 long and currently 6,560 SF plus a garden. Current configuration is one duplex with the lower level and three floor through units. The first floor features 2 bedrooms, 2 bathrooms and a staircase to the downstairs recreation room with a half bath and large storage room. The second and third floors feature 3 bedrooms and 2 bathrooms with south facing living rooms. The sun-soaked fourth floor features two bedrooms, a study, a renovated kitchen, washer/dryer and updated bathrooms.Additional FAR is intact. 100 Foot lot. 435 W 48th is directly across from the charming key-accessed Clinton Community Gardens. Enjoy ninth avenue's Restaurant Row and a short walk to nearby A,C,E subway lines as well as the N,R,Q, 1, 2, & 3.

Listed by Corcoran Group / Beth K Benalloul and Salomon S Benalloul

Listing Sold by The Corcoran Group
$
$
%
$/month over payments
Federal 30-year interest rate: 6.51% last updated on May 21, 2026
* All Figures are estimates. Check with your bank or proposed mortgage company for actual interest rates.
This product uses the FRED® API but is not endorsed or certified by the Federal Reserve Bank of St. Louis.

Ask A QuestionMore Details

152 E 78th Street New York City NY 10075
Sold

MLS Number RLS10056682

  • Residential
  • Studio Studio
  • Mls Status Closed
  • Modification Date 05/14/2026
  • Address 152 E 78th Street

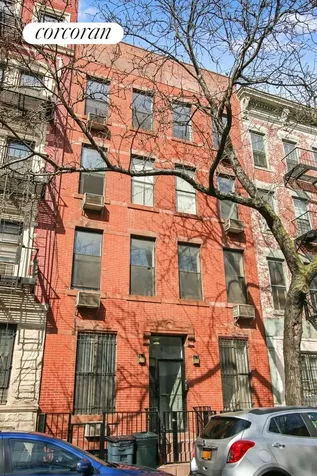
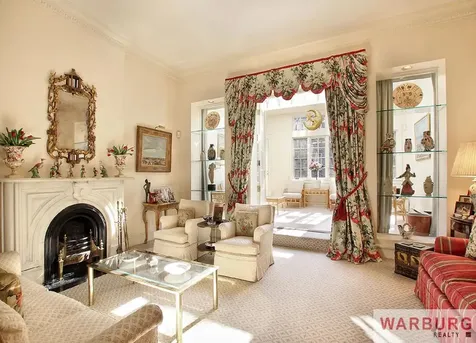
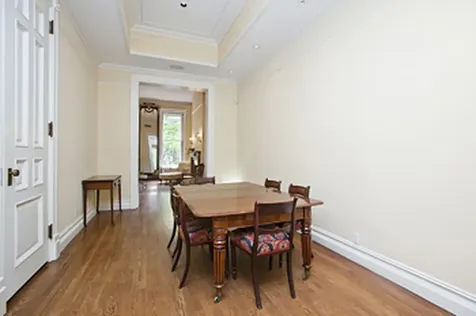
This handsome 18.9 foot wide late Victorian townhouse is available for the first time in 40 years. Currently configured as an architecturally renovated floor through one bedroom garden apartment and a beautifully proportioned triplex, the house has everything: a location on one of the Upper East Side's foremost townhouse blocks, tall sunny rooms with three windows across the width of the building, up-to-date systems, and a large South facing garden. The house lays out as follows:Ground Floor: One bedroom apartment with living room access to garden. Parlor Floor: Large living room with 11' ceilings and a lovely adjacent sunroom overlooking the garden, formal dining room, and kitchen.Third Floor: spacious master bedroom overlooking the garden with large closets and bath, cozy library with bath, and office/ bedroom.Fourth Floor: Extremely bright rear bedroom with bath and three South facing windows, lovely front double and single bedrooms with shared bath.The FAR permits the addition of a fifth floor should the buyer so desire.The house can be delivered vacant, or the ground floor lease could be extended for excellent ongoing income or commercial/professional use.

Listed by Coldwell Banker Warburg / Wendy Greenbaum and Frederick Warburg Peters

Listing Sold by Warburg Realty Partnership Ltd.

$
$
%
$/month over payments
Federal 30-year interest rate: 6.51% last updated on May 21, 2026
* All Figures are estimates. Check with your bank or proposed mortgage company for actual interest rates.
This product uses the FRED® API but is not endorsed or certified by the Federal Reserve Bank of St. Louis.

Ask A QuestionMore Details

120 W 87th Street New York City NY 10024
Sold

MLS Number RLS10062002

  • Residential
  • Studio Studio
  • Mls Status Closed
  • Modification Date 05/14/2026
  • Address 120 W 87th Street

18' wide 2-unit

Listed by Vandenberg Inc /

Listing Sold by Vandenberg Inc

$
$
%
$/month over payments
Federal 30-year interest rate: 6.51% last updated on May 21, 2026
* All Figures are estimates. Check with your bank or proposed mortgage company for actual interest rates.
This product uses the FRED® API but is not endorsed or certified by the Federal Reserve Bank of St. Louis.

Ask A QuestionMore Details

120 W 87th Street New York City NY 10024
Sold

MLS Number RLS10071920

  • Residential
  • Studio Studio
  • Mls Status Closed
  • Modification Date 05/14/2026
  • Address 120 W 87th Street

DESCRIPTION Own this lovingly-restored townhouse and enjoy luxury living in the heart of the Upper West Side. From the Queen Anne facade to the newly-landscaped garden, this townhouse marries contemporary chic with traditional elegance. High ceilings, excellent sunlight, hardwood floors, custom cabinetry, built-in bookshelves, and decorative fireplaces brighten this home throughout. Kitchens and baths have been stylishly renovated. Upstairs, enjoy five bedrooms with plenty of walk-in closets. The garden level is currently a renovated two bedroom apartment with no garden access. Live in the five-bedroom owner?s unit and let the rental income pay your expenses. Alternatively, create an easy single-family home on a tree-lined, townhouse block. LAYOUTGarden Level: This renovated, two-bedroom apartment has a separate entrance and hardwood floors throughout. The front dining area has original shutters and a pass-through to the updated kitchen. Two bedrooms overlook the garden. A full bath is nearby. This entire apartment receives excellent light. This is easily combined with the owner?s unit ? simply create an opening at the bottom of the existing interior staircase and you have a single-family home.Parlour Level:Up the stoop you enter the piano nobile. The front entry has a marble foyer, hardwood floors and an original bench mirror. The renovated kitchen includes top-of-the-line appliances, like Gaggenau ovens and stovetop, SubZero refrigerator, and Miele dishwasher. Cream-colored cabinetry and high ceilings brighten the nearby breakfast nook and wraparound bench. The formal dining area features painted original woodwork, plus a recessed ceiling with ornamental beading. The rear parlor is a sunny, gracious entertaining area. Details include a decorative fireplace with slate hearth, and a full-height pier mirror between original floor-to-ceiling windows. A pretty powder room is nearby. Exit to the rear garden and enjoy the delicious scent of boxwood and hydrangea. The spacious dining patio is perfect for barbecues, while raised beds afford space for you to exercise your green thumb. Third Floor:In the front library, built-in bookshelves flank the decorative fireplace. High ceilings continue throughout this level, along with original white-painted moldings and shutters. The master bedroom enjoys the quiet and sunlight of the rear garden. This full-width room has a decorative fireplace and hardwood floors. In a separate dressing area, his-and-her closets lead to the renovated master bath. A clawfoot tub, glass shower and pedestal sink complete the tasteful renovation.Fourth Floor:The front two bedrooms both have hardwood floors and walk-in closets. The larger bedroom also features built-in bookshelves, a decorative fireplace, and original shutters. Soaring ceilings and streaming sunlight continue throughout this level.

Listed by Vandenberg Inc / Dexter A Guerrieri

Listing Sold by Vandenberg -The Townhouse Experts

$
$
%
$/month over payments
Federal 30-year interest rate: 6.51% last updated on May 21, 2026
* All Figures are estimates. Check with your bank or proposed mortgage company for actual interest rates.
This product uses the FRED® API but is not endorsed or certified by the Federal Reserve Bank of St. Louis.

Ask A QuestionMore Details

This information is not verified for authenticity or accuracy and is not guaranteed and may not reflect all real estate activity in the market. ©2026 The Real Estate Board of New York, Inc., All rights reserved. RLS Data display by Christie's International Real Estate Group.

let's connect

Do not fill in this field:

I agree to receive marketing and customer service calls and text messages from Christie's International Real Estate Group. To opt out, you can reply 'stop' at any time or click the unsubscribe link in the emails. Consent is not a condition of purchase. Msg/data rates may apply. Msg frequency varies. Privacy Policy.

This site is protected by reCAPTCHA and the Google Privacy Policy and Terms of Service apply.