Chriestie's International Real Estate Group
Luxury View
2022273
results
Refine Search

Your Search Results

r=7453-7464
1067 5th Avenue New York City NY 10128
Sold

MLS Number RLS10665164

  • Coop
  • Bathroom 5
  • Bedrooms 4
  • Full Bath 4
  • Half Baths 1

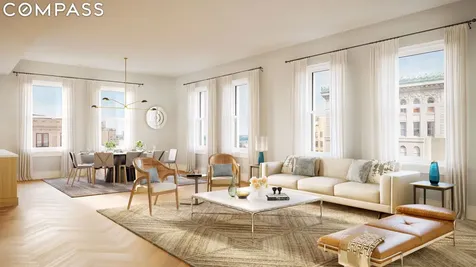
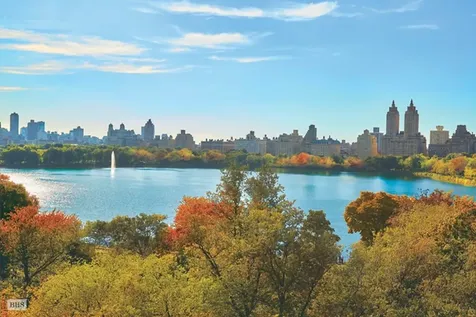
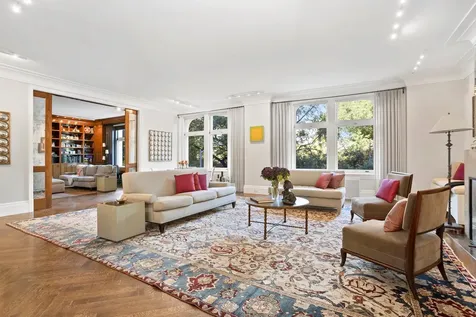
Grand-scale, full-floor 10-room residence with a flexible layout comprised of 4-5 bedrooms, 3.5 bathrooms, an expansive double-living room, library, formal dining room, windowed eat-in kitchen, staff room with en suite bathroom and three wood-burning fireplaces, offering direct views of Central Park, in sought-after Fifth Avenue full-service building. The elevator opens directly into a gracious gallery that leads to a grand double living room overlooking Central Park through oversized windows under high 10-ft. ceilings. Exuding Old World sensibility, but re-imagined for today's lifestyle, the sun-drenched living room seamlessly flows into the west-facing library, outfitted with exquisite custom woodwork and built-in shelves, and the large formal dining room, creating an impressive space ideal for grand entertaining. All three rooms have a wood-burning fireplace with stone and marble mantelpieces. The spacious windowed eat-in kitchen is a chef's dream, and features granite countertops, stainless steel backsplash, custom-wood cabinetry, garbage disposal, and top-of-the-line stainless steel appliances, including a SubZero refrigerator, 6-burner Dacor range with double oven, pasta arm, and vented hood, Miele dishwasher, and abundant storage. There is also a staff room with full bathroom. There are 4 well-proportioned bedrooms, 3 full bathrooms and a powder room. A tranquil master bedroom suite offers sunny East exposure, and features ample closet space, including a walk-in closet and a separate custom-outfitted dressing room, which can also be effortlessly converted into a proper bedroom according to your needs. There is also a windowed master bathroom decked in Thassos marble, with large glass-enclosed shower stall. There are plentiful pre-war details throughout, including beautiful crown and baseboard moldings, solid-core wood doors, mahogany wood built-ins. There is also central air conditioning, hardwood floors, and custom recessed lighting throughout. Situated across Central Park between 87th and 88th Streets, and steps away from landmark destinations such as the Guggenheim and Metropolitan museums, as well as some of the city's finest private schools, 1067 Fifth Avenue is a full-service 12-story building, designed by renowned architect C.P.H. Gilbert in 1917. Clad in a distinctive limestone fa?ade and offering elegant full-floor residences, 1067 Fifth has an attentive staff, including full-time doorman, on-site resident manager, fitness center, central laundry room, bicycle storage room, and private storage. Pied-a-terre and international buyers are welcome with board approval. Pet-friendly.

Listed by Douglas Elliman Real Estate / Madeline Hult Elghanayan and Lauren A Muss

Listing Sold by Elliman
$
$
%
$/month over payments
Federal 30-year interest rate: 6.51% last updated on May 21, 2026
* All Figures are estimates. Check with your bank or proposed mortgage company for actual interest rates.
This product uses the FRED® API but is not endorsed or certified by the Federal Reserve Bank of St. Louis.

Ask A QuestionMore Details

1035 5th Avenue New York City NY 10028
Sold

MLS Number RLS10768287

  • Coop
  • Bathroom 6
  • Bedrooms 4
  • Full Bath 5
  • Half Baths 1

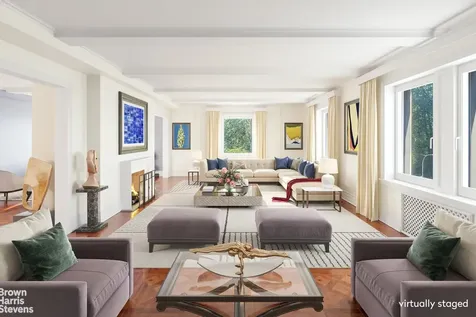
Apartment 4C at 1035 Fifth Avenue is truly one of those once-in-a lifetime opportunities to create a magnificent dream home on Fifth Avenue. This extraordinary estate residence offers infinite possibilities in approximately 4,000 square feet of space consisting of grandly proportioned rooms, prewar details, high ceilings, and wood burning fireplaces, 25 windows letting in abundant natural light, a private elevator landing and Central Park views all within a classic prewar Cooperative in one of the most desirable neighborhoods of the Upper East Side.A private elevator landing opens into an elegant Entrance Gallery that flows into entertaining wing of this residence, which includes a 42' Living Room with a wood burning fireplace, Formal Dining Room and a Library with a wood burning fireplace. The Residential wing consists of 3-4 large Bedrooms with en-suite Bathrooms and walk-in closets and features the possibility of creating a substantial Primary Suite with two Bathrooms, a Sitting Room and Bedroom. A further service wing includes a large eat-in chefs Kitchen, Pantry, two Staff Rooms one of which has been converted into a Laundry Room, a Powder Room, Service Hall and abundant additional Storage closets.Built in 1928 in the Italian Palazzo-style by J.E.R. Carpenter this pet-friendly Cooperative features 24-Hour Doormen, Resident Manager, Porters, additional private Storage, a gracious Lobby replete with an elegantly landscaped Courtyard Garden and a renovated state-of the art Gym. Situated on 'Museum Mile' between Lenox Hill and Carnegie Hill, 1035 Fifth Avenue is located at the heart of an ideal neighborhood with many fine restaurants, hotels, shops, galleries and schools only a stone's throw away. The nearby transverse makes easy access to the West Side an additional convenience and with Central Park as one's backyard one could not ask for a better amenity at one's doorstep.50% financing is permitted and reasonably flexible renovation rules; subject to board approval.

Listed by Brown Harris Stevens Residential Sales LLC / Mark J Cohen and Gloria Mary Filippo

Listing Sold by Brown Harris Stevens Residential Sales LLC

$
$
%
$/month over payments
Federal 30-year interest rate: 6.51% last updated on May 21, 2026
* All Figures are estimates. Check with your bank or proposed mortgage company for actual interest rates.
This product uses the FRED® API but is not endorsed or certified by the Federal Reserve Bank of St. Louis.

Ask A QuestionMore Details

275 W 10th Street New York City NY 10014
Sold

MLS Number RLS10760013

  • Condo
  • Common Interest Condominium
  • Bathroom 4
  • Bedrooms 3
  • Full Bath 3

Turnkey luxury living at The Shephard, located on a beautiful tree-lined street in the most coveted part of the West Village. Maisonette C in the masterfully renovated & redesigned full-service building presents a rare opportunity to enjoy an impressively-scaled residence, with finely-designed interiors by Gachot. The generous corner 3 bedroom, 3.5 bathroom, 2,500 square foot home is an architectural gem of the finest caliber featuring soaring barrel-vaulted ceilings, custom millwork, built-ins for bookshelves & art, solid oak herringbone floors, and bespoke finishes throughout. Large landmark-approved, double-paned & triple-glazed windows facing south and west invite in brilliant light, and frame charming views of West 10th and Washington Streets. A gracious entrance foyer welcomes your arrival and spills into a formal gallery hall. Beyond is an expansive corner great room affording versatile seating arrangements for living, dining and entertaining. The sleek open kitchen, custom made by Smallbone of Devizes, is a chef's dream with custom-painted & mahogany cabinetry, brass hardware from Valli & Valli, black absolute granite countertops, white statuary marble backsplash & breakfast island, top-of-the-line appliances by Miele, and a sizable pantry to enhance the culinary experience. The serene primary bedroom suite sits privately apart from the other 2 bedrooms in its own spacious wing. A dressing area with 2 amazing walk-in closets proceeds to a spa-quality bath with a soaking tub and separate shower. This relaxing retreat offers a hand-crafted mahogany vanity with double sinks, Lefroy Brooks fixtures, Dolomiti white stone slab walls, white mosaic fan tile floors & pale grey painted millwork. Secondary bedrooms with elegant ensuite baths boast western exposure and are equally well-appointed. A tasteful powder room, extensive closets, a full-size washer & dryer, and state-of-the-art systems & mechanicals optimize your comfort. Built in 1897 as a warehouse, the boutique Shephard has been meticulously transformed into 38 immaculate apartments while retaining its distinctive character. It is one of the most special, sought-after buildings in NYC, with an impressive suite of amenities including 24-doormen, a gym, Pilates studio, steam rooms, golf simulator, screening room, arts & crafts room, recreational lounge, playroom, basketball court, laundry facility, and paneled library that opens to a landscaped courtyard. The premier address is close to Hudson River Park, the Highline, Whitney Museum, art galleries, restaurants, bars, shops & subways.

Listed by Compass / Clayton Thomas Orrigo and Stephen Ferrara

Listing Sold by Compass

$
$
%
$/month over payments
Federal 30-year interest rate: 6.51% last updated on May 21, 2026
* All Figures are estimates. Check with your bank or proposed mortgage company for actual interest rates.
This product uses the FRED® API but is not endorsed or certified by the Federal Reserve Bank of St. Louis.

Ask A QuestionMore Details

476 Broadway New York City NY 10013
Sold

MLS Number RLS10762004

  • Condo
  • Common Interest Condop
  • Bathroom 3
  • Bedrooms 4
  • Full Bath 3

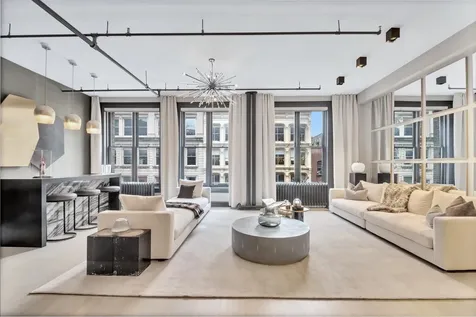
Fully reimagined full floor designer loft is now available at 476 Broadway in SoHo! As featured in Architectural Digest, loft 4 is a stunning 4,000 square foot home with no details overlooked. Upon exiting from the key-locked elevator is a gracious entry foyer that leads to the open kitchen and the massive great room. The sleek kitchen features a suite of integrated stainless steel appliances with lacquered cabinetry anchored by a central island with book-matched waterfall marble countertop that comfortably seats six. Adjacent to the kitchen and open dining area is the formal living area equipped with a custom marble and stone clad bar - perfect for entertaining. The great room is further elevated with its 11-foot ceilings and oversized windows that truly define a SoHo loft. Beyond the main living space is a gorgeous media room with a concealed wet bar, stained oak millwork and marble accent wall with a fireplace. A home office with an en-suite bathroom and large laundry room complete the area. The oversized primary suite is truly sublime with a multitude of custom elements found throughout. The generously proportioned bedroom features a built-in headboard with ample room for an additional sitting area. Take reprieve in the meticulously designed primary bath with double vanities, medicine cabinets that stretch wall-to-wall, a separate shower and an oversized free-standing soaking tub. Additional touches include a huge customized walk-in closet and a beauty room (or additional bedroom). The well-proportioned secondary bedroom comes equipped with a customized wardrobe and additional city quiet windows. Currently configured as a two-bedroom home, the loft can easily accommodate four bedrooms plus home office. The residence has been thoughtfully redesigned with modern upgrades such as integrated sound system, central AC, custom lighting and motorized shades. The refinished floors, exposed pipes and original columns maintain the SoHo loft aesthetic. 476 Broadway is a boutique condominium located centrally in SoHo on the middle of a multitude of public transportation and among the city's best shopping and restaurants. The building features a newly installed video intercom system, full-time super and a beautiful rooftop terrace.

Listed by Douglas Elliman Real Estate / Noble Black

Listing Sold by Douglas Elliman Real Estate

$
$
%
$/month over payments
Federal 30-year interest rate: 6.51% last updated on May 21, 2026
* All Figures are estimates. Check with your bank or proposed mortgage company for actual interest rates.
This product uses the FRED® API but is not endorsed or certified by the Federal Reserve Bank of St. Louis.

Ask A QuestionMore Details

378 W End Avenue New York City NY 10024
Sold

MLS Number RLS10769760

  • Condo
  • Common Interest Condominium
  • Bathroom 5
  • Bedrooms 4
  • Full Bath 4

With its private entrance vestibule, apartment 2A is a wonderful, classic corner four bedroom apartment with big windows and pretty tree-lined exposures. The living spaces are big and square and the chef's kitchen (made by Christopher Peacock) has top-of-the-line appliances (Sub-zero and Wolf) and is open to the living and dining rooms but with a beautiful butler's pantry with sink, dishwasher and generous storage and counter space to hide all the dinner party dirty dishes and the coffee maker and toaster. The primary bedroom suite is right out of a five star hotel and the fourth bedroom is perfectly located for a library or guest room. Most of the apartment has a west exposure to capture that wonderful magic late afternoon light. The residences at 378 West End Avenue are designed for the way people live today. Each of the fifty-eight residences, designed by COOKFOX and developed by Alchemy Properties, has gracious proportions and rich materiality. There is a wonderful interplay between the classic and contemporary. Top-of-the-line technology includes building water and air filtration systems, and elevators outfitted with state-of-the-art touchless technology. With over 11,000 square feet of amenities including a 75 foot lap pool, a private garage & drop off, parking (for an additional fee), private garden, music recording studio and practice room, basketball court, squash court, fitness center, movie room, reading room and lounge with pool table, the space outside your apartment is as special as your private residence. The complete terms are in an offering plan available from the sponsor. File NO. CD19-0412

Listed by Compass / Alexa P Lambert, Timothy J McCarthy and Marc Achilles

Listing Sold by Compass

$
$
%
$/month over payments
Federal 30-year interest rate: 6.51% last updated on May 21, 2026
* All Figures are estimates. Check with your bank or proposed mortgage company for actual interest rates.
This product uses the FRED® API but is not endorsed or certified by the Federal Reserve Bank of St. Louis.

Ask A QuestionMore Details

33 Greene Street New York City NY 10013
Sold

MLS Number RLS10777774

  • Coop
  • Bathroom 3
  • Bedrooms 3
  • Full Bath 3
  • Mls Status Closed

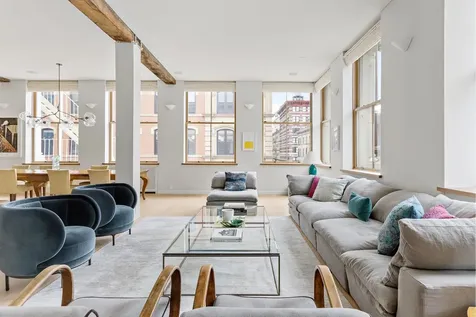
Located in a classic pre-war co-op loft-building, this corner sun-drenched Soho residence offers 3 bedrooms, 3 bathrooms, a library, den/media room, an impressive chef's kitchen, and many other unique luxury amenities in its approximate 3,188 sq. ft. of interior space. Upon entering, guests experience the loft's wow moment with the loft's impressive great room (45' in length) flooded with light through its east and south-facing walls of oversized, brand-new double-hung oaks framed sash windows (14 in all) allowing beautiful natural light and framing the vibrant streets of SoHo. The beautifully open chef' kitchen is a cook's dream, with top-of-the-line appliances including Miele appliances, custom-built wood cabinetry throughout, white marble slab counters and backsplash, and a large island that offers seating for four. Through a pocket door off the kitchen is a pantry and laundry room with a Miele washer/dryer, a utility sink, and a second refrigerator. The master suite is outfitted with a wall of built-in closets, two additional walk-in closets, and a separate study or sitting room with views over Grand Street. The luxurious en-suite bath has a double sink vanity, a soaking tub, walk-in shower, a toilet room, and excellent storage. Off of the hall leading from the living room is a second bedroom and a separate full bath. Additional features include custom recessed lighting, wide plank oak floors, 11' ceilings, abundance of storage, central AC, and a media/family room. 33-35 Greene Street is a boutique cooperative. The spectacular cast-iron facade was recently restored to its original 19th century splendor. The building features a key-locked elevator and a newly renovated entrance and lobby with a video intercom system (integrated into the iDoor system). Located in the Soho Cast Iron Historic District, the building is moments away from the area's many world-class luxury boutiques, restaurants, and the best amenities that downtown has to offer.

Listed by Douglas Elliman Real Estate / KEITH ANDREW COPLEY,, Fredrik Eklund and John B Gomes

Listing Sold by Douglas Elliman Real Estate

$
$
%
$/month over payments
Federal 30-year interest rate: 6.51% last updated on May 21, 2026
* All Figures are estimates. Check with your bank or proposed mortgage company for actual interest rates.
This product uses the FRED® API but is not endorsed or certified by the Federal Reserve Bank of St. Louis.

Ask A QuestionMore Details

245 10th Avenue New York City NY 10001
Sold

MLS Number RLS10616797

  • Condo
  • Common Interest Condominium
  • Bathroom 3
  • Bedrooms 3
  • Full Bath 2

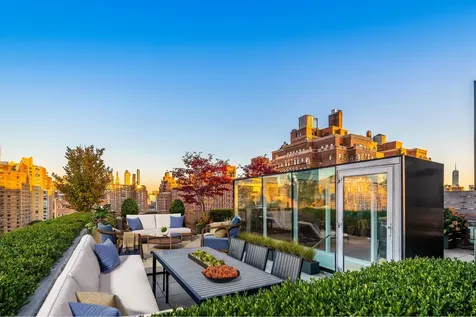
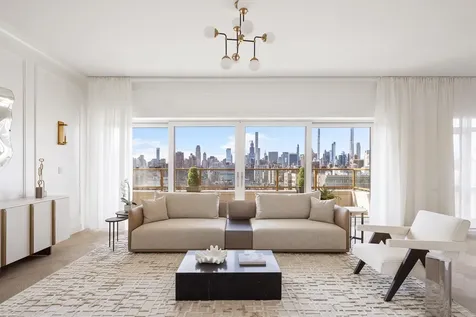
STUNNING PENTHOUSE TERRACE LOCATED IN THE GALLERY DISTRICT WITH SKYLINE VIEWS, GAS FIREPLACE AND PRIVATE OUTDOOR SHOWER This spectacular triplex penthouse features a massive private terrace with unobstructed views of the colorful spires lighting up New York City. A private key-locked elevator opens to a landing foyer directly into the home. The expansive great room has enormous windows and 11ft ceilings. The room centers around a dramatic windowed stairway. Above is located the private outdoor terrace with ample sunlight shining into the residence. Below is located the bedrooms, separate from the entertaining space. The 1,400 sqft terrace sits atop the entire building, perfect for entertaining. Enjoy outdoor dining with seating built for a party. The terrace has a sitting area with a bar and grill which has a dedicated gas line. Dont forget the private outdoor shower. The terrace is landscaped with flowers, hydrangeas and beautiful Japanese Maple trees. The greenery is fully equipped with an irrigation and lighting system. Descend the dramatic staircase back into the great room, where the living room awaits. Ample room for a grand piano perfectly framed by the city skyline by a soothing fire. The gas fireplace is a wrapped with custom marble and includes seating. The kitchen is every chef's dream. The kitchen island is wrapped in stunning book-matched marble. The kitchen includes: -Two Sub Zero refrigerators and freezers -Two Thermador gas ovens -Five-burner gas stove -Dish washer by Bosch -Oak and white lacquer cabinets -Ample storage There is a dining area with adjacent wet bar and wine refrigerator. Retire to the spacious primary bedroom suite and enjoy a peaceful get-away, so quiet you can hear a needle drop. The bedroom has an added layer of City Quiet windows to eliminate sound. The en-suite primary bathroom has book-matched marble, glass enclosed rainforest shower, soaking tub and two sinks with lots of storage. There is an exceptionally long walk-in closet. The secondary bedroom offers stunning skyline views, a spacious closet and bathroom. The third bedroom also has a spacious closet. The under-stairwell storage area is quite large and perfect for storing luggage when hosting guests. Automated Somfy remote-controlled shades are installed on the main level and blackout shades are located in all bedrooms. There are five separate heating/AC systems: one in the living room, one in the kitchen and one in each bedroom allowing comfort in each space. Additional features include: -Full size washer and dryer -A storage unit -Fitness center -Full-time doorman with valet service -Garage parking immediately next door -Convenient location to The Highline Park, Hudson River Park and Chelsea Piers Some images are virtually staged. Contact us to arrange a private showing.

Listed by Douglas Elliman Real Estate / John B Gomes and Fredrik Eklund

Listing Sold by Elliman

$
$
%
$/month over payments
Federal 30-year interest rate: 6.51% last updated on May 21, 2026
* All Figures are estimates. Check with your bank or proposed mortgage company for actual interest rates.
This product uses the FRED® API but is not endorsed or certified by the Federal Reserve Bank of St. Louis.

Ask A QuestionMore Details

565 Broome Street New York City NY 10013
Sold

MLS Number RLS10609050

  • Condo
  • Common Interest Condominium
  • Bathroom 4
  • Bedrooms 3
  • Full Bath 3

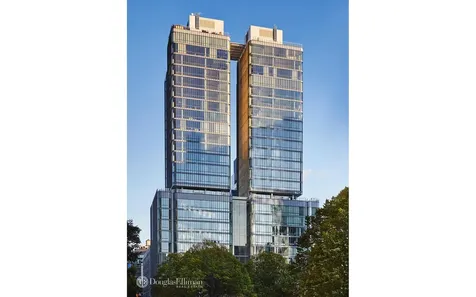
Closings have begun.Unlike any other property in SoHo, 565 Broome SoHo offers the luxury and convenience of a private covered porte cochere with automated parking, expansive views and 17,000 square feet of amenities. 565 Broome SoHo is Pritzker Prize-winning architect Renzo Piano's first New York City residential project. Rising 30 stories, 565 Broome SoHo offers cinematic views of the Manhattan skyline, historic SoHo, Hudson River, and beyond through a curved facade clad in low-iron glass, resulting in incredible light throughout all residences. 565 Broome SoHo provides the intimacy of a boutique SoHo building with the exceptional views and amenities of a full-service modern condominium. As the tallest residential property in SoHo, the building's design has been thoughtfully conceived to reflect the neighborhood's rich history while taking full advantage of its stunning views and light. Keyed elevator access in the tower of the building, which is comprised of only 22 residences, provides exclusivity for all residents. Each residence features a private elevator landing opening directly into a formal entry foyer. This gracious 2,512 SF, 3 bedroom, 3.5 bathroom residence with 10' ceilings and 6 inch wide-plank white oak floors throughout, features expansive north and west facing cinematic views of the Manhattan skyline, Hudson River, New York Harbor and beyond. The formal entry foyer leads to a breathtaking corner great room and open kitchen ideal for both entertaining and daily living. Floor-to-ceiling glass wraps this expansive 20'10 inch x 31'6 space allowing for abundant natural light and spectacular north and west facing vistas through the curved facade. The kitchen offers a rich mix of materials and textures with custom designed solid fluted white oak cabinets, center island breakfast bar, Balsatina lavastone countertops, and Zucchetti fixtures. Fully integrated, state-of-the-art Miele appliances include a 36 inch five-burner gas cooktop with built in fully vented hood, 24 inch microwave/ speed oven, refrigerator, freezer, dishwasher, and wine cooler. The west facing master bedroom suite reveals a large walk in closet and a spacious en-suite five-fixture master bath with an elongated custom white oak vanity and integrated double sinks, a Muse by Kos deep soaking tub, a separate oversized shower and private water closet. Two additional bedrooms are generously proportioned, each offering abundant light through north facing views and en-suite bathrooms. This wonderful home is also complete with a high capacity whirlpool washer, vented dryer, and a multi zoned heating and air conditioning system. Additional amenities include a double height attended lobby with a 24-hour doorman and concierge, 55-foot indoor heated lap pool with steam room, sauna, Fitness Center with yoga studio, children's playroom, and an interior landscaped lounge with 92-foot ceilings, a live green wall and library. This building also has automated parking available for purchase. The complete terms are in an offering plan available from the Sponsor (File No: CD 15-0190)

Listed by Douglas Elliman Real Estate / Stacy P Spielman and ANDREW W ANDERSON

Listing Sold by Elliman

$
$
%
$/month over payments
Federal 30-year interest rate: 6.51% last updated on May 21, 2026
* All Figures are estimates. Check with your bank or proposed mortgage company for actual interest rates.
This product uses the FRED® API but is not endorsed or certified by the Federal Reserve Bank of St. Louis.

Ask A QuestionMore Details

949 Park Avenue New York City NY 10028
Sold

MLS Number RLS10042190

  • Condo
  • Common Interest Condominium
  • Bathroom 4
  • Bedrooms 4
  • Mls Status Closed

Last unit available at 949 Park Avenue, between 81st and 82nd Streets! This triplex features three bedrooms plus a library and four and a half bathrooms with an elevator. A rare & exclusive boutique CONDOMINIUM building in the world's best location! With a 24 hour doorman, shimmering floor-to-ceiling glass, pin-drop quiet interiors, private outdoor space, soaring ceilings, complete Crestron systems with automated shades, speakers in every room including kitchen and bathrooms, white lacquer custom kitchens, SMEG appliances, Sub-Zero refrigerator, Bosch vented washer & dryer, radiant heat flooring, true central air conditioning, and a 421-a TAX ABATEMENT. 949 Park is a dream home!

Listed by Douglas Elliman Real Estate / Fredrik Eklund

Listing Sold by Elliman

$
$
%
$/month over payments
Federal 30-year interest rate: 6.51% last updated on May 21, 2026
* All Figures are estimates. Check with your bank or proposed mortgage company for actual interest rates.
This product uses the FRED® API but is not endorsed or certified by the Federal Reserve Bank of St. Louis.

Ask A QuestionMore Details

126 E 86th Street New York City NY 10028
Sold

MLS Number RLS20035009

  • Condo
  • Common Interest Condominium
  • Bathroom 4
  • Bedrooms 4
  • Full Bath 3

Introducing 126 East 86th Street! IMMEDIATE OCCUPANCY ON THE UPPER EAST SIDE. Brand New Model Residences Now Available To Preview Welcome to Residence 18A at 126 East 86th Street, a premier full-floor, four-bedroom, three-and-one-half-bathroom home offering 318 square feet of private outdoor space across two expansive terraces. This gracious 2,762 square foot home features White Oak herringbone floors, picture moldings, and triple-glazed, oversized windows. The private elevator gallery leads into a light-filled living and dining area, with dazzling Southern light. Savor the spectacular views of the city skyline from the adjacent 24-foot-long private balcony. The kitchen is a chef's dream, equipped with top-of-the-line Gaggenau appliances, sleek Scavolini cabinetry, and Waterworks fixtures. A generous media room provides the perfect space for hosting movie nights or simply unwinding after a long day, while the adjacent private balcony extends the entertaining space. A tranquil oasis, the primary bedroom suite features two spacious walk-in-closets as well as a separate linear closet, and a five-fixture primary bathroom. The Scavolini vanity is accented with a Carrera marble countertop and Robern medicine cabinets. The primary bath also features full-height marble slab walls, radiant heated mosaic marble floors, and an elegant standalone tub by Centerpiece. The two additional bedrooms are provided with ample closet space, while the secondary bathrooms feature marble walls, mosaic floors, Scavolini vanities, and Circa lighting. The jewel-box powder room is lined with Nero Marquina marble. Additional conveniences include a residence-specific air purification and filtration system, as well as a Samsung washer and fully-vented gas dryer. 126 East 86th Street is a distinguished new tower between Park and Lexington Avenues. With a limestone facade rising 20 stories, it has just 28 condominium residences. With the privacy of a boutique building and the trimmings of a larger development, 126 East 86th Street represents the very best of Upper East Side living. Every detail results from a meticulous design process by Antonio Ventimiglia and S20M Milan. 126 East 86th Street offers a full suite of club-like amenities, including an attended lobby, fitness center, in-house spa with infrared and traditional saunas, library, children's playroom, music room, and a lounge with a spacious outdoor terrace and indoor and outdoor fireplaces. 126 East 86th Street's location is classic Upper East Side, ready to be explored and enjoyed at a moment's notice. Sponsor reserves the right to make changes in accordance with the Offering Plan. All artist's renderings are for representational purposes only and subject to variances. The complete offering terms are in an offering plan available from the Sponsor. File No. CD22-0220. Sponsor: 126 East 86 Street Development LLC. Sponsor Address: 227 Sea Breeze Avenue, 4th Fl., Suite C-403, Brooklyn, NY 11224. Equal Housing Opportunity.

Listed by Douglas Elliman Real Estate / John B Gomes, Fredrik Eklund, Adam Widener and Kevin Stefanak Stefanak

Listing Sold by Direct Deal Direct Deal Listing

$
$
%
$/month over payments
Federal 30-year interest rate: 6.51% last updated on May 21, 2026
* All Figures are estimates. Check with your bank or proposed mortgage company for actual interest rates.
This product uses the FRED® API but is not endorsed or certified by the Federal Reserve Bank of St. Louis.

Ask A QuestionMore Details

1136 5th Avenue New York City NY 10128
Sold

MLS Number RLS10038507

  • Coop
  • Bathroom 3
  • Bedrooms 3
  • Mls Status Closed
  • Modification Date 05/15/2026

Originally 8 rooms, this prewar, three bedroom apartment is on the 12th floor overlooking Central Park and the Reservoir. Four of the rooms enjoy the spectacular view of the Park and Reservoir. The layout of the apartment is superb with the living room, dining room and bedroom hall all radiating off of the 25-foot gallery. All rooms feature huge picture windows and through-the-wall air conditioning. The dining room and kitchen with their northern exposure enjoy side views of the Park. Additional features of the apartment include a fireplace, a laundry room and a powder room which is in addition to the two master bathrooms. The apartment is also available furnished. Designed by George F. Pelham and built in 1925, 1136 Fifth Avenue is one of the premiere white glove co-ops in Carnegie Hill. The building features a live-in resident manager, full-time doorman and elevator man.

Listed by Brown Harris Stevens Residential Sales LLC /

Listing Sold by Brown Harris Stevens Residential Sales LLC

$
$
%
$/month over payments
Federal 30-year interest rate: 6.51% last updated on May 21, 2026
* All Figures are estimates. Check with your bank or proposed mortgage company for actual interest rates.
This product uses the FRED® API but is not endorsed or certified by the Federal Reserve Bank of St. Louis.

Ask A QuestionMore Details

39 Barrow Street New York City NY 10014
Sold

MLS Number RLS10424369

  • Residential
  • Bathroom 2
  • Bedrooms 2
  • Mls Status Closed
  • Modification Date 05/15/2026

A one-of-a-kind gem, 39 Barrow Street is a meticulously renovated contemporary townhome located on one of the most coveted tree-lined blocks in the historic West Village. Built in 1826, this turnkey home was recently transformed via a complete gut renovation to meet every contemporary taste by Reed Morrison Architects. Upon entering this four-story home, you are welcomed by a double height casement window that anchors the entertaining levels on the parlor and garden floors. The 12' by 8'6" window allows light to stream into both levels throughout the day. The parlor level features the formal living room with the first of three wood-burning fireplaces as well as custom built-ins along the wall cleverly concealing electronics while providing ample space to showcase art and photos.Continuing down the stairs to the garden level (or down the hallway), you access one of the three landscaped outdoor areas, the garden, which sits between the two levels creating a seamless flow for entertaining. The garden has ample room for a seating area, a table, planters, and an outdoor grill. Encircling the garden is an ivy covered concrete wall, which is also home to a Wisteria tree and a door that provides access to Seventh Avenue. Moving into the garden level, you are immediately captivated by the vast 16'+ ceilings. The second wood-burning fireplace centers the second seating area, which lies next to dining room and kitchen. Located discretely to the side is the wooden clad half bath. In addition, this level is home to the bar, laundry room, pantry, and cellar entrance. The fully integrated kitchen features premium appliances including a Gaggenau cooktop, stove, and vented hood as well as a Sub-Zero refrigerator with freezer drawers. The countertops are honed Black Halycon, with an Eco-Glass backsplash as well as Cherry Veneered cabinetry. Floor-to-ceiling doors open to the vented laundry room and pantry which doubles as an enclosed kitchen area, perfect for separation when catering or hosting a party. Moving to the third floor, there is another living space with the third wood-burning fireplace, custom shelving, millwork and built-out closets as well as an en-suite bath making this room easily convertible into a second bedroom or guest suite. The home office lies adjacent and opens to the third floor terrace, which overlooks the garden with open southeast city views looking into the West Village. Occupying the entire fourth floor is the gracious master suite, sun-flooded with windows on either side and a skylight. Custom outfitted closets border the entire room in keeping with the streamlined and minimal aesthetic of the rest of the home, while maximizing storage. Outside of the master is access to the roof deck which enjoys open 360 views of the West Village and downtown Manhattan. The two en-suite bathrooms have Dornbracht fixtures, Duravit double sinks and wall-mounted Duravit Starck toilets. Both windowed baths have large showers and are clad in Ultraglass tile. At 21' feet wide, this Federal-style home occupies a total of approximately 2600 interior square feet and almost 1,000 square feet of landscaped outdoor space across three levels, making this an ideal entertainers paradise. Additional features include 10" wide Douglas Fir floors throughout, radiant heat on the garden level and in all bathrooms, Savant home automation system, custom millwork, closets and lighting throughout. This is a rare opportunity to purchase a pristine home, built to the highest standards with immediate access to transportation and some of the best dining, entertainment, and shopping that downtown Manhattan has to offer.Please note, the zoning for this home is C2-6, which would also allow it to be used for commercial purposes as an office or business.

Listed by Douglas Elliman Real Estate / Kimberlee Knecht and Justin T Tuinstra

Listing Sold by Elliman

$
$
%
$/month over payments
Federal 30-year interest rate: 6.51% last updated on May 21, 2026
* All Figures are estimates. Check with your bank or proposed mortgage company for actual interest rates.
This product uses the FRED® API but is not endorsed or certified by the Federal Reserve Bank of St. Louis.

Ask A QuestionMore Details

This information is not verified for authenticity or accuracy and is not guaranteed and may not reflect all real estate activity in the market. ©2026 The Real Estate Board of New York, Inc., All rights reserved. RLS Data display by Christie's International Real Estate Group.

let's connect

Do not fill in this field:

I agree to receive marketing and customer service calls and text messages from Christie's International Real Estate Group. To opt out, you can reply 'stop' at any time or click the unsubscribe link in the emails. Consent is not a condition of purchase. Msg/data rates may apply. Msg frequency varies. Privacy Policy.

This site is protected by reCAPTCHA and the Google Privacy Policy and Terms of Service apply.