Chriestie's International Real Estate Group
Luxury View
2022273
results
Refine Search

Your Search Results

r=7465-7476
378 W End Avenue New York City NY 10024
Sold

MLS Number RLS10769760

  • Condo
  • Common Interest Condominium
  • Bathroom 5
  • Bedrooms 4
  • Full Bath 4

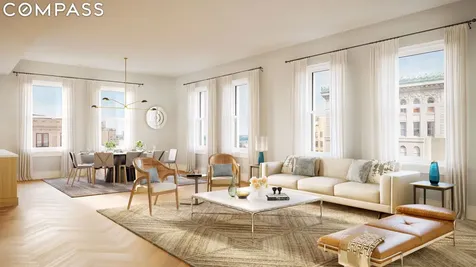
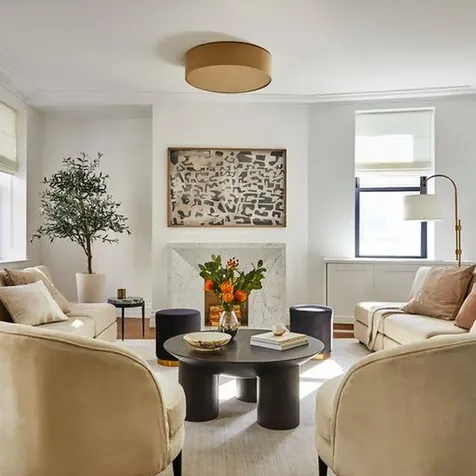
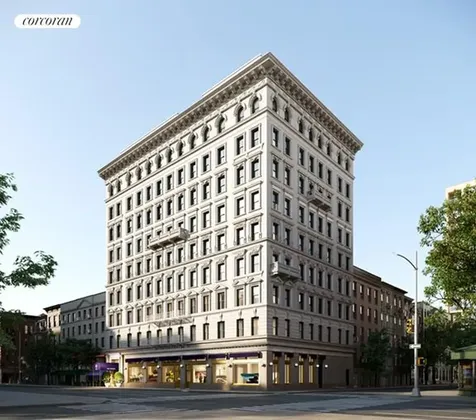
With its private entrance vestibule, apartment 2A is a wonderful, classic corner four bedroom apartment with big windows and pretty tree-lined exposures. The living spaces are big and square and the chef's kitchen (made by Christopher Peacock) has top-of-the-line appliances (Sub-zero and Wolf) and is open to the living and dining rooms but with a beautiful butler's pantry with sink, dishwasher and generous storage and counter space to hide all the dinner party dirty dishes and the coffee maker and toaster. The primary bedroom suite is right out of a five star hotel and the fourth bedroom is perfectly located for a library or guest room. Most of the apartment has a west exposure to capture that wonderful magic late afternoon light. The residences at 378 West End Avenue are designed for the way people live today. Each of the fifty-eight residences, designed by COOKFOX and developed by Alchemy Properties, has gracious proportions and rich materiality. There is a wonderful interplay between the classic and contemporary. Top-of-the-line technology includes building water and air filtration systems, and elevators outfitted with state-of-the-art touchless technology. With over 11,000 square feet of amenities including a 75 foot lap pool, a private garage & drop off, parking (for an additional fee), private garden, music recording studio and practice room, basketball court, squash court, fitness center, movie room, reading room and lounge with pool table, the space outside your apartment is as special as your private residence. The complete terms are in an offering plan available from the sponsor. File NO. CD19-0412

Listed by Compass / Alexa P Lambert, Timothy J McCarthy and Marc Achilles

Listing Sold by Compass

$
$
%
$/month over payments
Federal 30-year interest rate: 6.51% last updated on May 21, 2026
* All Figures are estimates. Check with your bank or proposed mortgage company for actual interest rates.
This product uses the FRED® API but is not endorsed or certified by the Federal Reserve Bank of St. Louis.

Ask A QuestionMore Details

33 Greene Street New York City NY 10013
Sold

MLS Number RLS10777774

  • Coop
  • Bathroom 3
  • Bedrooms 3
  • Full Bath 3
  • Mls Status Closed

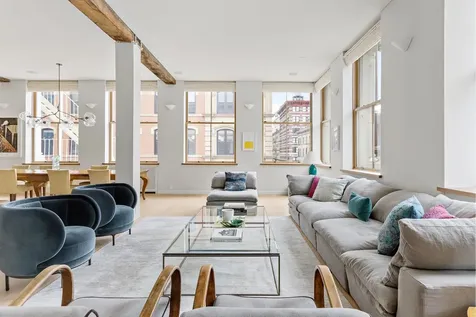
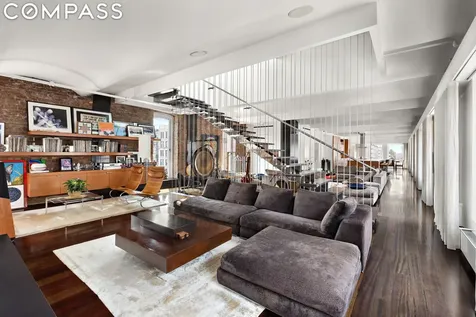
Located in a classic pre-war co-op loft-building, this corner sun-drenched Soho residence offers 3 bedrooms, 3 bathrooms, a library, den/media room, an impressive chef's kitchen, and many other unique luxury amenities in its approximate 3,188 sq. ft. of interior space. Upon entering, guests experience the loft's wow moment with the loft's impressive great room (45' in length) flooded with light through its east and south-facing walls of oversized, brand-new double-hung oaks framed sash windows (14 in all) allowing beautiful natural light and framing the vibrant streets of SoHo. The beautifully open chef' kitchen is a cook's dream, with top-of-the-line appliances including Miele appliances, custom-built wood cabinetry throughout, white marble slab counters and backsplash, and a large island that offers seating for four. Through a pocket door off the kitchen is a pantry and laundry room with a Miele washer/dryer, a utility sink, and a second refrigerator. The master suite is outfitted with a wall of built-in closets, two additional walk-in closets, and a separate study or sitting room with views over Grand Street. The luxurious en-suite bath has a double sink vanity, a soaking tub, walk-in shower, a toilet room, and excellent storage. Off of the hall leading from the living room is a second bedroom and a separate full bath. Additional features include custom recessed lighting, wide plank oak floors, 11' ceilings, abundance of storage, central AC, and a media/family room. 33-35 Greene Street is a boutique cooperative. The spectacular cast-iron facade was recently restored to its original 19th century splendor. The building features a key-locked elevator and a newly renovated entrance and lobby with a video intercom system (integrated into the iDoor system). Located in the Soho Cast Iron Historic District, the building is moments away from the area's many world-class luxury boutiques, restaurants, and the best amenities that downtown has to offer.

Listed by Douglas Elliman Real Estate / KEITH ANDREW COPLEY,, Fredrik Eklund and John B Gomes

Listing Sold by Douglas Elliman Real Estate

$
$
%
$/month over payments
Federal 30-year interest rate: 6.51% last updated on May 21, 2026
* All Figures are estimates. Check with your bank or proposed mortgage company for actual interest rates.
This product uses the FRED® API but is not endorsed or certified by the Federal Reserve Bank of St. Louis.

Ask A QuestionMore Details

245 10th Avenue New York City NY 10001
Sold

MLS Number RLS10616797

  • Condo
  • Common Interest Condominium
  • Bathroom 3
  • Bedrooms 3
  • Full Bath 2

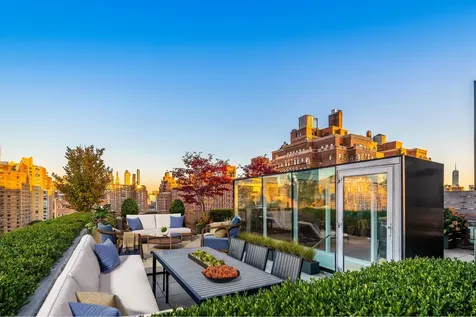
STUNNING PENTHOUSE TERRACE LOCATED IN THE GALLERY DISTRICT WITH SKYLINE VIEWS, GAS FIREPLACE AND PRIVATE OUTDOOR SHOWER This spectacular triplex penthouse features a massive private terrace with unobstructed views of the colorful spires lighting up New York City. A private key-locked elevator opens to a landing foyer directly into the home. The expansive great room has enormous windows and 11ft ceilings. The room centers around a dramatic windowed stairway. Above is located the private outdoor terrace with ample sunlight shining into the residence. Below is located the bedrooms, separate from the entertaining space. The 1,400 sqft terrace sits atop the entire building, perfect for entertaining. Enjoy outdoor dining with seating built for a party. The terrace has a sitting area with a bar and grill which has a dedicated gas line. Dont forget the private outdoor shower. The terrace is landscaped with flowers, hydrangeas and beautiful Japanese Maple trees. The greenery is fully equipped with an irrigation and lighting system. Descend the dramatic staircase back into the great room, where the living room awaits. Ample room for a grand piano perfectly framed by the city skyline by a soothing fire. The gas fireplace is a wrapped with custom marble and includes seating. The kitchen is every chef's dream. The kitchen island is wrapped in stunning book-matched marble. The kitchen includes: -Two Sub Zero refrigerators and freezers -Two Thermador gas ovens -Five-burner gas stove -Dish washer by Bosch -Oak and white lacquer cabinets -Ample storage There is a dining area with adjacent wet bar and wine refrigerator. Retire to the spacious primary bedroom suite and enjoy a peaceful get-away, so quiet you can hear a needle drop. The bedroom has an added layer of City Quiet windows to eliminate sound. The en-suite primary bathroom has book-matched marble, glass enclosed rainforest shower, soaking tub and two sinks with lots of storage. There is an exceptionally long walk-in closet. The secondary bedroom offers stunning skyline views, a spacious closet and bathroom. The third bedroom also has a spacious closet. The under-stairwell storage area is quite large and perfect for storing luggage when hosting guests. Automated Somfy remote-controlled shades are installed on the main level and blackout shades are located in all bedrooms. There are five separate heating/AC systems: one in the living room, one in the kitchen and one in each bedroom allowing comfort in each space. Additional features include: -Full size washer and dryer -A storage unit -Fitness center -Full-time doorman with valet service -Garage parking immediately next door -Convenient location to The Highline Park, Hudson River Park and Chelsea Piers Some images are virtually staged. Contact us to arrange a private showing.

Listed by Douglas Elliman Real Estate / John B Gomes and Fredrik Eklund

Listing Sold by Elliman

$
$
%
$/month over payments
Federal 30-year interest rate: 6.51% last updated on May 21, 2026
* All Figures are estimates. Check with your bank or proposed mortgage company for actual interest rates.
This product uses the FRED® API but is not endorsed or certified by the Federal Reserve Bank of St. Louis.

Ask A QuestionMore Details

1067 5th Avenue New York City NY 10128
Sold

MLS Number RLS10665164

  • Coop
  • Bathroom 5
  • Bedrooms 4
  • Full Bath 4
  • Half Baths 1

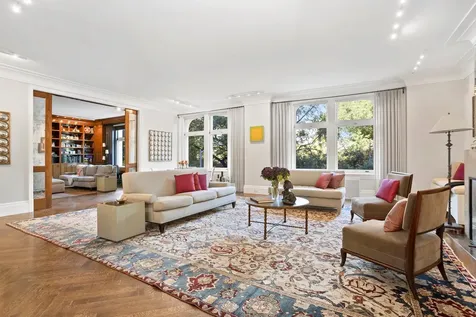
Grand-scale, full-floor 10-room residence with a flexible layout comprised of 4-5 bedrooms, 3.5 bathrooms, an expansive double-living room, library, formal dining room, windowed eat-in kitchen, staff room with en suite bathroom and three wood-burning fireplaces, offering direct views of Central Park, in sought-after Fifth Avenue full-service building. The elevator opens directly into a gracious gallery that leads to a grand double living room overlooking Central Park through oversized windows under high 10-ft. ceilings. Exuding Old World sensibility, but re-imagined for today's lifestyle, the sun-drenched living room seamlessly flows into the west-facing library, outfitted with exquisite custom woodwork and built-in shelves, and the large formal dining room, creating an impressive space ideal for grand entertaining. All three rooms have a wood-burning fireplace with stone and marble mantelpieces. The spacious windowed eat-in kitchen is a chef's dream, and features granite countertops, stainless steel backsplash, custom-wood cabinetry, garbage disposal, and top-of-the-line stainless steel appliances, including a SubZero refrigerator, 6-burner Dacor range with double oven, pasta arm, and vented hood, Miele dishwasher, and abundant storage. There is also a staff room with full bathroom. There are 4 well-proportioned bedrooms, 3 full bathrooms and a powder room. A tranquil master bedroom suite offers sunny East exposure, and features ample closet space, including a walk-in closet and a separate custom-outfitted dressing room, which can also be effortlessly converted into a proper bedroom according to your needs. There is also a windowed master bathroom decked in Thassos marble, with large glass-enclosed shower stall. There are plentiful pre-war details throughout, including beautiful crown and baseboard moldings, solid-core wood doors, mahogany wood built-ins. There is also central air conditioning, hardwood floors, and custom recessed lighting throughout. Situated across Central Park between 87th and 88th Streets, and steps away from landmark destinations such as the Guggenheim and Metropolitan museums, as well as some of the city's finest private schools, 1067 Fifth Avenue is a full-service 12-story building, designed by renowned architect C.P.H. Gilbert in 1917. Clad in a distinctive limestone fa?ade and offering elegant full-floor residences, 1067 Fifth has an attentive staff, including full-time doorman, on-site resident manager, fitness center, central laundry room, bicycle storage room, and private storage. Pied-a-terre and international buyers are welcome with board approval. Pet-friendly.

Listed by Douglas Elliman Real Estate / Madeline Hult Elghanayan and Lauren A Muss

Listing Sold by Elliman

$
$
%
$/month over payments
Federal 30-year interest rate: 6.51% last updated on May 21, 2026
* All Figures are estimates. Check with your bank or proposed mortgage company for actual interest rates.
This product uses the FRED® API but is not endorsed or certified by the Federal Reserve Bank of St. Louis.

Ask A QuestionMore Details

565 Broome Street New York City NY 10013
Sold

MLS Number RLS10609050

  • Condo
  • Common Interest Condominium
  • Bathroom 4
  • Bedrooms 3
  • Full Bath 3

Closings have begun.Unlike any other property in SoHo, 565 Broome SoHo offers the luxury and convenience of a private covered porte cochere with automated parking, expansive views and 17,000 square feet of amenities. 565 Broome SoHo is Pritzker Prize-winning architect Renzo Piano's first New York City residential project. Rising 30 stories, 565 Broome SoHo offers cinematic views of the Manhattan skyline, historic SoHo, Hudson River, and beyond through a curved facade clad in low-iron glass, resulting in incredible light throughout all residences. 565 Broome SoHo provides the intimacy of a boutique SoHo building with the exceptional views and amenities of a full-service modern condominium. As the tallest residential property in SoHo, the building's design has been thoughtfully conceived to reflect the neighborhood's rich history while taking full advantage of its stunning views and light. Keyed elevator access in the tower of the building, which is comprised of only 22 residences, provides exclusivity for all residents. Each residence features a private elevator landing opening directly into a formal entry foyer. This gracious 2,512 SF, 3 bedroom, 3.5 bathroom residence with 10' ceilings and 6 inch wide-plank white oak floors throughout, features expansive north and west facing cinematic views of the Manhattan skyline, Hudson River, New York Harbor and beyond. The formal entry foyer leads to a breathtaking corner great room and open kitchen ideal for both entertaining and daily living. Floor-to-ceiling glass wraps this expansive 20'10 inch x 31'6 space allowing for abundant natural light and spectacular north and west facing vistas through the curved facade. The kitchen offers a rich mix of materials and textures with custom designed solid fluted white oak cabinets, center island breakfast bar, Balsatina lavastone countertops, and Zucchetti fixtures. Fully integrated, state-of-the-art Miele appliances include a 36 inch five-burner gas cooktop with built in fully vented hood, 24 inch microwave/ speed oven, refrigerator, freezer, dishwasher, and wine cooler. The west facing master bedroom suite reveals a large walk in closet and a spacious en-suite five-fixture master bath with an elongated custom white oak vanity and integrated double sinks, a Muse by Kos deep soaking tub, a separate oversized shower and private water closet. Two additional bedrooms are generously proportioned, each offering abundant light through north facing views and en-suite bathrooms. This wonderful home is also complete with a high capacity whirlpool washer, vented dryer, and a multi zoned heating and air conditioning system. Additional amenities include a double height attended lobby with a 24-hour doorman and concierge, 55-foot indoor heated lap pool with steam room, sauna, Fitness Center with yoga studio, children's playroom, and an interior landscaped lounge with 92-foot ceilings, a live green wall and library. This building also has automated parking available for purchase. The complete terms are in an offering plan available from the Sponsor (File No: CD 15-0190)

Listed by Douglas Elliman Real Estate / Stacy P Spielman and ANDREW W ANDERSON

Listing Sold by Elliman

$
$
%
$/month over payments
Federal 30-year interest rate: 6.51% last updated on May 21, 2026
* All Figures are estimates. Check with your bank or proposed mortgage company for actual interest rates.
This product uses the FRED® API but is not endorsed or certified by the Federal Reserve Bank of St. Louis.

Ask A QuestionMore Details

515 W 18th Street New York City NY 10011
Sold

MLS Number RLS10944500

  • Condo
  • Common Interest Condominium
  • Bathroom 3
  • Bedrooms 3
  • Full Bath 3

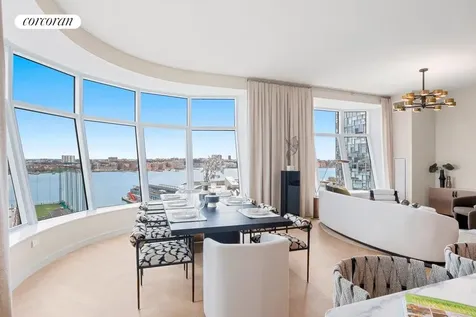
DIRECT HUDSON RIVER VIEWS FROM THIS GENEROUS THREE-BEDROOM WITH DEN WITH LUXURIOUS PRIMARY BEDROOM SUITE.LANTERN HOUSE, enlightened living by Related. Closings Underway. Designed by Heatherwick Studio with interiors by March and White Design, the architecture is brilliantly crafted with materials to stand the test of time. Clad in handsome brick and warm bronze, this 22-story condominium flanks the High Line Park in the most desirable part of West Chelsea and just moments from Hudson River Park, Hudson Yards, Meatpacking District, the Gallery District and the West Village. Dramatic three-dimensional bay windows are featured in every room at Lantern House offering charm, character and enhanced light and views keeping residents and their sense of home at the center of its design ethos.Residence 1903 is a generously sized three-bedroom, 3.5 bath home offering south and west exposures with stunning views of the Hudson River. The gracious foyer, oversized great room, and separate study, lead to beautiful interiors that feature a custom kitchen designed by March & White and including custom bronze finished trim and hardware, Gaggenau appliances including wine refrigeration, a custom suspended light fixture of bronze-finished metal and specialty glass, convex fluted oak cabinetry, Calacatta Venato marble slab countertops and backsplash, 5" wide plank French oak flooring, in-residence side-by-side washer and dryer and ceiling heights of up to 109". The primary bedroom suite includes dual walk-in closets and the windowed en-suite master bathroom features Nestos Beige marble slab flooring and walls, Polished Emperador Grey marble countertops, a built-in mirror and medicine cabinet with custom-designed bronze-finished metal and specialty glass wall sconces and fluted mirror panels, custom vanity, wall-mounted Toto toilet and radiant floor heating. The second and third bedrooms all feature en-suite bathrooms with Cristallo Pearl honed marble flooring and polished marble wet walls with custom vanities, oak cabinetry and Cristallo Pearl counters. The powder room features a Polished Black Onyx slab feature wall and Hone Black Onyx floors. An unparalleled suite of amenities and Relateds best-in-class services complement the architecture and interiors to provide an unrivaled experience. Health and well-being are central to the amenity program at Lantern House featuring a 75 swimming pool, infrared sauna, cold plunge, hot tub, massage/treatment room, steam rooms, a state-of-the-art Health Club programmed and managed by Equinox and a yoga and meditation room overlooking the High Line Park. Additional resident amenities include an outdoor courtyard nestled underneath the High Line, playroom, co-working lounge, library, game room, private dining room, media lounge and rooftop terrace. Residents of Lantern House will also enjoy exclusive programming, community events and preferred access, tickets and other benefits to an elite segment of art, media, fashion, culinary, wellness and cultural experiences provided by Related Life. Parking and storage are available for additional fee.The apartment size and layout as shown below are for illustration and discussion purposes only; and deviate from the current offering under the Plan. Accordingly, no representation or offer is made with respect thereto. Any alternate layout or specifications are subject to negation with Sponsor, at Sponsor's sole discretion.Exclusive Sales & Marketing Agents: Related Sales LLC & Corcoran Sunshine Marketing Group. The complete offering terms are available from Sponsor, 18th Highline Associates L.L.C., c/o The Related Companies, L.P., 30 Hudson Yards New York, NY 10001 File No. CD18-0278. Equal Housing Opportunity.

Listed by Corcoran Sunshine Marketing Group /

Listing Sold by Sothebys International Realty Daniel Chang

$
$
%
$/month over payments
Federal 30-year interest rate: 6.51% last updated on May 21, 2026
* All Figures are estimates. Check with your bank or proposed mortgage company for actual interest rates.
This product uses the FRED® API but is not endorsed or certified by the Federal Reserve Bank of St. Louis.

Ask A QuestionMore Details

235 W 75th Street New York City NY 10023
Sold

MLS Number RLS10935755

  • Condo
  • Common Interest Condominium
  • Bathroom 4
  • Bedrooms 4
  • Full Bath 4

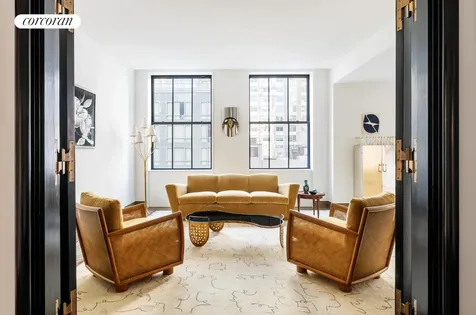
Welcome to The Astor.Experience an exquisite arrival as you discreetly enter off Broadway through bronze-and-glass doors into the renovated historic lobby, where carefully restored original details live alongside artful modern additions. The juxtaposition creates an understated elegance that feels right for today, while still speaking to a legacy era of quality and craft.This extraordinary Four Bedroom, Four and a half Bathroom 2,975 Sq. Ft home retains many of the refined details of its pre-war design, with wood-burning fireplaces, high ceilings, decorative moldings, with the hallmarks of Pembrooke & Ives' restoration throughout. A gracious foyer and entry hallway opens into a stunning sunlit south corner Great Room. This large Living/Dining area, along with the kitchen, includes almost 45 linear feet of entertaining. The white lacquer and stained oak cabinetry are warm and welcoming, complemented by Calacatta Gold countertops and backsplash. An integrated suite of top-of-the-line appliances by Gaggenau, Miele and Sub-Zero complete the kitchen.The generously proportioned Primary Bedroom suite features a large dressing room and an exquisite windowed Primary Bathroom, dressed in floor-to-ceiling Calacatta Gold, Nero Gold and Tundra Grey marble tiles accented by Haisa marble mosaics. The bathroom also offers Lefroy Brooks fixtures throughout, a freestanding soaking tub, double sink vanity, and radiant heated floors, with the shower and Duravit by Starck wall-mounted water closet separately enclosed.Three additional bedrooms with en-suite bathrooms feature Lefroy Brooks fixtures, Glassos tile floors and walls, custom frameless medicine cabinets, Kohler under mount porcelain sinks, Duravit by Starck wall mounted toilet, Kohler under mount bathtub with polished Glassos slab deck within the shower. A powder room adorned with Nordic Grey Stone slab and a polished Glassos countertop with nickel vanity pedestal and a discreet laundry area with a Bosch washer/dryer complete this home. Additional features include: an abundance of closet space, five-inch herringbone floors in living areas with walnut inlay; double-paned insulated windows, individual climate control in every room, 10-foot ceilings, hardware by Valli & Valli, fixtures by Lefroy Brooks. Residences are fully pre-wired to easily accommodate motorized window shades and advanced home automation and AV systems installed by the purchaser, as well as Verizon Fios.At The Astor, enjoy tailored services including a 24-hour concierge, a professionally outfitted fitness center with state-of-the-art cardio and conditioning equipment, and a children's playroom equipped with games and activities. Bike parking and storage available.The complete terms are in an offering plan available from the Sponsor (File No: CD130262)Disclaimer: the images may be from a similar residence.

Listed by Douglas Elliman Real Estate / Kyle Peter Egan and Michael A Kafka

Listing Sold by Douglas Elliman Real Estate

$
$
%
$/month over payments
Federal 30-year interest rate: 6.51% last updated on May 21, 2026
* All Figures are estimates. Check with your bank or proposed mortgage company for actual interest rates.
This product uses the FRED® API but is not endorsed or certified by the Federal Reserve Bank of St. Louis.

Ask A QuestionMore Details

515 W 18th Street New York City NY 10011
Sold

MLS Number RLS10951763

  • Condo
  • Common Interest Condominium
  • Bathroom 5
  • Bedrooms 4
  • Full Bath 4

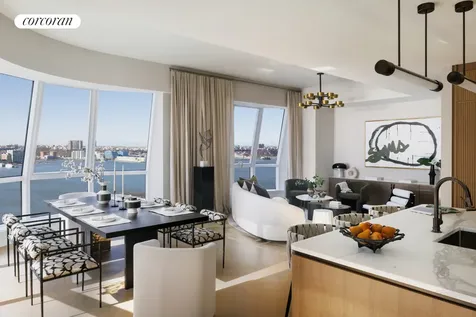
DIRECT HUDSON RIVER VIEWS FROM THIS GENEROUS THREE-BEDROOM WITH DEN WITH LUXURIOUS PRIMARY BEDROOM SUITE.LANTERN HOUSE, enlightened living by Related. Closings Underway. Designed by Heatherwick Studio with interiors by March and White Design, the architecture is brilliantly crafted with materials to stand the test of time. Clad in handsome brick and warm bronze, this 22-story condominium flanks the High Line Park in the most desirable part of West Chelsea and just moments from Hudson River Park, Hudson Yards, Meatpacking District, the Gallery District and the West Village. Dramatic three-dimensional bay windows are featured in every room at Lantern House offering charm, character and enhanced light and views keeping residents and their sense of home at the center of its design ethos.Residence 2003 is a generously sized three-bedroom, 3.5 bath home offering south and west exposures with stunning views of the Hudson River. The gracious foyer, oversized great room, and separate study, lead to beautiful interiors that feature a custom kitchen designed by March & White and including custom bronze finished trim and hardware, Gaggenau appliances including wine refrigeration, a custom suspended light fixture of bronze-finished metal and specialty glass, convex fluted oak cabinetry, Calacatta Venato marble slab countertops and backsplash, 5" wide plank French oak flooring, in-residence side-by-side washer and dryer and ceiling heights of up to 109". The primary bedroom suite includes dual walk-in closets and the windowed en-suite master bathroom features Nestos Beige marble slab flooring and walls, Polished Emperador Grey marble countertops, a built-in mirror and medicine cabinet with custom-designed bronze-finished metal and specialty glass wall sconces and fluted mirror panels, custom vanity, wall-mounted Toto toilet and radiant floor heating. The second and third bedrooms all feature en-suite bathrooms with Cristallo Pearl honed marble flooring and polished marble wet walls with custom vanities, oak cabinetry and Cristallo Pearl counters. The powder room features a Polished Black Onyx slab feature wall and Hone Black Onyx floors. An unparalleled suite of amenities and Relateds best-in-class services complement the architecture and interiors to provide an unrivaled experience. Health and well-being are central to the amenity program at Lantern House featuring a 75 swimming pool, infrared sauna, cold plunge, hot tub, massage/treatment room, steam rooms, a state-of-the-art Health Club programmed and managed by Equinox and a yoga and meditation room overlooking the High Line Park. Additional resident amenities include an outdoor courtyard nestled underneath the High Line, playroom, co-working lounge, library, game room, private dining room, media lounge and rooftop terrace. Residents of Lantern House will also enjoy exclusive programming, community events and preferred access, tickets and other benefits to an elite segment of art, media, fashion, culinary, wellness and cultural experiences provided by Related Life. Parking and storage are available for additional fee.The apartment size and layout as shown below are for illustration and discussion purposes only; and deviate from the current offering under the Plan. Accordingly, no representation or offer is made with respect thereto. Any alternate layout or specifications are subject to negation with Sponsor, at Sponsor's sole discretion.Exclusive Sales & Marketing Agents: Related Sales LLC & Corcoran Sunshine Marketing Group. The complete offering terms are available from Sponsor, 18th Highline Associates L.L.C., c/o The Related Companies, L.P., 30 Hudson Yards New York, NY 10001 File No. CD18-0278. Equal Housing Opportunity.

Listed by Corcoran Sunshine Marketing Group /

Listing Sold by Corcoran Sunshine Marketing Group

$
$
%
$/month over payments
Federal 30-year interest rate: 6.51% last updated on May 21, 2026
* All Figures are estimates. Check with your bank or proposed mortgage company for actual interest rates.
This product uses the FRED® API but is not endorsed or certified by the Federal Reserve Bank of St. Louis.

Ask A QuestionMore Details

1295 Madison Avenue New York City NY 10128
Sold

MLS Number RLS10890726

  • Condo
  • Common Interest Condominium
  • Bathroom 5
  • Bedrooms 4
  • Full Bath 4

Residence 2A is a grand scale 2,974 square foot corner home featuring 4 bedrooms, 4 bathrooms and a powder room. This sun-drenched residence features 9' ceilings and over-sized windows with Southern and Western exposures. The gracious foyer, with a large walk-in entry closet, leads into an oversized Great Room with adjoining Library and a closed kitchen layout perfect for entertaining family and friends. Impressive living room interiors include architectural coffered ceiling details and solid white oak flooring in a natural waxed finish with a herringbone pattern in all entertaining rooms and kitchen. 2A features a utility room with a side-by-side washer / vented dryer and stainless-steel sink. Each home includes a zoned heating and cooling system which assures year-round comfort.The custom designed Cabinet Alberto Pinto kitchens are perfect for the at home gourmets, featuring a white lacquer island with crystal gray calcite slab countertops and backsplashes. Custom white lacquer cabinetry designed with an Art Deco-inspired geometric relief pattern including an inset stainless-steel detail. The kitchen appliances included are perfectly matched with custom cabinetry, including Sub-Zero refrigerator and wine storage, Wolf gas range oven and speed oven with an outside vented hood and Cove dishwasher.The impeccably designed primary bedroom suite includes an oversized walk-in closet and features a five fixture bathroom with Bianco Carrera and Grigio Nicola marble geometric tile flooring. The custom designed white glossy lacquer vanity has Bianco Carrera countertops and Kallista fittings in a chrome finish.The secondary bedrooms feature en-suite bathrooms with custom vanities in a beige glossy lacquer finish and Bianco Estremoz marble countertops and Crema Marfil and Bianco Estremoz marble tile flooring and walls. The powder room features White Civec marble walls and Calacatta Oro marble floors and wainscoted walls.The Wales' elegant 24-hour attended lobby features coffered ceilings, a custom walnut and marble concierge desk, and antique mirrored walls. Amenities include a sophisticated oak-paneled fitness center with Peloton and Hydrow equipment, a pet spa with grooming station, bicycle storage, and private storage for purchase.

Listed by Corcoran Sunshine Marketing Group / JOHN P FORBES Jr and DAWN A DAVID

Listing Sold by Corcoran Sunshine Marketing Group

$
$
%
$/month over payments
Federal 30-year interest rate: 6.51% last updated on May 21, 2026
* All Figures are estimates. Check with your bank or proposed mortgage company for actual interest rates.
This product uses the FRED® API but is not endorsed or certified by the Federal Reserve Bank of St. Louis.

Ask A QuestionMore Details

682 Broadway New York City NY 10012
Sold

MLS Number RLS10917558

  • Coop
  • Bathroom 3
  • Bedrooms 2
  • Full Bath 2
  • Half Baths 1

Welcome to 1 Great Jones Street, a stunning duplex full-floor loft located in the vibrant neighborhood of NoHo. Situated between Great Jones and Bond Street, this exceptional residence offers an impressive total of over approximately 3,000 square feet of interior space, providing ample room for comfortable living. In addition, you'll enjoy the luxury of almost 2,100 square feet of private outdoor space, perfect for relaxing and entertaining. With its prime location and generous living areas, 1 Great Jones Street presents a remarkable opportunity for those seeking true loft living. - Brazilian cherry hardwood floors throughout - 27 huge casement windows facing all directions - Vaulted ceilings typical of pre-war NoHo buildings - Floating, architecturally unique wood-and-steel staircase - Staircase leads to an almost 2,100 sqft private rooftop - Master bedroom with open shower and bath - Gas fireplace in the master bedroom - Wardrobe and sauna in the master bedroom - Private rooftop with an ipe wood deck - Planters of hydrangea, fountain grass, honeysuckle, and roses on the rooftop - Glass-tiled hot tub on the rooftop - Outdoor shower on the rooftop - Kitchen with fridge, ice maker, and grill - Living room with large gas fireplace - Sun lounging area on the rooftop - Ongoing monthly assessment of $950.40 1 Great Jones Street is a remarkable prewar cooperative building with a rich history dating back to 1903. With its 10 stories and 15 units, this charming building boasts the most coveted address downtown. Immerse yourself in quintessential loft living, complemented by a prime location offering easy access to an array of amenities and conveniences. Just moments away, you'll discover the vibrant Bond Street, the captivating Washington Square Park, the bustling Astor Place, and the esteemed institutions of New York University and The Cooper Union. Noho and neighboring Soho present a plethora of enticing options, including a diverse selection of shops, restaurants, bars, food markets, and health clubs. The convenience of multiple subway lines, such as B, D, F, V, N, R, and 6, within a few blocks ensures effortless commuting. Additionally, this building features a video intercom system and embraces a pet-friendly policy, making it an ideal place to call home.

Listed by Compass / Clayton Thomas Orrigo and Stephen Ferrara

Listing Sold by Compass DEIRDRE C DERISI

$
$
%
$/month over payments
Federal 30-year interest rate: 6.51% last updated on May 21, 2026
* All Figures are estimates. Check with your bank or proposed mortgage company for actual interest rates.
This product uses the FRED® API but is not endorsed or certified by the Federal Reserve Bank of St. Louis.

Ask A QuestionMore Details

111 W 57th Street New York City NY 10019
Sold

MLS Number RLS10972835

  • Condo
  • Common Interest Condominium
  • Bathroom 5
  • Bedrooms 3
  • Full Bath 4

IMMEDIATE OCCUPANCYAvailable for immediate occupancy, Landmark Residence 12S at 111 West 57th Street provides an unparalleled opportunity for one who enjoys modern conveniences within grand spaces reminiscent of the pre-war era. This residence offers three bedrooms, four-and-a-half bathrooms, and a study within 3,601 square feet of interior space. Originally designed by Warren & Wetmore and completed in 1925, Steinway Hall has been reimagined by SHoP Architects and Studio Sofield, who have curated a boutique collection of residences while paying homage to the distinct, original architectural design.An elegant entry foyer offers white macauba stone floors, and the stunning powder room is finished in jewel onyx. A spacious living room provides southern exposure and custom smoke gray oak floors in a parquet pattern, while the adjacent dining room provides eastern exposure and plenty of space for entertaining. The separate kitchen features a wet bar and is finished with Cristallo Gold quartzite countertops and backsplash, custom hand-crafted cabinetry, and a full suite of Gaggenau appliances. A study adjacent to the entry foyer provides a comfortable space for relaxation, and includes a convenient en-suite bathroom.The corner primary bedroom offers bright southeastern exposure, and is outfitted with a large walk-in closet, a windowed bathroom clad in Italian white Venato marble, a free-standing copper soaking tub handcrafted by William Holland, and custom bronze fixtures by P.E. Guerin. Two additional secondary bedrooms face east, both of which are outfitted with en-suite bathrooms.Residents at 111 West 57th Street will enjoy a rare porte cochere entrance on 58th Street, an 82 foot two-lane swimming pool with private cabanas, separate sauna and treatment rooms, double-height fitness center with mezzanine terrace, private dining room and chef's catering kitchen, residents' lounge with expansive terrace, meeting rooms and a study, 24-hour attended entrances and dedicated concierge service.Residents will have access to an on-site padel court, golf-simulator, and children's play room. These amenities are part of Non-Residential 2 Unit and are owned and controlled by the Non-Residential 2 Unit Owner. Additional fees may apply.

Listed by Corcoran Group /

Listing Sold by Corcoran Group Sebastian P Steinau

$
$
%
$/month over payments
Federal 30-year interest rate: 6.51% last updated on May 21, 2026
* All Figures are estimates. Check with your bank or proposed mortgage company for actual interest rates.
This product uses the FRED® API but is not endorsed or certified by the Federal Reserve Bank of St. Louis.

Ask A QuestionMore Details

35 Hudson Yards New York City NY 10001
Sold

MLS Number RLS10979251

  • Condo
  • Common Interest Condominium
  • Bathroom 4
  • Bedrooms 3
  • Full Bath 3

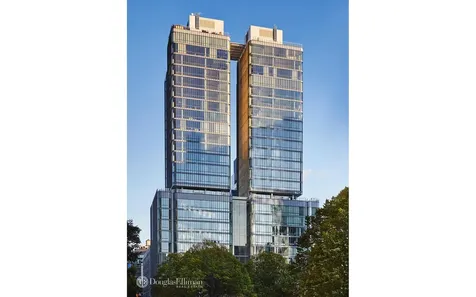
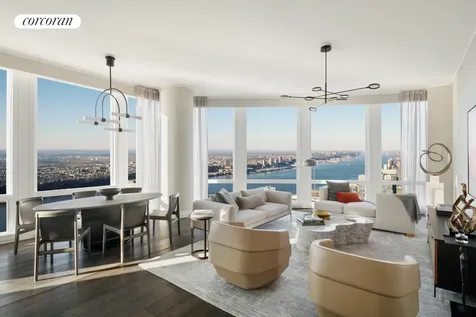
ONE OF ONLY SEVEN TERRACED RESIDENCES IN THE BUILDING! 206 SQUARE FEET OF PRIVATE OUTDOOR SPACE. This expertly planned split three bedroom residence boasts 10'10" ceilings, lavish satin finish wide plank French oak floors, a 206 square foot terrace, and stunning views of the Hudson River. The windowed eat-in kitchen has been outfitted with luxurious Smallbone of Devizes cabinetry with opal white marble counters and backsplash. Full suite of Gaggenau appliances, inclusive of a wine fridge and coffee maker, truly make this kitchen extraordinary. The master bedroom boasts a large walk-in closet and a luxurious windowed master bathroom which is wrapped in stunning iceberg quartzite, complete with stunning double vanity with Kinon panels, and full depth soaking tub. The second and third bedrooms are both equipped with en-suite baths. The side-by-side Washer/Dryer and handsome onyx- clad Powder Room are both conveniently located off the main hallway. No detail was overlooked in this truly exquisite home. 35 Hudson Yards, the tallest residential building at Hudson Yards, was designed by David Childs/SOM featuring a beautiful facade of Bavarian limestone, while the residences - which start on the 53rd floor above the flagship Equinox Hotel - feature interiors by AD100 designer Tony Ingrao. Residents will have access to the ultimate lifestyle including services and benefits unique to Hudson Yards. What sets 35 Hudson Yards apart is not merely the grand scale and gracious design, but the expert attention given to every environment. Just an elevator ride away, 35 Hudson Yards is home to the Equinox Club and Spa with indoor and outdoor swimming pools, SoulCycle and ZZ's New York. Meanwhile, Equinox Hotel presents Electric Lemon by celebrity restaurateur, Stephen Starr, as part of its 24th-floor Sky Lobby, including a dramatic bar, restaurant, and outdoor terrace with unbelievable sunset views. Residents will enjoy signing privileges and other benefits, such as preferred reservations and seating, catering, and in-residence dining. In addition, residents will have access to 22,000 square feet of luxurious private amenities including a residents-only fitness center with a stretching and yoga studio, serene meditation room, business center and boardroom, elegant cocktail lounge and bar, screening room with wet bar, golf simulator lounge and a grand terrace and private dining room with catering services overlooking the Hudson River with stunning sunset views. Located on a very special site ringed by parks and directly on the new Public Square and Gardens at Hudson Yards, 35 Hudson Yards features the highest quality of grand-scale residences paired with a unique lifestyle that you can only find at Hudson Yards. A beacon for those with rarefied tastes and an appreciation for unmatched levels of privacy and discretion, 35 Hudson Yards is the very best of New York, all in one inimitable place. Residents will also be able to take advantage of the unique lifestyle that Hudson Yards will offer - incorporating the finest shopping, dining, arts, culture, fitness and innovation with the highest standards of residential design, services and construction - just moments from West Chelsea's unique combination of art galleries, museums, restaurants, schools and the spectacular Hudson River Park. Exclusive Marketing and Sales Agents: Related Sales LLC & Corcoran Sunshine Marketing Group. The complete offering terms are in an offering plan available from sponsor. File No. CD16-0313. Sponsor: ERY North Residential Tower LLC, c/o The Related Companies, L.P., 30 Hudson Yards, New York, New York 10001. Sponsor reserves the right to make changes in accordance with the terms of the Offering Plan. Equal Housing Opportunity.

Listed by Corcoran Sunshine Marketing Group / Richard E Hottinger, Adam Hernandez, Marko Arsic and Fifteen Hudson Yard Sales Gallery

Listing Sold by Sothebys International Realty Alexander Novack

$
$
%
$/month over payments
Federal 30-year interest rate: 6.51% last updated on May 21, 2026
* All Figures are estimates. Check with your bank or proposed mortgage company for actual interest rates.
This product uses the FRED® API but is not endorsed or certified by the Federal Reserve Bank of St. Louis.

Ask A QuestionMore Details

This information is not verified for authenticity or accuracy and is not guaranteed and may not reflect all real estate activity in the market. ©2026 The Real Estate Board of New York, Inc., All rights reserved. RLS Data display by Christie's International Real Estate Group.

let's connect

Do not fill in this field:

I agree to receive marketing and customer service calls and text messages from Christie's International Real Estate Group. To opt out, you can reply 'stop' at any time or click the unsubscribe link in the emails. Consent is not a condition of purchase. Msg/data rates may apply. Msg frequency varies. Privacy Policy.

This site is protected by reCAPTCHA and the Google Privacy Policy and Terms of Service apply.