Chriestie's International Real Estate Group
Luxury View
2022279
results
Refine Search

Your Search Results

r=7477-7488
24 E 21st Street New York City NY 10010
Sold

MLS Number RLS20070048

  • Condo
  • Common Interest Condominium
  • Bathroom 5
  • Bedrooms 4
  • Full Bath 4

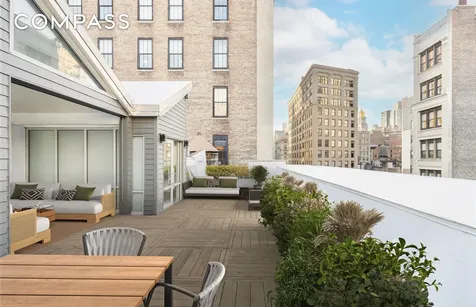
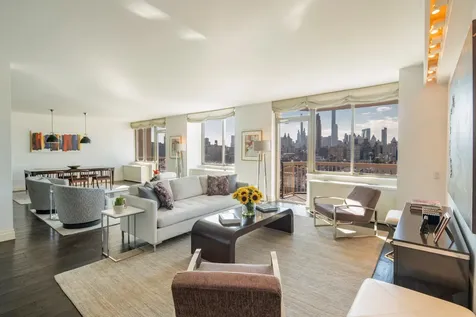
850+ SQFT PRIVATE TERRACE Welcome to the Penthouse at 24 East 21st Street, a private oasis with 4 Beds and 4.5 Baths in prime Flatiron. Stepping off the keyed elevator you are immediately greeted by the expanse of the 18+ foot ceiling, sunny skylights and endless living space. The floor-through, 40 foot long, great room provides a grand setting for both relaxing and entertaining, enhanced by sunny southern and northern views. The newly renovated, eat-in, kitchen is a chef's dream, featuring quartz countertops, Bilotta cabinetry, and top of the line appliances including a Sub Zero refrigerator, Viking range, and two dishwashers - a space that is as functional as it is beautiful. Ascend up the glass encased stairs to enter the large private terrace above. With over 850 sqft, beautifully landscaped, and a three season cabana, this terrace is the perfect private getaway and excellent for entertaining. A breathtaking glass enclosed gallery leads to the private wing, anchored by an expansive media and family lounge with a full bar - an exceptional bonus space ideal for entertaining, work, or relaxation. The south-facing primary suite is a serene retreat featuring dramatic ceiling height, electric shades, large walk-in closet, and a luxurious marble bath with double vanity, soaking tub, and separate shower. Two additional generously proportioned bedrooms offer custom closets, with one en-suite bath and a separate full bathroom off the gallery that also houses a Miele washer and dryer. On either side of the entry foyer there is a powder room for entertaining guests and an additional staff room outfitted for storage with a wine fridge and an en-suite bath. Other features of this apartment are central AC with three zones, hardwood flooring throughout, gas fireplace and a juliet balcony. Located just off Park Avenue South, 24 East 21st Street sits at the crossroads of Flatiron, Gramercy, and NoMad - surrounded by acclaimed restaurants, Madison Square Park, premier fitness studios, and convenient transportation. The building consists of eight full floor residences with two private keyed elevators. There are also keyed storage lockers in the lobby. This penthouse presents a rare opportunity to own a truly special residence in one of Manhattan's most vibrant and enduring neighborhoods.

Listed by Compass / Elizabeth W Sahlman, Lorand Kovacs, Clayton Ezell and Rebecca W Schreiber

Listing Sold by Non Member Office
$
$
%
$/month over payments
Federal 30-year interest rate: 6.51% last updated on May 21, 2026
* All Figures are estimates. Check with your bank or proposed mortgage company for actual interest rates.
This product uses the FRED® API but is not endorsed or certified by the Federal Reserve Bank of St. Louis.

Virtual TourAsk A QuestionMore Details

160 W 86th Street New York City NY 10024
Sold

MLS Number RLS10681488

  • Condo
  • Common Interest Condominium
  • Bathroom 5
  • Bedrooms 6
  • Full Bath 4

Extremely rare large apartment with incredible views in the heart of the Upper West Side. The exceptional condominium apartment has six bedrooms, five bathrooms and two south-facing balconies. The large windows and mid-block location on West 86th Street provide bright light and expansive southern views of New York City that are stunning - day and night. This unique apartment occupies the entire 14th floor of the building, and the only apartment that uses the elevator landing, allowing for privacy and additional storage. The 3,950sf of living space allows for a thoughtful separation of entertaining and bedroom wings. The center of the entertaining wing is an open South-facing living and dining room that is over 35 feet long. This layout and size is unique for city living, and feels more like a home than an apartment. The chef's kitchen and two of the bathrooms were recently renovated with designs by Deborah Berke Architects. The ceilings are 9' tall. 160 West 86th Street is a full-service condominium, with a gym, an outdoor seating area and bicycle storage. Wonderful shops, services, parks and public transit options abound in the neighborhood.

Listed by Vesta New York /

Listing Sold by Vesta New York

$
$
%
$/month over payments
Federal 30-year interest rate: 6.51% last updated on May 21, 2026
* All Figures are estimates. Check with your bank or proposed mortgage company for actual interest rates.
This product uses the FRED® API but is not endorsed or certified by the Federal Reserve Bank of St. Louis.

Ask A QuestionMore Details

90 Furman Street New York City NY 11201
Sold

MLS Number RLS10059809

  • Condo
  • Common Interest Condominium
  • Bathroom 3
  • Bedrooms 4
  • Mls Status Closed

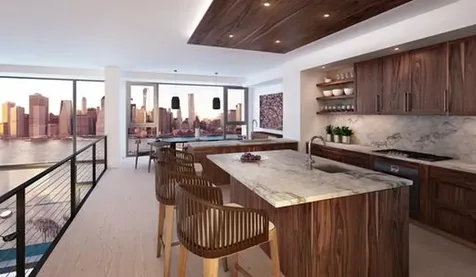
Spacious penthouse 4 bedroom with den offering 2 levels of outdoor living and unparalleled views of Lower Manhattan, East Rive & Brooklyn Bridge . Luxurious features include Soaring 18-foot ceiling in living room, reclaimed heartwood pine wood floors, Gaggenau kitchen appliances , honed Calacutta Tucci marble countertops , solid American walnut kitchen cabinets, 18-bottle undercounter wine storage , Undercounter, odorless composting unit by NatureMill, Bosch washer and condensation dryer. Pierhouse will be the first newly constructed residences within Brooklyn's World-Class Waterfront Park. The Environmentally Conscious homes will feature unrivaled views of Manhattan and the convenience of 1 Hotel Amenities. The unique location in Historic Brooklyn Heights will allow for easy access to Wall Street, Midtown Manhattan and the rest of Brooklyn. The Expansive, Townhome-Style Condominiums will offer a lifestyle unlike any other in New York City. Building Amenities: 24 hour concierge, multiple fitness centers, meditation studio, resident's lounge, children's playroom, teen lounge, pet wash, refrigerated storage, bicycle storage, on-site valet parking, preferred rates and access to 1 Hotel amenities Outdoor Space: rooftop swimming pool and bar - shared with 1 Hotel

Listed by Toll Brothers Real Estate Inc / JEAN CLEMENT

Listing Sold by Toll Brothers Real Estate Inc

$
$
%
$/month over payments
Federal 30-year interest rate: 6.51% last updated on May 21, 2026
* All Figures are estimates. Check with your bank or proposed mortgage company for actual interest rates.
This product uses the FRED® API but is not endorsed or certified by the Federal Reserve Bank of St. Louis.

Ask A QuestionMore Details

112 E 10th Street New York City NY 10003
Sold

MLS Number RLS10795867

  • Residential
  • Bathroom 6
  • Bedrooms 7
  • Full Bath 5
  • Half Baths 1

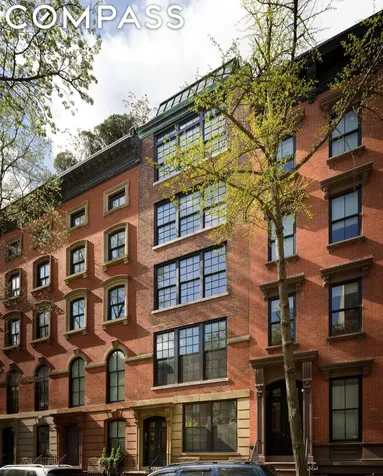
Incredible offering of one the most iconic townhouses on coveted Renwick Triangle. The Landmarked house was originally built in 1861 by famed architect James Renwick, then reimagined into artist ateliers in the 1920s which give this house glorious loft-style hung casement windows and a fabulous skylight on the top floor. Sitting at 18 x 54 foot, the house spans approximately 5800 square feet and is currently set up with one owner triplex on the upper floors and three floor-thru one bedroom apartments below. All of which will be delivered vacant with the exception of the garden level, which allows the opportunity to create a fabulous five story home on one of the most coveted streets in the village. Nestled along one of the prettiest blocks of the East Village with Cooper Union, Greenwich Village, Union Square and NoHo at your doorstep it is ideally situated with superb dining, shopping and entertainment nearby. TRIPLEX Enter onto the middle level where you will find the kitchen in the rear looking out onto a European style view of the gardens and surrounding building rooftops and the dining area in the front which bathes in lights from the oversized windows. This level is equipped with a powder room off the entrance. The custom steel and wooden internal staircase leads you to the lower and upper levels. On the top floor you will find yourself breath taken by the scale and elegance in the living room due to the atelier style windows and skylight, wood burning fireplace and a soaring 17 foot ceiling height. The rear of this floor has a generous bedroom and full windowed bathroom, and a lovely office/den area connects the two. On the lower level you will find the garden facing master suite, full windowed bathroom and a secondary room which can be used as a bedroom or dressing room for the master. The triplex underwent extensive renovation in 2006 and further updating since. SECOND FLOOR Featuring 10.5 ft ceilings, the second floor apartment is a generous one bedroom that has been fully renovated to include new wood floors, central AC, double paned windows and washer/dryer. The large living room receives lovely natural light and tree lined streetscape views through the large casement windows and has an original decorative marble fireplace. The windowed kitchen is outfitted with stainless steel appliances, dishwasher and an abundance of storage. The garden facing king size bedroom has a walk-in closet and the bathroom which features a walk-in windowed shower, new tiling and fixtures throughout. PARLOR The parlor floor features 10 foot ceilings with hardwood floors throughout. Again the living room looks onto lovely 10th Street through the large casement style windows. The windowed eat in kitchen has stainless steel countertops and appliances, and a butcher block island that accommodates seating. A windowed bathroom with bathtub, large windowed walk-in closet and rear garden facing king size bedroom with bay style windows complete the space. GARDEN A separate entrance under the stoop allows access to a garden-level apartment, which is a full floor one bedroom and has a private 180sf courtyard in the back. The living room faces onto 10th St with a center kitchen and rear bedroom. This apartment has not been renovated in many years and will be delivered with a tenant in place.

Listed by Compass /, Jamyl Harrison and Uri Hanoch

Listing Sold by Compass

$
$
%
$/month over payments
Federal 30-year interest rate: 6.51% last updated on May 21, 2026
* All Figures are estimates. Check with your bank or proposed mortgage company for actual interest rates.
This product uses the FRED® API but is not endorsed or certified by the Federal Reserve Bank of St. Louis.

Ask A QuestionMore Details

240 E 74th Street New York City NY 10021
Sold

MLS Number RLS10101112

  • Residential
  • Bathroom 4
  • Bedrooms 4
  • Full Bath 3
  • Mls Status Closed

Nestled on a quiet, tree-lined street in the Upper East Side, this 17-ft wide townhouse blends a wealth of architecturally stunning details with all the comforts of a modern home. Features of the 4-story house include 4 bedrooms, 3.5 bathrooms, 8 fireplaces, an elevator that services all floors, and an abundance of outdoor space. The private parlor floor entrance opens into a grand gallery that boasts 20-ft ceilings, Spanish tiles, and a large closet. From the gallery, the home flows past a convenient guest bathroom room and into a spacious living room. The living room has its own fireplace and leads directly out onto a terrace that overlooks the garden. The garden level of the home contains a relaxing and roomy breakfast area that sits adjacent to a fully-equipped kitchen. A formal dining room and a guest bathroom complete the level, with the dining room having access to the home?s enclosed, 664 sq. ft. rear garden. Below this floor sits a finished basement that is currently arranged as a fitness area, a laundry room, and as extra storage space. The third floor consists of a unique mezzanine that overlooks the entryway and a rear library that has its own fireplace. Perfect for entertaining, the third floor also has a wet bar and a guest bathroom. On the fourth and fifth floors reside all of the home?s bedrooms. The master suite features a pair of closets, a fireplace, and a full en-suite bathroom that has dual-vanity sinks, a walk-in shower, and a Jacuzzi bathtub. The second bedroom sits opposite the master and has a fireplace and easy access to closet space. The remaining bedrooms?which lie on the fifth floor?share a full bathroom and a large walk-in closet. Each bedroom has additional closet space as well as a fireplace. The south-facing bedroom also has an attached terrace overlooking the garden. Completing the home is a tranquil rooftop deck that spans approximately 800 sq. ft.

Listed by Nest Seekers LLC / and Amy E Herman

Listing Sold by Nest Seekers International

$
$
%
$/month over payments
Federal 30-year interest rate: 6.51% last updated on May 21, 2026
* All Figures are estimates. Check with your bank or proposed mortgage company for actual interest rates.
This product uses the FRED® API but is not endorsed or certified by the Federal Reserve Bank of St. Louis.

Ask A QuestionMore Details

160 W 86th Street New York City NY 10024
Sold

MLS Number RLS10681434

  • Condo
  • Common Interest Condominium
  • Bathroom 5
  • Bedrooms 6
  • Full Bath 4

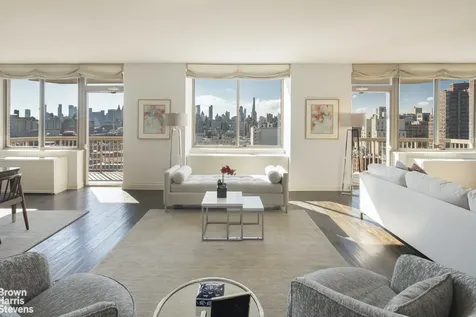
A gorgeous full floor condominium with fabulous open views! Rarely is a home like this available- mint and custom designed, this sprawling approximately 4000 square foot home feels like a house but has all the conveniences of a luxury condominium.Off an elegant private landing, enter this fabulous full floor home. The combination living room and dining room- "great room" boasts 36 linear feet of bright and open wonderful south views, a wet bar and two large balconies with open city views. Off the living space is a library/office with open south views and adjacent is a new powder bathroom. On the other side of the living area is the new enormous gourmet eat-in kitchen, sun flooded with open south city views and large enough for casual dining and a home office. Designed by Debra Berke Architects it is both functional and fabulous.The bedroom wing has constant and soothing northern light. The expansive master suite includes a new bathroom with double sinks, glass shower, large bathtub and 2 enormous walk-in closets. Two additional bedrooms are separated by a windowed media room or playroom and share a beautiful bathroom. The fourth bedroom has a custom walk-in closet and en-suite bath. In addition there is a spacious staff room with en-suite bath that also can function as an excellent fifth bedroom. There are beautiful hard wood floors throughout, a vented washer/dryer and extra large windows in every room, making this special home extra bright and cheerful!The Westbury, 160 West 86th Street, is a contemporary boutique condominium, perfectly located between Central Park and Riverside Park, close to the best dining, shopping and transportation as well as easy access to the Upper East Side. There is a bright gym on the lobby level with brand new state-of-the-art equipment, an outdoor play area, bike room, full time doormen and a resident manager.Co-exclusive.

Listed by Brown Harris Stevens Residential Sales LLC / Lisa K Lippman and Gerard S Moore

Listing Sold by Brown Harris Stevens Residential Sales LLC

$
$
%
$/month over payments
Federal 30-year interest rate: 6.51% last updated on May 21, 2026
* All Figures are estimates. Check with your bank or proposed mortgage company for actual interest rates.
This product uses the FRED® API but is not endorsed or certified by the Federal Reserve Bank of St. Louis.

Ask A QuestionMore Details

627 3rd Street New York City NY 11215
Sold

MLS Number RLS10810745

  • Residential
  • Bathroom 6
  • Bedrooms 7
  • Full Bath 5
  • Half Baths 1

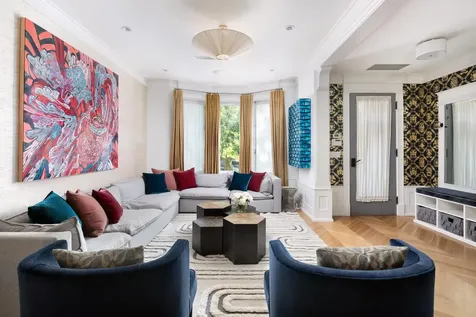
All open house hours are by appointment only, no walk-ins. Magnificent Park Slope grandeur awaits in this masterfully renovated seven-bedroom, five-and-a-half-bathroom brownstone embracing chic contemporary style within breathtaking historic bones, just inches from Prospect Park. Throughout the palatial four-level showplace, ceilings soar over chevron hardwood floors while original millwork retains the elegance of a bygone era. A classic vestibule invites you inside the gracious parlor level, where expansive open-plan living and dining areas are flanked by bay windows, a lovely fireplace, beautiful lighting and designer wallcoverings. Ahead, a massive chef's kitchen and bay window breakfast banquette welcome culinary adventure and casual dining. Enjoy walls of custom cabinetry trimmed with marble and a stylish library ladder, a massive center island/breakfast bar and upscale appliances, including a six-burner Wolf range with a griddle, double ovens and pot filler. A powder room and cozy den/media room complete the well-planned level. Ascend the central staircase to discover the sophisticated owner's suite featuring a sun-splashed king-size bedroom, walk-in closet and a gorgeous en suite spa bathroom with a freestanding tub, shower and double vanity. A spacious family room here opens to a large terrace, perfect for al fresco dining and lounging overlooking the charming brick patio below. On the top floor, you'll find a secondary suite with a private bathroom, three additional bedrooms that share an oversized hall bathroom, plus a convenient laundry closet. The flexible lower level accommodates every activity and need with beautiful tile floors, an organized mudroom space, two guest bedrooms, two full bathrooms, a playroom and a second laundry closet. A lush, gated forecourt garden adds outstanding curb appeal to this exquisite Park Slope sanctuary. Set within the Park Slope Historic District, 627 3rd Street sits on a breathtaking blockfront described as a "splendid row of eight neo-Renaissance houses" by historians. Built in 1910, the brownstone features a unique fa ade with French Renaissance inspiration, including foliate panels, a shallow bay window and an L-shaped stoop. From this quintessential tree-lined Brownstone Brooklyn street, you're just 250 feet from Prospect Park's acres of verdant outdoor space, year-round greenmarkets and events. Across the park, you'll find the Brooklyn Botanic Garden, Museum and Library, while the nearby blocks are lined with Park Slope's legendary restaurants, nightlife venues and boutiques. Transportation options abound with B/F, G, 2/3 and Q trains, excellent bus service and CitiBikes all nearby. All open houses are by appointment only. Floorplan coming soon.

Listed by Douglas Elliman Real Estate / LINDSAY A BARRETT,, LENA LERNER and Owen M Hill,Jr.

Listing Sold by Douglas Elliman Real Estate

$
$
%
$/month over payments
Federal 30-year interest rate: 6.51% last updated on May 21, 2026
* All Figures are estimates. Check with your bank or proposed mortgage company for actual interest rates.
This product uses the FRED® API but is not endorsed or certified by the Federal Reserve Bank of St. Louis.

Ask A QuestionMore Details

236 E 62nd Street New York City NY 10065
Sold

MLS Number RLS10478354

  • Residential
  • Bathroom 9
  • Bedrooms 5
  • Half Baths 1
  • Mls Status Closed

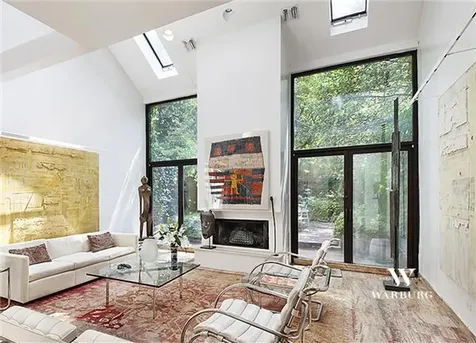
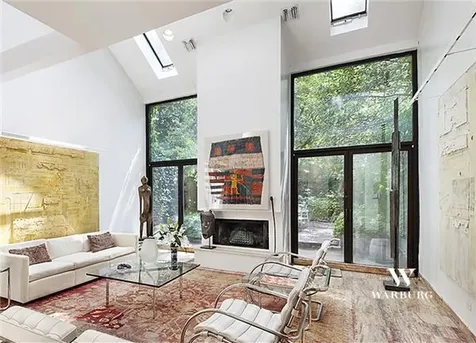
First time on the market! Expansive 20? wide, 4-story townhouse with a beautiful outdoor garden, on a tree-lined street off Third Avenue in the Treadwell Farms Historic District. Spanning approximately 4,283 square feet, the property is currently configured as two residential units, a lower duplex and an upper duplex. The entire house is centrally air conditioned. The ground floor of the lower duplex, which is built 20'x 70', has an eat-in kitchen, powder room, and a gracious formal dining room which leads to an exquisite sun-filled living room with double height ceilings, fireplaces and two skylights. Just past the living room is a beautifully maintained planted garden which floods the house with natural light. The parlor floor contains 2 bedrooms with en-suite baths. The north-facing bedroom has floor-to-ceiling windows, a marble fireplace, and a massive 7'x 14? walk-in closet. The second bedroom also has a fireplace with a den/office overlooking the living room and garden. The upper duplex has 3 bedrooms, 4.5 marble baths, two skylights, a modern kitchen with granite counters, a washer/dryer, and central air, 4 fireplaces. The sunny, south-facing living room has high ceilings, over-sized windows, a fireplace, and opens onto a lovely redwood terrace overlooking the garden. Additionally, there is a large planted roof deck. The finished basement features a den/office, kitchen, washer/dryer, utilities, and tons of storage.

Listed by Coldwell Banker Warburg / Judith B Thorn and Joy T Grossman

Listing Sold by Coldwell Banker Warburg

$
$
%
$/month over payments
Federal 30-year interest rate: 6.51% last updated on May 21, 2026
* All Figures are estimates. Check with your bank or proposed mortgage company for actual interest rates.
This product uses the FRED® API but is not endorsed or certified by the Federal Reserve Bank of St. Louis.

Ask A QuestionMore Details

236 E 62nd Street New York City NY 10065
Sold

MLS Number RLS10057577

  • Residential
  • Bathroom 8
  • Bedrooms 5
  • Full Bath 8
  • Mls Status Closed

First time on the market! Expansive 20? wide, 4-story townhouse with a beautiful outdoor garden, on a tree-lined street off Third Avenue in the Treadwell Farms Historic District. Spanning approximately 4,283 square feet, the property is currently configured as two residential units, a lower duplex and an upper duplex. The entire house is centrally air conditioned. The ground floor of the lower duplex, which is built 20'x 70', has an eat-in kitchen, powder room, and a gracious formal dining room which leads to an exquisite sun-filled living room with double height ceilings, fireplaces and two skylights. Just past the living room is a beautifully maintained planted garden which floods the house with natural light. The parlor floor contains 2 bedrooms with en-suite baths. The north-facing bedroom has floor-to-ceiling windows, a marble fireplace, and a massive 7'x 14? walk-in closet. The second bedroom also has a fireplace with a den/office overlooking the living room and garden.The upper duplex has 3 bedrooms, 4.5 marble baths, two skylights, a modern kitchen with granite counters, a washer/dryer, and central air, 4 fireplaces. The sunny, south-facing living room has high ceilings, over-sized windows, a fireplace, and opens onto a lovely redwood terrace overlooking the garden. Additionally, there is a large planted roof deck. The finished basement features a den/office, kitchen, washer/dryer, utilities, and tons of storage.

Listed by Coldwell Banker Warburg / Judith B Thorn and Joy T Grossman

Listing Sold by Warburg Realty Partnership Ltd.

$
$
%
$/month over payments
Federal 30-year interest rate: 6.51% last updated on May 21, 2026
* All Figures are estimates. Check with your bank or proposed mortgage company for actual interest rates.
This product uses the FRED® API but is not endorsed or certified by the Federal Reserve Bank of St. Louis.

Ask A QuestionMore Details

101 W 79th Street New York City NY 10024
Sold

MLS Number RLS10760665

  • Condo
  • Common Interest Condominium
  • Bathroom 3
  • Bedrooms 4
  • Full Bath 3

Listed by Corcoran Group / Rose Ann Nielsen

Listing Sold by Corcoran Group

$
$
%
$/month over payments
Federal 30-year interest rate: 6.51% last updated on May 21, 2026
* All Figures are estimates. Check with your bank or proposed mortgage company for actual interest rates.
This product uses the FRED® API but is not endorsed or certified by the Federal Reserve Bank of St. Louis.

Ask A QuestionMore Details

50 Riverside Boulevard New York City NY 10069
Sold

MLS Number RLS10468726

  • Condo
  • Common Interest Condominium
  • Bathroom 4
  • Bedrooms 4
  • Full Bath 4

This 2831sf, 4 Bedroom, 4.5 Bath residence features Hudson River views and warm, modern and elegant interiors by Shamir Shah Design. 12L offers a large corner Living Room, Master Suite with walk in closet and a gourmet kitchen with breakfast room. The distinct kitchen is outfitted with dark stained oak millwork paired with dark grey lacquer wall cabinetry, honed Balsatina stone slab countertops and nickel tile backsplash. Top of the line appliances include Miele stainless steel gas cooktop and oven with fully vented range hood, Miele refrigerator and freezer, Miele dishwasher and GE microwave. The Master bathroom is luxurious and modern with dark oak vanity with double sinks, marble countertops and walls, Zuma deep soaking tub, Glass enclosed shower with rainfall showerhead and Dornbracht polished chrome fixtures. The second bathroom is bright and classic with glossy white wall tile and white polished lacquer vanity. The elegant powder room features a rich palate with an ebonized oak vanity, black marble countertop, slate grey quartzite stone floor and iridescent accent wall. Wide plank oak flooring with a custom dark stain throughout and Whirlpool washer and fully vented dryer.

Listed by Corcoran Group / and

Listing Sold by The Corcoran Group

$
$
%
$/month over payments
Federal 30-year interest rate: 6.51% last updated on May 21, 2026
* All Figures are estimates. Check with your bank or proposed mortgage company for actual interest rates.
This product uses the FRED® API but is not endorsed or certified by the Federal Reserve Bank of St. Louis.

Ask A QuestionMore Details

575 Park Avenue New York City NY 10065
Sold

MLS Number RLS10824954

  • Coop
  • Bathroom 5
  • Bedrooms 4
  • Full Bath 4
  • Half Baths 1

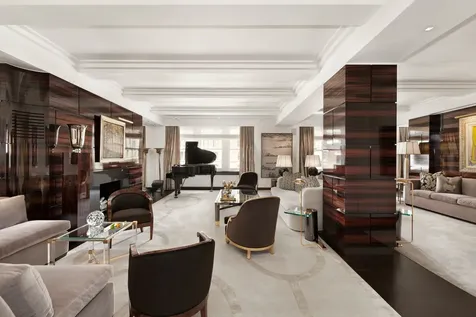
This sleek, sophisticated, and smart 4 to 5 bedroom, approximately 4,750 sq. ft. apartment in mint condition is the epitome of class, encompassing nearly a full floor on the corner of Park Avenue and 63rd Street, surrounded by every luxury service imaginable, and located just two blocks from Central Park. The flexible 9 room floor plan with 40 feet on Park Avenue and 85 feet on 63rd Street offering beautiful light and glorious views of Park Avenue and its iconic buildings, is suitable for couples plus guests or staff, as well as families. The Beekman offers the ultimate in luxury amenities and white glove services for this magnificent apartment. All amenities are included in the monthly maintenance, as follows: o 24-hour concierge, doorman and porters o 5 days per week European housekeeping services o All monthly utilities are included o Fitness center o Security o Full-time engineer / superintendent o Window washing (interior / exterior) o On-site comprehensive building management, including engineering and maintenance staff Elegant cuisine delivered from the highly acclaimed, on-premises, Vaucluse Restaurant, (co-owned by Michael White, the renowned chef of the 3-star Marea Restaurant) This incredibly elegant apartment with two separate entrances, is an extraordinary combination of 4 apartments. It offers a lovely gallery to the grand living room, perfect for entertaining, with three seating areas, fireplace and ultra-luxurious finishes, and which overlooks Park Avenue. A large corner formal dining room with superb light, has iconic views north and west of two beautiful architecturally significant churches. There is also a library/office with fireplace and media room. The huge master bedroom suite has lovely light and views north of church spires, and includes a sitting area, his and her bathrooms, and generous closets including two walk-in closets. In addition, there are three more bedrooms, plus two baths, and a powder room. The large windowed grand chef's kitchen with lovely views north is adjacent to the informal breakfast/dining room, and is masterly finished with contemporary custom cabinetry of the finest wood, black granite countertops, and top-of-the-line appliances including Wolf stove top and oven, Sub-Zero refrigerators, and two side-by-side wine cooler/storage units with 260 bottle capacity. A beautiful and flawlessly executed complete renovation of the apartment meticulously melds the finest rare woods, onyx, marble and handcrafted millwork with high tech, including multi-zoned air conditioning, matchless Crestron and Lutron audio visual system, lighting, electronics, and window shade controls with ultimate elegance. Located in a prime area of Park Avenue, the apartment is two blocks from Central Park, world class shopping, including Bergdorf's, Barneys and Bloomingdales, and top restaurants and hotels such as the Four Seasons and the Plaza Hotel. The Modern Museum, The Metropolitan Museum and the Frick Museum are nearby, and Lincoln Center and Broadway are easily accessible. Foreign ownership, pied-a-terres, Corporate, Trust and LLC ownership permitted. Subleasing allowed. Pets not permitted.

Listed by Sothebys International Realty / Louise C Beit

Listing Sold by Sotheby's International Realty,Inc.

$
$
%
$/month over payments
Federal 30-year interest rate: 6.51% last updated on May 21, 2026
* All Figures are estimates. Check with your bank or proposed mortgage company for actual interest rates.
This product uses the FRED® API but is not endorsed or certified by the Federal Reserve Bank of St. Louis.

Ask A QuestionMore Details

This information is not verified for authenticity or accuracy and is not guaranteed and may not reflect all real estate activity in the market. ©2026 The Real Estate Board of New York, Inc., All rights reserved. RLS Data display by Christie's International Real Estate Group.

let's connect

Do not fill in this field:

I agree to receive marketing and customer service calls and text messages from Christie's International Real Estate Group. To opt out, you can reply 'stop' at any time or click the unsubscribe link in the emails. Consent is not a condition of purchase. Msg/data rates may apply. Msg frequency varies. Privacy Policy.

This site is protected by reCAPTCHA and the Google Privacy Policy and Terms of Service apply.