Chriestie's International Real Estate Group
Luxury View
2022287
results
Refine Search

Your Search Results

r=7489-7500
235 W 75th Street New York City NY 10023
Sold

MLS Number RLS10098185

  • Condo
  • Common Interest Condominium
  • Bathroom 4
  • Bedrooms 4
  • Full Bath 4

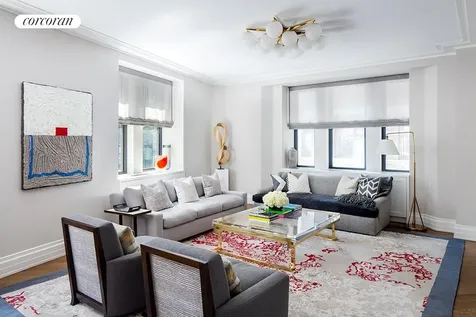
This stately 4BR / 4.5BA, plus office is the quintessential blend of old world charm exquisitely updated for modern living. Residence is located in the north tower and is graced with sweeping views of West 76th Street, and Broadway through large windows. Features of this spacious residence includes formal entry foyer, open island kitchen with window, windowed master bathroom with freestanding tub, large walk in closets. Master bathroom adorned with shower and separate water closet both enclosed with frame less glass doors. Finishes in the Master bath are a refined composition of Calacatta Gold, Nero Gold, and Tundra Grey marble tile with accents and a feature wall of Haisa marble mosaics, Custom cerused and grey stained white-oak vanity mill work with Calacatta Gold counter top, Custom frame less recessed medicine cabinets and decorative vanity light fixtures, double vanity sink with Leffroy Brooks hardware, radiant heated floors. Soaring 10 ceilings give the feeling of grandeur of yesteryear. Gallery hallway leads to a magnificently spacious living dining room with open kitchen. Herringbone wood floors in living area with walnut inlay. All rooms have thermostats which can be individually climate controlled. ***Other new features include central HVAC systems, double-pane insulated windows, paneled eight-foot tall doors, fixtures by Lefroy Brooks, and hardware by Valli & Valli. Residences are fully pre-wired to easily accommodate motorized window shades and advanced home automation and AV systems installed by the purchaser, as well as Time Warner cable or Verizon Fios.

Listed by Corcoran Group /

Listing Sold by The Corcoran Group
$
$
%
$/month over payments
Federal 30-year interest rate: 6.51% last updated on May 21, 2026
* All Figures are estimates. Check with your bank or proposed mortgage company for actual interest rates.
This product uses the FRED® API but is not endorsed or certified by the Federal Reserve Bank of St. Louis.

Ask A QuestionMore Details

25 E 77th Street New York City NY 10075
Sold

MLS Number RLS10059339

  • Condo
  • Common Interest Condop
  • Bathroom 3
  • Bedrooms 3
  • Full Bath 3

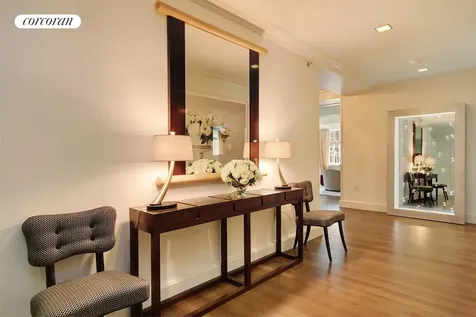
Live at The Mark in this stunning corner 3 bedroom 3.5 bath with southern and eastern exposures and open city views. Custom designed by Jacques Grange, the home is impeccably styled from the coffered ceilings and custom floors to the tailored Boffi kitchens and grand hotel-inspired marble baths. Features include an expansive corner living room, windowed kitchen and eat-in breakfast room, designed by Piero Lissoni for Boffi, with Sub-Zero refrigerators and wine coolers and appliances by Gaggenau and Miele. The luxurious master bath features floor to ceiling white marble slab walls, Lefroy Brooks fittings and a mirrored TV in the vanity. Two additional bedrooms both with en-suite marble baths. State of the art Crestron home automation system; quiet, efficient, 4-pipe fan coil system with remote thermostat in each room; Miele Touchtronic Washer and Dryer.Move right in to the chicest new address on the Upper East Side with 5 star services, modern amenities and Pre-War charm offers 24-hour room service, full-service gym, onsite Frederic Fekkai salon and The Mark Restaurant by Jean-Georges. Offering Plan on File, copy avail from Sponsor.

Listed by Corcoran Group /, Lydia H Sussek and

Listing Sold by The Corcoran Group

$
$
%
$/month over payments
Federal 30-year interest rate: 6.51% last updated on May 21, 2026
* All Figures are estimates. Check with your bank or proposed mortgage company for actual interest rates.
This product uses the FRED® API but is not endorsed or certified by the Federal Reserve Bank of St. Louis.

Ask A QuestionMore Details

135 E 79th Street New York City NY 10075
Sold

MLS Number RLS10053365

  • Condo
  • Common Interest Condominium
  • Bathroom 3
  • Bedrooms 3
  • Full Bath 3

Residence 3 East is a half floor 3 bedroom, 3 bath, 1 powder room, offering direct elevator entry with furnishable private foyer. The gracious floor plan includes a formal dining room, eat-in kitchen, and large master suite with custom millwork closets. With impeccable design inside and out by William Sofield, interior details include solid white oak floors, in herringbone pattern in living rooms; custom wood trim and casings, Nanz hand-cast hardware and slab stone bathrooms. The hand painted Christopher Peacock kitchen features statuary stone slab counters with custom carved edges, Sub-Zero refrigerator, Wolf six-burner range, Miele dishwasher, Sub-Zero wine refrigerator and Kallista Jeton fittings designed by Studio Sofield specifically for 135 East 79th Street. A separate service entrance with private corridor and service/freight elevator is accessed through the large utility room. Initial occupancy late 2013.

Listed by Corcoran Group / and

Listing Sold by The Corcoran Group

$
$
%
$/month over payments
Federal 30-year interest rate: 6.51% last updated on May 21, 2026
* All Figures are estimates. Check with your bank or proposed mortgage company for actual interest rates.
This product uses the FRED® API but is not endorsed or certified by the Federal Reserve Bank of St. Louis.

Ask A QuestionMore Details

30 Park Place New York City NY 10007
Sold

MLS Number RLS10097448

  • Condo
  • Common Interest Condominium
  • Bathroom 3
  • Bedrooms 3
  • Full Bath 3

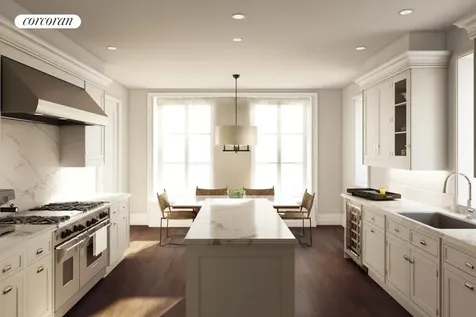
Ideally positioned with spectacular views west toward the Hudson River and north towards the Midtown skyline, this gracious residence features a corner Living/Dining Room and corner Master Bedroom Suite. An Eat-In Kitchen overlooks a separate Family Room featuring a bay window. Welcome to 5-star living at 30 Park Place, Four Seasons Private Residences New York, Downtown. Developed by visionary Silverstein Properties, Inc. Masterfully designed by Robert A.M. Stern Architects. Services by legendary Four Seasons Hotels and Resorts. With residences beginning on the 39th floor, the sweeping views are unparalleled. Residents may enjoy access to Four Seasons Hotel amenities including a spa and salon facilities, 75' swimming pool, attended parking garage, restaurant, bar and lounge, ballroom facilities, and meeting rooms, as well as a comprehensive suite of a la carte services. The 38th floor is devoted to private residential amenities including a fitness center and yoga studio, private dining room, conservatory and lounge with access to loggias, Roto-designed kid's playroom, and screening room. Interior finishes include solid oak wood flooring with herringbone pattern in the formal rooms, Bilotta rift-cut oak kitchen cabinetry, Gaggenau appliances, marble bathrooms with Robert A.M. Stern custom-designed vanities. Systems feature ceiling-hung four-pipe fan coil hvac with dedicated zones and pre-wiring for home automation.

Listed by Corcoran Group /

Listing Sold by The Corcoran Group
$
$
%
$/month over payments
Federal 30-year interest rate: 6.51% last updated on May 21, 2026
* All Figures are estimates. Check with your bank or proposed mortgage company for actual interest rates.
This product uses the FRED® API but is not endorsed or certified by the Federal Reserve Bank of St. Louis.

Ask A QuestionMore Details

30 Park Place New York City NY 10007
Sold

MLS Number RLS10097503

  • Condo
  • Common Interest Condominium
  • Bathroom 3
  • Bedrooms 3
  • Full Bath 3

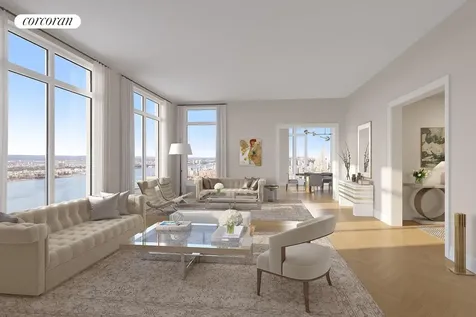
This residence sits on the northeast corner enjoying views of the Midtown skyline and East River. A windowed Eat-In Kitchen complements the Living/Dining Room. The Master Bedroom Suite features 2 large closets and a 5-fixture bathroom. Welcome to 5-star living at 30 Park Place, Four Seasons Private Residences New York, Downtown. Developed by visionary Silverstein Properties, Inc., masterfully designed by Robert A.M. Stern Architects, and serviced by legendary Four Seasons Hotels and Resorts. With residences beginning on the 39th floor, the sweeping views are unparalleled. Residents may enjoy access to Four Seasons Hotel amenities including a spa and salon facilities, 75' swimming pool, attended parking garage, restaurant, bar and lounge, ballroom facilities, and meeting rooms, as well as a comprehensive suite of a la carte services. The 38th floor is devoted to private residential amenities including a fitness center and yoga studio, private dining room, conservatory and lounge with access to loggias, Roto-designed kid's playroom, and screening room. Interior finishes include solid oak wood flooring with herringbone pattern in the formal rooms, Bilotta rift-cut oak kitchen cabinetry, Gaggenau appliances, and marble bathrooms with Robert A.M. Stern custom-designed vanities. Systems feature ceiling hung four-pipe fan coil heating and air conditioning system with dedicated zones and pre-wiring for home automation.The complete terms are in an offering plan available from the Sponsor (File No: CD 13-0258).

Listed by Corcoran Group /

Listing Sold by The Corcoran Group
$
$
%
$/month over payments
Federal 30-year interest rate: 6.51% last updated on May 21, 2026
* All Figures are estimates. Check with your bank or proposed mortgage company for actual interest rates.
This product uses the FRED® API but is not endorsed or certified by the Federal Reserve Bank of St. Louis.

Ask A QuestionMore Details

212 W 18th Street New York City NY 10011
Sold

MLS Number RLS10092206

  • Condo
  • Common Interest Condominium
  • Bathroom 2
  • Bedrooms 2
  • Mls Status Closed

Featuring a split bedroom layout, this residence has 2-bedrooms, 2-bathrooms and an eat-in kitchen. This apartment also offers northeast exposure with views of the Empire State Building. Boasting 1,955-square feet and a 194-square foot terrace, details include radiant floor heating, French herringbone oak flooring, a Crestron Home Automation System, Nanz hardware throughout and custom-designed tilt and turn windows, millwork and lighting. The custom Smallbone kitchen features marble and limestone countertops, Dornbracht fixtures and full refrigerator, wine cooler and under-counter refrigerator/freezer drawers by Sub-Zero, an induction cooktop, wall oven and warming drawer by Viking, speed oven and built-in coffee maker by Miele and a Franke water filtration system. All bathrooms have custom marble details and the master bath features a freestanding cast iron bathtub, a steam shower with body sprays and rain, handheld and standard showerheads by Waterworks as well as a Waterworks heated towel rack. Additionally, this residence is fully pre-wired and includes a built-in humidification system, an ultra-quiet central air conditioning system and a dedicated ventilation system. The comprehensive amenities package includes a 24-hour doorman, concierge, library lounge with pantry and bar, refrigerated storage for deliveries, children s playroom, bike storage room, fitness center with yoga room, sauna and landscaped common roof deck with dining area, sun lawn, observation area and covered cabana room. These photographs are of the model unit and do not reflect the layout or design of the actual Unit. In no event shall the presence of the furniture, furnishings, finishes, equipment or decorations (including wall coverings and carpeting) ("FFE") reflected therein imply or represent that the unit will contain such FFE and the existence of such FFE is for illustrative purposes only.

Listed by CORE Group Marketing LLC /

Listing Sold by CORE Group Marketing LLC

$
$
%
$/month over payments
Federal 30-year interest rate: 6.51% last updated on May 21, 2026
* All Figures are estimates. Check with your bank or proposed mortgage company for actual interest rates.
This product uses the FRED® API but is not endorsed or certified by the Federal Reserve Bank of St. Louis.

Ask A QuestionMore Details

52 Lispenard Street New York City NY 10013
Sold

MLS Number RLS10065295

  • Residential
  • Common Interest Condominium
  • Bathroom 4
  • Bedrooms 5
  • Full Bath 4

Anticipated Occupancy Summer 2015Unit 4 at 52 Lispenard is a gracious 3,341 square foot five bedroom, four and one half bathroom loft home. Accessed directly via key-locked elevator, an entrance gallery leads into a stunning 33 by 26 great room facing Lispenard Street. Ceiling heights of up to 10-7 further enhance the sense of grandeur and volume of this space. Light streams in through full-frontage custom wood-frame windows and views to the north reach all the way to the Chrysler Building. This unit also includes a large south-facing balcony.Finishes in the home include 8-inch wide Italian white oak plank flooring, marble-wrapped smokeless clean-burning fireplace, museum-quality finishes, and recessed Kreon LED art lighting throughout.A custom designed gourmet kitchen features the finest top-of-the-line appliances, including Gaggenau gas range and matching wall-oven, Gaggenau refrigerator and dishwasher, a Miele coffee maker, U-Line under-counter wine cooler, Franke garbage disposal, and a Falmec vented range hood. Countertops, backsplash and the island are wrapped in stunning Bianco Borealis marble. The five fixture master bath is outfitted with a deep soaking Zuma tub, separate glass-enclosed steam shower by Thermasol, water closet with wall mounted Duravit toilet, custom double-sink vanity, and faucets, and accessories by CEA Design. Extra-large book-matched Calacatta Italian marble slab walls and flooring warmed by radiant heating offer the utmost luxurious experience. Secondary baths are complete with Row Silk Georgette Limestone tiles by Salvatori, custom vanities with waved Corian sinks, as well as deep soaking Zuma tubs.All bedrooms are generously proportioned with ample closet space throughout, including a walk-in closet in the master-suite. Proper laundry room with full-size side-by-side GE Washer and Vented Dryer, stainless steel sink and custom storage.Four-zone Mitsubishi heating and cooling system, as well auxiliary radiant heat by Runtal, allow for year-round comfort and control. The home has also been pre-wired to accommodate smart home systems, which allow homeowners to completely integrate audio/video, lighting, window treatments, and HVAC.52 Lispenard Street is a new boutique condominium serviced by a part-time doorman and video intercom system.THE COMPLETE OFFERING TERMS ARE IN AN OFFERING PLAN AVAILABLE FROM SPONSOR FILE NO. CP13-0004

Listed by Corcoran Group / Tamir Shemesh

Listing Sold by The Corcoran Group

$
$
%
$/month over payments
Federal 30-year interest rate: 6.51% last updated on May 21, 2026
* All Figures are estimates. Check with your bank or proposed mortgage company for actual interest rates.
This product uses the FRED® API but is not endorsed or certified by the Federal Reserve Bank of St. Louis.

Ask A QuestionMore Details

8 Homewood Lane Darien CT 06820

Darien, CT8 Homewood Lane

Sale Price$6,975,000

Sold

MLS Number 119526

  • Residential
  • Bedrooms 5
  • Bathroom 9
  • Square Feet 6,683
  • Village Out of Town

Discover the epitome of luxury living in this exceptional new custom built home, nestled within the prestigious Tokeneke Association in Darien, CT. This exquisite residence seamlessly blends timeless charm with modern design, offering a truly remarkable living experience. Every detail has been carefully curated to create a home that stands as a testament to elegance and sophistication with meticulous attention to detail. The grand two-story entrance sets the tone, leading to a light-filled interior with thoughtfully crafted living spaces, where every room tells a story of bespoke design. Equipped with top-of-the-line appliances, the kitchen effortlessly combines both form and function.

Listed by Compass Connecticut,LLC / Ashley Dineen

Listing Sold by Compass Connecticut,LLC Ashley Dineen

$
$
%
$/month over payments
Federal 30-year interest rate: 6.51% last updated on May 21, 2026
* All Figures are estimates. Check with your bank or proposed mortgage company for actual interest rates.
This product uses the FRED® API but is not endorsed or certified by the Federal Reserve Bank of St. Louis.

Ask A QuestionMore Details

549 North Street Greenwich CT 06830

Greenwich, CT549 North Street

Sale Price$6,975,000

Sold

MLS Number 107823

  • Residential
  • Bedrooms 7
  • Bathroom 10
  • Square Feet 10,940
  • Village South Parkway

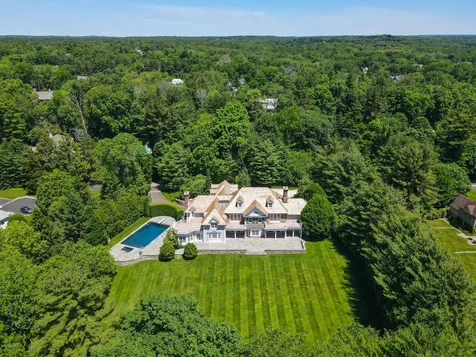
This beautiful Georgian estate set on 2.3 park-like acres was completely renovated to meet today's lifestyle with open floor plan and state of the art technology. Meticulously maintained with an abundance of natural light. Throughout the grandly scaled home, the exquisite architectural details, of the finest custom craftsmanship, create a warm and inviting environment for an ideal mix of formal luxury and relaxed comfort. The exterior boasts a gorgeous landscape design by renowned architect, Janice Parker which includes a walled garden, heated pool and a 3,000 sq ft blue stone patio overlooking the rolling lawn. Prime mid-country location. The property abuts conservation land offering additional privacy.

Listed by Compass Connecticut,LLC / Shelly Tretter Lynch

Listing Sold by Sotheby's International Realty Christine Danforth

$
$
%
$/month over payments
Federal 30-year interest rate: 6.51% last updated on May 21, 2026
* All Figures are estimates. Check with your bank or proposed mortgage company for actual interest rates.
This product uses the FRED® API but is not endorsed or certified by the Federal Reserve Bank of St. Louis.

Virtual TourAsk A QuestionMore Details

8 Homewood Lane Darien CT 06820
Sold

MLS Number 170611112

  • Single Family
  • Square Feet 6,882
  • Bedrooms 5
  • Bathroom 9
  • Year Built 2022

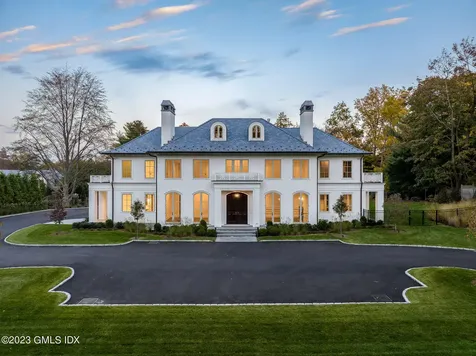
Discover the epitome of luxury living in this exceptional new custom built home, nestled within the prestigious Tokeneke Association. This exquisite residence seamlessly blends timeless charm with modern design, offering a truly remarkable living experience. Every detail has been carefully curated to create a home that stands as a testament to elegance and sophistication with meticulous attention to detail. The grand two-story entrance sets the tone, leading to a light-filled interior with thoughtfully crafted living spaces, where every room tells a story of bespoke design. Equipped with top-of-the-line appliances, the kitchen effortlessly combines both form and function. Custom cabinetry maximizes storage space, with a center island that provides not only a practical workspace but also a gathering spot for family and friends. The focal point is a stunning book-matched marble backsplash that elevates the space but also serves as a testament to the attention to detail found throughout the home. Large windows flood the space with natural light, accentuating the high-end finishes and creating an inviting atmosphere.10 ft ceilings on the first floor contribute to an airy and spacious ambiance, while French doors beckon you to the patio perfect for seamless indoor-outdoor entertaining. The primary suite offers a private retreat, accentuated by a gas fireplace and French doors leading to the deck.

Listed by Compass Connecticut,LLC / Ashley Dineen

Listing Sold by Compass Connecticut,LLC Ashley Dineen

$
$
%
$/month over payments
Federal 30-year interest rate: 6.51% last updated on May 21, 2026
* All Figures are estimates. Check with your bank or proposed mortgage company for actual interest rates.
This product uses the FRED® API but is not endorsed or certified by the Federal Reserve Bank of St. Louis.

Ask A QuestionMore Details

18 Elm Rock Road Bronxville NY 10708

Bronxville, NY18 Elm Rock Road

Sale Price$6,975,000

Sold

MLS Number H6251503

  • Residential
  • Bedrooms 5
  • Bathroom 8
  • Square Feet 8,037
  • Acreage 1

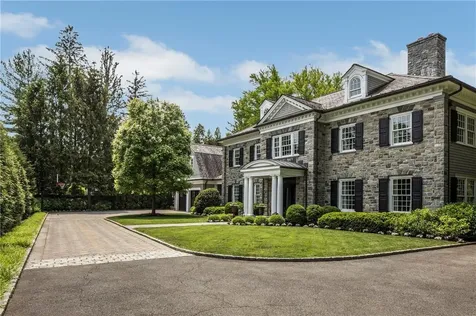
Surrounded by an acre of spectacular evergreens and specimen trees, 18 Elm Rock is the rarest of all trophy homes in the estate area of Bronxville. So private but so close to all things Bronxville. Custom built with the finest finishes chosen by designer Ken Gemes in 2011, this classic stone and shingle Georgian features soaring ceilings and a winning floor plan which combines wide open comfortable living spaces with traditional formal rooms. Upon entry into the expansive center hall with sweeping staircase, stunning rooms with beautiful millwork unfold. With four gorgeous custom designed stone fireplaces and a proper English bar tucked between the living room and the library, the vibe is super classic. In keeping with that theme, the timeless open plan Christopher Peacock kitchen features superb polished nickel and white marble finishes along with a fully appointed butlers pantry. The adjoining family room leads to an exquisite covered porch with fireplace overlooking the most idyllic green lawn gently sloping towards the expansive in ground pool with gorgeous stonework. Not to be overlooked: an inviting custom designed firepit area. Upstairs, the generous primary BR suite has a WIC and a breathtakingly large white marble bath with double sinks. There are 4 additional large BRS and 3 baths on the second floor; the super sized third floor art studio also has a beautiful full bath. And the perfect lower level includes a large family room, gym, full bath and oversized wine cellar. All this plus an attached garage with lifts to accomodate 6 vintage cars! Luxe in every way you can imagine. Additional Information: Amenities:Marble Bath,ParkingFeatures:4+ Car Attached,

Listed by Houlihan Lawrence Inc. / Susan Kelty Law

Listing Sold by Compass Greater NY, LLC Sheila Stoltz

$
$
%
$/month over payments
Federal 30-year interest rate: 6.51% last updated on May 21, 2026
* All Figures are estimates. Check with your bank or proposed mortgage company for actual interest rates.
This product uses the FRED® API but is not endorsed or certified by the Federal Reserve Bank of St. Louis.

Ask A QuestionMore Details

15 Hudson Yards New York City NY 10001
Sold

MLS Number RLS10542110

  • Condo
  • Common Interest Condominium
  • Bathroom 3
  • Bedrooms 2
  • Full Bath 2

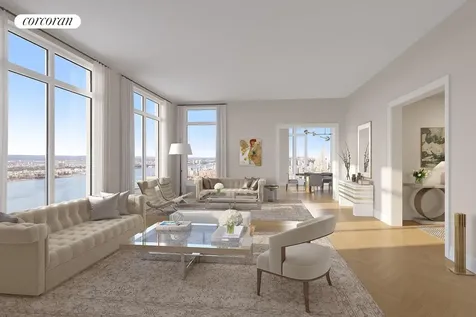
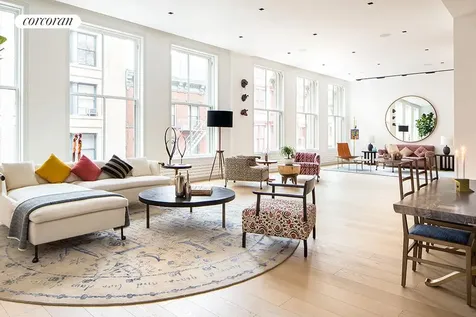
A DISTINGUISHED ADDRESS. Fifteen Hudson Yards occupies a prime position on the Public Square and Gardens at the center of Hudson Yards, directly on the High Line and adjacent to The Shed, the forthcoming center for artistic invention. Here, residents will take advantage of the unique lifestyle that Hudson Yards will offer - integrating the finest shopping, dining, arts, culture, fitness and innovation with the highest standards of residential design, services and construction - just moments from West Chelsea's unique combination of art galleries, museums, restaurants, schools and the spectacular Hudson River Park.Designed by Diller Scofidio + Renfro in collaboration with Rockwell Group, Fifteen Hudson Yards offers residents over 40,000 square feet of amenities on three floors. Floor 50 has been devoted to the full range of fitness and wellness opportunities, including an aquatics center with a 75-foot long three-lane swimming pool, a 3,500 square foot fitness center designed by The Wright Fit, private studio for yoga, stretching and group fitness classes, private spa suites with treatment rooms, and a beauty bar for hair and makeup services. Floor 51 features two corner private dinner suites including wine storage and tasting rooms, lounge with breathtaking Hudson River views, club room with billiards tables, card tables and large-screen TV, a screening room, business center, golf club lounge, and an atelier with communal working table and lounge seating. A 24-hour attended lobby, doorman and concierge provide residents with an unparalleled suite of services.Exclusive Marketing & Sales Agents: Related Sales, LLC & Corcoran Sunshine Marketing Group

Listed by Corcoran Group / Fifteen Hudson Yard Sales Gallery

Listing Sold by The Corcoran Group
$
$
%
$/month over payments
Federal 30-year interest rate: 6.51% last updated on May 21, 2026
* All Figures are estimates. Check with your bank or proposed mortgage company for actual interest rates.
This product uses the FRED® API but is not endorsed or certified by the Federal Reserve Bank of St. Louis.

Ask A QuestionMore Details

This information is not verified for authenticity or accuracy and is not guaranteed and may not reflect all real estate activity in the market. ©2026 The Real Estate Board of New York, Inc., All rights reserved. RLS Data display by Christie's International Real Estate Group.

Listing data provided by Greenwich MLS

15.4.6 Participants (and their affiliated licensees, if applicable) shall indicate on their websites that IDX information is provided exclusively for consumers’ personal, non-commercial use, that it may not be used for any purpose other than to identify prospective properties consumers may be interested in purchasing, and that data is deemed reliable but is not guaranteed accurate by the MLS. The MLS may, at its discretion, require use of other disclaimers as necessary to protect participants and/or the MLS from liability. Displays of minimal information (e.g. “thumbnails”, text messages, “tweets”, etc., of two hundred (200) characters of less are exempt from this requirement but only when linked directly to a display that includes all required disclosures. (Amended 5/12)

The data relating to real estate for sale on this website appears in part through the SmartMLS Internet Data Exchange program, a voluntary cooperative exchange of property listing data between licensed real estate brokerage firms, and is provided by SmartMLS through a licensing agreement. Listing information is from various brokers who participate in the SmartMLS IDX program and not all listings may be visible on the site. The property information being provided on or through the website is for the personal, non-commercial use of consumers and such information may not be used for any purpose other than to identify prospective properties consumers may be interested in purchasing. Some properties which appear for sale on the website may no longer be available because they are for instance, under contract, sold or are no longer being offered for sale. Property information displayed is deemed reliable but is not guaranteed. Copyright 2026 SmartMLS, Inc.

Listings courtesy of OneKey® MLS as distributed by MLS GRID. Based on information submitted to the MLS GRID as of May 27, 2026 5:20 AM EDT. All data is obtained from various sources and may not have been verified by broker or MLS GRID. Supplied Open House Information is subject to change without notice. All information should be independently reviewed and verified for accuracy. Properties may or may not be listed by the office/agent presenting the information. IDX information is provided exclusively for consumers’ personal noncommercial use and may not be used for any purpose other than to identify prospective properties consumers may be interested in purchasing. The data is deemed reliable but is not guaranteed by MLS GRID. The use of the MLS GRID Data may be subject to an end user license agreement.

let's connect

Do not fill in this field:

I agree to receive marketing and customer service calls and text messages from Christie's International Real Estate Group. To opt out, you can reply 'stop' at any time or click the unsubscribe link in the emails. Consent is not a condition of purchase. Msg/data rates may apply. Msg frequency varies. Privacy Policy.

This site is protected by reCAPTCHA and the Google Privacy Policy and Terms of Service apply.