Chriestie's International Real Estate Group
Luxury View
2022177
results
Refine Search

Your Search Results

r=7501-7512
72 Poplar Street New York City NY 11201
Sold

MLS Number RLS10099011

  • Condo
  • Common Interest Condominium
  • Bathroom 4
  • Bedrooms 4
  • Mls Status Closed

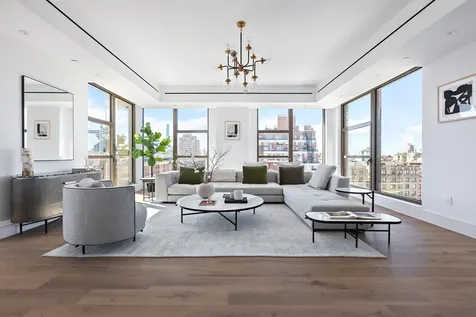
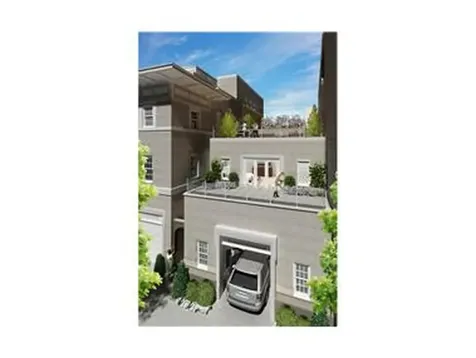
This highly anticipated and singular Townhouse at 72 Poplar Street is now available for private viewings. This spectacular 25' wide manse complete with drive-in private garage combines the best of old and new. With a faade designed by noted architects Beverly King and Harry Walker in 1912, this town home has totally reconstructed interiors, 12 foot ceiling heights, oak flooring, appliances by Wolf, Subzero and Miele, radiant heated flooring throughout and a level of craftsmanship rarely found today. With its substantial garden, incredible roof deck and terraces off each of its four bedrooms, this rare and wonderful house literally stands alone. As part of 72 Poplar Street, this home benefits from the amenities found in the main condominium building, including use of the virtual doorman with storage area for deliveries, fitness center, bike room, residents lounge and children's' play area. Located in what is one of New York's most coveted neighborhoods, known for its gaslight era charm and history, renowned schools and beauty, you are steps from the promenade, Brooklyn Bridge Park and a quick walk to downtown Manhattan. Nuanced, layered and designed with purpose, this unique and beautiful building is truly one of a kind.

Listed by Douglas Elliman Real Estate / Gregory S Williamson and Robert S Gross

Listing Sold by Elliman
$
$
%
$/month over payments
Federal 30-year interest rate: 6.51% last updated on May 21, 2026
* All Figures are estimates. Check with your bank or proposed mortgage company for actual interest rates.
This product uses the FRED® API but is not endorsed or certified by the Federal Reserve Bank of St. Louis.

Ask A QuestionMore Details

344 W 72nd Street New York City NY 10023
Sold

MLS Number RLS10964944

  • Coop
  • Bathroom 4
  • Bedrooms 4
  • Full Bath 4
  • Mls Status Closed

This sprawling and stunning four bedroom, four-and-a-half-bathroom features expansive views of Riverside Park, the Hudson River and beyond. The gracious entrance foyer features rich, solid white oak herringbone floors with a walnut perimeter accent inlay that invokes the classic grandeur of another era. Exquisitely appointed, the windowed open kitchen with center island boasts top of the line appliances including a Gaggeneau refrigerator, Miele dishwasher & speed oven as well as wine refrigerator. Custom cabinetry in a high gloss white lacquer finish is complimented with Cambridge mesh accents, tying in beautifully with pearl grey quartzite countertop and back splash. An expansive great room provides ample space to host, entertain and relax in. In a separate wing from the main rooms, the primary bedroom suite boasts lots of space for all of your king-sized furniture and an enormous closet for all of your belongings. The luxurious and windowed ensuite bathroom features a glass enclosed shower, a stand alone resin soaking tub, striking Carrera and Bardiglio stone throughout, along with Kallista fixtures and radiant heat floors. All secondary bedrooms are spacious and have en-suite bathrooms that are finished with large format porcelain tile floors and walls of Walker Zanger glazed mosaic tile surrounded by Bianco Dolomiti marble. Tub surround and vanity top is Vetro Bianco glass slab. The guests powder room features solid white oak 5" wide floors with quartersawn walnut vanity topped with Naxos beige vein cut marble slab. Never ending closet space, a windowed laundry room with Bosch Washer/Dryer and a dedicated HVAC system that separately zones each room completes this turn key home. The Chatsworth offers Condominium like rules and 17,000 SF of state of the art amenity space. Immediate Occupancy and No Board Approval. Amenities include private, residents only conference and work lounge, state of the art fitness center, home theater, residents lounge with wine tasting room, billiards room, children's play room and bike storage. Storage available for purchase. The complete offering terms are in an offering plan available from the Sponsor. File No: C13-0004.Immediate Occupancy and No Board Approval. The complete offering terms are in an offering plan available from the Sponsor. File No: C13-0004.

Listed by Douglas Elliman Real Estate / Kathy M Murray

Listing Sold by Douglas Elliman Real Estate Kathy M Murray

$
$
%
$/month over payments
Federal 30-year interest rate: 6.51% last updated on May 21, 2026
* All Figures are estimates. Check with your bank or proposed mortgage company for actual interest rates.
This product uses the FRED® API but is not endorsed or certified by the Federal Reserve Bank of St. Louis.

Ask A QuestionMore Details

251 W 91st Street New York City NY 10024
Sold

MLS Number RLS11015397

  • Condo
  • Common Interest Condominium
  • Bathroom 4
  • Bedrooms 4
  • Full Bath 3

Experience the epitome of luxury and timeless refinement at The Westly, classic Upper West Side charm with a welcomed twist.Step inside this impressive four-bedroom residence spanning 2,762 square feet. Enjoy panoramic views of the midtown skyline from three exposures of East, West, and North. Upon entering, a grand foyer with white oak herringbone flooring, an entry closet, and a powder room with Calacatta Gold marble floor and accent walls leads to a sprawling living and dining room. The windowed kitchen features Crema Delicato marble counters, white matte lacquer cabinet by Aster Cucine, and top-of-the-line Gaggenau appliances. The primary bedroom suite boasts two closets, eastern exposure, and a luxurious en-suite bath with Calacatta Gold and Thassos mosaic marble floors, Calacatta Gold slab marble walls and vanity countertop, and Waterworks fixtures including a freestanding oval soaking tub. A secondary bedroom enjoys north and east exposure, with an en-suite bath featuring Bianco Venetino marble vanity top, stall shower. The third and fourth bedrooms face east and share a 4-fixture bathroom in white Namibia Marble laid in a herringbone pattern with double sinks set in a marble vanity top. This wing of the apartment includes a side-by-side washer/dryer. Designed by ODA, The Westly modernized the iconic Upper West Side neighborhood with a striking cantilever design that maximizes natural light and fresh air for generously sized residences. Enjoy an array of amenities including a 24-hour concierge, dramatic lobby with 30' ceilings, lounge, resident manager, fitness center, yoga studio, children's playroom, music room, youth room, private storage, bike room, and pet grooming station. Finally, ascend to the top for unforgettable moments above the classic Upper West Side at the Rooftop Pool and Outdoor Deck and Kitchen. Experience the true New York lifestyle in the historic Upper West Side neighborhood, home to Manhattan's most iconic cultural landmarks and bordered by Central and Riverside Park. As a new era unfolds, the cherished feel of the Upper West Side remains. Welcome to The Westly, where luxury meets timeless refinement!Exclusive Sales and Marketing: Reuveni LLC, d/b/a Reuveni Development Marketing, 654 Madison Avenue, Suite 801, New York, NY 10065. and Christie's International Real Estate Group LLC, 1 Rockefeller Plaza, Suite 2402, New York, NY 10020Equal Housing Opportunity. The complete offering terms are in an offering plan available from sponsor. File no. CD20-0071. Sponsors: 2461 Broadway LLC and UWS AA BSD LLC, c/o Adam America Real Estate, 850 Third Avenue, Suite 13D, New York, NY 10022.

Listed by Reuveni LLC / Shlomi Reuveni and Shlomi Reuveni

Listing Sold by Non Member Office

$
$
%
$/month over payments
Federal 30-year interest rate: 6.51% last updated on May 21, 2026
* All Figures are estimates. Check with your bank or proposed mortgage company for actual interest rates.
This product uses the FRED® API but is not endorsed or certified by the Federal Reserve Bank of St. Louis.

Ask A QuestionMore Details

225 W 86th Street New York City NY 10024
Sold

MLS Number RLS10705934

  • Condo
  • Common Interest Condominium
  • Bathroom 4
  • Bedrooms 4
  • Full Bath 3

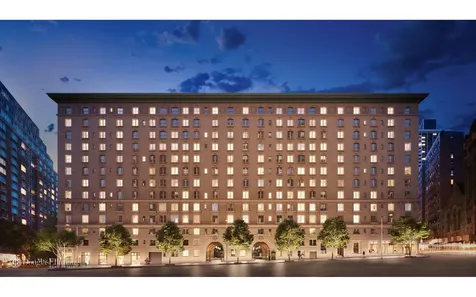
This Belnord home was sold unrenovated (or in estate condition depending on listing) and delivered as-is to the buyer with limitless opportunity to create their own dream sanctuary in the Upper West Side's most storied building. Originally built in 1908, this landmarked, Italian Renaissance edifice blends gracious pre-war proportions and history with all the modern conveniences and luxuries of today. Pre-war meets contemporary splendor with an unrivaled 30,000 square feet of indoor and outdoor amenities, including a 24-hour attended lobby, expansive porte-cochre, and 22,000 square foot courtyard and garden, evoking total privacy and tranquility. The light-filled, two-story Belnord Club further offers a wealth of options for relaxation and entertainment, including a state-of-the-art fitness center, an impressive double-height sports court, a luxurious Club Lounge with a fireplace, separate dining room, children's playroom, and teen room. Welcome to The Belnord, a masterpiece re-imagined. The complete terms are in an offering plan available from the Sponsor (File No: CD16-0128)

Listed by Douglas Elliman Real Estate / Maya Kadouri and Ammanda L Espinal

Listing Sold by Elliman

$
$
%
$/month over payments
Federal 30-year interest rate: 6.51% last updated on May 21, 2026
* All Figures are estimates. Check with your bank or proposed mortgage company for actual interest rates.
This product uses the FRED® API but is not endorsed or certified by the Federal Reserve Bank of St. Louis.

Ask A QuestionMore Details

30 Riverside Boulevard New York City NY 10069
Sold

MLS Number RLS10710323

  • Condo
  • Common Interest Condominium
  • Bathroom 5
  • Bedrooms 4
  • Full Bath 4

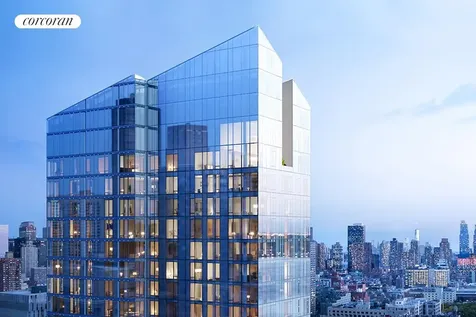
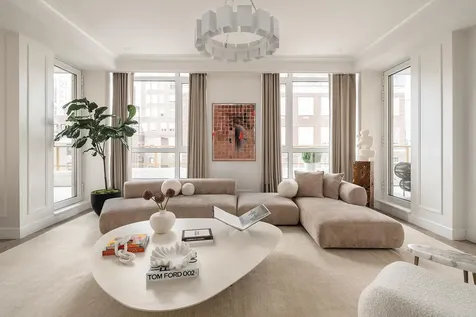
20-YEAR, 421a TAX ABATEMENT. CLOSINGS ARE UNDERWAY. Capturing coveted Hudson River views to the west and the George Washington Bridge views to the north, this four-bedroom, four-and-a-half bathroom residence at Waterline Square features floor-to-ceiling windows in every room. The primary bedroom provides a substantial walk-in closet, and an elegant five-fixture bathroom with radiant heated floors. Each of the additional three bedrooms have en-suite baths. A large large utility room is equipped with side-by-side washer and dryer. The collaborative design firm of Yabu Pushelberg honors the pride and scale of the exterior with interior choices predicated on permanence. Custom Italian kitchens by Scavolini celebrate the individual and discerning tastes of each resident. Outfitted with Gaggenau appliances and punctuated by polished chrome Dornbracht fixtures, each kitchen will supply fully-vented range hoods, wine refrigerators and garbage disposals. Residents will also enjoy a fully-vented dryer. Each bathroom is cradled in a bespoke and indulgent array of stone and wood cabinetry. Private condominium amenities, located on the 18th Floor, include a private 22-seat dining room with catering kitchen, lounge with river-view balcony, media room, billiards table and bar, great room with fireplace and access to a fully furnished and landscaped 3,700sf sundeck with two outdoor kitchens. Two Waterline Square is designed by Kohn Pedersen Fox Associates, known for their distinctive majestic towers around the world, and is situated on the northeast expanse of Waterline Square. With a cascading faade that sweeps from the west down to the east, Two Waterline Square is perfectly positioned in the sky to honor its riverfront location with views towards the George Washington Bridge and the surrounding city landscape as elongated as its faade. A comprehensive new community joining Midtown with the Upper West Side, Waterline Square is a dynamic collection of three distinct towers designed by the world's most accomplished architects and surrounds a curated new park that brings lush landscapes through the towers and connects them to the city. Spanning a full city block between Sixtieth and Sixty-First Streets at Riverside Boulevard, the bold, impressively scaled architecture gives special prominence to outdoor spaces with private set-back terraces near the top as well as a glamorously appointed sundeck for entertaining and lounging. In addition to the amenities exclusive to the condominiums of Two Waterline Square, residents will have access to thousands of square feet of dramatically designed sports, fitness, leisure, and outdoor amenities and features, and a twenty-year 421a tax abatement. www.waterlinesquare.com Waterline Square elevates the modern residential experience, offering a life that transcends expectations. Rethink how you live. The complete Offering Terms are in an Offering Plan available from Sponsor: RCB1 Residential For Sale LLC c/o GID. File No. CD16-0170.

Listed by Corcoran Group /

Listing Sold by The Corcoran Group

$
$
%
$/month over payments
Federal 30-year interest rate: 6.51% last updated on May 21, 2026
* All Figures are estimates. Check with your bank or proposed mortgage company for actual interest rates.
This product uses the FRED® API but is not endorsed or certified by the Federal Reserve Bank of St. Louis.

Ask A QuestionMore Details

155 W 11th Street New York City NY 10011
Sold

MLS Number RLS10053749

  • Condo
  • Common Interest Condominium
  • Bathroom 2
  • Bedrooms 2
  • Full Bath 2

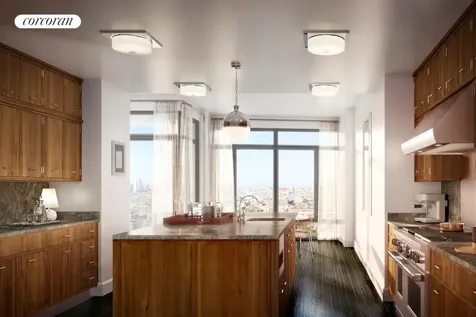
This unique 2BR/2.5BA residence includes a home office/separate dining room; and features highly-crafted details, deeply luxurious finishes, and western views with a window to the north. Interiors are lofty and light-filled with floor-to-ceiling glass windows, and rich oak hardwood floors in dark-stained finish. Exceptional custom millwork and 6 base throughout add to the finely tailored character of the home. A beautifully paneled wood entry door with Nanz hardware leads into a welcoming entrance way. Just off the living room is the thoughtfully considered chefs kitchen with custom-paneled cabinetry in dark-stained finish designed by Thomas OBrien of Aero Studios, complemented by elegantly veined grey marble countertop and backsplash. The kitchen is fully equipped with Sub-Zero, Wolf, and Miele appliances and features Waterworks Aero Retro fittings in polished nickel finish. The Master suite features floor-to-ceiling glass windows with open views to the west, 2 large walk-in-closets, and spacious master bathroom fully clad in white and grey marble on the walls, flooring, and surrounding the tub. The master bathroom is appointed with a fine custom millwork vanity, marble floor with mosaic detailing, glass-enclosed shower, and electric radiant heated??????????????? floors.

Listed by Corcoran Group /

Listing Sold by The Corcoran Group

$
$
%
$/month over payments
Federal 30-year interest rate: 6.51% last updated on May 21, 2026
* All Figures are estimates. Check with your bank or proposed mortgage company for actual interest rates.
This product uses the FRED® API but is not endorsed or certified by the Federal Reserve Bank of St. Louis.

Ask A QuestionMore Details

126 E 86th Street New York City NY 10028
Sold

MLS Number RLS20005213

  • Condo
  • Common Interest Condominium
  • Bathroom 4
  • Bedrooms 4
  • Full Bath 3

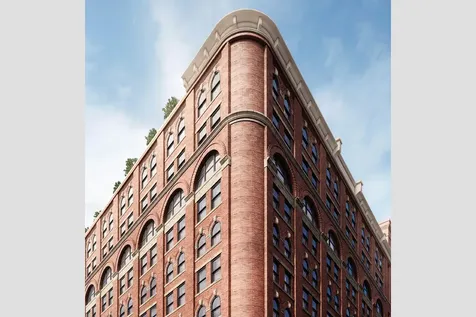
Introducing 126 East 86th Street! IMMEDIATE OCCUPANCY ON THE UPPER EAST SIDE. Brand New Model Residences Now Available To Preview Residence 17A at 126 East 86th Street is an extraordinary full-floor, four-bedroom, three-and-one-half-bathroom home spanning 2,863 interior square feet. A private elevator gallery opens up into a sprawling great room, with gracious living and dining spaces, punctuated with oversized, triple-glazed windows. The adjacent library extends the living space, while two private balconies totaling 160 square feet and with views of Central Park, allow for true indoor-outdoor living. Residence 17A also features ceiling heights over 10', as well as White Oak herringbone flooring. The spectacular windowed eat-in kitchen features Scavolini Italy cabinetry, Carrera marble countertops, a full suite of Gaggenau appliances, Waterworks fixtures, and two sinks. The built-in banquette provides an ideal space for everyday dining, while a set of pocket doors separate the kitchen from a formal dining room, allowing for discreet access while entertaining. Bathed in Southern light, the expansive primary bedroom suite features two spacious walk-in-closets as well as a separate linear closet, and a five-fixture primary bathroom. A Scavolini vanity is accented with a Carrera marble countertop and Robern medicine cabinets. The primary bath also features full-height marble slab walls, radiant heated mosaic marble floors, and an elegant standalone tub by Centerpiece. The three additional bedrooms are provided with ample closet space, while two secondary bathrooms feature marble walls, mosaic floors, Scavolini vanities, and Circa lighting. The jewel-box powder room is lined with Nero Marquina marble. Additional conveniences include a residence-specific air purification and filtration system, as well as a Samsung washer and fully-vented gas dryer. 126 East 86th Street is a distinguished new tower between Park and Lexington Avenues. With a limestone facade rising 20 stories, it has just 28 condominium residences. With the privacy of a boutique building and the trimmings of a larger development, 126 East 86th Street represents the very best of Upper East Side living. Every detail results from a meticulous design process by Antonio Ventimiglia and S20M Milan. 126 East 86th Street offers a full suite of club-like amenities, including an attended lobby, fitness center, in-house spa with infrared and traditional saunas, library, children's playroom, music room, and a lounge with a spacious outdoor terrace and indoor and outdoor fireplaces. 126 East 86th Street's location is classic Upper East Side, ready to be explored and enjoyed at a moment's notice. Sponsor reserves the right to make changes in accordance with the Offering Plan. All artist's renderings are for representational purposes only and subject to variances. The complete offering terms are in an offering plan available from the Sponsor. File No. CD22-0220. Sponsor: 126 East 86 Street Development LLC. Sponsor Address: 227 Sea Breeze Avenue, 4th Fl., Suite C-403, Brooklyn, NY 11224. Equal Housing Opportunity.

Listed by Douglas Elliman Real Estate / John B Gomes, Fredrik Eklund, Adam Widener and Kevin Stefanak Stefanak

Listing Sold by Douglas Elliman Real Estate Joshua B Rubin

$
$
%
$/month over payments
Federal 30-year interest rate: 6.51% last updated on May 21, 2026
* All Figures are estimates. Check with your bank or proposed mortgage company for actual interest rates.
This product uses the FRED® API but is not endorsed or certified by the Federal Reserve Bank of St. Louis.

Ask A QuestionMore Details

275 W 10th Street New York City NY 10014
Sold

MLS Number RLS10543008

  • Condo
  • Common Interest Condominium
  • Bathroom 5
  • Bedrooms 4
  • Full Bath 4

With four bedrooms, each with and en-suite bath and a wonderful open kitchen and small private study, Apartment 4A has plenty of room for both privacy and socializing. Garden views to the east from the living room and classic tree lined street views to the west from the master help make this apartment incredibly charming. The apartments at The Shephard have wonderful architectural details that make them feel like homes, including extremely large windows, barrel vaulted ceilings, entrance foyers and gallery spaces and special nooks to accommodate built in bookshelves or art. The quality of the renovation, design and finishes at The Shephard is unlike any other building currently on the market and has much more in common with a private renovation. All systems in the building are brand new, including a VRF heating and cooling system. The windows are Landmark approved, double paned, triple glazed windows from Skyline. The floors are solid hardwood oak in a herringbone pattern. The master baths are incredible with hand-crafted mahogany vanities with Lefroy Brooks fixtures, white mosaic fan tile floors walls, Dolomiti white stone slab and palest grey painted millwork. Kitchens are custom made by Smallbone of Devizes and designed by Gachot Studios and are outfitted with custom painted and mahogany cabinetry with brushed stainless steel and brass hardware from Valli and Valli, counters of black absolute granite and backsplashes and islands of white statuary marble. All appliances are from Miele. 4A at The Shephard has pretty exposures and wonderful living spaces in a building with beautiful, useful and fun amenities in the most perfect location in Manhattan. The Shephard, located at 275 West 10th Street has been thoughtfully redesigned, reengineered, and totally renovated to become one of the finest and most special residential buildings in Manhattan. Located on a quiet, tree-lined street in the very best part of the West Village, The Shephard floorplans are both generous and graceful. The interior design, by AD100 designer Gachot Studios, is elegant and rich, using only the finest and most beautiful materials to accentuate the building's distinguished character, including the building's signature barrel vault ceilings. A new lobby and lovely garden have been created by incorporating a neighboring and historic carriage house into the building's plan. Comprised of 38 apartments including three Penthouses, The Shephard has beautiful views from over-sized windows, many of which are arched. Every detail has been thought through and all systems and mechanicals are new and of the highest caliber. With amenities including a basketball court, a gym, a golf simulator, a screening room, an art room, a paneled library that opens to the building's landscaped garden, steam rooms, and an arcade and ping pong club room, the building retains an intimate, boutique feeling while still providing residents with fantastic spaces to relax and play. The complete offering terms are in an offering plan available from the sponsor file number CD14-0241.

Listed by Stribling & Associates / Alexa P Lambert and Alison G Black

Listing Sold by Stribling & Associates

$
$
%
$/month over payments
Federal 30-year interest rate: 6.51% last updated on May 21, 2026
* All Figures are estimates. Check with your bank or proposed mortgage company for actual interest rates.
This product uses the FRED® API but is not endorsed or certified by the Federal Reserve Bank of St. Louis.

Ask A QuestionMore Details

10 Pineapple Street New York City NY 11201
Sold

MLS Number RLS10980287

  • Residential
  • Common Interest None
  • Bathroom 5
  • Bedrooms 5
  • Full Bath 4

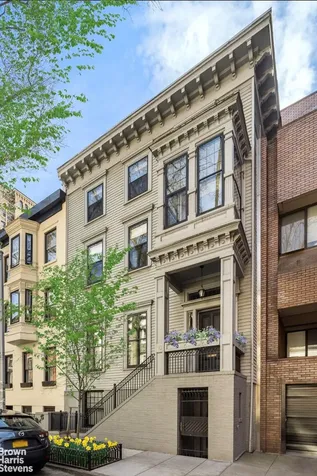
A True One-Of-A-Kind Townhouse in Brooklyn Heights There are many lovely townhouses in Brooklyn Heights, often constructed by the same builder in the late 1800's, side by side in groupings of 3 or 4 or 5 in a row. 10 Pineapple stands out amongst its peers because it is a one-of-a-kind, 27.25' wide, single family house like no others. Perched high in the quiet and private North Brooklyn Heights, 10 Pineapple is steps away from the Promenade - you can even see the East River from a top floor bedroom and from a reading nook on the 3rd floor. Spread over four floors, this home offers five bedrooms, four and a half baths, a home office, a library, wine cellar and three wood burning fireplaces. LAYOUT Parlor Floor Steps that are privately fenced off from the sidewalk lead you up to the Parlor Floor. The living and dining rooms can only be described as elegant and timeless. The rare width of the house provides generous and pleasing proportions to these rooms. There is also a kitchen with a lovely sun room for a morning cup of coffee or an intimate meal. Sliding glass doors open up to a sophisticated sculptural garden which can also be accessed via French doors off the dining room. This floor has easy flow for grand entertaining. A half bath is also located on this floor. Third Floor The main staircase brings you to a landing where you will find a unique library that is both private and accessible. This room has a dramatic arched, wooden ceiling and light streams in from the back windows. Up a short few more steps is another landing which is a perfect reading nook where you can look out onto Pineapple Street. This floor also holds the primary bedroom, large bath with steam shower and a deep soaking tub. There is a dressing room with thoughtfully designed closets, built in drawers and loads of cabinet space. Fourth Floor The top floor has 4 large bedrooms plus 2 full baths. All the bedrooms open onto a center communal area where a skylight above brings in lots of light. The bathrooms also have skylights and one bathroom holds the washer and dryer. First Floor The First Floor was previously used as an office with its own separate entrance, a waiting room and a full bath. This floor could be turned into a media room, rec room or another bedroom for visiting guests. Mechanicals and a storage room are also on this floor. 10 Pineapple is a truly unique townhouse that has to be seen to be appreciated. Convenient to the A/C, 2/3 lines and also close by are the R and 4/5. The Brooklyn Bridge Park is down the hill and shops and restaurants are located on nearby Montague Street. This is a co-exclusive with Corcoran/Karen Talbott.

Listed by Brown Harris Stevens Residential Sales LLC / Jennifer H Cooke

Listing Sold by Digs Realty Group LLC Daniel M Gotlieb

$
$
%
$/month over payments
Federal 30-year interest rate: 6.51% last updated on May 21, 2026
* All Figures are estimates. Check with your bank or proposed mortgage company for actual interest rates.
This product uses the FRED® API but is not endorsed or certified by the Federal Reserve Bank of St. Louis.

Virtual TourAsk A QuestionMore Details

10 Pineapple Street New York City NY 11201
Sold

MLS Number RLS10982188

  • Residential
  • Common Interest None
  • Bathroom 5
  • Bedrooms 5
  • Full Bath 4

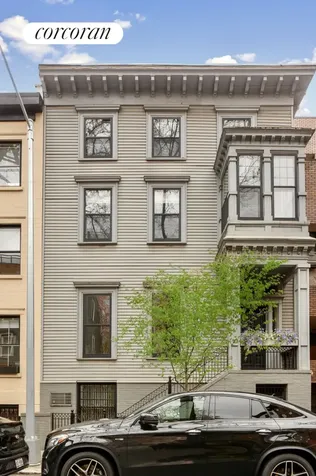
THOROUGHLY CONSIDERED 27 FT WIDE. 4,360 SF. Stately situated on the comfortable and quiet northern tip of Brooklyn Heights, this twenty-seven foot wide townhouse in Prime Historic Brooklyn Heights affords views of the East River and the surrounding neighborhood. 10 Pineapple St is a unique example of modernized, old world craftsmanship and design. Spread over four floors, this home offers five bedrooms, four and a half baths, a home office, a library, wine cellar and three wood burning fireplaces. The parlor floor with formal living room and dining room run adjacent to the wide foyer and deep kitchen. The chef's kitchen has ample counter and cooking space and opens to the luminous sun room. The sun room's sliding glass doors open to the well planted sculpture garden which leads back through the dining room's dramatic floor to ceiling-height double French doors. A powder room rounds out this floor. As you climb the extra wide staircase to the third floor you are greeted with a high vaulted, arched and wood paneled library. It's the perfect getaway to think, read and reflect. You're not limited to the interior world of discovery in the library a few steps further and you reach the enclosed balcony that holds a reading chair with spectacular, 180 degree, bird's eye view of the harbor and neighborhood. To the right of these rest stops is the bedroom suite. The primary bedroom comes with diffused northeastern light, a fireplace, a windowed bath with deep soaking tub, steam shower, radiant floor and heated loo. Walk through the dressing area to enter the dressing room with a wall of south facing windows, flanked with closets. The top floor consists of four bedrooms with ample closet space, two full baths and is crowned with a skylight in the middle of them all. The first floor has a separate entrance under the stoop with a home office, wine cellar, full bath, multiple storage areas and rooms as well as mechanicals. Convenient to the A/C, 2/3 lines and also close by are the R and 4/5. Photography by Evan Joseph. Staging by Hovey Design. This is a co-exclusive with Jennifer Cooke at Brown Harris Stevens..

Listed by Corcoran Group / Karen E Talbott

Listing Sold by Digs Realty Group LLC Daniel M Gotlieb

$
$
%
$/month over payments
Federal 30-year interest rate: 6.51% last updated on May 21, 2026
* All Figures are estimates. Check with your bank or proposed mortgage company for actual interest rates.
This product uses the FRED® API but is not endorsed or certified by the Federal Reserve Bank of St. Louis.

Ask A QuestionMore Details

15 Hudson Yards New York City NY 10001
Sold

MLS Number RLS10523294

  • Condo
  • Common Interest Condominium
  • Bathroom 3
  • Bedrooms 2
  • Full Bath 2

A DISTINGUISHED ADDRESS.Fifteen Hudson Yards occupies a prime position on the Public Square and Gardens at the center of Hudson Yards, directly on the High Line and adjacent to The Shed, the forthcoming center for artistic invention. Here, residents will take advantage of the unique lifestyle that Hudson Yards will offer - integrating the finest shopping, dining, arts, culture, fitness and innovation with the highest standards of residential design, services and construction.Loft Residence 67A is a spectacular two bedroom residence of 2072 square feet with ceilings up to 10'10" and stunning skyline and Hudson River views. The corner great room measures 780 square feet features an open kitchen with a unique free-standing marble island, oak wood cabinetry and Miele appliances including a steam oven and wine storage. The master bedroom suite features generous closet space and a luxurious master bath. A second bedroom with en-suite bath, a gracious entry foyer, utility room with side-by-side washer dryer, and a powder room for guests make this a truly exceptional home. Designed by Diller Scofidio + Renfro in collaboration with Rockwell Group, Fifteen Hudson Yards offers residents over 40,000 square feet of amenities on three floors. Floor 50 has been devoted to the full range of fitness and wellness opportunities, including an aquatics center with a 75-foot long three-lane swimming pool, a 3,500 square foot fitness center designed by The Wright Fit, private studio for yoga, stretching and group fitness classes, private spa suites with treatment rooms, and a beauty bar for hair and makeup services. Floor 51 features two corner private dinner suites including wine storage and tasting rooms, lounge with breathtaking Hudson River views, club room with billiards tables, card tables and large-screen TV, a screening room, business center, golf club lounge, and an atelier with communal working table and lounge seating. Exclusive Marketing and Sales Agents: Related Sales LLC & Corcoran Sunshine Marketing Group. The complete offering terms are in an offering plan available from sponsor. File No. CD15-0325. Sponsor: ERY South Residential Tower L.L.C., c/o The Related Companies, L.P., 60 Columbus Circle, New York, New York 10023. Sponsor reserves the right to make changes in accordance with the terms of the Offering Plan. Equal Housing Opportunity.

Listed by Corcoran Group / Fifteen Hudson Yard Sales Gallery

Listing Sold by The Corcoran Group

$
$
%
$/month over payments
Federal 30-year interest rate: 6.51% last updated on May 21, 2026
* All Figures are estimates. Check with your bank or proposed mortgage company for actual interest rates.
This product uses the FRED® API but is not endorsed or certified by the Federal Reserve Bank of St. Louis.

Ask A QuestionMore Details

7 Harrison Street New York City NY 10013
Sold

MLS Number RLS10043113

  • Condo
  • Common Interest Condominium
  • Bathroom 3
  • Bedrooms 3
  • Full Bath 3

Brand new, never-lived-in, immediate occupancy.Introducing Seven Harrison, a striking turn-of-the-century building now re-imagined by Architectural Digest 100 architect Steven Harris. Overlooking historic Staple Street and offering north and eastern exposures, Residence 7N features a gracious corner layout measuring over 2,200 square feet with three bedrooms and three bathrooms with open neighborhood views from every room. The grand entrance gallery is accessed directly from the elevator and leads to an expansive living/dining room nearly 32 feet in length, with two exposures. The windowed eat-in kitchen offers a built-in banquette overlooking Staple Street. Ceiling heights of 10'-8" feet in all primary rooms further enhance the elegant proportions. Designed with the impeccable attention to detail that is a Harris trademark, this special home combines voluminous loft dimensions with a classic pre-war sensibility. The residence's interiors are imbued with the refined contemporary aesthetic that has made homes designed by Steven Harris so sought after by the world's cognoscenti, and are destined to set a new standard for downtown's most coveted neighborhood on Tribeca's most prized block. Please note, the photos are of a lower floor unit and do not depict the actual views.

Listed by Compass / Leonard Steinberg, Herve J Senequier and Amy Mendizabal

Listing Sold by Compass

$
$
%
$/month over payments
Federal 30-year interest rate: 6.51% last updated on May 21, 2026
* All Figures are estimates. Check with your bank or proposed mortgage company for actual interest rates.
This product uses the FRED® API but is not endorsed or certified by the Federal Reserve Bank of St. Louis.

Ask A QuestionMore Details

This information is not verified for authenticity or accuracy and is not guaranteed and may not reflect all real estate activity in the market. ©2026 The Real Estate Board of New York, Inc., All rights reserved. RLS Data display by Christie's International Real Estate Group.

let's connect

Do not fill in this field:

I agree to receive marketing and customer service calls and text messages from Christie's International Real Estate Group. To opt out, you can reply 'stop' at any time or click the unsubscribe link in the emails. Consent is not a condition of purchase. Msg/data rates may apply. Msg frequency varies. Privacy Policy.

This site is protected by reCAPTCHA and the Google Privacy Policy and Terms of Service apply.