Chriestie's International Real Estate Group
Luxury View
2022227
results
Refine Search

Your Search Results

r=7525-7536
70 Vestry Street New York City NY 10013
Sold

MLS Number RLS10404138

  • Condo
  • Common Interest Condominium
  • Bathroom 3
  • Bedrooms 2
  • Full Bath 2

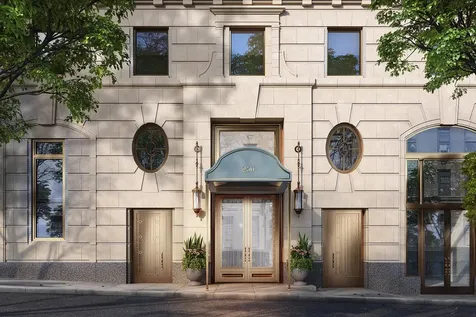
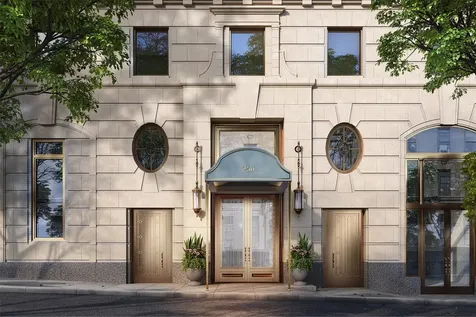
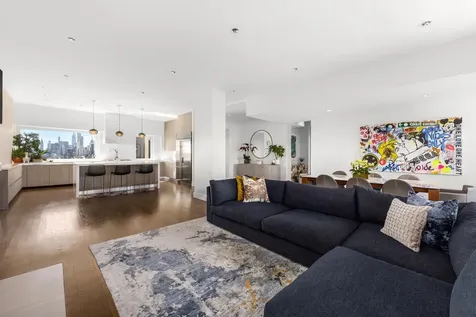
70 Vestrys contextual architecture by Robert A.M. Stern Architects re-interprets Tribeca lofts in a handsome limestone building with industrial detailing at an intimate scale with only 46 residences over 14 stories, three residences per elevator landing, porte-cochere and a drive-in entry courtyard that is entirely private and secure all directly on Hudson River Park and its myriad scenic and recreational benefits. This boutique nature is juxtaposed with extensive services and amenities including a full-time concierge, doorman, property management by RELATED and Luxury Attach lifestyle services. 70 Vestrys health and wellness suite spans over 8,000 square feet including an international regulation singles squash court, an 82-foot long swimming pool with additional play pool, fitness club by the Wright Fit, yoga and Pilates studios. Leisure amenities include a lounge and dining suite, billiards room, cafe, and playroom designed. Anticipated occupancy: Early 2018. Exclusive Marketing and Sales Agents: Related Sales LLC & Corcoran Sunshine Marketing Group. The complete offering terms are in an offering plan available from sponsor. File No. CD15-0165. Sponsor: Bridge Land Vestry, L.L.C., c/o The Related Companies, L.P., 60 Columbus Circle, New York, New York 10023. Property Address: 70 Vestry Street, New York, New York 10013. Sponsor reserves the right to make changes in accordance with the terms of the Offering Plan. Equal Housing Opportunity.

Listed by Corcoran Group /

Listing Sold by The Corcoran Group

$
$
%
$/month over payments
Federal 30-year interest rate: 6.51% last updated on May 21, 2026
* All Figures are estimates. Check with your bank or proposed mortgage company for actual interest rates.
This product uses the FRED® API but is not endorsed or certified by the Federal Reserve Bank of St. Louis.

Ask A QuestionMore Details

15 Hubert Street New York City NY 10013
Sold

MLS Number RLS20074859

  • Residential
  • Common Interest Condominium
  • Bathroom 4
  • Bedrooms 3
  • Full Bath 3

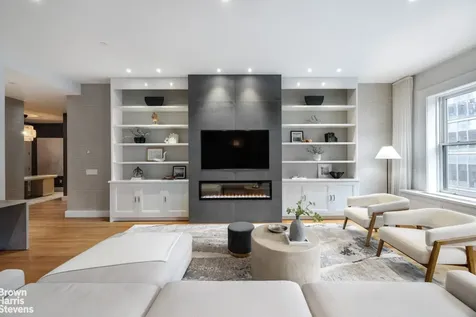
A quintessential Tribeca loft awaits on a discreet, cobblestoned stretch of Hubert Street-where historic charm meets contemporary refinement. This extraordinary 3-bedroom, 3.5-bathroom duplex encompasses 2,878 square feet of impeccably curated interior living space, crowned by a breathtaking 618-square-foot landscaped terrace with luminous western exposures over Greenwich Street. Once a storied warehouse, the residence has been masterfully reimagined by CetraRuddy Architecture, preserving the soul of its industrial origins while introducing a sophisticated modern sensibility. Soaring ceilings, expansive proportions, and oversized windows create a dramatic yet inviting atmosphere, flooded with natural light. Every finish and fixture has been thoughtfully selected to echo the building's historic character while elevating it with timeless luxury. The grand living and dining expanse unfolds seamlessly into a chef's kitchen designed for both effortless entertaining and everyday elegance. Outfitted with premium stainless-steel appliances, marble countertops, a wine refrigerator, and a substantial center island, this space is as functional as it is striking. The primary suite is a serene sanctuary, offering two generous walk-in closets and a spa-caliber marble bath complete with a deep soaking tub, glass-enclosed walk-in shower, and bespoke double vanity. Upstairs, a 3rd bedroom, media room or den serves as a refined retreat and opens directly onto the spectacular terrace-an outdoor oasis ideal for al fresco dining, sunset gatherings, or tranquil morning coffee. Wide-plank solid oak floors run throughout, complemented by central air conditioning, a full-size washer and dryer, and abundant storage including a private storage cage. Situated in the heart of Tribeca, 15 Hubert Street offers a rare sense of intimacy within one of Manhattan's most coveted neighborhoods. This boutique building of just twelve residences balances privacy with understated elegance. Its thoughtfully designed lobby features concrete-paneled walls and warm wood ceilings, attended by a part-time doorman and enhanced by a state-of-the-art package retrieval system. Residents also enjoy access to a beautifully landscaped rooftop lounge with captivating glimpses of the Hudson River and iconic views of One World Trade Center-an inspiring backdrop to an exceptional downtown lifestyle.

Listed by Brown Harris Stevens Residential Sales LLC / Matthew Melinger

Listing Sold by Direct Deal Direct Deal Listing

$
$
%
$/month over payments
Federal 30-year interest rate: 6.51% last updated on May 21, 2026
* All Figures are estimates. Check with your bank or proposed mortgage company for actual interest rates.
This product uses the FRED® API but is not endorsed or certified by the Federal Reserve Bank of St. Louis.

Virtual TourAsk A QuestionMore Details

250 W 81st Street New York City NY 10024
Sold

MLS Number RLS10437161

  • Condo
  • Common Interest Condominium
  • Bathroom 4
  • Bedrooms 4
  • Full Bath 3

Apartment 9B at Two Fifty West 81 St is a wonderful, sprawling and spacious 4-bedroom residence. With an impressive entrance gallery and a living room that stretches lengthwise along the beautifully tree-lined 81st Street, this apartment feels open and airy and has plenty of places for both privacy and fun. The kitchen, which is set-back, but otherwise open to the living room, is thoughtfully organized and beautifully detailed with handmade cabinets built by Smallbone of Devizes, one of the top kitchen manufacturers in the world. With details like Gaggenau appliances, two sinks, two dishwashers, a full pantry closet and separate refrigerator and freezer, this kitchen is made for busy daily use as well as entertaining. The master bedroom has two large walk-in closets and a five fixture, white marble bath with radiant heated floors and waterworks fixtures. The bedrooms are placed in such a way as to be flexible as full-time bedrooms, additional entertaining space or to create an even larger master suite. Oak flooring, perfectly scaled large windows, high ceilings with custom molding, and a charming powder room complete the picture for this very special apartment.Designed by Robert A.M. Stern Architects and developed by Alchemy Properties, Two Fifty West 81st is inspired by the heritage of the grand pre-war apartment buildings on the Upper West Side. The elegant and classical silhouette is punctuated by setbacks and decorative window openings and is finished in limestone and warm, handmade, grey brick and articulated frieze details. The signature oval lobby will be attended, and the building will be fully staffed. In a boutique collection of 31 apartments, residents will have the benefits of personal attention combined with the amenities of a much larger building.The amenity collection engages the senses, body, and mind. A multi-purpose Sports Court is ideal for daily fun or informal entertaining. An imagination forest thrives in the colorful Children?s Playroom. The Fitness Center is outfitted with Technogym and Peloton equipment. The Golf Simulator Room offers a place to tee off. The rooftop Sky Terrace, with its impressive vistas, is the perfect place for open air dining. The Music Recording and Practice Studio includes a selection of state-of-the-art instruments, a mixing board, and a sound booth. The Library Lounge is a sophisticated retreat appointed with a charming terrace, a curated book selection, and a catering pantry.The complete offering terms are in an offering plan available from the Sponsor. File No. CD17-0047.

Listed by Alchemy Properties Inc / Timothy J McCarthy and

Listing Sold by Alchemy Properties,Inc.

$
$
%
$/month over payments
Federal 30-year interest rate: 6.51% last updated on May 21, 2026
* All Figures are estimates. Check with your bank or proposed mortgage company for actual interest rates.
This product uses the FRED® API but is not endorsed or certified by the Federal Reserve Bank of St. Louis.

Ask A QuestionMore Details

250 W 81st Street New York City NY 10024
Sold

MLS Number RLS10438712

  • Condo
  • Common Interest Condominium
  • Bathroom 4
  • Bedrooms 4
  • Full Bath 3

Apartment 11B at Two Fifty West 81 St is a wonderful, sprawling and spacious 4-bedroom residence. With an impressive entrance gallery and a living room that stretches lengthwise along the beautifully tree-lined 81st Street, this apartment feels open and airy and has plenty of places for both privacy and fun. The kitchen, which is set-back, but otherwise open to the living room, is thoughtfully organized and beautifully detailed with handmade cabinets built by Smallbone of Devizes, one of the top kitchen manufacturers in the world. With details like Gaggenau appliances, two sinks, two dishwashers, a full pantry closet and separate refrigerator and freezer, this kitchen is made for busy daily use as well as entertaining. The master bedroom has two large walk-in closets and a five fixture, white marble bath with radiant heated floors and waterworks fixtures. The bedrooms are placed in such a way as to be flexible as full-time bedrooms, additional entertaining space or to create an even larger master suite. Oak flooring, perfectly scaled large windows, high ceilings with custom molding, and a charming powder room complete the picture for this very special apartment.Designed by Robert A.M. Stern Architects and developed by Alchemy Properties, Two Fifty West 81st is inspired by the heritage of the grand pre-war apartment buildings on the Upper West Side. The elegant and classical silhouette is punctuated by setbacks and decorative window openings and is finished in limestone and warm, handmade, grey brick and articulated frieze details. The signature oval lobby will be attended, and the building will be fully staffed. In a boutique collection of 31 apartments, residents will have the benefits of personal attention combined with the amenities of a much larger building.The amenity collection engages the senses, body, and mind. A multi-purpose Sports Court is ideal for daily fun or informal entertaining. An imagination forest thrives in the colorful Children?s Playroom. The Fitness Center is outfitted with Technogym and Peloton equipment. The Golf Simulator Room offers a place to tee off. The rooftop Sky Terrace, with its impressive vistas, is the perfect place for open air dining. The Music Recording and Practice Studio includes a selection of state-of-the-art instruments, a mixing board, and a sound booth. The Library Lounge is a sophisticated retreat appointed with a charming terrace, a curated book selection, and a catering pantry.The complete offering terms are in an offering plan available from the Sponsor. File No. CD17-0047.

Listed by Alchemy Properties Inc / Timothy J McCarthy and

Listing Sold by Alchemy Properties,Inc.

$
$
%
$/month over payments
Federal 30-year interest rate: 6.51% last updated on May 21, 2026
* All Figures are estimates. Check with your bank or proposed mortgage company for actual interest rates.
This product uses the FRED® API but is not endorsed or certified by the Federal Reserve Bank of St. Louis.

Ask A QuestionMore Details

71 Laight Street New York City NY 10013
Sold

MLS Number RLS10662822

  • Condo
  • Common Interest Condominium
  • Bathroom 4
  • Bedrooms 3
  • Full Bath 4

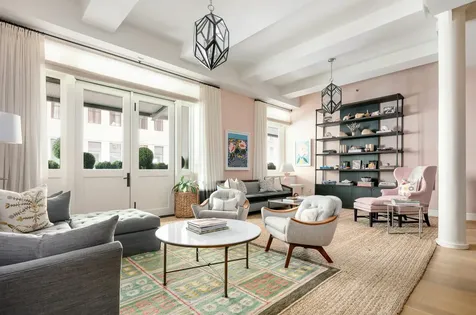
This spacious 3,100 square foot, 3-bedroom home, originally conceived by AD100 firm Gachot Studios with further refinements and customization's made by its discerning owners, exudes elegance and sophistication. Perfectly poised high above the cobblestone streetscape and flanked by 198 square feet of terraces, the residence stuns with 12-foot ceiling heights, beautiful wide-plank American oak flooring and wonderful configuration. Enter discreetly and conveniently through the building's lobby, adjacent to a lushly-landscaped courtyard designed by Deborah Nevins. A gracious gallery, ideal for displaying art, leads into the great room where the striking kitchen, a study in traditional-meets-modern design, is outfitted with walnut cabinetry by Henrybuilt and Imperial Danby marble counters, backsplash, and 4-person seated island overlooking the grand living room. The kitchen's walk-in pantry, ample storage, and professional appliance package, including a 36' Viking cooktop, two Wolf ovens plus microwave, Sub-Zero refrigerator/freezer and wine cooler, Miele dishwasher, and vented range hood, make it an exceptional space for all levels of culinary pursuits. The great room, opening onto one of the home's two manicured terraces through double doors, is scaled to perfection; large enough for generous gatherings yet intimate and warm enough for day-to-day enjoyment. A dining area with room for ample seating and walls appropriately scaled for commanding artwork completes the space. The large master suite, with dual walk-in closets and a sitting area, features the property's second terrace space. Its five-fixture bathroom is outfitted with Bianco Dolomiti marble slab walls and tile flooring in a hand-laid herringbone pattern, custom white oak vanities by Henrybuilt, a freestanding soaking tub, and separate stall shower, all with fixtures by Lefroy Brooks. A cleverly designed custom office space with hidden storage leads to the guest wing of the home, where there are two bedrooms, both with en-suite baths, a media room, and laundry room. Custom built-ins can be found throughout, elevating design and maximizing storage. Additional features include double-paned, sound attenuated Kolbe windows, beamed ceilings, Lutron lighting controls and automated shades, and multi-zone air conditioning and heating. The property also transfers with a large storage unit in the building. Nestled in the most desired corner of Northwest TriBeCa, The Sterling Mason is a curated collaboration conceived by noted architect Morris Adjmi, combining the restoration of an existing 1906 masonry coffee and tea warehouse landmark with a new mirror image building clad in metal. The lobby is attended by a concierge and 24/7 doormen and features a fireplace, wood paneling and limestone finishes, and a courtyard viewing garden. Amenities include a private fitness center with yoga and exercise studios, children's playroom, library lounge and dining room with catering pantry and service bar, community space, private storage, bike storage, and cold storage for fresh food deliveries. Pets are welcome. Maisonette 1A is an offering rarely found in today's market: historic Tribeca charm and scale with modern-day services and amenities offered at one of the city's finest condominiums, all while offering increasingly desirable private outdoor space.

Listed by Compass / Jim St. Andre and Trevor Stephens

Listing Sold by Compass

$
$
%
$/month over payments
Federal 30-year interest rate: 6.51% last updated on May 21, 2026
* All Figures are estimates. Check with your bank or proposed mortgage company for actual interest rates.
This product uses the FRED® API but is not endorsed or certified by the Federal Reserve Bank of St. Louis.

Ask A QuestionMore Details

265 W 90th Street New York City NY 10024
Sold

MLS Number RLS10062028

  • Residential
  • Studio Studio
  • Mls Status Closed
  • Modification Date 05/14/2026
  • Address 265 W 90th Street

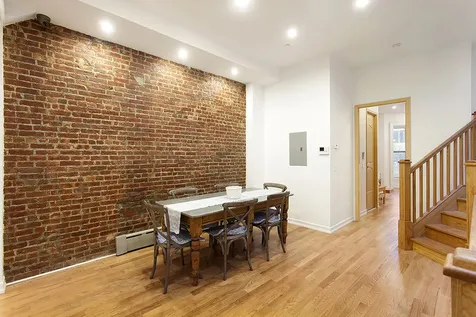
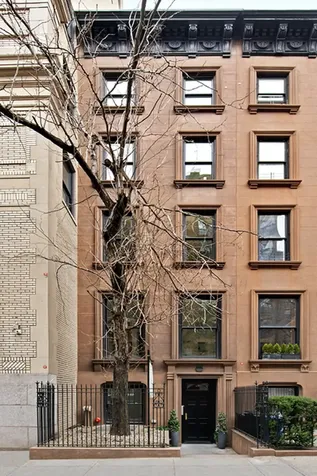
This single-family eighteen-footer is handsome and sunny. Enjoy the benefits of a recent all-inclusive renovation: the plumbing, electrical, boiler, and flooring are all brand-new. With multiple outdoor spaces, seven bedrooms, and nine baths, you will enjoy making this townhouse your own. And it is just a five-minute walk from Riverside Park and the Soldiers and Sailors Monument. Garden Level Layout: You will enter into an open and airy living room with exposed brick and a full bath. Beyond that, there is a bright and modern kitchen with brand-new appliances and a long seating island in the center, with light from side windows and wall-to-wall cabinetry and storage. A second dining nook looks out onto the garden; a glass door leads you outside. This brick-paved patio is perfect for barbecuing and dining al fresco with friends. Parlour Level Layout: This landing, as well as those on the upper levels, is spacious enough to use as its own play area or lounge. The master bedroom in the rear has a walk-in closet, a full bath, and generous light from the tall windows. The front room, currently used as a study, has another walk-in closet and another full bath. Third Floor Layout: The sunlit front bedroom on this floor gets its southern light from bow-front windows with street views and original shutters. It has a walk-in closet and a full bath. The rear bedroom also has a full bath, walk-in closet, and tall windows. Fourth Floor Layout: As you ascend the stairs you will notice the enormous frosted skylight, which lets in copious sunlight. The rear bedroom has exposed brick and its own private planked roof deck, as well as a full bath. The front bedroom has a walk-in closet and a full bath. Fifth Floor Layout: This bedroom has a full bath and access to the roof, which could easily become another lovely roof garden. Cellar Level Layout: This level contains a finished basement with a full bath, a sauna, a laundry room, and lots of open space for a den, play room, gym, or workshop. Clean, well-maintained mechanicals can also be found here. Read more on http://www.townhouseexperts.com

Listed by Vandenberg Inc /

Listing Sold by Vandenberg Inc

$
$
%
$/month over payments
Federal 30-year interest rate: 6.51% last updated on May 21, 2026
* All Figures are estimates. Check with your bank or proposed mortgage company for actual interest rates.
This product uses the FRED® API but is not endorsed or certified by the Federal Reserve Bank of St. Louis.

Ask A QuestionMore Details

111 E 85th Street New York City NY 10028
Sold

MLS Number RLS10701505

  • Coop
  • Bathroom 5
  • Bedrooms 4
  • Full Bath 5
  • Mls Status Closed

Introducing 111 East 85th Street PH 31A - this exquisite turnkey trophy penthouse is the crown jewel of the Upper East Side. A dazzling palatial residence and urban oasis in the sky with unparalleled value! Elegant and sophisticated, this magnificent 4-bedroom (flex 5-bedroom), 5.5-bathroom home is the ultimate contemporary gem - an impressive 4,100 square foot of space with the highest level of luxury, comfort, and craftsmanship gracing every inch of architecture, interior design, and decor. This one-of-a-kind residence features a golden ratio of incredible proportions and separation of space, sunbathed rooms and oversized windows with exposure from all directions, soaring ceilings (as the only unit in the building with high ceilings), the utmost privacy and unobstructed views of phenomenal cityscapes (as the highest vantage point between 86th Street and Midtown), not one but two primely positioned fireplaces, each framed with two walls of custom shelves, and the ultimate New York City amenity, exclusive outdoor space - two sizable north-facing balconies - perfect for lounging, an al fresco coffee, or catching a private moment with the city that surrounds you, with iconic views of Central Park, the Reservoir, and the Midtown skyline including the Empire State Building, Chrysler Building, One Vanderbilt, and 432 Park, to name a few highlights. A beautiful foyer welcomes you before leading you towards a resplendent living room full of character and grandeur. An open concept floor plan creates one seamless area for entertaining, family time, and even more natural light - as the living room effortlessly flows into a spacious dining area and world-class kitchen, fitted with a center island breakfast bar. Four generously sized bedrooms are complemented by an abundance of closet and storage space throughout, a secondary freezer and fridge, a laundry room, and an expansive second entertaining space comprising an open family room and home workspace. The opulent 1,000 square foot master bedroom suite is further distinguished by its own balcony and fireplace, two colossal his and her walk in closets, an indulgent spa-inspired bathroom, suited with double vanities, an oversized glass-enclosed shower, and a deep soaking tub, as well as a workspace and sitting area with spectacular Central Park and George Washington Bridge sunset views. Additional features of this tech-infused home include integrated nest thermostats and carbon monoxide detectors, 10 brand new manufacturer warrantied HVAC units, and 26 newly installed picture frame windows. The Savoy is a full-service, white-glove, high-rise co-op. This impressive building is provisioned with an extended canopied front entrance, beautiful Koi pond, and landscaped garden for a serene sense of arrival. Additional amenities include a 24/7 doorman, onsite concierge, valet services, live-in resident manager, parking in the building, a bike room, storage room, laundry facilities, and an expansive landscaped rooftop with 360-degree panoramic Manhattan skyline views. Pets are also permitted. The Upper East Side is one of Manhattan's most coveted neighborhoods within close proximity to everything New York City has to offer and access to a wide range of public transport (steps to the 4/5/6 trains, Second Avenue subway, and 86th street crosstown bus) - from tree-lined streets to boutique shops and cafes, high-end retail, a wealth of cultural highlights, gastronomic delights, a diverse and spirited restaurant and bar scene, architectural gems, and its close proximity to Central Park - this location undeniably offers one of the most quintessential New York living experiences!

Listed by Douglas Elliman Real Estate / Yair Tavivian and Ariel Tavivian

Listing Sold by Elliman

$
$
%
$/month over payments
Federal 30-year interest rate: 6.51% last updated on May 21, 2026
* All Figures are estimates. Check with your bank or proposed mortgage company for actual interest rates.
This product uses the FRED® API but is not endorsed or certified by the Federal Reserve Bank of St. Louis.

Ask A QuestionMore Details

10 Madison Square W New York City NY 10010
Sold

MLS Number RLS10099348

  • Condo
  • Common Interest Condominium
  • Bathroom 4
  • Bedrooms 3
  • Mls Status Closed

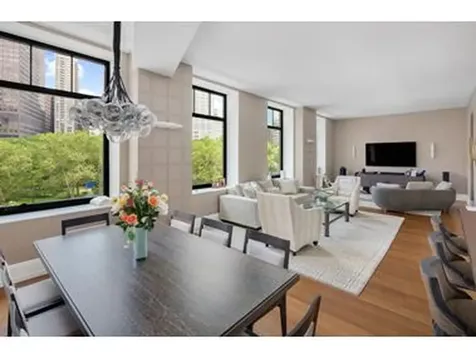
This Madison Square Park front spectacular 3-bedroom, 3.5 bath new condominium provides 70' of thrilling, protected park front views. Watch the world go by from your massive park view windows while experiencing a life style of luxurious and open contemporary living. Unlike other apartments, every window in this home faces the park.Entertain like royalty from your 37 foot park view great room, which has been perfectly integrated with an expansive open chef's kitchen. The kitchen has been outfitted with abundant SieMatic cabinetry, Bianco Carrara marble and next generation appliances. The apartment has been designer finished throughout and enhanced by extensive custom Led lighting,oversized finished closets and an expanded open floor plan.This apartment also features 11ft soaring ceilings, a dramatic 9'x12' entry foyer which leads into the 37' open great room. Together with a spectacular master suite, this custom 3 bedroom, 3 1/2 bath apartment truly has it all. The park front master bedroom is exceptionally large and private. It features two huge detailed walk in closets, an oversized 8' x 12' spa like master bath with a custom double vanity, soaking tub and separate large rain shower . The additional bedroom is all views over Madison Square Park and the flatiron building. With its own fabulously appointed en-suite bath, it is located in a separate wing of the apartment which insures total privacy for the master suite.Come see for yourself how 10 Madison Square West offers the ultimate in premier living. Residents enjoy an exclusive, richly-appointed 10,000 square foot club, including 60-foot heated lap pool,steam,sauna,hot tub,yoga and Pilates studio, spa treatment room, and Jay Wright Fitness center. In addition, there is a children's playroom, bike storage doorman, concierge, porter, and live-in Resident Manager.Have it all in the heart of it all! 10 Madison Square West, where uptown meets downtown. Park front and serene, yet next door to Eataly for your dinner party delights. Enjoy an elegant evening at 11 Madison Park, A Voce, or any of the other top 25 Michelin rated restaurants within a 3 block radius. World class shopping, just steps away from Lower Fifth this vibrant and dynamic location is as chic as it is convenient. Day or evening, enjoy the best of Manhattan?literally outside of your front door. Come see for yourself today! This apartment is the definition of personal luxury. Location, views, light, elegance, amenities and space.

Listed by Douglas Elliman Real Estate / and Peter Zane Zaitzeff

Listing Sold by Elliman

$
$
%
$/month over payments
Federal 30-year interest rate: 6.51% last updated on May 21, 2026
* All Figures are estimates. Check with your bank or proposed mortgage company for actual interest rates.
This product uses the FRED® API but is not endorsed or certified by the Federal Reserve Bank of St. Louis.

Ask A QuestionMore Details

62 Reade Street New York City NY 10007
Sold

MLS Number RLS11008233

  • Condo
  • Common Interest Condominium
  • Bathroom 5
  • Bedrooms 4
  • Full Bath 4

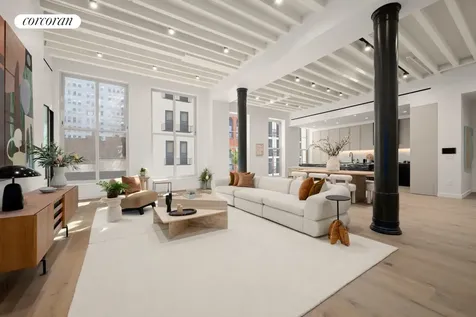
Introducing 62 Reade Street, a collection of six loft condominiums. Model residences is now open. Discover Tribeca living beyond measure in this new four-bedroom, four-and-a-half-bathroom full-floor loft at 62 Reade Street, a stunning restoration of two 19th century Italianate buildings defined by beautiful materials, original cast iron columns and impeccable craftsmanship that elevate Tribeca loft living. Designed, developed and built by the renowned collaboration of ODA, Triton Construction and BSD Investments, this 50-foot-wide showplace impresses with soaring beamed ceilings supported by dramatic columns, 8-inch-wide live-sawn European oak floors, and massive windows on the northern and southern exposures. The thoughtful 3,068-square-foot layout invites you to relax and entertain in a sprawling, sophisticated great room, while the gourmet kitchen boasts custom cabinetry, bold Arabescato Orobico marble countertops, a Franke sink, Graff hardware, and state-of-the-art appliances by Miele, Wolf and Sub-Zero. The luxurious primary suite opens to a spa bathroom, where a soaking tub, walk-in rain shower and bespoke double vanity are surrounded by floor-to-ceiling designer tile and rubbed bronze hardware. Secondary bedrooms enjoy equally well-appointed full bathrooms, while a chic powder room and in-unit Electrolux washer-dryers add exceptional convenience. Built in 1860 with stunning marble and cast-iron facades, beautifully reimagined 62 Reade offers today's residents a Comelit virtual doorman/video security system, a marble lobby, key-locked elevator access, a bike room, and a fitness studio with free weights and cardio equipment. From this exceptional Tribeca Historic District location, you'll enjoy easy access to Downtown's world-class amenities, including Whole Foods, the Washington Market Park greenmarket, Frenchette, The Odeon, Locanda Verde, art galleries, luxury boutiques, and more. Discover fantastic outdoor space and recreation at Battery Park City and 500-acre Hudson River Park. Access to transportation is effortless in this coveted neighborhood, thanks to A/C/E, 1/2/3, R/W, 4/5/6, J/Z and PATH trains, excellent bus service and CitiBikes all nearby. This is not an offering. The complete Offering Terms are in an Offering Plan available from Sponsor. File No. CD23-0036. The information contained herein are generalizations for a property and may not reflect accurate information on a specific individual apartment. Prospective purchasers are advised to inspect the actual apartment and property prior to purchasing and should not rely on renderings and photographs. Any layouts, square footages, dimensions, distances, maps, and descriptions are general and approximate and subject to normal variances and tolerances. Some materials, finishes, fixtures, or appliances may vary by apartment. Apartments will not be offered furnished. No representation is made that an apartment owner will be able to implement the furniture layouts shown. All dimensions are approximate and subject to normal construction variances and tolerances. Plans and dimensions may contain minor variations from floor to floor. The square footage on this floor plan exceeds the usable square footage. The furniture depicted herein is not included in the sale of the Unit. Sponsor reserves the right to make changes in accordance with the terms of the Offering Plan. Property address: 62 and 64 Reade Street New York, New York 10007. Sponsor: 62-64 Reade Street LLC. Sponsor address: 99 Hudson Street, 2nd Floor, NY, NY 10013. Equal Housing Opportunity

Listed by Corcoran Group / Daniel Alan Davis

Listing Sold by Compass Todd M Lewin

$
$
%
$/month over payments
Federal 30-year interest rate: 6.51% last updated on May 21, 2026
* All Figures are estimates. Check with your bank or proposed mortgage company for actual interest rates.
This product uses the FRED® API but is not endorsed or certified by the Federal Reserve Bank of St. Louis.

Ask A QuestionMore Details

322 W 57th Street New York City NY 10019
Sold

MLS Number RLS10058046

  • Condo
  • Common Interest Condominium
  • Bathroom 4
  • Bedrooms 4
  • Full Bath 4

Just steps from Central Park at Columbus Circle, The Sheffield, is located at the nexus of culture, commerce, fine dining and luxury retailing. The 58-story tower offers a sophisticated array of personal services, a wealth of amenities and superlative design to accommodate those seeking the ultimate living experience in Manhattan. Residences offer the grandeur of dramatic NYC, Central Park or Hudson River views. Amenities include: 24-hour Doorman and Abigail Michael concierge, private entry driveway, indoor pool; heath club and Spa compete with Yoga/Pilates studio, massage rooms as well as his and her locker rooms. Residents will also enjoy two social lounges, sundeck with outdoor shower and BBQ grills and children?s playroom. Pet Spa, private bicycle room, private drive-way are also available.

Listed by Marketing Directors Inc / Angela Ferrara

Listing Sold by Marketing Directors Inc.,The

$
$
%
$/month over payments
Federal 30-year interest rate: 6.51% last updated on May 21, 2026
* All Figures are estimates. Check with your bank or proposed mortgage company for actual interest rates.
This product uses the FRED® API but is not endorsed or certified by the Federal Reserve Bank of St. Louis.

Ask A QuestionMore Details

135 W 70th Street New York City NY 10023
Sold

MLS Number RLS10045832

  • Condo
  • Common Interest Condominium
  • Bathroom 6
  • Bedrooms 5
  • Mls Status Closed

One of a kind Penthouse with one of the largest private terraces being offered on the Upper West Side. An Incredible opportunity to own and create one of the most extraordinary penthouses offering soaring high ceilings throughout and unimaginable city and central park views. This duplex residence offers an indoor and outdoor living experience with quintessential proportions. The first level features a long gracious marble entrance gallery leading to a large living and dining great room with lofted ceilings, oversized windows providing unobstructed views of Central Park and the city from N,E,S,W exposures. Enjoy the 38 foot long terrace off the dining room which captures Southern exposure, perfect for a small garden or additional outdoor entertaining, also accessible from the living room and maids room. The spacious windowed tiled floor, eat-in kitchen is a chefs delight featuring top of the line appliances and adjacent to the maids room. Two of the three spacious bedrooms feature an en-suite bathroom, and a home office/study off the living room. Up the baronial staircase, the second level features a grand master suite with walk-in closets and tranquil views from the bedroom and master bathroom. The beautifully renovated master bathroom boasts double sinks, a separate shower and tub under a skylight. The second level also houses an additional bedroom, an entertainment room enjoys wide-open views and a wood burning fireplace and access to a 1,500+ square foot private terrace facing East towards Central Park with North, East and South views. The apartment has abundant closet space throughout and an expansive wall space on which to showcase art! The Pythian is ideally located in the heart of the Upper West Side just steps away from Lincoln Center, Central Park, many wonderful boutiques & restaurants and convenient transportation. *Some photo's are digital renderings and not reflective of the current apartment.

Listed by Howard Hanna NYC / Nicolas Anable and Seth Podell

Listing Sold by Elegran Real Estate

$
$
%
$/month over payments
Federal 30-year interest rate: 6.51% last updated on May 21, 2026
* All Figures are estimates. Check with your bank or proposed mortgage company for actual interest rates.
This product uses the FRED® API but is not endorsed or certified by the Federal Reserve Bank of St. Louis.

Ask A QuestionMore Details

67 Remsen Street New York City NY 11201
Sold

MLS Number RLS10968050

  • Residential
  • Common Interest None
  • Bathroom 6
  • Bedrooms 5
  • Full Bath 4

Set on a tranquil, townhouse block in the heart of Brooklyn Heights, 67 Remsen Street is a stunning, mint-condition home. This luxurious home was completely gut renovated and designed by renowned architects ROART. Roughly 55'-deep and 6 stories tall, this house offers approximately 6,000 square feet of interior living space, including an excavated finished cellar. Features include a continuous brownstone facade, sunken mansion entry, Tri-Lox white oak wide plank flooring throughout, and a commercial-grade elevator servicing all floors from the basement to the roof. This home consists of 4 to 5 bedrooms, five full bathrooms, and two powder rooms. Gracious ceiling heights, oversized windows, and an enormous skylight flood the house with light on every floor. The Garden Level features an enormous chef's kitchen with custom cabinetry, a 36” Wolf 6 burner range, side by side Subzero refrigerator and freezer, Wolf Pro Hood Liner, Miele PureLine Speed Oven, Miele integrated dishwasher, and an oversized waterfall white marble island. Other features of this level include an entrance hall with a Virtual Doorman with smartphone-accessible entry, a powder room, and direct access to the landscaped garden. The enormous rear parlor features incredible ceiling heights and a marble-clad fireplace; the front parlor is a study with a wet bar, wine refrigerator, and sink. These rooms are connected by the wide open gallery with a powder room. The second floor above has two sizeable bedrooms, both with en suite bathrooms and ample closet space. A full laundry room also sits on this level. The full-floor primary suite occupies the entire third floor, featuring a white oak walk-in custom fitted closet, a luxurious marble bath with a soaking tub, radiant heated floors, and a glass-enclosed shower. And above, the fourth floor provides another bedroom with a full bathroom. There is also a lounge with another wet bar, a Subzero refrigerator drawer, and a Miele dishwasher drawer. This lounge is easily convertible to a fifth bedroom if needed. The Roof Level is furnished with an oversized skylight above the staircase. The front and rear roof terraces feature Porcelanosa pavers and a designed area for an outdoor kitchen. 67 Remsen Street is located only steps from the famed Brooklyn Heights Promenade, Brooklyn Bridge Park, and countless shops, restaurants, and cafes. Indeed, it is rare to encounter such a unique combination of space, grandeur, and central location in one incredible brownstone.

Listed by Leslie J Garfield & Co Inc / Matthew S Lesser, Tori Landon, Michael E Pinchasick and Caylyn Sullivan

Listing Sold by Douglas Elliman Real Estate

$
$
%
$/month over payments
Federal 30-year interest rate: 6.51% last updated on May 21, 2026
* All Figures are estimates. Check with your bank or proposed mortgage company for actual interest rates.
This product uses the FRED® API but is not endorsed or certified by the Federal Reserve Bank of St. Louis.

Virtual TourAsk A QuestionMore Details

This information is not verified for authenticity or accuracy and is not guaranteed and may not reflect all real estate activity in the market. ©2026 The Real Estate Board of New York, Inc., All rights reserved. RLS Data display by Christie's International Real Estate Group.

let's connect

Do not fill in this field:

I agree to receive marketing and customer service calls and text messages from Christie's International Real Estate Group. To opt out, you can reply 'stop' at any time or click the unsubscribe link in the emails. Consent is not a condition of purchase. Msg/data rates may apply. Msg frequency varies. Privacy Policy.

This site is protected by reCAPTCHA and the Google Privacy Policy and Terms of Service apply.