Chriestie's International Real Estate Group
Luxury View
2022290
results
Refine Search

Your Search Results

r=7537-7548
4 E 62nd Street New York City NY 10065
Sold

MLS Number RLS10952349

  • Residential
  • Common Interest Condominium
  • Bathroom 5
  • Bedrooms 5
  • Full Bath 5

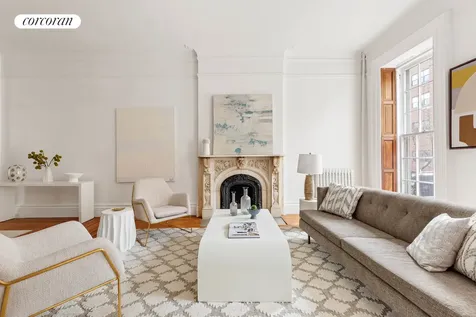
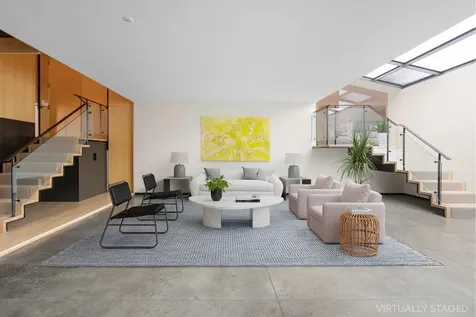
This is a staggering opportunity to own a one-of-a-kind 4,500 SF, 5-bedroom, spectacular home on one of the finest blocks off Central Park with design features from a world-renowned architect in a unique boutique condominium building with the finest white glove services including a full-time doorman and resident manager.This distinctive residence is a meticulously renovated home that resulted from the combination of two units, the original of which was designed by the acclaimed architect Maya Lin, the architect of the Vietnam Veterans Memorial. The combined space offers an exceptionally versatile layout, including two levels of expansive and architecturally striking areas ideal for formal entertaining or luxurious living as well as two outdoor patios connected by a spiral staircase.The private master bedroom suite with its own patio and separate 3-bedroom wing and approximately 460 SF of outdoor space was designed by David Giovannini, which, together with the apartment, has been featured in numerous international design magazines.Other features include a large glass ceiling in the main room bringing tremendous light to the living area, a wood-burning fireplace, beautiful hardwood maple flooring, Sycamore paneling, exquisite baths, and an eat-in kitchen including a full banquet add to this beautiful and unique home.The Curzon House at 4 East 62nd Street is an intimate pre-war condominium with only thirteen apartments built in 1910, neighboring other spectacular nineteenth-century limestone mansions on one of the most lovely tree-lined streets bordering New York City's Central Park.Return home to twenty-four-hour door staff, resident manager, and porters after shopping along Madison Avenue or billionaires', or dining at world-class restaurants.

Listed by Douglas Elliman Real Estate / David Juracich and HOLLY P PARKER of Compass, Tom Titone of Douglas Elliman Real Estate

Listing Sold by Compass Richard J Steinberg
$
$
%
$/month over payments
Federal 30-year interest rate: 6.51% last updated on May 21, 2026
* All Figures are estimates. Check with your bank or proposed mortgage company for actual interest rates.
This product uses the FRED® API but is not endorsed or certified by the Federal Reserve Bank of St. Louis.

Ask A QuestionMore Details

21 Jay Street New York City NY 10013
Sold

MLS Number RLS11020542

  • Residential
  • Common Interest Condominium
  • Bathroom 5
  • Bedrooms 5
  • Full Bath 4

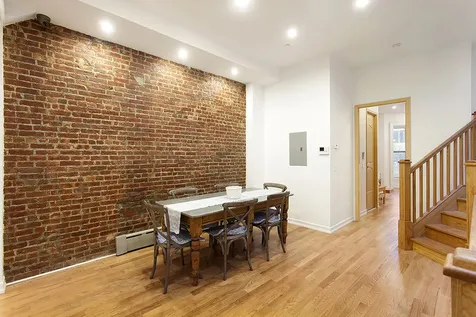
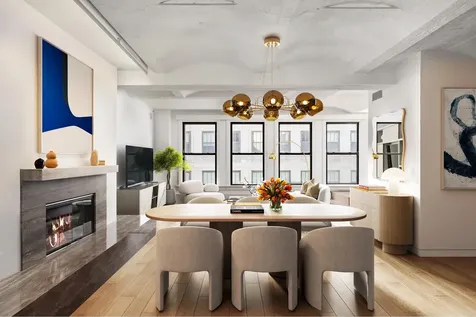
Massive, meticulously-designed duplex at the boutique Bazzini Building in prime Tribeca! This gorgeous 4,300+ sq ft condo residence is the ultimate luxury living destination offering 4 bedrooms, a windowed study/5th BR, 4.5 baths, balconies on both levels, and private basement storage (14' x 8'). The incredible home is bathed in light by oversized windows on triple exposures, and brimming with the finest details, finishes and materials. Among the highlights are rich wide-plank wood floors, striking barrel vaulted ceilings, extensive custom built-ins, charming exposed brick, and decorative fireplaces. The main level entry foyer with a coat closet welcomes you and proceeds to a phenomenal wide-open living/dining/entertaining space that spans the entire length of the apartment. Oversized south-facing windows brighten the ambience on one side, and on the other, are large northern windows and glass doors to a private balcony for enjoying coffee or cocktails. A stunning central fireplace with stone sets an inviting tone. Adjoining is a sun-filled state-of-the-art chef's kitchen styled with custom cabinetry, soapstone countertops, a breakfast bar with seating, and premium-grade vented appliances including a 36" Subzero fridge with additional refrigerator drawers adjacent to the stovetop, a warmer drawer and Wolf steamer built into the counter. Nearby is a huge outfitted pantry. This level also presents a quiet study/bedroom overlooking Jay Street, guest powder room, and tranquil guest suite wing with an elegant full bath featuring a dual sink vanity flanked by a soaking tub and spa-like shower. An artful wood and iron staircase ascends to the upper level, also accessed by key-locked elevator. Beyond a gracious gallery is a fabulous multipurpose den/media room with a gas fireplace, wall of custom built-ins, and big chestnut-framed southern windows. The divine 700 sq ft primary bedroom suite and sitting room pampers with 2 sizable walk-in closets and a spa-like 5-fixture bath. Completing this floor is a second bedroom suite with private bath, third bedroom, full hall bath, and vented laundry room. The gallery and second bedroom both open to a lovely balcony, and closets abound throughout. Set on a quaint cobblestone block, the handsome Bazzini at 21 Jay Street enjoys a prime location in the Tribeca West Historic District. The intimate condominium with only 9 unique loft-like homes melds 1800's allure with modern amenities including central air, video intercom, a part-time super, and private storage. Right nearby are amazing restaurants and shops as well as numerous transportation options, the Tribeca Greenmarket in Washington Market Park, Hudson River Park with lush greenery and waterfront pathways, Battery Park City, and Piers 25 & 26. Zoned for PS 234. Pets are allowed.

Listed by Douglas Elliman Real Estate / Michelle E Brodsky

Listing Sold by Brown Harris Stevens Brooklyn LLC Rachel K Wood

$
$
%
$/month over payments
Federal 30-year interest rate: 6.51% last updated on May 21, 2026
* All Figures are estimates. Check with your bank or proposed mortgage company for actual interest rates.
This product uses the FRED® API but is not endorsed or certified by the Federal Reserve Bank of St. Louis.

Ask A QuestionMore Details

83 Sullivan Street New York City NY 10012
Sold

MLS Number RLS10923920

  • Residential
  • Common Interest None
  • Bathroom 4
  • Bedrooms 5
  • Full Bath 3

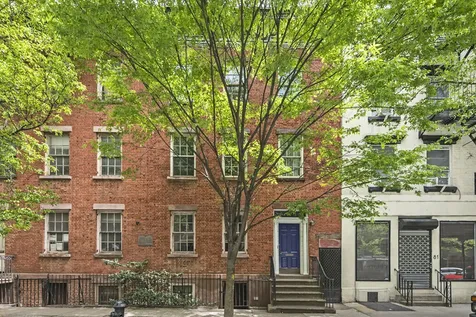
Originally built in 1819, 83 Sullivan Street sits on one of the most desirable blocks of Soho. The landmarked, federal-style townhouse is currently configured as a floor-through apartment and an owner's duplex. The brick facade of 83 Sullivan Street makes this building a stately addition to the streets of SoHo. A horse walk, original to the property, conveniently accesses the lush, 1,700 square foot garden from the front of the townhouse. Abundant natural light fills the home throughout the day and floods the second and third floor terraces. This one-of-a-kind, historic, home offers a unique opportunity for its user to acquire an income-producing property or the ability to convert the property back to its original state, as a single-family townhouse. The ideal location in SoHo is in close vicinity to the best restaurants and shopping Manhattan has to offer.

Listed by Leslie J Garfield & Co Inc /, Matthew Lipsky of Leslie J Garfield & Co Inc

Listing Sold by City Sphere Nikolay Afanasyev

$
$
%
$/month over payments
Federal 30-year interest rate: 6.51% last updated on May 21, 2026
* All Figures are estimates. Check with your bank or proposed mortgage company for actual interest rates.
This product uses the FRED® API but is not endorsed or certified by the Federal Reserve Bank of St. Louis.

Ask A QuestionMore Details

912 5th Avenue New York City NY 10021
Sold

MLS Number RLS10040737

  • Coop
  • Bathroom 2
  • Bedrooms 3
  • Mls Status Closed
  • Modification Date 05/14/2026

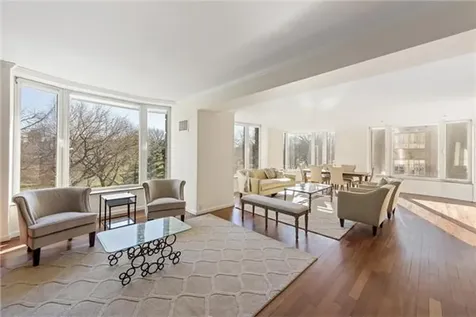
Located on the 9th floor of one of Fifth Avenue's finest white-glove prewar cooperatives, this 8-room apartment has over 30 feet fronting Central Park with oversized picture windows. The home is in perfect move-in condition. A 40-foot gallery leads to a grand 30-foot living room with a fireplace and stunning direct Park views. The adjacent library also enjoys Park views. A 19-foot dining room may be found off the gallery and has leaded glass doors leading to the beautifully-renovated 22-foot eat-in Chef's kitchen. The kitchen has custom cabinetry, top-of-the-line appliances, wine storage and a separate laundry room. A staff room with full bath, which is now used as a gym, may be found off a private corridor off the kitchen. The master suite has a lavishly appointed master bath with a separate shower and tub, a walk-in-closet and a large adjacent study (which could easily serve as a third bedroom). Built in 1925 by the distinguished architectural firm of Schwartz and Gross, this full-service co-op designed in Italianate Renaissance style, offers residents the highest levels of service, security and privacy.

Listed by Brown Harris Stevens Residential Sales LLC / John Burger

Listing Sold by Brown Harris Stevens Residential Sales LLC

$
$
%
$/month over payments
Federal 30-year interest rate: 6.51% last updated on May 21, 2026
* All Figures are estimates. Check with your bank or proposed mortgage company for actual interest rates.
This product uses the FRED® API but is not endorsed or certified by the Federal Reserve Bank of St. Louis.

Ask A QuestionMore Details

67 Remsen Street New York City NY 11201
Sold

MLS Number RLS10968050

  • Residential
  • Common Interest None
  • Bathroom 6
  • Bedrooms 5
  • Full Bath 4

Set on a tranquil, townhouse block in the heart of Brooklyn Heights, 67 Remsen Street is a stunning, mint-condition home. This luxurious home was completely gut renovated and designed by renowned architects ROART. Roughly 55'-deep and 6 stories tall, this house offers approximately 6,000 square feet of interior living space, including an excavated finished cellar. Features include a continuous brownstone facade, sunken mansion entry, Tri-Lox white oak wide plank flooring throughout, and a commercial-grade elevator servicing all floors from the basement to the roof. This home consists of 4 to 5 bedrooms, five full bathrooms, and two powder rooms. Gracious ceiling heights, oversized windows, and an enormous skylight flood the house with light on every floor. The Garden Level features an enormous chef's kitchen with custom cabinetry, a 36” Wolf 6 burner range, side by side Subzero refrigerator and freezer, Wolf Pro Hood Liner, Miele PureLine Speed Oven, Miele integrated dishwasher, and an oversized waterfall white marble island. Other features of this level include an entrance hall with a Virtual Doorman with smartphone-accessible entry, a powder room, and direct access to the landscaped garden. The enormous rear parlor features incredible ceiling heights and a marble-clad fireplace; the front parlor is a study with a wet bar, wine refrigerator, and sink. These rooms are connected by the wide open gallery with a powder room. The second floor above has two sizeable bedrooms, both with en suite bathrooms and ample closet space. A full laundry room also sits on this level. The full-floor primary suite occupies the entire third floor, featuring a white oak walk-in custom fitted closet, a luxurious marble bath with a soaking tub, radiant heated floors, and a glass-enclosed shower. And above, the fourth floor provides another bedroom with a full bathroom. There is also a lounge with another wet bar, a Subzero refrigerator drawer, and a Miele dishwasher drawer. This lounge is easily convertible to a fifth bedroom if needed. The Roof Level is furnished with an oversized skylight above the staircase. The front and rear roof terraces feature Porcelanosa pavers and a designed area for an outdoor kitchen. 67 Remsen Street is located only steps from the famed Brooklyn Heights Promenade, Brooklyn Bridge Park, and countless shops, restaurants, and cafes. Indeed, it is rare to encounter such a unique combination of space, grandeur, and central location in one incredible brownstone.

Listed by Leslie J Garfield & Co Inc / Matthew S Lesser and Tori Landon and Caylyn Sullivan of Leslie J Garfield & Co Inc, Michael E Pinchasick of Corcoran Group

Listing Sold by Douglas Elliman Real Estate

$
$
%
$/month over payments
Federal 30-year interest rate: 6.51% last updated on May 21, 2026
* All Figures are estimates. Check with your bank or proposed mortgage company for actual interest rates.
This product uses the FRED® API but is not endorsed or certified by the Federal Reserve Bank of St. Louis.

Virtual TourAsk A QuestionMore Details

135 W 70th Street New York City NY 10023
Sold

MLS Number RLS10045920

  • Residential
  • Common Interest Condominium
  • Bathroom 6
  • Bedrooms 6
  • Full Bath 5

http://135w70th.com ....... Introducing the best penthouse opportunity on the UWS! One of a kind duplex with one of the largest private terraces offered on the UWS. An Incredible opportunity to own an extraordinary home with unimaginable panoramic Central Park and city views and soaring high ceilings throughout. Experience indoor and outdoor living within quintessential proportioned rooms throughout. The first level features grand gallery entrance to a large living and dining great room with lofted ceilings, oversized windows providing unobstructed views of Central Park and the city from N,E,S,W exposures. The eat-in chef's kitchen features top of the line appliances and is adjacent to the maids room. Located offside the dining room is the 38 foot long terrace off the dining room capturing Southern exposure, perfect for a small garden or additional outdoor entertaining and maids room. Two of the three spacious bedrooms on this level feature an en-suite bathroom and a home office/study off the living room. The second level features a grand master suite with tranquil views from the bedroom and master bathroom, an additional bedroom, an entertainment room enjoys wide-open views, a wood burning fireplace and access to a 1,500+ square foot private terrace facing East towards Central Park with North, East and South views. The apartment has abundant closet space throughout and an expansive wall space on which to showcase art! The Pythian is ideally located in the heart of the Upper West Side just steps away from Lincoln Center, Central Park, many wonderful boutiques & restaurants and convenient transportation. Schedule your showing today.

Listed by Howard Hanna NYC / Nicolas Anable and Seth Podell

Listing Sold by Elegran Real Estate and Development

$
$
%
$/month over payments
Federal 30-year interest rate: 6.51% last updated on May 21, 2026
* All Figures are estimates. Check with your bank or proposed mortgage company for actual interest rates.
This product uses the FRED® API but is not endorsed or certified by the Federal Reserve Bank of St. Louis.

Ask A QuestionMore Details

279 Central Park W New York City NY 10024
Sold

MLS Number RLS10058714

  • Residential
  • Common Interest Condominium
  • Bathroom 4
  • Bedrooms 3
  • Full Bath 3

Central Park views from almost every window! This sprawling 3 bedroom, 3.5 bathroom duplex CONDOMINIUM offers an intelligent design, with entertaining areas on the lower level and private bedrooms on the upper level. Entering to a gracious foyer with powder room, the living/dining room offers expansive, sweeping views of the beautiful treetops of Central Park and the magnificent skyline of Central Park South through oversized bay windows. The kitchen boasts sprawling countertop space for entertaining preparation, and opens onto a sun filled breakfast room.Ascend the gracious staircase to the upper level with 3 bedrooms, all with en-suite baths. The spectacular corner master bedroom suite has a marble bathroom with a double sink, separate tub and stall shower. Additional features of this beautiful home include abundant storage with multiple walk-in closets and washer/dryer. Overlooking the Central Park reservoir, 279 Central Park West is a full-service condominium designed by acclaimed architect and designer Costas Kondylis. It was the first apartment building designed by Kondylis in New York becoming one of his favorites. This stunning duplex is one of only 38 apartments within the 23-story structure. The building features a captivating three-story limestone base and uniquely designed curved windows. Situated within the boundaries of a historic district, this distinguished condominium boasts an address that is well known and respected worldwide. Building amenities include a 24-hour doorman, concierge, indoor and outdoor playroom, fitness room, bike room, and private storage.Note:2.5% reserve fund contribution pay by buyer

Listed by Nest Seekers LLC / and Audrey Gabel

Listing Sold by Nest Seekers International

$
$
%
$/month over payments
Federal 30-year interest rate: 6.51% last updated on May 21, 2026
* All Figures are estimates. Check with your bank or proposed mortgage company for actual interest rates.
This product uses the FRED® API but is not endorsed or certified by the Federal Reserve Bank of St. Louis.

Ask A QuestionMore Details

135 W 70th Street New York City NY 10023
Sold

MLS Number RLS10045832

  • Condo
  • Common Interest Condominium
  • Bathroom 6
  • Bedrooms 5
  • Mls Status Closed

One of a kind Penthouse with one of the largest private terraces being offered on the Upper West Side. An Incredible opportunity to own and create one of the most extraordinary penthouses offering soaring high ceilings throughout and unimaginable city and central park views. This duplex residence offers an indoor and outdoor living experience with quintessential proportions. The first level features a long gracious marble entrance gallery leading to a large living and dining great room with lofted ceilings, oversized windows providing unobstructed views of Central Park and the city from N,E,S,W exposures. Enjoy the 38 foot long terrace off the dining room which captures Southern exposure, perfect for a small garden or additional outdoor entertaining, also accessible from the living room and maids room. The spacious windowed tiled floor, eat-in kitchen is a chefs delight featuring top of the line appliances and adjacent to the maids room. Two of the three spacious bedrooms feature an en-suite bathroom, and a home office/study off the living room. Up the baronial staircase, the second level features a grand master suite with walk-in closets and tranquil views from the bedroom and master bathroom. The beautifully renovated master bathroom boasts double sinks, a separate shower and tub under a skylight. The second level also houses an additional bedroom, an entertainment room enjoys wide-open views and a wood burning fireplace and access to a 1,500+ square foot private terrace facing East towards Central Park with North, East and South views. The apartment has abundant closet space throughout and an expansive wall space on which to showcase art! The Pythian is ideally located in the heart of the Upper West Side just steps away from Lincoln Center, Central Park, many wonderful boutiques & restaurants and convenient transportation. *Some photo's are digital renderings and not reflective of the current apartment.

Listed by Howard Hanna NYC / Nicolas Anable and Seth Podell

Listing Sold by Elegran Real Estate

$
$
%
$/month over payments
Federal 30-year interest rate: 6.51% last updated on May 21, 2026
* All Figures are estimates. Check with your bank or proposed mortgage company for actual interest rates.
This product uses the FRED® API but is not endorsed or certified by the Federal Reserve Bank of St. Louis.

Ask A QuestionMore Details

265 W 90th Street New York City NY 10024
Sold

MLS Number RLS10780290

  • Residential
  • Bathroom 8
  • Bedrooms 5
  • Full Bath 7
  • Half Baths 1

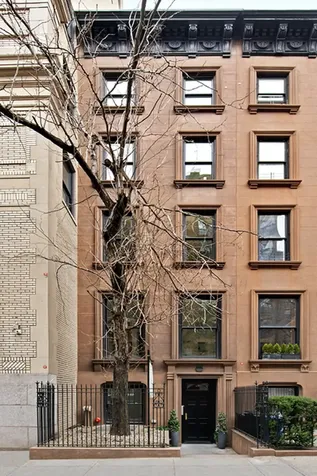
265 W 90th Street, built in 1896, is one in a row of seven townhouses designed in a handsome Renaissance Revival style by Alexander M. Welch. This is a unique opportunity to own a classically styled building with a newly renovated interior, designed for a contemporary lifestyle with open, lofty and sun filled spaces not usually found in buildings of this era. Interior square footage (including basement) is 5,904 sq ft. Additionally, there are three separate and private outdoor spaces. This townhouse has everything and more - privacy, style, sophistication and serenity.

Listed by Corcoran Group / Rose Ann Nielsen

Listing Sold by Corcoran Group

$
$
%
$/month over payments
Federal 30-year interest rate: 6.51% last updated on May 21, 2026
* All Figures are estimates. Check with your bank or proposed mortgage company for actual interest rates.
This product uses the FRED® API but is not endorsed or certified by the Federal Reserve Bank of St. Louis.

Ask A QuestionMore Details

185 Amity Street New York City NY 11201
Sold

MLS Number RLS10871845

  • Residential
  • Bathroom 4
  • Bedrooms 7
  • Full Bath 3
  • Half Baths 1

The epic Cobble Hill townhouse that you have been waiting for is finally available for you to call home! Built in 1852 and sitting pretty at 25' wide w 4 magnificent light-filled floors, this Italianate-Style brick beauty offers an extension on the bottom two floors and wonderfully preserved historical details throughout. Three private outdoor spaces include a landscaped garden, spacious deck off the parlor floor, and a terrace off the Primary bedroom. Lovingly well-maintained but ready for a facelift by its new owners, this Grand Dame offers the perfect backdrop to create the expansive home of your dreams with museum-quality features at every turn. Currently used as a 2-family, it is easily reimagined as a single-family masterpiece, or keep a high-income rental for added income or friends & family. You won't be able to keep loved ones away when you all fall in love with this perfect location; a wide and picturesque tree-lined block between Court and Clinton streets, replete with awe-inspiring architecture, and the added convenience of every amenity at your doorstep. At your doorstep is Court Street, Smith Street, and Atlantic Avenue, where merchants abound including fine dining, artisanal grocery stores, Trader Joes, Sahadi's, Barnes and Noble, designer boutiques, multiple parking garages, and every subway line at Borough Hall. This is a prime Cobble Hill location that affords easy access to Brooklyn Heights and Boerum Hill while Manhattan is just one subway stop away. Public greenspaces abound with Cobble Hill and Brooklyn Bridge Parks, and don't miss the plethora of public & private schools. The home itself is a study in expansive space combined with old-world refinement and offers open spaces flooded with light on every floor, while also affording the intimacy that only a Mid 19th Century townhouse affords. Head up the stoop to a triple parlor distinguished by a sunroom off the back that houses a massive kitchen and flows perfectly to a private deck and garden oasis through a double set of glass French doors with glass transoms. Indulge your passion for entertaining as the triple parlor accommodates formal dining, grand living, a casual eat-in-kitchen, and a powder room all on one floor, a rare feat in townhouse living. Soaring 12' ceilings with plaster medallions, floor-to-ceiling windows, fully functional stained-glass pocket doors, and two extraordinary hand-carved marble mantles (including a real woodburning fireplace in the living room!) will take your breath away. Equally resplendent adornments are visible on every floor of this elegant property and include original nail-head parquet floors with mahogany inlay, wedding cake plaster moldings, plantation shutters, and 7 mantles throughout crafted of rare marbles, each with its own original design. A majestic sweeping staircase gracefully transports you to the upper floors and is grounded by a hand-carved balustrade. Illuminated by an oversized skylight, there is not one inch of this home that doesn't benefit from incredible light all day long. The next floor up offers three bedrooms, a laundry room, windowed full bath, and walk-in closets, perfect for a Primary suite, home office, dressing room and nursery all on one floor. There is even a deck off the back bedroom. The top floor offers three bedrooms, affording a great kids' or guest floor, with an additional windowed bath and treetop views. Each of the 6 bedrooms in the owner's triplex offers unrivaled proportions and high ceilings. The oversized 1.5 bedroom garden unit is easily incorporated back into the upper three floors as an additional family room and a guest/nanny suite, or collect a great rent. Don't miss the modern farmhouse vibe of the woodburning black matte Malm fireplace and tin ceilings, and a stunning salmon-hued marble mantle on this level. Well-maintained mechanicals include a 2020 hot water heater, a 2013 Burnham boiler, and a roof that was rebuilt in 2005 and re-coated in 2012.

Listed by Corcoran Group / Tita Omeze and Deborah Lee Rieders

Listing Sold by Corcoran Group

$
$
%
$/month over payments
Federal 30-year interest rate: 6.51% last updated on May 21, 2026
* All Figures are estimates. Check with your bank or proposed mortgage company for actual interest rates.
This product uses the FRED® API but is not endorsed or certified by the Federal Reserve Bank of St. Louis.

Ask A QuestionMore Details

265 W 90th Street New York City NY 10024
Sold

MLS Number RLS10062028

  • Residential
  • Studio Studio
  • Mls Status Closed
  • Modification Date 05/14/2026
  • Address 265 W 90th Street

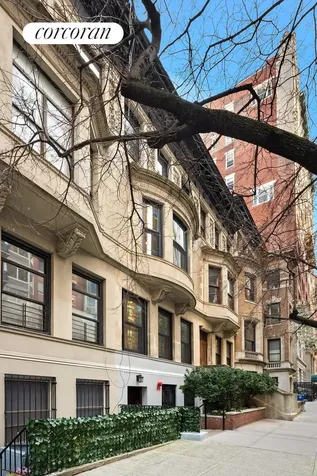
This single-family eighteen-footer is handsome and sunny. Enjoy the benefits of a recent all-inclusive renovation: the plumbing, electrical, boiler, and flooring are all brand-new. With multiple outdoor spaces, seven bedrooms, and nine baths, you will enjoy making this townhouse your own. And it is just a five-minute walk from Riverside Park and the Soldiers and Sailors Monument. Garden Level Layout: You will enter into an open and airy living room with exposed brick and a full bath. Beyond that, there is a bright and modern kitchen with brand-new appliances and a long seating island in the center, with light from side windows and wall-to-wall cabinetry and storage. A second dining nook looks out onto the garden; a glass door leads you outside. This brick-paved patio is perfect for barbecuing and dining al fresco with friends. Parlour Level Layout: This landing, as well as those on the upper levels, is spacious enough to use as its own play area or lounge. The master bedroom in the rear has a walk-in closet, a full bath, and generous light from the tall windows. The front room, currently used as a study, has another walk-in closet and another full bath. Third Floor Layout: The sunlit front bedroom on this floor gets its southern light from bow-front windows with street views and original shutters. It has a walk-in closet and a full bath. The rear bedroom also has a full bath, walk-in closet, and tall windows. Fourth Floor Layout: As you ascend the stairs you will notice the enormous frosted skylight, which lets in copious sunlight. The rear bedroom has exposed brick and its own private planked roof deck, as well as a full bath. The front bedroom has a walk-in closet and a full bath. Fifth Floor Layout: This bedroom has a full bath and access to the roof, which could easily become another lovely roof garden. Cellar Level Layout: This level contains a finished basement with a full bath, a sauna, a laundry room, and lots of open space for a den, play room, gym, or workshop. Clean, well-maintained mechanicals can also be found here. Read more on http://www.townhouseexperts.com

Listed by Vandenberg Inc /

Listing Sold by Vandenberg Inc

$
$
%
$/month over payments
Federal 30-year interest rate: 6.51% last updated on May 21, 2026
* All Figures are estimates. Check with your bank or proposed mortgage company for actual interest rates.
This product uses the FRED® API but is not endorsed or certified by the Federal Reserve Bank of St. Louis.

Ask A QuestionMore Details

221 W 77th Street New York City NY 10024
Sold

MLS Number RLS10098524

  • Condo
  • Common Interest Condominium
  • Bathroom 5
  • Bedrooms 4
  • Mls Status Closed

The most gracious and well designed four bedroom or three bedroom and library on the market. This 11th floor apartment with lovely north views has a wonderful Smallbone of Devizes kitchen which feels open to the sunny south facing living spaces when pocket doors are open but also has the ability to be closed off. The kitchen features Miele appliances including a steam oven, speed oven, warming drawer, separate refrigerator and freezer, wine refrigerator, two dishwashers and vented hood. Three of the bedrooms face north to city views over low buildings, while the fourth bedroom and living/dining room face south for great sunshine and light. The flow of this apartment is flexible and can have a more formal feel or an almost downtown casualness. A separate bedroom wing with a very generous master suite provides privacy for everyone. 221 West 77 is an elegant boutique residence located on a quiet, tree-lined section of West 77th street. The building has a bit of a downtown feel with a nod to its Upper West Side neighborhood in its exterior and an interior composed of fresh, handcrafted finishes. With twenty-six residences on 18 floors, the layouts were designed with exquisite attention to both classic proportions and modern living. Every detail has been considered from a private elevator entrance for each residence to multi-zoned heating and air conditioning systems. Floor to ceiling casement-type windows and Juliet balconies are beautiful from the outside and inside give the residences a bright, airy feeling with lovely framed views. A series of stepped terraces cascade down the top floors of the building, creating wonderful outdoor spaces. With amenities including a basktball court, fitness center, paneled library with a pool table, and an exquisite roof deck with gas fire pit, there are so many places for fun and relaxation. There is parking available for select units. The complete offering terms are in an offering plan available from the sponsor file number CD14-0335.

Listed by Stribling & Associates Ltd /, Alexa P Lambert and Susan W Wires of Compass, Merrill Curtis of Sothebys International Realty

Listing Sold by Stribling & Associates Ltd

$
$
%
$/month over payments
Federal 30-year interest rate: 6.51% last updated on May 21, 2026
* All Figures are estimates. Check with your bank or proposed mortgage company for actual interest rates.
This product uses the FRED® API but is not endorsed or certified by the Federal Reserve Bank of St. Louis.

Ask A QuestionMore Details

This information is not verified for authenticity or accuracy and is not guaranteed and may not reflect all real estate activity in the market. ©2026 The Real Estate Board of New York, Inc., All rights reserved. RLS Data display by Christie's International Real Estate Group.

let's connect

Do not fill in this field:

I agree to receive marketing and customer service calls and text messages from Christie's International Real Estate Group. To opt out, you can reply 'stop' at any time or click the unsubscribe link in the emails. Consent is not a condition of purchase. Msg/data rates may apply. Msg frequency varies. Privacy Policy.

This site is protected by reCAPTCHA and the Google Privacy Policy and Terms of Service apply.