Chriestie's International Real Estate Group
Luxury View
2022402
results
Refine Search

Your Search Results

r=7549-7560
1035 5th Avenue New York City NY 10028
Sold

MLS Number RLS10764587

  • Coop
  • Bathroom 5
  • Bedrooms 6
  • Full Bath 5
  • Mls Status Closed

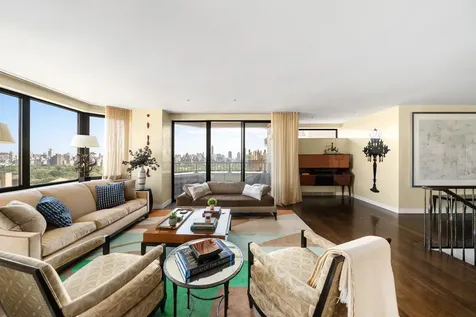
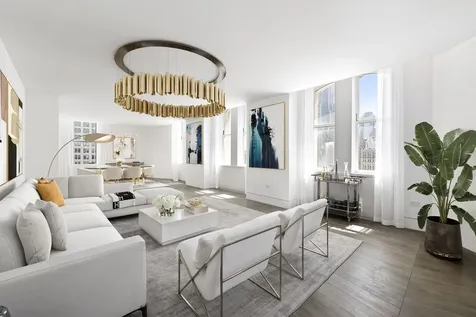
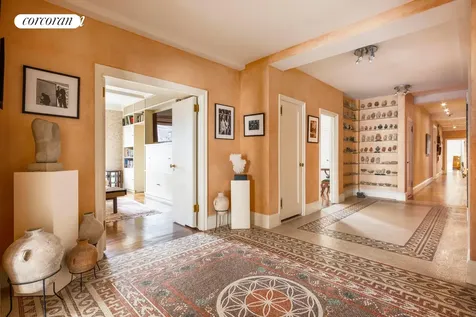
An extraordinary home on prime Fifth Avenue offering light, location and space with 6 bedrooms & 5 bathrooms. Perched on the 12th floor, this sun-filled home offers an incredibly gracious floorplan, custom detailing, high ceilings, a private elevator landing and all 4 exposures with city views. The grand entry foyer is truly a work of art with hand-painted mosaic tiling imported from Israel and Jordan. An impressive 42ft living room with a wood-burning fireplace, allows for multiple seating areas and grand scaled entertaining space. The dining area is complete with a proper serving kitchen with gorgeous custom lacquered cabinetry. The chef?s kitchen has custom cabinets, stainless steel appliances, an eat-in banquet and a laundry room with w/d. Off of the laundry room is an additional enormous mud-room. The large corner primary bedroom offers beautiful city views with dual exposures facing south and east as well as an en-suite bathroom with an existing dressing area that can easily be expanded to create a sprawling dressing room. The 4 additional bedrooms are graciously proportioned each with their own bathroom as well as an additional library/bedroom. Most impressive are the eight walk-in closets. Situated on Museum Mile between the Metropolitan Museum of Art and the Jacqueline Onassis Reservoir at 85th Street, 1035 Fifth Avenue is ideally located in the heart of the Upper East Side. This cooperative offers the ultimate benefits of prime location, scenic views, and excellent building services that afford an oasis of privacy and gracious living on Fifth Avenue. 1035 Fifth Avenue is a full-service, white-glove, cooperative and includes a recently built gym and storage which transfers with the sale. This exceptional apartment offers a unique opportunity to create your dream home on Fifth Avenue. 2.5% Flip Tax Paid by Buyer

Listed by Corcoran Group / Elizabeth W Sahlman and Lorand Kovacs

Listing Sold by Corcoran Group
$
$
%
$/month over payments
Federal 30-year interest rate: 6.51% last updated on May 21, 2026
* All Figures are estimates. Check with your bank or proposed mortgage company for actual interest rates.
This product uses the FRED® API but is not endorsed or certified by the Federal Reserve Bank of St. Louis.

Ask A QuestionMore Details

445 Lafayette Street New York City NY 10003
Sold

MLS Number RLS10770791

  • Condo
  • Common Interest Condop
  • Bathroom 4
  • Bedrooms 3
  • Full Bath 3

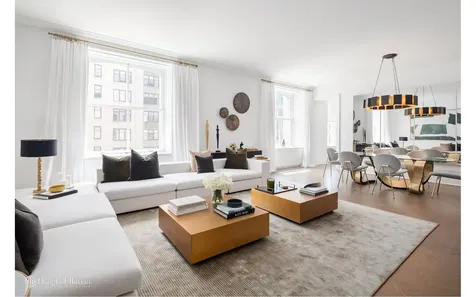
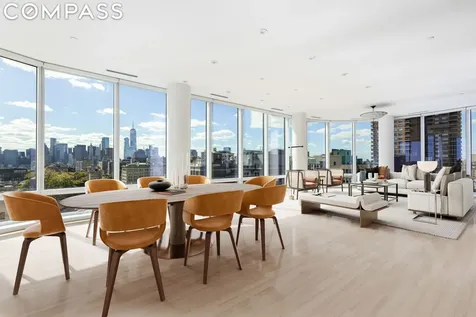
Rarely available half-floor residence in one of the most distinguished full-service towers in New York City, The Astor Place. This expansive, luxuriously appointed 3 bedroom, 3.5 bath beauty is a designer masterpiece, ideally positioned in the heart of NoHo, boasting floor-to-ceiling walls of glass overlooking the Manhattan skyline. Gracious and light-filled, the home showcases a generous open floor plan built to entertain, marked by gorgeous hardwood floors, clean lines, and curved walls that create a sense of modernity. Soak up the awe-inspiring views in the fabulous great room, served by a sleek gourmet chef's kitchen styled with top-of-the-line Wolf appliances, rich custom cabinetry, and an inviting breakfast bar island. In the tranquil master retreat, you'll enjoy the ultimate privacy with a spacious sitting area with open city views. Two huge walk-in master closets and a spa-quality marble bath adorned with a dual sink vanity, elongated soaking tub and oversized glass shower add to the pampered experience. Addtional features of the apartment include a grand entry gallery, elegant power room, laundry room with washer and dryer, and generous walk-in closets. Built in 2004, the distinctive 21-story Astor Place sits in a vibrant location where the Villages and Noho meet. Living here affords access to premier building amenities including a 24-hour doorman and concierge, live-in super, state-of-the-art fitness center, and direct access parking garage. The prime address is amid a wealth of conveniences, mere steps from Washington Square Park, in the heart of downtown's best dining, shopping and nightlife. The nearby N/R, 6 and L subway lines provide easy access to all areas of the city.

Listed by Compass / Stephen Ferrara, Clayton Thomas Orrigo and Clea Kornel

Listing Sold by Compass

$
$
%
$/month over payments
Federal 30-year interest rate: 6.51% last updated on May 21, 2026
* All Figures are estimates. Check with your bank or proposed mortgage company for actual interest rates.
This product uses the FRED® API but is not endorsed or certified by the Federal Reserve Bank of St. Louis.

Ask A QuestionMore Details

22 W 66th Street New York City NY 10023
Sold

MLS Number RLS10771009

  • Condo
  • Common Interest Condominium
  • Bathroom 7
  • Bedrooms 5
  • Full Bath 6

Unparalleled design and meticulous level of finish blend seamlessly to create this approximately 4,400 square foot magnificent mint condition duplex residence, comprising the full 21st and 22nd floors with sweeping views of Central Park. The high level of craftsmanship, attention to detail, and gracefully proportioned rooms are anchored around a thoughtfully conceived open layout and four walk-out terraces. The elevator opens directly onto your private landing and upon entry you are welcomed into the home's stunning foyer, highlighted by the impressive custom hammered iron stair, which tastefully separates the entertaining areas from the private family space below of 4 bedrooms plus generous family room (can also be a 5th bedroom on that floor). One of the most captivating features of this property, is the large new Skyline Windows displaying majestic views of the Central Park seasons, which flood the home with natural light. ??The custom birds-eye maple milled large open kitchen - with eat-in table - is the ideal place to cook gourmet meals and gather with family and friends. Complete with an oversized island, top of the line appliances (including Miele Ovens, Range and Dishwasher, Sub-Zero Refrigerator/Freezer and large pantry), this chef's kitchen has it all and opens into the family/media room/dining space, allowing for intimate family gatherings or large events (a built-in custom wood divider stores in the wall or can be opened to gracefully separate the spaces on more formal occasions). Added features on this floor include two generously sized rooms - one private guest room suite with full bath and an office with custom mill work. A nicely sized staff room with full bath, large mudroom (can accommodate stroller/scooter parking), large kitchen pantry and ample closets round out this floor. ?The bedroom level can be accessed by either stair or elevator, which opens to a private landing. The master suite is glorious and includes a wall of windows offering stunning Central Park views and private terrace, custom designed and milled dressing rooms with private office space and two individual custom designed master baths one with steam shower and the other with full jacuzzi tub both with heated floors and towel bars and clad in marble and stone. Three additional bedrooms with generously sized closets, 2 full bathrooms, and a large family room/den with custom milled storage, homework/desk spaces and a full sized refrigerator/freezer circle the master suite. All the rooms are spacious and have abundant natural light. On the bedroom floor, there is a fully equipped laundry room with full sized washer and dryer, sink and abundant storage. Exquisite solid oak floors, sophisticated Crestron AV and Lutron lighting systems and private storage in the building complete this private residence. ?This is truly a rare opportunity to own a home in the sky with a Central Park backyard! 22 West 66th Street is a mid-rise intimate condominium building with just 26 floors. White glove amenities include a 24-hour doorman and private storage. The premier location is just steps from Central Park, Lincoln Center, world class shopping and restaurants, and some of the City's best museums.

Listed by Modlin Group LLC / Margaret G Gold Seelig of Corcoran Group,

Listing Sold by Modlin Group LLC

$
$
%
$/month over payments
Federal 30-year interest rate: 6.51% last updated on May 21, 2026
* All Figures are estimates. Check with your bank or proposed mortgage company for actual interest rates.
This product uses the FRED® API but is not endorsed or certified by the Federal Reserve Bank of St. Louis.

Ask A QuestionMore Details

225 W 86th Street New York City NY 10024
Sold

MLS Number RLS10616206

  • Condo
  • Common Interest Condominium
  • Bathroom 5
  • Bedrooms 4
  • Full Bath 4

This unit is on the third floor. This floor-through four bedroom, four-and-a-half bathroom home re-envisioned by Robert A.M. Stern Architects boasts peaceful views into the private 22,000 square foot courtyard. North and south exposures, 10-foot ceilings, and fully restored, oversized mahogany windows are complemented by white oak floors with chevron and plank patterns throughout. Upon arrival, a formal entry foyer and gallery lead to the expansive and elegant great room, an exceptional setting to live, dine, and entertain. The adjacent eat-in-kitchen has been custom designed by Molteni and features Calacatta Gold marble countertops and backsplash, with the unique choice of cerused oak or white lacquer custom cabinetry. State-of-the-art appliances by Gaggenau, a 45 bottle Sub Zero wine refrigerator, and a large, integrated kitchen banquette with storage complement the space. The lavish master suite overlooks the courtyard, and offers two walk-in closets and a spa-like, windowed master bathroom, richly appointed in Siberian white slab marble with radiant heated floors. Custom designed vanities with Kohler, Dornbracht and Kallista accessories complete this rejuvenating sanctuary. The additional three bedrooms are equally impressive, each with en-suite closets and luxurious bathrooms equipped with Grigio Nicola stone, radiant heated floors, and vanities by Molteni. Situated conveniently off the gallery, a signature powder room is appointed with polished Nero Marquina marble and a Snow White marble carved sink. A large laundry room with Whirlpool washer and dryer, High-performance VRF dedicated HVAC system, and Intrahome Systems integrated technology infrastructure complete this extraordinary home. Pre-war meets contemporary splendor with an unrivaled 30,000 square feet of indoor and outdoor amenities, including a 24-hour attended lobby, expansive porte-cochere, and 22,000 square foot courtyard and garden, evoking total privacy and tranquility. The light-filled, two-story Belnord Club further offers a wealth of options for relaxation and entertainment, including a state-of-the-art fitness center, an impressive double-height sports court, a luxurious Club Lounge with a fireplace, separate dining room, children's playroom, and teen room. Virtual and In-Person Appointments Now Available The complete terms are in an offering plan available from the Sponsor (File No: CD16-0128)

Listed by Douglas Elliman Real Estate / Sabrina Saltiel and Ammanda L Espinal

Listing Sold by Elliman

$
$
%
$/month over payments
Federal 30-year interest rate: 6.51% last updated on May 21, 2026
* All Figures are estimates. Check with your bank or proposed mortgage company for actual interest rates.
This product uses the FRED® API but is not endorsed or certified by the Federal Reserve Bank of St. Louis.

Ask A QuestionMore Details

150 Charles Street New York City NY 10014
Sold

MLS Number RLS10533640

  • Condo
  • Common Interest Condominium
  • Bathroom 4
  • Bedrooms 3
  • Full Bath 3

LARGE 3 BEDROOM 3.5 BATH CONDOMINUM WITH 12 FOOT CEILINGS & HUDSON RIVER VIEWSThe elevator door opens and you're standing in the gallery of this magnificent 2,414 square foot home bathed in natural light, commanding twelve foot ceilings and glorious views of the Hudson River. The beautifully proportioned 30 foot great room features river views facing West through a wall of floor to ceiling windows. The custom Molteni chef's kitchen is highlighted by a large breakfast bar, Alabama white marble countertops and backsplash, LeFroy Brooks fixtures, SubZero refrigerator and wine refrigerator, Wolf 5 burner gas range, oven and vented hood and Miele oven. There is also an elegant powder room adjacent to the entertaining space.The spacious master bedroom suite features two closets including an oversized walk in, floor to ceiling windows facing East and a spa like Alabama White marble master bath featuring a double vanity, glass enclosed steam shower, deep soaking tub, LeFroy Brooks fixtures, polished nickel Nanz hardware and heated floors. There are two additional bedrooms with ensuite marble baths. Additional features include hardwood floors, an integrated sound system, California Closets, custom window treatments including black outs in the bedrooms, central air conditioning and a vented washer dryer.150 Charles located in prime West Village was masterfully created by renowned architects Cook + Fox Architects and features custom interiors by Alan Wanzenberg. This full service condominium spans the entire block between Washington & West Streets and offers residents an array of 40,000 square feet of amenities including a 33,000 square foot landscaped private greenspace, private covered driveway and parking, 3,000 square foot fitness center, 75 foot lap pool, spa treatment, sauna & steam rooms, hot tub, juice bar, yoga & exercise studios, playroom, event room with catering kitchen and Abigail Michaels Hotel Concierge Service.The apartment is tenant occupied and requires a minimum of 24 hours notice to show. There are no showings on weekends and no showing from 12:30PM to 3:30PM Monday to Friday. Also available for rent at $29,500.

Listed by Kleier Residential Inc / Michele Kleier, Sabrina W Kleier, Emilio J Mora and Samantha Kleier Forbes

Listing Sold by Kleier Residential Inc

$
$
%
$/month over payments
Federal 30-year interest rate: 6.51% last updated on May 21, 2026
* All Figures are estimates. Check with your bank or proposed mortgage company for actual interest rates.
This product uses the FRED® API but is not endorsed or certified by the Federal Reserve Bank of St. Louis.

Ask A QuestionMore Details

6 Cortlandt Alley New York City NY 10013
Sold

MLS Number RLS10812311

  • Condo
  • Common Interest Condominium
  • Bathroom 5
  • Bedrooms 3
  • Full Bath 4

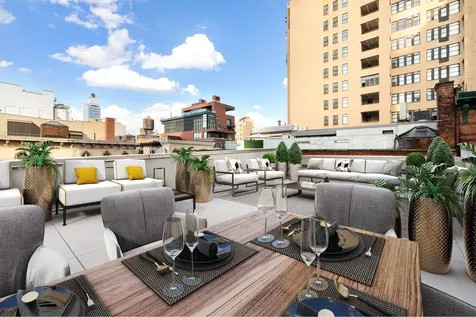
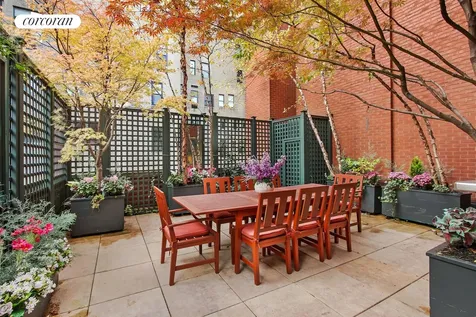
Penthouse B occupies the highest level of Six Cortlandt Alley's original structure. This full-floor loft contains a 1,139 square-foot private rooftop-oasis - the largest contiguous stretch of outdoor space available within the building. This terrace comes reinforced to accommodate a hottub, small lap pool as well as a gas line for a grill.Six Cortlandt Alley, a 19th Century Italianate building, has been meticulously restored and converted into five full floor lofts including two duplex penthouses with substantial private outdoor space. The building's historic fabric is evident both outside and within the condominium. Its two distinct facades, one clad in marble and the other in red brick, have been painstakingly revived by historic restoration experts. Six Cortlandt Alley offers a full suite of amenities, balancing the benefits of boutique living with the luxuries of a full-service property. Amenities include Cyber Doorman, Cloud Based Access Control System, Fitness Center with Peloton Bike, Resident's Lounge, Package Room with Cold Storage, and Private storage available for purchase.The complete offering terms are available in an offering plan from sponsor. File No. CD140392. Sponsor: 6 Cortlandt Alley, LLC, 60 East 42nd Street, Suite 3110, New York, NY 10017. Equal Housing Opportunity.

Listed by Douglas Elliman Real Estate / Ryan W Kaplan

Listing Sold by Douglas Elliman Real Estate

$
$
%
$/month over payments
Federal 30-year interest rate: 6.51% last updated on May 21, 2026
* All Figures are estimates. Check with your bank or proposed mortgage company for actual interest rates.
This product uses the FRED® API but is not endorsed or certified by the Federal Reserve Bank of St. Louis.

Ask A QuestionMore Details

101 Central Park W New York City NY 10023
Sold

MLS Number RLS10812622

  • Coop
  • Bathroom 4
  • Bedrooms 3
  • Full Bath 3
  • Half Baths 1

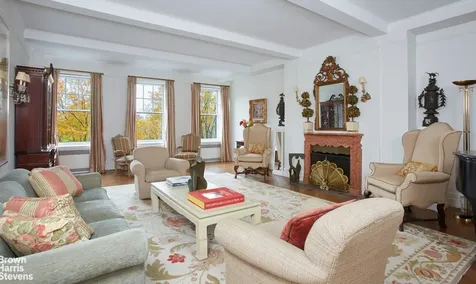
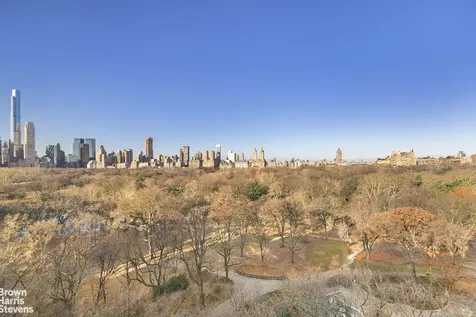
This exceptional 8 room residence occupies the northeast corner of one of Central Park West's most coveted pre-war cooperatives, located between 70th and 71st Street. The residence has wonderful views of Central Park and the Manhattan Skyline.The elegant and gracious 21 Ft. gallery opens into a magnificent 30 Ft. living room featuring three oversized windows facing Central Park. It has a wood-burning fireplace, soaring ceilings, and multiple seating areas.The formal dining room is now being used as a large sitting room which opens onto an expansive and massive 20 x 27 eat-in-kitchen. The kitchen features top of the line appliances, including a Viking six burner range with grill, a Subzero refrigerator, double Miele dishwashers and vast amounts of counter space. There is also an adjacent windowed staff room / home office with an en-suite bath. A separate washer/dryer area completes this wing of the home.The northern wing of the residence features three main bedrooms. The oversized primary bedroom suite occupies the corner position and boasts open park and city skyline views, as well as beautiful morning sun. It has a large windowed en-suite bathroom with marble floors, double sink, shower and exceedingly generous closet space. Each of the other two spacious bedrooms have the convenience of a shared bathroom and enjoy ample closet space as well. A guest bathroom is discreetly located off the corridor.101 Central Park West is one of Central Park West's top pre-war cooperative buildings. Residents enjoy white glove service, 24 hour doormen, a Resident Manager, a state-of-the-art fitness center, bike room, and basement storage.

Listed by Brown Harris Stevens Residential Sales LLC / John Burger

Listing Sold by Brown Harris Stevens Residential Sales LLC

$
$
%
$/month over payments
Federal 30-year interest rate: 6.51% last updated on May 21, 2026
* All Figures are estimates. Check with your bank or proposed mortgage company for actual interest rates.
This product uses the FRED® API but is not endorsed or certified by the Federal Reserve Bank of St. Louis.

Ask A QuestionMore Details

49 Chambers Street New York City NY 10007
Sold

MLS Number RLS10792058

  • Condo
  • Common Interest Condominium
  • Bathroom 4
  • Bedrooms 3
  • Full Bath 3

Over 85% SOLD LAST PENTHOUSE REMAINING Introducing 49 Chambers - where TriBeCa meets the New Downtown. This gracious 3,597 square foot three bedroom with home office, three and a half bath residence designed by Gabellini Sheppard is housed within one of Manhattan's finest Beaux-Arts landmark buildings. This unique home with grand double door entry and foyer is rich in detail and craftsmanship with the perfect balance of warm earth tones with accents in bronze, metal, and mirror. Rich hickory hardwood floors, in a custom chevron pattern, cerused Cypress wood millwork, and dramatic stone enhance this sophisticated residence. Each bedroom has its own en-suite bath with custom closets already designed for you. By maximizing the high ceilings and creating gracious flow from living and dining room areas, with kitchens that seamlessly integrate into the great rooms with custom cypress wood millwork, accented with rich, honed San Marino marble countertops. The best-in-class collection of appliances includes a SubZero side-by-side refrigerator and freezer, Gaggenau gas cooktop with hood, Wolf dual convection oven with warming drawer, Miele dishwasher and wine storage. The home is equipped a room wiht a full size washer and dryer as well. Oversized bay windows and elevated ceilings create an elegant and sophisticated Primary Suite that exhibits a gracious sense of volume and scale with, custom built in closets, and five-fixture baths with luminous cove lighting as a sculptural element. The primary bedroom has 2 walk in closets with an adiitional sitting room/home office with in the primary suite. Reminiscent of the Roman baths, the primary bathroom is carved out of honed Ariel White marble, supplemented by custom designed Apaiser stone double vanities, crowned mirrors framed in light, elegant custom Apaiser stone tubs, and radiant heat flooring. Luxurious amenities at 49 Chambers include a landscaped roof deck, swimming pool, hammam and spa, sauna and steam rooms, state-of-the-art fitness center, resident lounge, screening room, playroom, tween lounge and resident storage. The complete terms are in an offering plan available from the Sponsor (File No: CD 16-0015)

Listed by Douglas Elliman Real Estate / Maria P Mainieri

Listing Sold by Douglas Elliman Real Estate

$
$
%
$/month over payments
Federal 30-year interest rate: 6.51% last updated on May 21, 2026
* All Figures are estimates. Check with your bank or proposed mortgage company for actual interest rates.
This product uses the FRED® API but is not endorsed or certified by the Federal Reserve Bank of St. Louis.

Ask A QuestionMore Details

955 5th Avenue New York City NY 10075
Sold

MLS Number RLS10966850

  • Coop
  • Bathroom 4
  • Bedrooms 3
  • Full Bath 4
  • Mls Status Closed

Sweeping Park and city views from each of eight voluminous rooms at 955 Fifth Avenue!Arriving home to a semi-private elevator landing, Apartment 13B boasts approx. 2,900 sft of tremendous views and the ultimate in luxurious entertainment space. Grand rooms, huge picture windows and 9'+ ceilingsbreathe spaciousness and light throughout. Enjoy treasured Central Park views from any of three major rooms including a fireside living room plus two primary sized bedroom suites,one with a WBF. Each of the 3 bedroom suites feature en suite baths. The staff room is well-positioned off the kitchen, adjacent to the laundry room and yet another bathroom. The kitchen features a Bertazzoni 6 burner stove, a hood range that vents out, a Miele convection oven and Miele dishwasher. The Honeywell heating and cooling system provides year-round comfort.955 Fifth Avenue, located between 76th and 77th Street, is the pinnacle of Rosario Candela's classic prewar conversation. Apremier, full-service coop thathas a wonderfully accommodating staff including live-in resident manager, well-equipped gym and an exquisite roof top terrace. The building permits up to 50% financing and there is a 3% flip tax. The use of a storage bin conveys with purchase.Call to schedule a private tour.

Listed by Brown Harris Stevens Residential Sales LLC / Sheila Jean Meisel and Gillian G Bland

Listing Sold by Sothebys International Realty Olga Reindlova

$
$
%
$/month over payments
Federal 30-year interest rate: 6.51% last updated on May 21, 2026
* All Figures are estimates. Check with your bank or proposed mortgage company for actual interest rates.
This product uses the FRED® API but is not endorsed or certified by the Federal Reserve Bank of St. Louis.

Ask A QuestionMore Details

52 E 72nd Street New York City NY 10021
Sold

MLS Number RLS10051618

  • Residential
  • Common Interest Condominium
  • Bathroom 3
  • Bedrooms 4
  • Full Bath 3

Sunny and bright 4,200+ square foot duplex penthouse with exceptional terrace space and keyed elevator access to both floors. The entertaining floor features an over-sized living room with enough room for a piano, a wood burning fireplace, a separate library or 4th bedroom, and a beautiful solarium which seamlessly flows into two generously sized private terraces with three entrances from the entertainment spaces. A renovated kitchen with top of the line appliances, including a Wolf range, dual Miele dishwashers, and Subzero refrigerator finish out the floor. The lower bedroom level is currently configured into 3 bedrooms and 3 baths, but can be easily converted into 4 bedrooms and 4 bathrooms, plus a staff room. (Please see the conceptual layout plan for the lower level.) The enormous master suite is replete with a private south-facing terrace and dressing room/study. Additional features include a wet bar, second wood-burning fireplace, laundry room and gracious entry gallery on the lower level. The Claremont House is a pet friendly, boutique condominium with a full-time doorman, situated between Madison and Park Avenues, and in close proximity to Central Park and Madison Ave retail.

Listed by Corcoran Group / Carrie Chiang and Benjamin F Elesh

Listing Sold by The Corcoran Group

$
$
%
$/month over payments
Federal 30-year interest rate: 6.51% last updated on May 21, 2026
* All Figures are estimates. Check with your bank or proposed mortgage company for actual interest rates.
This product uses the FRED® API but is not endorsed or certified by the Federal Reserve Bank of St. Louis.

Ask A QuestionMore Details

116 Hudson Street New York City NY 10013
Sold

MLS Number RLS10760907

  • Residential
  • Common Interest Condominium
  • Bathroom 3
  • Bedrooms 3
  • Full Bath 3

This sprawling 2,704 sqft full floor penthouse duplex has grand living spaces and three separate terraces. A private keyed elevator opens directly into an expansive foyer and a gracious living room which is accented by floor-to-ceiling windows and one of the three terraces overlooking iconic Tribeca architecture. The apartment features Brazilian wenge floors, custom built-ins and a wood burning fireplace which create an elegant yet intimate backdrop for entertaining and day-to-day living alike, while the kitchen is highlighted by Wolf, Viking, and Sub Zero appliances and a 12 foot marble island. A spacious office with home bar and large terrace completes the first floor and could easily be converted to a third bedroom if desired. At the top of an architecturally compelling stair, the second level is home to a large master bedroom suite with a walk in closet and five fixture bath and a secondary bedroom. At the entrance to the third terrace, there is a fully equipped wetbar, perfect for storing all outdoor entertaining necessities; this grand terrace is spacious enough for dining, lounging and even a hot tub. With only 5 apartments, 116 Hudson is a highly private and desirable condominium. BKSK Architects' building design marries historic red brick with a modern glass and metal curtain wall. Ideally located in the heart of Tribeca, conveniently near public transportation, shopping and the area's most renowned restaurants including Bubby's, Mr. Chows, Locanda Verde, this penthouse is a rarity.

Listed by Compass / Jim St. Andre, Trevor Stephens and Michael G Maniawski

Listing Sold by Compass

$
$
%
$/month over payments
Federal 30-year interest rate: 6.51% last updated on May 21, 2026
* All Figures are estimates. Check with your bank or proposed mortgage company for actual interest rates.
This product uses the FRED® API but is not endorsed or certified by the Federal Reserve Bank of St. Louis.

Ask A QuestionMore Details

221 W 77th Street New York City NY 10024
Sold

MLS Number RLS10484058

  • Condo
  • Common Interest Condominium
  • Bathroom 5
  • Bedrooms 4
  • Half Baths 1

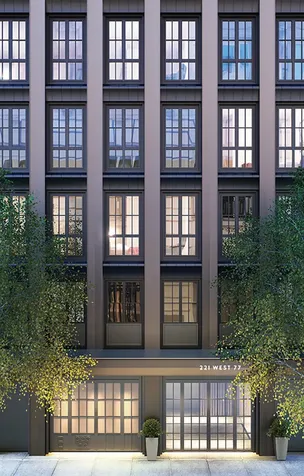
The most gracious and well designed four bedroom or three bedroom and library on the market. This 11th floor apartment with lovely north views has a wonderful Smallbone of Devizes kitchen which feels open to the sunny south facing living spaces when pocket doors are open but also has the ability to be closed off. The kitchen features Miele appliances including a steam oven, speed oven, warming drawer, separate refrigerator and freezer, wine refrigerator, two dishwashers and vented hood. Three of the bedrooms face north to city views over low buildings, while the fourth bedroom and living/dining room face south for great sunshine and light. The flow of this apartment is flexible and can have a more formal feel or an almost downtown casualness. A separate bedroom wing with a very generous master suite provides privacy for everyone. 221 West 77 is an elegant boutique residence located on a quiet, tree-lined section of West 77th street. The building has a bit of a downtown feel with a nod to its Upper West Side neighborhood in its exterior and an interior composed of fresh, handcrafted finishes. With twenty-six residences on 18 floors, the layouts were designed with exquisite attention to both classic proportions and modern living. Every detail has been considered from a private elevator entrance for each residence to multi-zoned heating and air conditioning systems. Floor to ceiling casement-type windows and Juliet balconies are beautiful from the outside and inside give the residences a bright, airy feeling with lovely framed views. A series of stepped terraces cascade down the top floors of the building, creating wonderful outdoor spaces. With amenities including a basktball court, fitness center, paneled library with a pool table, and an exquisite roof deck with gas fire pit, there are so many places for fun and relaxation. There is parking available for select units. The complete offering terms are in an offering plan available from the sponsor file number CD14-0335.

Listed by Stribling & Associates / Alexa P Lambert and Susan W Wires of Compass, Merrill Curtis of Sothebys International Realty,

Listing Sold by Stribling & Associates

$
$
%
$/month over payments
Federal 30-year interest rate: 6.51% last updated on May 21, 2026
* All Figures are estimates. Check with your bank or proposed mortgage company for actual interest rates.
This product uses the FRED® API but is not endorsed or certified by the Federal Reserve Bank of St. Louis.

Ask A QuestionMore Details

This information is not verified for authenticity or accuracy and is not guaranteed and may not reflect all real estate activity in the market. ©2026 The Real Estate Board of New York, Inc., All rights reserved. RLS Data display by Christie's International Real Estate Group.

let's connect

Do not fill in this field:

I agree to receive marketing and customer service calls and text messages from Christie's International Real Estate Group. To opt out, you can reply 'stop' at any time or click the unsubscribe link in the emails. Consent is not a condition of purchase. Msg/data rates may apply. Msg frequency varies. Privacy Policy.

This site is protected by reCAPTCHA and the Google Privacy Policy and Terms of Service apply.