Chriestie's International Real Estate Group
Luxury View
2022625
results
Refine Search

Your Search Results

r=7573-7584
430 E 58th Street New York City NY 10022
Sold

MLS Number RLS20018226

  • Condo
  • Common Interest Condominium
  • Bathroom 4
  • Bedrooms 3
  • Full Bath 3

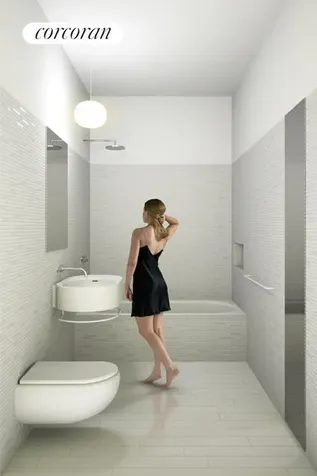
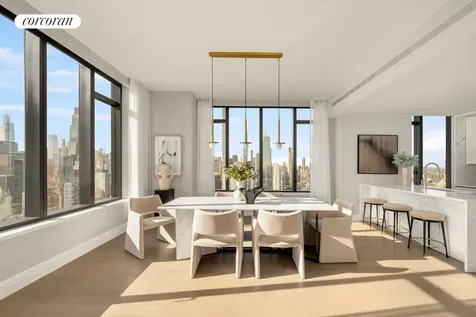
Available for immediate occupancy, Residence 56B at Sutton Tower offers expansive living and views of the east river and Manhattan's most iconic landmarks. Designed by celebrated and award-winning architect and designer, Thomas Juul-Hansen, 56B offers graciously appointed materiality in a residence of unparalleled proportion. 56B is a three-bedroom, three-and-a-half-bathroom residence featuring 2,116 square feet of interior space. The dramatic entry gallery leads to a gracious living and dining area that offers southwestern exposure and floor-to-ceiling windows. An open kitchen offers Statuarietto marble countertops and Italian custom-crafted matte lacquer white cabinetry adorned with Sub-Zero and Wolf appliances. The north-facing primary bedroom boasts ample closet space, an en-suite bathroom elegantly ornamented with Bianco Dolomiti and Calacatta Gold marble, Toto Neorest water closets, and a soaking tub. The secondary bathrooms are embellished with Italian custom-crafted lacquer wood vanities, honed cloudy mist marble floors and shower walls, glacier white Corian countertops with integral sinks, and Duravit water closets. Waterworks fixtures are throughout. Residence features include 5 solid oak plank quartered and rifted flooring, 4 pipe HVAC for year-round climate control. Presenting the ultimate urban lifestyle characterized by wellness and convenience, The Sutton Club has amenities on four light-filled floors. Two floors are dedicated to fitness and healthful living, including a lap pool, fully equipped gym, personal training studio, infrared saunas, and a spa and treatment room. Two additional floors offer a wealth of spaces for entertaining and recreation, including a magnificent lounge and terrace, private dining room and chef's demonstration kitchen, screening room, golf/ virtual sports room, game room, and an artful children's playroom.. Exclusive Marketing and Sales Agent: Corcoran Sunshine Marketing Group. The complete terms are in an Offering Plan available from the Sponsor, Sutton 58 Holding Company LLC, 101 Park Avenue, 11th Floor, New York, NY 10178 under File No. CD-210271. Property Address: 430 East 58th Street, New York, New York 10022. Equal Housing Opportunity. Corcoran Sunshine Marketing Group fully supports the principles of the Fair Housing Act and the Equal Opportunity Act.

Listed by Corcoran Sunshine Marketing Group /

Listing Sold by Direct Deal Direct Deal Listing
$
$
%
$/month over payments
Federal 30-year interest rate: 6.51% last updated on May 21, 2026
* All Figures are estimates. Check with your bank or proposed mortgage company for actual interest rates.
This product uses the FRED® API but is not endorsed or certified by the Federal Reserve Bank of St. Louis.

Ask A QuestionMore Details

955 5th Avenue New York City NY 10075
Sold

MLS Number RLS10966850

  • Coop
  • Bathroom 4
  • Bedrooms 3
  • Full Bath 4
  • Mls Status Closed

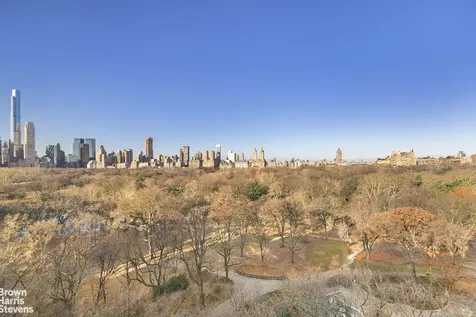
Sweeping Park and city views from each of eight voluminous rooms at 955 Fifth Avenue!Arriving home to a semi-private elevator landing, Apartment 13B boasts approx. 2,900 sft of tremendous views and the ultimate in luxurious entertainment space. Grand rooms, huge picture windows and 9'+ ceilingsbreathe spaciousness and light throughout. Enjoy treasured Central Park views from any of three major rooms including a fireside living room plus two primary sized bedroom suites,one with a WBF. Each of the 3 bedroom suites feature en suite baths. The staff room is well-positioned off the kitchen, adjacent to the laundry room and yet another bathroom. The kitchen features a Bertazzoni 6 burner stove, a hood range that vents out, a Miele convection oven and Miele dishwasher. The Honeywell heating and cooling system provides year-round comfort.955 Fifth Avenue, located between 76th and 77th Street, is the pinnacle of Rosario Candela's classic prewar conversation. Apremier, full-service coop thathas a wonderfully accommodating staff including live-in resident manager, well-equipped gym and an exquisite roof top terrace. The building permits up to 50% financing and there is a 3% flip tax. The use of a storage bin conveys with purchase.Call to schedule a private tour.

Listed by Brown Harris Stevens Residential Sales LLC / Sheila Jean Meisel and Gillian G Bland

Listing Sold by Sothebys International Realty Olga Reindlova

$
$
%
$/month over payments
Federal 30-year interest rate: 6.51% last updated on May 21, 2026
* All Figures are estimates. Check with your bank or proposed mortgage company for actual interest rates.
This product uses the FRED® API but is not endorsed or certified by the Federal Reserve Bank of St. Louis.

Ask A QuestionMore Details

1 Central Park W New York City NY 10023
Sold

MLS Number RLS10992483

  • Condo
  • Common Interest Condominium
  • Bathroom 5
  • Bedrooms 3
  • Full Bath 4

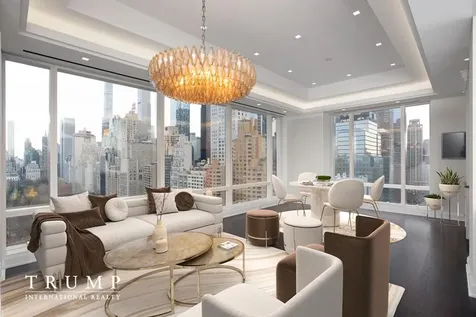
Recently gut renovated, this home was exquisitely designed by one of NYC's top designers, an incredible apartment with views of Central Park, Columbus Circle and gorgeous western sunsets over the Lincoln Square cityscape! Generously spaced with an open floorplan, this three bedroom, four and a half bathroom home features beautiful marble floors imported from Italy, rich walnut hardwood floors, granite kitchen countertops, Goya venetian marbled bathrooms featuring Graff and Brizo fixtures. The living room and dining area boast corner floor to ceiling windows with unobstructed views over Central Park and Columbus Circle. The bedrooms offer peaceful western sunsets as you wind down your day, the primary bedroom suite features two baths. This luxury tower building directly on Central Park West is one of the few that feature unique views over two of NYC's most iconic destinations - Central Park and Columbus Circle. 1 Central Park West is a full service white glove building with a full size fitness center and 60-foot saltwater pool and a valet parking garage.Note: tenant in place until December 2024 which makes this a great investment property!Please note there is an assessment in place for $1,082.50/month through May 2024.

Listed by Trump International Realty New York /

Listing Sold by Trump International Realty New York

$
$
%
$/month over payments
Federal 30-year interest rate: 6.51% last updated on May 21, 2026
* All Figures are estimates. Check with your bank or proposed mortgage company for actual interest rates.
This product uses the FRED® API but is not endorsed or certified by the Federal Reserve Bank of St. Louis.

Ask A QuestionMore Details

279 Central Park W New York City NY 10024
Sold

MLS Number RLS11028159

  • Condo
  • Common Interest Condominium
  • Bathroom 4
  • Bedrooms 3
  • Full Bath 3

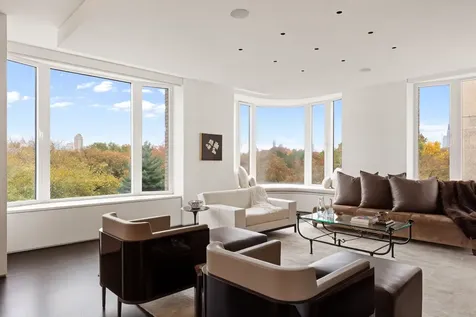
The quintessence of chic and sleek style. This stunning corner apartment has sweeping views of Central Park and the iconic skyline. Move right in to this perfectly renovated home designed with meticulous attention to detail. Oversized windows throughout provide incredible natural light. The large foyer is lined with closets and a powder room. The spacious corner living room/ dining room has huge picture windows facing east to the Park and south, providing the most inviting entertaining spaces. The chef's kitchen features top of the line appliances, abundant custom cabinetry and an impressive marble island. There is a separate laundry room with washer/ dryer, ample storage and a laundry sink. The three bedrooms each have a bathroom ensuite. The luxurious south facing primary bedroom has a large walk in closet and custom millwork. The spa-like primary bathroom has a double sink, soaking tub and large stall shower. The other two bedrooms also face south, have generous custom closets and marble bathrooms. The apartment has central air conditioning, electric shades and smart lighting throughout. 279 Central Park West is a full-service condominium designed by acclaimed architect Costas Kondylis. The building has 24 hour doorman and concierge service, a state of the art fitness center on the fifth floor, private storage, bike storage and indoor/outdoor play areas. There is a 2.5% capital reserve contribution payable by the buyer.

Listed by Coldwell Banker Warburg / Wendy Greenbaum

Listing Sold by Brown Harris Stevens Residential Sales LLC Joanna A Pashby

$
$
%
$/month over payments
Federal 30-year interest rate: 6.51% last updated on May 21, 2026
* All Figures are estimates. Check with your bank or proposed mortgage company for actual interest rates.
This product uses the FRED® API but is not endorsed or certified by the Federal Reserve Bank of St. Louis.

Ask A QuestionMore Details

200 E 69th Street New York City NY 10021
Sold

MLS Number RLS10472653

  • Condo
  • Common Interest Condominium
  • Bathroom 6
  • Bedrooms 6
  • Full Bath 6

Incredible and unique opportunity to combine a 3 bedroom with an adjacent 3-bedroom unit to create an spectacular corner 5+bedroom and 5.5+bathroom apartment in a prime Upper East Side full-service condominium. With more than 3,600 SF of living space, the possibilities are endless to create a massive residence with 4 exposures and landmark unobstructed views. Call for details

Listed by Howard Hanna NYC /

Listing Sold by Elegran Real Estate and Development

$
$
%
$/month over payments
Federal 30-year interest rate: 6.51% last updated on May 21, 2026
* All Figures are estimates. Check with your bank or proposed mortgage company for actual interest rates.
This product uses the FRED® API but is not endorsed or certified by the Federal Reserve Bank of St. Louis.

Ask A QuestionMore Details

40 Avenue At The Common Shrewsbury Boro NJ 07702
Sold

MLS Number 22404887

  • CommercialLease
  • Property SubType Commercial
  • Square Feet 12,590
  • Acreage 2.3

Welcome to Skyline 40, where modern elegance and professional functionality converge! Located in a newly renovated building, our 6 office suites are between 1,300sq ft and 2,300sq feet of versatile space for your business needs. The units are being offered at $20 a square foot. The property is handicap accessible and has an elevator on the premises. Situated in the prime location of Shrewsbury, with easy access to the Garden State Parkway and Highway 35. Our space is convenient for clients and employees alike. Additionally, it is just a stone's throw away from Fort Monmouth.

Listed by Keller Williams Realty West Monmouth / Valerie Vargas of Keller Williams City Life, Melina Bradley of Keller Williams Realty West Monmouth

Listing Sold by NON MEMBER NON MEMBER MORR

$
$
%
$/month over payments
Federal 30-year interest rate: 6.51% last updated on May 21, 2026
* All Figures are estimates. Check with your bank or proposed mortgage company for actual interest rates.
This product uses the FRED® API but is not endorsed or certified by the Federal Reserve Bank of St. Louis.

Virtual TourAsk A QuestionMore Details

20 E End Avenue New York City NY 10028
Sold

MLS Number RLS10068070

  • Condo
  • Common Interest Condominium
  • Bathroom 3
  • Bedrooms 3
  • Full Bath 3

This spectacular residence is designed by one of the most celebrated architects of our time, Robert A.M. Stern. Residence 5A, with three bedrooms, three full bathrooms and a powder room, seamlessly incorporates modern finishes with traditional prewar elegance. The entry opens into an octagonal formal gallery that leads into an oversized living room complete with 11 foot ceilings and enormous East facing windows. This beautiful home enjoys custom casings and base moldings throughout. Off the gallery is situated a handsome powder room fitted with Grigio Carnico marble vanity and floors, Toto water closet and Lefroy Brooks hardware, all of which were hand selected by Mr. Stern. White Appalachian herringbone oak floors with a walnut stain graciously adorn all the public spaces, including the formal dining room. The chefs kitchen boasts custom shaker inspired millwork cabinetry, Brazilian granite countertops, Lefroy Brooks hardware, Gaggenau appliances and a center island. The master bedroom serves as a quiet reprieve with northern exposure and a luxurious walk in closet complete with a dressing table. The en suite marble master bathroom is pure sophistication with its custom designed double sink vanity and Wi Fi enabled heated flooring. Two additional bedrooms offer western exposure as well as en suite white marble bathrooms. This magnificent residence is the definition of classic elegance.

Listed by Corcoran Group /

Listing Sold by The Corcoran Group

$
$
%
$/month over payments
Federal 30-year interest rate: 6.51% last updated on May 21, 2026
* All Figures are estimates. Check with your bank or proposed mortgage company for actual interest rates.
This product uses the FRED® API but is not endorsed or certified by the Federal Reserve Bank of St. Louis.

Ask A QuestionMore Details

182 W 82nd Street New York City NY 10024
Sold

MLS Number RLS10086024

  • Condo
  • Common Interest Condominium
  • Bathroom 5
  • Bedrooms 5
  • Mls Status Closed

This unique triplex offers 5 bedrooms, 5 full baths and 2 half baths in 5,159 square feet of interior space, plus 500 square feet of outdoor terrace. Townhouse East has both an entrance on 82nd Street and an entrance from the lobby of 182 West 82nd. The more formal entrance foyer opens to the almost square living room with custom, large-scale arched wood-framed windows and a gas fire place. Very high ceilings, complete with crown moldings and light white oak wide-plank floors in a classic herringbone pattern, make the living room beautiful and inviting. The lovely formal dining room and a separate library are located adjacent to the living room. The white and stainless kitchen with bay window and lots of space combines the clean lines of contemporary design with the warm utility of a Viking industrial cooktop and two Viking wall ovens. The convenient prep area is topped by a practical and smart quartz composite material, while the Viking dishwasher and Sub-Zero refrigerator are fully integrated into the custom cabinetry. A striking and functional island, clad in white statuary marble with walnut detail, becomes the focal point of this fun and stylish kitchen. A breakfast room and separate den complete the kitchen. The spacious and charming master bedroom is located on the upper floor, featuring white oak floors, high ceiling, great closet space and over-sized white wood windows facing south into the quiet of the surrounding buildings and townhouse gardens. The over-sized, en-suite master bathroom has two large windows, a freestanding deep MTI soaking tub and a large double shower. The serene palette features white double sinks under-mounted beneath white statuary marble counters with polished chrome fixtures by Dornbracht, a custom patterned pale grey and white marble tile floor, and marble wall and door trim. Two more bedrooms on this floor also have an elegantly designed, shared en-suite bathroom and a fourth bedroom has it's own en-suite bath. Bedroom five is on the main level. The garden level of this apartment is a huge recreation room that can also be used as a private gym or screening room. The area opens into a large terrace. The laundry room and another half bathroom are also on this floor. 182 West 82 has a full time doorman, a superintendent, a gym and storage for residents.

Listed by Stribling & Associates Ltd / Alexa P Lambert

Listing Sold by Stribling & Associates Ltd

$
$
%
$/month over payments
Federal 30-year interest rate: 6.51% last updated on May 21, 2026
* All Figures are estimates. Check with your bank or proposed mortgage company for actual interest rates.
This product uses the FRED® API but is not endorsed or certified by the Federal Reserve Bank of St. Louis.

Ask A QuestionMore Details

150 Charles Street New York City NY 10014
Sold

MLS Number RLS10783872

  • Condo
  • Common Interest Condominium
  • Bathroom 4
  • Bedrooms 3
  • Full Bath 3

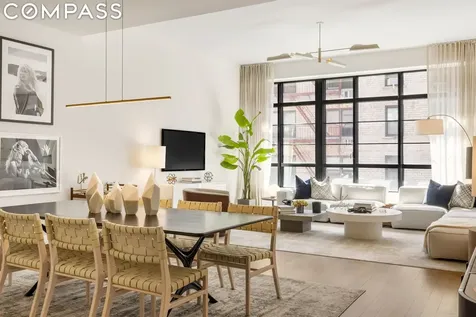
The best three bedroom deal at the iconic, desirable 150 Charles Street! Notable for its extra high ceilings, 3HS is now ready for its lucky new owner. An entry foyer leads into an enormous, 28 foot long great room with south-facing floor to ceiling windows and ceiling heights of eleven feet. There is enough room for a grand dining table and multiple seating areas .Off the entry foyer is a full sized laundry room with slop sink and two large storage closets. There is a large, open chef's kitchen with appliances by Miele, Wolf and Sub Zero, and fixtures by Lefroy Brooks. Amenities such as a disposal, fully vented out stovetop, and tons of storage round out the kitchen. The three bedrooms in this apartment are set far from the living area for the utmost privacy. The primary suite is south facing and has a grand, five piece primary bath, one of the main draws of 150 Charles. It is a marble bathroom with a double vanity, Lefroy Brooks fixtures, soaking tub, stall shower, and heated floors. There is an enormous walk-in closet that has been fully outfitted and a secondary hanging closet. The current owner has also updated the primary suite with additional drawer storage and shelving along the eastern wall. The two additional bedrooms, each en-suite, expose over the sunny courtyard of 150 Charles and have views facing to the north. Modern amenities round out the home, including multi-zoned central air, automatic blackout shades, and the best in finishes and fixtures. 150 Charles is known to be among the finest offerings in Manhattan real estate, an impeccably run full-service condominium in the world's most ideal location. Designed by CookFox Architects and completed in 2013, the building houses 91 residences and has a full suite of amenities, including a private driveway and valet parking, full concierge service, a 75 foot lap pool, plunge pool, 3,000 square foot fitness center, yoga studio, terrace, club room with kitchen, and playroom. Note: there is a monthly assessment of $470.46 lasting until the end of 2022.

Listed by Compass / Ian Slater and Eduardo Martinez

Listing Sold by Compass

$
$
%
$/month over payments
Federal 30-year interest rate: 6.51% last updated on May 21, 2026
* All Figures are estimates. Check with your bank or proposed mortgage company for actual interest rates.
This product uses the FRED® API but is not endorsed or certified by the Federal Reserve Bank of St. Louis.

Ask A QuestionMore Details

22 Central Park S New York City NY 10019
Sold

MLS Number RLS10039277

  • Condo
  • Common Interest Condominium
  • Bathroom 2
  • Bedrooms 2
  • Full Bath 2

Situated in Manhattan's most iconic neighborhood, near Fifth Avenue, 22 Central Park South is an extremely limited offering of just seven condominium residences. This full floor two bedroom, two-and-a-half bathroom residence, with direct elevator entry, offers expansive living space of approximately 2,021 square feet. The perfectly-proportioned great room boasts floor-to-ceiling casement windows with picturesque views of Central Park and Wollman Rink. A decorative fireplace is the centerpiece of a feature wall of built-in walnut cabinetry. The residence features numerous embellishments such as solid, walnut herringbone flooring with radiant heat, custom architectural casings and ceiling detail, and state-of-the-art infrastructure. The beautifully-appointed kitchen includes Carrara marble backsplash and countertops, SieMatic PUR-lacquer cabinetry and Miele appliances including Miele multi-zone wine storage. The master bedroom offers generous closet space and an oversized spa-like master bathroom with Italian Sicis mosaic tile flooring, double sinks, a six-foot soaking tub, and a separate glass enclosed shower.

Listed by Corcoran Group / and

Listing Sold by The Corcoran Group

$
$
%
$/month over payments
Federal 30-year interest rate: 6.51% last updated on May 21, 2026
* All Figures are estimates. Check with your bank or proposed mortgage company for actual interest rates.
This product uses the FRED® API but is not endorsed or certified by the Federal Reserve Bank of St. Louis.

Ask A QuestionMore Details

56 Leonard Street New York City NY 10013
Sold

MLS Number RLS10052753

  • Condo
  • Common Interest Condominium
  • Bathroom 3
  • Bedrooms 3
  • Full Bath 3

Expansive 3 bedroom 3.5 bath with North, East and South exposures framing Midtowns spires, the Manhattan Bridge and Freedom Tower. Soaring 12 ceilings, floor to ceiling windows and two balconies. Custom interiors by Herzog & de Meuron featuring a sculptural Absolute Black granite kitchen island and Corian counter tops. Seamlessly incorporated appliances including double Sub-Zero refrigerator, Miele double oven, six burner cook top with fully-vented hood, two dishwashers and Sub-Zero wine-cooler. Satin-etched glass cabinets provide abundant storage. Windowed five-fixture master bath of travertine and marble with radiant heated floors. Appalachian solid White Oak flooring throughout the residence, 4-pipe heating and cooling system for year-round multi-zone climate control. Maytag vented washer/ dryer.

Listed by Corcoran Group / and

Listing Sold by The Corcoran Group

$
$
%
$/month over payments
Federal 30-year interest rate: 6.51% last updated on May 21, 2026
* All Figures are estimates. Check with your bank or proposed mortgage company for actual interest rates.
This product uses the FRED® API but is not endorsed or certified by the Federal Reserve Bank of St. Louis.

Ask A QuestionMore Details

111 Noble Street New York City NY 11222
Sold

MLS Number RLS20036336

  • Residential
  • Common Interest None
  • Bathroom 7
  • Bedrooms 6
  • Full Bath 6

Introducing 111 Noble St, a one of a kind two-family townhome that encompasses almost 6,000 interior square feet with a 700sf private backyard oasis and rooftop with 360 degree views. An architectural masterpiece, with elegant home finishes, sprawling layouts, sensational private outdoor spaces and sophisticated seamless connectivity through the touch of tablet or smartphone. Welcome to one of the most extraordinary architectural endeavors in this highly sought-after community. 111 Noble St is a Landmarked townhome, originally constructed in 1855 and completely remastered, encompasses the perfect marriage of old-world charm and new world luxury. As you enter the handmade mahogany front door of this sensational 25ft wide home, you will be greeted by fine Italian porcelain floors and white oak wood paneled walls in the common area. Walk passed the marble steps on your left and enter into this breathtaking parlor floor, you will immediately notice the natural finish of the 7” wide Canadian oak floors, Pella windows with brilliant Southern and Northern exposures with uninterrupted wide-open space. With varying tastes in mind, the layout offers a blank canvas of endless design opportunities for its lucky inhabitants. There is no detail that has gone unnoticed in this remarkable chef's dream kitchen. The classic white marble Calcutta Borghini countertops and backsplash will certainly catch your eye. Accompanied with a Brizo Litze SmartTouch kitchen faucet and pot filler in matte black with gold trim. Appliances include a MasterCool French Door Miele Refrigerator, 30” Double Wall Bosch Oven, 36” Bosch gas cooktop over with black stainless-steel knobs, Fisher & Paykel intergrated dishwasher and Summit 20” wide wine fridge. As you walk up your interior staircase, you will arrive at your private bedroom suite which leads to three distinct bedrooms. Make your first right to your sensational master bedroom with en-suite bathroom adorned in an exquisite neutral Italian porcelain as well as a free-standing bathtub and a separate rainfall shower. The bathroom also includes a double vanity with beautiful Kohler fixtures. Head down the stairs below the parlor floor to your massive recreational room. The size of this room offers flexibility to suit anyone's need. Whether you need a home office, entertainment area or children's playroom, or all of the above, this massive sunlit room can easily accommodate. Follow the outside doors to the final piece that will truly take your breath away, your private ~700sf private backyard. This private garden is the perfect retreat from the turbulence of city life. Lastly, this home is fully intergraded with one of the best smart home systems (and user friendly) currently available on the market. Control4 homeowners enjoy personalized smart living experiences perfect for anyone who wants to enjoy all the conveniences modern technology has to offer. With Lutron Lighting and pre-wired speaker on each floor, with the touch of a button you can turn on all the lights, lower the air conditioning and listen to your favorite playlist. 111 Noble St is an unparalleled masterpiece that has been exquisitely designed for the most discerning homeowners. We welcome you to view this truly one of a kind home. Complete offering terms are in an Offering Plan available from Sponsor. File No. CD21-0318

Listed by Compass / James Finelli

Listing Sold by Sothebys International Realty Jaime Richichi

$
$
%
$/month over payments
Federal 30-year interest rate: 6.51% last updated on May 21, 2026
* All Figures are estimates. Check with your bank or proposed mortgage company for actual interest rates.
This product uses the FRED® API but is not endorsed or certified by the Federal Reserve Bank of St. Louis.

Ask A QuestionMore Details

This information is not verified for authenticity or accuracy and is not guaranteed and may not reflect all real estate activity in the market. ©2026 The Real Estate Board of New York, Inc., All rights reserved. RLS Data display by Christie's International Real Estate Group.

 IDX information is provided exclusively for consumers’ personal, non-commercial use and may not be used for any purpose other than to identify prospective properties consumers may be interested in purchasing.  Information is deemed reliable but is not guaranteed accurate by MLS.



let's connect

Do not fill in this field:

I agree to receive marketing and customer service calls and text messages from Christie's International Real Estate Group. To opt out, you can reply 'stop' at any time or click the unsubscribe link in the emails. Consent is not a condition of purchase. Msg/data rates may apply. Msg frequency varies. Privacy Policy.

This site is protected by reCAPTCHA and the Google Privacy Policy and Terms of Service apply.