Chriestie's International Real Estate Group
Luxury View
2022712
results
Refine Search

Your Search Results

r=7585-7596
15 W 81st Street New York City NY 10024
Sold

MLS Number RLS10780471

  • Residential
  • Common Interest Stock Cooperative
  • Bathroom 4
  • Bedrooms 3
  • Full Bath 4

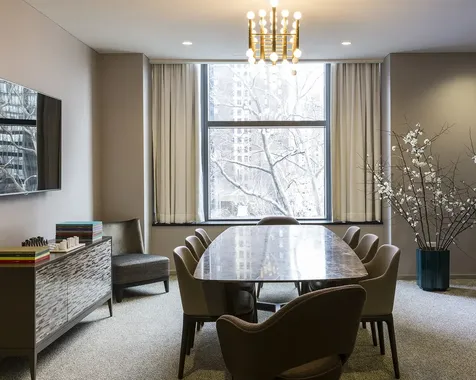
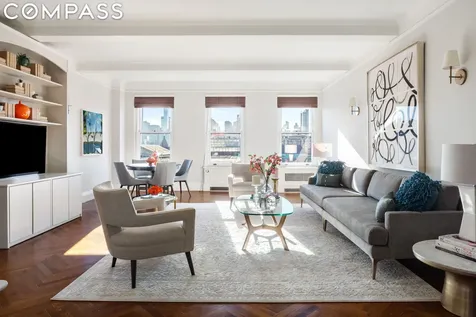
A rare opportunity to live in a spectacular 8 room duplex as originally designed by Emery Roth with sweeping views of Central Park, the Rose Planetarium and Museum of Natural History, and the Midtown skyline. This masterpiece has only been enjoyed by 3 families in the long history of the landmarked building, 15 West 81st Street. Located on the 12th and 13th floors of one of the Upper West Side's most distinctive prewar cooperatives, this magnificent residence offers unparalleled grandeur, scale, and views. Resplendent with outstanding natural light streaming through the south-facing windows, the sprawling abode features a graceful layout with beautiful herringbone floors, soaring ceilings, classic moldings, and beautifully restored original finishes. The 12th floor is reached by a semi-private elevator landing. A gracious gallery greets you upon arrival with a sweeping staircase. On the south end of the gallery is a sprawling and sun-flooded living room measuring an impressive 27 by 18 feet. The living room offers stunning views from three large windows overlooking the Rose Planetarium and sweeping across Central Park and the Fifth Avenue and Midtown skylines. Additional features of this elegant room include tall beamed ceilings, and beautifully restored herringbone floors and moldings. On the north end of the gallery is the stately square formal dining room adjacent to a fully-equipped butler's pantry featuring a wet bar, wine storage, and plenty of counter space. Further north is the state-of-the-art eat-in kitchen featuring two large windows. Top-of-the-line appliances include a Viking cooktop with a vented hood, double Viking wall oven, a large SubZero fridge, a Miele dishwasher, and a vented washer/dryer. There is a large center island with seating and a tremendous amount of marble-clad counter space and custom cabinetry. The intact staff room with an en-suite powder room is ideal for a guest room or home office. An additional powder room in the gallery completes the first floor. The grand staircase features a beautifully restored original banister and leads to the three sprawling bedroom suites. The primary suite includes two large walk-in closets, a windowed dressing room and a perfectly restored, original Emery Roth bath with a deep soaking tub and separate shower. The views from the primary bedroom are simply breathtaking offering the same sweep over the Museum, Central Park, and the skyline. At the other end of the long, upstairs hallway are 2 generously proportioned bedrooms featuring en-suite baths and excellent closet space. 15 West 81st Street is a well-established, white-glove cooperative with a reputation for stellar service and located on one of the most sought-after blocks in Manhattan just off Central Park West and across from the Museum of Natural History and the Rose Planetarium. Modern building amenities include a state-of-the-art fitness center, bike room, playroom, and separate storage rooms for owners. 50% financing permitted and a 2% flip tax payable by the purchaser.

Listed by Compass / Michael J Franco, Miriam S Richards and Greg Holzmann

Listing Sold by Compass

$
$
%
$/month over payments
Federal 30-year interest rate: 6.51% last updated on May 21, 2026
* All Figures are estimates. Check with your bank or proposed mortgage company for actual interest rates.
This product uses the FRED® API but is not endorsed or certified by the Federal Reserve Bank of St. Louis.

Ask A QuestionMore Details

15 Hudson Yards New York City NY 10001
Sold

MLS Number RLS10521664

  • Condo
  • Common Interest Condominium
  • Bathroom 3
  • Bedrooms 2
  • Full Bath 2

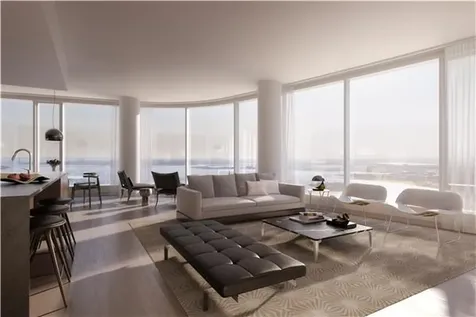
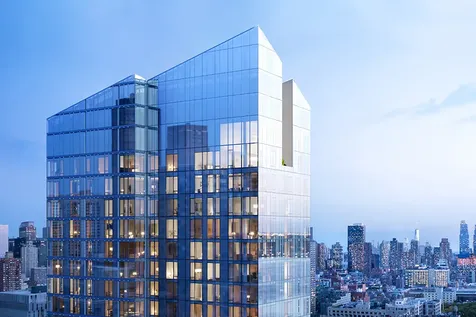
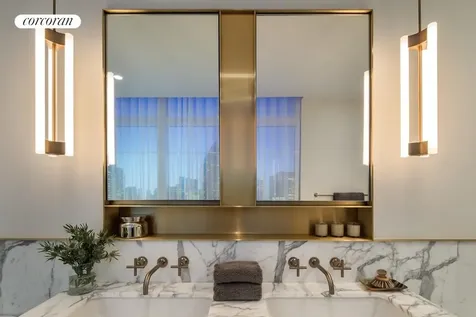
Designed by Diller Scofidio + Renfro in collaboration with Rockwell Group, Fifteen Hudson Yards offers residents over 40,000 square feet of amenities on three floors. Floor 50 has been devoted to the full range of fitness and wellness opportunities, including an aquatics center with a 75-foot long swimming pool, a 3,500 square foot fitness center designed by The Wright Fit, private studio for yoga, stretching and group fitness classes, spa with treatment rooms, and a beauty bar for hair and makeup services. Floor 51 features two corner private dinner suites including wine storage and tasting rooms, lounge with breathtaking Hudson River views, club room with billiards tables, card tables and large-screen TV, a screening room, business center, golf club lounge, and an atelier with communal working table and lounge seating. Occupying a prime position on the Public Square and Gardens at the center of Hudson Yards, 15 Hudson Yards is directly on the High Line and adjacent to The Shed, the forthcoming center for artistic invention. Here, residents will take advantage of the unique lifestyle that Hudson Yards will offer - integrating the finest shopping, dining, arts, culture, fitness and innovation with the highest standards of residential design, services and construction - just moments from West Chelsea's unique combination of art galleries, museums, restaurants, schools and the spectacular Hudson River Park. Exclusive Marketing and Sales Agents: Related Sales LLC & Corcoran Sunshine Marketing Group. The complete offering terms are in an offering plan available from sponsor. File No. CD15-0325. Sponsor: ERY South Residential Tower L.L.C., c/o The Related Companies, L.P., 60 Columbus Circle, New York, New York 10023. Sponsor reserves the right to make changes in accordance with the terms of the Offering Plan. Equal Housing Opportunity.

Listed by Corcoran Group / Fifteen Hudson Yard Sales Gallery

Listing Sold by The Corcoran Group

$
$
%
$/month over payments
Federal 30-year interest rate: 6.51% last updated on May 21, 2026
* All Figures are estimates. Check with your bank or proposed mortgage company for actual interest rates.
This product uses the FRED® API but is not endorsed or certified by the Federal Reserve Bank of St. Louis.

Ask A QuestionMore Details

50 United Nations Plaza New York City NY 10017
Sold

MLS Number RLS10907603

  • Condo
  • Common Interest Condominium
  • Bathroom 3
  • Bedrooms 3
  • Full Bath 3

Immediate delivery. Half-floor 3 bedroom, 3 bath condominium located on the 18th floor with incredible light and stunning views of the East River, the United Nations, the Empire State and Chrysler buildings. Corner Living Room with floor to ceiling bay window and pocket doors leading to a formal Dining Room. Ceiling heights soar to 11'3". The Master Bedroom Suite occupies the southwest corner of the residence and is distinguished by exhilarating views of the Manhattan skyline. The windowed Master Bath features Sivec white marble floor, vanity top, tub surround and shower, Foster + Partners designed Poliform teak vanity, Kohler ironworks soaking tub, Duravit water closet and bidet, radiant heat floor and Dornbracht fittings. The kitchen is outfitted in Poliform white lacquer cabinetry, honed absolute black granite countertops and Miele, Sub-Zero and Bosch appliances. The ultimate global address, 50 United Nations Plaza is an 88 residence full-service condominium with Resident Manager, 24 Hour Concierge, Doorman and Porters. Amenities include gated, landscaped motor court, valet parking and on-site parking available for purchase. Managed by the Wright Fit, the Fitness Center features a 75 foot swimming pool, sauna, steam and massage rooms and a state of the art gym. In addition there is a Conference Room and Children's Playroom. Wine cellars and additional storage units are available for purchase. A Sponsor funded carrying cost subsidy is in place until June 2022 making for attractive monthly charges.

Listed by Zeckendorf Marketing LLC / and

Listing Sold by Zeckendorf Marketing LLC

$
$
%
$/month over payments
Federal 30-year interest rate: 6.51% last updated on May 21, 2026
* All Figures are estimates. Check with your bank or proposed mortgage company for actual interest rates.
This product uses the FRED® API but is not endorsed or certified by the Federal Reserve Bank of St. Louis.

Ask A QuestionMore Details

50 West Street New York City NY 10006
Sold

MLS Number RLS10058917

  • Condo
  • Common Interest Condominium
  • Bathroom 4
  • Bedrooms 4
  • Full Bath 4

This expansive 2,669 square foot/248 square meter four bedroom/four bath home with Southwestern exposure facing water views offers an open kitchen with custom stained walnut cabinetry, granite countertops with waterfall island, Hansgrohe fixtures, and Miele and SubZero appliances, including 5 burner gas cooktop, exterior vented exhaust hood, oven, speed oven, 42? side-by-side refrigerator/freezer, wine refrigerator, and dishwasher. The en-suite five fixture master bath features floating, backlit marble vanity, radiant floor heating, Hansgrohe polished chrome fixtures, and electronic Toto toilet with built-in bidet. The second, third, and fourth baths include marble wet walls and floors as well as custom vanities.50 West, a 64-story residential tower located in the center of the New Downtown, features unparalleled views of the New York Harbor, the Hudson and East Rivers, the Statue of Liberty, and Ellis Island. Internationally-acclaimed architect Helmut Jahn has designed the approximately 780' skyscraper to feature floor-to-ceiling curved glass windows. The expansive interior layouts, ranging from one to five bedrooms and featuring an array of duplex and double height spaces, were designed and finished by Thomas Juul-Hansen.Four floors of the tower are devoted to state-of-the-art amenities: an immense Fitness Center, the beautifully-appointed Water Club, unique children?s amenities, and The Observatory at 50 West Street, a spectacular 64th floor outdoor entertaining space with seemingly infinite views of New York and beyond.

Listed by Time Equities Inc /

Listing Sold by 50 West Sales Gallery (Time Equities,Inc.)

$
$
%
$/month over payments
Federal 30-year interest rate: 6.51% last updated on May 21, 2026
* All Figures are estimates. Check with your bank or proposed mortgage company for actual interest rates.
This product uses the FRED® API but is not endorsed or certified by the Federal Reserve Bank of St. Louis.

Ask A QuestionMore Details

421 Hudson Street New York City NY 10014
Sold

MLS Number RLS10603649

  • Residential
  • Common Interest Condominium
  • Bathroom 4
  • Bedrooms 3
  • Full Bath 3

Welcome to Unit 310 at 421 Hudson Street, the first 3-bedroom to hit the market at the storied Printing House in a half decade! Featured in Wall Street Journal and New York Spaces Magazine for it?s exceptional design, this luxurious 3-bedroom, 3-and-a-half bath corner duplex spans 3,192 square feet with an incredible 70+ feet of frontage nestled in the heart of the West Village. A rare offering, this exceptional loft residence boasts soaring 15-foot ceilings and oversized 11-foot windows overlooking James J. Walker Park and is flooded with sunlight from its expansive southern and eastern exposures. Whether relaxing at home or entertaining guests, kiss ?cookie-cutter? goodbye at this versatile and uniquely designed condo loft. Upon entering the apartment, the entrance foyer leads you to the sun-soaked living and dining rooms, with double height ceilings complimented by a custom-made 11-foot tall exotic wood bookshelf. No detail was spared in the masterfully designed chef?s kitchen, with an open plan featuring custom Aster Cucine millwork throughout. A top-of-the-line appliance package features a Bosch five burner gas cook-top, Sub-Zero refrigerator and dual freezer, Wolf double wall oven, built-in drawer microwave, and a Liebherr wine refrigerator. As you make your way past your grand entertaining space and into the master bedroom, your exquisite master suite features soaring 14-foot ceilings and 11-foot windows. This magnificent suite offers two generously sized walk-in closets complete with custom solid walnut wardrobes, spa-like en-suite bath with double sinks, travertine floors and countertops, radiant floor heating, Dornbracht fixtures, and a luxuriously relaxing deep soaking tub. As you head up the custom designed steel interior staircase, you are lead into a massive entertainment room with dramatic views overlooking the living room and kitchen. The perfect space for social gatherings, movie night, or games with friends and family, this second level is also occupied by an elegant third bedroom and lavish spa-like bath. Residents will enjoy a thoughtful design that is as efficient and functional as it is beautiful. A custom walnut desk and cabinetry have been purposefully installed under the staircase, offering maximum utility. Discrete and sizable hidden climate controlled storage spaces are located throughout with easy access. Additional features include authentic rift cut cerused and fumed white oak flooring, home automation control system, recently upgraded HVAC complete with humidification system, separate powder room, and a Bosch washer/dryer in unit. The Printing House is an iconic turn of the century building offering ultimate living in a premier New York City location. Enduring strength and scale has been infused with a warm modernism that respects the building's industrious history while updating the building for 21st century living. Without compromising any of the beauty of the industrial age in which it was built, the re-imagined Printing House brings the warmth, vitality, and excitement of the West Village to a building that has long and proudly been part of its landscape. Residents enjoy a wide range of impeccable amenities including 24-hour doorman, on-site luxury concierge and on-site laundry facility, on-site valet service, and the newly landscaped privates mews. Access to the flagship Printing House Equinox and rooftop pool truly make it this an incredible opportunity. The vibrant West Village offers best-in-class restaurants, moments away from Hudson River Park, Brooklyn Fare, Citarella Gourmet, Trader Joes, Leroy Street Dog Run and beautiful cobblestone filled streets.

Listed by Compass /, Lyon Porter and Jonah B Katz of Compass

Listing Sold by Compass

$
$
%
$/month over payments
Federal 30-year interest rate: 6.51% last updated on May 21, 2026
* All Figures are estimates. Check with your bank or proposed mortgage company for actual interest rates.
This product uses the FRED® API but is not endorsed or certified by the Federal Reserve Bank of St. Louis.

Ask A QuestionMore Details

30 Riverside Boulevard New York City NY 10069
Sold

MLS Number RLS10905573

  • Condo
  • Common Interest Condominium
  • Bathroom 5
  • Bedrooms 4
  • Full Bath 4

WATERLINE SQUARE IS OVER 85% SOLD. IMMEDIATE OCCUPANCY. 20-YEAR 421A TAX ABATEMENT. Capturing coveted Hudson River views to the west and the George Washington Bridge views to the north, this four-bedroom, four-and-a-half bathroom residence at Waterline Square features floor-to-ceiling windows in every room. The primary bedroom provides a substantial walk-in closet, and an elegant five-fixture bathroom with radiant heated floors. Each of the additional three bedrooms have en-suite baths. A large large utility room is equipped with side-by-side washer and dryer. The collaborative design firm of Yabu Pushelberg honors the pride and scale of the exterior with interior choices predicated on permanence. Custom Italian kitchens by Scavolini celebrate the individual and discerning tastes of each resident. Outfitted with Gaggenau appliances and punctuated by polished chrome Dornbracht fixtures, each kitchen will supply fully-vented range hoods, wine refrigerators and garbage disposals. Residents will also enjoy a fully-vented dryer. Each bathroom is cradled in a bespoke and indulgent array of stone and wood cabinetry. Private condominium amenities, located on the 18th Floor, include a private 22-seat dining room with catering kitchen, lounge with river-view balcony, media room, billiards table and bar, great room with fireplace and access to a fully furnished and landscaped 3,700sf sundeck with two outdoor kitchens. Two Waterline Square is designed by Kohn Pedersen Fox Associates, known for their distinctive majestic towers around the world, and is situated on the northeast expanse of Waterline Square. With a cascading facade that sweeps from the west down to the east, Two Waterline Square is perfectly positioned in the sky to honor its riverfront location with views towards the George Washington Bridge and the surrounding city landscape as elongated as its facade. A comprehensive new community joining Midtown with the Upper West Side, Waterline Square is a dynamic collection of three distinct towers designed by the worlds most accomplished architects and surrounds a curated new park that brings lush landscapes through the towers and connects them to the city. Spanning a full city block between Sixtieth and Sixty-First Streets at Riverside Boulevard, the bold, impressively scaled architecture gives special prominence to outdoor spaces with private set-back terraces near the top as well as a glamorously appointed sundeck for entertaining and lounging. In addition to the amenities exclusive to the condominiums of Two Waterline Square, residents will have access to thousands of square feet of dramatically designed sports, fitness, leisure, and outdoor amenities and features, and a twenty-year 421a tax abatement. Waterline Square elevates the modern residential experience, offering a life that transcends expectations. Rethink how you live. The complete Offering Terms are in an Offering Plan available from Sponsor: RCB1 Residential For Sale LLC c/o GID. File No. CD16-0170.

Listed by Corcoran Group /

Listing Sold by Corcoran Group

$
$
%
$/month over payments
Federal 30-year interest rate: 6.51% last updated on May 21, 2026
* All Figures are estimates. Check with your bank or proposed mortgage company for actual interest rates.
This product uses the FRED® API but is not endorsed or certified by the Federal Reserve Bank of St. Louis.

Ask A QuestionMore Details

169 Milton Road Rye NY 10580

Rye, NY169 Milton Road

Sale Price$6,929,000

Sold

MLS Number 821114

  • Residential
  • Bedrooms 7
  • Bathroom 7
  • Square Feet 7,297
  • Acreage 1

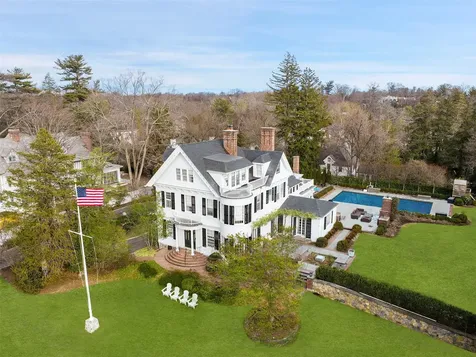
Welcome to 169 Milton Road, a once-in-a-lifetime opportunity to own one of Rye's most iconic properties once known as the sea captain's house. This home offers an unparalleled lifestyle in a sought after, walk-to-all location. The elegant 7-bedroom home is set on a sprawling one-acre lot, offering both historical charm and modern sophistication. The property underwent a significant transformation in 2016 to create outdoor living space designed by renowned Sean Jancski Landscape Architects. The outdoor resort space features a stunning 20x44 swimming pool, a luxurious hot tub, and a meticulously designed entertainment area with two handsome fireplaces, a built-in BBQ, bar, and pergola. Enjoy the tranquil sound of fountains amid lush new plantings, all enhanced by state-of-the-art outdoor lighting and sound systems. In 2021, the original four-car garage was reimagined into a versatile two-car garage with an adjoining pool house. This sanctuary includes a lounge area with a built-in bar and fireplace, a full bath, and flexible space for fitness pursuits-perfect for retreating and relaxing in a resort-like setting and great for guest. Inside, the home exudes elegance with its high ceilings, built-in cabinetry, and beautifully scaled rooms, ideal for both grand entertaining and intimate gatherings. The sophisticated dining area features a charming fireplace, complemented by a butler's pantry for seamless hosting. The kitchen boasts modern upgrades while maintaining its classic appeal. Additional enhancements include new flooring throughout, updated bathrooms, and essential infrastructure upgrades such as new A/C units, a new boiler, and a new roof. The exterior has been refreshed with new paint, shutters, and shingles, ensuring this home is as striking outside as it is within. This residence offers a harmonious blend of retreat and convenience, situated in the heart of Rye less than minutes to the vibrant, quaint town of Rye, schools and beach. Walk to all schools, nursery schools, town, train and beach.

Listed by Compass Greater NY,LLC / Kimberly H. Arenas

Listing Sold by Buyer Representation Office Non Member-MLS

$
$
%
$/month over payments
Federal 30-year interest rate: 6.51% last updated on May 21, 2026
* All Figures are estimates. Check with your bank or proposed mortgage company for actual interest rates.
This product uses the FRED® API but is not endorsed or certified by the Federal Reserve Bank of St. Louis.

Virtual TourAsk A QuestionMore Details

305 E 51st Street New York City NY 10022
Sold

MLS Number RLS10466795

  • Residential
  • Common Interest Condominium
  • Bathroom 5
  • Bedrooms 4
  • Full Bath 4

Exquisitely designed by S Russell Groves, this palatial triple-mint CORNER FOUR bedroom, FOUR and a HALF bathroom, 3,078 square foot duplex is located on the 8th and 9th floor of Halcyon. Boasting city views 8/9 B features an enormous private terrace totaling 1,710 square feet, floor-to-ceiling glass windows, and is complete with the finest selection of custom designed finishes throughout. The 8th floor is an open loft-like expanse with oversized living and dining room, one enormous entertaining terrace, a half bath for guests, and a private library / fourth bedroom with en-suite full bath. The stunning open kitchen boasts Poliform cabinetry, Calacatta Gold Lingano Marble counters and backsplash, and Miele appliances. The 9th floor is comprised of a private residence wing featuring THREE bedrooms, THREE baths, and a spacious laundry room complete with a sink. The sublime master suite features a South/Western corner exposure, two expansive walk-in closets, and a windowed FIVE fixture bath with white statuary marble, brushed bronze fittings by Kohler, separate glass shower and a Kohler Tea-for-Two soaking tub. The second and third bedrooms each feature en-suite baths.

Listed by Corcoran Group /

Listing Sold by The Corcoran Group

$
$
%
$/month over payments
Federal 30-year interest rate: 6.51% last updated on May 21, 2026
* All Figures are estimates. Check with your bank or proposed mortgage company for actual interest rates.
This product uses the FRED® API but is not endorsed or certified by the Federal Reserve Bank of St. Louis.

Ask A QuestionMore Details

95 Lake Road Manhasset NY 11030

Manhasset, NY95 Lake Road

Sale Price$6,925,000

Sold

MLS Number L3482955

  • Residential
  • Bedrooms 6
  • Bathroom 8
  • Square Feet 10,394

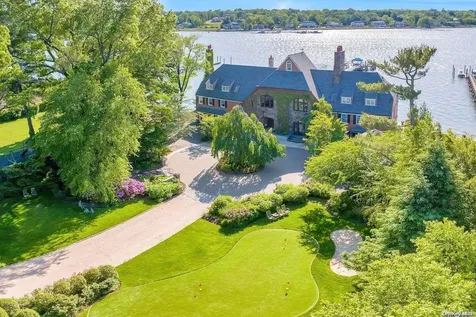
It Is Often A Rare Moment In Time When A Unique One Of A Kind Property Presents Itself As A Very Special Opportunity Not To Be Missed. That Moment Has Arrived. Introducing The Whitney Boathouse Built in 1910 By Architect Christopher Grant Lafarge. The Former Weekend Retreat of John Hay "Jock" Whitney Offers Over 10,000 Square Feet Of Pure Luxury. It Is Perfectly Situated On 2.12 Acres, Setting The Majestic Tone Of This Spectacular Arts & Craft Architectural Style Waterfront Estate. Offering Sweeping Waterfront Views, Awe Inspiring Sunsets And Dramatic Entertaining Spaces Which Are Highlighted By An Expansive 53 x 37 Entertainer's Dream Space. Originally Named The Club Room With A 14 Foot Soaring Ceiling, Beautiful Custom Woodwork, Brilliantly Designed With Three Living Room Areas, Two Dining Spaces, A Grand Fireplace, A Bespoke Bar, All Within This Dramatic & Classic Club Room Creating Stylish & Cozy Moments To Be Enjoyed By Family & Friends In This Meticulously Renovated Historic Estate. The Unique 14 Room Private Residence On The Gold Coast Of The North Shore Of Long Island, Restored By Kean Development, Offers A Year Round Luxurious Resort Lifestyle. Three Levels Of Primary Living Spaces With Separate Private Wings Including A Lovely Primary Suite With Fireplace, An Indoor/Outdoor Heated Pool & Spa With Cascading Waterfalls & A Relaxing Lounge, Summer Kitchen & Floor To Ceiling Walls Of Glass Open-Air Doors To Embrace The Serenity On The Waters Edge Experience. A State Of The Art Gym Overlooks Manhasset Bay & All Of Its Splendor. A Gourmet Eat-In Kitchen With Custom French Pine Cabinetry, Butcher Block Island & Marble Countertops Opens Up To The Gorgeous & Mesmerizing Views. One Of The Largest Privately Owned 280ft Docks With A Spacious Waterfront Veranda Which Overlooks The Serene Setting , A Private Beach With Seawall, Multi Level Decks, A Putting Green, Generator, Elevator,Wide Planked Oak Flooring And 2 Bedroom Guest Cottage Are A Few Of The Many Special Amenities Offered In This One Of A Kind Estate. Located In The Sought After Village Of Plandome Manor. Incredible Attention To The Restoration & The Fine Detail In The Interior Design Capture The Essence Of Classic, Timeless Luxury Defined In A True Resort Like Setting & Lifestyle.Close To The Americana For The Finest In Shopping & Dining With Easy Access To New York City & Airports., Additional information: Appearance:Excellent,Interior Features:Guest Quarters,Marble Bath

Listed by Compass Greater NY LLC / Traci C. Clinton and Parsa Samii

Listing Sold by Compass Greater NY LLC Traci C. Clinton

$
$
%
$/month over payments
Federal 30-year interest rate: 6.51% last updated on May 21, 2026
* All Figures are estimates. Check with your bank or proposed mortgage company for actual interest rates.
This product uses the FRED® API but is not endorsed or certified by the Federal Reserve Bank of St. Louis.

Ask A QuestionMore Details

212 W 18th Street New York City NY 10011
Sold

MLS Number RLS10560320

  • Condo
  • Common Interest Condominium
  • Bathroom 2
  • Bedrooms 2
  • Full Bath 2

Enjoy breathtaking southwestern views, 14-foot ceilings, as well as the exquisite floor-to-ceiling windows of this gorgeous corner home in Chelsea's most notable deco building, Walker Tower. Consistent with the building, 9D embraces Walker Tower's luxurious interiors and fantastic finishes. This 1,730 square foot 2-bedroom has a beautifully designed layout with a grand entry, an open, loft-like kitchen, a master suite with fantastic closets and a luxurious master bathroom, and a guest suite. Glorious sunsets and views reaching beyond the Freedom Tower can be enjoyed from the main living space and the master suite. Top of the line details throughout the apartment include radiant floor heating, hand-laid French herringbone oak flooring, Crestron Home Automation System, Nanz hardware, a built-in humidification system, an ultra-quiet central air conditioning system and a dedicated ventilation system. The custom Smallbone kitchen features marble and limestone countertops and Dornbracht fixtures and includes a wine cooler, Viking induction range, speed oven and a Franke Water Filtration System. All bathrooms have custom marble details and the master bath features a freestanding cast iron bathtub and a steam shower by Waterworks. Amenities include a 24-hour doorman, concierge, library lounge, refrigerated storage, playroom, bike storage, fitness center and a beautifully appointed roof deck.

Listed by Compass / Vickey L Barron of Compass, Mete C Basakinci of Leven Real Estate

Listing Sold by Compass

$
$
%
$/month over payments
Federal 30-year interest rate: 6.51% last updated on May 21, 2026
* All Figures are estimates. Check with your bank or proposed mortgage company for actual interest rates.
This product uses the FRED® API but is not endorsed or certified by the Federal Reserve Bank of St. Louis.

Ask A QuestionMore Details

88 Franklin Street New York City NY 10013
Sold

MLS Number RLS10081615

  • Condo
  • Common Interest Condominium
  • Bathroom 4
  • Bedrooms 4
  • Full Bath 3

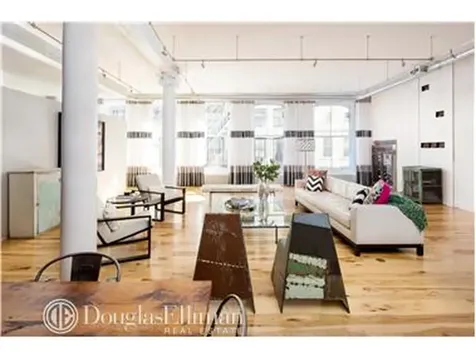
Exceptional Full-Floor Cast-Iron Loft in TriBeCa This 50-foot wide, 4,000 square foot, full-floor residence features three generously sized bedrooms, a windowed home office, three and one half bathrooms, and soaring 12-foot ceilings. Throughout its stunning, recently completed renovation, great care was taken to preserve the loft's architectural integrity and historic details, such as the classic ionic columns and 10-inch wide reclaimed hickory flooring found throughout the home. The private keyed elevator opens directly into a foyer, which leads to a vast great room. Designed for both living and dining, this room's southern exposure and six over-sized windows make this an ideal, sun-flooded setting for relaxation and grand scale entertaining alike. The open kitchen is centered around a large island cut from a 3-inch slab of marble. It is finished with porcelain tiled floors, sparkling mosaic wall tiles, Limba wood cabinets, and a striking blackened steel industrial hood and back-splash. High-end appliances include a glass door Sub-Zero Pro refrigerator and a 48-inch Wolf Dual Fuel Range stove. The three generously proportioned bedrooms and windowed home office are tucked away for the utmost in privacy and quietude. The well-appointed corner master bedroom has north and eastern exposures and a spacious, custom built walk-in closet. The en-suite master bath features a reclaimed dual vanity for a rustic touch, a stall shower with ceiling-mounted rain head and charming freestanding oval cast-iron bathtub. A bonus library/media room offers a comfortable place to unwind with an integrated home theater and stereo system and reclaimed barn-wood paneling. Additional features of the home include a custom built-in wine cellar and a separate laundry room with extra-large washer and vented dryer. Fully integrated Control4 smart home system, Lutron and gallery lighting fixtures, recessed audio, central HVAC, and an abundance of custom closets. Originally constructed in 1880, 88 Franklin is a boutique Condominium Loft consisting of only five floor-through residents. The building offers a video intercom system, daily super and very low carrying costs. With the feel of a small neighborhood, the area is renowned for its destination restaurants, proximity to major retail shops and services, easy access to transportation and the Hudson River Park.

Listed by Douglas Elliman Real Estate / Raphael E DeNiro of Brown Harris Stevens Residential Sales LLC, Maggie Leigh Marshall of Compass

Listing Sold by Elliman

$
$
%
$/month over payments
Federal 30-year interest rate: 6.51% last updated on May 21, 2026
* All Figures are estimates. Check with your bank or proposed mortgage company for actual interest rates.
This product uses the FRED® API but is not endorsed or certified by the Federal Reserve Bank of St. Louis.

Ask A QuestionMore Details

415 Washington Street New York City NY 10013
Sold

MLS Number RLS11008631

  • Residential
  • Common Interest Condominium
  • Bathroom 3
  • Bedrooms 3
  • Full Bath 3

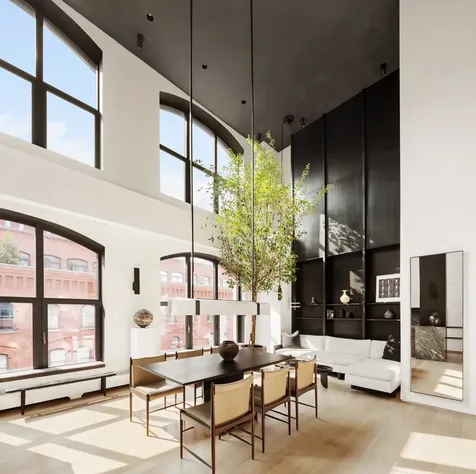
The Helena Clunies-Ross Tribeca Loft. Iconic. Luxurious. One-of-a-Kind. Introducing this gut-renovated designer duplex with two terraces, a fireplace, and soaring 21-foot ceilings on a quiet cobblestone street in the heart of Tribeca. Imagined by Helena Clunies-Ross Design and featured in Architectural Digest, this exquisite home embodies the 'Quiet Luxury' aesthetic and marries traditional industrial elements with subtle craftsmanship and contemporary lines. Currently configured as a sublime 1-bedroom sanctuary, the home can easily be converted back to its original 3-bedroom, 3-bathroom layout. On the LOWER LEVEL, a key-locked elevator spills residents into a breathtaking great room with a 16-foot olive tree, a custom 20-foot bronze patina bookcase, an Eco Smart fireplace, and west-facing arched windows with stained American white oak screens. A black-oak-clad column anchors an eat-in waterfall island in the custom kitchen. Carnia Grey marble countertops and backsplash balance gorgeous Tadelakt cabinetry and lime-washed walls. A concealed pantry offers incredible storage, and fully integrated high-end appliances include a gas cooktop, wine cooler, and oversized refrigerator. Beyond the great room are two full bathrooms and a tranquil sun-splashed study with a custom walnut bookcase and workstation, Gregorius Pineo silk wallpaper, a bespoke Helena Clunies-Ross Design sofa, reach-in closets, and access to a lovely terrace with lush planters and eastern exposure. The UPPER LEVEL is an alluring primary suite with a king-size bedroom, a windowed walk-in closet, an en-suite bathroom, and a private terrace perfect for sun lounging, morning and evening beverages, and more. The closet features custom light oak cupboards, shelves, and drawers, while sliding timber doors reveal a sp

Listed by Serhant / Jessica Markowski Markowski, Cole Borg, Brandon Bogard and Mallory G Bogard

Listing Sold by Serhant Jessica Markowski Markowski

$
$
%
$/month over payments
Federal 30-year interest rate: 6.51% last updated on May 21, 2026
* All Figures are estimates. Check with your bank or proposed mortgage company for actual interest rates.
This product uses the FRED® API but is not endorsed or certified by the Federal Reserve Bank of St. Louis.

Virtual TourAsk A QuestionMore Details

This information is not verified for authenticity or accuracy and is not guaranteed and may not reflect all real estate activity in the market. ©2026 The Real Estate Board of New York, Inc., All rights reserved. RLS Data display by Christie's International Real Estate Group.

Listings courtesy of OneKey® MLS as distributed by MLS GRID. Based on information submitted to the MLS GRID as of May 27, 2026 3:22 PM EDT. All data is obtained from various sources and may not have been verified by broker or MLS GRID. Supplied Open House Information is subject to change without notice. All information should be independently reviewed and verified for accuracy. Properties may or may not be listed by the office/agent presenting the information. IDX information is provided exclusively for consumers’ personal noncommercial use and may not be used for any purpose other than to identify prospective properties consumers may be interested in purchasing. The data is deemed reliable but is not guaranteed by MLS GRID. The use of the MLS GRID Data may be subject to an end user license agreement.

let's connect

Do not fill in this field:

I agree to receive marketing and customer service calls and text messages from Christie's International Real Estate Group. To opt out, you can reply 'stop' at any time or click the unsubscribe link in the emails. Consent is not a condition of purchase. Msg/data rates may apply. Msg frequency varies. Privacy Policy.

This site is protected by reCAPTCHA and the Google Privacy Policy and Terms of Service apply.