Chriestie's International Real Estate Group
Luxury View
2024732
results
Refine Search

Your Search Results

map_mode=list&r=1-12
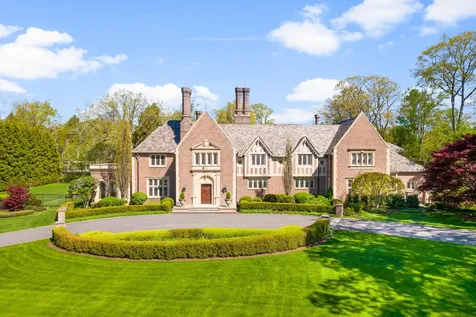
16 Deer Park Meadow Road Greenwich CT 06830
Sold

MLS Number 113195

  • Residential
  • Bedrooms 6
  • Bathroom 8
  • Square Feet 9,150
  • Village South Parkway

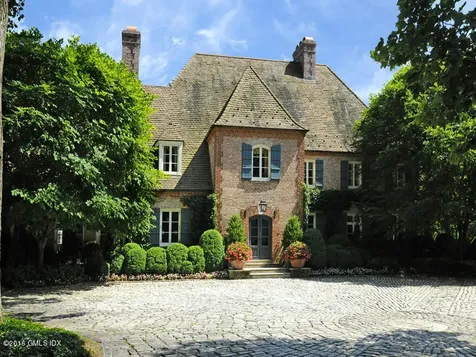
In the prestigious Deer Park neighborhood. This 1929 classic home was renovated from top to bottom leaving no stone unturned. This one of a kind Georgian Colonial has an incredible front to back foyer, grand formal living and dining rooms, library with built ins and wet bar, 5 fireplaces and an elevator. The 2nd floor has a grand master suite with master bathroom, plus 5 additional ensuite bedrooms. The 3rd floor is incredible storage, cedar closets, Gift wrapping/craft area. The lower level has space for whatever your heart desires! The gym, rec/playroom, media room, and a fabulous wine cellar with tasting room and fireplace complete this space. Level grounds, stone terraces, one of a kind pool, mature gardens complete this in town masterpiece.

Listed by Coldwell Banker Realty / Lynne Carriello

Listing Sold by Sotheby's International Realty Leslie McElwreath

$
$
%
$/month over payments
Federal 30-year interest rate: 6.53% last updated on May 28, 2026
* All Figures are estimates. Check with your bank or proposed mortgage company for actual interest rates.
This product uses the FRED® API but is not endorsed or certified by the Federal Reserve Bank of St. Louis.

Virtual TourAsk A QuestionMore Details

16 Deer Park Meadow Road Greenwich CT 06830
Sold

MLS Number 170394125

  • Single Family
  • Square Feet 9,150
  • Bedrooms 6
  • Bathroom 8
  • Year Built 1929

In the prestigious Deer Park neighborhood. This 1929 classic home was renovated from top to bottom leaving no stone unturned. This one of a kind Georgian Colonial has an incredible front to back foyer, grand formal living and dining rooms, library with built ins and wet bar, 5 fireplaces and an elevator. The 2nd floor has a grand master suite with master bathroom, plus 5 additional ensuite bedrooms. The 3rd floor is incredible storage, cedar closets, Gift wrapping/craft area. The lower level has space for whatever your heart desires! The gym, rec/playroom, media room, and a fabulous wine cellar with tasting room and fireplace complete this space. Level grounds, stone terraces, one of a kind pool, mature gardens complete this in town masterpiece.

Listed by Coldwell Banker Realty / Vanessa Savio and Lynne Carriello

Listing Sold by Sotheby's International Realty Leslie McElwreath

$
$
%
$/month over payments
Federal 30-year interest rate: 6.53% last updated on May 28, 2026
* All Figures are estimates. Check with your bank or proposed mortgage company for actual interest rates.
This product uses the FRED® API but is not endorsed or certified by the Federal Reserve Bank of St. Louis.

Ask A QuestionMore Details

272 W 86th Street New York City NY 10024
Sold

MLS Number RLS10486255

  • Condo
  • Common Interest Condominium
  • Bathroom 6
  • Bedrooms 6
  • Half Baths 1

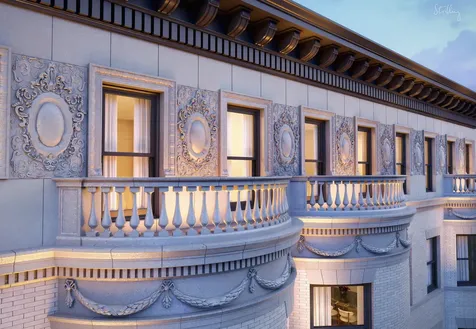
A True Penthouse This massive penthouse has it all, with 4,333 SF of space inside and 2,518 SF outside on three set-back terraces. A key-locked elevator allows you to enter the space, which is comprised of the entire fifth and sixth floors of the boutique, full-service building. Upon entry you immediately admire the 17'-37'5" great room with fireplace that leads directly to a south-facing set-back terrace. Adjacent to the great room is a true chef's kitchen, with vented stove hood over a six-burner Wolf range, stunning Italian custom cabinetry that also conceals the Sub-Zero refrigerator and Bosch dishwasher, and Statuary marble countertops and backsplashes. Beyond the kitchen is a large breakfast room/den that overlooks a stunning Renaissance Revival church. There are four secondary bedrooms and three-and-a-half baths on this level. Up the gracious staircase, one finds a sumptuous master suite with two rooms, two bathrooms, a fireplace, wet-bar, and direct access to two more set-back terraces. It is rare to find a true penthouse in New York City: this is it. The complete offering terms are in an offering plan available from Sponsor. File Number CD-14-0226.

Listed by Jeffrey L Stockwell of Brown Harris Stevens Residential Sales LLC,

Listing Sold by Stribling & Associates

$
$
%
$/month over payments
Federal 30-year interest rate: 6.53% last updated on May 28, 2026
* All Figures are estimates. Check with your bank or proposed mortgage company for actual interest rates.
This product uses the FRED® API but is not endorsed or certified by the Federal Reserve Bank of St. Louis.

Ask A QuestionMore Details

66 E 91st Street New York City NY 10128
Sold

MLS Number RLS10103325

  • Residential
  • Studio Studio
  • Mls Status Closed
  • Modification Date 05/14/2026
  • Property SubType Multi Family

Listed by Corcoran Group / Thomas M Wexler

Listing Sold by The Corcoran Group

$
$
%
$/month over payments
Federal 30-year interest rate: 6.53% last updated on May 28, 2026
* All Figures are estimates. Check with your bank or proposed mortgage company for actual interest rates.
This product uses the FRED® API but is not endorsed or certified by the Federal Reserve Bank of St. Louis.

Ask A QuestionMore Details

498 W End Avenue New York City NY 10024
Sold

MLS Number RLS10027757

  • Condo
  • Common Interest Condominium
  • Bathroom 6
  • Bedrooms 5
  • Full Bath 5

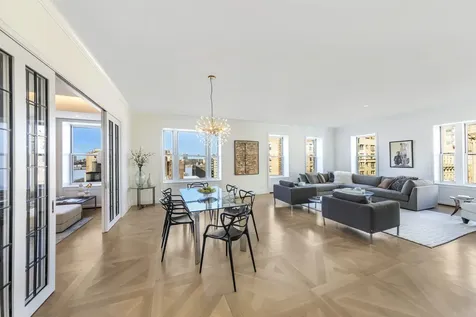
Outrageous scale in this Sponsor condo deal at 498 West End Avenue. An exquisitely designed 4,120 sf, 5-BR, 5.5-BA home pristinely renovated and reimagined with designer details by CetraRuddy Architecture. Nestled in a corner unit on a high floor with north, south and west exposures and Hudson River views from multiple rooms, this home is a rare combination of prewar craft and contemporary artistry, perfect for entertaining!With 56-feet of frontage along West End Avenue, the kitchen, lounge, and living/dining room are bathed in natural light. Custom-color solid oak, rift-and-quartered floors throughout all public spaces are a modern twist on the parqueted floors found in the grand homes of Newport, Rhode Island. The living areas are distinguished from the kitchen by custom-designed French sliding doors. The doors feature an ingeniously recessed sliding mechanism for ease of use - all framed in an artfully articulated molding.The kitchen is a chef's dream that embodies a level of craft and workmanship that exceeds the highest standards. From the outstanding millwork in custom chocolate-stained oak with contrasting cream-colored ceruse, to a single-slab marble hearth wall that conceals the range hood, every facet of the kitchen is designed to deliver equal portions of elegance and functionality.Every bedroom provides an en-suite experience. Every room features brand-new, energy-efficient windows and a superbly orchestrated medley of subtle colors and unexpected textures to create a serene sanctuary. The exceptionally spacious master bedroom includes a luxurious bathroom with a steam shower, soaking tub, mosaic marble floors and custom glasswork, furniture-like, shagreen textured vanities, and an eclectic mix of metals.Living at 498 West End Avenue is a story of exceptionalism in a beautiful turn-of-the-20th-century building offering a 24-hour attended lobby, private and bike storage, a fitness room and children's playroom. From the broad leafy streets outside, to its proximity to Riverside Park and bustling Upper West Side venues, 498 West End Avenue is nestled in the heart of one of New York's most desirable neighborhoods. The complete offering terms are in an offering plan available from Sponsor. File No. CD13-0041. $4,840 Updated Taxes

Listed by Halstead dba Brown Harris Stevens Residential Sales LLC / Louise B Phillips Forbes

Listing Sold by Halstead dba Brown Harris Stevens Residential Sales LLC

$
$
%
$/month over payments
Federal 30-year interest rate: 6.53% last updated on May 28, 2026
* All Figures are estimates. Check with your bank or proposed mortgage company for actual interest rates.
This product uses the FRED® API but is not endorsed or certified by the Federal Reserve Bank of St. Louis.

Ask A QuestionMore Details

10 Madison Square W New York City NY 10010
Sold

MLS Number RLS10942010

  • Condo
  • Common Interest Condominium
  • Bathroom 4
  • Bedrooms 3
  • Full Bath 3

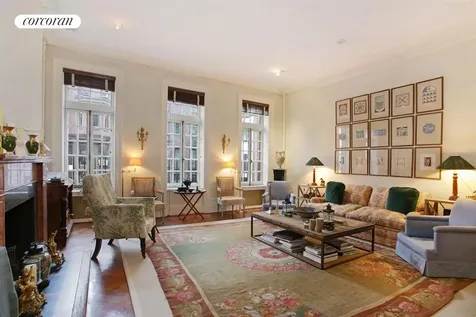
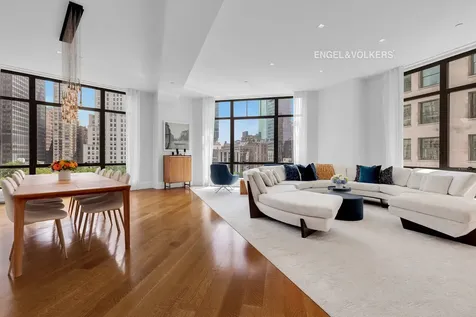
Overlooking Madison Square Park, this exquisite 2,871-square-foot, three-bedroom, three-and-a-half bathroom residence is situated on the highest floor of one of the most sought after layouts at Manhattan's coveted address, 10 Madison Square West. An expansive gallery leads you to a bright and spacious corner great room overlooking Madison Square Park. Rare floor-to-ceiling windows, offering three exposures provide breathtaking views over the tree line of Madison Square Park, and the city skyline, which includes iconic landmarks such as the MetLife Clock Tower and New York Life Building. The open-concept windowed chef's kitchen features elegant white SieMatic cabinetry, Bianco Carrera marble countertops, and top-of-the-line appliances from Sub-Zero, Miele, and Wolf. The primary suite is a tranquil retreat, offering views of the park through its expansive oversized windows, two walk-in closets that provide ample storage, and an en-suite five-fixture bathroom, adorned with luxurious marble, double-sink marble vanity, heated floors for added comfort, and a spacious soaking tub and glass-enclosed shower, creating a spa-like ambiance. Two well-proportioned additional bedrooms include elegantly appointed en-suite bathrooms, and generous closet space. Other features include 10'9” ceiling heights, entry foyer, powder room, generous closet space, multi-zone HVAC for separate climate control in every room, wide-plank white oak floors, in-unit washer with vented dryer, and motorized window treatments. 10 Madison Square West is ideally situated across from its namesake park, where the vibrant Flatiron and NoMad neighborhoods meet, near gourmet food stores and markets, Lower Fifth Avenue shopping, transportation, and restaurants and cafes serving a wide variety of cuisines. The northbound route of Broadway from 24th to 25th Streets conveniently serves as an almost private driveway for residents, and the city's $375M investment in its Broadway Vision plan has provided the areas both north and south of the 10 Madison Square West with new pedestrian, cyclist and public space improvements.

Listed by Engel & Volkers New York Real Estate LLC / Sarah A Gabbay

Listing Sold by Sothebys International Realty Wendy N Arriz

$
$
%
$/month over payments
Federal 30-year interest rate: 6.53% last updated on May 28, 2026
* All Figures are estimates. Check with your bank or proposed mortgage company for actual interest rates.
This product uses the FRED® API but is not endorsed or certified by the Federal Reserve Bank of St. Louis.

Ask A QuestionMore Details

20 W 53rd Street New York City NY 10103
Sold

MLS Number RLS10409237

  • Condo
  • Common Interest Condominium
  • Bathroom 3
  • Bedrooms 3
  • Full Bath 3

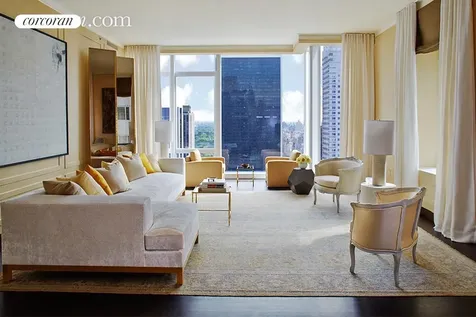
Live Brilliantly in this generous and gracious 2525 square foot home atop the Baccarat Hotel & Residences New York. This half-floor residence offers grand entry gallery leading to a 32 x 17 Great Room with 108 ceilings, both north and east exposures and partial views of Central Park. Its large, separate kitchen offers a service entrance, while a south facing bedroom suite makes an excellent guest suite, library or media room. The master bedroom suite is oversized and private, with windows and natural light in both the dressing room and master bathroom.Baccarat Residences is dedicated to an unrivaled level of service and luxury. Residents have complete access to the amenities of the Baccarat Hotel, including a five-star restaurant, bars, spa, fitness center and pool, and a 24-hour concierge to anticipate residents needs down to the last detail.Located at 5th Avenue and 53rd Street opposite the Museum of Modern Art, the flagship hotel and limited collection of residences will be an exciting new destination in the heart of Manhattan. Baccarat Hotel & Residences has brought together an exceptional group of designers and visionaries: Skidmore, Owings, and Merrill, the world-renowned architects; Tony Ingrao, the critically-acclaimed residential designer; Gilles & Boissier, the inspirational Paris-based design partners; and Barry Sternlicht, the leading hotel developer.Interior design by Tony Ingrao offers rarefied brilliance and includes solid 6wide plank white oak floors with custom ebony mahogany stain, SieMatic kitchen with high-gloss lacquer ebonized walnut and brushed nickel with polished nickel frame cabinetry and white Iceberg granite slab countertop with a custom designed glass backsplash. Miele and Sub-Zero appliances are included with LG washer/dryer. The master bathroom features honed Lido white marble slab floors and walls, marble vanity top and base, radiant heat floors, and freestanding soaking tub. Second bathroom features Siberian polished marble vanity top, floor and walls, shower and oversized mirror accent wall. Powder room features frosted, mirrored glass panel walls, Lido white honed marble floors, mirrored glass vanity countertop with Lucite base and hammered nickel sink. Fantini polished chrome fixtures and Duravit tankless floor-mounted, dual flush toilets are featured throughout.

Listed by Corcoran Group / Deborah Grubman

Listing Sold by The Corcoran Group

$
$
%
$/month over payments
Federal 30-year interest rate: 6.53% last updated on May 28, 2026
* All Figures are estimates. Check with your bank or proposed mortgage company for actual interest rates.
This product uses the FRED® API but is not endorsed or certified by the Federal Reserve Bank of St. Louis.

Ask A QuestionMore Details

60 E 86th Street New York City NY 10028
Sold

MLS Number RLS10092410

  • Condo
  • Common Interest Condominium
  • Bathroom 4
  • Bedrooms 4
  • Full Bath 4

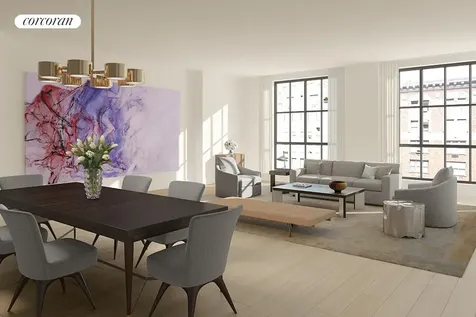
The Seventh Floor of Sixty East Eighty Sixth is an exquisite full-floor four-bedroom residence designed by Danish architect Thomas Juul-Hansen with emphases on privacy, comfort, and modernity. The apartment is accessed by key fob directly from two elevators into a private entrance hall, which graciously separates the apartments private rooms from its entertainment spaces. A gallery leads from the entrance hall to the nearly 30x22 great room. The windowed kitchen is a chefs dream, with wide Caldia marble slab countertops; quartzite floors; and capacious cabinets (including a full-height pantry). Stainless steel Gaggenau appliances include standalone refrigerator and freezer; full-height wine refrigerator; two sinks; two dishwashers; double ovens, each with a separate warming drawer; and steam and microwave ovens. Each of the four bedrooms has its own en-suite bathroom, and there is a powder room and walk-in coat closet located just off the entrance hall. The spacious master suite boasts two walk-in closets and a stunning five-fixture bathroom with separate glass-enclosed shower and water closet, a built-in rosewood vanity, and polished-nickel fixtures by Lefroy Brooks. The apartment also features a full laundry room, with side-by-side Bosch washer/dryer units, linen closet, and sink, and its amenities include a Lutron lighting system and multi-zone HVAC system that allows residents the utmost climate controls.

Listed by Corcoran Group /

Listing Sold by The Corcoran Group

$
$
%
$/month over payments
Federal 30-year interest rate: 6.53% last updated on May 28, 2026
* All Figures are estimates. Check with your bank or proposed mortgage company for actual interest rates.
This product uses the FRED® API but is not endorsed or certified by the Federal Reserve Bank of St. Louis.

Ask A QuestionMore Details

30 Park Place New York City NY 10007
Sold

MLS Number RLS10055364

  • Condo
  • Common Interest Condominium
  • Bathroom 4
  • Bedrooms 4
  • Full Bath 4

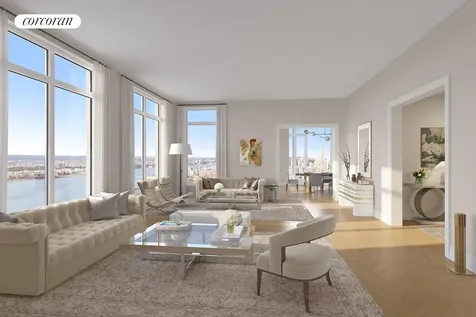
Positioned on the northwest corner with views of the Midtown skyline and the Hudson River, this residence features a corner Living/Dining Room, and Eat-In Kitchen with separate Family Room and bay window. This layout offers a Master Bedroom Suite with 3 closets and a windowed bathroom. Welcome to 5-star living at 30 Park Place, Four Seasons Private Residences New York, Downtown. Developed by visionary Silverstein Properties, Inc., masterfully designed by Robert A.M. Stern Architects, and serviced by legendary Four Seasons Hotels and Resorts. With residences beginning on the 39th floor, the sweeping views are unparalleled. Residents may enjoy access to Four Seasons Hotel amenities including a spa and salon facilities, 75' swimming pool, attended parking garage, restaurant, bar and lounge, ballroom facilities, and meeting rooms, as well as a comprehensive suite of a la carte services. The 38th floor is devoted to private residential amenities including a fitness center and yoga studio, private dining room, conservatory and lounge with access to loggias, Roto-designed kid's playroom, and screening room. Interior finishes include solid oak wood flooring with herringbone pattern in the formal rooms, Bilotta rift-cut oak kitchen cabinetry, Gaggenau appliances, and marble bathrooms with Robert A.M. Stern custom-designed vanities. Systems feature ceiling hung four-pipe fan coil heating and air conditioning system with dedicated zones and pre-wiring for home automation.The complete terms are in an offering plan available from the Sponsor (File No: CD 13-0258).

Listed by Corcoran Group /

Listing Sold by The Corcoran Group

$
$
%
$/month over payments
Federal 30-year interest rate: 6.53% last updated on May 28, 2026
* All Figures are estimates. Check with your bank or proposed mortgage company for actual interest rates.
This product uses the FRED® API but is not endorsed or certified by the Federal Reserve Bank of St. Louis.

Ask A QuestionMore Details

158 Mercer Street New York City NY 10012
Sold

MLS Number RLS20064606

  • Condo
  • Common Interest Condominium
  • Bathroom 3
  • Bedrooms 3
  • Full Bath 3

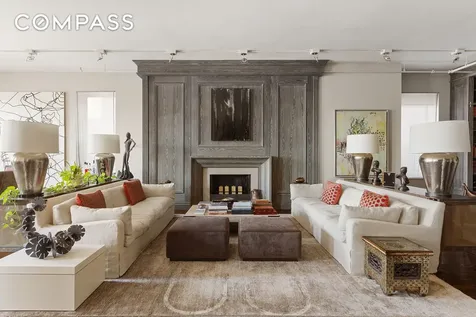
Located in arguably the most desired of all Prime Soho addresses, this rare 4,177sf loft style residence with 50-feet of frontage on Mercer Street is perched on the West side of the New Museum Building, one of Soho's very few 24-hour doorman condo loft buildings with superb provenance. The oversized elevator opens to a welcoming foyer: as you turn the corner the 52-foot Great Room reveals itself in all its splendor with a dramatic large fireplace as the focal point. Majestic sculptural columns draw you to the sizable west-facing windows that bathe this home in afternoon sunlight. Additional north-facing windows are rare in lofts, on either side of the fireplace as well as the adjoining library, a more intimate moment in this bold, impressive space that may be the most exquisite of all the rooms. A large kitchen with the expected high-end millwork, finishes and appliances has a substantial island and a walk-in pantry, located across from the fireplace, making this the ultimate entertaining opportunity. The dimensions are made even more appealing by the sheer volume throughout: soaring, almost 11.6-foot ceilings make this the perfect setting for serious large-scale art collectors. A perfectly scaled bedroom suite located on the western side is perfect for visiting guests or family, far removed from the bedroom wing at the opposite end that comprises a lavish Primary Bedroom with south-facing windows and a huge ensuite windowed bathroom and dual, enormous walk-in closets. An additional third bedroom suite with substantive closets is located next door. This wing also houses a laundry room with sink. The New Museum Building is an intimate, 19-unit full service cast iron condominium that was converted to lofts in 1996. Designed by Cleverdon & Putzel in 1897, the former office building subsequently housed the New Museum of Contemporary Art and was converted to a residential condominium when the institution relocated to the Bowery. A laundry room and private storage are among the prime amenities. Each loft apartment was delivered as raw space and individually finished out and all feature individually controlled ducted HVAC systems. Set amidst some of the world's most exceptional retail stores, restaurants, museums, including the Mercer Hotel on the block, the building also features a common roof deck, and two entrances for discreet entry and egress make it especially appealing to those seeking privacy. *Monthly Taxes w/out Starr Abatement $6,807

Listed by Compass / Shawn L Williams and Leonard Steinberg

Listing Sold by Compass Rachel A Glazer

$
$
%
$/month over payments
Federal 30-year interest rate: 6.53% last updated on May 28, 2026
* All Figures are estimates. Check with your bank or proposed mortgage company for actual interest rates.
This product uses the FRED® API but is not endorsed or certified by the Federal Reserve Bank of St. Louis.

Virtual TourAsk A QuestionMore Details

25 Doubling Road Greenwich CT 06830

Greenwich, CT25 Doubling Road

Sale Price$9,650,000

Sold

MLS Number 113787

  • Residential
  • Bedrooms 11
  • Bathroom 11
  • Square Feet 9,449
  • Village South Parkway

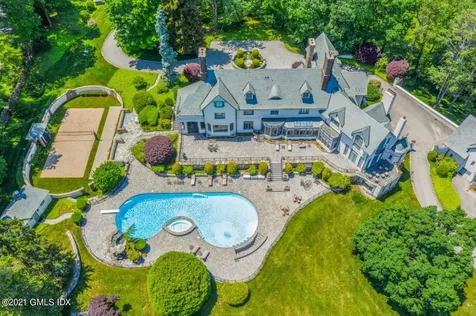
Doubling Manor, one of the true Greenwich Great Estates, a unique architectural style inspired by European mansions of the eighteenth and nineteenth centuries with commensurate size and scale at almost 10,000 square feet with 9 bedrooms and 7.3 baths. Separate guest home with 2 bdrms & 2 baths. Remarkably bright and airy accommodation, this estate is the best of its class. Nestled in the heart of mid-country Greenwich, overlooking perfect vistas of beautifully landscaped 6.5 acres abutting Greenwich Country Club. Luxury outdoor amenities throughout the sprawling lower lawns including incredible oversized terrace, custom pool with spa and fountain features, fishing pond, and various sports courts including tennis/basketball, volleyball and shuffleboard.

Listed by Nest Seekers International / Danielle Malloy

Listing Sold by Houlihan Lawrence BK Bates

$
$
%
$/month over payments
Federal 30-year interest rate: 6.53% last updated on May 28, 2026
* All Figures are estimates. Check with your bank or proposed mortgage company for actual interest rates.
This product uses the FRED® API but is not endorsed or certified by the Federal Reserve Bank of St. Louis.

Virtual TourAsk A QuestionMore Details

218 Clapboard Ridge Road Greenwich CT 06831
Sold

MLS Number 98309

  • Residential
  • Bedrooms 8
  • Bathroom 11
  • Square Feet 12,386
  • Village South Parkway

Glorious Round Hill estate on 5.1 beautiful level acres in heart of mid-country, totally landscaped by internationally known Madison Cox. Total 4 year renovation designed by David Easton. Rebuilt by Jim Xhema to incredible standard with beautiful floors, amazing detailing,hardware and lovely feel. Wonderful light over entrance gates to circular antique stone courtyard; lovely heated pool, hidden tennis court and pool house with pergola, treehouse, smooth walking path around whole property, lovely horn beam tree allees. South facing, romantic and fabulous.

Listed by David Ogilvy and Associates /

Listing Sold by

$
$
%
$/month over payments
Federal 30-year interest rate: 6.53% last updated on May 28, 2026
* All Figures are estimates. Check with your bank or proposed mortgage company for actual interest rates.
This product uses the FRED® API but is not endorsed or certified by the Federal Reserve Bank of St. Louis.

Ask A QuestionMore Details

Listing data provided by Greenwich MLS

15.4.6 Participants (and their affiliated licensees, if applicable) shall indicate on their websites that IDX information is provided exclusively for consumers’ personal, non-commercial use, that it may not be used for any purpose other than to identify prospective properties consumers may be interested in purchasing, and that data is deemed reliable but is not guaranteed accurate by the MLS. The MLS may, at its discretion, require use of other disclaimers as necessary to protect participants and/or the MLS from liability. Displays of minimal information (e.g. “thumbnails”, text messages, “tweets”, etc., of two hundred (200) characters of less are exempt from this requirement but only when linked directly to a display that includes all required disclosures. (Amended 5/12)

The data relating to real estate for sale on this website appears in part through the SmartMLS Internet Data Exchange program, a voluntary cooperative exchange of property listing data between licensed real estate brokerage firms, and is provided by SmartMLS through a licensing agreement. Listing information is from various brokers who participate in the SmartMLS IDX program and not all listings may be visible on the site. The property information being provided on or through the website is for the personal, non-commercial use of consumers and such information may not be used for any purpose other than to identify prospective properties consumers may be interested in purchasing. Some properties which appear for sale on the website may no longer be available because they are for instance, under contract, sold or are no longer being offered for sale. Property information displayed is deemed reliable but is not guaranteed. Copyright 2026 SmartMLS, Inc.

This information is not verified for authenticity or accuracy and is not guaranteed and may not reflect all real estate activity in the market. ©2026 The Real Estate Board of New York, Inc., All rights reserved. RLS Data display by Christie's International Real Estate Group.

let's connect

Do not fill in this field:

I agree to receive marketing and customer service calls and text messages from Christie's International Real Estate Group. To opt out, you can reply 'stop' at any time or click the unsubscribe link in the emails. Consent is not a condition of purchase. Msg/data rates may apply. Msg frequency varies. Privacy Policy.

This site is protected by reCAPTCHA and the Google Privacy Policy and Terms of Service apply.