Chriestie's International Real Estate Group
Luxury View
2024717
results
Refine Search

Your Search Results

map_mode=list&r=1-12
15 Lismore Lane Greenwich CT 06831

Greenwich, CT15 Lismore Lane

Sale Price$9,650,000

Sold

MLS Number 118468

  • Residential
  • Bedrooms 5
  • Bathroom 8
  • Square Feet 8,375
  • Village South Parkway

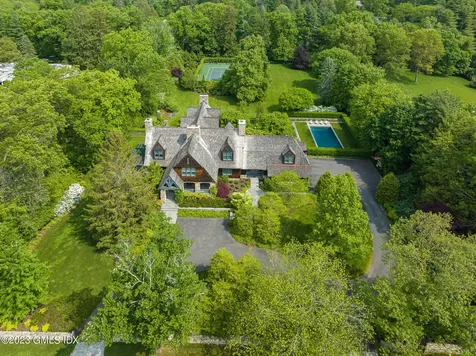
Just in time for summer - resort-style living in Mid-Country. Professionally landscaped 2.41 level acres showcase stunning five-bedroom gambrel shingle/stone home built by Sound Beach Partners, saltwater pool, newly resurfaced tennis court with lights, screened-in porch with fireplace, and formal gardens. Beautifully designed with indoor/outdoor entertaining in mind, all main rooms afford French door access to porches and stone terraces. Striking architectural details enhance the luxurious interior with three level elevator, four fireplaces, 5'' white oak floors, transom-topped main level doors and exquisite millwork. 10 foot ceilings on main floor with open plan kitchen, breakfast area, family room, gorgeous dining room, and mudroom with second laundry. Primary bedroom overlooks the grounds with fireplace, spa bath, and walk-in closet. Spacious lower level offers game room, family/playroom, gym and full bath.

Listed by Houlihan Lawrence / Julie Church

Listing Sold by Coldwell Banker Realty Pam Cunconan

$
$
%
$/month over payments
Federal 30-year interest rate: 6.53% last updated on May 28, 2026
* All Figures are estimates. Check with your bank or proposed mortgage company for actual interest rates.
This product uses the FRED® API but is not endorsed or certified by the Federal Reserve Bank of St. Louis.

Ask A QuestionMore Details

20 Ann Street Old Greenwich CT 06870

Old Greenwich, CT20 Ann Street

Sale Price$9,650,000

Sold

MLS Number 119689

  • Residential
  • Bedrooms 6
  • Bathroom 7
  • Square Feet 7,059
  • Village Old Greenwich

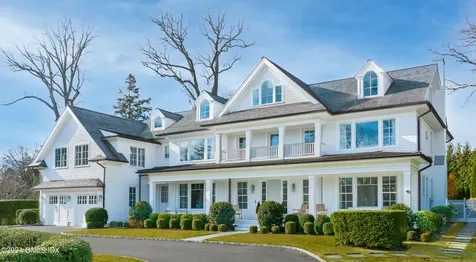
Extraordinary, turn-key modern home located in one of Old Greenwich's most desired and idyllic locations, within close proximity to the beach at Tod's Point and the village. This exquisite home is set on an oversized flat lot in the Sylvan Lane Association offering mesmerizing water views, access to a private sandy beach, and a deep-water dock. Incredible attention to detail is evident throughout the 9,500+ square feet of living space, spanning 4 floors. The main floor welcomes you with an abundance of natural light, showcasing a grand foyer with sweeping staircase. Family room and breakfast/garden room with French doors leading to heated pool and patio with retractable awning and gas firepit for seamless indoor outdoor entertaining. The West facing glass enclosed breakfast or garden room is breathtaking and the heart of the home. On the second floor, the primary suite offers a sanctuary with an oversized dressing room and separate walk-in closet, private balcony, and water views. Four additional bedrooms and a special reading nook on this level provide the ideal setting for soaking up the sun and creating special moments. The third floor boasts a large home office and substantial recreation area with vaulted ceilings and breathtaking vistas. On the lower level an additional bedroom provides comfort for guests, and the custom bunk room is a haven for sleepovers. Enjoy movie nights in the home theatre with wet bar and concession counter or work out in the professional gym. Additional features of this 2018 SMART home include Crestron lighting & shades, and premium AV & security systems controlled by smartphone and 4 control panels throughout the home. An oversized and heated 2 car garage equipped with Garage Tek storage system and additional washer & dryer, provides room for your cars and toys. This truly exceptional property combines elegance, functionality, and the epitome of coastal living. With its seamless blend of modern design and timeless charm, this masterpiece invites you to experience the best of waterfront Hamptons lifestyle right here in Old Greenwich. Don't miss the opportunity to make this dream home yours.

Listed by Corcoran Centric Realty LLC / Jeff Jackson

Listing Sold by Sotheby's International Realty Tracey Koorbusch

$
$
%
$/month over payments
Federal 30-year interest rate: 6.53% last updated on May 28, 2026
* All Figures are estimates. Check with your bank or proposed mortgage company for actual interest rates.
This product uses the FRED® API but is not endorsed or certified by the Federal Reserve Bank of St. Louis.

Ask A QuestionMore Details

20 Ann Street Greenwich CT 06870
Sold

MLS Number 170622372

  • Single Family
  • Square Feet 7,059
  • Bedrooms 7
  • Bathroom 7
  • Year Built 2018

Extraordinary, turn-key modern home located in one of Old Greenwich's most desired and idyllic locations, within close proximity to the beach at Tod's Point and the village. This exquisite home is set on an oversized flat lot in the Sylvan Lane Association offering mesmerizing water views, access to a private sandy beach, and a deep-water dock. Incredible attention to detail is evident throughout the 9,500+ square feet of living space, spanning 4 floors. The main floor welcomes you with an abundance of natural light, showcasing a grand foyer with a sweeping staircase. Family room and breakfast/garden room with French doors leading to heated pool and patio with retractable awning and a gas firepit for seamless indoor-outdoor entertaining. The West facing glass enclosed breakfast or garden room is breathtaking and the heart of the home.

Listed by Corcoran Centric Realty / Jeffrey Jackson and Alexandra Robinson

Listing Sold by Sotheby's International Realty Tracey Koorbusch

$
$
%
$/month over payments
Federal 30-year interest rate: 6.53% last updated on May 28, 2026
* All Figures are estimates. Check with your bank or proposed mortgage company for actual interest rates.
This product uses the FRED® API but is not endorsed or certified by the Federal Reserve Bank of St. Louis.

Virtual TourAsk A QuestionMore Details

25 Doubling Road Greenwich CT 06831

Greenwich, CT25 Doubling Road

Sale Price$9,650,000

Sold

MLS Number 170416060

  • Single Family
  • Square Feet 9,449
  • Bedrooms 11
  • Bathroom 11
  • Year Built 1839

Doubling Manor, one of the true Greenwich Great Estates, a unique architectural style inspired by European mansions of the eighteenth and nineteenth centuries with commensurate size and scale at almost 10,000 square feet with 9 bedrooms and 7.3 baths. Separate guest home with 2 bdrms & 2 baths. Remarkably bright and airy accommodation, this estate is the best of its class. Nestled in the heart of mid-country Greenwich, overlooking perfect vistas of beautifully landscaped 6.5 acres abutting Greenwich Country Club. Luxury outdoor amenities throughout the sprawling lower lawns including incredible oversized terrace, custom pool with spa and fountain features, fishing pond, and various sports courts including tennis/basketball, volleyball and shuffleboard.

Listed by NestSeekers International / Danielle Malloy and Jess Lane Alsina

Listing Sold by Houlihan Lawrence B.K. Bates

$
$
%
$/month over payments
Federal 30-year interest rate: 6.53% last updated on May 28, 2026
* All Figures are estimates. Check with your bank or proposed mortgage company for actual interest rates.
This product uses the FRED® API but is not endorsed or certified by the Federal Reserve Bank of St. Louis.

Virtual TourAsk A QuestionMore Details

500 W 22nd Street New York City NY 10011
Sold

MLS Number RLS10758586

  • Condo
  • Common Interest Condominium
  • Bathroom 5
  • Bedrooms 4
  • Full Bath 4

Perched at the corner of Tenth Avenue and 22nd Street, across from Clement Clarke Moore Park, Park House Chelsea is a collection of ten meticulously designed park front residences by Annabelle Selldorf, founder of the eponymously named firmSelldorf Architects. Through its understated, modernist-inspired design, Park House has a subtle distinction and intentional longevity built to lastperfect for those wishing to embrace the West Chelsea Lifestyle on the area's most treasured Gallery Row that features Dia and the newly opened Hauser & Wirth Galleries. Enter this boutique-scaled building on 22nd Street through the attended lobby. The elevator door opens directly into Residence 6A , a full private floor, that features a gracious entry gallery with an enormous coat closet that leads you to the very large living/dining room featuring 45 feet of Park facing frontage and a fireplace as another focal point. The humanly scaled, protected park views are truly inspiring and also reveal impressive skyline exposures in the distance. The semi-open chef's kitchen can be closed off with large pocket doors and features Bulthaup cabinetry, natural aluminum full height cabinets, and Alpine white matte lacquer under-counter cabinetry. An Oak island appears as a piece of furniture. The cabinetry is topped with Pietra Cardosa Granite slab countertops with a backsplash to match. A suite of Gaggenau appliances and a large pantry allow for seamless Haute Cuisine. A large study abuts the entertaining space and can easily be used as a 4th bedroom. The Primary Bedroom Suite is tucked away for ultimate privacy featuring a large walk-in closet and an en-suite bathroom clad in Fior Di Bosco marble slabs that features a deep soaking tub, separate shower, twin Wetstyle, solid surface under-mount sinks with superb mirrored vanity storage, and lighting above, and a wall-hung Toto toilet. Bathroom accessories are all Dornbracht with a polished chrome finish featuring wall-mounted three-hole faucets, Thermostatic mixer shower trims, and a wall-mounted rain shower head and hand shower are located in the shower area. Two additional bedroom suites both feature equally sizable closet space. This surprisingly quiet, corner full-floor 3-4-bedroom, four-and-a-half bathroom home boasts perfect proportioning with 3,443sf in total size and almost 120ft of frontage with protected views towards the park as well as oblique exposures towards a heavily treed section of the Highline Park that provides privacy. The residence features 16 oversized in-swing aluminum casement windows overlooking Tenth Avenue and West 22nd Street, ducted central air conditioning, and white oak plank flooring with a clear, natural finish band sawn texture throughout. A separate wing - akin to a mudroom - houses a laundry room with a full-sized washer and dryer as well as a powder room and more closet space. Set in this vibrant, convenient neighborhood, Park House Chelsea is centered between the bustling Meatpacking District, and the upscale offices, restaurants, and shops of Hudson Yards, surrounded by 300+ cultivated art galleries of West Chelsea that is immersed with multiple parks, boutiques, cafes, bars, and eateries....truly a 10-minute neighborhood unlike any other. Private storage is included. Anticipated Occupancy Summer 2021. The complete offering terms are in an Offering Plan available from the sponsor. File No. CD19-0293

Listed by Compass / Leonard Steinberg, Herve J Senequier and Amy Mendizabal

Listing Sold by Compass

$
$
%
$/month over payments
Federal 30-year interest rate: 6.53% last updated on May 28, 2026
* All Figures are estimates. Check with your bank or proposed mortgage company for actual interest rates.
This product uses the FRED® API but is not endorsed or certified by the Federal Reserve Bank of St. Louis.

Ask A QuestionMore Details

275 W 10th Street New York City NY 10014
Sold

MLS Number RLS10087971

  • Condo
  • Common Interest Condominium
  • Bathroom 4
  • Bedrooms 3
  • Mls Status Closed

IN CONTRACT. 11B at The Shephard is a three bedroom, three and a half bath apartment with incredible views out every window. With midtown skyline to the north east and southern skyline to the south, the apartment sparkles from every room. The bedrooms are organized for privacy, with the two secondary bedrooms winged from the master, and the living spaces are designed to work for any buyer. The kitchen is large with a big east facing window and room for a table or sitting area in addition to the island and the living/ dining can easily be made to feel more separated or can be used as a more lofty space. The apartments at The Shephard have wonderful architectural details that make them feel like homes, including extremely large windows, barrel vaulted ceilings, entrance foyers and gallery spaces and special nooks to accommodate built in bookshelves or art. The quality of the renovation, design and finishes at The Shephard is unlike any other building currently on the market and has much more in common with a private renovation than with other development projects. All systems in the building are brand new, including a VRF heating and cooling system. The windows are Landmark approved, double paned, triple glazed windows from Skyline. The floors are solid hardwood oak in a herringbone pattern. The master baths are incredible with hand-crafted mahogany vanities with Lefroy Brooks fixtures, white mosaic fan tile floors walls, Dolomiti white stone slab and palest grey painted millwork. Kitchens are custom made by Smallbone of Devizes and designed by Gachot Studios and are outfitted with custom painted and mahogany cabinetry with brushed stainless steel and brass hardware from Valli and Valli, counters of black absolute granite and backsplashes and islands of white statuary marble. All appliances are from Miele. 11B at The Shephard has amazing views and wonderful living spaces in a building with beautiful, useful and fun amenities in the most perfect location in Manhattan.The Shephard, located at 275 West 10th Street has been thoughtfully redesigned, reengineered, and totally renovated to become one of the finest and most special residential buildings in Manhattan. Located on a quiet, tree-lined street in the very best part of the West Village, The Shephard floorplans are both generous and graceful. The interior design by Gachot is elegant and rich, using only the finest and most beautiful materials to accentuate the building's distinguished character. A new lobby and lovely garden have been created by incorporating a neighboring and historic carriage house into the building's plan. Comprised of 38 apartments including three Penthouses, The Shephard has beautiful views from over-sized windows, many of which are arched. Every detail has been thought through and all systems and mechanicals are new and of the highest caliber. With amenities including a basketball court, a gym, a golf simulator, a paneled library that opens to the building's landscaped garden, steam rooms and an arcade and ping pong club room, the building retains an intimate, boutique feeling while still providing residents with fantastic spaces to relax and play. The complete offering terms are in an offering plan available from the sponsor file number CD14-0241.

Listed by Stribling & Associates Ltd /

Listing Sold by Stribling & Associates Ltd

$
$
%
$/month over payments
Federal 30-year interest rate: 6.53% last updated on May 28, 2026
* All Figures are estimates. Check with your bank or proposed mortgage company for actual interest rates.
This product uses the FRED® API but is not endorsed or certified by the Federal Reserve Bank of St. Louis.

Ask A QuestionMore Details

147 Waverly Place New York City NY 10014
Sold

MLS Number RLS10469572

  • Condo
  • Common Interest Condominium
  • Bathroom 4
  • Bedrooms 4
  • Full Bath 3

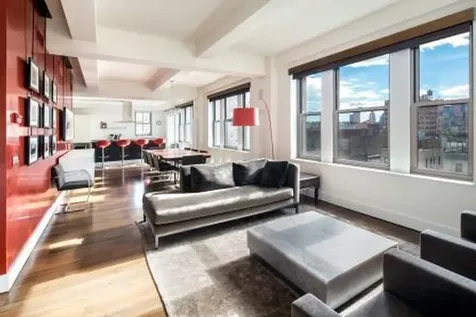
Stunning West Village full floor 3418sf, 4BR/3.5 baths condominium with spectacular and protected 360 degree views. Doorman building with two private elevators that open directly into this classic loft home. Thirty oversized windows frame iconic New York buildings such as the Freedom Tower and Empire State Building. These amazing windows allow for abundant light and beautiful sunsets in the evening.The layout and room proportions are generous and gracious. An expansive open living space faces south and west with 6 foot windows overlooking historic townhouses of the West Village.The luxuriously appointed windowed Valcuccine chef's kitchen is complete with double ovens, double dishwashers, stainless steel counters, walnut breakfast bar, and Subzero refrigerator and wine cooler.A separate, private wing leads to a corner Master Suite facing north and west with walls of windows providing views all the way to Rockefeller Center. The windowed master bath features a walnut double vanity, gris de siena slab countertop, heated floors, two head steam shower and oversized Kohler soaking tub.Other special features to complete this home with a modern aesthetic are: 10'6" coffered ceilings, 4 zone central AC, surround sound system, automated window shades, Wenge wood floors, custom built-ins and closet systems, and a laundry room with vented dryer. The apartment is delivered with two generous walk-in storage units (combined into one) in basement.Originally built in 1912, 147 Waverly Place was redeveloped in 2006 as an 18 unit boutique condo with 24 hour doorman and beautifully landscaped common roof terrace with gas grill. All located in the most coveted West Village neighborhood. Steps from the best cafs, gourmet grocery shops, amazing restaurants, public transportation and Washington Square Park.

Listed by Modlin Group LLC / Adam D Modlin

Listing Sold by Modlin Group,The

$
$
%
$/month over payments
Federal 30-year interest rate: 6.53% last updated on May 28, 2026
* All Figures are estimates. Check with your bank or proposed mortgage company for actual interest rates.
This product uses the FRED® API but is not endorsed or certified by the Federal Reserve Bank of St. Louis.

Ask A QuestionMore Details

285 Central Park W New York City NY 10024
Sold

MLS Number RLS10482813

  • Coop
  • Bathroom 4
  • Bedrooms 4
  • Mls Status Closed
  • Modification Date 10/23/2025

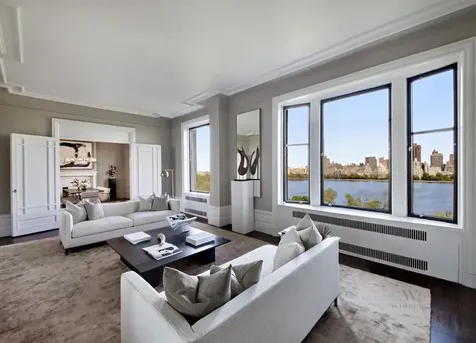
Exceptionally rare opportunity to own a high floor-through ?N? line home in the fully landmarked St. Urban at 285 Central Park West. Apartment 10N has not be on the market since the original owners purchased the unit in the 1930?s. It remains with its original 4-bedroom, 4-bathroom pre-war layout still intact. All of the main living areas, as well as the master suite within the building?s distinct round corner tower, face Central Park and overlook the Reservoir. A unique windowed entry foyer welcomes you into this remarkable grand residence, where you are immediately drawn into the exceptional over-sized main living and dining areas with three windows showcasing incredible large picturesque views east, south and north of Central Park and the Reservoir. The rooms are connected by over-sized, painted glass double doors. The beautiful master bedroom suite, rounded out inside the building?s corner dome, features three windows with scenic eastern park views and a sizable en-suite windowed bath. A long hallway with full-bath leads to three more generous bedrooms, all with north-facing city views over beautiful Upper West Side land-marked townhouses. Accessed off the entry hall, a butler?s pantry leads to the eat-in kitchen as well as two staff rooms and a full-bath. Apartment 10N, a rare home of space and volume, is in good estate condition with 12? high ceilings, restored crown moldings, dark hardwood floors, new oversized picturesque windows, as well as through-wall AC units. The St. Urban is a fully landmarked Beaux-Arts building in the Upper West Side?s Historic District, designed by Robert T. Lyons and completed in 1906. Its elaborate design with a high mansard roof and round corner tower, crowned by a dome and story-high copper lantern, represents the many significant structures of it?s pre-war time. The St. Urban is well known for its grand-scaled porte cochere, and offers its residents the utmost in service, privacy and security. Amenities include a 24-hour doorman, basketball court, health club, and bike room. There is truly nothing like this on the market in New York City.

Listed by Coldwell Banker Warburg / Lisa Ellen Chajet and Bonnie Chajet

Listing Sold by Coldwell Banker Warburg

$
$
%
$/month over payments
Federal 30-year interest rate: 6.53% last updated on May 28, 2026
* All Figures are estimates. Check with your bank or proposed mortgage company for actual interest rates.
This product uses the FRED® API but is not endorsed or certified by the Federal Reserve Bank of St. Louis.

Ask A QuestionMore Details

71 Laight Street New York City NY 10013
Sold

MLS Number RLS10062184

  • Condo
  • Common Interest Condominium
  • Bathroom 6
  • Bedrooms 5
  • Mls Status Closed

Residence 3C at The Sterling Mason offers an exemplary TriBeCa living experience with Hudson River views and top-of-the-line finishes and amenities to match. The home's 5 bedrooms, 5 full and 1 half baths are thoughtfully laid out amongst 3,708 square feet. Enter the foyer and continue onto the gallery, conveniently anchored by a powder room and walk-in closet. To the left is the home's entertaining space, where pocket doors in the chef's kitchen and breakfast/family room provide the option of closing off the space for formal dining. Directly adjoined is the great room and dining space with river views.To the right of the gallery are the living quarters' five bedrooms, all graciously appointed with en-suite baths and ample closet space. Two of the bedrooms are south facing with Juliette balconies overlooking the building's courtyard, while the remaining three boast views of historic Laight Street. The magnificent master suite includes two massive walk-in closets, a double vanity, soaking tub and separate toilet and shower rooms.A modern reflection of historic TriBeCa, Residence 3C offers only the finest finishes, including Lefroy Brooks bathroom fixtures and Viking, Wolf and Sub-Zero kitchen appliances. Amenities at The Sterling Mason include a library lounge, interior courtyard, private fitness room with yoga and exercise studio, children's playroom, parking garage, private storage, bike storage, as well as a full-time concierge, doorman and on-site resident manager.

Listed by CORE Group Marketing LLC / Emily Beare

Listing Sold by CORE Group Marketing LLC

$
$
%
$/month over payments
Federal 30-year interest rate: 6.53% last updated on May 28, 2026
* All Figures are estimates. Check with your bank or proposed mortgage company for actual interest rates.
This product uses the FRED® API but is not endorsed or certified by the Federal Reserve Bank of St. Louis.

Ask A QuestionMore Details

535 W End Avenue New York City NY 10024
Sold

MLS Number RLS10777179

  • Condo
  • Common Interest Condominium
  • Bathroom 6
  • Bedrooms 5
  • Full Bath 5

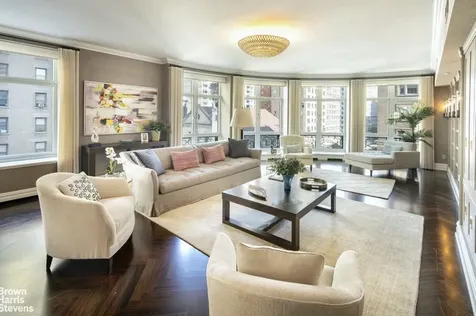
Rarely available, stunning, nearly 4400 square foot 10 room home in white glove service Condominium. Welcome to 535 West End Avenue, one of the Upper West Side's preeminent condominiums! Built with the elegance of prewar construction, 535 West End is one of those grand buildings that combines the feeling of prewar elegance and charm with the modern conveniences and amenities of a modern building.Off a semi private landing, enter into a welcoming gallery which leads into the dramatic 40 foot by 20 foot corner living and dining room. Gorgeous, oversized curved windows which run on 2 sides of the room evoke turn of the century architecture, while also affording wonderful light and bright open city views and northeast exposures.Off of the living room and formal dining room is a spacious and cozy library. Adjacent to the library is the massive chef's kitchen, which features Smallbone of Devizes cabinets, thick natural stone counters, a La Cornue 6 burner gas stove with 2 ovens, 2 Miele dishwashers, a Sub-Zero refrigerator, 2 sinks, a warming stove, electric oven for baking and a built-in cappuccino/espresso maker. The spacious eat- in kitchen includes a den/eat-in area, large enough for informal dining and a large office desk area. Wonderful light flows in from oversized windows facing onto tree-lined and double wide 86th Street.In a completely separate wing there are 5 en-suite bedrooms. The luxurious primary suite features two walk-in closets and a spa like bathroom with Calacatta and Thassos marble with Waterworks fixtures, double sinks, large glass shower, separate whirlpool soaking tub and radiant heated floors. Each of the other bedrooms has spacious closets and it's own bathroom.The bedroom wing also houses multiple hall closets and 2 side by side vented washer/dryer, multi-zoned central air, solid wood floors, a powder room and smart home wiring by Savant technology.This wonderful home is situated in the heart of the Upper West Side at the corner of 2 double wide tree lined streets, each without commercial traffic. The building has white glove service and the best amenities including 24 hour doormen, a resident manager, garage, common courtyard, state-of-the-art new gym, game room with billiards and darts, children's play room, a library with kitchenette, a party room with full catering kitchen and a beautiful heated indoor swimming pool with lockers, steam and sauna! Riverside Park, great public transportation, and all of the wonderful shops and restaurants that the Upper West Side has to offer are at your fingertips too. There is a contribution to working capital - 2 months common charges, payable by buyer. Please note the taxes listed include a tax credit of $5,000/month for two years which the sellers will pay in full upon closing. The full monthly taxes are $9,830 although they are expected to be reduced by 5 percent in the coming year.Pets are permitted. Storage and bike storage are available.

Listed by Brown Harris Stevens Residential Sales LLC / Lisa K Lippman and Gerard S Moore

Listing Sold by Brown Harris Stevens Residential Sales LLC

$
$
%
$/month over payments
Federal 30-year interest rate: 6.53% last updated on May 28, 2026
* All Figures are estimates. Check with your bank or proposed mortgage company for actual interest rates.
This product uses the FRED® API but is not endorsed or certified by the Federal Reserve Bank of St. Louis.

Ask A QuestionMore Details

25 Central Park W New York City NY 10023
Sold

MLS Number RLS10778185

  • Condo
  • Common Interest Condominium
  • Bathroom 3
  • Bedrooms 3
  • Full Bath 3

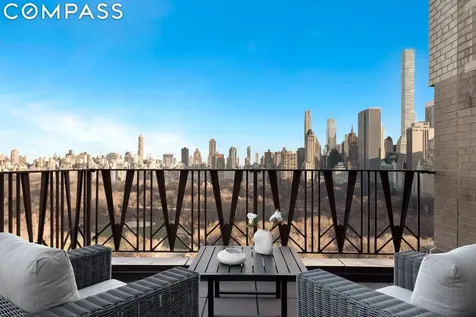
Seize this once in a lifetime opportunity to make this very special home your own. First time on the market at the iconic Century Condominium, Apartment 20Q combines coveted outdoor space and generous interior square footage with unobstructed views in a highly desirable and well-located prewar condominium. Measuring 2,521 square feet, the residence comprises open loft-like living space, kitchen, three generous bedrooms and three original art deco bathrooms--two with separate stall showers and dressing rooms. A corner terrace stretches 70' along the northern perimeter of the residence and overlooks the park with captivating views to the east, south and north. With eight windows directly facing Central Park and another six windows overlooking the terrace, natural light abounds. High ceilings, abundant closets and a shared private elevator landing complete the picture. With a renovation, this one-of-a-kind property is the ultimate trophy and not to be missed. Developed by Irwin Chanin in 1931, the art-deco styled Century fronts the entire block between West 62nd and West 63rd Streets on Central Park West. The twin-towered, beige brick structure, a part of the Central Park West Historic District, was recognized by the U.S. National Register of Historic Places in late 1982 and designated a local landmark by the NYC Landmarks Preservation Commission in 1985. Well known for its white glove service, the condominium has three attended entrances, six elevator banks, concierge, resident manager and on-site management. Private storage is available for a fee. Monthly common charges include electric utilities. A transfer fee of six months of common charges is payable by the purchaser. Convenient to bus and train transportation, multiple restaurants, Time Warner retail options and Lincoln Center, this highly desirable condo is the only prewar condominium on Central Park West south of 92nd Street.

Listed by Compass / Shirley Hackel

Listing Sold by Compass

$
$
%
$/month over payments
Federal 30-year interest rate: 6.53% last updated on May 28, 2026
* All Figures are estimates. Check with your bank or proposed mortgage company for actual interest rates.
This product uses the FRED® API but is not endorsed or certified by the Federal Reserve Bank of St. Louis.

Ask A QuestionMore Details

200 E 83rd Street New York City NY 10028
Sold

MLS Number RLS10835194

  • Condo
  • Common Interest Condominium
  • Bathroom 4
  • Bedrooms 4
  • Full Bath 3

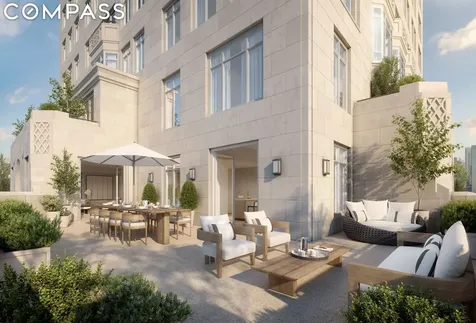
200 East 83rd street is a distinctive residential tower designed by Robert A.M. Stern Architects as a celebration of the architectural romance of the Upper East Side. Robert A.M. Stern and his partners crafted the building's elegant silhouette, keeping with the Upper East Side's classical tradition but at heights that are truly new and modern. The building offers expansive views to Central Park, the Midtown skyline, and the rivers and is moments from the city's finest cultural institutions, parks, shopping, and dining. Wildflowers that were native to the area are carved into 200 East 83rd Street's limestone facade. Sculpted railings echo the street's tree-lined greenery while large-scale windows, fine ironwork, and monumental arches soar toward the building's iconic crown. The residences are graceful yet modern, honoring classicism with a fresh approach. Abundant light streams in, complementing the tailored interiors by award- winning designer Rottet Studio. The commitment to design excellence can be felt in each room and at every opportunity especially in the kitchen state- of-the-art technology and beautiful craftsmanship are married. Primary bathrooms feature a fresh, bright palette, complemented by elements of warm wood cabinetry. A rain shower, deep soaking tub and heated floors infuse every day with an air of luxury. In the tower, a seventy- foot swimming pool is the centerpiece of a collection of comprehensive wellness and entertainment spaces including a fitness center, yoga room, spa with steam bath and sauna, and a Winter Garden with a charming fireplace and a dramatic loggia. At ground level, beyond the gates of the porte-coche`re is a concealed automated parking system. Beyond that, a view to a landscaped private garden. An adjacent library and private cinema underline a dedication to fine materials and an uncompromising attention to detail. The lobby will be attended 24-hours a day with a doorman and concierge service. The complete offering terms are in an offering plan available from the sponsor, file number CD20-0127.

Listed by Compass / Alexa P Lambert, Alison G Black and Shelton Smith

Listing Sold by Compass

$
$
%
$/month over payments
Federal 30-year interest rate: 6.53% last updated on May 28, 2026
* All Figures are estimates. Check with your bank or proposed mortgage company for actual interest rates.
This product uses the FRED® API but is not endorsed or certified by the Federal Reserve Bank of St. Louis.

Ask A QuestionMore Details

Listing data provided by Greenwich MLS

15.4.6 Participants (and their affiliated licensees, if applicable) shall indicate on their websites that IDX information is provided exclusively for consumers’ personal, non-commercial use, that it may not be used for any purpose other than to identify prospective properties consumers may be interested in purchasing, and that data is deemed reliable but is not guaranteed accurate by the MLS. The MLS may, at its discretion, require use of other disclaimers as necessary to protect participants and/or the MLS from liability. Displays of minimal information (e.g. “thumbnails”, text messages, “tweets”, etc., of two hundred (200) characters of less are exempt from this requirement but only when linked directly to a display that includes all required disclosures. (Amended 5/12)

The data relating to real estate for sale on this website appears in part through the SmartMLS Internet Data Exchange program, a voluntary cooperative exchange of property listing data between licensed real estate brokerage firms, and is provided by SmartMLS through a licensing agreement. Listing information is from various brokers who participate in the SmartMLS IDX program and not all listings may be visible on the site. The property information being provided on or through the website is for the personal, non-commercial use of consumers and such information may not be used for any purpose other than to identify prospective properties consumers may be interested in purchasing. Some properties which appear for sale on the website may no longer be available because they are for instance, under contract, sold or are no longer being offered for sale. Property information displayed is deemed reliable but is not guaranteed. Copyright 2026 SmartMLS, Inc.

This information is not verified for authenticity or accuracy and is not guaranteed and may not reflect all real estate activity in the market. ©2026 The Real Estate Board of New York, Inc., All rights reserved. RLS Data display by Christie's International Real Estate Group.

let's connect

Do not fill in this field:

I agree to receive marketing and customer service calls and text messages from Christie's International Real Estate Group. To opt out, you can reply 'stop' at any time or click the unsubscribe link in the emails. Consent is not a condition of purchase. Msg/data rates may apply. Msg frequency varies. Privacy Policy.

This site is protected by reCAPTCHA and the Google Privacy Policy and Terms of Service apply.