Chriestie's International Real Estate Group
Luxury View
2024732
results
Refine Search

Your Search Results

map_mode=list&r=1-12
1001 Park Avenue New York City NY 10028
Sold

MLS Number RLS10054525

  • Coop
  • Bathroom 5
  • Bedrooms 5
  • Full Bath 5
  • Mls Status Closed

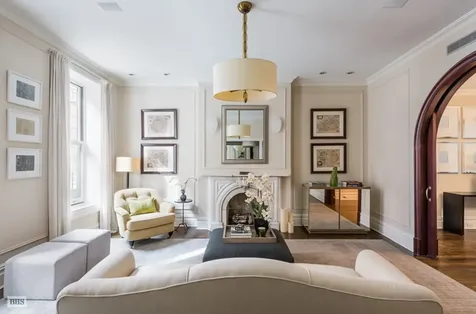
This is a rarely available classic 12-room apartment on the full 15th top floor of a highly serviced, white glove prewar cooperative. It is sun-flooded, with open exposures throughout to the West, East, South and North. The primary rooms all face Park Avenue, with a combined frontage onto it in excess of 80 feet. Entrance from a private elevator landing is into an oversized gallery with a powder room. The grand living room with wood burning fireplace opens into the corner formal dining room with fireplace, while the library is on the opposite side of the living room. There are four bedrooms within the bedroom wing, each with a windowed bathroom en suite. Three of these are corners, including the master with a lovely outlook across to Central Park and down Park Avenue onto St. Ignatius Loyola church and beyond. The corner windowed kitchen, pantry, breakfast room and laundry are on the other side of the apartment. Off of these is an office/study, which could easily be converted to a fifth bedroom, and a half bathroom. An internal service hallway then leads to the service elevator, which opens directly into the apartment, with a staff room/bedroom and full bathroom at the end. The apartment is in excellent condition and filled with prewar details such as high ceilings, hardwood floors, original millwork and moldings. It is perfect for gracious daily living, as well as grandly scaled entertaining, including that of US Presidents who have visited it - a truly wonderful home.

Listed by Corcoran Group / and

Listing Sold by The Corcoran Group

$
$
%
$/month over payments
Federal 30-year interest rate: 6.53% last updated on May 28, 2026
* All Figures are estimates. Check with your bank or proposed mortgage company for actual interest rates.
This product uses the FRED® API but is not endorsed or certified by the Federal Reserve Bank of St. Louis.

Ask A QuestionMore Details

10 E 82nd Street New York City NY 10028
Sold

MLS Number RLS10982431

  • Residential
  • Common Interest None
  • Bathroom 6
  • Bedrooms 6
  • Full Bath 5

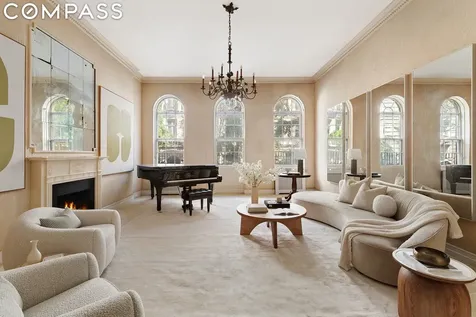
Park block single family new to market, just a stone's throw from the Met Museum on one of the most iconic Upper East Side blocks. 10 East 82nd Street is ideal for an end user, developer, or buyer seeking the best location in the world for a comparably attractive value. Situated on the south side of the street on a block with some of the Upper East Side's finest townhouse architecture, 10 East 82nd Street is for sale for the first time in generations. The home is 19.5' wide and sits on a 102.5' lot. It is currently 5,737 square feet above grade but enjoys another 2,200+ square feet of unused air rights, if a purchaser wanted to expand back and up, with Landmarks approvals. 10 East 82nd Street is marked by scale, ceiling height, and light throughout the home. The home is entered under an iron awning at garden level, where there is a large chef's kitchen, butler's pantry, and dining room with fireplace, leading into the extra-deep garden. The garden overlooks the back of townhomes on 81st Street, low-lying buildings allowing for ample light to reach into the southern side of the home. The parlor floor is fully for entertaining, and has two fireplaces, gorgeous arched northern-facing windows, and incredible ceiling height up to 12'2''. Above, there are two floors of full-width bedrooms, and the top floor has two bedrooms and a study. In total, the home can be 7 bedrooms and has a sum of 5 baths and two powder rooms. A buyer can choose to expand the house more, including adding rooftop and back terraces, if they choose. The home is offered in as-is condition. 10 East 82nd Street is located in the core of Manhattan's Upper East Side, surrounded by world-class schools, shopping, culture, museums, and restaurant options. Left out your door lies the steps to the Metropolitan Museum of Art and Central Park, and right lies the finest shopping, education and eating on Madison Avenue.

Listed by Compass / Ian Slater, Alex Antigua and Viktoryia Antigua

Listing Sold by Compass Ian Slater

$
$
%
$/month over payments
Federal 30-year interest rate: 6.53% last updated on May 28, 2026
* All Figures are estimates. Check with your bank or proposed mortgage company for actual interest rates.
This product uses the FRED® API but is not endorsed or certified by the Federal Reserve Bank of St. Louis.

Virtual TourAsk A QuestionMore Details

8 E 67th Street New York City NY 10065
Sold

MLS Number RLS10989978

  • Residential
  • Common Interest None
  • Bathroom 6
  • Bedrooms 6
  • Full Bath 5

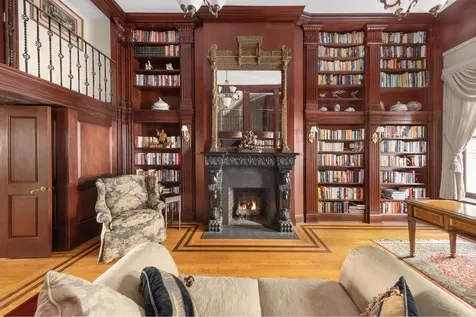
Lowest-Priced Single-Family Townhouse over 20'-Wide off 5th Avenue $1,160 PSF Located only 250 feet from Central Park on the south side of the street is 8 East 67: a grand 22'-wide mansion with exceptionally fine details throughout. This mansion provides 8,600 square-feet on 6 levels (including the 1,100 square-foot cellar), a large elevator, 16 rooms, 6 bedrooms, 5 bathrooms, 2 powder rooms, and a private garden. Built in 1882, this Gilded Age mansion with its lavish Queen Anne style facade and large bay windows is located on one of the most valuable townhouse blocks in New York City. The Parlor Floor Elevated from the street, the wide steps of 8 East 67 welcome you into the grand foyer. Abundant sunlight washes through tall windows, illuminating the expansive formal living room with its soaring 14' ceilings, stained glass, and solid mahogany millwork. This grand room leads into the two-level library, a dazzling and inviting space perfect for entertaining. Here, a magnificent fireplace surmounted by a grand mirror stands proudly as the centerpiece. The towering bookcases lining the room accentuate a sprawling mezzanine above, adding a sense of drama to this heightened space. The library includes a windowed secret room, seamlessly hidden behind the ornate shelves and their array of books. A custom designed powder room completes this floor. Third Floor With 11'4" ceilings, the third floor provides further space to entertain and relax. This floor features a large kitchen, breakfast room, dining room, and media room. The oval dining room creates a unique space to host guests in a luxurious setting. The media room displays elegant, hand carved sliding doors original to the home from more than 140 years ago. In addition, a powder room is conveniently located adjacent to the staircase. Fourth Floor Maintaining the sense of height with 10'4" ceilings, the fourth floor features the primary suite with a windowed dressing room, and en suite bath and powder room. The large second bedroom offers three south-facing windows, a loft, en suite bath, and a generous wardrobe. Fifth Floor On the top floor are three additional rooms: A large bedroom with a fireplace and separate windowed office or spacious dressing room, a bedroom with en-suite bath currently used as a gym, and an open space currently used a creative studio. This level provides exceptionally high 12'8" ceilings and being across the street from other beautiful townhouses of similar size, light pours in through the large windows unobstructed. Garden Floor The garden floor is accessible from the elevator, staircase, and from the street through a bluestone patio entrance. The garden floor offers an additional large bedroom and en-suite bath, perfect for staff quarters or a guest suite. It includes a kitchenette, powder room, and access to the private garden - one of the rarest luxuries in New York City. Inquire for more details.

Listed by Douglas Elliman Real Estate / George W Vanderploeg

Listing Sold by Leslie J Garfield & Co Inc Thomas M Wexler

$
$
%
$/month over payments
Federal 30-year interest rate: 6.53% last updated on May 28, 2026
* All Figures are estimates. Check with your bank or proposed mortgage company for actual interest rates.
This product uses the FRED® API but is not endorsed or certified by the Federal Reserve Bank of St. Louis.

Ask A QuestionMore Details

15 W 63rd Street New York City NY 10023
Sold

MLS Number RLS10086647

  • Condo
  • Common Interest Condominium
  • Bathroom 5
  • Bedrooms 4
  • Mls Status Closed

Dazzling Central Park views and brilliant sunlight define this sensational 4 bedroom 4 ½ bath , 2907 sq ft home located at the highly sought after Park Laurel Condominium An elegant gallery serves as an introduction to this sundrenched home and divides the public living area from the private bedroom wing. The large corner living room and adjoining dining room with 9 oversized picture windows frames the panoramic views of Central Park and the City.The sparkling open kitchen with views of the Park features granite countertops and breakfast bar along with top of the line appliances by Sub Zero, Miele and Themador. A large pantry closet, garbage disposal and separate laundry closet equipped with a washer/dryer are also included. The sweeping Central Park views continue from the master bedroom suite which features a dressing area with closets galore and a windowed en suite marble bath complete with double vanities, soaking tub and separate stall shower. Beyond the master bedroom suite are three additional bedrooms, each with a marble en suite bath, ample closets and stunning sunset views. The apartment is further enhanced by custom cherry wood built-ins, individual climate controls and Brazilian Rosewood Herringbone floors throughout. Residents of the Park Laurel enjoy the luxury of a 24 hour doorman/concierge, fitness center, bicycle room and playroom The prestigious Westside location offers convenient proximity to Central Park, Lincoln Center and Columbus Circle.

Listed by Brown Harris Stevens Residential Sales LLC / Marlene C Marcus

Listing Sold by Brown Harris Stevens Residential Sales LLC

$
$
%
$/month over payments
Federal 30-year interest rate: 6.53% last updated on May 28, 2026
* All Figures are estimates. Check with your bank or proposed mortgage company for actual interest rates.
This product uses the FRED® API but is not endorsed or certified by the Federal Reserve Bank of St. Louis.

Ask A QuestionMore Details

310 W 11th Street New York City NY 10014
Sold

MLS Number RLS20021905

  • Residential
  • Common Interest None
  • Bathroom 4
  • Bedrooms 4
  • Full Bath 3

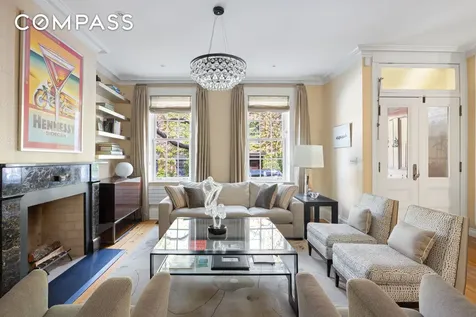
Located on one of the most sought-after blocks in the West Village, 310 West 11th Street is a thoughtfully upgraded, 20-foot-wide single-family townhouse offering nearly 3,800 square feet of interior space and multiple levels of private outdoor living. This four-bedroom, three-and-a-half-bath home has been carefully renovated and reconfigured over the past 15 years to enhance both form and function. Updates include a landscaped roof deck, a completed bluestone garden, replaced windows and flooring, and modernized baths. Three working wood-burning fireplaces, ceiling heights up to 10'1", and a Boffi-designed kitchen with premium appliances (Sub-Zero, Viking, Miele) add to the home's comfort and quality. Additional upgrades include a top-tier water filtration system, in-unit laundry on the bedroom floor, three wine refrigerators, and a comprehensive alarm system. With central heating and cooling, generous storage, upgraded waste line and roof infrastructure-310 West 11th is move-in ready for everyday ease. Situated in the heart of the West Village near Hudson River Park, world-class dining, and boutique shopping, this is a rare opportunity to own a turnkey townhouse in one of downtown's most beloved enclaves.

Listed by Compass / Stephen Ferrara and Clayton Thomas Orrigo

Listing Sold by Douglas Elliman Real Estate Christopher Riccio

$
$
%
$/month over payments
Federal 30-year interest rate: 6.53% last updated on May 28, 2026
* All Figures are estimates. Check with your bank or proposed mortgage company for actual interest rates.
This product uses the FRED® API but is not endorsed or certified by the Federal Reserve Bank of St. Louis.

Ask A QuestionMore Details

955 5th Avenue New York City NY 10075
Sold

MLS Number RLS10482818

  • Coop
  • Bathroom 4
  • Bedrooms 3
  • Mls Status Closed
  • Modification Date 10/23/2025

Listed by Stribling & Associates / Robert M Taub

Listing Sold by Stribling & Associates

$
$
%
$/month over payments
Federal 30-year interest rate: 6.53% last updated on May 28, 2026
* All Figures are estimates. Check with your bank or proposed mortgage company for actual interest rates.
This product uses the FRED® API but is not endorsed or certified by the Federal Reserve Bank of St. Louis.

Ask A QuestionMore Details

955 5th Avenue New York City NY 10075
Sold

MLS Number RLS10087813

  • Coop
  • Bathroom 4
  • Bedrooms 3
  • Mls Status Closed
  • Modification Date 05/14/2026

Listed by Stribling & Associates Ltd /

Listing Sold by Stribling & Associates Ltd

$
$
%
$/month over payments
Federal 30-year interest rate: 6.53% last updated on May 28, 2026
* All Figures are estimates. Check with your bank or proposed mortgage company for actual interest rates.
This product uses the FRED® API but is not endorsed or certified by the Federal Reserve Bank of St. Louis.

Ask A QuestionMore Details

200 Amsterdam Avenue New York City NY 10023
Sold

MLS Number RLS10766544

  • Condo
  • Common Interest Condominium
  • Bathroom 4
  • Bedrooms 3
  • Full Bath 3

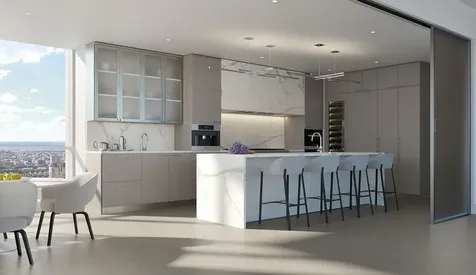
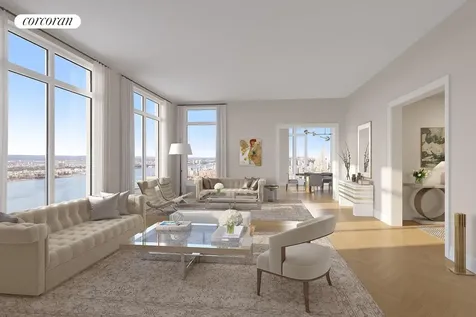
Please contact the sales team to schedule an in-person appointment or guided virtual tour200 Amsterdam marks the arrival of a new classic, perfectly composed in the heart of the Lincoln Square neighborhood on Manhattan's Upper West Side. Elegant architecture by Elkus Manfredi, Genre-defying design by CetraRuddy. All rising from the epicenter of New York's most culturally and intellectually rich neighborhood. Accessed via a semi-private landing this 2,678 square foot, three bedroom, three and a half bath condominium offers an elegant, modern plan and spectacular views of Central Park, the Manhattan skyline and Hudson River. A gracious Foyer and Gallery leads to the stunning corner Living and Dining area with 10' ceilings, French White Oak floors in a chevron pattern and soaring, floor to ceiling windows framing spellbinding views to the East and South. Innovative sliding glass panels allow for the option to have either an open or closed Kitchen. Located on the Southwest corner of the unit with sweeping views of the Skyline and Hudson River, this spacious and airy eat-in-kitchen is truly an extension of the home's dramatic living areas. The Calacatta marble center island provides seating for four and abundant work space and storage. State of the art appliances include integrated oak paneled Sub-Zero refrigerator, freezer and wine chiller, a 48 Wolf Dual Fuel Range and a Miele speed oven and warming drawer. A separate wet bar contains a sink, a second Miele dishwasher and Sub-Zero refrigerator drawers. Above the range, a striking slab of marble ingeniously conceals an externally vented hood, creating an ideal balance of beauty and function. Custom cabinetry is finished in rift White Oak with satin nickel hardware. The Primary Bedroom and Bath overlook Central Park and the skyline of Midtown Manhattan. The Bath's cool palette epitomizes serenity and features a Calacatta Cielo feature wall, white marble and lacquer vanity with double sinks, Iceberg marble floor with radiant heating, a walk-in shower with marble bench and a freestanding Badeloft soaking tub. The separate water closet contains a high efficiency Toto toilet. Polished nickel sink and bath fittings by Fantini, Jonathan Browning wall sconces and recessed niches add elegant, well-considered touches. There are two closets in the suite including a large walk-in. The apartment also has two additional bedrooms with fabulous river views and en-suite baths that are a continuation of the superior design and neutral palette epitomized in the Primary. The Powder Room is a glamorous tribute to old New York with a custom mosaic floor in Vanilla Pearl and Saint Laurent marble. Together with a hammered-metal sink, Murano glass handles and custom glass pendant light, this room leaves a lasting impression and expresses an eye for detail, function and quality.With floorplans inspired by the gracious layouts of pre-war apartment buildings, each residence at 200 Amsterdam has been reimagined for contemporary living. Residences offer ceiling heights of up to 10', high performance central heating and cooling systems for individual climate control, air filtration, sound attenuation technology, dedicated laundry areas with washing machines and fully vented dryers, pre-wiring for cable, telephone and internet, motorized shades and high performance windows with Low-E coating and UV protection. The Spa at 200 Amsterdam sets a new standard for the residential wellness experience in Manhattan, the centerpiece of which is a 75' heated saltwater pool, buttressed by a mosaic pattered whirlpool and Swiss-inspired temperature controlled rain showers. Men's and Women's Rejuvenation Rooms feature steam and sauna areas sheathed in gradient glass and soothing Thermo Aspen Cedar. A Meditation Room and Treatment Room available for spa services through 200's Concierge infuse a sense of calm. Curated by the Wright Fit, the state-of-the-art Fitness Center is furnished with best-in-class cardio and weight training equipment. In addition, there is a separate studio for yoga, personal training and Pilates complete with reformers and barre. A separate room is devoted to the very latest Golf Simulator. Modeled after the world's finest private member's clubs, the Club at 200 Amsterdam offers cultivated indoor and outdoor settings where one can engage, entertain and indulge. The Lounge and Private Dining Room offer light-filled rooms for intimate gatherings or large scale celebrations. Reward your senses in the Library, appointed with grand piano, or take in some fresh air on the landscaped Terrace which provides ample space for quiet reflection or stylish outdoor entertaining. The Club Room, with cozy seating, a bespoke billiards table and Butler's Bar, is the ideal place to unwind. And, for 200's youngest residents, the Lincoln Center inspired Little Composers playroom comes with its own performance stage, costume shop and musical instruments. In addition, there is a professional grade, soundproofed, Rehearsal Room for budding and established musicians alike, as well as a Study which offers quiet workspace for individuals or small groups.200 Amsterdam is a full-service condominium staffed by a live-in Resident Manager, 24 hour Concierge, Doormen, Handymen and Porters. On-site lifestyle management services will be provided by LIVunLtd. Purchasers receive a unique membership to Lincoln Center, hand tailored for 200 Amsterdam Owners. Additional building amenities include keyed elevator entry, private storage available for purchase, stroller and bicycle storage, refrigerated storage for grocery and flower deliveries, pet grooming room with Evolution Touchpad Dog Wash and large capacity washers and dryers. The complete offering terms are in an offering plan available from Sponsor. File No. CD170043. Sponsor: Amsterdam Avenue Redevelopment Associates, LLC c/o SJP Properties, 11 Times Square, 31st Floor, New York, NY 10036. Equal Housing Opportunity.The projected real estate taxes for the first year of operation contained in this advertisement are based on an assessment of the building before construction/ is complete. Purchasers are advised that real estate taxes may increase materially when the building is reassessed after construction is complete.

Listed by Brown Harris Stevens Residential Sales LLC /

Listing Sold by Brown Harris Stevens Residential Sales LLC

$
$
%
$/month over payments
Federal 30-year interest rate: 6.53% last updated on May 28, 2026
* All Figures are estimates. Check with your bank or proposed mortgage company for actual interest rates.
This product uses the FRED® API but is not endorsed or certified by the Federal Reserve Bank of St. Louis.

Ask A QuestionMore Details

30 Park Place New York City NY 10007
Sold

MLS Number RLS10067551

  • Condo
  • Common Interest Condominium
  • Bathroom 4
  • Bedrooms 4
  • Full Bath 4

Positioned on the northwest corner with views of the Midtown skyline and the Hudson River, this residence features a corner Living/Dining Room, and Eat-In Kitchen with separate Family Room and bay window. This layout offers a Master Bedroom Suite with 3 closets and a windowed bathroom. Welcome to 5-star living at 30 Park Place, Four Seasons Private Residences New York, Downtown. Developed by visionary Silverstein Properties, Inc., masterfully designed by Robert A.M. Stern Architects, and serviced by legendary Four Seasons Hotels and Resorts. With residences beginning on the 39th floor, the sweeping views are unparalleled. Residents may enjoy access to Four Seasons Hotel amenities including a spa and salon facilities, 75' swimming pool, attended parking garage, restaurant, bar and lounge, ballroom facilities, and meeting rooms, as well as a comprehensive suite of a la carte services. The 38th floor is devoted to private residential amenities including a fitness center and yoga studio, private dining room, conservatory and lounge with access to loggias, Roto-designed kid's playroom, and screening room. Interior finishes include solid oak wood flooring with herringbone pattern in the formal rooms, Bilotta rift-cut oak kitchen cabinetry, Gaggenau appliances, and marble bathrooms with Robert A.M. Stern custom-designed vanities. Systems feature ceiling hung four-pipe fan coil heating and air conditioning system with dedicated zones and pre-wiring for home automation.The complete terms are in an offering plan available from the Sponsor (File No: CD 13-0258).

Listed by Corcoran Group /

Listing Sold by The Corcoran Group

$
$
%
$/month over payments
Federal 30-year interest rate: 6.53% last updated on May 28, 2026
* All Figures are estimates. Check with your bank or proposed mortgage company for actual interest rates.
This product uses the FRED® API but is not endorsed or certified by the Federal Reserve Bank of St. Louis.

Ask A QuestionMore Details

141 E 88th Street New York City NY 10128
Sold

MLS Number RLS10079339

  • Condo
  • Common Interest Condominium
  • Bathroom 7
  • Bedrooms 5
  • Mls Status Closed

Spring/Summer Delivery 2015. Philip House is a classic prewar condominium reimagined for modern living. While retaining the authenticity of an Upper East Side home, its interiors have been entirely rebuilt. A rare find in Carnegie Hill, Philip House captures the grace of tradition and the casual ease of a contemporary lifestyle. Using a luxurious palette of honest materials such as honed stone, natural wood, and fine marble, along with superior craftsmanship, Victoria Hagan has designed elegant homes with the feel of a custom renovation. Apartment layouts at Philip House have been thoughtfully reconfigured and opened up to allow for greater natural light. Beautifully-designed indoor and outdoor amenities enrich the Philip House experience. The rooftop terrace by landscape architect HM White offers western skyline views and connects to a rooftop Club Room. The fitness center features Technogym equipment, playroom, game room, and music practice room are also available to residents. In addition to a 24-hour doorman and on-site building manager, Philip House also offers cold storage, a bike storage room, and private storage units. The complete offering terms are in an offering plan available from the sponsor, file number CD11 - 0243.

Listed by Stribling & Associates Ltd /

Listing Sold by Stribling & Associates Ltd

$
$
%
$/month over payments
Federal 30-year interest rate: 6.53% last updated on May 28, 2026
* All Figures are estimates. Check with your bank or proposed mortgage company for actual interest rates.
This product uses the FRED® API but is not endorsed or certified by the Federal Reserve Bank of St. Louis.

Ask A QuestionMore Details

149 W 10th Street New York City NY 10014
Sold

MLS Number RLS10098142

  • Residential
  • Bathroom 4
  • Bedrooms 5
  • Mls Status Closed
  • Modification Date 05/15/2026

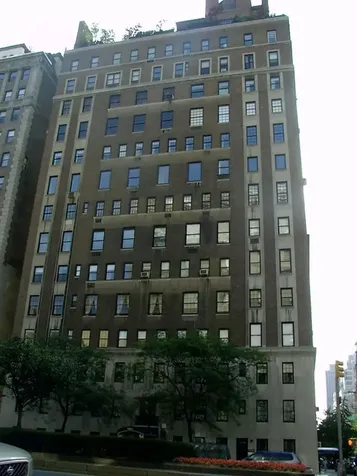
149 West 10th Street is an elegantly renovated 22-ft wide townhome affording approximately 5,000 sqft of grand, well-proportioned interior living space, and an additional approximate 1,750 sqft of wonderful outdoor space in the garden, terraces, and roof deck. This stunning residence is ideally located in the heart of the West Village, in close proximity to some of the best dining and shopping in New York City. 149 West 10th Street seamlessly combines magnificently restored original 19th century detail throughout the gorgeous facade, stoop, wrought iron railing, and original fireplaces in the living room and each of the 5 bedrooms, with modern technology and high-level finishes. HISTORY149 West 10th Street was built in 1833 in Greek Revival style. This townhouse was part of a row of eleven homes constructed by New York State Senator and NYU co-founder Myndert Van Schaick, who is noted for being the driving force behind the construction of the Croton Aqueduct, which provided clean drinking water to New York City. LAYOUTBasementThe spacious fully-finished basement affords a recreation room, which can also be used as a home gym, and a kitchenette with a full bar. The home's mechanicals are also located on this level, in addition to abundant storage.Garden FloorThe delightful Garden Floor affords a cheerful living/dining space with a full kitchen and island. This wonderful living space is adjacent to the large, sunny garden, which is connected to the Parlor Floor above through a wrought iron staircase. The Garden Floor is complete with a private guest bedroom boasting a fireplace and full bath, which can be accessed by a separate entrance under the stoop.Parlor FloorAscend the stunning restored original stoop and through the gracious entry foyer to the grand Parlor Floor. The elegant living room receives abundant Southern light through large windows, and is outfitted with a handsome fireplace. The grand dining room is adorned with beautifully crafted wooden archways and pocket doors on the walls leading to both the living room and the well-appointed chef's kitchen. The eat-in chef's kitchen is replete with Bianca Carrara marble countertops and center island, an imported Aga cast iron stove, wine cooler, banquette, custom-built cabinetry and a sunny terrace. Brilliant light is received in the kitchen through large windows overlooking the garden below. The delightful garden can be accessed by a French door which opens to the terrace off the kitchen, where the elegant wrought iron staircase joins this level to the garden below. A discrete guest powder room completes this level.Third FloorThe Third Floor is comprised of a regal full-floor master suite. The rear-facing master bedroom overlooks the garden, and affords a gracious fireplace and a lovely adjacent terrace with French doors. The sitting room off the master bedroom boasts delightful tree-top views, a fireplace, and could alternatively be used as another bedroom. The master suite has ample custom-built cedar closets, a luxurious master bathroom with marble countertops, a soaking tub and separate shower. Fourth FloorThe Fourth Floor consists of 2 cheerful bedroom suites, a spacious den, laundry room with a refrigerator, pantry, and a full marble bathroom. Both well-proportioned bedrooms are graced with charming fireplaces, receive wonderful sunlight and have abundant closets. The front bedroom has lovely tree-top views, and the rear bedroom receives wonderful sunlight from the skylights above. The den provides access to the roof deck staircase, and receives abundant sunlight from an additional skylight.Roof DeckThe planted roof deck is wonderful for entertaining, with sunny, open city views, pergola, an outdoor shower, and a Bose sound system.

Listed by Brown Harris Stevens Residential Sales LLC / David E Kornmeier

Listing Sold by Brown Harris Stevens Residential Sales LLC
$
$
%
$/month over payments
Federal 30-year interest rate: 6.53% last updated on May 28, 2026
* All Figures are estimates. Check with your bank or proposed mortgage company for actual interest rates.
This product uses the FRED® API but is not endorsed or certified by the Federal Reserve Bank of St. Louis.

Ask A QuestionMore Details

530 Park Avenue New York City NY 10065
Sold

MLS Number RLS10089557

  • Condo
  • Common Interest Condominium
  • Bathroom 4
  • Bedrooms 3
  • Mls Status Closed

Listed by Classic Marketing LLC /

Listing Sold by Classic Marketing LLC

$
$
%
$/month over payments
Federal 30-year interest rate: 6.53% last updated on May 28, 2026
* All Figures are estimates. Check with your bank or proposed mortgage company for actual interest rates.
This product uses the FRED® API but is not endorsed or certified by the Federal Reserve Bank of St. Louis.

Ask A QuestionMore Details

This information is not verified for authenticity or accuracy and is not guaranteed and may not reflect all real estate activity in the market. ©2026 The Real Estate Board of New York, Inc., All rights reserved. RLS Data display by Christie's International Real Estate Group.

let's connect

Do not fill in this field:

I agree to receive marketing and customer service calls and text messages from Christie's International Real Estate Group. To opt out, you can reply 'stop' at any time or click the unsubscribe link in the emails. Consent is not a condition of purchase. Msg/data rates may apply. Msg frequency varies. Privacy Policy.

This site is protected by reCAPTCHA and the Google Privacy Policy and Terms of Service apply.