Chriestie's International Real Estate Group
Luxury View
2024687
results
Refine Search

Your Search Results

map_mode=list&r=1-12
110 Central Park S New York City NY 10019
Sold

MLS Number RLS10004665

  • Condo
  • Common Interest Condop
  • Bathroom 3
  • Bedrooms 2
  • Mls Status Closed

Truly unique, this Full Floor Penthouse has direct views of Central Park from EVERY room through 23 windows and doors. There are THREE TREMENDOUS TERRACES, and top-of-the-line finishes throughout. Occupying the entire 27th floor and never lived in, the apartment features terrace access from every room through large French doors. The eat-in kitchen features a tremendous corner window facing the park and is fitted with chef quality appliances and cabinetry by PoggenPohl. The large master bedroom has a gas fireplace, generous closet space, and a luxurious bathroom with both shower and soaking tub, with a corner window facing the park. The light and views are amazing from every window. The two bedrooms are connected by a 50 ft loggia with three French doors opening onto a 600 sq ft south facing terrace with open views towards Midtown West. Wide plank oak floors and large moldings are found throughout. This is a once in a lifetime opportunity to be the first occupant of this superb residence. This building is a condo-op and therefore operates with condominium rules.

Listed by Brown Harris Stevens Residential Sales LLC / Edward F Johnston

Listing Sold by Brown Harris Stevens Residential Sales LLC

$
$
%
$/month over payments
Federal 30-year interest rate: 6.53% last updated on May 28, 2026
* All Figures are estimates. Check with your bank or proposed mortgage company for actual interest rates.
This product uses the FRED® API but is not endorsed or certified by the Federal Reserve Bank of St. Louis.

Ask A QuestionMore Details

30 E 29th Street New York City NY 10016
Sold

MLS Number RLS11001214

  • Condo
  • Common Interest Condominium
  • Bathroom 3
  • Bedrooms 3
  • Full Bath 3

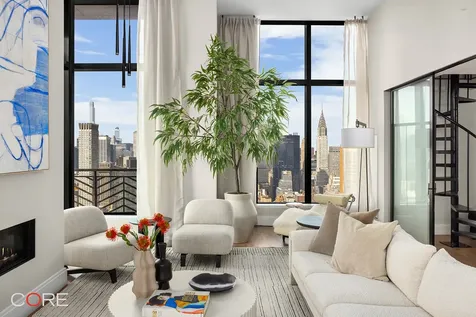
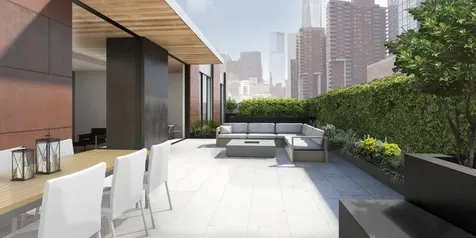
Rockefeller Group furthers its legacy of pioneering excellence in New York City with Rose Hill, a new residential building. CetraRuddy, Manhattan's premier architecture studio, brings the project to life by combining the elegance and glamor of a classic Gotham aesthetic interpreted in a modern vocabulary for contemporary New York City living. Located at 30 East 29th Street, in the charming and historic Rose Hill neighborhood of NoMad, for which it is named, this iconic and timeless building will rise over 600 feet and feature 121 thoughtfully composed condominium residences. Penthouse B is a 2,610 SF three-bedroom, three-bath residence with an oversized living room, eat-in kitchen, additional study/lounge area with a custom-built overhead loft space, two working fireplaces, and extraordinary views. This fantastic duplex home offers northeast, west, and southwest exposures and an additional 613 SF of outdoor entertaining space. Interiors boast rusticated hardwood floors, bronze-finished hardware, and soaring ceilings with a standard height of 13 feet. The kitchen with Miele appliances features custom ultra-matte, dark charcoal woodwork, metal-framed glass upper cabinetry, and Calacatta-honed marble countertops. Anchored by a custom-designed vanity, the dramatic master bath offers brass-finished fixtures and radiant heated floors in dark, veined marble. Ample closet space and a washer/dryer complete this ideal home, which can be augmented with storage available at additional cost. The double-height lobby, with its grand black marble eight-foot fireplace, leads to the jewel-box Blue Room lounge and landscaped courtyard with outdoor seating. Down the spiral staircase awaits a fully equipped gym curated by Fhitting Room, a professional-grade squash court in collaboration with SquashRx, an expansive 50-foot pool surrounded by hand-crafted, green oxide-glazed tiled walls, and a dry heat wellness sauna. Spanning the entire 37th floor, a suite of building amenities includes the Library Lounge with a billiards table, a private dining room, and two covered terraces with spectacular 360-degree views.

Listed by CORE Group Marketing LLC / John W Harrison and Nicole Grandelli

Listing Sold by Corcoran Group Marko Arsic

$
$
%
$/month over payments
Federal 30-year interest rate: 6.53% last updated on May 28, 2026
* All Figures are estimates. Check with your bank or proposed mortgage company for actual interest rates.
This product uses the FRED® API but is not endorsed or certified by the Federal Reserve Bank of St. Louis.

Ask A QuestionMore Details

50 West Street New York City NY 10006
Sold

MLS Number RLS10052776

  • Condo
  • Common Interest Condominium
  • Bathroom 4
  • Bedrooms 3
  • Full Bath 4

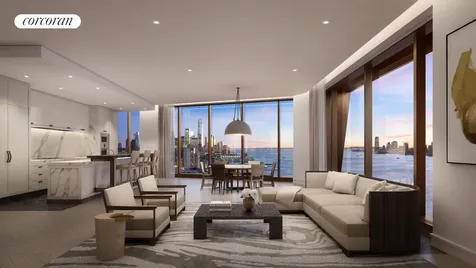
50 West, a 64-story residential tower located in the center of the New Downtown, features unparalleled views of the New York Harbor, the Hudson and East Rivers, the Statue of Liberty, and Ellis Island. Internationally-acclaimed architect Helmut Jahn has designed the approximately 780' skyscraper to feature floor-to-ceiling curved glass windows. The expansive interior layouts, ranging from one to five bedrooms and featuring an array of duplex and double height spaces, were designed and finished by Thomas Juul-Hansen.Four floors of the tower are devoted to state-of-the-art amenities: an immense Fitness Center, the beautifully-appointed Water Club, unique children's amenities, and The Observatory at 50 West Street, a spectacular 64th floor outdoor entertaining space with seemingly infinite views of New York and beyond

Listed by Time Equities Inc /

Listing Sold by 50 West Sales Gallery (Time Equities,Inc.)

$
$
%
$/month over payments
Federal 30-year interest rate: 6.53% last updated on May 28, 2026
* All Figures are estimates. Check with your bank or proposed mortgage company for actual interest rates.
This product uses the FRED® API but is not endorsed or certified by the Federal Reserve Bank of St. Louis.

Ask A QuestionMore Details

500 W 18th Street New York City NY 10011
Sold

MLS Number RLS11027878

  • Condo
  • Common Interest Condominium
  • Bathroom 4
  • Bedrooms 3
  • Full Bath 3

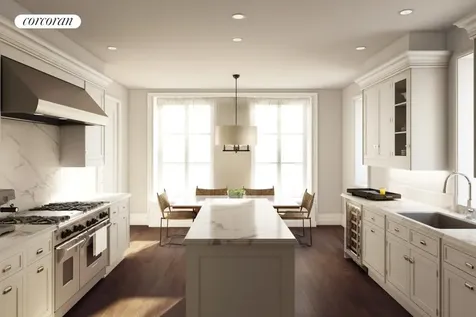
One High Line - Where the High Line Meets the Hudson River. One High Line offers exceptional condominium residences developed by Witkoff and Access Industries, with architecture by Bjarke Ingels Group, interior design by Gabellini Sheppard and Gilles et Boissier. The High Line Club offers owners exclusive privileges from Faena Hotel, access to curated partnerships, and thoughtfully designed amenity spaces overlooking The High Line, creating a truly distinguished residential offering in the most dynamic Downtown location. East 21A at One High Line is a 2,777 SF three-bedroom and three-and-a-half-bathroom residence curated by Gilles & Boissier, boasting Hudson River. Residence 21A features southern and western exposure overlooking the Hudson River and receiving an abundance of natural light throughout the day. The home's great room is the home's Living and Dining Rooms blend seamlessly with the open kitchen with elegant Carnico Grigio marble floors, Molteni brushed Epicea wood and white lacquer cabinetry with cove lighting, and honed Calacatta Gold marble countertops and backsplash. A Calacatta Gold marble island with a brass patina frame is complemented by a raised St. Laurent marble. Fully integrated appliances include a Gaggenau refrigerator, convection oven, speed oven, and Miele ventilation hood, dishwasher, and undercounter wine refrigerator. The corner primary suite, complemented by floor-to-ceiling windows welcomes an abundance of natural light throughout the day and includes two oversized walk-in-closets. The luxurious five-fixture bathroom is dressed in Arabescato Vagli Oro and Saint Laurent Marble and has radiant heat floors, custom double vanity and sink, integrated illuminated medicine cabinets, and a Saint Laurent marble-clad tub and separate glass-enclosed shower. Both secondary bedrooms have ensuite baths outfitted in stone and Staturio Marble with a custom oak vanity, premium appliances, and radiant heat floors. East 21A is equipped with a signature powder room adorned in Calacatta Paonazzo, ample storage and closet space, utility room with premium washer-dryer and a state-of-the-art home automation system by Kraus Hi-Tech. One High Line features private residential entrances to each tower and signature grand lobbies off the porte-cochere. Amenities include a 75' lap pool and jacuzzi, spa with steam, sauna, and treatments rooms, fitness center with private training studios, golf simulator and virtual gaming, children's playroom, private dining, games lounge, as well as premier services provided by the Faena Hotel located in the East Tower. On-site Parking and Storage are available for purchase. The complete offering terms are in an offering plan available from Sponsor. File No. CD16-0214. This is not an offering. Sponsor: 76 Eleventh Avenue Property Owner LLC, c/o The Witkoff Group, 233 Broadway, Suite 2305, New York NY 10279. This advertising material is not an offer to sell nor a solicitation of an offer to buy to residents of any jurisdiction in which registration requirements have not been fulfilled. Equal Housing Opportunity.

Listed by, Steven W Gold and Deborah A Kern of Corcoran Sunshine Marketing Group

Listing Sold by Corcoran Sunshine Marketing Group

$
$
%
$/month over payments
Federal 30-year interest rate: 6.53% last updated on May 28, 2026
* All Figures are estimates. Check with your bank or proposed mortgage company for actual interest rates.
This product uses the FRED® API but is not endorsed or certified by the Federal Reserve Bank of St. Louis.

Ask A QuestionMore Details

20 E 76th Street New York City NY 10021
Sold

MLS Number RLS11012595

  • Condo
  • Common Interest Condominium
  • Bathroom 3
  • Bedrooms 2
  • Full Bath 2

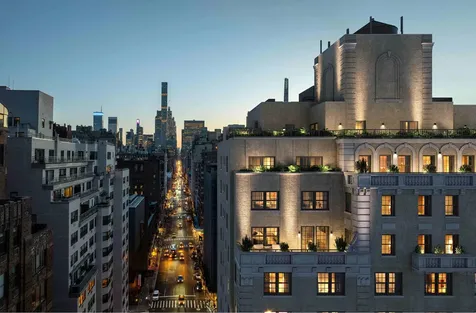
For nearly 100 years, The Surrey has been a discreet and cherished enclave for those who shape culture. With the highly anticipated re-opening of this iconic institution, The Surrey Residences will present an exquisite collection of 14 private homes. Exclusive Marketing and Sales Agent: Douglas Elliman Development Marketing. The complete offering terms are in an offering plan available from Sponsor. File No. CD24-0002. Sponsor: Surrey Propco, LLC, 2500 Enterprise Drive, Allen Park, MI 48101. Sponsor reserves the right to make changes in accordance with the terms of the Offering Plan. Equal Housing Opportunity.

Listed by Douglas Elliman Real Estate / Lauren A Muss and Michelle E Brodsky

Listing Sold by Direct Deal Direct Deal Listing

$
$
%
$/month over payments
Federal 30-year interest rate: 6.53% last updated on May 28, 2026
* All Figures are estimates. Check with your bank or proposed mortgage company for actual interest rates.
This product uses the FRED® API but is not endorsed or certified by the Federal Reserve Bank of St. Louis.

Ask A QuestionMore Details

53 W 53rd Street New York City NY 10019
Sold

MLS Number RLS10613305

  • Condo
  • Common Interest Condominium
  • Bathroom 3
  • Bedrooms 2
  • Full Bath 2

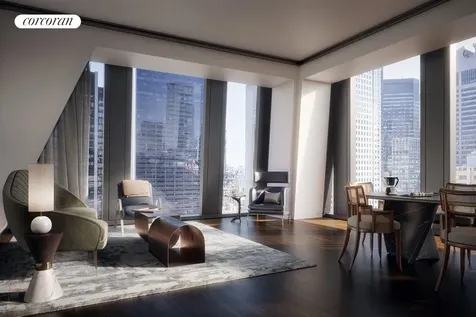
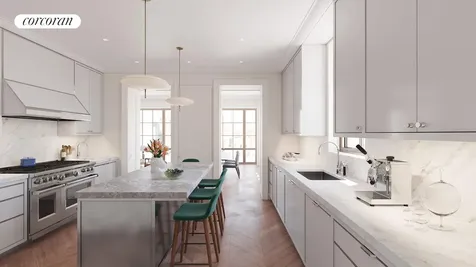
With interior design by New York-based architect, designer and artist Thierry Despont, Residence 37A is a 2,975 SF (276.4 SM) north and east facing two bedroom featuring high ceilings, gracious proportions, and the rich attention to detail of a bespoke privately commissioned home. Interior features include 4" wide plank solid American oak floors, fully customized kitchens and baths, and elegantly crafted furniture-grade 9' tall walnut doors with custom designed bronze hardware inspired by the towers distinctive silhouette. Enclosed behind large pocket doors, creating maximum flexibility, the kitchen features polished statuary marble countertops and backlit backsplash with custom back-painted glass cabinetry by Molteni. Kitchen appliances include a Miele low profile cooktop, oven, coffee maker, speed oven, fully-incorporated dishwasher and vented hood, and Sub-Zero refrigerator and wine refrigerator. The master bath is clad in Noir St. Laurent marble, golden travertine and Verona limestone, with a custom carved stone vanity and medicine cabinet above. The master bath also features radiant heated floors and Dornbracht fittings and accessories. High above The Museum of Modern Art, a short walk to Fifth Avenue and mere blocks from Central Park, the Jean Nouvel-designed 53 West 53 is an exclusive collection of residences with super-luxury, hotel-like services and amenities. Now welcoming residents.

Listed by Corcoran Group /

Listing Sold by The Corcoran Group

$
$
%
$/month over payments
Federal 30-year interest rate: 6.53% last updated on May 28, 2026
* All Figures are estimates. Check with your bank or proposed mortgage company for actual interest rates.
This product uses the FRED® API but is not endorsed or certified by the Federal Reserve Bank of St. Louis.

Ask A QuestionMore Details

415 Greenwich Street New York City NY 10013
Sold

MLS Number RLS10100736

  • Condo
  • Common Interest Condominium
  • Bathroom 5
  • Bedrooms 4
  • Mls Status Closed

Unique opportunity to build the home of your dreams. The ultimate in indoor/outdoor living. Huge patio off of kitchen, living, dining area with 12' sliding glass walls. Amazing, split level penthouse with approximately 3,800 square feet of indoor space and a 3,400 square foot private terrace. This extraordinary property will be delivered as a raw space with approved plans by Peterson Rich Office, an AIA award-winning architecture and design studio. The plans transform the space to a stunning 4 bedroom, 4.5 bath home, with 13' ceilings, surrounded by floor to ceiling windows seamlessly connecting indoor space with private outdoor space on both levels. The Tribeca Summit, a neo-Renaissance building dating back to 1912, is a full-service building located in one of the most sought after neighborhoods in the City. The building features 24-hour doorman, resident manager, health club, children's playroom, landscaped roof deck, and a full-service garage. Close to Hudson River Park and Battery Park, in close proximity to mass transit, amazing restaurants, shops, caf's and Whole Foods.

Listed by Douglas Elliman Real Estate / Raymond Dillulio and Lisa Interdonato

Listing Sold by Elliman

$
$
%
$/month over payments
Federal 30-year interest rate: 6.53% last updated on May 28, 2026
* All Figures are estimates. Check with your bank or proposed mortgage company for actual interest rates.
This product uses the FRED® API but is not endorsed or certified by the Federal Reserve Bank of St. Louis.

Ask A QuestionMore Details

135 E 79th Street New York City NY 10075
Sold

MLS Number RLS10052710

  • Condo
  • Common Interest Condominium
  • Bathroom 4
  • Bedrooms 4
  • Full Bath 4

This 3,057 square foot half floor 4 bedroom, 4 bath, 1 powder room, offers north and south exposures and direct elevator entry with furnishable private foyer. The gracious floor plan includes a formal dining room, library/bedroom 4, eat-in kitchen, and large master suite with 5-fixture master bath and custom millwork closets. With impeccable design inside and out by William Sofield, interior details include solid white oak floors, in herringbone pattern in living rooms; custom wood trim and casings, Nanz hand-cast hardware and slab stone bathrooms. The hand painted Christopher Peacock kitchen features statuary stone slab counters with custom carved edges, Sub-Zero refrigerator, Wolf six-burner range, Miele dishwasher, Sub-Zero wine refrigerator and Kallista Jeton fittings designed by Studio Sofield specifically for 135 East 79th Street. A separate service entrance with private corridor and service/freight elevator is accessed through the large utility room. Initial occupancy late 2013

Listed by Corcoran Group / and

Listing Sold by The Corcoran Group

$
$
%
$/month over payments
Federal 30-year interest rate: 6.53% last updated on May 28, 2026
* All Figures are estimates. Check with your bank or proposed mortgage company for actual interest rates.
This product uses the FRED® API but is not endorsed or certified by the Federal Reserve Bank of St. Louis.

Ask A QuestionMore Details

12 Butlers Island Road Darien CT 06820
Sold

MLS Number 119277

  • Residential
  • Bedrooms 7
  • Bathroom 9
  • Square Feet 8,491
  • Village Out of Town

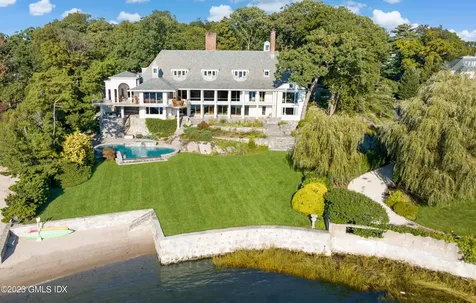
Once in a lifetime the opportunity presents itself to own a premier waterfront residence with panoramic views of Long Island Sound in the private Tokeneke Association. Beautifully sited on 2.79 acres of open park-like grounds, this 7 bedroom property is enhanced with a modern infinity pool and spa, your own private beach and for the boaters' delight, dock and mooring availability. The living room invites you to the outdoors with floor to ceiling windows and a seamless glass balcony that allows unobstructed water views and daily sunsets. While having a generous footprint of 8,491 sf, you still feel connected throughout the 3 levels of this home while every space draws your eye to the breathtaking exteriors. A special retreat for guests, an en suite bedroom with French doors that open to the veranda, which captures the warmth of the sun throughout the year. The elegant library is warm and cozy in the New England winters with a fireplace and bar. The private work from home office is situated on the lower level with an additional 1,440 sf and direct walk out to the pool. This custom-built home is much more than an extraordinary estate with so many incredible upgrades. See for yourself! This seaside sanctuary is a home to be enjoyed by family and friends for years to come!

Listed by Brown Harris Stevens LLC /

Listing Sold by OUT-OF-TOWN BROKER

$
$
%
$/month over payments
Federal 30-year interest rate: 6.53% last updated on May 28, 2026
* All Figures are estimates. Check with your bank or proposed mortgage company for actual interest rates.
This product uses the FRED® API but is not endorsed or certified by the Federal Reserve Bank of St. Louis.

Ask A QuestionMore Details

12 Butlers Island Road Darien CT 06820
Sold

MLS Number 170601964

  • Single Family
  • Square Feet 9,931
  • Co List Office Name Brown Harris Stevens
  • Bedrooms 7
  • Bathroom 9

Once in a lifetime the opportunity presents itself to own a premier waterfront residence with panoramic views of Long Island Sound in the private Tokeneke Association. Beautifully sited on 2.79 acres of open park-like grounds, this 7 bedroom property is enhanced with a modern infinity pool and spa, your own private beach and for the boaters' delight, dock and mooring availability. The living room invites you to the outdoors with floor to ceiling windows and a seamless glass balcony that allows unobstructed water views and daily sunsets. While having a generous footprint of 8,491 sf, you still feel connected throughout the 3 levels of this home while every space draws your eye to the breathtaking exteriors. A special retreat for guests, an en suite bedroom with French doors that open to the veranda, which captures the warmth of the sun throughout the year. The elegant library is warm and cozy in the New England winters with a fireplace and bar. The private work from home office is situated on the lower level with an additional 1,440 sf and direct walk out to the pool. This custom-built home is much more than an extraordinary estate with so many incredible upgrades. See for yourself! This seaside sanctuary is a home to be enjoyed by family and friends for years to come!

Listed by Nancy Dauk of Compass Connecticut, LLC, Rob C. Johnson of Brown Harris Stevens

Listing Sold by Brown Harris Stevens Nancy Dauk

$
$
%
$/month over payments
Federal 30-year interest rate: 6.53% last updated on May 28, 2026
* All Figures are estimates. Check with your bank or proposed mortgage company for actual interest rates.
This product uses the FRED® API but is not endorsed or certified by the Federal Reserve Bank of St. Louis.

Virtual TourAsk A QuestionMore Details

70 Vestry Street New York City NY 10013
Sold

MLS Number RLS11009590

  • Condo
  • Common Interest Condominium
  • Bathroom 4
  • Bedrooms 4
  • Full Bath 3

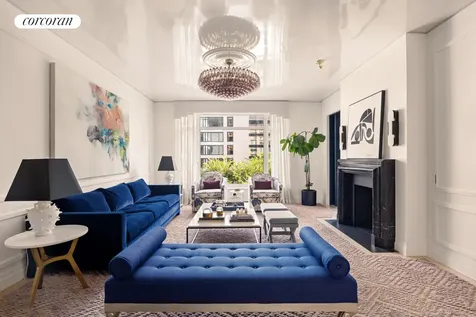
Residence 4A at 70 Vestry; a waterfront masterpiece designed by renowned architect Robert A.M. Stern & interior designer Daniel Romualdez, and further enhanced & upgraded by AD100 designer Lilly Bunn.Included in the sale of this home is a highly coveted EV-compatible parking space, as well as a dedicated storage room. Through a customized entry gallery with inlaid marble floors, the heart of this vast four-bedroom apartment is the expansive, 30-foot great room with breathtaking natural light and a peaceful tree-lined view that reflects off the lacquered ceiling. Next to the black marble fireplace mantle, a television and hidden bar area are cleverly concealed by a wall of custom millwork. Off the living space, a potential fourth bedroom has been converted into a den and office. Open to the great room is the windowed eat-in-kitchen with custom oak paneling, Bardiglio Luco marble counters with Miele appliances including two dishwashers, dual fuel range oven, combi-steam oven, built-in convection wall oven, coffee bar, and SubZero wine storage. The spacious primary bedroom features two sizable closets, one of them a walk-in, and a large five-piece en-suite bathroom clad in marble. Two additional bedrooms, each with en-suite bathrooms and ample closet space, complete the private wing of the residence. Additional features of this bespoke residence include custom electric shades, SONOS surround sound, and a utility room with two vented washer-dryers. Expertly managed by Related, 70 Vestry delivers a discrete porte-cochere with excellently staffed sentry for its residents. Once inside from a quintessential cobblestone TriBeCa street, the courtyard provides the ultimate in security and privacy. Residents have access to a full suite of amenities and convenient services including a full-time concierge, doorman, and Luxury Attache lifestyle service. 70 Vestry's health and wellness suite includes over 8,000 square feet of amenities which include an international regulation singles squash court, an 82-foot-long swimming pool with additional play pool, fitness club by the Wright Fit, yoga and Pilates studios. Leisure amenities include a lounge and dining suite, billiards room, caf and playroom designed by Roto.

Listed by Corcoran Group / Catherine Juracich Juracich and Thomas P Ventura

Listing Sold by Direct Deal Direct Deal Listing

$
$
%
$/month over payments
Federal 30-year interest rate: 6.53% last updated on May 28, 2026
* All Figures are estimates. Check with your bank or proposed mortgage company for actual interest rates.
This product uses the FRED® API but is not endorsed or certified by the Federal Reserve Bank of St. Louis.

Ask A QuestionMore Details

109 E 79th Street New York City NY 10075
Sold

MLS Number RLS10839118

  • Condo
  • Common Interest Condominium
  • Bathroom 3
  • Bedrooms 3
  • Full Bath 3

Graciously proportioned and strikingly designed by Steven Harris Architects, Residence 10 East is a 2,741 Sq. Ft. (255 Sq. M.) half-floor residence with the architect's signature attention to detail infused throughout. Offering three bedrooms, three ensuite baths, powder room, library, and laundry room this home features north, south, and east exposures and ceilings of up to 10'0". Elegant architectural details and materials throughout include oversized casement-style windows in a white bronze finish, 4" wide plank rift and quarter sawn American white oak flooring set in a chevron pattern in all living areas, recessed panel stile and rail doors with burnished nickel Nanz hardware, and custom plaster cornices in all primary rooms, hallways, vestibules, primary bathrooms, and powder rooms. Through a private and keyed entry vestibule finished with honed St. Clair marble flooring and wire brushed rift cut European white oak wall paneling with integrated closets, residents are greeted by a secure steel and tempered art glass entry door leading into a stately entry gallery. The entry gallery leads to the corner living and dining room, featuring three large-scale casement-style windows overlooking historic townhouses and protected gardens. The adjacent light-filled library offers an additional oversized north-facing casement-style window with townhouse and garden views. The windowed kitchen, custom designed by Steven Harris Architects, can easily be opened or closed to the living space via recessed Harmon Hinge doors, and is outfitted in hand-painted custom Italian cabinetry with polished nickel trim, honed Imperial Danby marble slab countertops and backsplashes, and a custom stainless steel island with a Nordic Gray marble slab countertop. Professional-grade appliances include a Wolf 6-burner range with two ovens, speed oven, and fully-vented range hood; Sub-Zero refrigerator, with separate freezer and wine refrigerator columns; two Miele dishwashers; and two Julien under-mount stainless steel sinks with Dornbracht faucets. The laundry room, conveniently located next to the service entrance, is outfitted with custom lacquer-finished millwork cabinetry, stainless steel sink with honed white Caesarstone countertop, and high capacity LG washer and dryer which vents to the exterior. The light-filled primary bedroom suite features an oversized walk-in closet, two additional closets, and a large-scale south-facing casement-style window overlooking 79th Street. The primary bath is outfitted with honed Olympic Danby stone slab full-height walls and floors; a custom acid etched mirror vanity with an Olympic Danby stone slab countertop, nickel trim, and Lucite drawer pulls; recessed chrome-trimmed medicine cabinets featuring integrated lighting; and a Kaldewei Puro undermount tub with an Olympic Danby stone slab tub deck and apron. Additional features include a separate nickel framed stall shower in fluted glass and a Duravit water closet. Secondary bedrooms are generously proportioned and feature ensuite bathrooms clad in Honed Nestos Grey stone full-height tile walls and floors, a custom floating millwork vanity with a Nestos Grey slab countertop, and either a stall shower enclosed with frameless ribbed glass or a Kaldewei Puro undermount tub with a Nestos Grey slab tub deck and apron. Dornbracht chrome fixtures and a Duravit water closet complete these refined spaces. The powder room, located adjacent to the entry gallery, provides a striking focal point with a floating vanity with a honed Maya quartzite slab countertop, custom integral sink, and matching door surrounds and base details along with Dornbracht fittings in a platinum finish and a Duravit water closet. Additional thoughtful residence features include pre-wiring for home automation, pre-wired shade pockets in every room, and VRF individually zoned heating and cooling. 109 East 79 offers an exceptional amenity suite, designed by Steven Harris Architects, and featuring sumptuous finishes throughout. A double-height lobby, clad in travertine and Belgian Blue marble, offering a 24-hour concierge, full-time doorman, and 24-hour porter leads to a grand lobby lounge and separate leather-paneled library all overlooking a landscaped garden with a sculptural water feature by the artist Mig Perkins. Upstairs, athletic and wellness areas include a light-filled fitness center by The Wright Fit overlooking the garden below; an international squash court / sports court with a retractable basketball net and backboard; a movement studio with Pilates and Gyrotonic equipment; and a spa with treatment room, infrared sauna, seam room, and hair salon. Leisure spaces include a 15-seat screening room, a game room, and a golf-simulator. Additional conveniences include bicycle storage, private storage for purchase, a dog grooming station, a dedicated service entrance, and a live-in resident manager.

Listed by Cathy F Franklin of Corcoran Group,

Listing Sold by Corcoran Group

$
$
%
$/month over payments
Federal 30-year interest rate: 6.53% last updated on May 28, 2026
* All Figures are estimates. Check with your bank or proposed mortgage company for actual interest rates.
This product uses the FRED® API but is not endorsed or certified by the Federal Reserve Bank of St. Louis.

Ask A QuestionMore Details

This information is not verified for authenticity or accuracy and is not guaranteed and may not reflect all real estate activity in the market. ©2026 The Real Estate Board of New York, Inc., All rights reserved. RLS Data display by Christie's International Real Estate Group.

Listing data provided by Greenwich MLS

15.4.6 Participants (and their affiliated licensees, if applicable) shall indicate on their websites that IDX information is provided exclusively for consumers’ personal, non-commercial use, that it may not be used for any purpose other than to identify prospective properties consumers may be interested in purchasing, and that data is deemed reliable but is not guaranteed accurate by the MLS. The MLS may, at its discretion, require use of other disclaimers as necessary to protect participants and/or the MLS from liability. Displays of minimal information (e.g. “thumbnails”, text messages, “tweets”, etc., of two hundred (200) characters of less are exempt from this requirement but only when linked directly to a display that includes all required disclosures. (Amended 5/12)

The data relating to real estate for sale on this website appears in part through the SmartMLS Internet Data Exchange program, a voluntary cooperative exchange of property listing data between licensed real estate brokerage firms, and is provided by SmartMLS through a licensing agreement. Listing information is from various brokers who participate in the SmartMLS IDX program and not all listings may be visible on the site. The property information being provided on or through the website is for the personal, non-commercial use of consumers and such information may not be used for any purpose other than to identify prospective properties consumers may be interested in purchasing. Some properties which appear for sale on the website may no longer be available because they are for instance, under contract, sold or are no longer being offered for sale. Property information displayed is deemed reliable but is not guaranteed. Copyright 2026 SmartMLS, Inc.

let's connect

Do not fill in this field:

I agree to receive marketing and customer service calls and text messages from Christie's International Real Estate Group. To opt out, you can reply 'stop' at any time or click the unsubscribe link in the emails. Consent is not a condition of purchase. Msg/data rates may apply. Msg frequency varies. Privacy Policy.

This site is protected by reCAPTCHA and the Google Privacy Policy and Terms of Service apply.